


Property
Beds
4
Full Baths
2
1/2 Baths
1
Year Built
1988
Sq.Footage
3,526
Welcome to 125 Dowlin Forge Road, a beautifully updated 4-bedroom, 2.5-bath home set on 2.2 picturesque acres in the award winning and highly sought after Downingtown Area School District. This home has just undergone a stunning exterior transformation, featuring brand-new siding and a new Trex walkway leading you to the front door, offering incredible curb appeal from the moment you arrive. A fenced-in area adds both function and privacy to this expansive lot. Step inside to a welcoming two-story foyer with tile flooring, setting an elegant tone for the rest of the home, where classic trim details like crown molding and chair rail carry throughout. To one side, a spacious family room awaits, anchored by a dramatic two-sided stone and wood fireplace. Vaulted ceilings, skylights, and a triple picture window fill the room with natural light, while recessed lighting, a ceiling fan, and gleaming hardwood floors complete this inviting gathering space. A convenient half bath with tile flooring is tucked nearby. The living room offers even more space to relax or entertain, featuring hardwood floors, a ceiling fan, and a wet bar. At the heart of the home, the kitchen is ready to impress with quartz countertops and a newly upgraded suite of stainless steel appliances, including a new dishwasher, electric oven, and built-in microwave, alongside the existing stainless steel refrigerator. A peninsula and pantry offer additional prep and storage space, while the adjoining breakfast room provides a cozy spot for casual meals. The formal dining room, finished with hardwood floors, is ideal for hosting family and friends. A well-placed laundry room rounds out the main level. Upstairs, the primary suite offers a peaceful retreat with luxury vinyl plank flooring, a ceiling fan, and two closets for ample storage. The en-suite primary bath is a true escape, featuring a jetted soaking tub, separate shower, double vanity, and a vaulted ceiling with skylights that bathe the space in natural light. Three additional bedrooms offer generous space and comfort, each with a ceiling fan and luxury vinyl plank flooring, including one with a custom-designed closet system for effortless organization. A beautifully renovated full bath with a tub/shower combination and heated flooring serves the additional bedrooms. The finished lower level extends your living space even further, with a spacious rec room and a versatile play room, both finished with luxury vinyl plank flooring and recessed lighting—plus an egress window that brings in natural light throughout. An additional unfinished area offers valuable extra storage space. Outside, enjoy the brand-new Trex deck or a spacious patio for relaxing or entertaining while overlooking your private, fenced backyard. The home is also equipped with a new HVAC system and a top-of-the-line whole-home water filtration system for added comfort and peace of mind. This move-in ready home combines modern updates with timeless character, all set on a beautiful 2.2-acre lot. Across the street is a walking/jogging path that takes you to the creek and further along to Struble Trail. Don't miss your chance to make 125 Dowlin Forge Road your new home!
Features & Amenities
Interior
-
Other Interior Features
Pantry, Recessed Lighting, Walk-In Closet(s), Vaulted Ceiling(s), Crown Molding
-
Total Bedrooms
4
-
Bathrooms
2
-
1/2 Bathrooms
1
-
Above Grade Finished Area
2576.0
-
Basement YN
YES
-
Cooling YN
YES
-
Cooling
Central Air, Ceiling Fan(s), Electric
-
Fireplace YN
YES
-
Heating YN
YES
-
Heating
Exhaust Fan, Electric, Heat Pump
-
Pet friendly
N/A
Exterior
-
Garage
Yes
-
Garage spaces
2
-
Construction Materials
Vinyl Siding
-
Other Exterior Features
Lighting
-
Parking
Garage Door Opener, Garage, Driveway, Attached
-
Patio and Porch Features
Patio, Deck
-
Pool
No
-
Waterfront YN
NO
-
View
Trees/Woods, Garden
Area & Lot
-
Lot Features
Front Yard, Level, Back Yard
-
Lot Size(acres)
2.2
-
Lot Size(square feet)
95,832
-
Property Type
Residential
-
Property Sub Type
Single Family Residence
-
Architectural Style
Traditional
Price
-
Sales Price
$799,000
-
Tax Amount
$8,926
-
Financing Options
Cash, Conventional
-
Sq. Footage
3,526
-
Price/SqFt
$226
HOA
-
Association
No
School District
-
Elementary School
BEAVER CREEK
-
Middle School
DOWNINGTON
-
High School
DOWNINGTOWN HS WEST CAMPUS
Property Features
-
New Construction
NO
-
Foundation Details
Concrete Perimeter
-
Senior Community YN
NO
-
Sewer
Septic Tank
-
Tax Lot
0030.0100
-
Water Source
Well
Schedule a Showing
Showing scheduled successfully.
Mortgage calculator
Estimate your monthly mortgage payment, including the principal and interest, property taxes, and HOA. Adjust the values to generate a more accurate rate.
Your payment
Principal and Interest:
$
Property taxes:
$
HOA fees:
$
Total loan payment:
$
Total interest amount:
$
Location
County
CHESTER
Elementary School
BEAVER CREEK
Middle School
DOWNINGTON
High School
DOWNINGTOWN HS WEST CAMPUS
Listing Courtesy of Thomas Toole III , RE/MAX Main Line-West Chester
RealHub Information is provided exclusively for consumers' personal, non-commercial use, and it may not be used for any purpose other than to identify prospective properties consumers may be interested in purchasing. All information deemed reliable but not guaranteed and should be independently verified. All properties are subject to prior sale, change or withdrawal. RealHub website owner shall not be responsible for any typographical errors, misinformation, misprints and shall be held totally harmless.

AGENT
Sarah Barefoot
Call Sarah today to schedule a private showing.

* Listings on this website come from the FMLS IDX Compilation and may be held by brokerage firms other than the owner of this website. The listing brokerage is identified in any listing details. Information is deemed reliable but is not guaranteed. If you believe any FMLS listing contains material that infringes your copyrighted work please click here to review our DMCA policy and learn how to submit a takedown request.© 2024 FMLS.
Related Properties
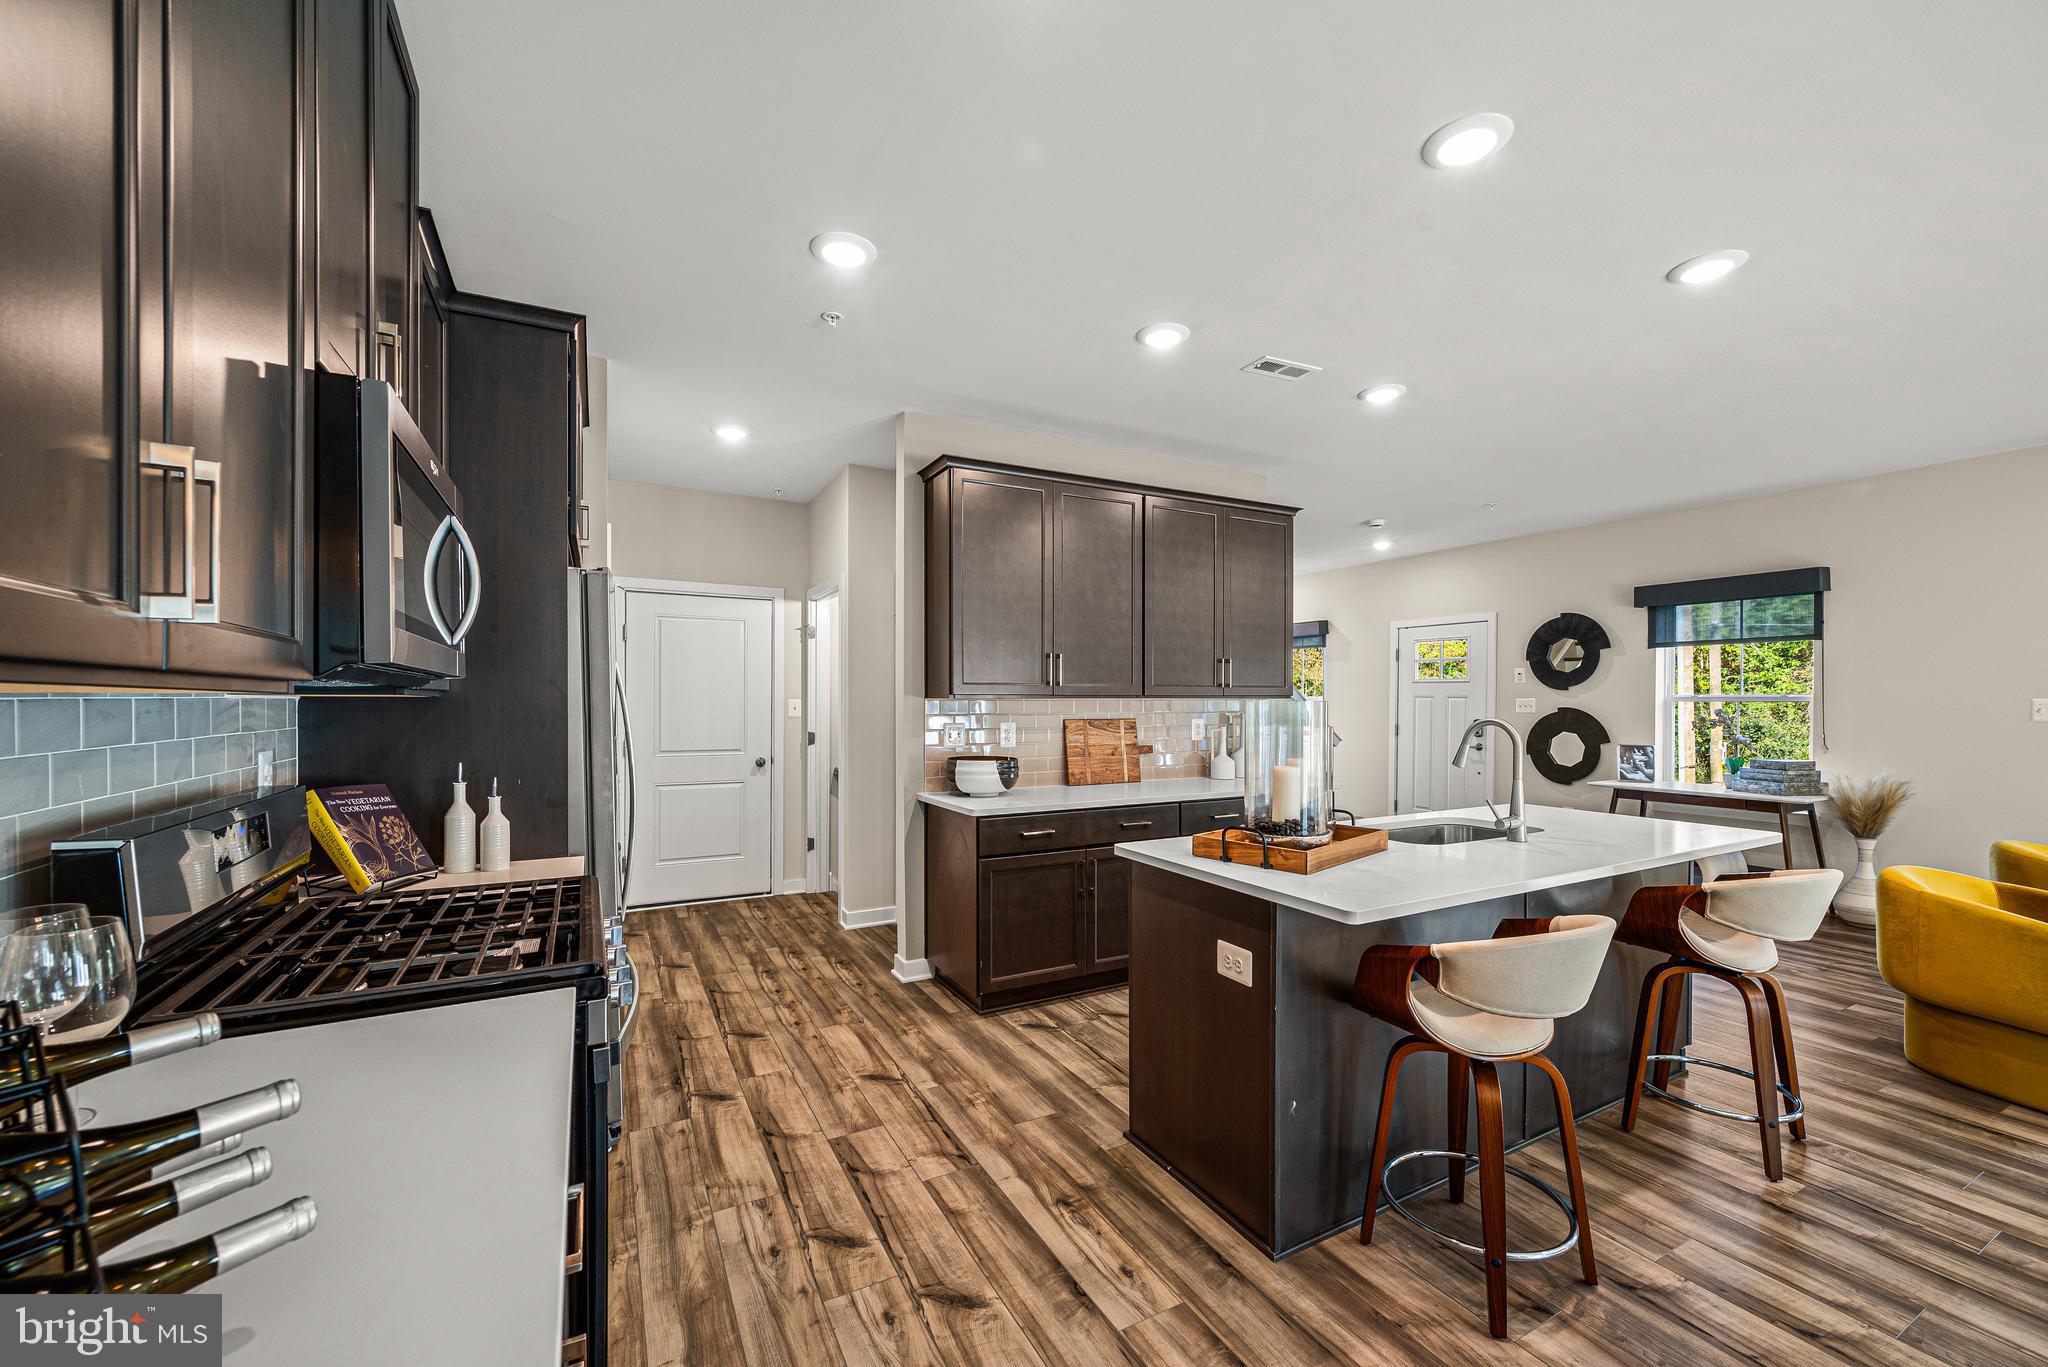
DOWNINGTOWN
1 FOUR LEAF DRIVE
3 Beds
2 Baths
2,718 Sq.Ft.
$664,950
MLS#: PACT2125436
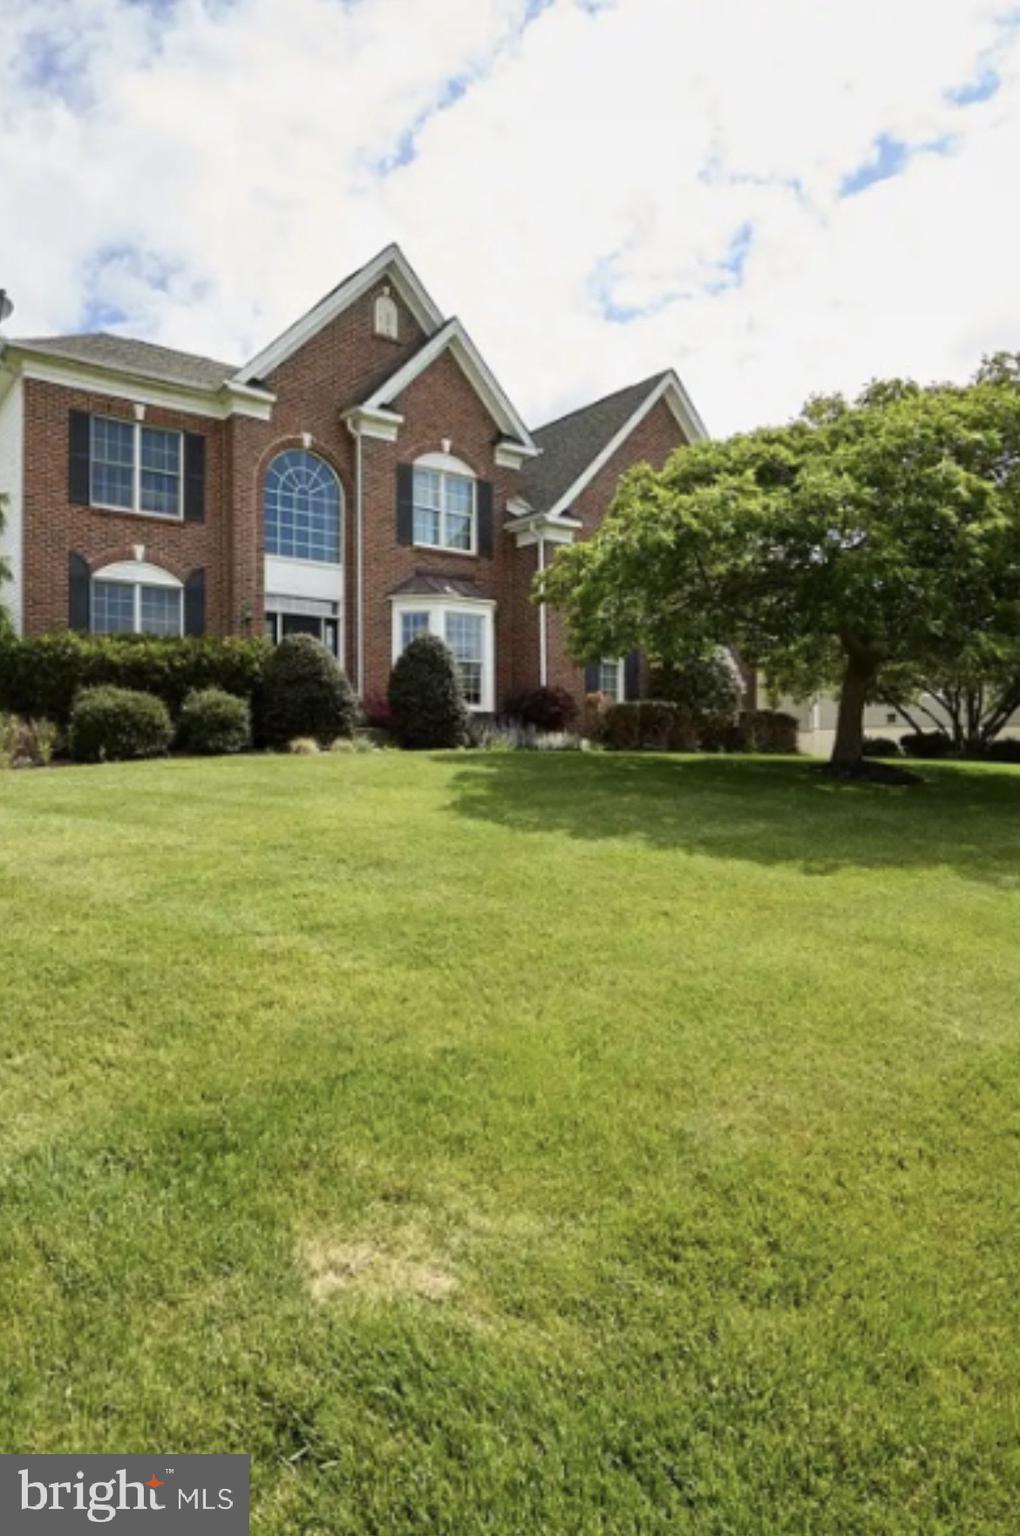
DOWNINGTOWN
1479 ALTON WAY
4 Beds
3 Baths
4,976 Sq.Ft.
$949,000
MLS#: PACT2126968
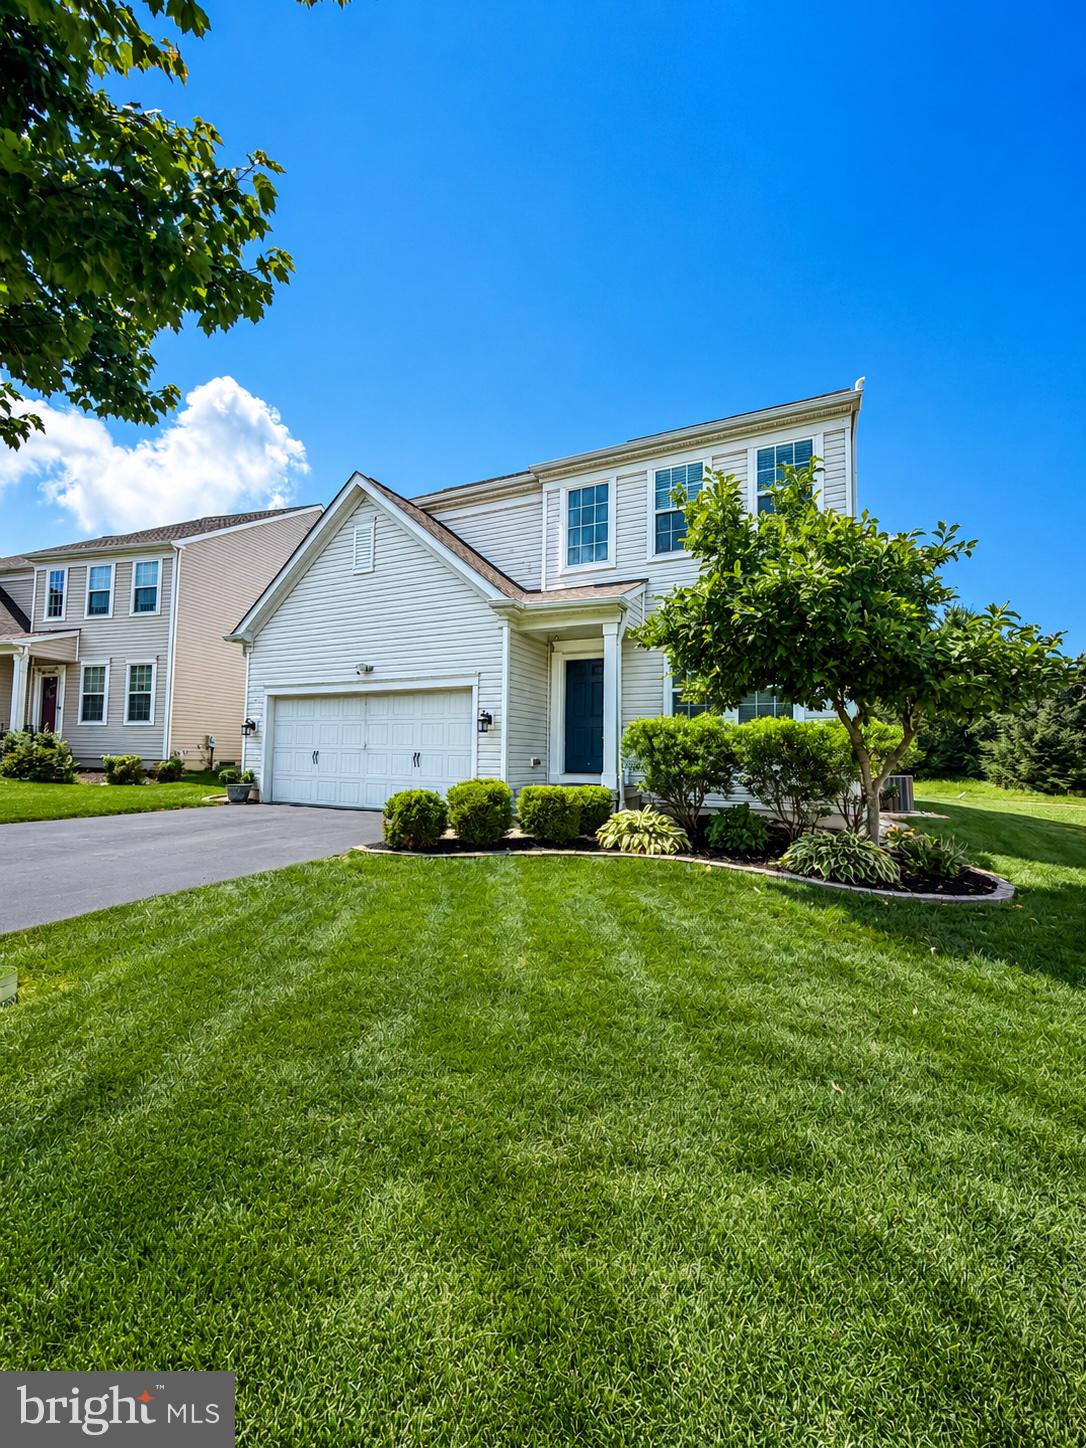
DOWNINGTOWN
823 S HAINES CIRCLE
4 Beds
3 Baths
2,656 Sq.Ft.
$699,990
MLS#: PACT2129618
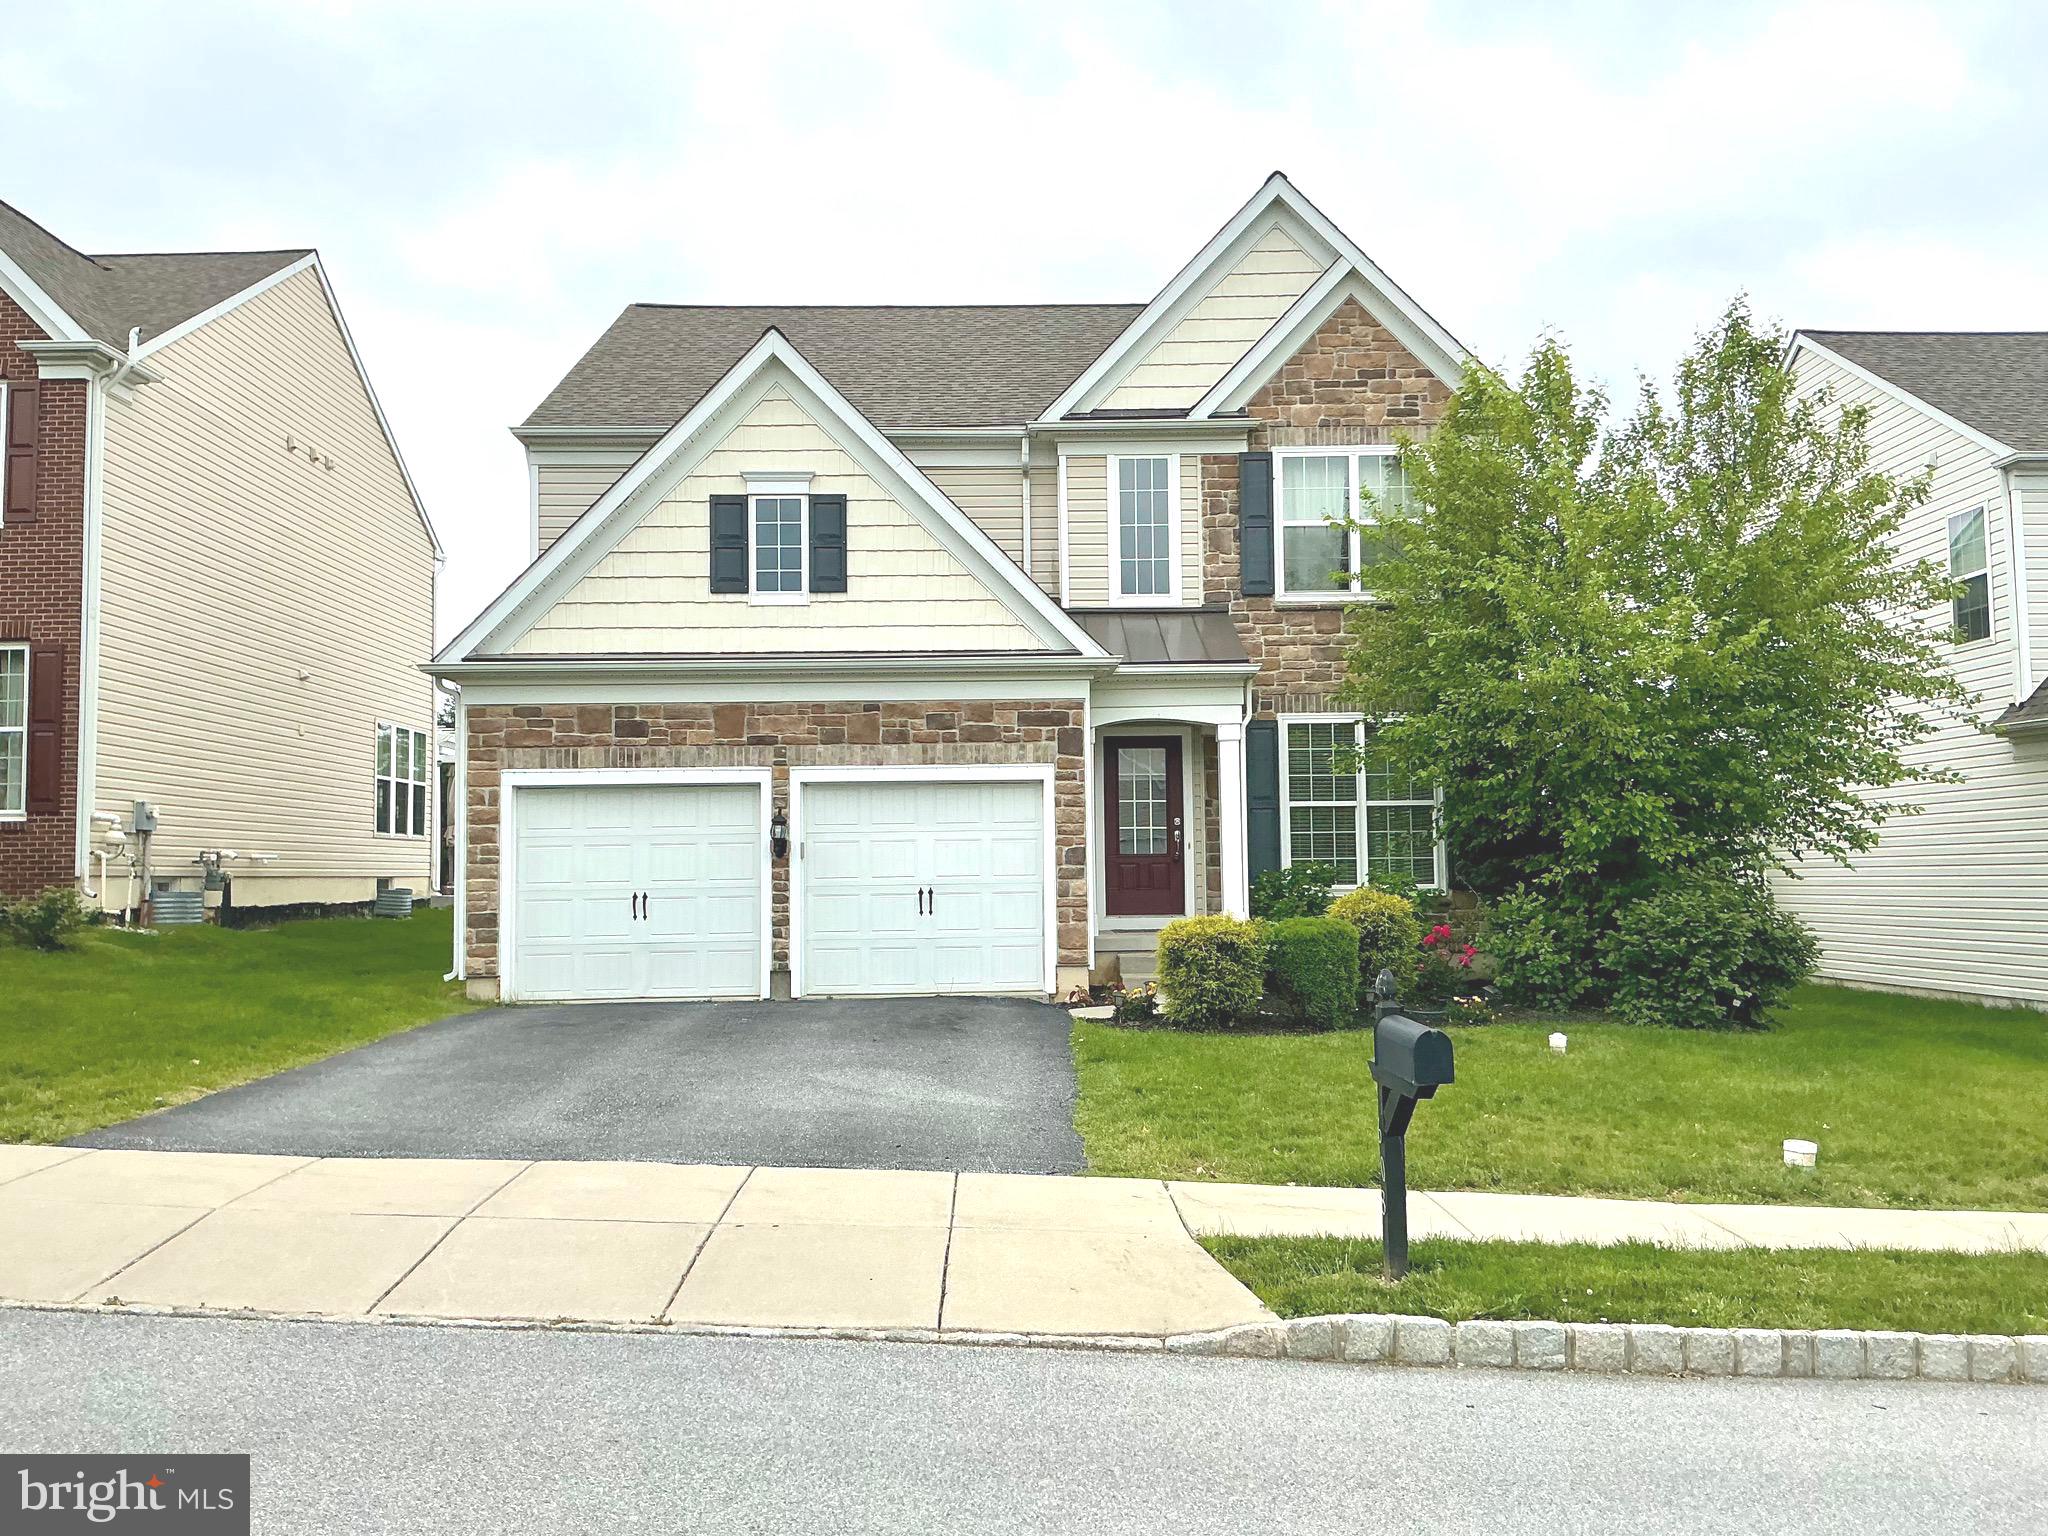
DOWNINGTOWN
608 EMPIRE DRIVE
4 Beds
2 Baths
3,174 Sq.Ft.
$749,900
MLS#: PACT2128170
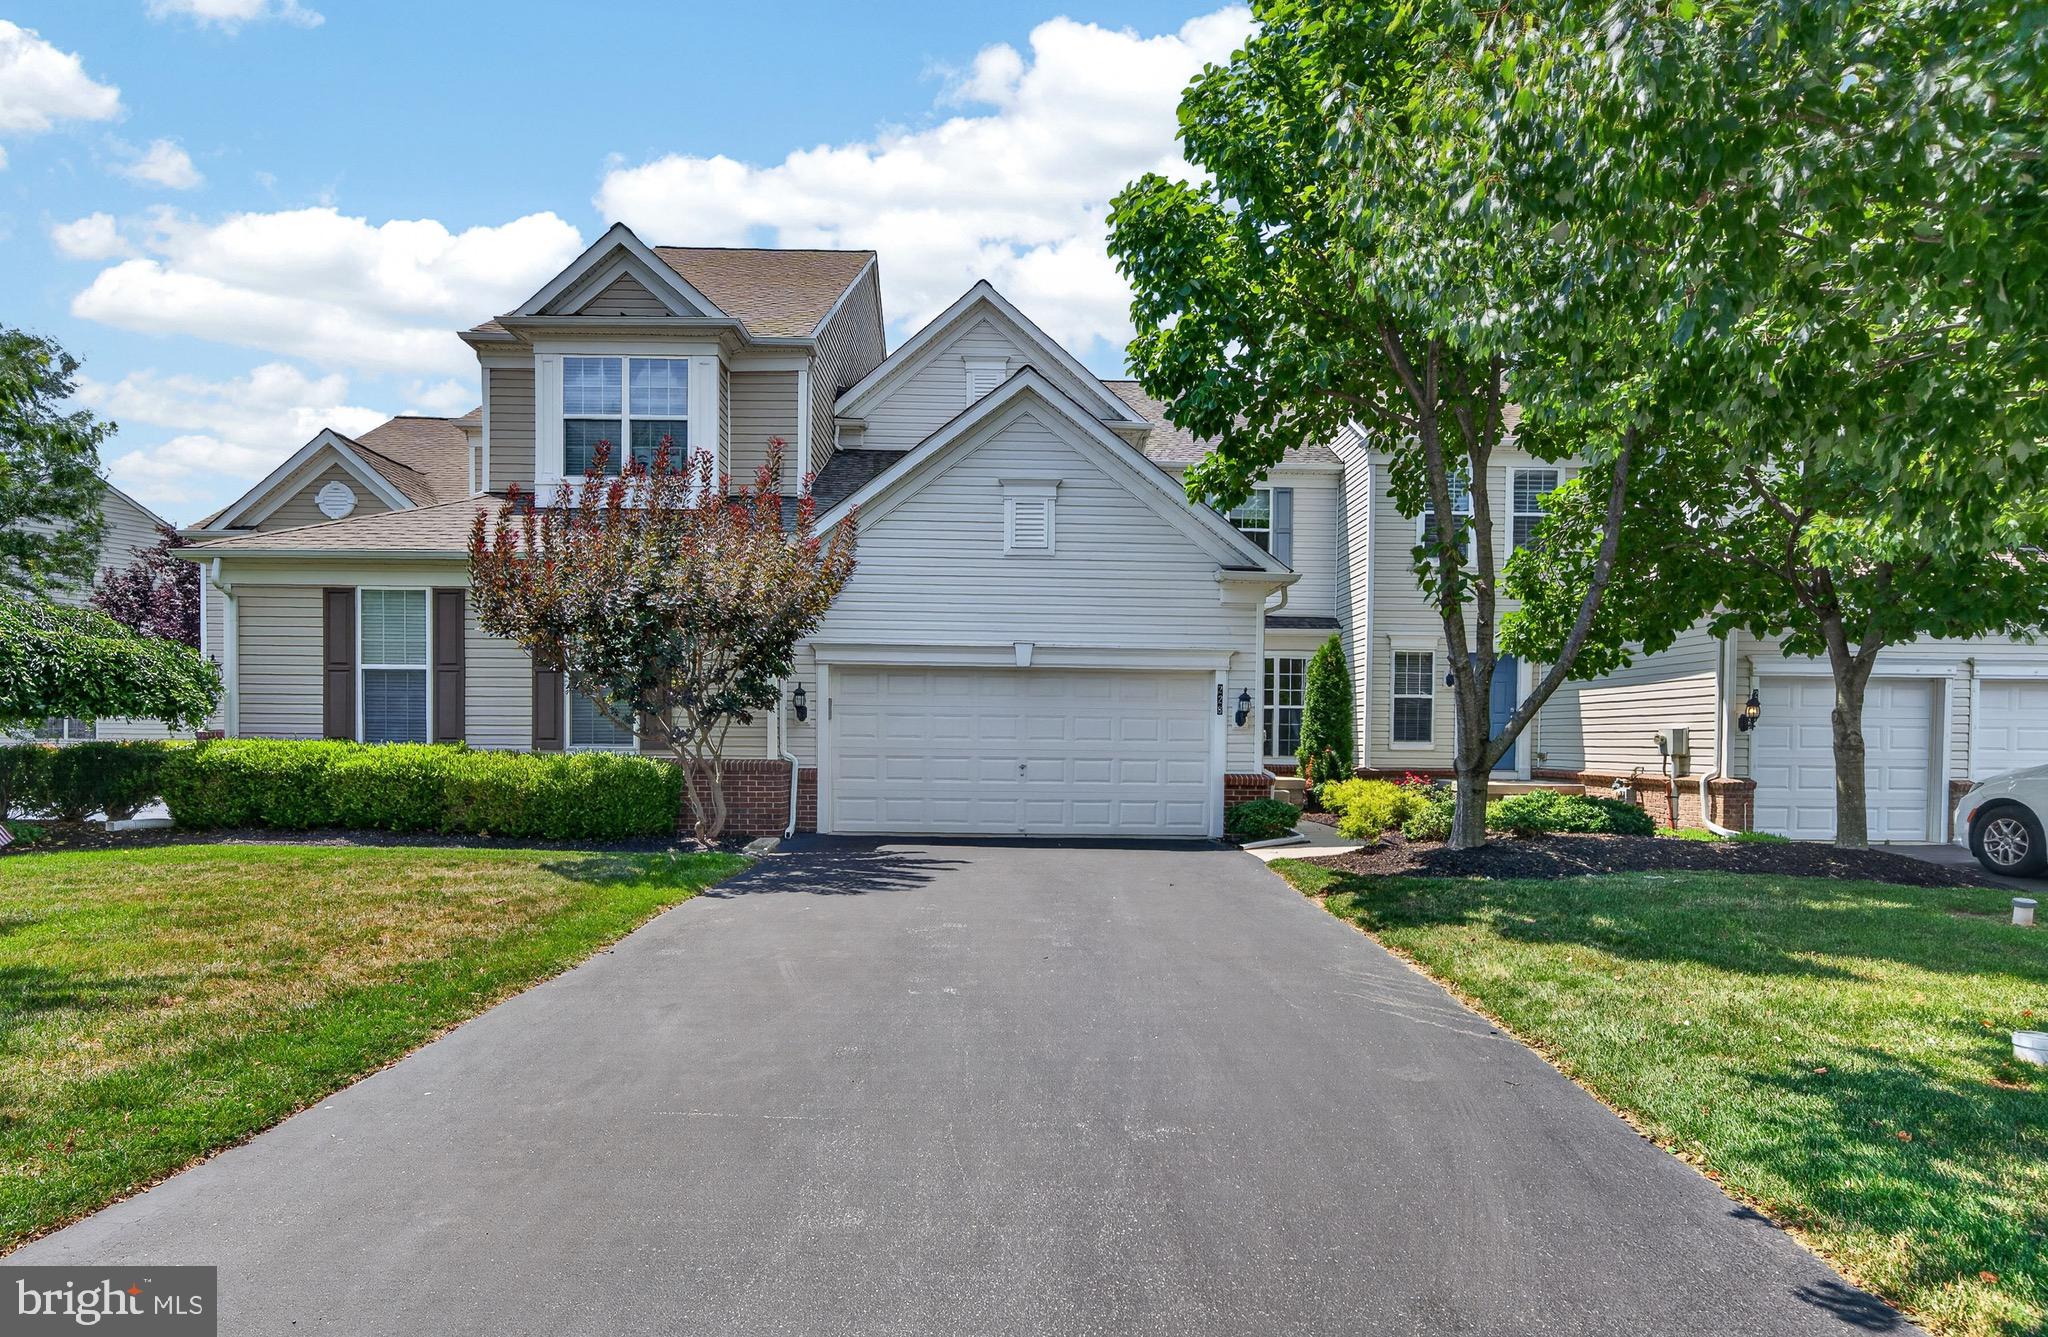
DOWNINGTOWN
228 N CALDWELL CIRCLE
3 Beds
3 Baths
3,363 Sq.Ft.
$650,000
MLS#: PACT2130722

DOWNINGTOWN
810 DOWLIN FORGE ROAD
4 Beds
2 Baths
2,500 Sq.Ft.
$639,900
MLS#: PACT2132310
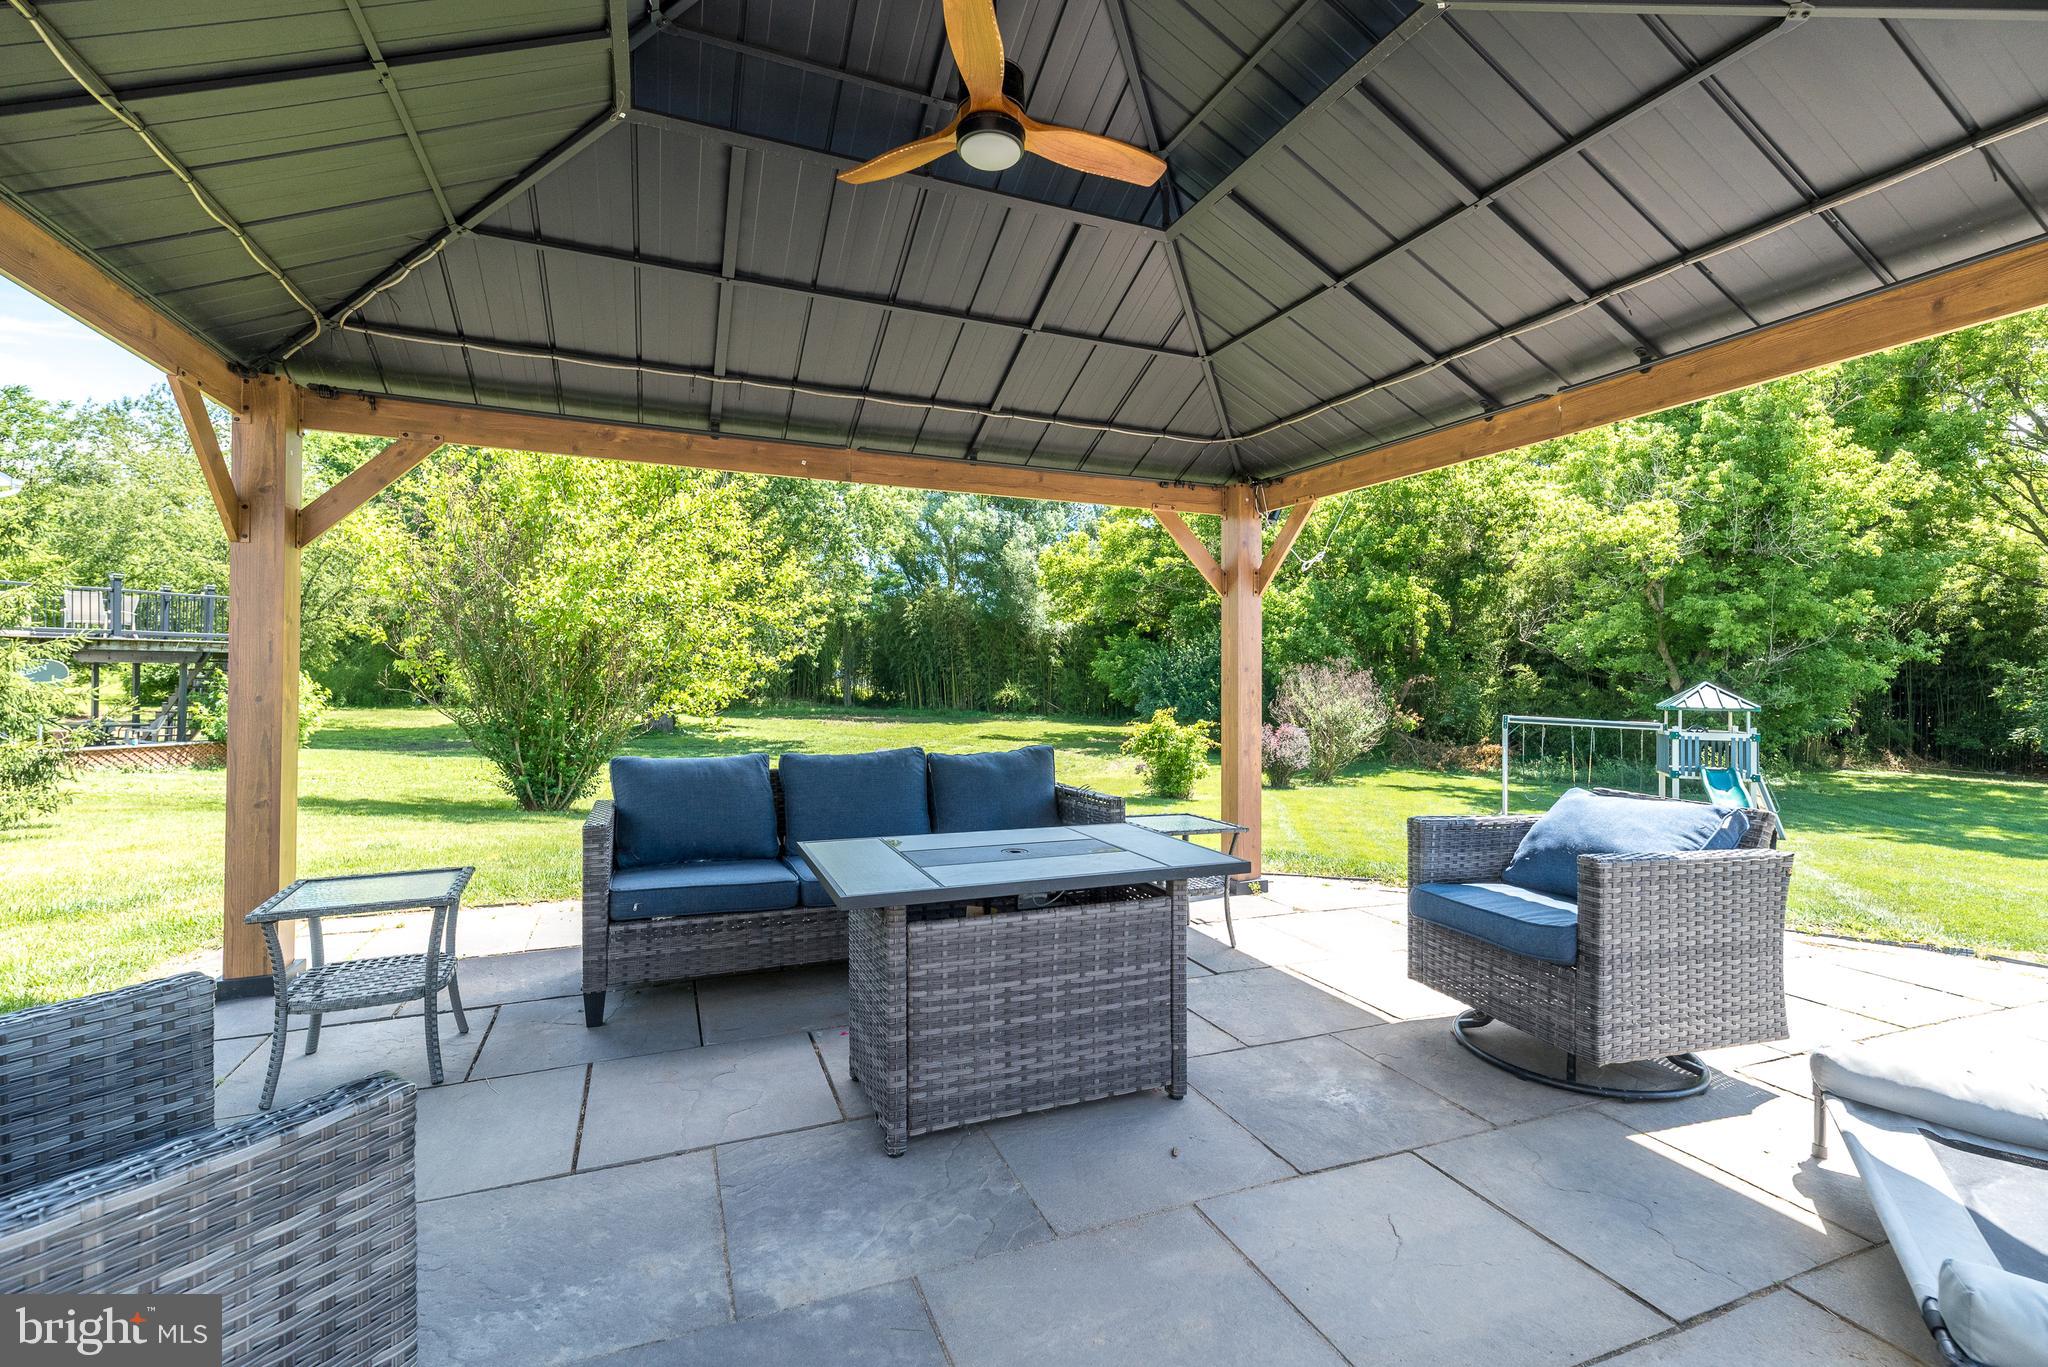
DOWNINGTOWN
4 MAGNOLIA COURT
4 Beds
3 Baths
2,914 Sq.Ft.
$659,000
MLS#: PACT2127798

DOWNINGTOWN
903 BRITTNEY TERRACE
5 Beds
3 Baths
5,004 Sq.Ft.
$950,000
MLS#: PACT2131840

DOWNINGTOWN
217 SEVEN SPRINGS LANE
5 Beds
3 Baths
2,724 Sq.Ft.
$795,000
MLS#: PACT2132418
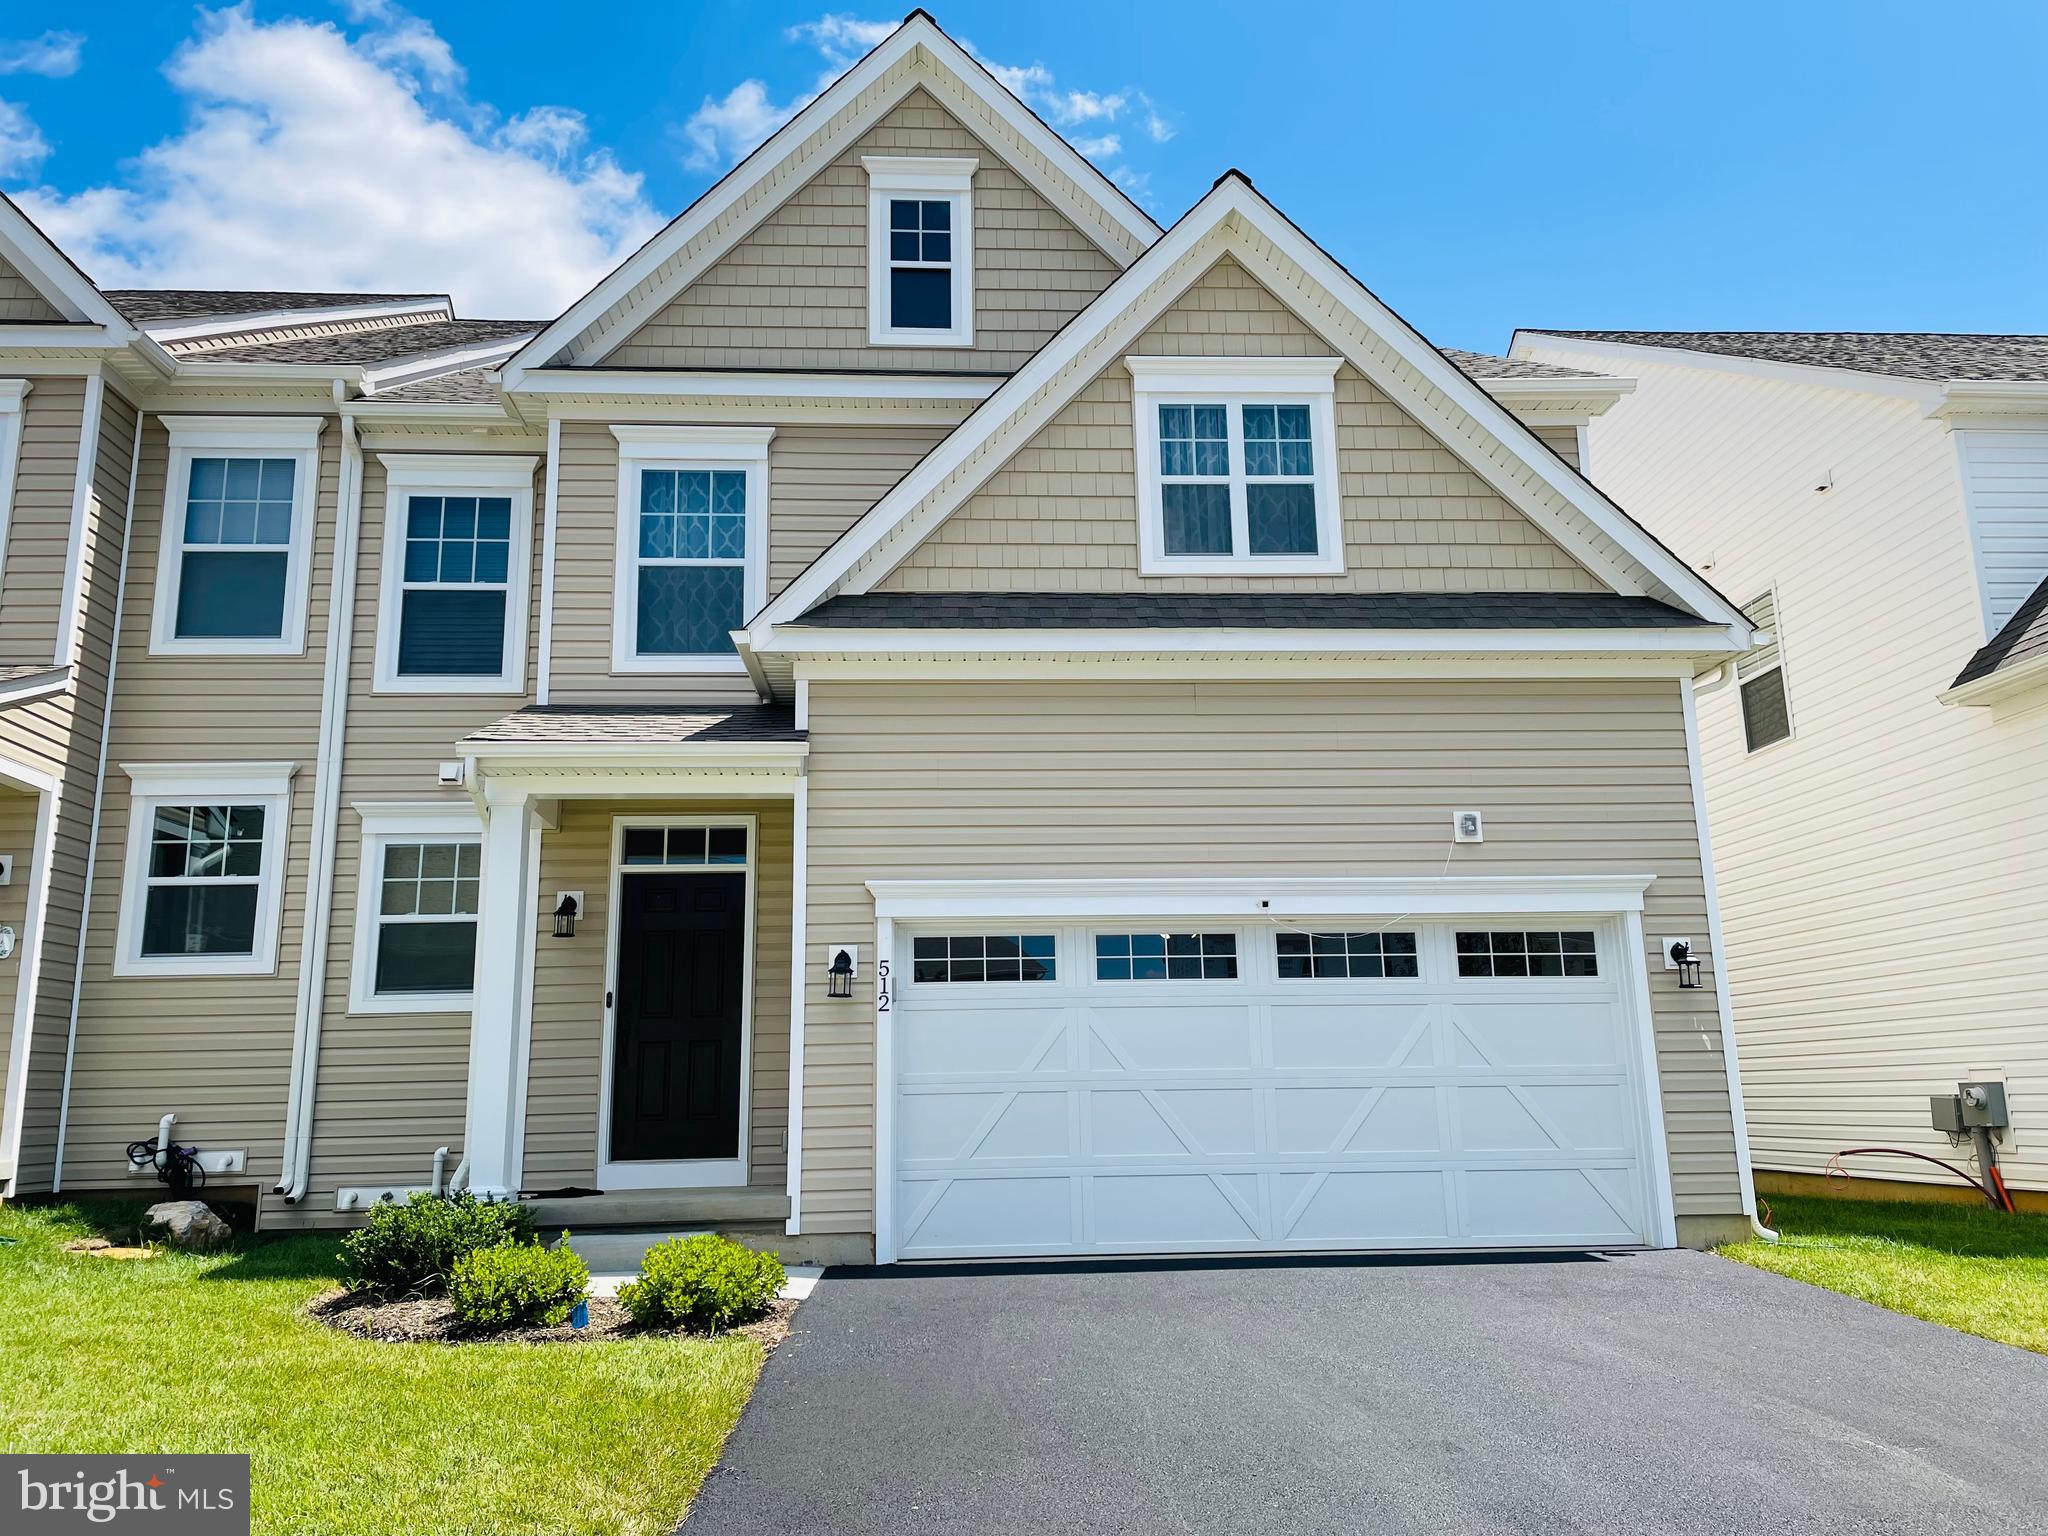
DOWNINGTOWN
512 LEWIS STREET
3 Beds
5 Baths
3,530 Sq.Ft.
$925,000
MLS#: PACT2129074
.png)