Features & Amenities

Interior

  • Other Interior Features

    Ceiling Fan(s), Built-in Features, Open Floorplan

  • Total Bedrooms

    4

  • Bathrooms

    3

  • 1/2 Bathrooms

    1

  • Above Grade Finished Area

    1940.0

  • Basement YN

    YES

  • Cooling YN

    YES

  • Cooling

    Central Air, Ceiling Fan(s), Electric

  • Fireplace YN

    YES

  • Heating YN

    YES

  • Heating

    Electric, Propane, Heat Pump

  • Main Level Bedrooms

    3

  • Pet friendly

    N/A

Exterior

  • Garage

    Yes

  • Garage spaces

    2

  • Construction Materials

    Vinyl Siding, Stone

  • Parking

    Asphalt, Off Street, Garage, Driveway, Attached

  • Patio and Porch Features

    Deck, Patio

  • Pool

    No

  • Waterfront YN

    NO

  • View

    Trees/Woods

Area & Lot

  • Lot Features

    Few Trees

  • Lot Size(acres)

    1.8

  • Lot Size(square feet)

    78,408

  • Property Type

    Residential

  • Property Sub Type

    Single Family Residence

  • Architectural Style

    Ranch/Rambler

Price

  • Sales Price

    $599,000
  • Tax Amount

    $8,465

  • Financing Options

    Cash, Conventional, VA

  • Sq. Footage

    3,110

  • Price/SqFt

    $192

HOA

  • Association

    YES

  • Association Fee

    $30

  • Association Fee Frequency

    Annually

  • Association Fee Includes

    N/A

Property Resources

  • Horse Property

    NO

School District

  • Elementary School

    N/A

  • Middle School

    N/A

  • High School

    N/A

Property Features

  • New Construction

    NO

  • Foundation Details

    Block

  • Senior Community YN

    NO

  • Sewer

    Septic Tank

  • Tax Lot

    0059.2100

  • Water Source

    Well

Schedule a Showing

Showing scheduled successfully.

<
>
IN PERSON
VIA CHAT

What is 3 + 4 ?


Change time

Mortgage calculator

Estimate your monthly mortgage payment, including the principal and interest, property taxes, and HOA. Adjust the values to generate a more accurate rate.

Your payment

Principal and Interest:

$

Property taxes:

$

HOA fees:

$

Total loan payment:

$

Total interest amount:

$

Location

County

CHESTER

Elementary School

Middle School

High School

Listing Courtesy of Jaime Mancini , Keller Williams Realty Devon-Wayne

RealHub Information is provided exclusively for consumers' personal, non-commercial use, and it may not be used for any purpose other than to identify prospective properties consumers may be interested in purchasing. All information deemed reliable but not guaranteed and should be independently verified. All properties are subject to prior sale, change or withdrawal. RealHub website owner shall not be responsible for any typographical errors, misinformation, misprints and shall be held totally harmless.

Agent Sarah Barefoot

AGENT

Sarah Barefoot

Call Sarah today to schedule a private showing.


* Listings on this website come from the FMLS IDX Compilation and may be held by brokerage firms other than the owner of this website. The listing brokerage is identified in any listing details. Information is deemed reliable but is not guaranteed. If you believe any FMLS listing contains material that infringes your copyrighted work please click here to review our DMCA policy and learn how to submit a takedown request.© 2024 FMLS.
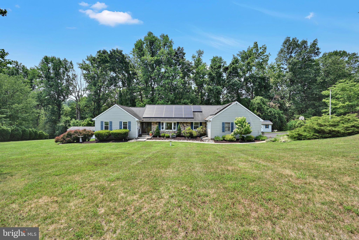
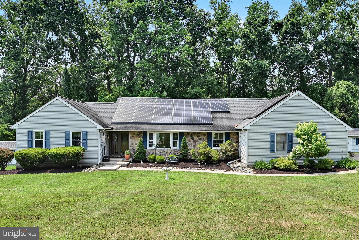
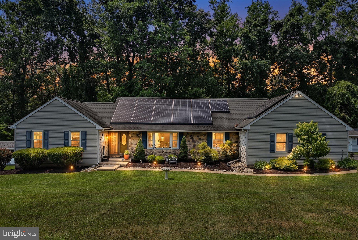
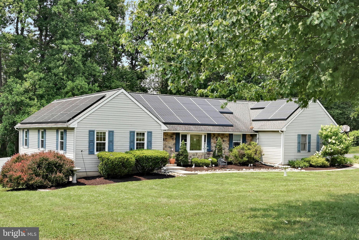
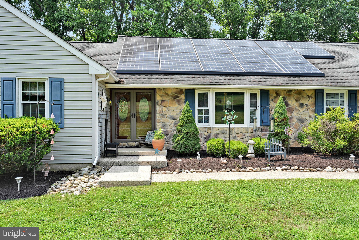
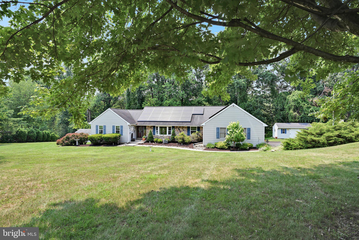
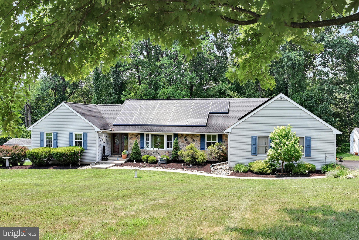
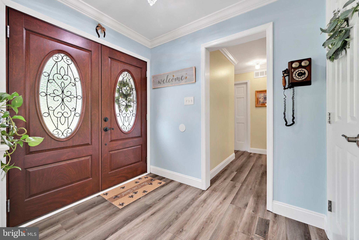
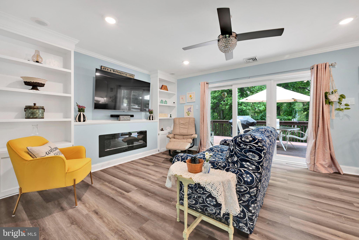
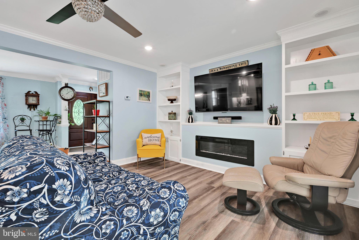
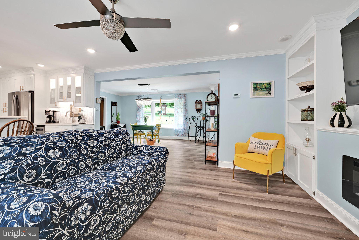
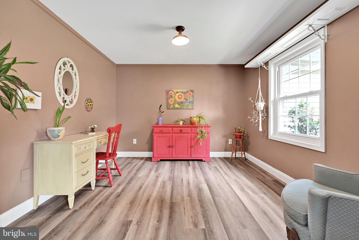
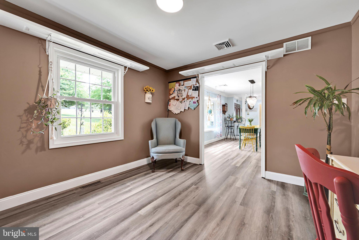
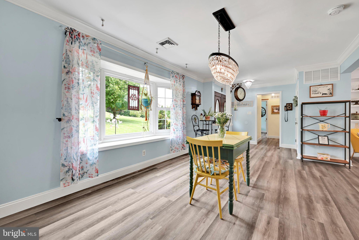
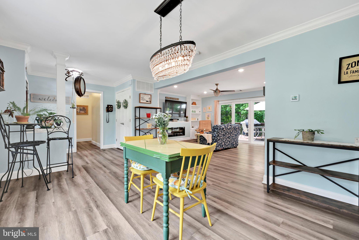
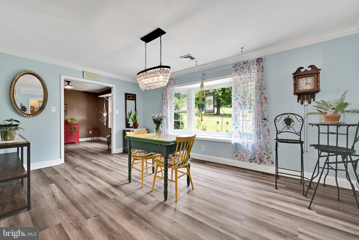
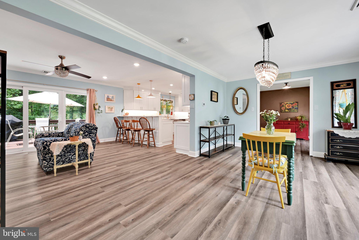
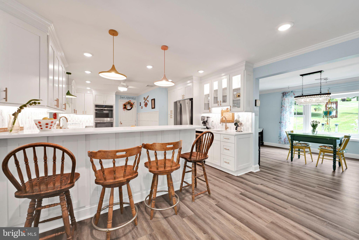
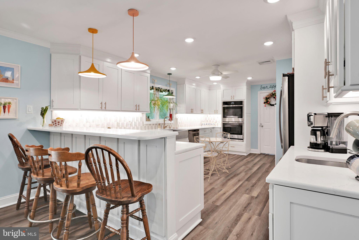
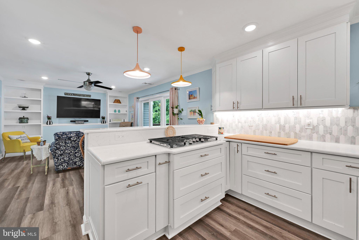
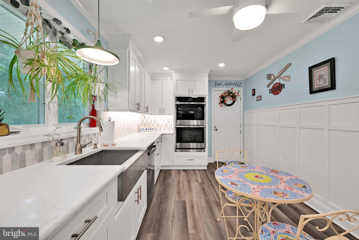
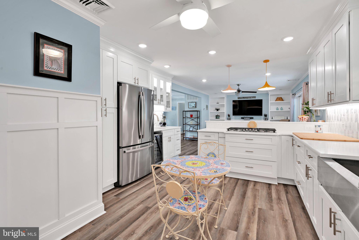
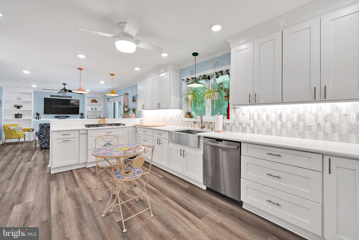
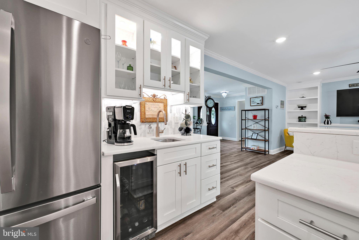
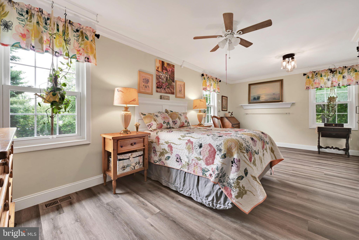
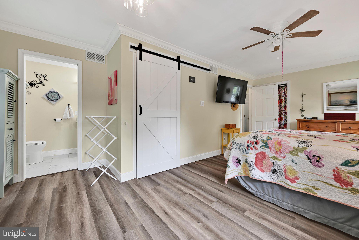
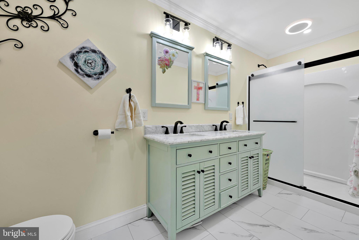
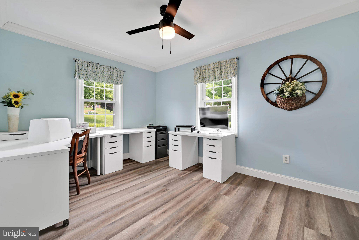
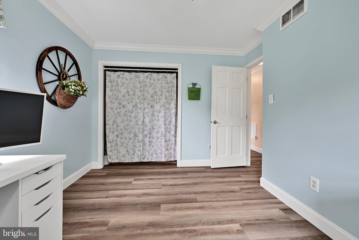
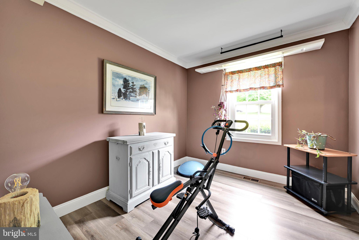
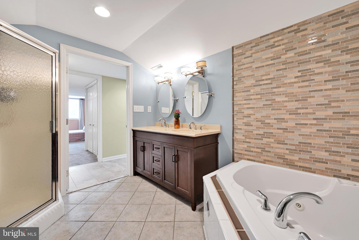
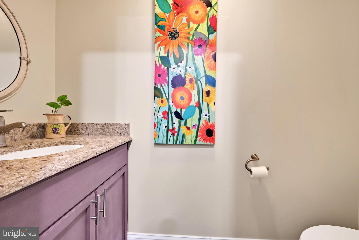
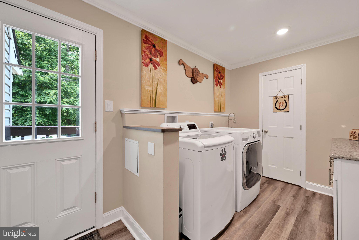
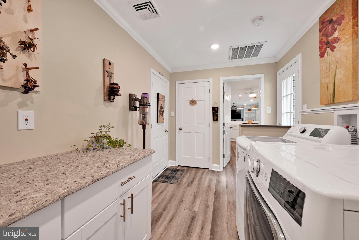
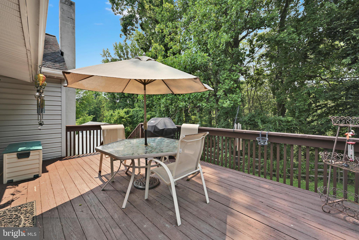
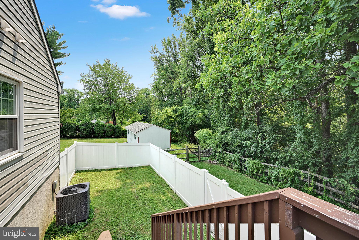
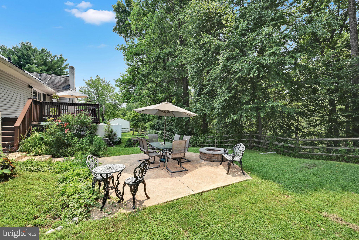
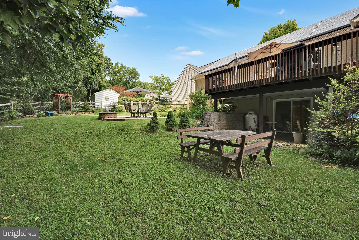
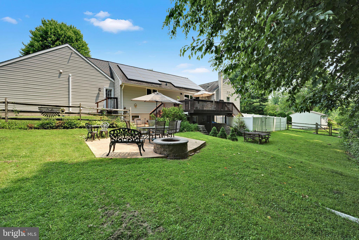
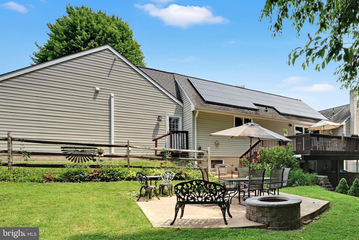
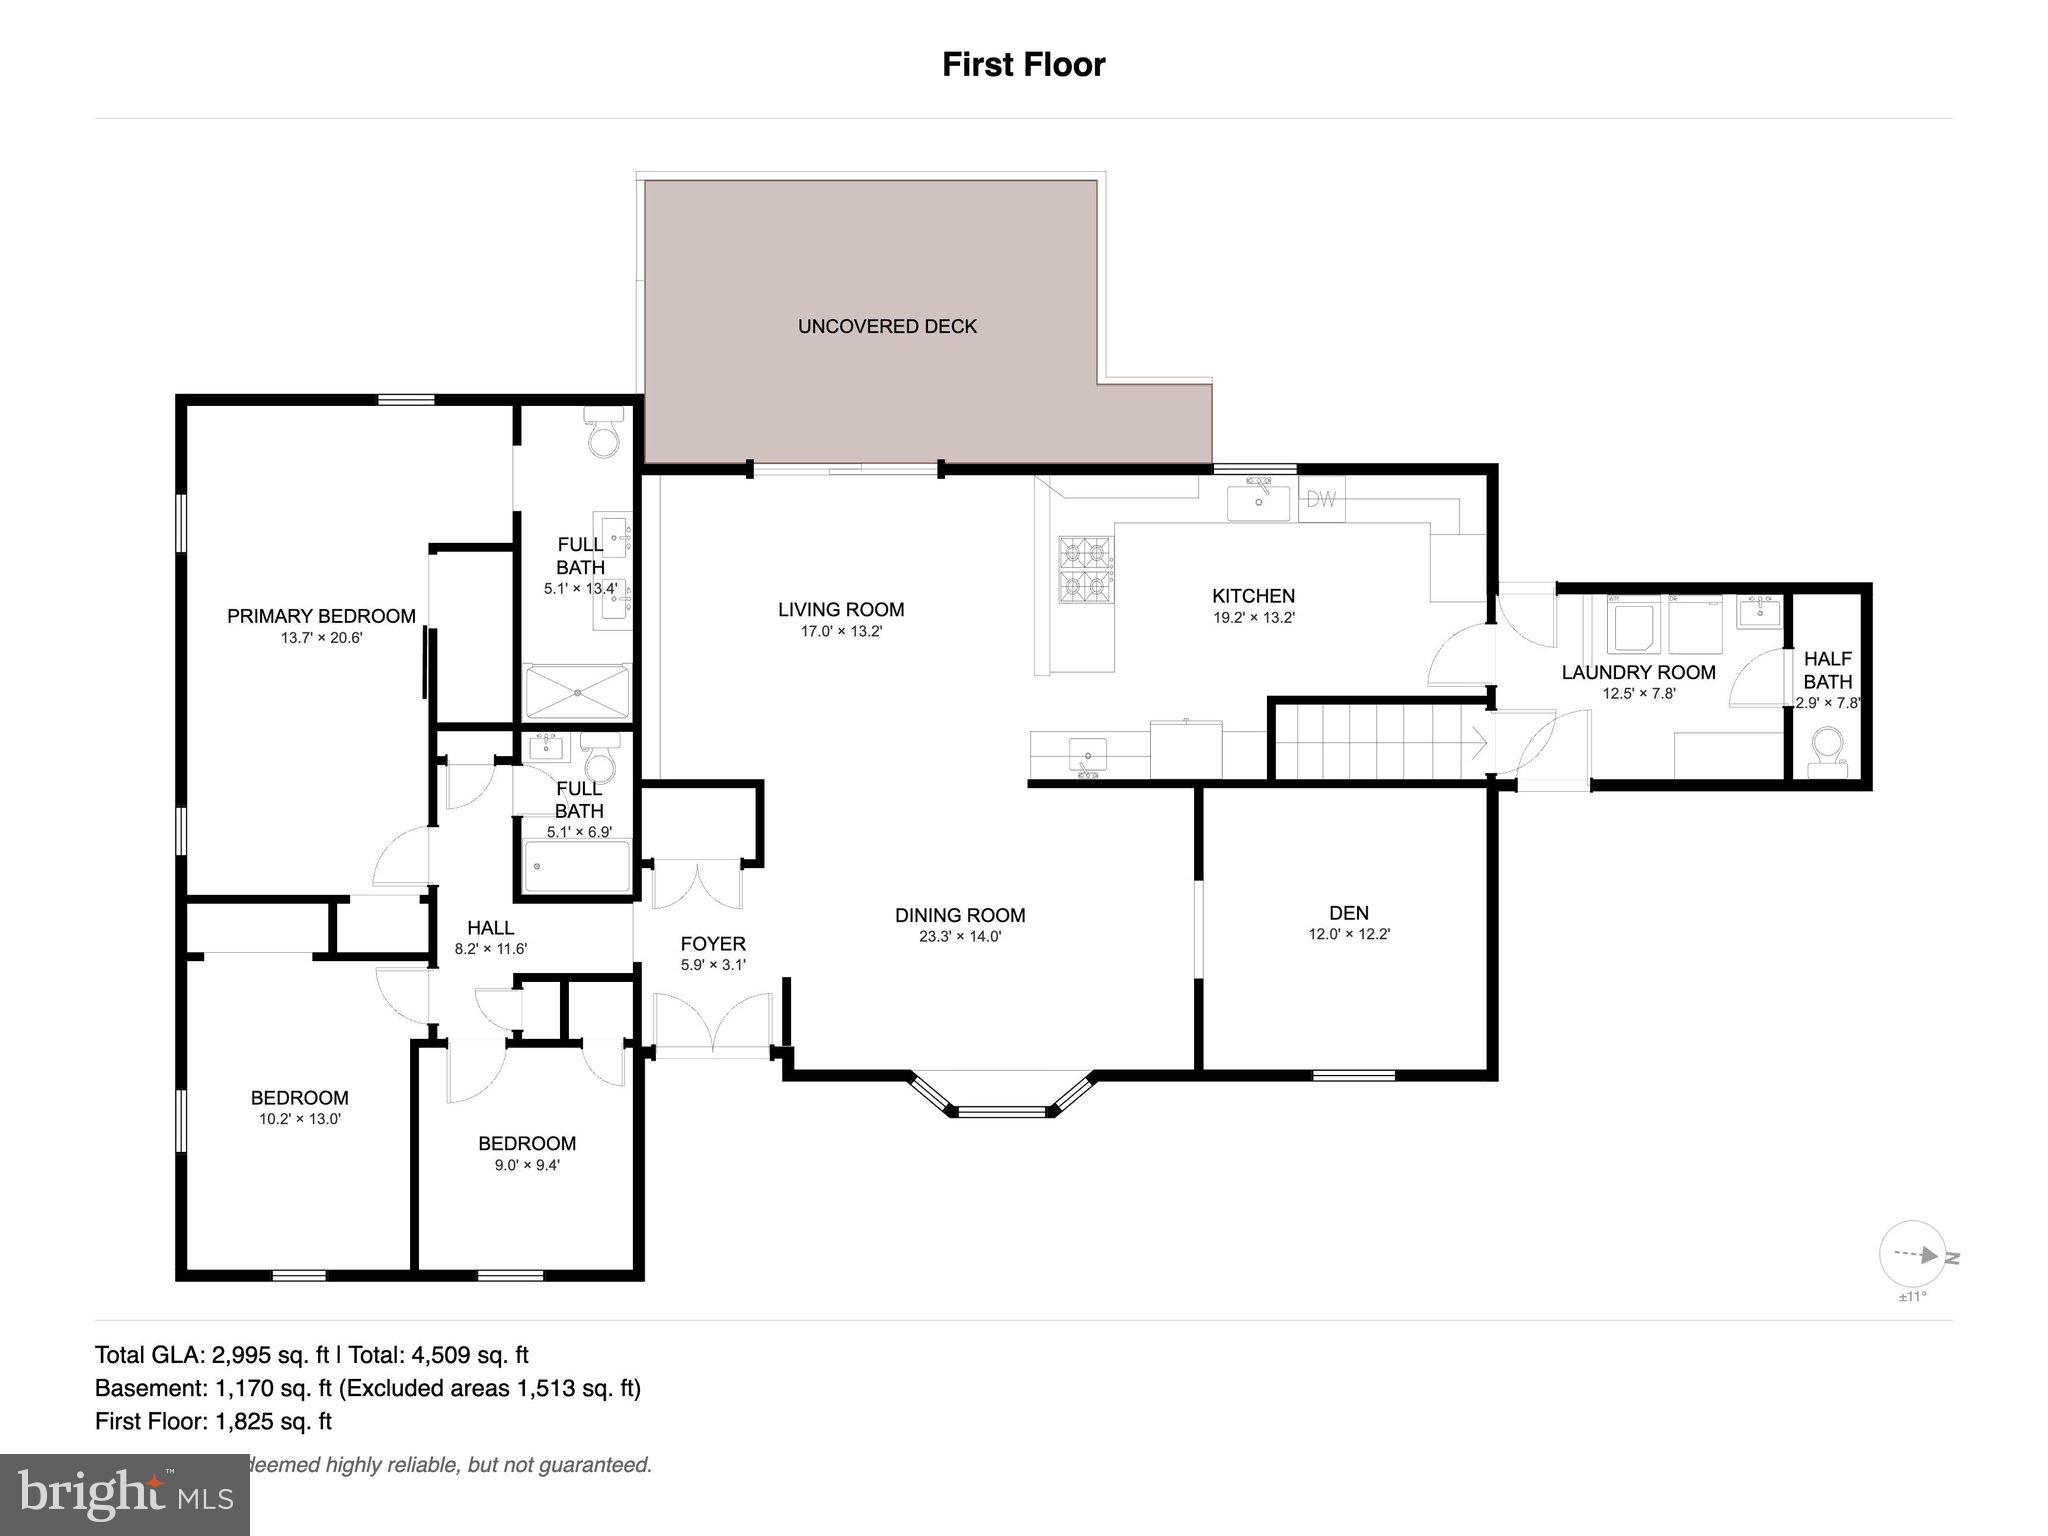
Welcome to 127 Freedom Valley Circle, where timeless stone and siding curb appeal, thoughtful updates, and exceptional versatility come together on a picturesque 1.8 acre property tucked away on a quiet circle street. Surrounded by nature and extending to the Brandywine Creek, this one of a kind ranch home offers the perfect balance of privacy, functionality, and convenience, just minutes from Routes 30, 340, and 82, shopping, and dining. Beautifully updated in 2022, the home features a renovated kitchen, laundry room, great room, and bathrooms, blending modern finishes with comfortable everyday living.  The main level offers an ideal open floor plan with a spacious primary suite, two additional bedrooms, two and a half bathrooms, a welcoming great room with an electric fireplace, formal living and dining rooms, and a dedicated home office. The beautifully updated eat in kitchen is the heart of the home, featuring abundant white cabinetry, a double wall oven, prep sink, beverage refrigerator, and exceptional workspace for everyday living and entertaining. Designed with both functionality and connection in mind, the kitchen flows seamlessly into the adjoining living spaces, making it easy to stay connected whether preparing meals, hosting guests, or spending time with family. Recessed lighting enhances the bright, airy ambiance throughout, while a dramatic wall of sliding glass doors blurs the line between indoor and outdoor living, filling the home with natural light and opening to an expansive deck overlooking the peaceful wooded backdrop. Relax to the sounds of the Brandywine Creek while enjoying the beauty of every season. A partially fenced portion of the backyard provides an ideal space for children or pets, while two patio areas, one centered around a fire pit, create the perfect setting for outdoor entertaining or quiet evenings surrounded by nature.
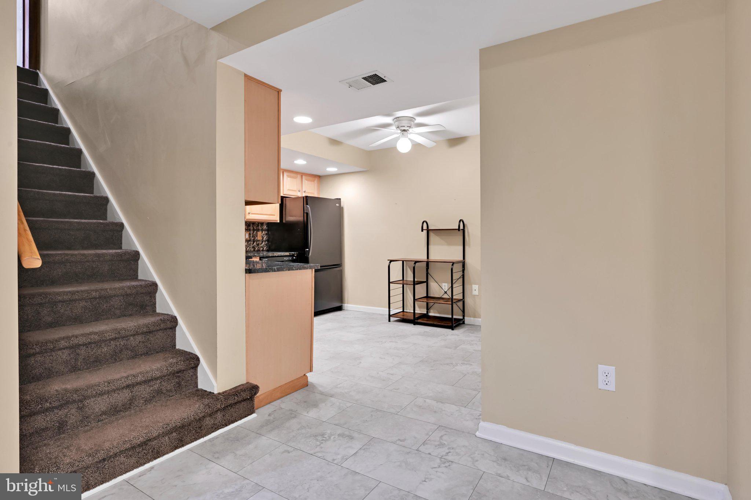
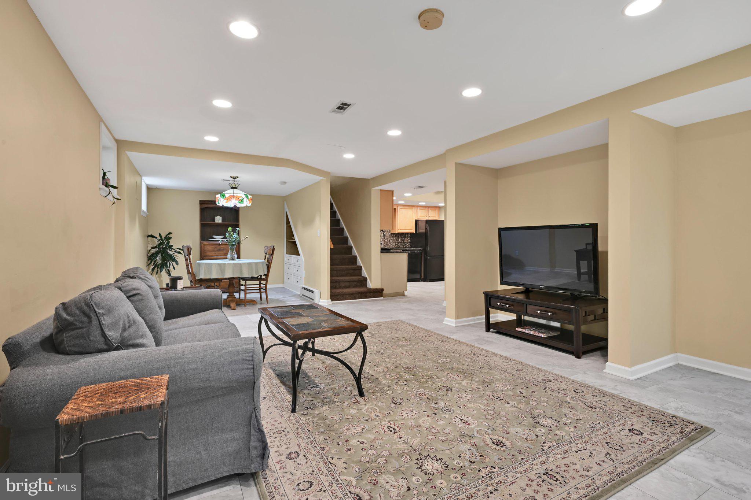
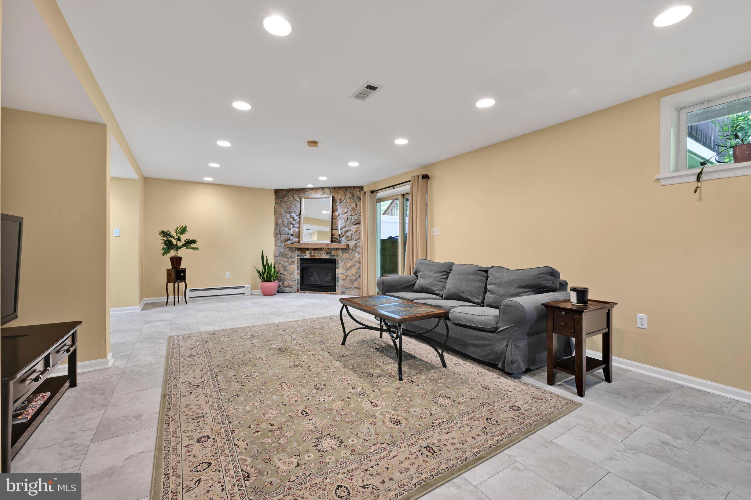
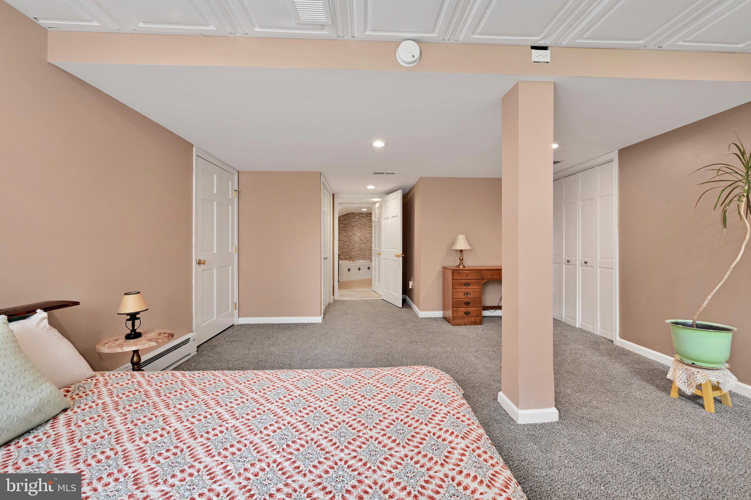
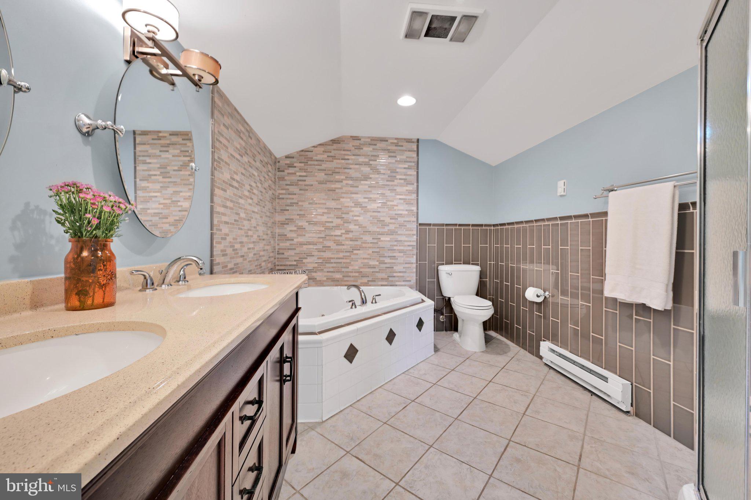
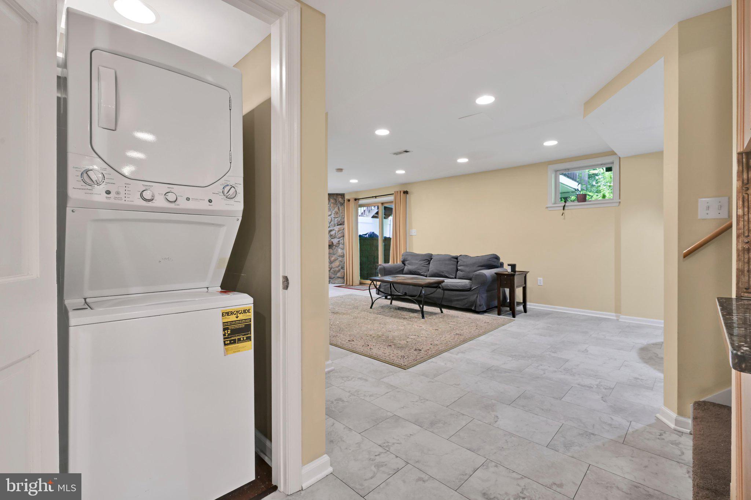
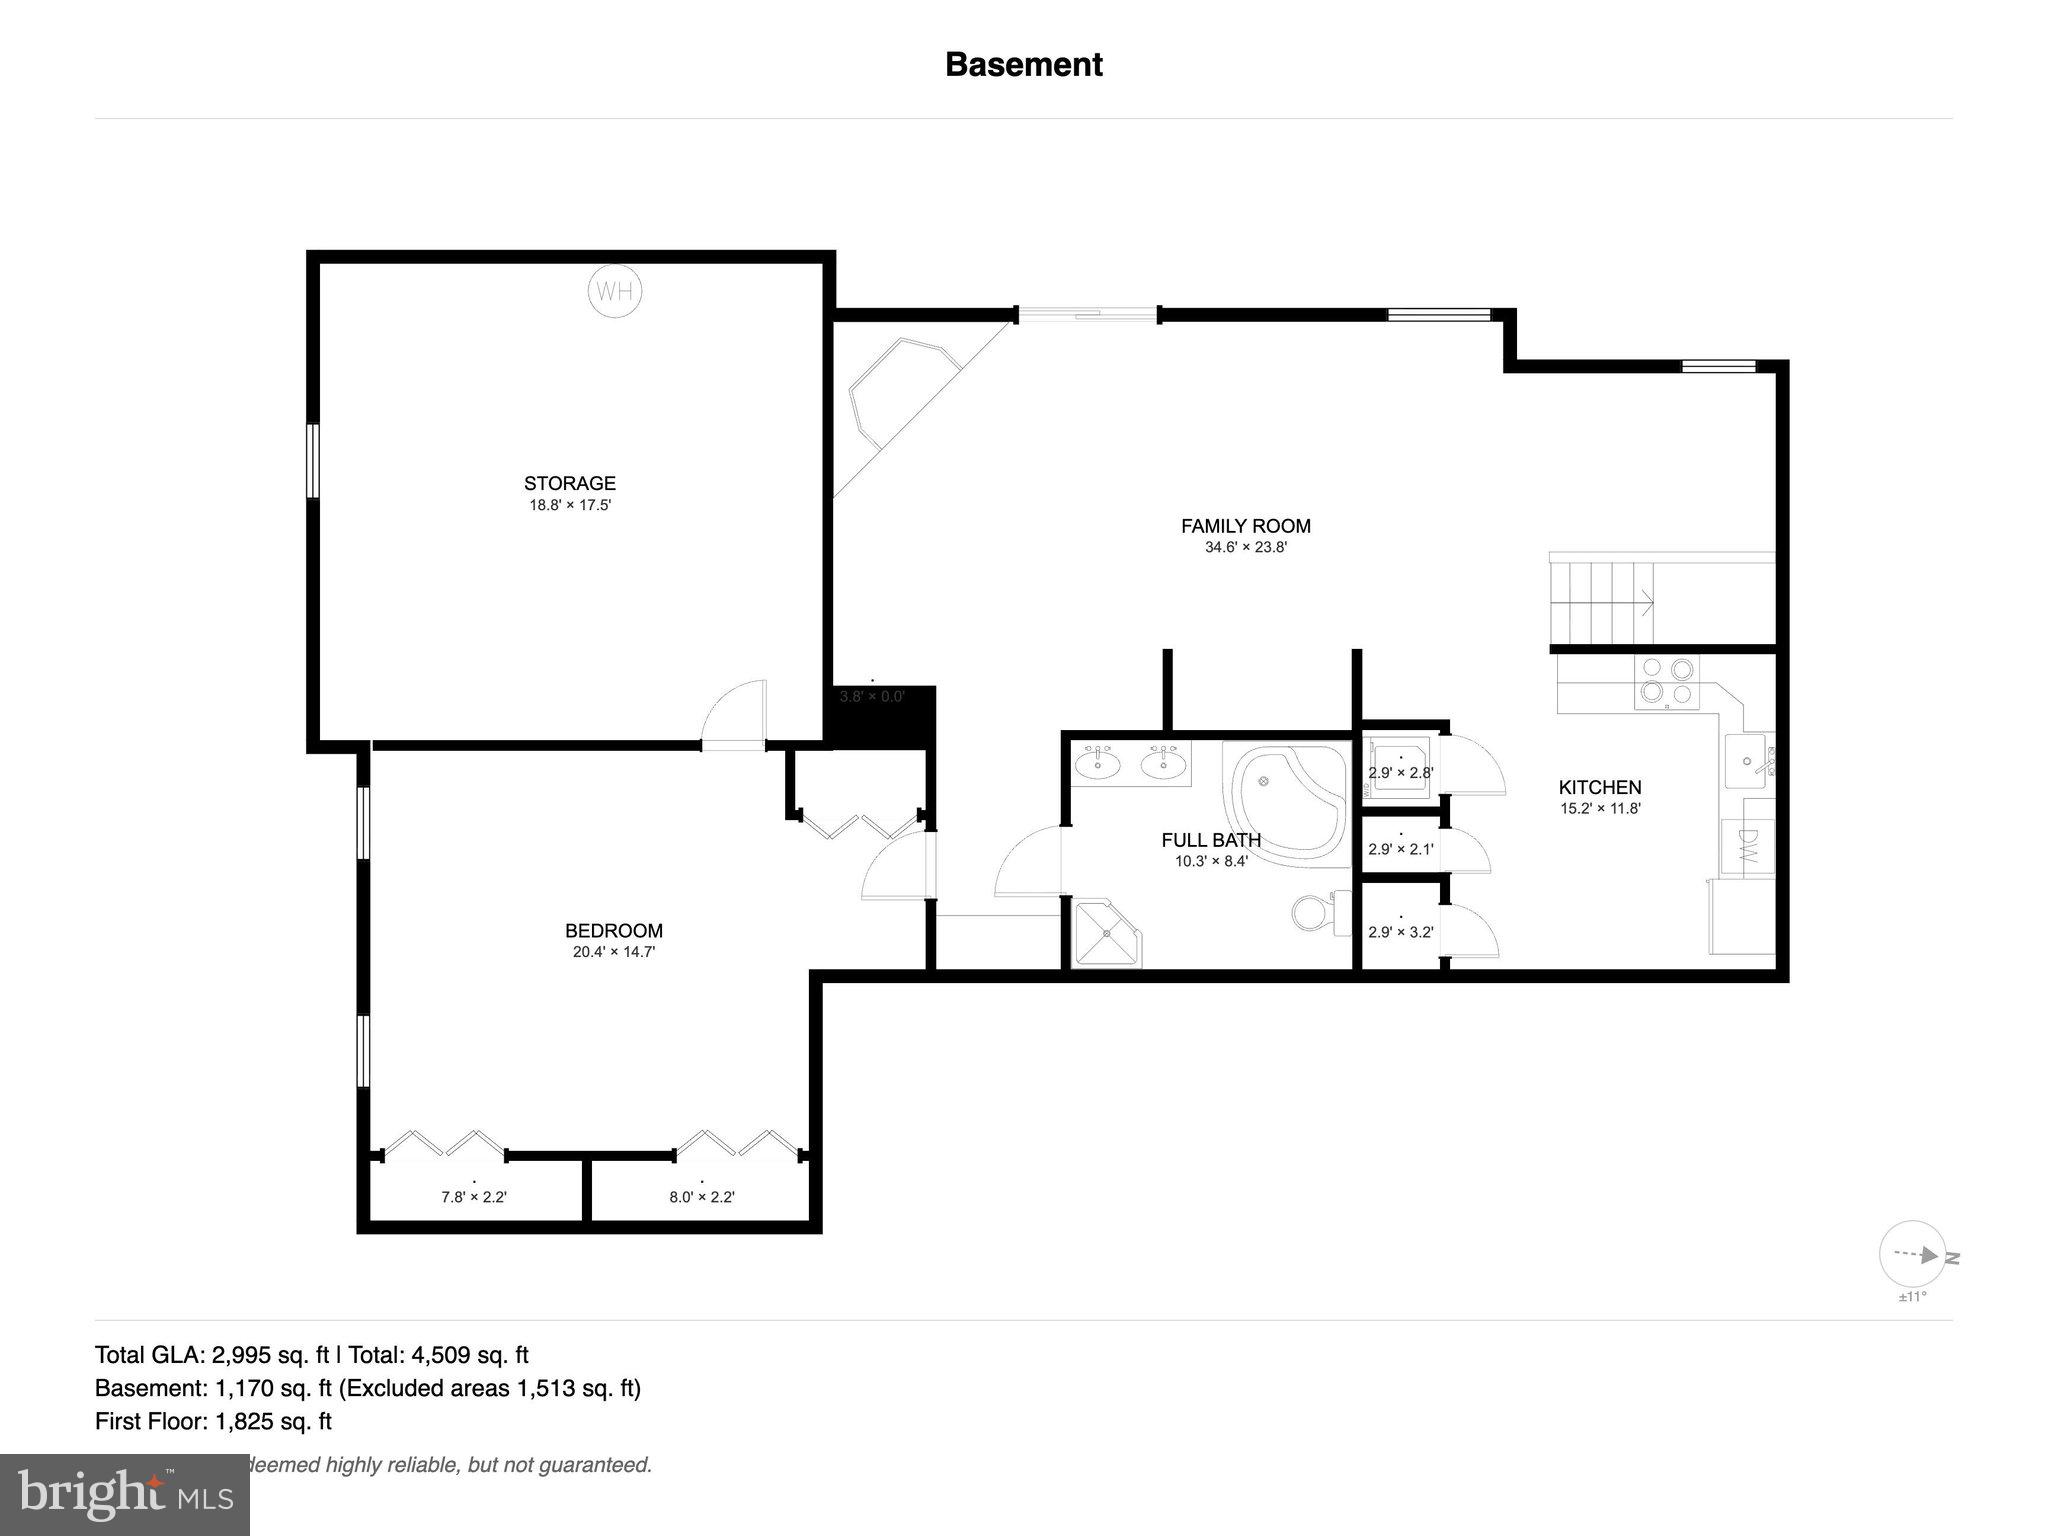
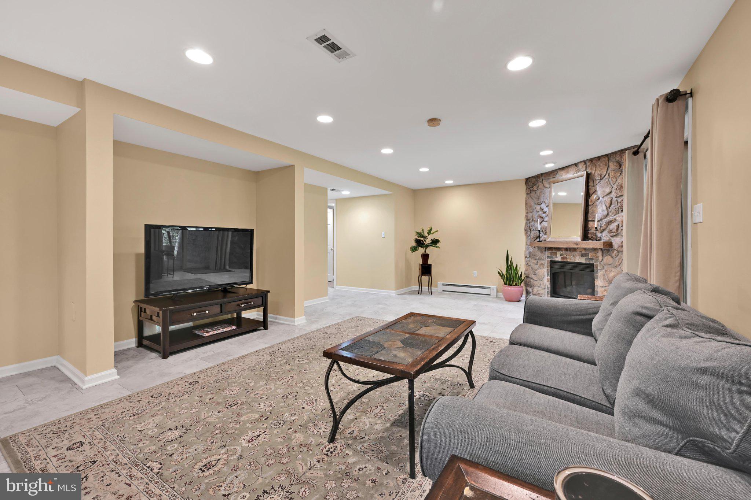
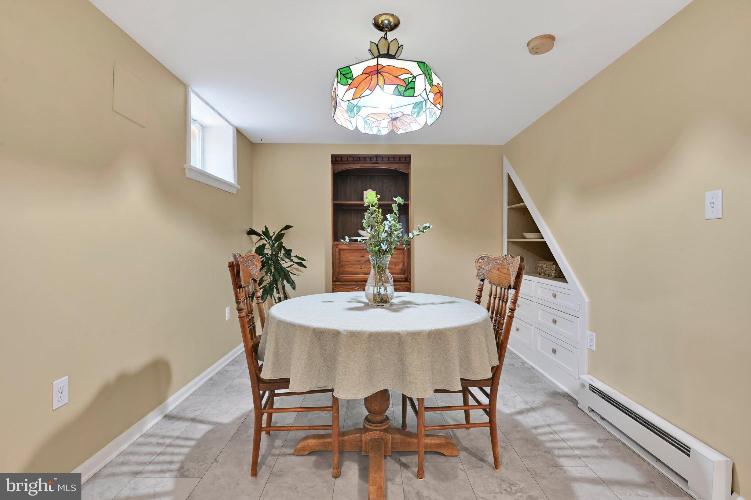
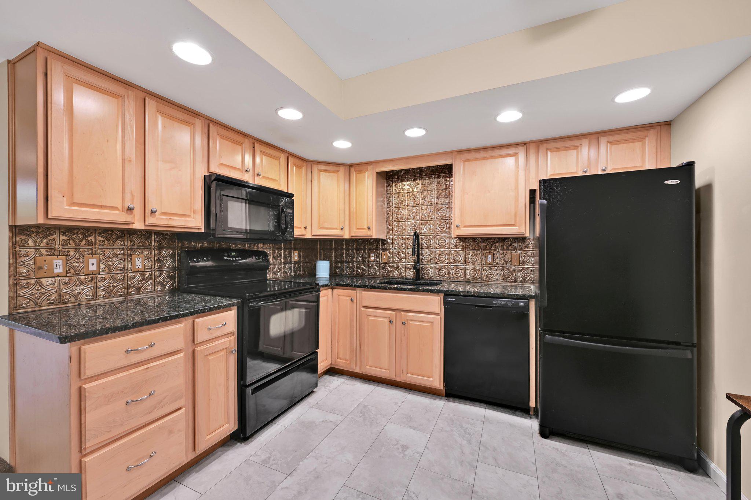
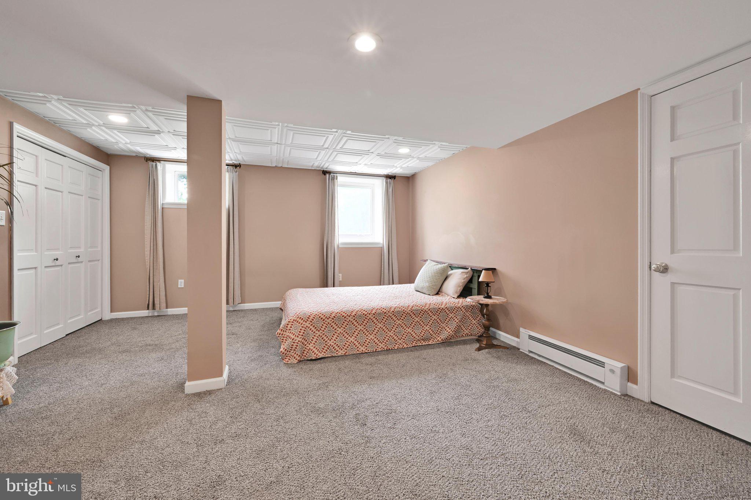
The fully finished walkout lower level offers incredible flexibility and is perfectly suited for multigenerational living, an in-law suite, private guest accommodations or adult children. Complete with its own private entrance, this thoughtfully designed space features a full kitchen with granite countertops, dining area, spacious family room with a floor to ceiling stone propane fireplace, a private bedroom, full bathroom, laundry area, and direct access to a patio overlooking the backyard.
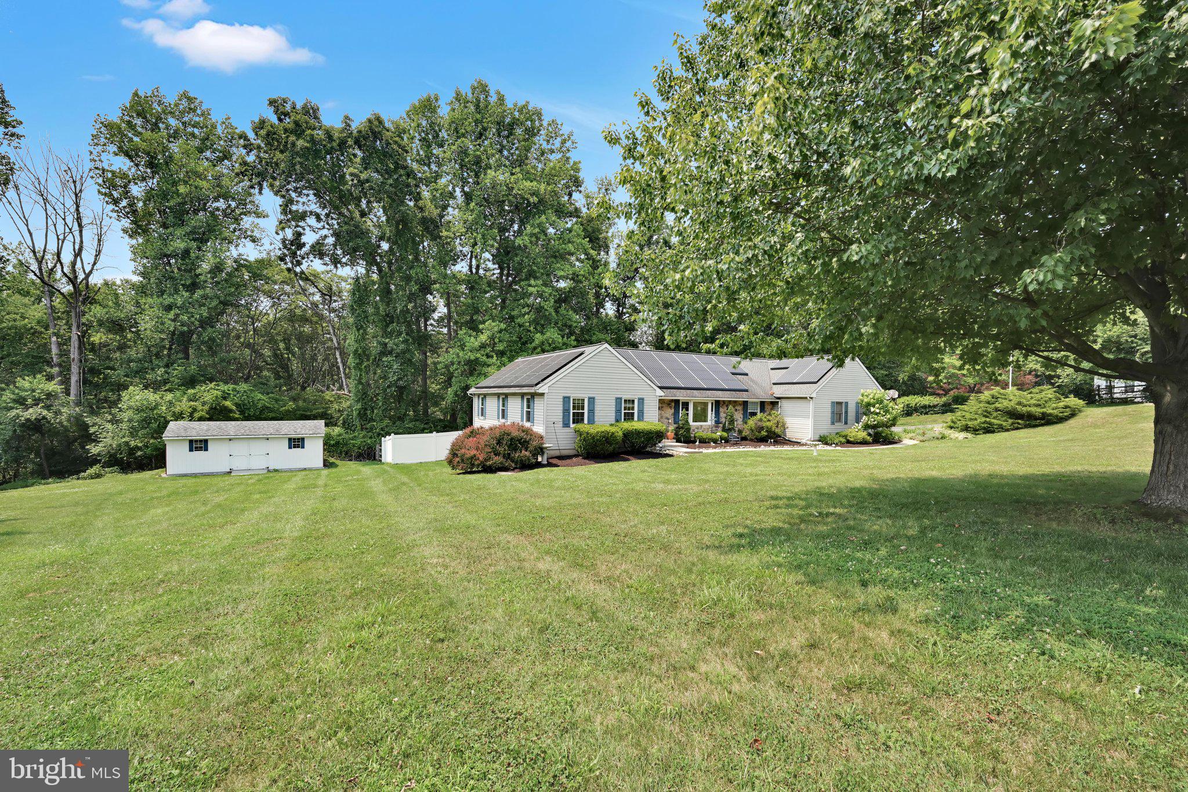
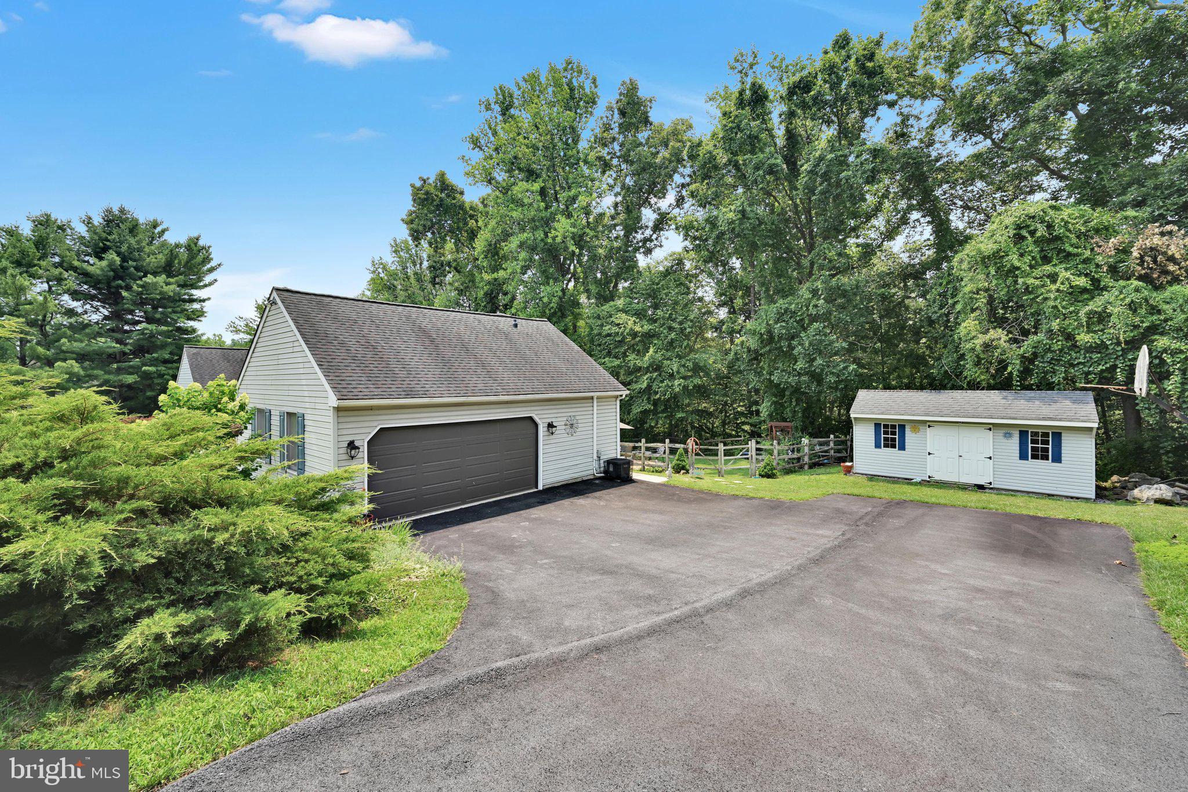
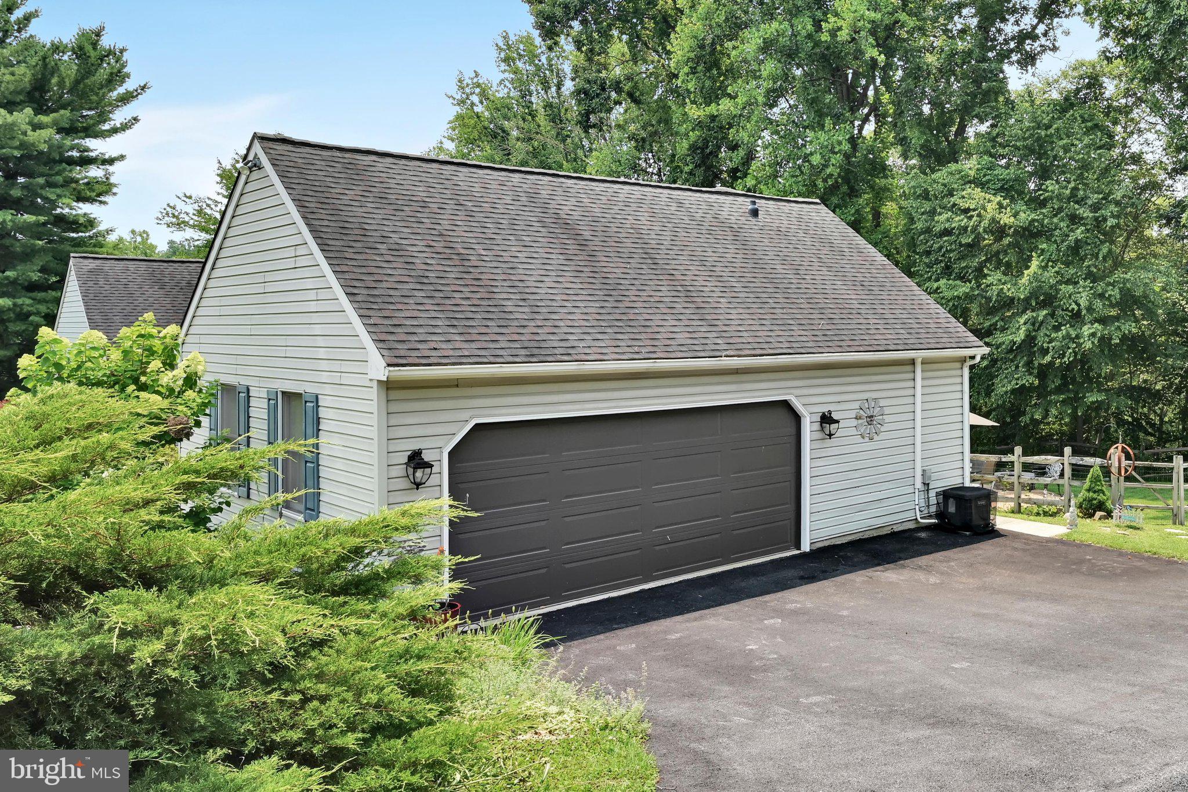
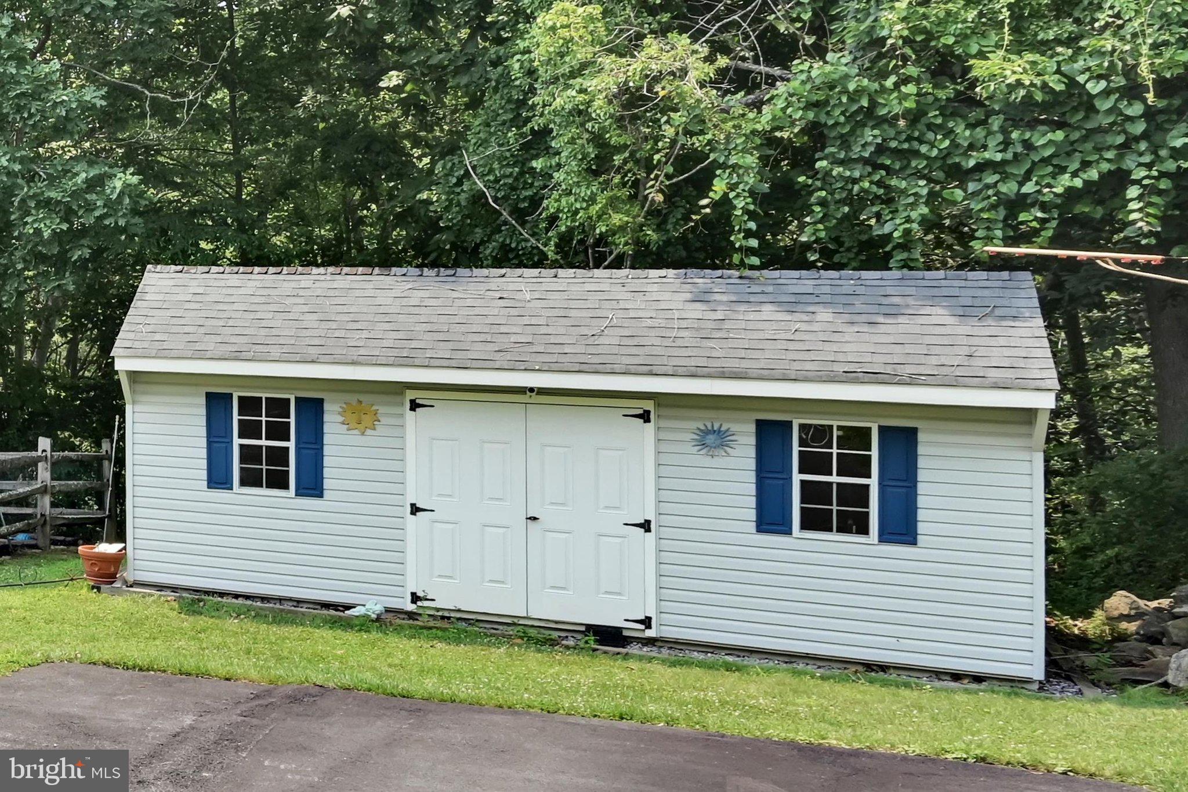
Beyond its beautiful finishes and versatile floor plan, the home has been meticulously maintained with numerous recent capital improvements, including a new roof in 2015, the addition of a second HVAC system in 2022 serving the kitchen, laundry room, office, living room, and dining room, a newly sealed driveway (2024), a new water heater (2025), and a professionally serviced furnace (2026). Additional highlights include an attached oversized 2 car garage, abundant storage throughout, an equipment/storage room, and a detached workshop with electric, ideal for hobbyists, woodworkers, or additional workspace.  These thoughtful updates allow the next owner to enjoy the home with added confidence and peace of mind. 
Whether you're searching for one floor living with room to grow, a home that accommodates multiple generations under one roof, or simply a peaceful retreat surrounded by nature, 127 Freedom Valley Circle offers endless possibilities in a truly special setting.

127 FREEDOM VALLEY CIRCLE

Message successfully sent.

What would you like to know?

What is 3 + 4 ?

I agree to receive email communication and understand I can unsubscribe at any time.

I agree to be contacted by Charis Realty Group via call, email, and text for real estate services. To opt out, you can reply 'stop' at any time or reply 'help' for assistance. You can also click the unsubscribe link in the emails. Message and data rates may apply. Message frequency may vary. Privacy Policy

Related Properties

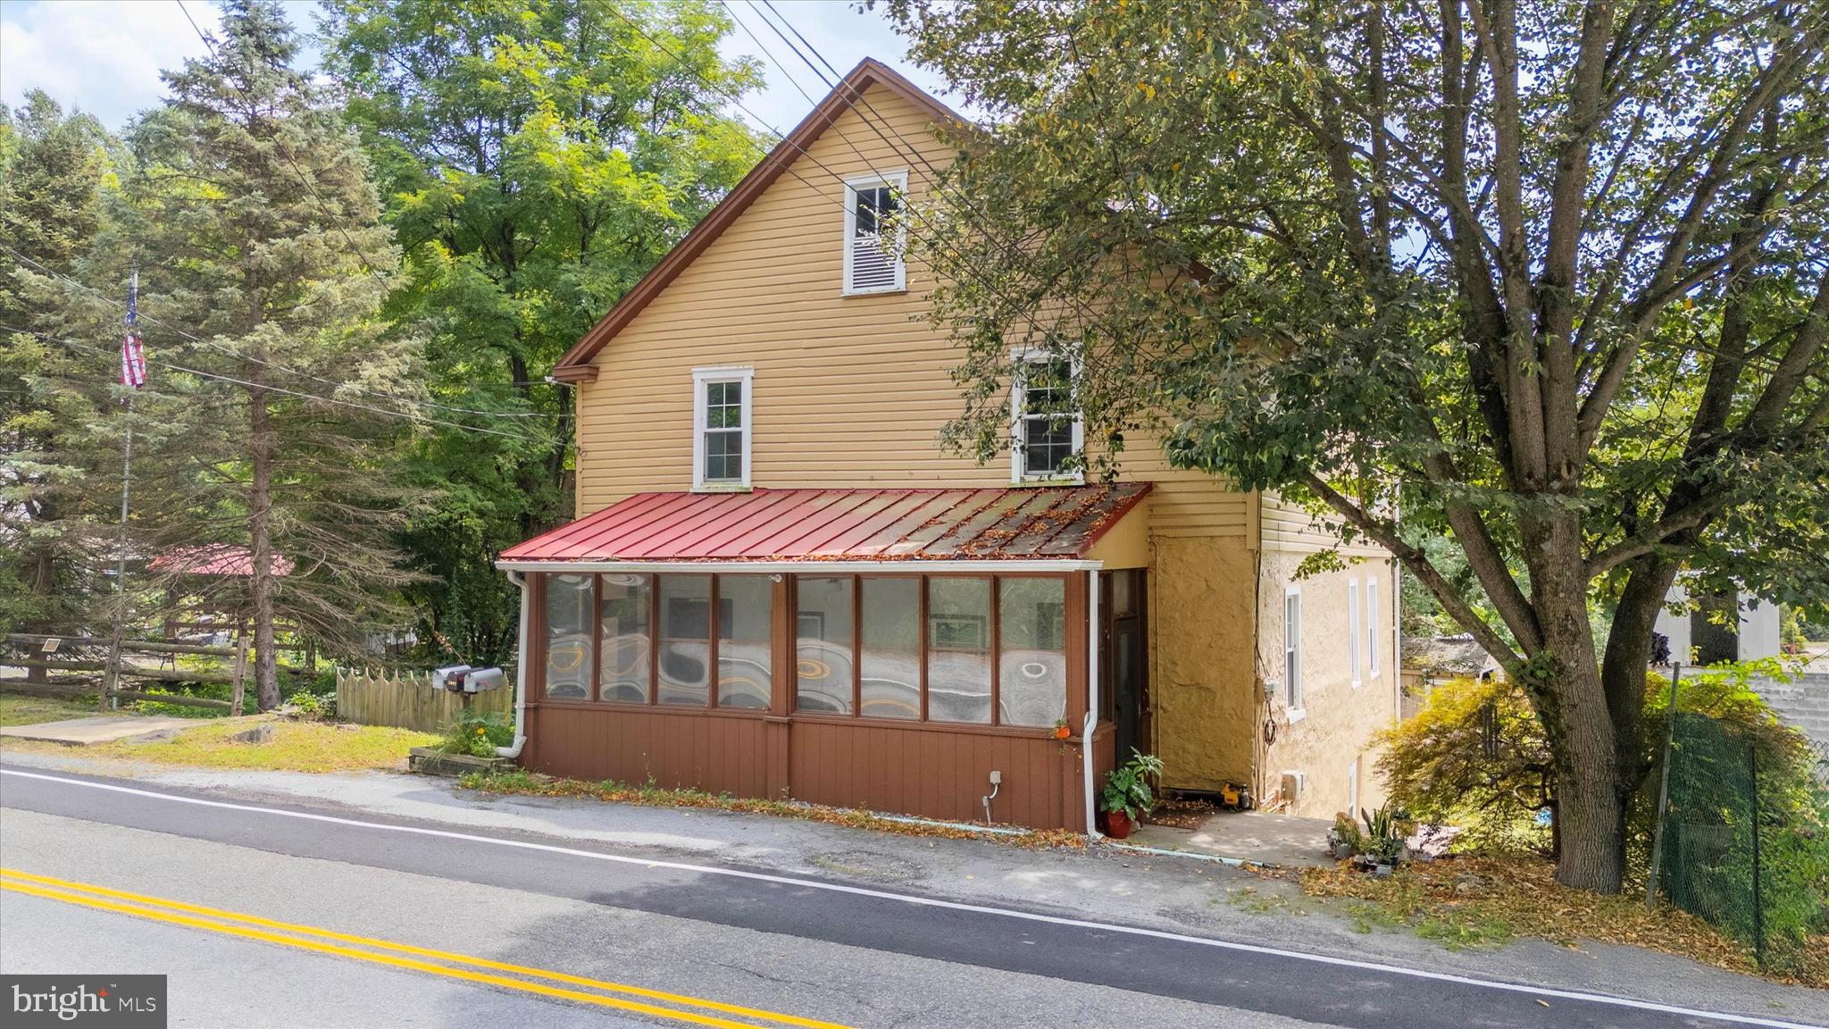
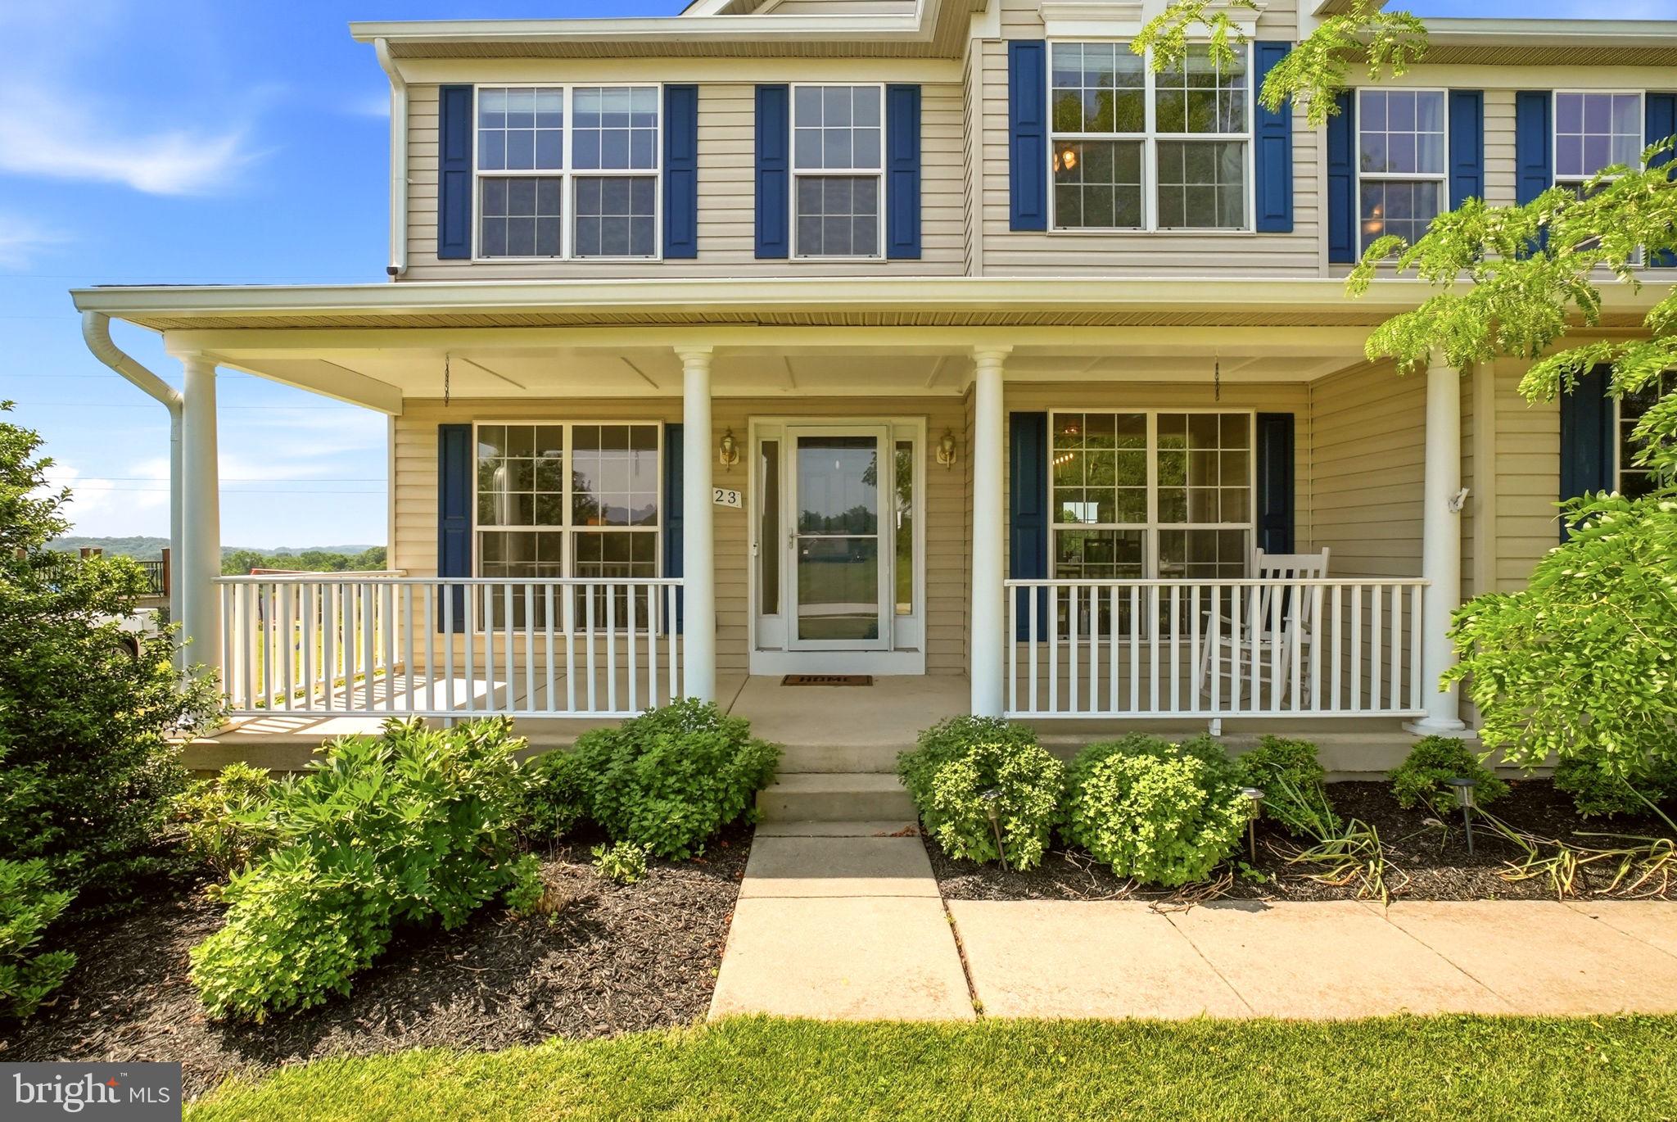
Nestled in the charming community of Sadsbury Park, this delightful Colonial-style home offers a perfect blend of modern comfort and neighborhood warmth. Built in 2023, this residence features a , 4 bedroom 3 bath. laundry at upperlevel. fully finished basementideal for creating your dream entertainment space or a cozy retreat. The inviting fireplace serves as a focal point for gatherings, providing a warm ambiance during chilly evenings. Sadsbury Park is not just a place to live; it's a vibrant community where neighbors become friends. Enjoy leisurely strolls through tree-lined streets, and take advantage of the community pool, perfect for those sunny days. Education is a priority here, with highly regarded schools just a short distance away, ensuring that quality learning is always within reach. The community is also well-served by public amenities, making daily errands a breeze. With a spacious lot of 0.15 acres and an attached side-entry garage, this home offers both convenience and room to grow. Experience the joy of living in a community that values connection and comfort. This is more than just a house; it's a place to create lasting memories. Don't miss the opportunity to make this your new home! If you’ve been waiting for a spacious, move-in ready home in one of Chester County’s fastest-growing communities. This is the opportunity.
#PACT2121970

COATESVILLE

231 SLOAN DRIVE

4 Beds

3 Baths

3,064 Sq.Ft.

$560,000
MLS#: PACT2121970

Set in the historic and picturesque hamlet of Mortonville in Newlin Township, this unique package of four contiguous properties offers an extraordinary opportunity for visionary residential, mixed use or commercial redevelopment. Listed at a combined $675,000, the offering includes both land and structures across a total of approximately 2.05 acres with varied zoning and flexible potential.  Included is a twin residential dwelling at 2090 & 2092 Strasburg Rd (Tax ID: 49-01-0009.0100), offering 0.1976 acres of R10-zoned property. This twin house could serve as rental income, live/work accommodations, or even short-term lodging—adding critical value to your investment. Anchoring the portfolio is 2094 Strasburg Road (Tax ID: 49-01-0010), the storied site of the former Dugals Inn. Zoned FRD – Flexible Rural Development, with an added Village Overlay District, this parcel spans 0.1899 acres and holds deep potential for revitalization into a community favorite—think a destination restaurant, craft brewery, or country-style retail space. Adjacent is a spacious, paved parking lot (Tax ID: 49-01-012), comprising 1.5545 acres of level ground. Zoned V10 this lot allows for ample customer parking, outdoor seating or event staging space, and future auxiliary development. Rounding out the package is a second paved lot across the street at 2089 Strasburg Rd (Tax ID: 49-01-0001.0100), adding another 0.1112 acres of usable land, also zoned V10. Key infrastructure updates include an approved septic permit for the twin home parcel, with pump-and-haul capability planned for redevelopment on the former Dugals Inn site. Two well-positioned parking lots—one in the rear and one across the road—make it feasible to accommodate both guests and staff. With steady traffic along Strasburg Road and flexible zoning, this offering is a blank canvas for a thoughtful developer, business owner, or investor to craft a vibrant new destination in scenic Chester County.
#PACT2111154

COATESVILLE

2090 STRASBURG ROAD

6 Beds

2 Baths

4,203 Sq.Ft.

$675,000
MLS#: PACT2111154

Welcome to a home that truly works for you. From the moment you step inside, there’s a sense of warmth in this home that's unmatched, creating an inviting atmosphere that perfectly complements the ease and option of one-floor living. This versatile residence offers five bedrooms and two bathrooms, designed for genuine comfort. Beyond the main living spaces, you’ll find incredible added value with a private one-bedroom apartment situated above the oversized two-car garage.  Additionally, the garage level includes an extra room with a private bathroom, providing a dedicated space that could easily serve as a professional home office.  Outside, the expansive, level lot captures the peaceful essence of country living with rolling views that stretch for miles. It’s an entertainer’s dream, featuring an inground Sylvan pool and a dedicated poolhouse. Whether you’re lounging by the water or enjoying the open space, this home offers a rare blend of comfort and flexibility.
#PACT2128214

COATESVILLE

3060 MANOR ROAD

5 Beds

3 Baths

1,890 Sq.Ft.

$540,000
MLS#: PACT2128214

Welcome to 123 Riverside Lane - a Tastefully Upgraded Single in the quiet community of Stone Creek. This Light & Bright home features 5 Bedrooms, 2.5 Baths, 2 Car Garage, Finished Basement, and oversized rear deck perfect for entertaining. The Main Floor features an Open Floor Plan with Sitting Room, Formal Dining Room, Private Office & reimagined Kitchen/Family Room with walkout onto private rear deck. The Upper Level features 5 Bedrooms & 2 Baths - Master Bedroom with En Suite and Large Walk-In Closet & 4 additional Bedrooms that share a Full Hall Bath. The Finished Basement features sitting area, plenty of room for storage & walk out access to rear yard. New Radon System (2021), New Roof (2022), New HVAC (2022), New Deck (2024), New Bedroom Carpet (2025), New Dishwasher (2025). Located local to Route 30, Route 322 & everything Chester County has to offer, all this home needs is you. Don’t miss out on this opportunity!
#PACT2129796

COATESVILLE

123 RIVERSIDE LANE

5 Beds

2 Baths

3,853 Sq.Ft.

$614,900
MLS#: PACT2129796
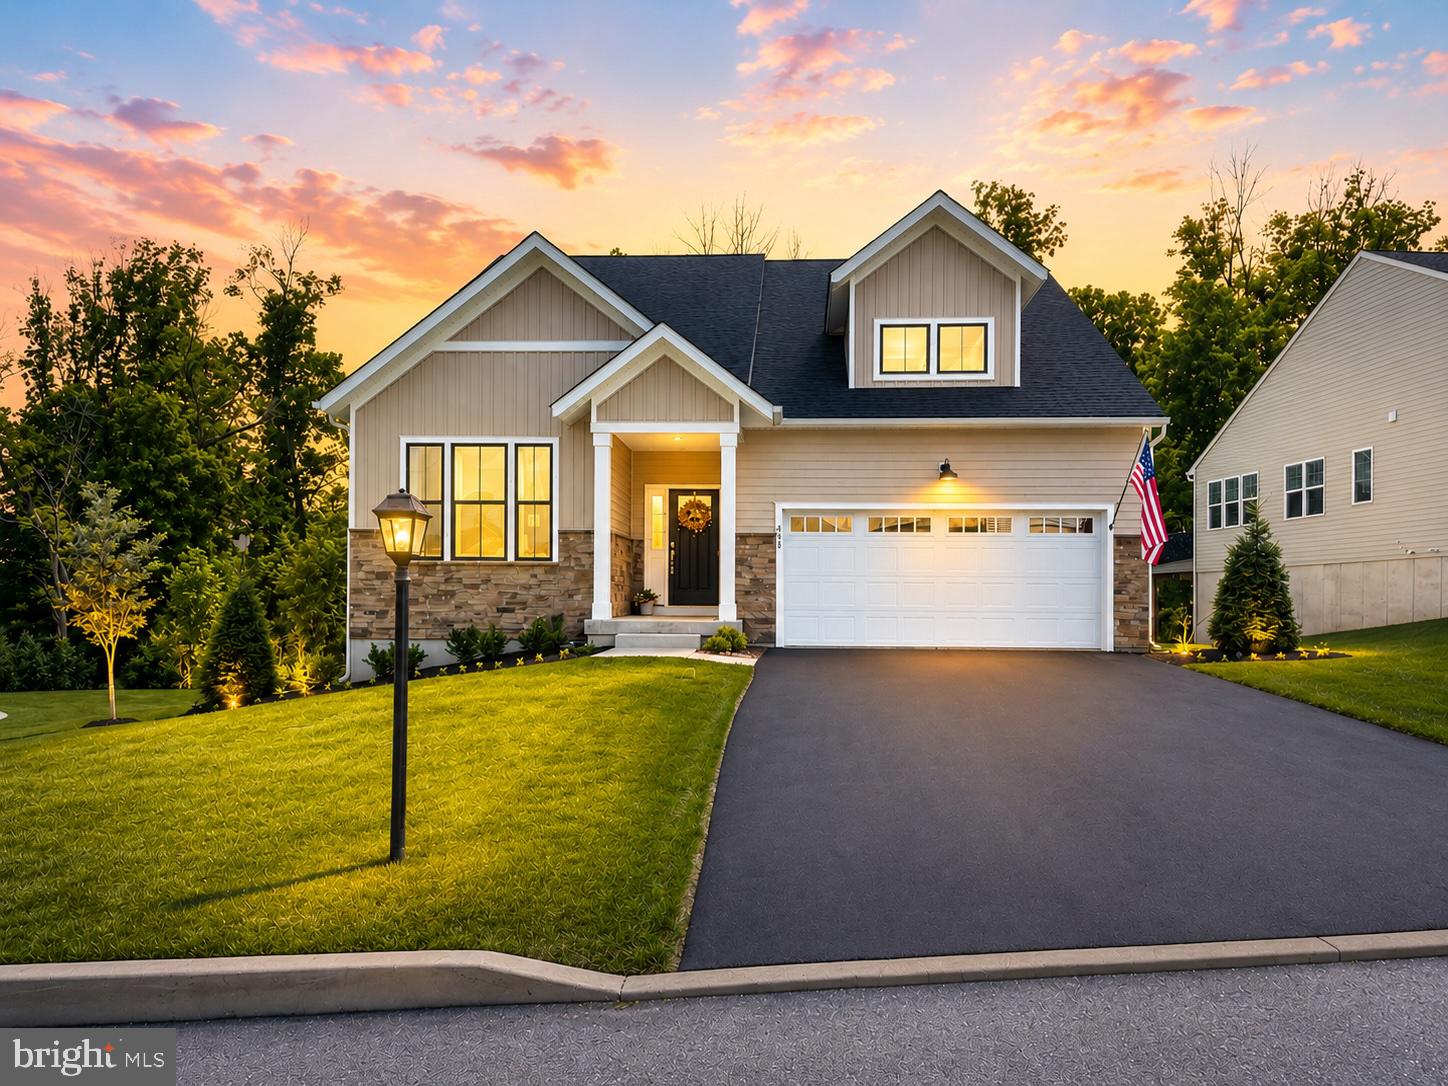
Welcome to your dream home in the highly sought-after Villages of Hillview, a vibrant 55+ community offering resort-style living with a stunning clubhouse, pool, and a full calendar of social events designed to bring neighbors together.

This exceptional ranch home is truly a standout—immaculate, meticulously maintained, and completely turnkey. Pride of ownership shines from the moment you arrive… this one is a WOW!

Tucked away on a quiet cul-de-sac, the setting is just as impressive as the home itself. The expansive, private backyard backs to a peaceful creek, creating a serene and picturesque backdrop you’ll enjoy year-round. Relax or entertain on the spacious covered deck while taking in the natural beauty that surrounds you.

Inside, you’ll find a bright and inviting layout filled with beautiful natural light. The home features generously sized bedrooms, a dedicated main-floor office, and a cozy fireplace that adds warmth and charm to the living space. Just outside the space, you find the gorgeous covered deck. Relax while listening to the sounds of the creek or the birds chirping!

The fully finished basement offers incredible additional living space—perfect for guests, hobbies, or a media room—along with more storage than you could ever imagine. For additional living space, this space could easily add a wall to make a true  bedroom, and plenty of space to add a kitchenette right outside the full bath. From this level you can walk right outside to the backyard!

If you’ve been waiting for the perfect combination of location, lifestyle, and move-in-ready condition… this is the one. Don’t miss your opportunity to call this stunning home yours!
#PACT2124510

COATESVILLE

48 HERON LANE

3 Beds

3 Baths

2,995 Sq.Ft.

$690,000

MLS#: PACT2124510
None
#PACT2130436

COATESVILLE

61 SILVER BIRCH STREET

4 Beds

3 Baths

2,787 Sq.Ft.

$540,000

MLS#: PACT2130436
None
#PACT2128676

COATESVILLE

23 SILVER BIRCH STREET

4 Beds

2 Baths

1,823 Sq.Ft.

$499,999

MLS#: PACT2128676

Valid pre approval and BFI with offer.
Window treatments included with acceptable offer. Pool table and safe included in as-is condition.
#PACT2126984

COATESVILLE

414 FLAGSTONE CIRCLE

4 Beds

2 Baths

2,928 Sq.Ft.

$489,900

MLS#: PACT2126984
New on site 1 day ago
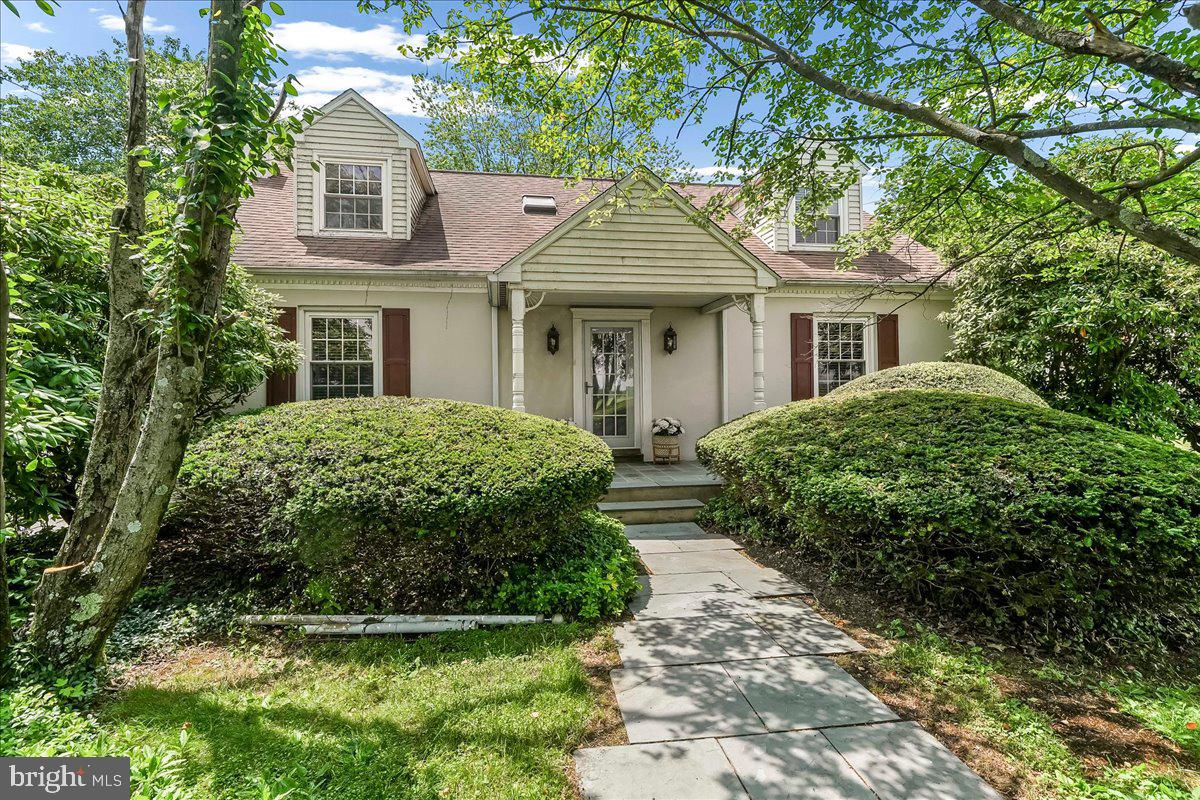
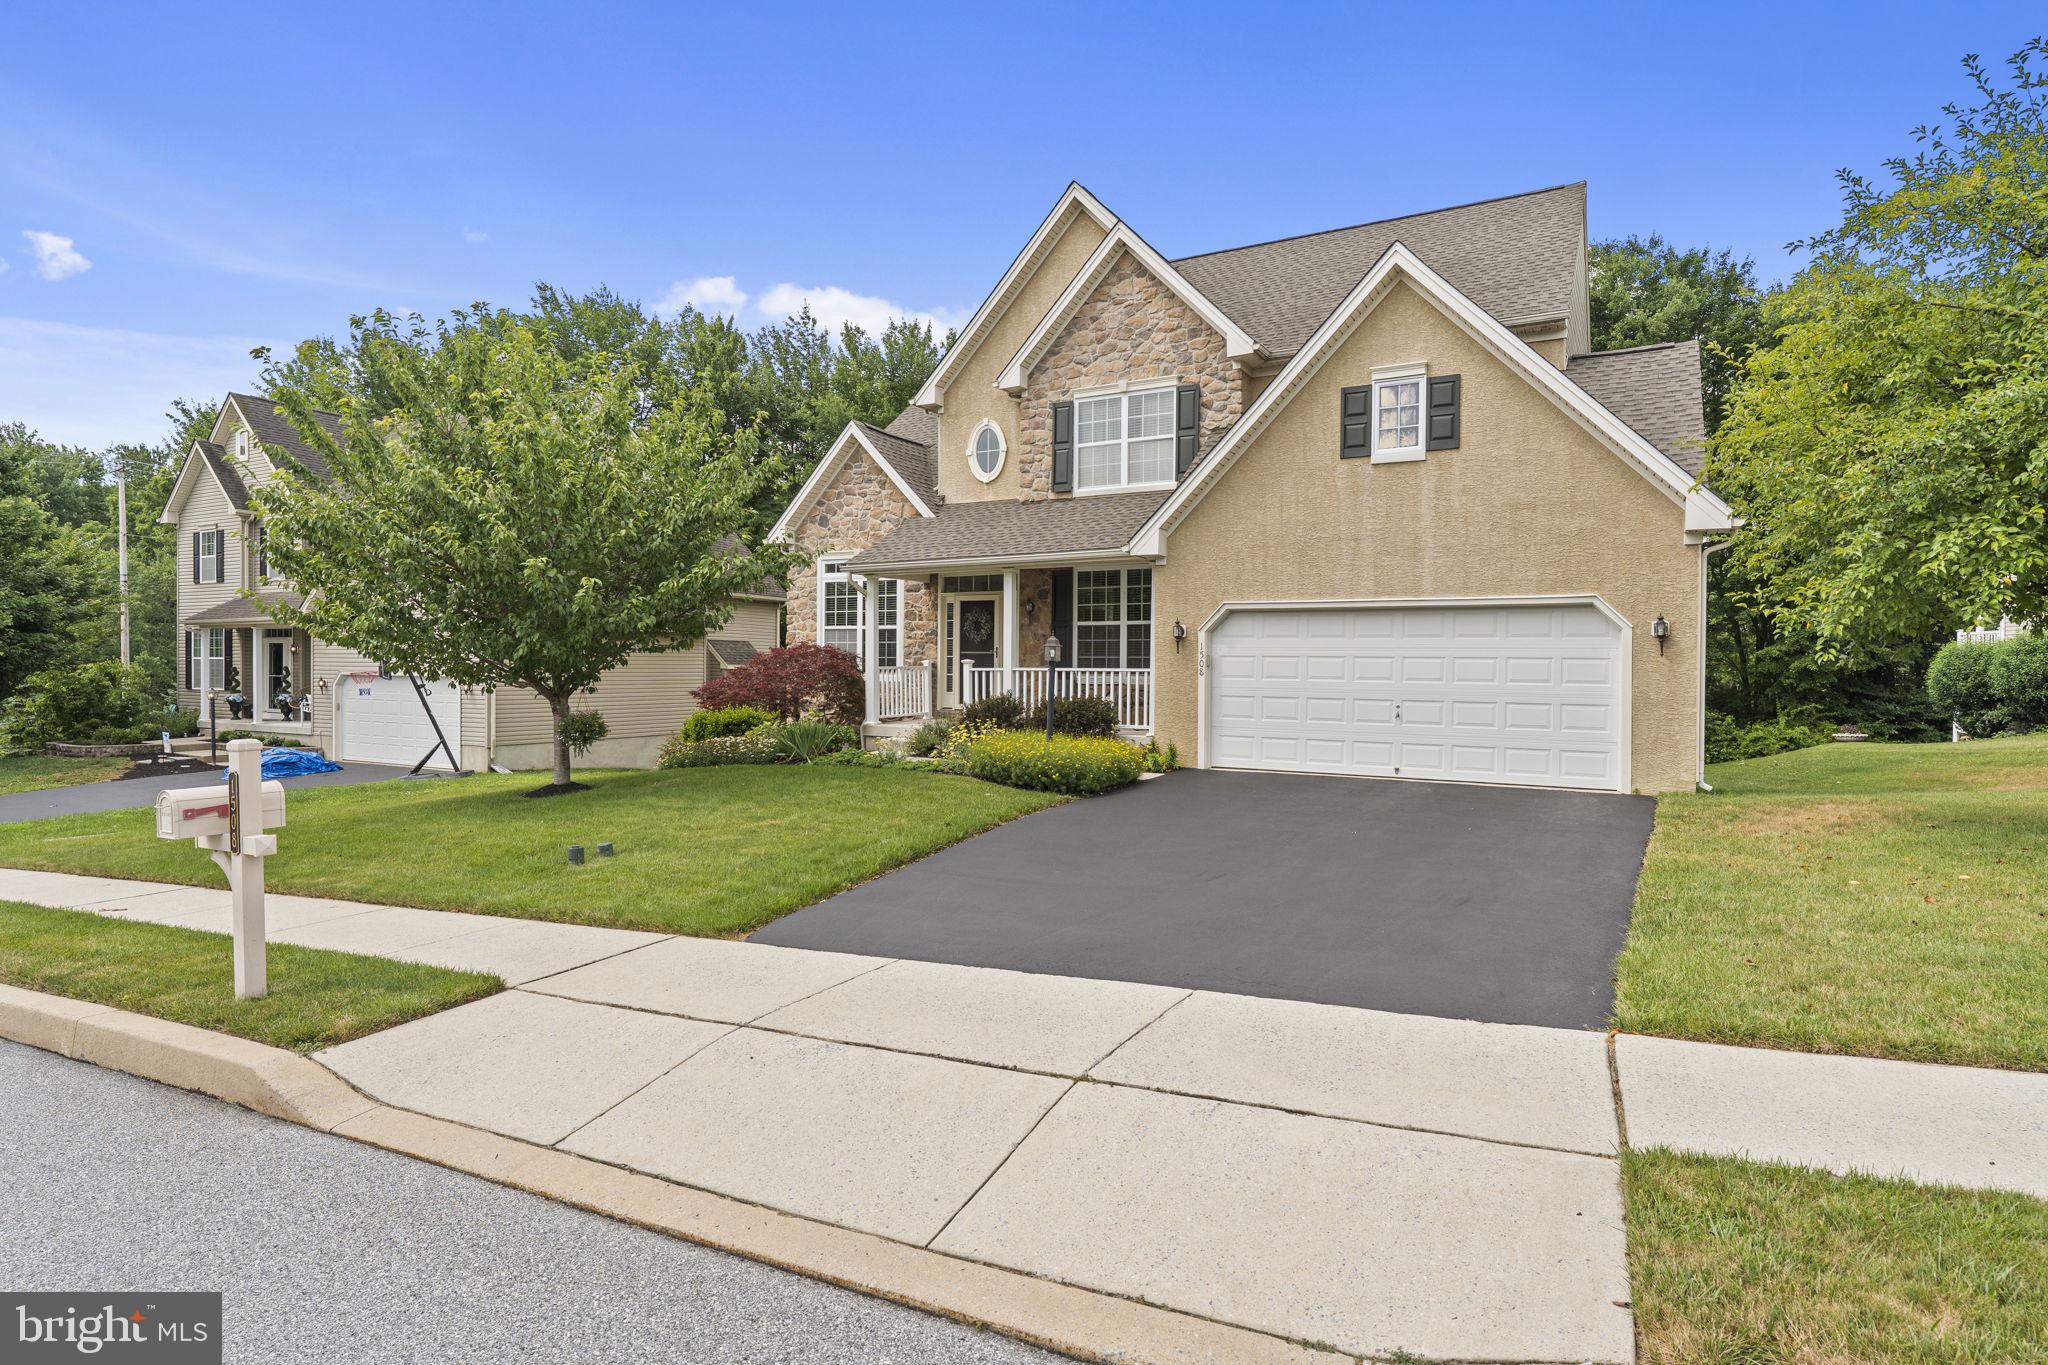
Welcome to 1508 Fitzwilliam Court, where timeless curb appeal, generous living spaces, and a peaceful cul-de-sac setting come together in one of Coatesville's most desirable neighborhoods. Backing to mature woods for added privacy, this beautifully maintained 4 bedroom, 2.5 bath home offers the perfect blend of comfort, functionality, and convenience. A covered front porch welcomes you into a bright, thoughtfully designed floor plan featuring hardwood floors throughout much of the main level. Just off the foyer, a private home office with oversized windows provides an ideal space for working remotely, while the formal dining room offers an elegant setting for holiday gatherings and dinner parties. The heart of the home is the spacious kitchen, complete with abundant cabinetry, stainless steel appliances, a center island, and a sunny breakfast area that flows seamlessly into the inviting family room. Anchored by a gas fireplace and filled with natural light, this open living space is designed for both everyday living and effortless entertaining. Upstairs, the expansive primary suite offers a relaxing retreat with a vaulted ceiling, two generous walk-in closets, and a spacious en-suite bath featuring a double vanity, soaking tub, and separate shower. Three additional bedrooms are bright, spacious and share a well-appointed hall bath. The finished walkout basement provides exceptional flexibility with a large recreation area perfect for a media room, fitness space, playroom, or game room, while still offering ample storage. Step outside to enjoy the oversized composite deck overlooking a private, tree-lined backyard—an ideal setting for morning coffee, summer barbecues, or simply relaxing while taking in the peaceful wooded views. Perfectly positioned on a quiet cul-de-sac and conveniently located near shopping, dining, parks, and the Route 30 Bypass, 1508 Fitzwilliam Court offers the space, privacy, and a convenient location. This is a home you'll enjoy from the moment you arrive!
#PACT2130604

COATESVILLE

1508 FITZWILLIAM COURT

4 Beds

2 Baths

3,240 Sq.Ft.

$590,000

MLS#: PACT2130604

 - property

Send a message

Message successfully sent.

Your message

What is 3 + 4 ?

Reason for contacting?

I agree to receive email communication and understand I can unsubscribe at any time.

I agree to be contacted by Charis Realty Group via call, email, and text for real estate services. To opt out, you can reply 'stop' at any time or reply 'help' for assistance. You can also click the unsubscribe link in the emails. Message and data rates may apply. Message frequency may vary. Privacy Policy

Sign Out

Virtual Assistant

Would you like to take the next step with this property? We can help you schedule a showing or virtual tour, or send you more details.

Yes, I would like more information.

Thank You for Your Reply, One of Our Agents will contact you as soon as possible

No, maybe later.

Thank you, you can always contact me via email, phone number or through the contact form.

Realhub AI

Lucy - Your AI-Powered Realtor

Update Your Temporary Password

Personalize your search

Enter your email and we'll notify you immediately when new listings match what you're looking for.

or enter email address

Already have an account ? Login here

Continue your home search

I agree to receive communications and understand I can unsubscribe at any time.

I agree to be contacted by Charis Realty Group via call, email, and text for real estate services. To opt out, you can reply 'stop' at any time or reply 'help' for assistance. You can also click the unsubscribe link in the emails. Message and data rates may apply. Message frequency may vary. Privacy Policy

Already have an account ? Login here

We use cookies

We use cookies primarily for analytics to enhance your experience. By accepting, you agree to our use of these cookies. You can manage your preferences or learn more about our cookies policy.