Features & Amenities

Interior

  • Total Bedrooms

    5

  • Bathrooms

    3

  • 1/2 Bathrooms

    2

  • Above Grade Finished Area

    5500.0

  • Basement YN

    YES

  • Cooling YN

    YES

  • Cooling

    Central Air, Zoned, Gas

  • Fireplace YN

    YES

  • Heating YN

    YES

  • Heating

    Natural Gas, Forced Air, Zoned

  • Main Level Bedrooms

    2

  • Pet friendly

    N/A

Exterior

  • Garage

    Yes

  • Garage spaces

    1

  • Construction Materials

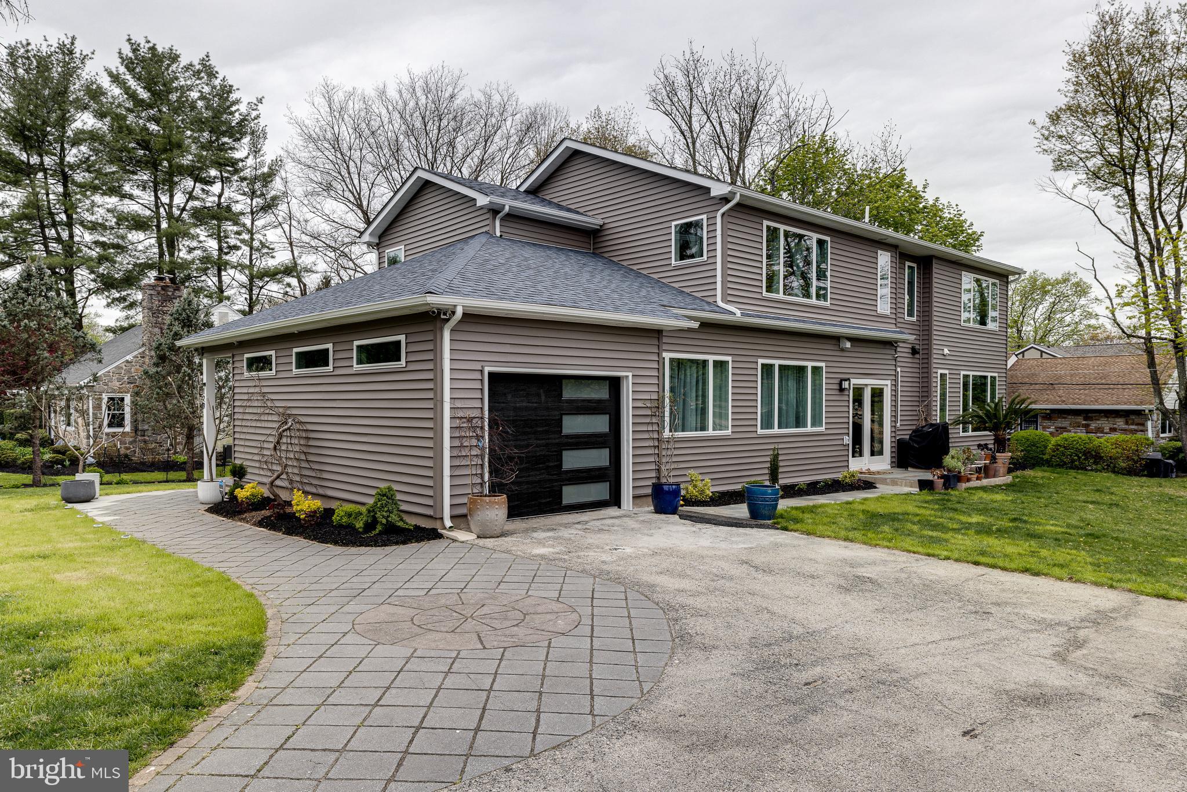
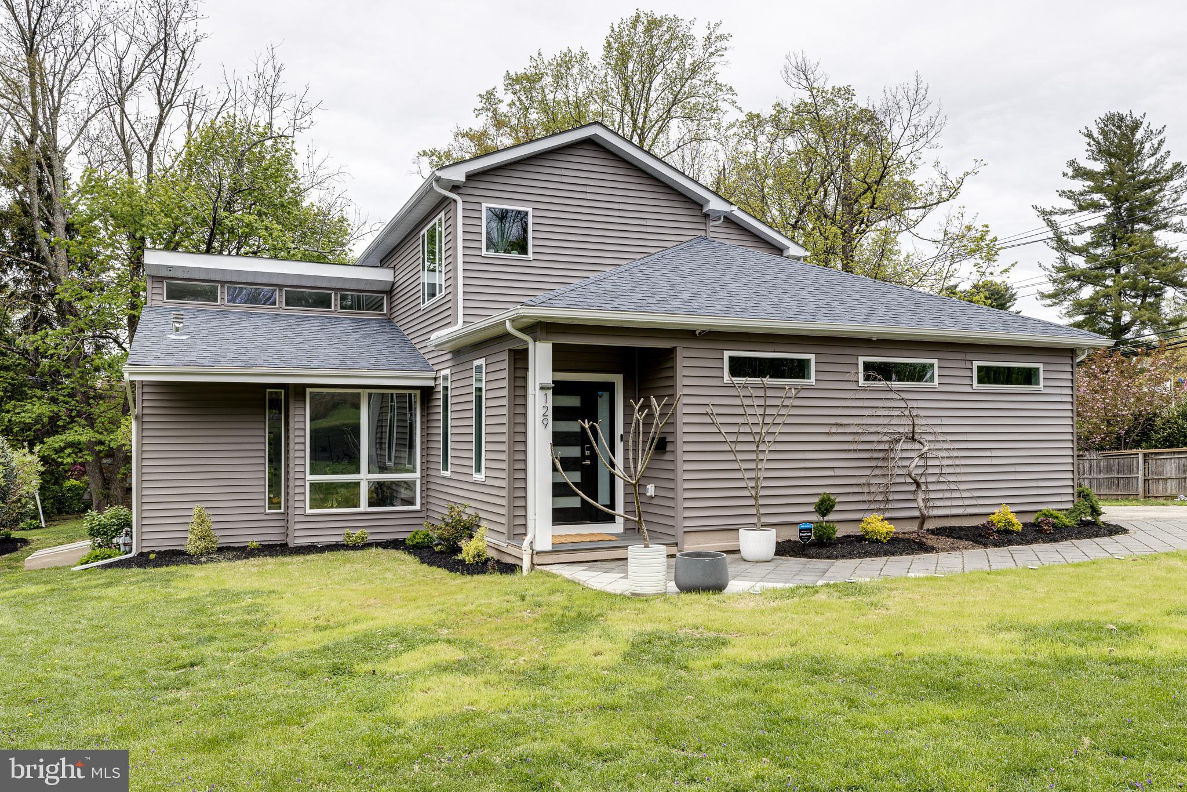
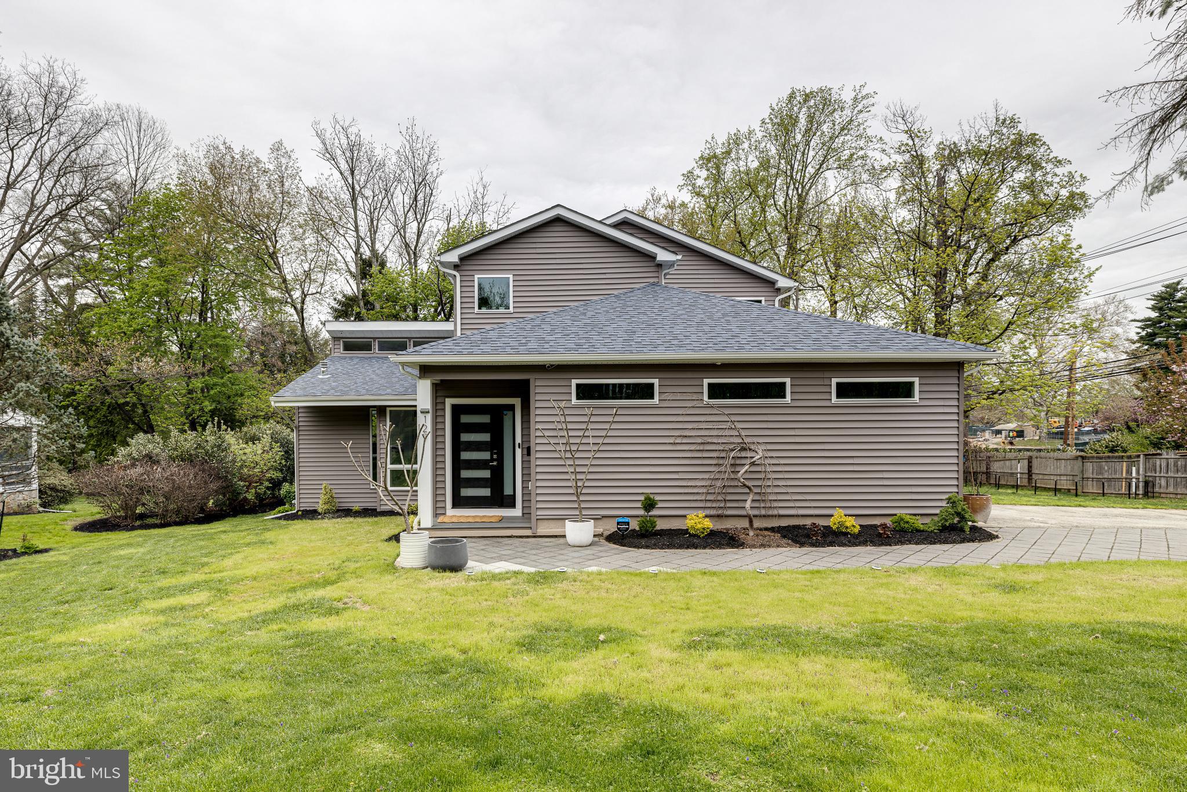
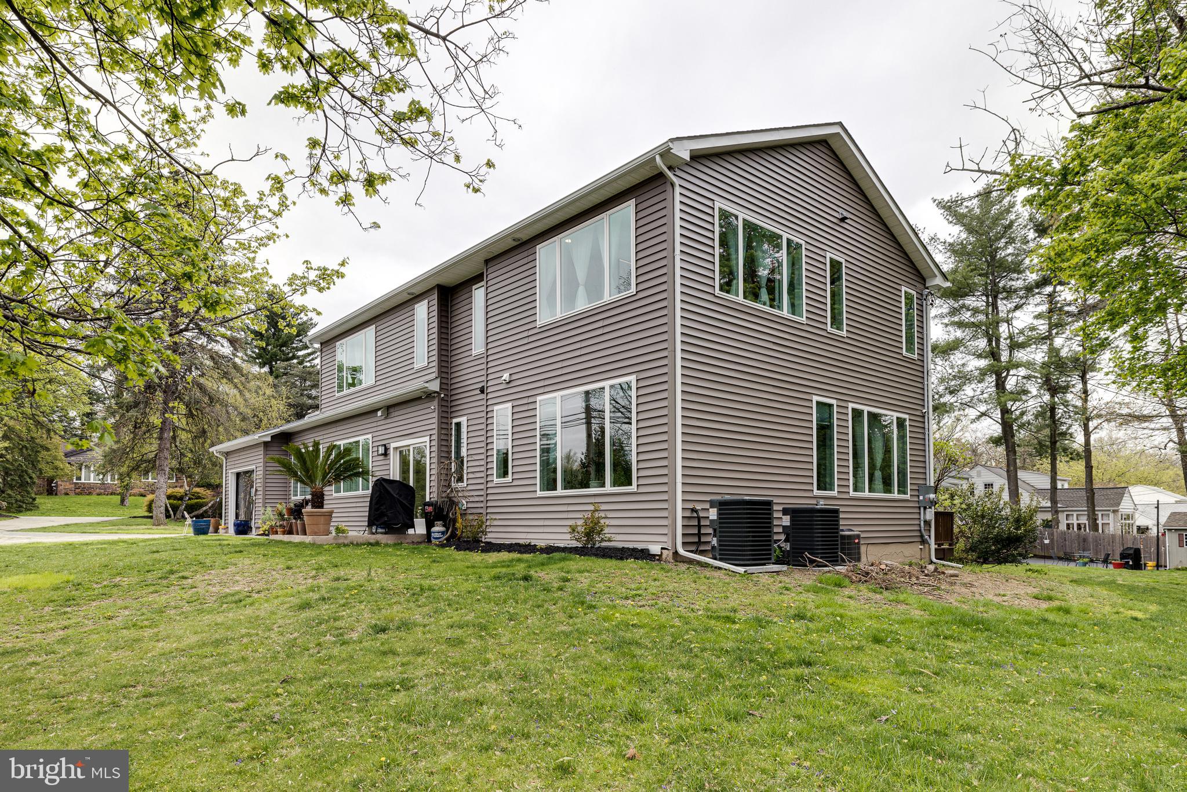
    Vinyl Siding

  • Parking

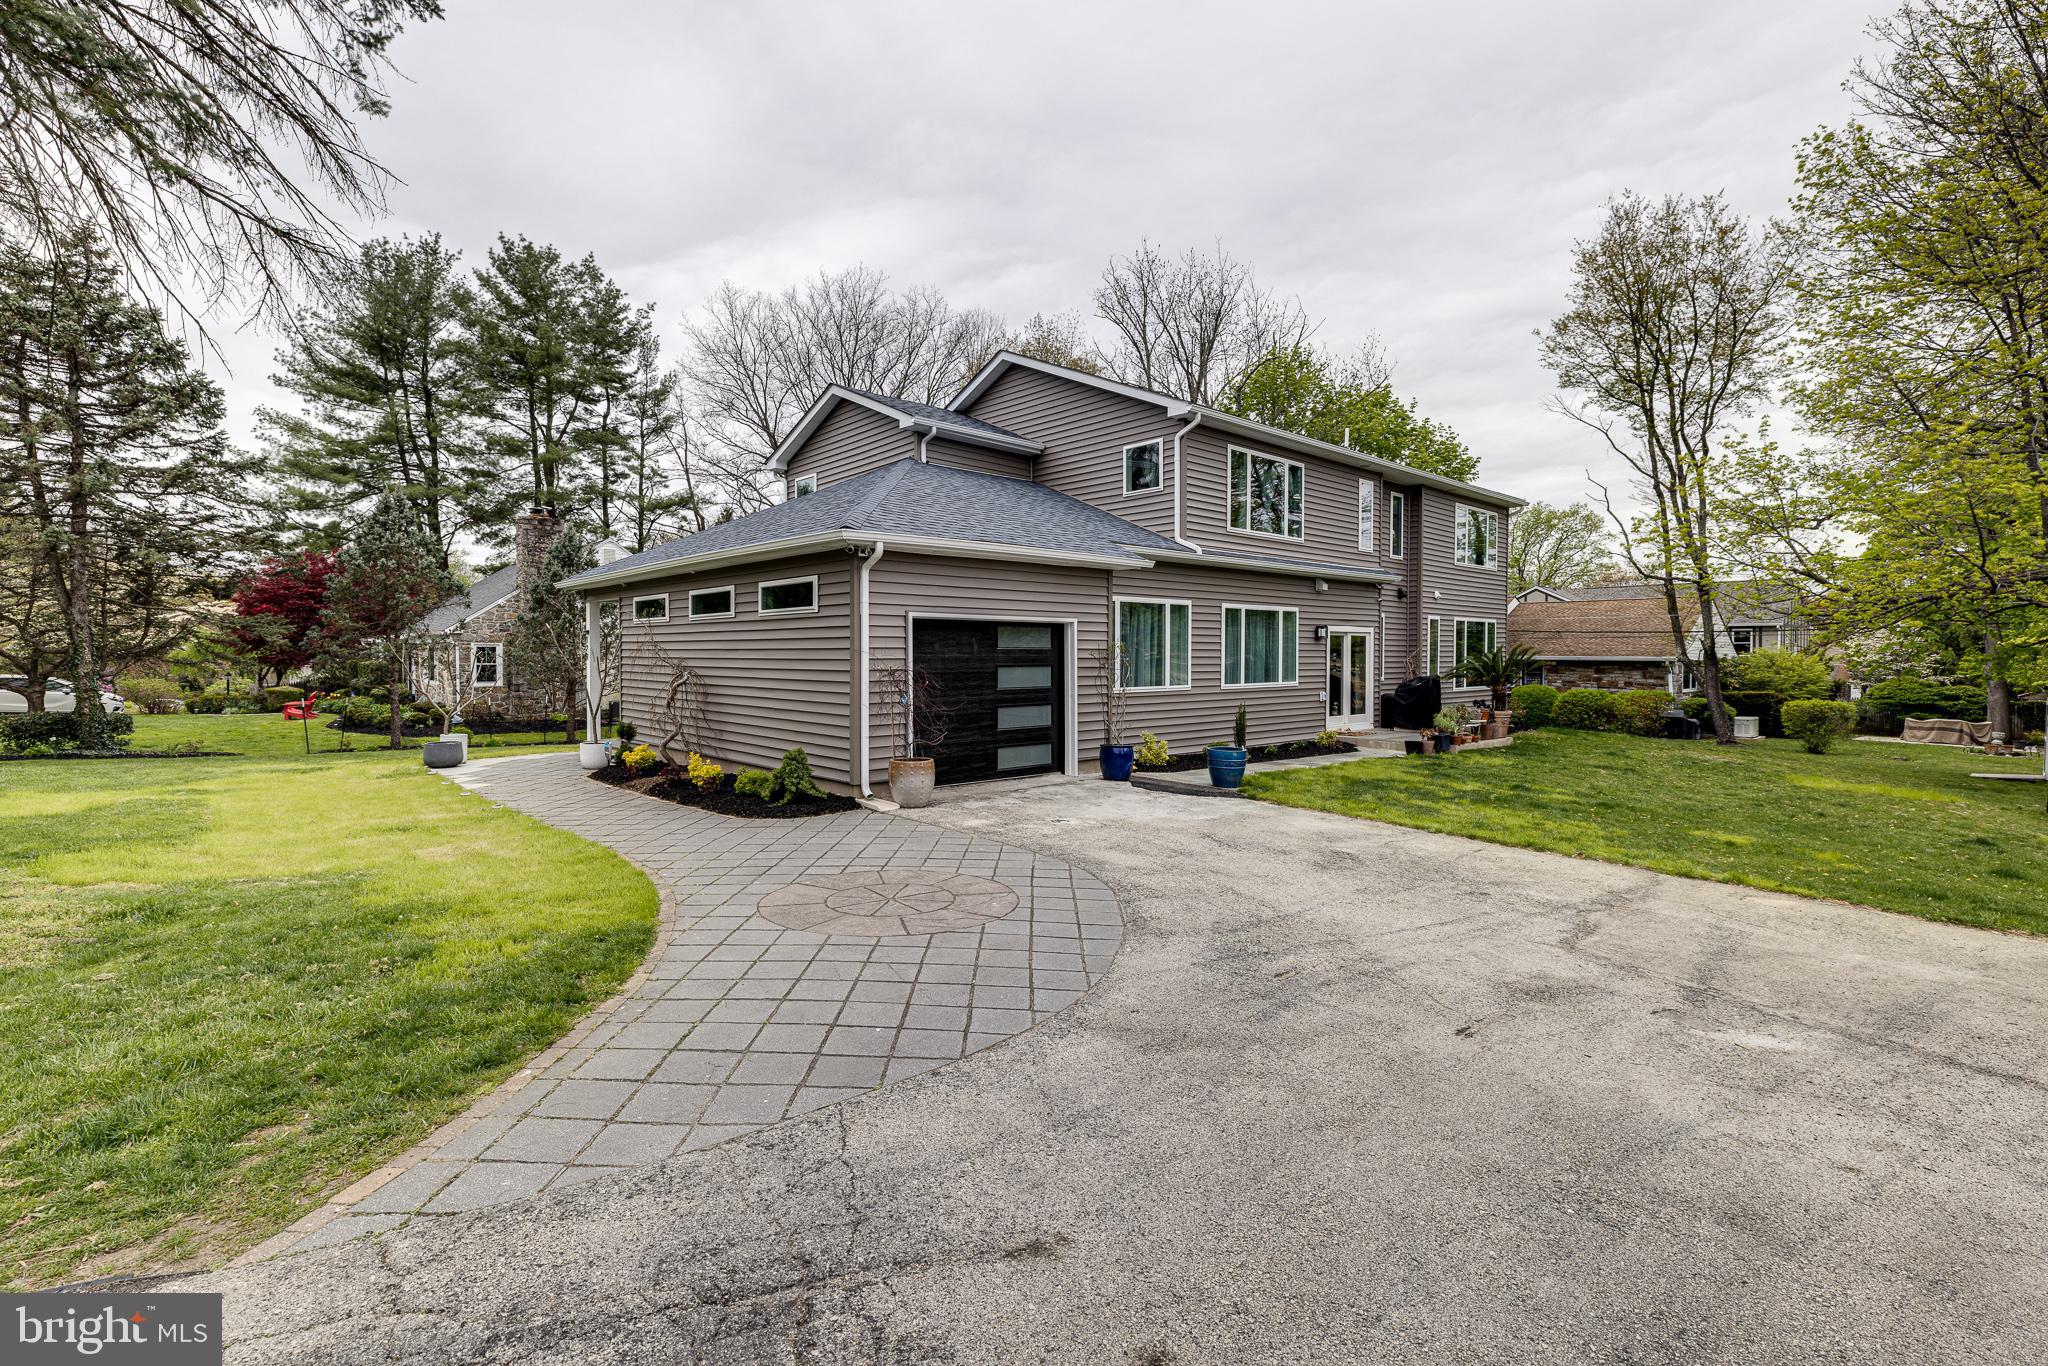
    Oversized, Garage Door Opener, Garage, Driveway, Attached

  • Pool

    No

  • Waterfront YN

    NO

Area & Lot

  • Lot Size(acres)

    0.37

  • Lot Size(square feet)

    15,900

  • Property Type

    Residential

  • Property Sub Type

    Single Family Residence

  • Architectural Style

    Contemporary

Price

  • Sales Price

    $1,399,999

  • Tax Amount

    $5,574

  • Sq. Footage

    5,500

  • Price/SqFt

    $254

HOA

  • Association

    No

School District

  • Elementary School

    CYNWYD

  • Middle School

    BALA CYNWYD

  • High School

    LOWER MERION

Property Features

  • New Construction

    NO

  • Foundation Details

    Concrete Perimeter

  • Senior Community YN

    NO

  • Sewer

    Public Sewer

  • Tax Lot

    69

  • Water Source

    Public

Schedule a Showing

Showing scheduled successfully.

<
>
IN PERSON
VIA CHAT

What is 3 + 4 ?


Change time

Mortgage calculator

Estimate your monthly mortgage payment, including the principal and interest, property taxes, and HOA. Adjust the values to generate a more accurate rate.

Your payment

Principal and Interest:

$

Property taxes:

$

HOA fees:

$

Total loan payment:

$

Total interest amount:

$

Location

County

MONTGOMERY

Elementary School

CYNWYD

Middle School

BALA CYNWYD

High School

LOWER MERION

Listing Courtesy of Jason Wallner, Keller Williams Main Line

RealHub Information is provided exclusively for consumers' personal, non-commercial use, and it may not be used for any purpose other than to identify prospective properties consumers may be interested in purchasing. All information deemed reliable but not guaranteed and should be independently verified. All properties are subject to prior sale, change or withdrawal. RealHub website owner shall not be responsible for any typographical errors, misinformation, misprints and shall be held totally harmless.

Agent Sarah Barefoot

Salesperson, Realtor

Sarah Barefoot

Call Sarah today to schedule a private showing.


* Listings on this website come from the FMLS IDX Compilation and may be held by brokerage firms other than the owner of this website. The listing brokerage is identified in any listing details. Information is deemed reliable but is not guaranteed. If you believe any FMLS listing contains material that infringes your copyrighted work please click here to review our DMCA policy and learn how to submit a takedown request.© 2024 FMLS.
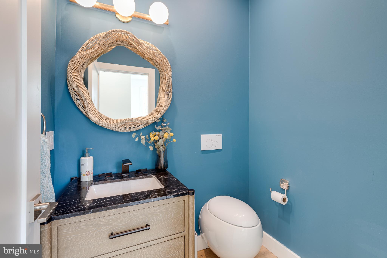
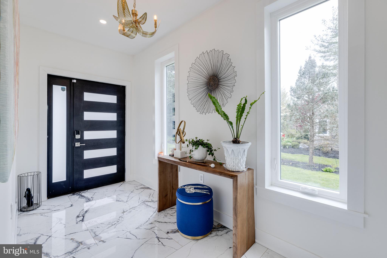
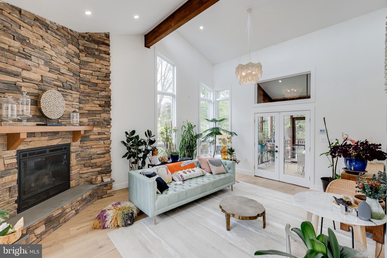
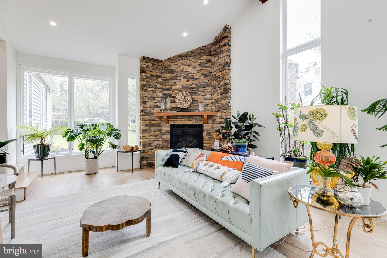
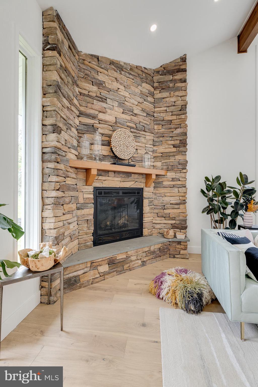
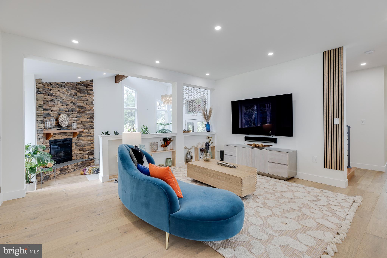
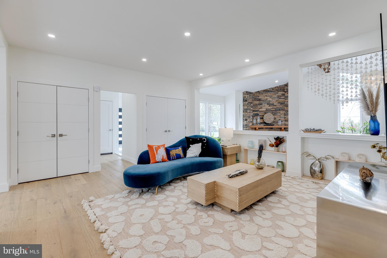
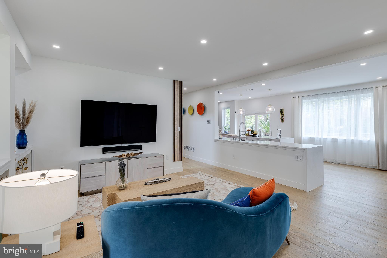
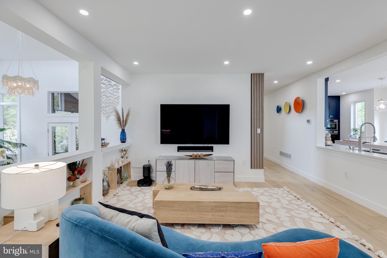
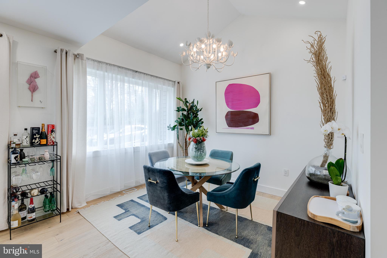
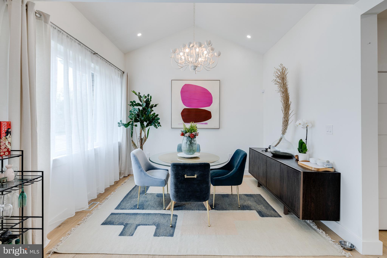
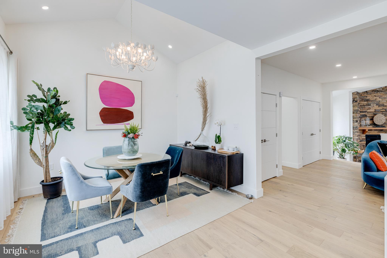
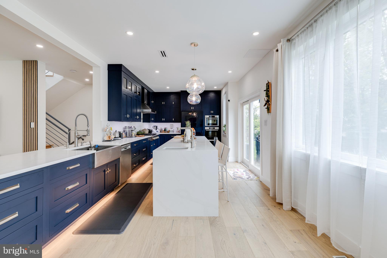
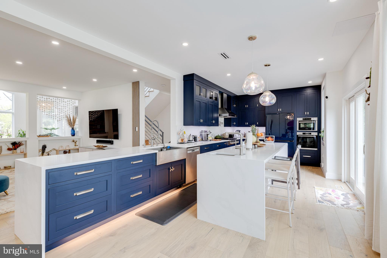
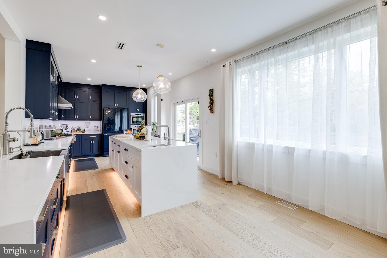
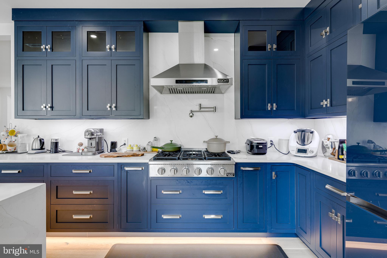
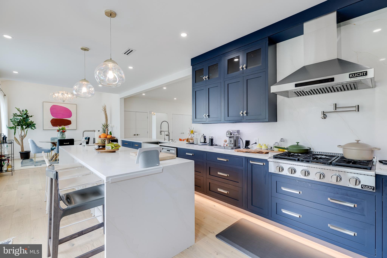
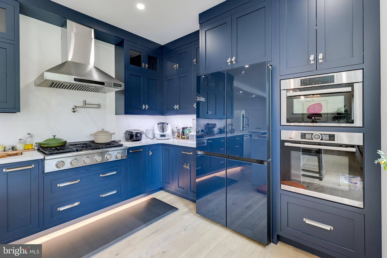
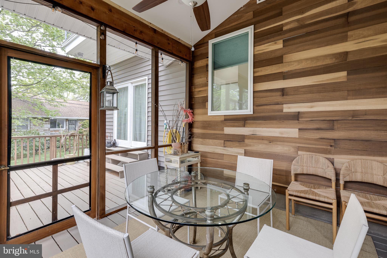
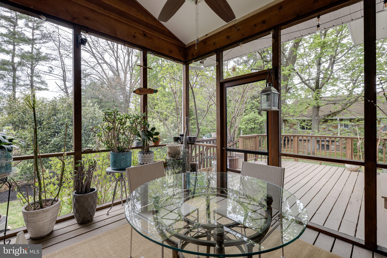
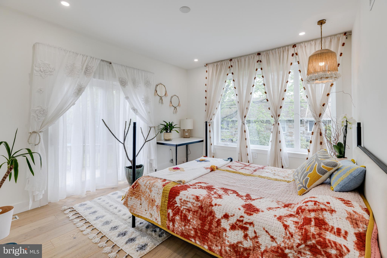
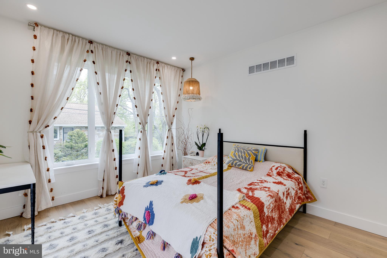
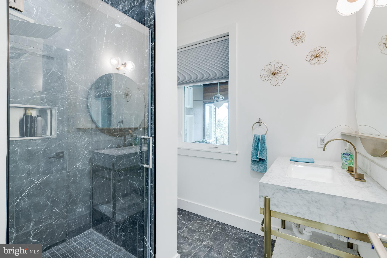
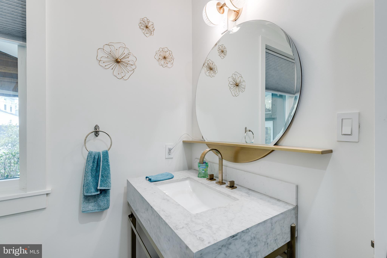
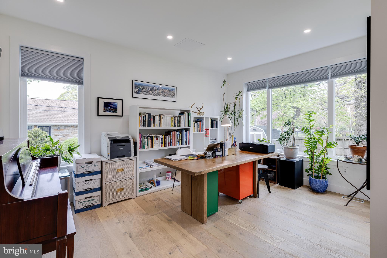
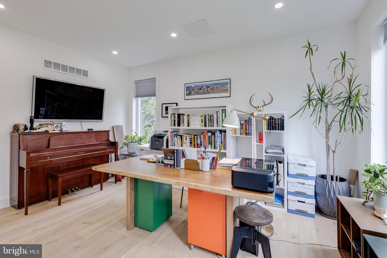
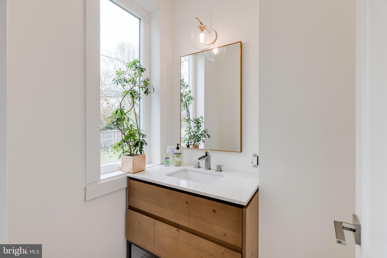
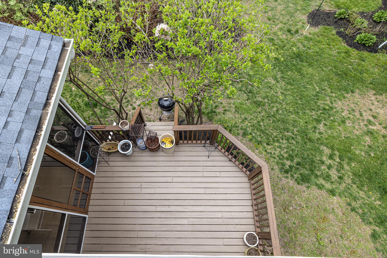
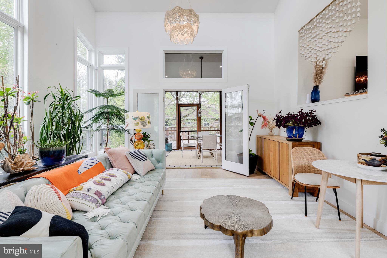
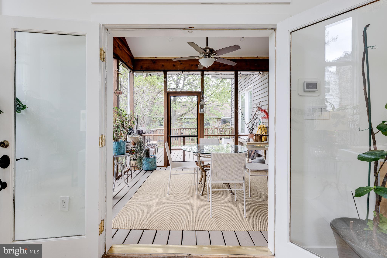
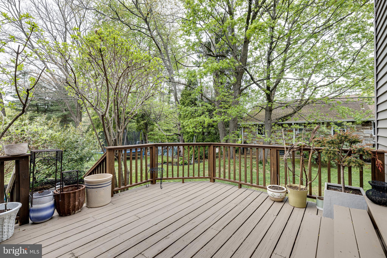
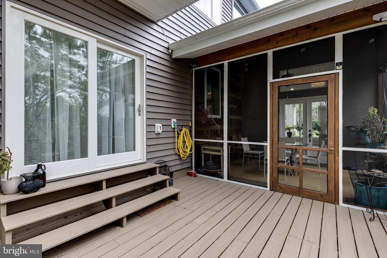
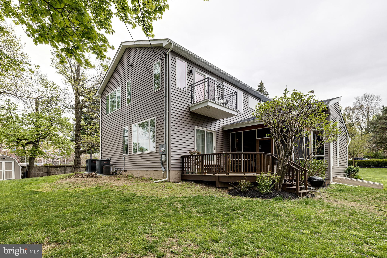
Rarely Available Newer Construction in desired Bala Cynwyd! Location, location, close to schools, parks, restaurants and downtown! Enter this oasis with the beautifully tiled floor in the entry and hang your coats and stay awhile. Then enter the open living area with natural wood floors throughout. Head to the sunroom with a brick fireplace from the floor to the ceiling and open the French doors to the screened porch. Enjoy the indoor and outdoor living with a deck as well for the barbecue nights.  The most poplar part of the house is the huge kitchen with custom blue Amish Master Design cabinets, stainless steel hardware, Quartz countertops & backsplash and under lighting. Gather around the 10ft island for the family get gatherings. Enjoy the stainless steel Kucht & Bosch appliances. Open the sliding glass door to a patio with a gas lined grill for cooking. This floor also has an office with half bath, and guest bedroom with full bathroom and sliding glass door.
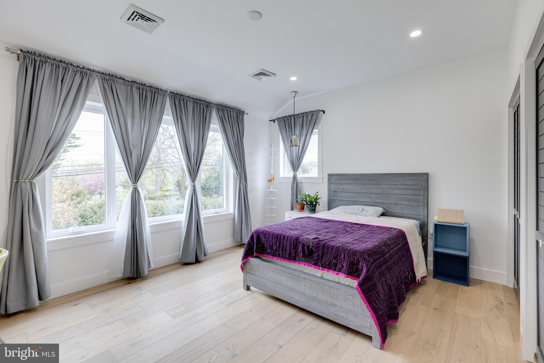
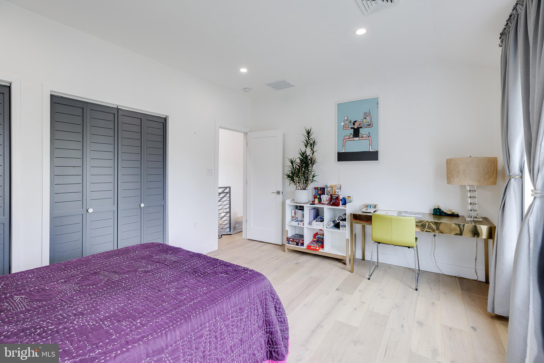
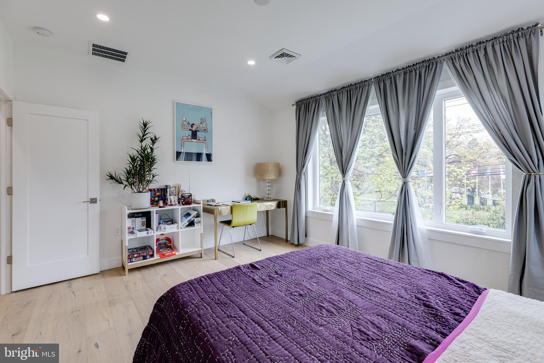
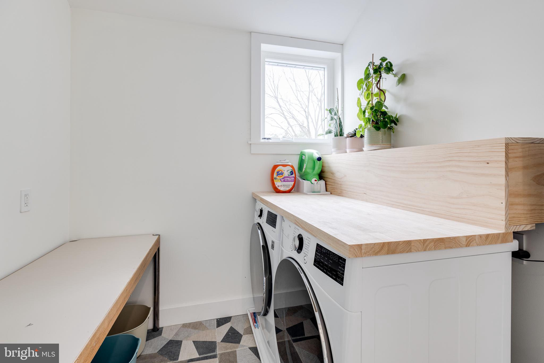
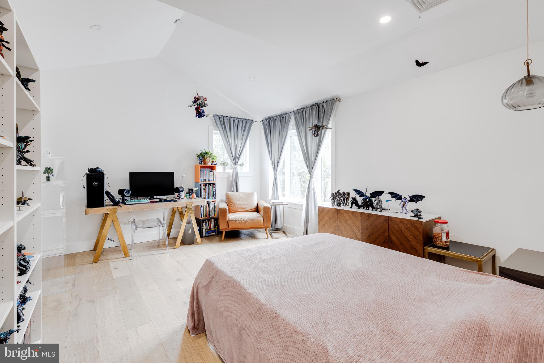
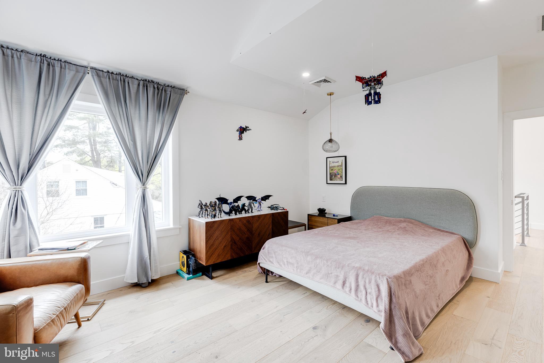
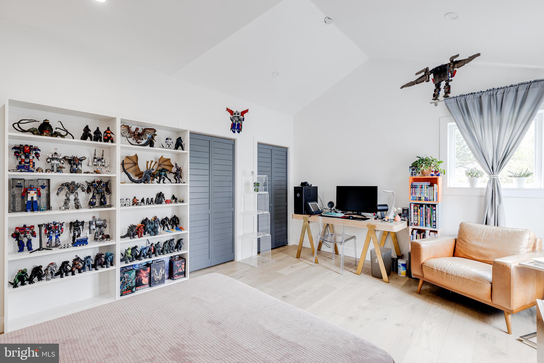
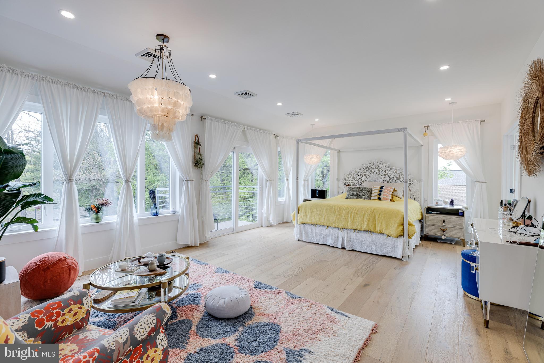
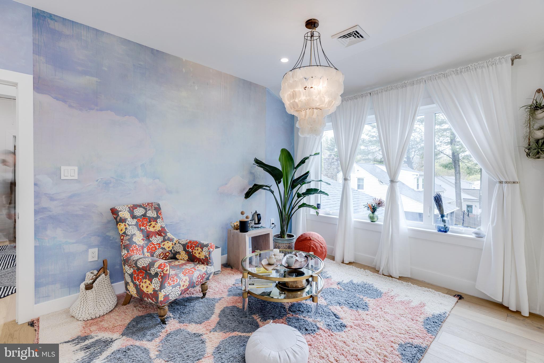
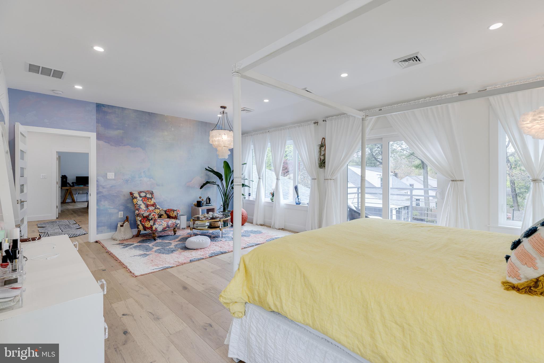
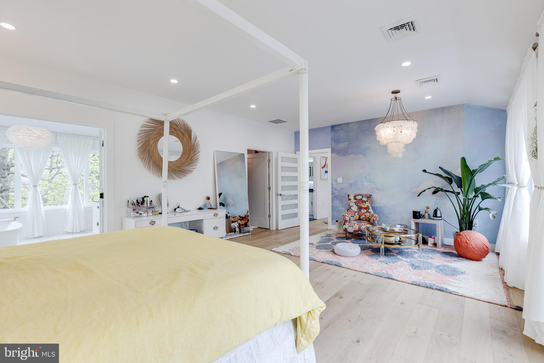
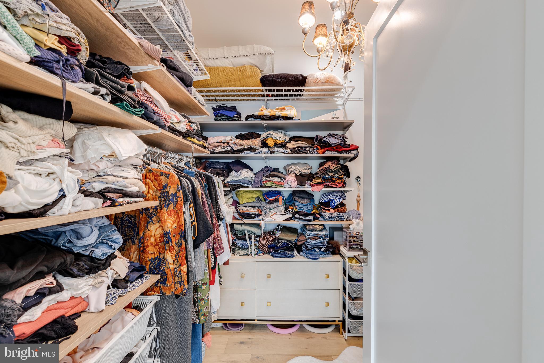
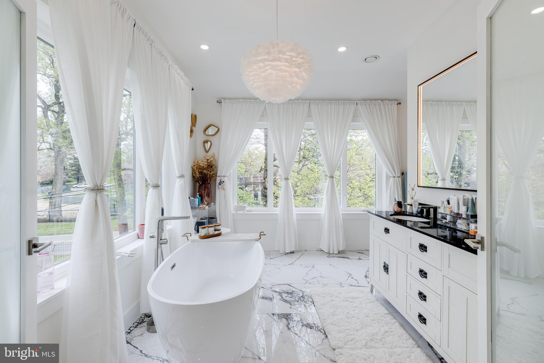
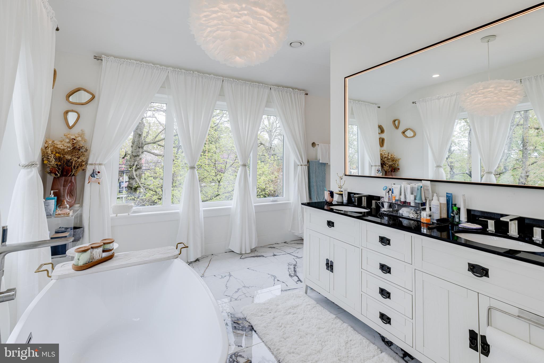
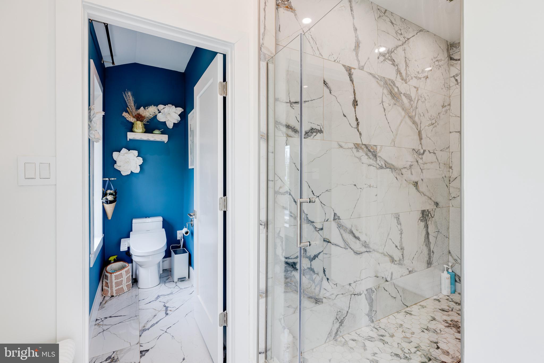
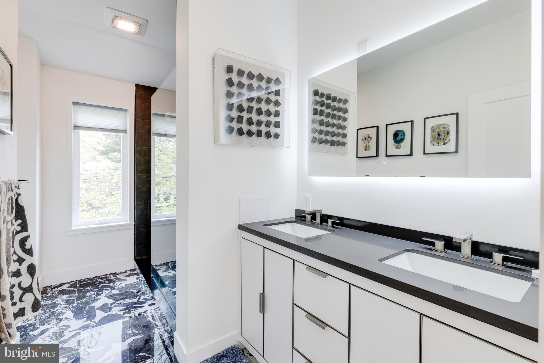
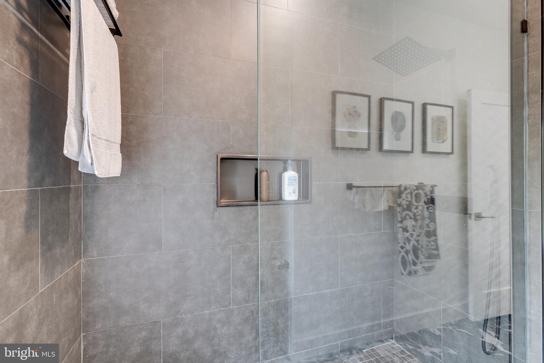
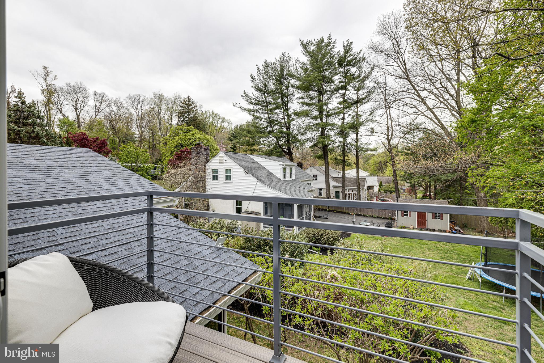
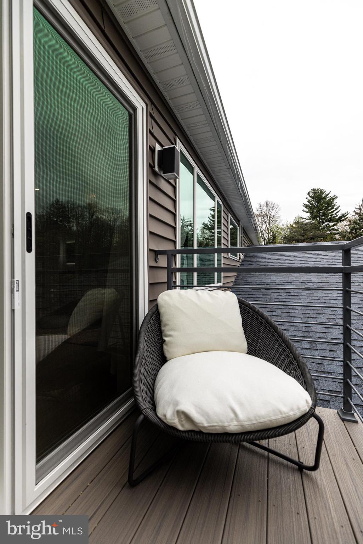
The second floor boasts the Primary bedroom with a balcony overlooking the greenery. The beautiful window treatments makes you feel like your on vacation all the time. It's a very large room with walk-in closets and a sitting area. Then enter the Primary bathroom with a soaking tub, large glass shower, different sprays, and tile throughout. This floor has a full bathroom with black & white tile and a glass shower. Two other bedrooms on this floor with ample closet space. The laundry room is on this floor as well.
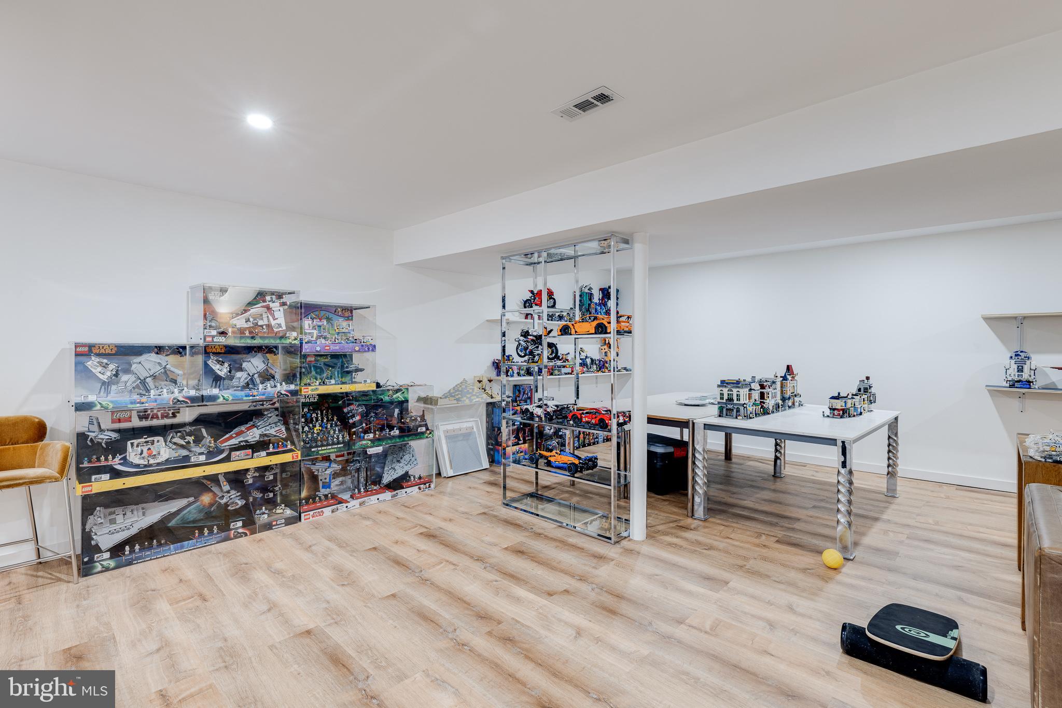
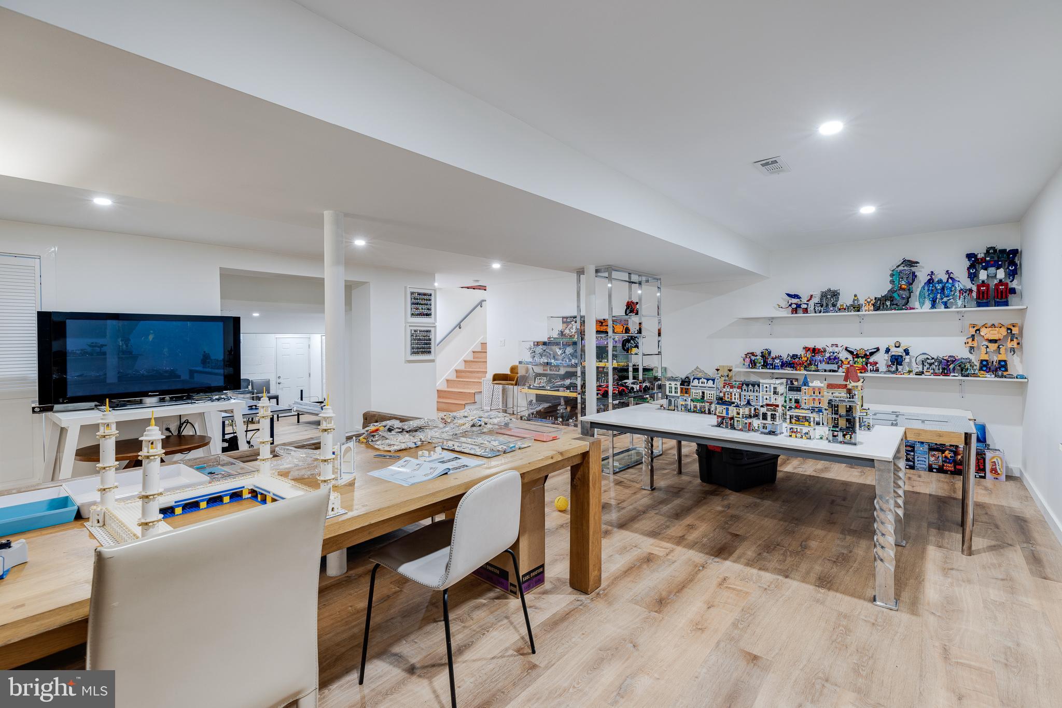
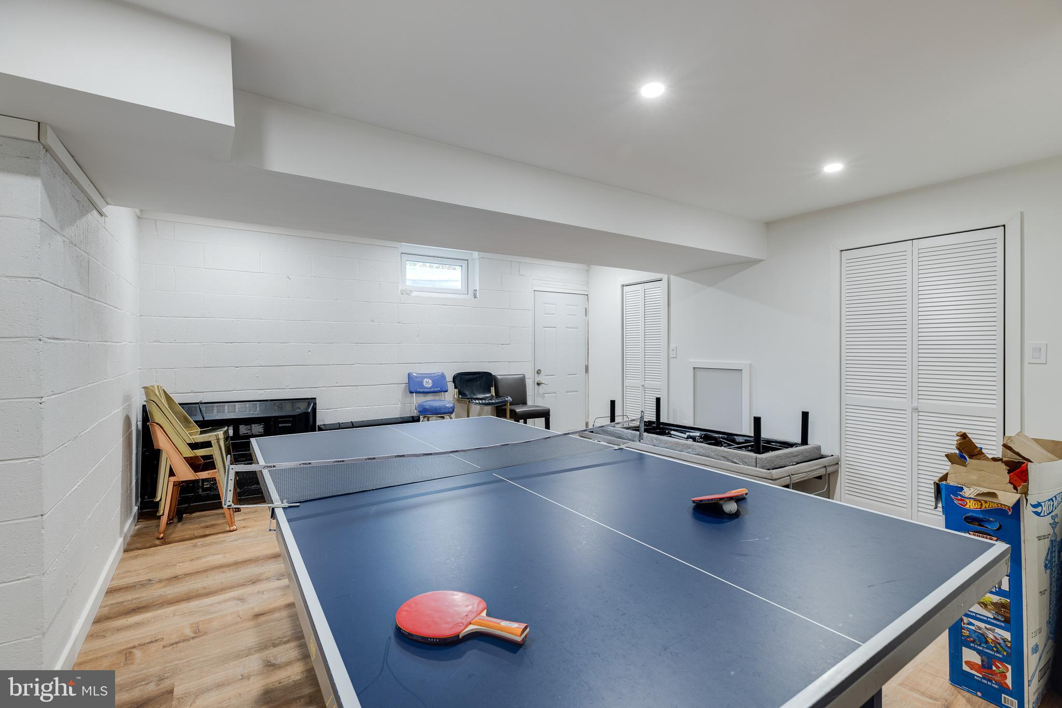
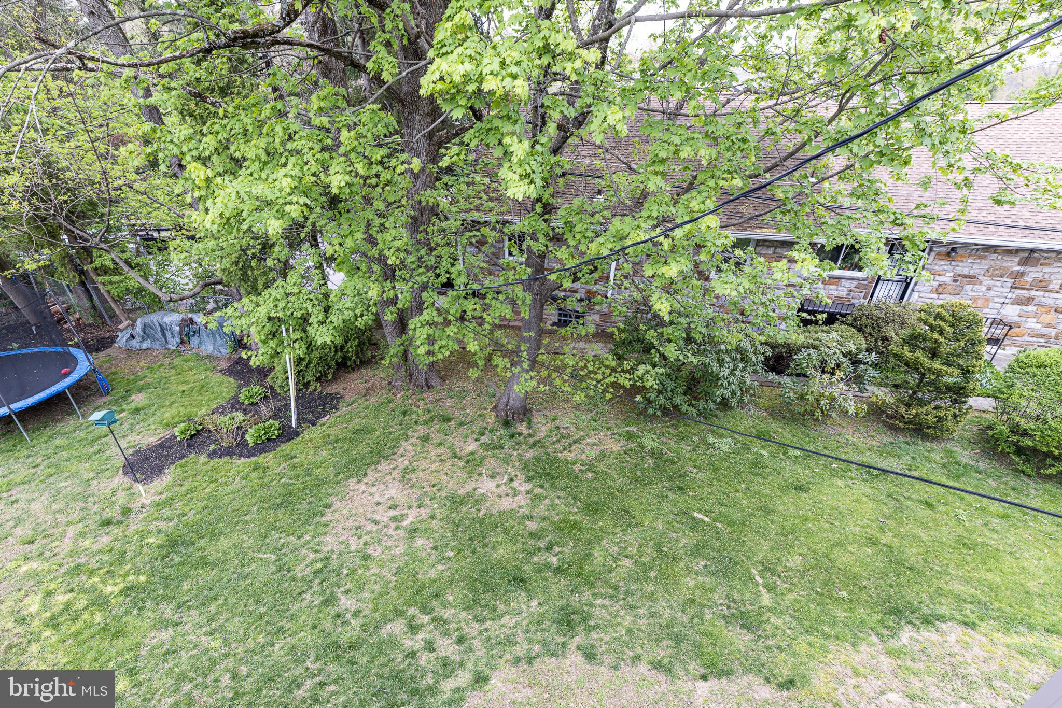
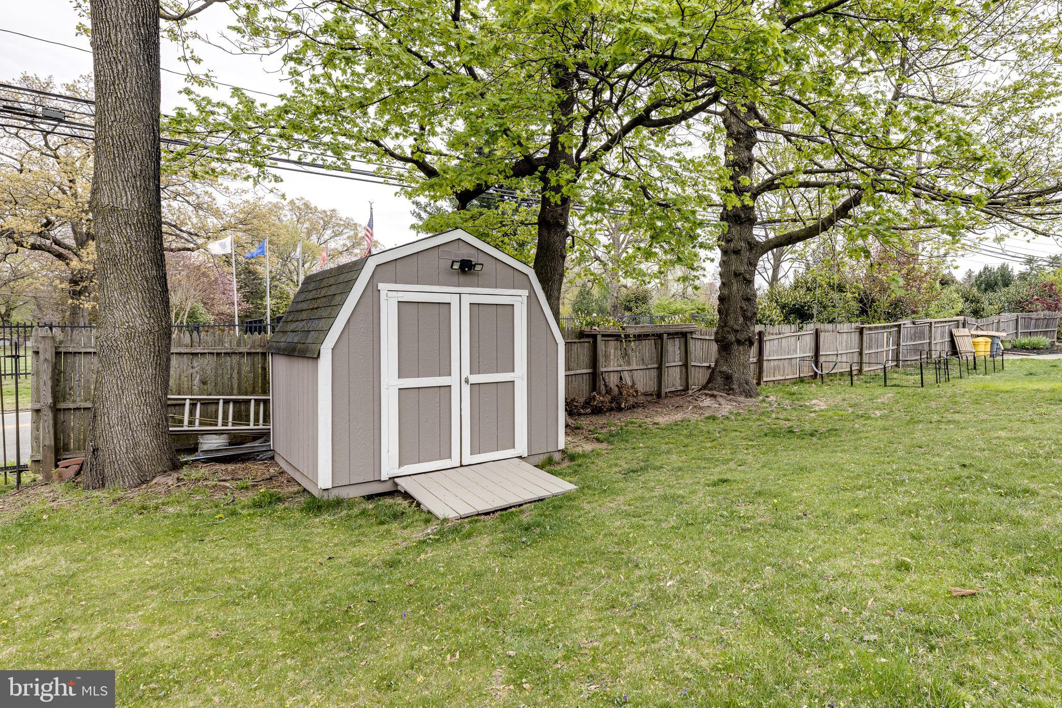
If you need more space then head down to the finished basement for a recreational room, entertainment room, or gym. This corner lot property has been meticulously designed throughout and has amazing  outdoor space as well!! This is a dream home for the next family to create great memories so don't miss this opportunity!!!!

129 DAVID ROAD

Message successfully sent.

What would you like to know?

What is 3 + 4 ?

I agree to receive email communication and understand I can unsubscribe at any time.

I agree to be contacted by Charis Realty Group - Christine Issler, Broker via call, email, and text for real estate services. To opt out, you can reply 'stop' at any time or reply 'help' for assistance. You can also click the unsubscribe link in the emails. Message and data rates may apply. Message frequency may vary. Privacy Policy

Related Properties

New on site 1 day ago
Welcome to 124 N Highland Avenue, a distinguished 5 bedroom, 4.5 bathroom stone home in the sought-after community of Bala Cynwyd. Built in 1925 and thoughtfully updated over the years, this home blends timeless Main Line character with the space and comfort desired for modern living. Set back on a long, private driveway with mature landscaping, the welcoming front porch leads to a spacious foyer, bright living room with fireplace and access to a partially covered front patio, formal dining room, and inviting kitchen featuring cherry cabinetry, granite countertops, stainless steel appliances, hardwood floors, and a six-burner stove. The spacious primary suite offers a walk-in closet and beautifully appointed private bath with limestone floors and a generous steam shower, while a convenient second-floor laundry adds everyday ease. A finished lower level provides a large recreation or playroom, separate finished space with a full bath and Murphy bed, and potential for an in-law or guest suite, with additional unfinished space for storage and mechanicals. Traditional architectural details, abundant natural light, and an expansive rear yard add to the home’s appeal. Located in the award-winning Lower Merion School District and within easy reach of parks, shopping, dining, the Bala Cynwyd Library, and Cynwyd train station, with convenient access to Center City Philadelphia, 124 N Highland Avenue offers a wonderful combination of character, comfort, privacy, and location.

A long driveway leads to the home, with tall bushes along the front providing a sense of privacy and seclusion. The stately stone exterior and welcoming front porch create an inviting first impression. Inside, hardwood floors and abundant natural light complement the home’s traditional character. The spacious front living room features a fireplace and opens onto a partially covered front patio, while the dining room provides a comfortable setting for everyday meals and entertaining. The well-spaced kitchen offers cherry cabinetry, granite countertops, stainless steel appliances, and a six-burner stove.
Upstairs, the primary bedroom features a walk-in closet and private full bathroom, while a convenient hallway laundry area includes a washer and dryer. Additional bedrooms offer flexibility for family, guests, or home office use, with a hallway bathroom serving the second floor. The third floor provides another bedroom, a full hallway bathroom, and additional storage, along with a versatile space that could serve a variety of needs.

The finished lower level is a particularly versatile feature of the home. At ground level, this expansive area includes a large recreation or playroom, along with a separate finished space featuring a full bathroom and Murphy bed. With its private access to the driveway and generous finished space, the lower level offers excellent potential for an in-law arrangement, guest suite, home office, gym, or additional living space. The unfinished portion provides useful storage and convenient access to the home’s mechanical systems.
Outside, the expansive rear yard offers plenty of room for outdoor enjoyment, gardening, play, and entertaining. The combination of the private setting, generous interior spaces, finished lower level, and classic stone construction makes this a unique opportunity in Bala Cynwyd.

Located in the award-winning Lower Merion School District and convenient to parks, shopping, dining, the Bala Cynwyd Library, Cynwyd train station, and Center City Philadelphia, 124 N Highland Avenue offers the space, character, privacy, and location today’s buyers are seeking.
#PAMC2196862

BALA CYNWYD

124 N HIGHLAND AVENUE

5 Beds

4 Baths

3,746 Sq.Ft.

$1,275,000

MLS#: PAMC2196862

Send a message

Message successfully sent.

Your message

What is 3 + 4 ?

Reason for contacting?

I agree to receive email communication and understand I can unsubscribe at any time.

I agree to be contacted by Charis Realty Group - Christine Issler, Broker via call, email, and text for real estate services. To opt out, you can reply 'stop' at any time or reply 'help' for assistance. You can also click the unsubscribe link in the emails. Message and data rates may apply. Message frequency may vary. Privacy Policy

Sign Out

Virtual Assistant

Would you like to take the next step with this property? We can help you schedule a showing or virtual tour, or send you more details.

Yes, I would like more information.

Thank You for Your Reply, One of Our Agents will contact you as soon as possible

No, maybe later.

Thank you, you can always contact me via email, phone number or through the contact form.

Realhub AI

Lucy - Your AI-Powered Realtor

Update Your Temporary Password

Personalize your search

Enter your email and we'll notify you immediately when new listings match what you're looking for.

or enter email address

Already have an account ? Login here

Continue your home search

I agree to receive communications and understand I can unsubscribe at any time.

I agree to be contacted by Charis Realty Group - Christine Issler, Broker via call, email, and text for real estate services. To opt out, you can reply 'stop' at any time or reply 'help' for assistance. You can also click the unsubscribe link in the emails. Message and data rates may apply. Message frequency may vary. Privacy Policy

Already have an account ? Login here

We use cookies

We use cookies primarily for analytics to enhance your experience. By accepting, you agree to our use of these cookies. You can manage your preferences or learn more about our cookies policy.