Features & Amenities

Interior

  • Other Interior Features

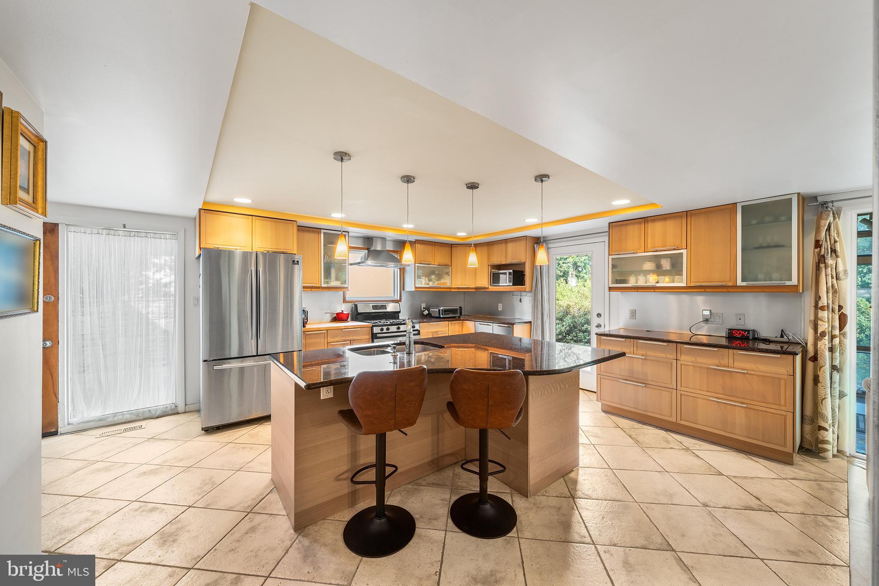
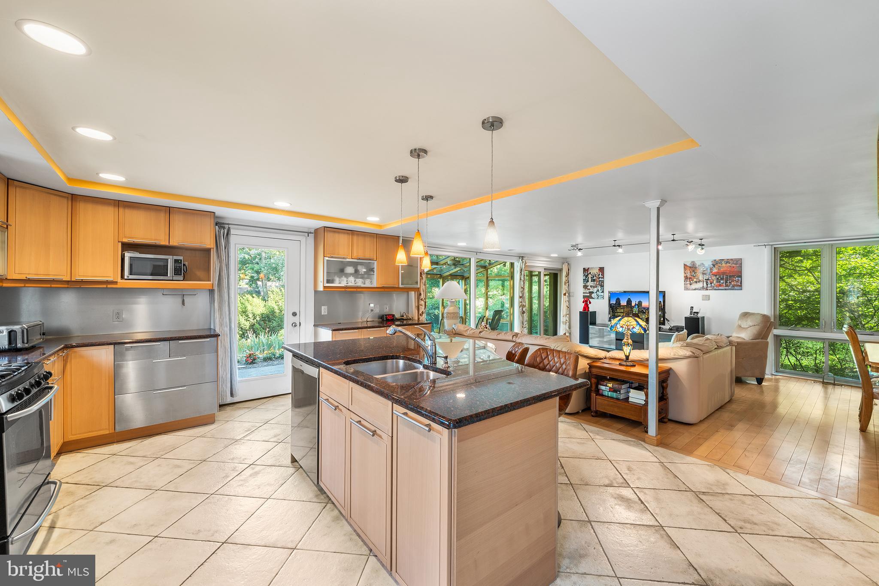
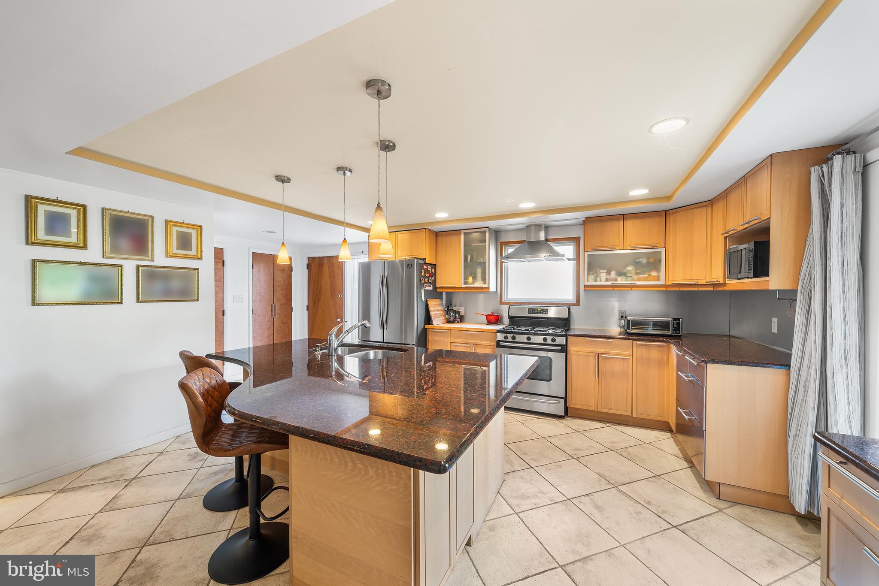
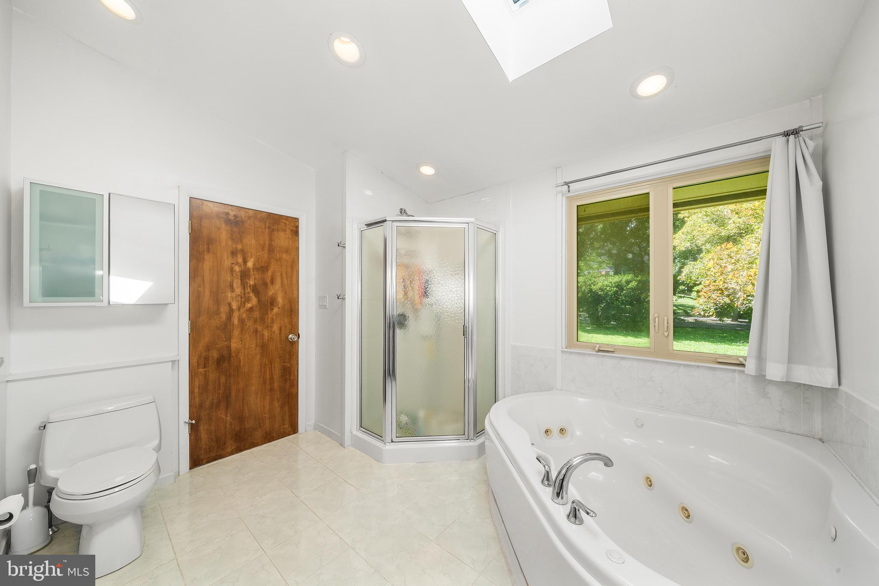
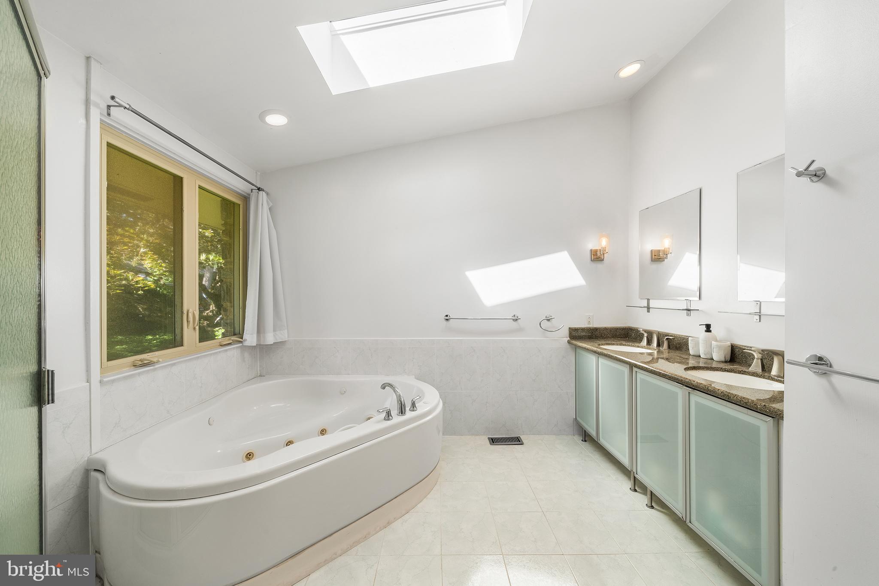
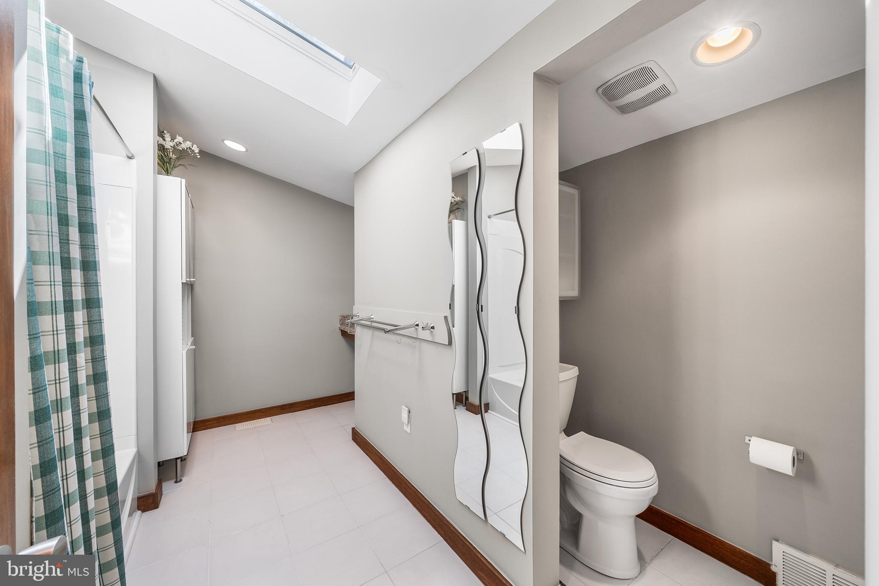
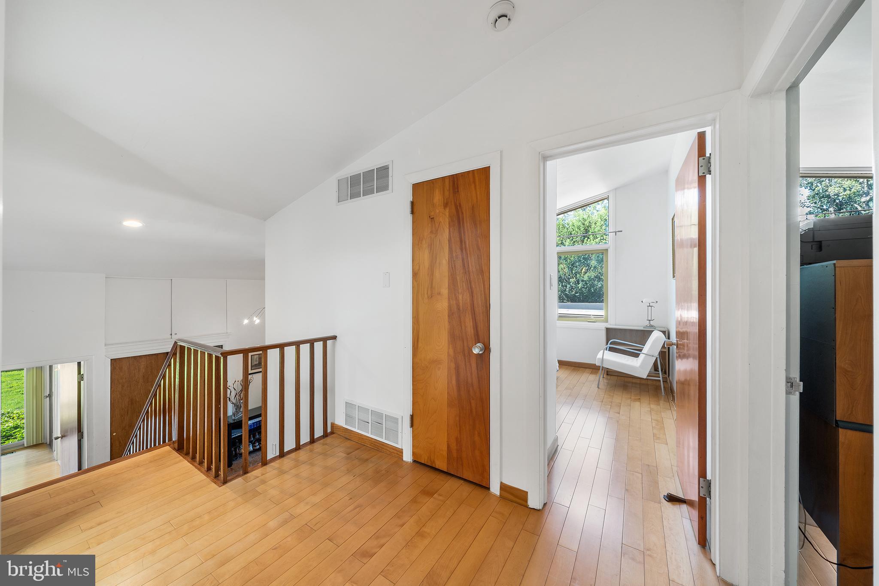
    Eat-in Kitchen, Kitchen Island, Ceiling Fan(s), Recessed Lighting, Cathedral Ceiling(s), Open Floorplan, Soaking Tub, Pantry

  • Total Bedrooms

    4

  • Bathrooms

    2

  • 1/2 Bathrooms

    1

  • Above Grade Finished Area

    1906.0

  • Basement YN

    YES

  • Cooling YN

    YES

  • Cooling

    Central Air, Ceiling Fan(s)

  • Fireplace YN

    YES

  • Heating YN

    YES

  • Heating

    Natural Gas, Forced Air

  • Main Level Bedrooms

    4

  • Pet friendly

    N/A

Exterior

  • Garage

    No

  • Construction Materials

    Frame, Other

  • Parking

    Driveway, Attached Carport, Attached

  • Patio and Porch Features

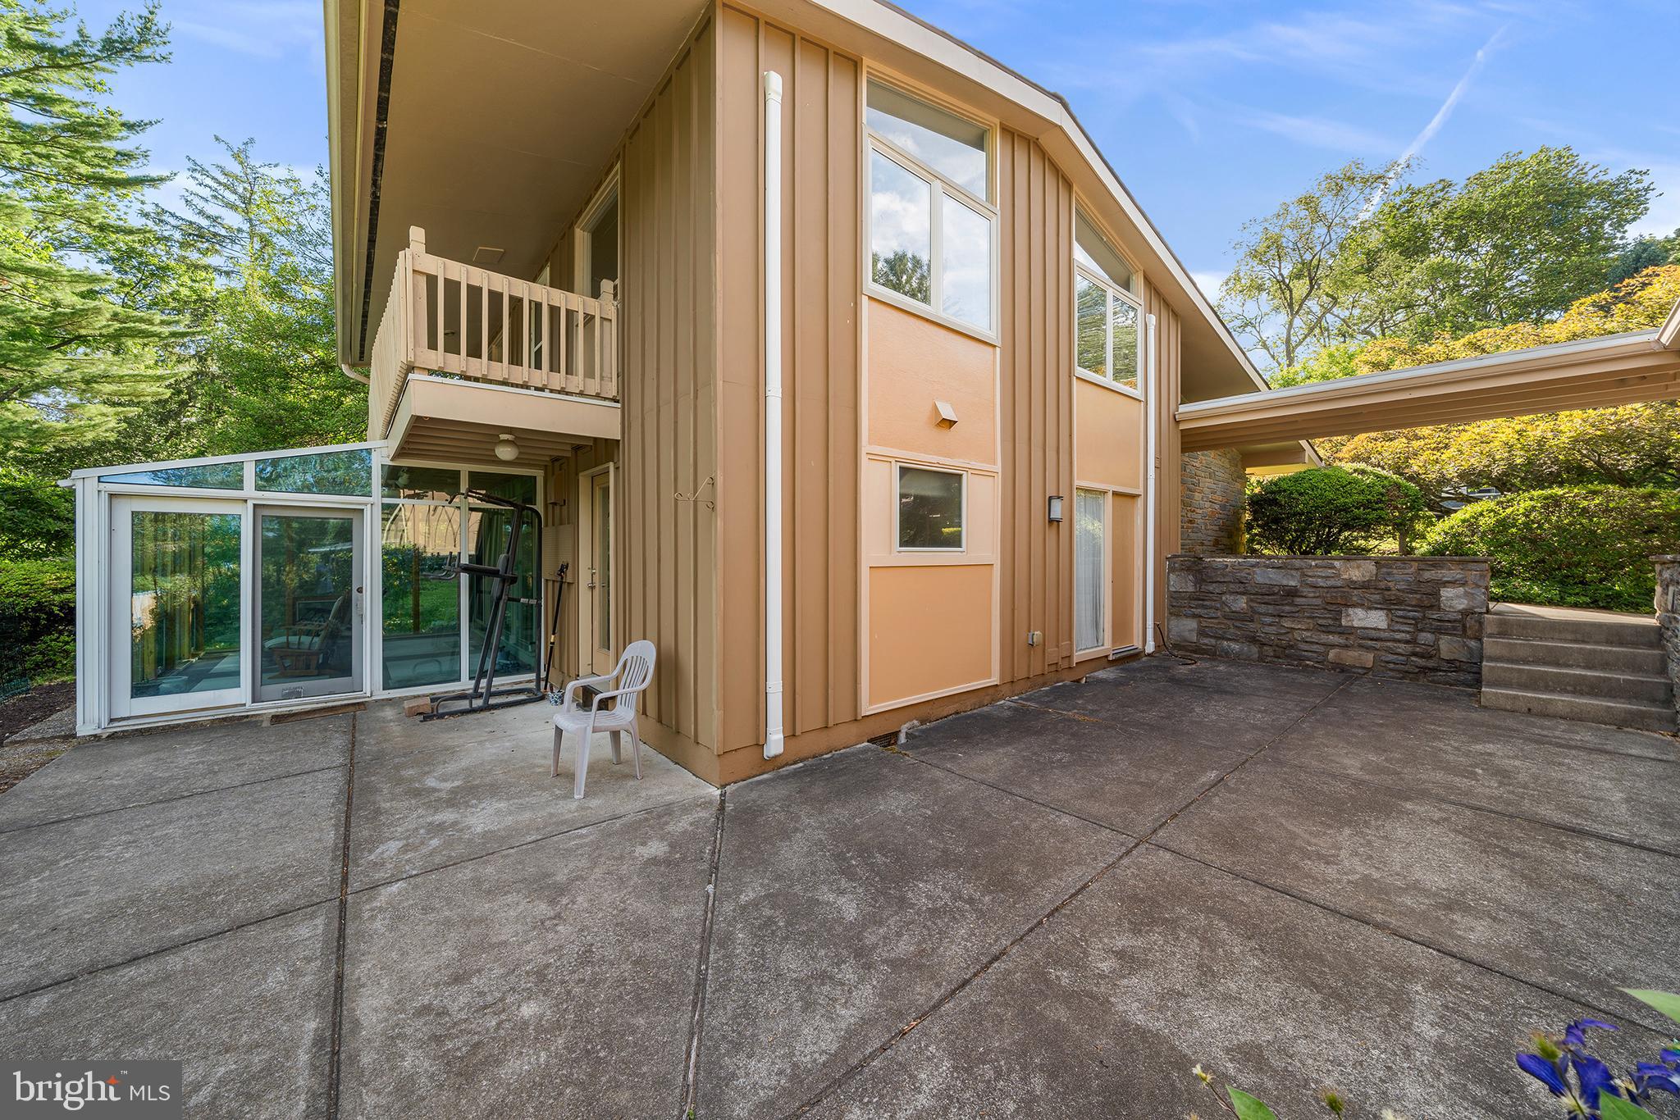
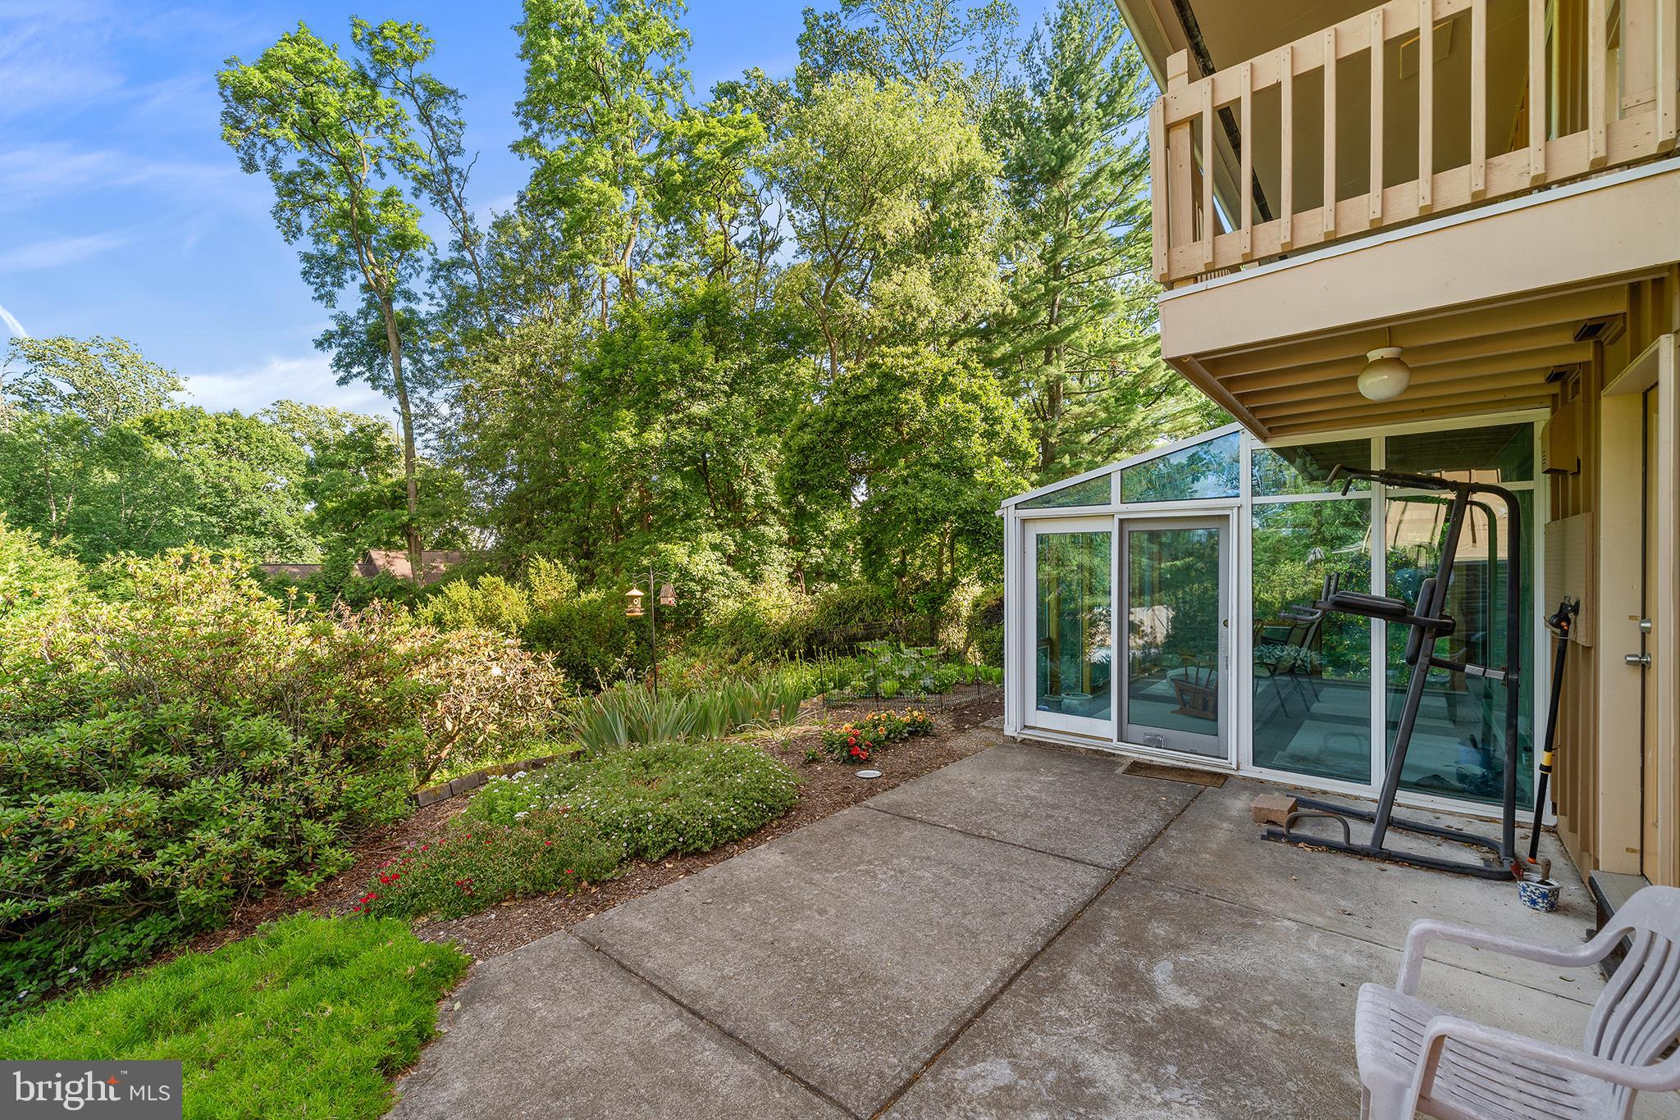
    Deck, Patio, Enclosed

  • Pool

    No

  • Waterfront YN

    NO

Area & Lot

  • Lot Features

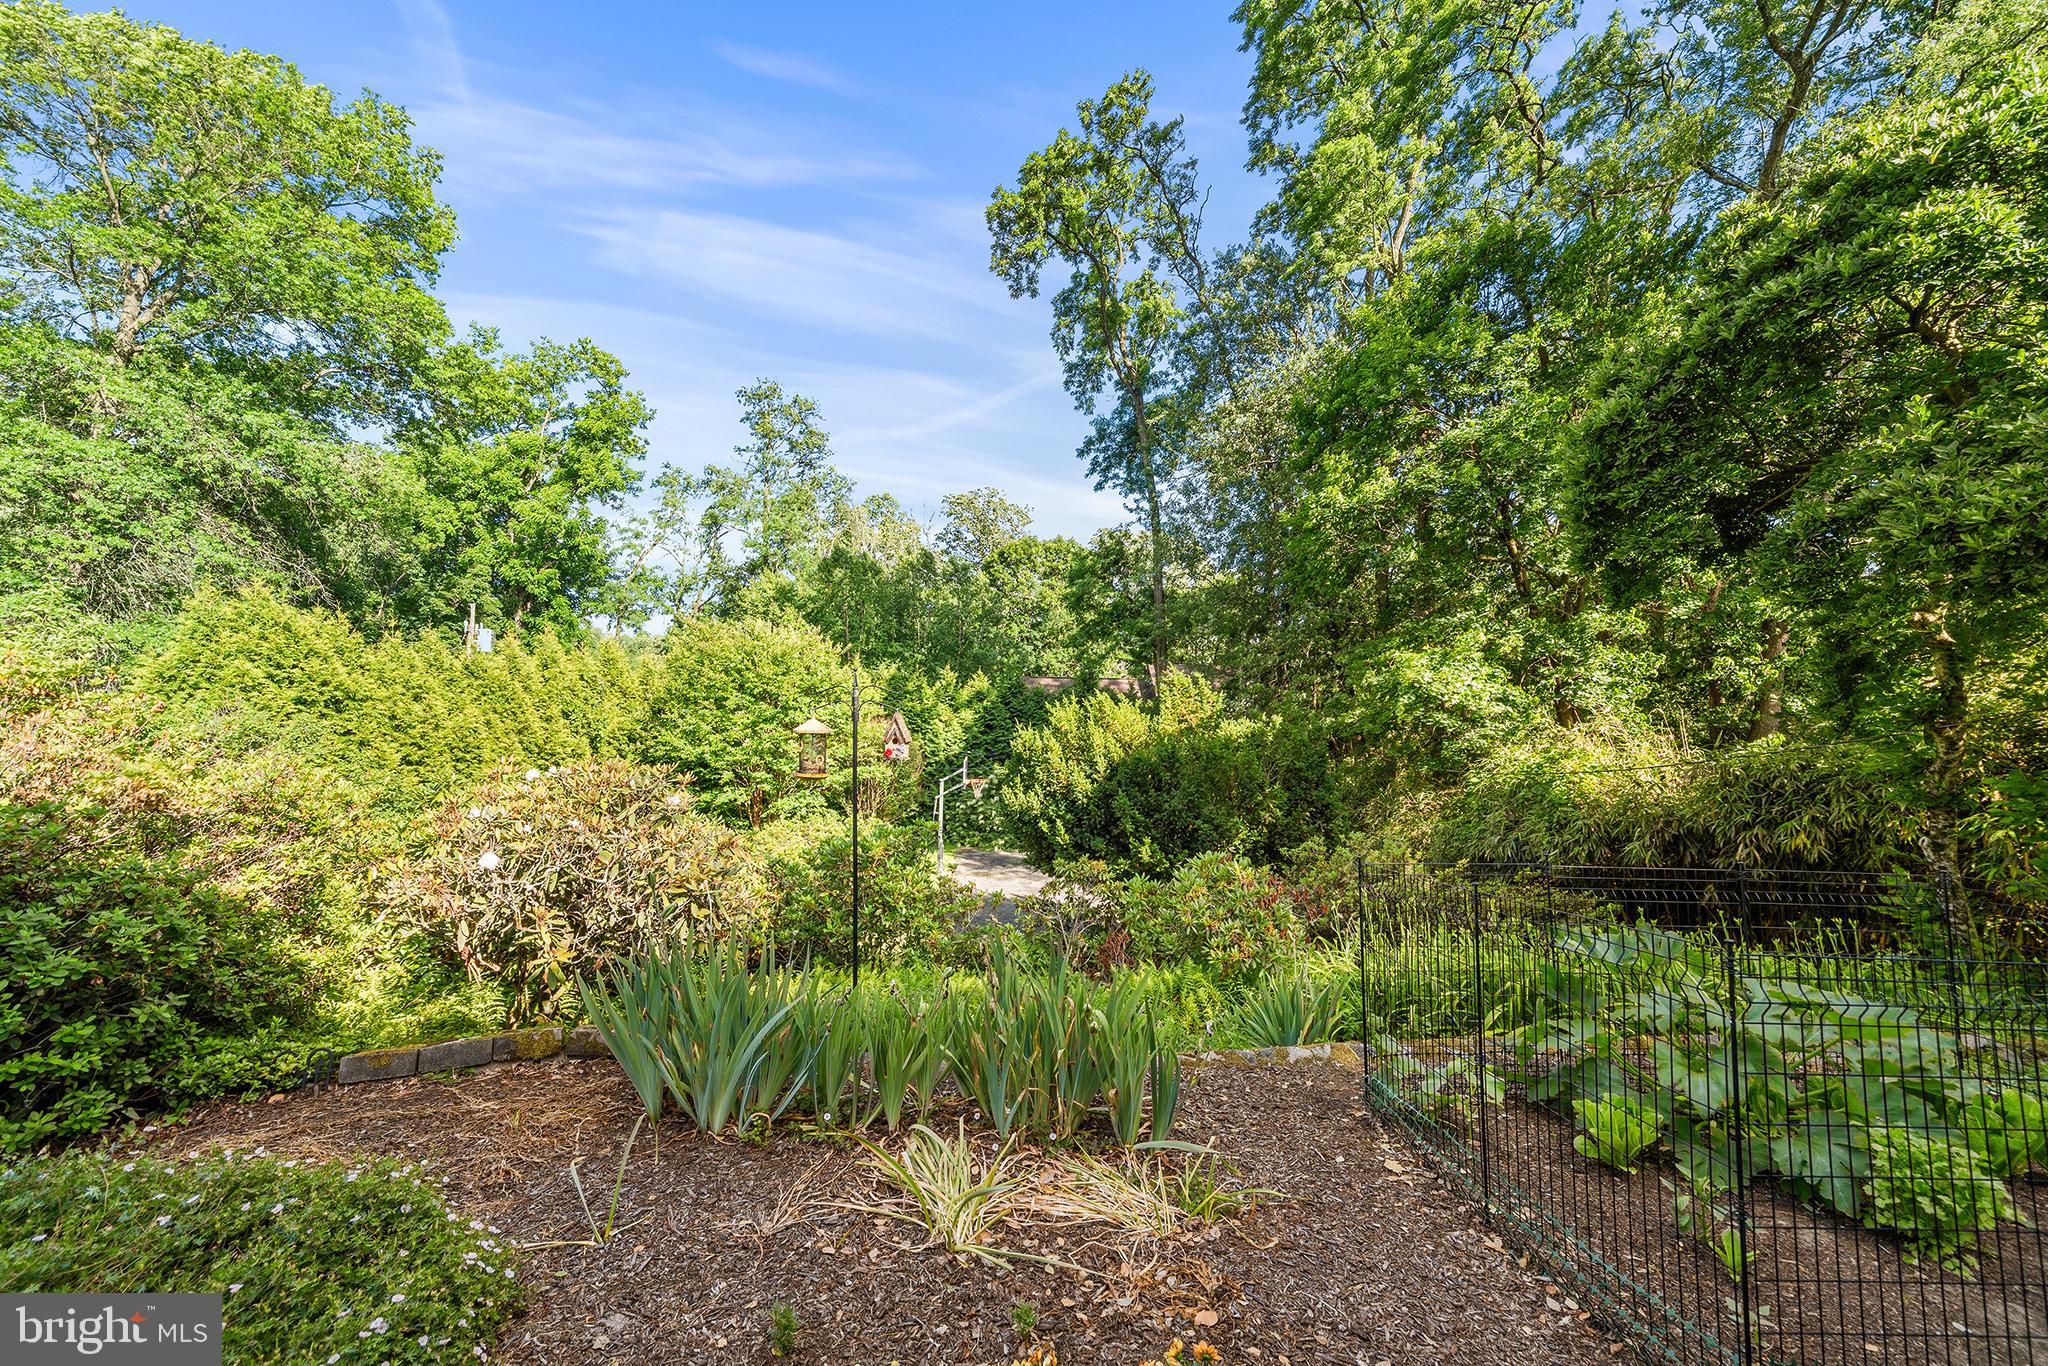
    Cul-De-Sac, Front Yard, Back Yard

  • Lot Size(acres)

    0.58

  • Lot Size(square feet)

    25,265

  • Property Type

    Residential

  • Property Sub Type

    Single Family Residence

  • Architectural Style

    Contemporary, Split Level, Other

Price

  • Sales Price

    $980,000
  • Tax Amount

    $11,065

  • Sq. Footage

    1,906

  • Price/SqFt

    $514

HOA

  • Association

    No

School District

  • Elementary School

    N/A

  • Middle School

    N/A

  • High School

    N/A

Property Features

  • New Construction

    NO

  • Foundation Details

    Concrete Perimeter

  • Senior Community YN

    NO

  • Sewer

    Public Sewer

  • Tax Lot

    439-000
  • Water Source

    Public

Schedule a Showing

Showing scheduled successfully.

<
>
IN PERSON
VIA CHAT

What is 3 + 4 ?


Change time

Mortgage calculator

Estimate your monthly mortgage payment, including the principal and interest, property taxes, and HOA. Adjust the values to generate a more accurate rate.

Your payment

Principal and Interest:

$

Property taxes:

$

HOA fees:

$

Total loan payment:

$

Total interest amount:

$

Location

County

DELAWARE

Elementary School

Middle School

High School

Listing Courtesy of Nancy L Alperin , MAXWELL REALTY COMPANY

RealHub Information is provided exclusively for consumers' personal, non-commercial use, and it may not be used for any purpose other than to identify prospective properties consumers may be interested in purchasing. All information deemed reliable but not guaranteed and should be independently verified. All properties are subject to prior sale, change or withdrawal. RealHub website owner shall not be responsible for any typographical errors, misinformation, misprints and shall be held totally harmless.

Agent Sarah Barefoot

AGENT

Sarah Barefoot

Call Sarah today to schedule a private showing.


* Listings on this website come from the FMLS IDX Compilation and may be held by brokerage firms other than the owner of this website. The listing brokerage is identified in any listing details. Information is deemed reliable but is not guaranteed. If you believe any FMLS listing contains material that infringes your copyrighted work please click here to review our DMCA policy and learn how to submit a takedown request.© 2024 FMLS.
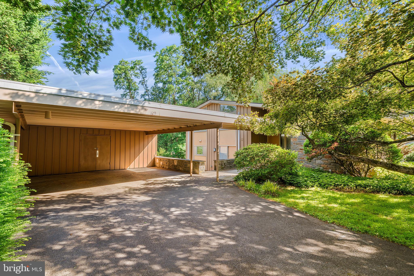
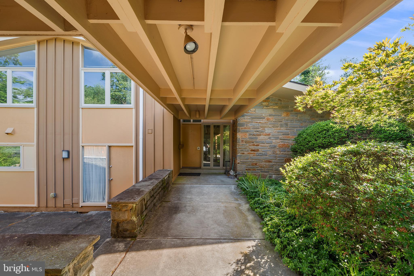
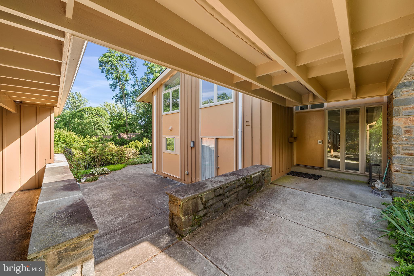
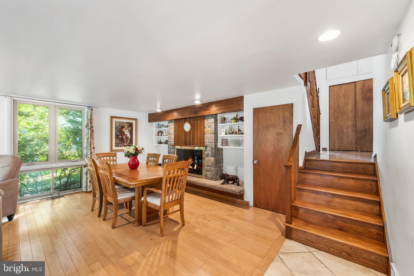
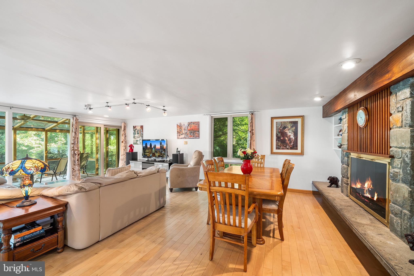
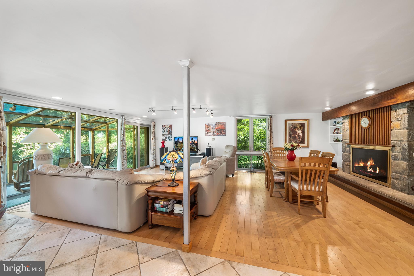
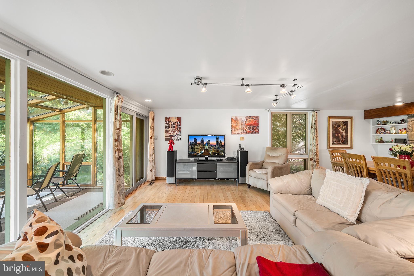
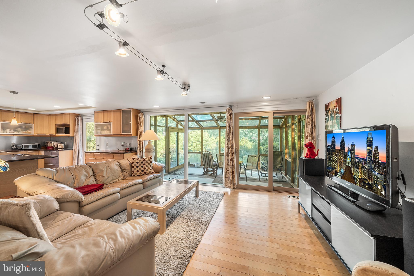
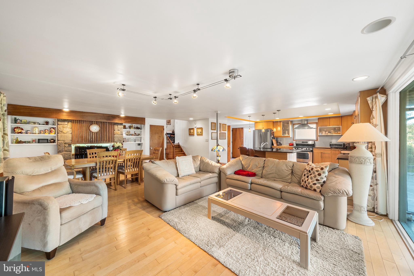
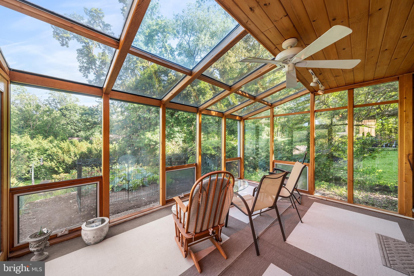
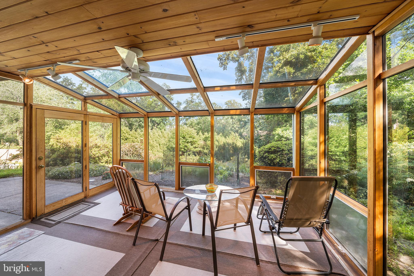
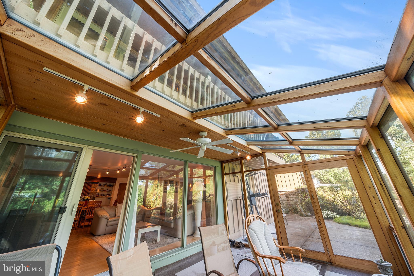
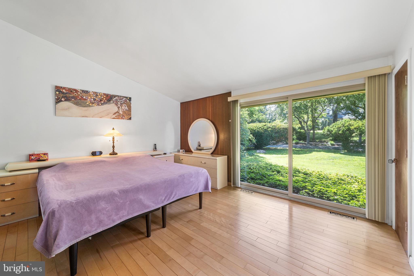
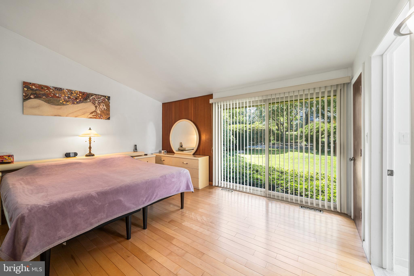
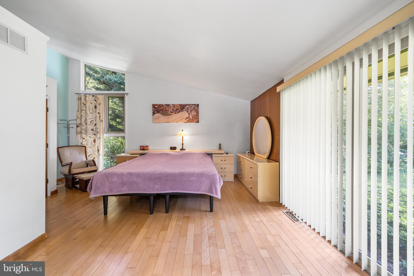
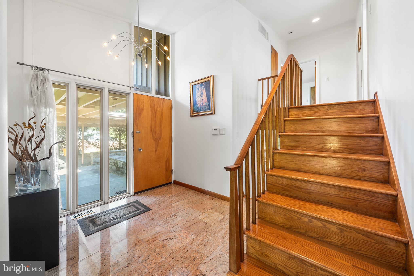
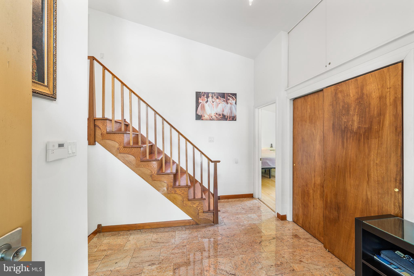
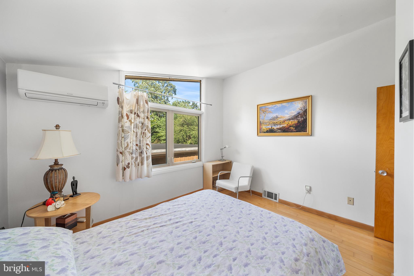
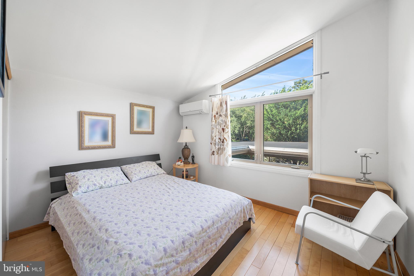
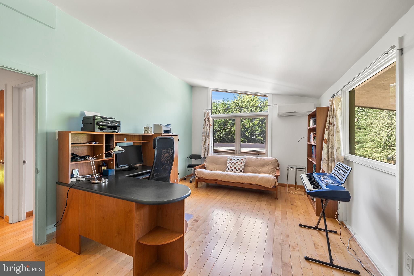
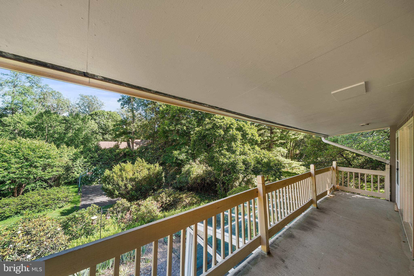
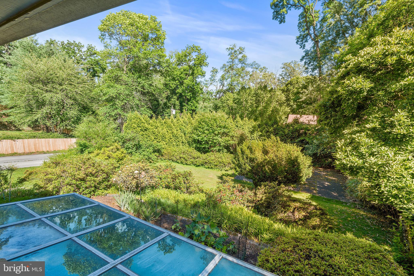
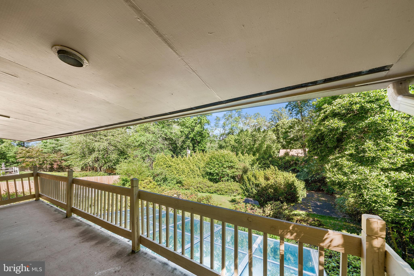
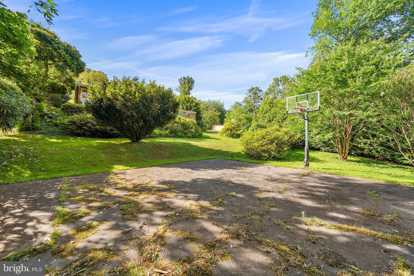
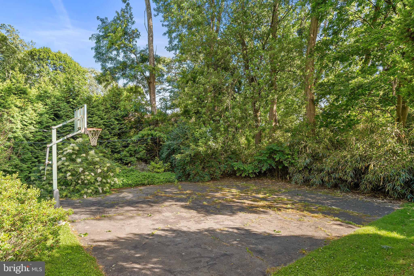
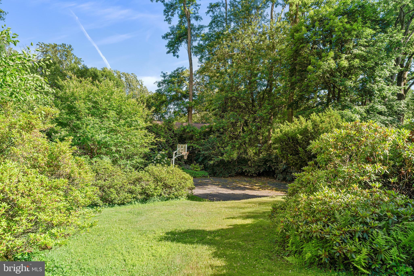
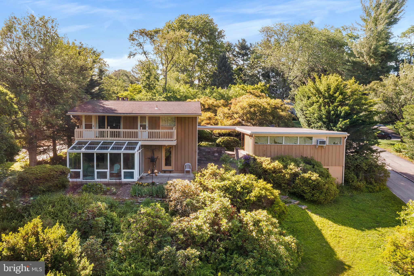
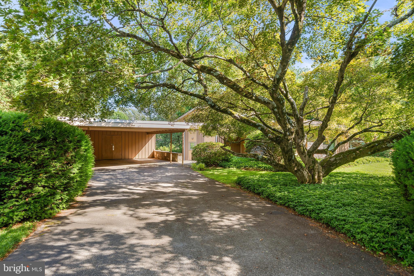
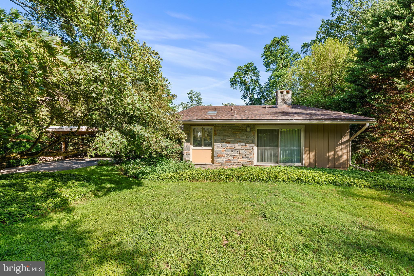
From the moment you arrive at this EXCEPTIONAL 4-bedroom SPLIT-LEVEL residence, set on over half an acre lot, you'll be captivated by its tranquil setting, lush mature landscaping, and UNDENIABLE CURB APPEAL. Tucked away in a peaceful, park-like environment, this home offers the perfect blend of privacy, comfort, and OUTDOOR BEAUTY.  The main level welcomes you with a spacious, light-filled living and dining area that flows seamlessly into the open-concept kitchen, creating an ideal space for both everyday living and entertaining. A STUNNING GLASS-ENCLOSED SUNROOM spans the rear of the home, offering year-round enjoyment while overlooking the beautifully landscaped, tiered gardens and your own PRIVATE BASKETBALL COURT.  Upstairs, you'll find four generously sized bedrooms, including two private balconies that overlook the serene backyard oasis. Wake each morning to peaceful garden views and enjoy the feeling of living in your own secluded retreat. With it's thoughtfully designed layout, spectacular outdoor spaces, a carport, and IDYLLIC SETTING, this home is a rare opportunity to enjoy both nature and modern convenience, in the heart of the MAIN LINE.

129 LOCUST GROVE ROAD

Message successfully sent.

What would you like to know?

What is 3 + 4 ?

I agree to receive email communication and understand I can unsubscribe at any time.

I agree to be contacted by Charis Realty Group via call, email, and text for real estate services. To opt out, you can reply 'stop' at any time or reply 'help' for assistance. You can also click the unsubscribe link in the emails. Message and data rates may apply. Message frequency may vary. Privacy Policy

Related Properties

Modern luxury meets effortless living at 713 Preston Ave, a stunning Bryn Mawr townhome that offers the scale and presence of a sprawling detached residence. Built in 2019, this home features meticulously designed space where high-end finishes and a fluid, open-concept layout take center stage.
The experience begins on the charming covered front porch, a perfect spot to greet the day before stepping inside to a main level bathed in natural light. Soaring ceilings and rich hardwood floors lead you through the expansive living area into a true chef’s kitchen. This culinary heart of the home is outfitted with premium white certified KCMA cabinetry, gorgeous granite countertops, and a massive center island. Just off the kitchen, a private rear deck awaits for al fresco dining or evening relaxation.
The upper levels house four generously sized bedrooms, including a serene primary suite that serves as a private retreat. This suite features a massive walk-in closet with ample room for any wardrobe and an ensuite bathroom that offers a spa-like experience with elegant marble finishes. For ultimate convenience, the washer and dryer are located on the second floor, and the entire home is designed with an abundance of storage closets to keep life organized and clutter-free.
The finished lower level is a true standout, featuring a sleek built-in bar area that makes this floor an entertainer's dream. Whether you envision a media lounge, a home gym, or a sophisticated hobby space, this versatile area handles it all with ease. For added convenience, the property includes two-car parking in the rear.  Located in the heart of Bryn Mawr, this home offers an unbeatable lifestyle. You are mere moments from the campuses of Bryn Mawr and Haverford Colleges and have easy access to public transportation and the vibrant dining and boutique shopping of the Main Line. This is a rare opportunity to own a nearly new, turn-key home in a premier, highly accessible location.
#PADE2117792

BRYN MAWR

713 PRESTON AVENUE

4 Beds

3 Baths

3,141 Sq.Ft.

$875,000

MLS#: PADE2117792

Some homes are built. This one was conceived.
Designed in 1961 by architect P.T. Astore and honored that same year with a national award for residential design, 3705 Darby Road is one of the Main Line's most architecturally significant properties — a Frank Lloyd Wright vision of modernism set on nearly two private acres in Bryn Mawr.
The philosophy is immediately apparent: this home does not separate you from the natural world — it dissolves the boundary between the two. Floor-to-ceiling and transom windows wrap the interior in shifting light and seasonal color. A long private drive rises to meet the house, which sits elevated above a private reserve, with surrounding woodland and a koi pond below the patio. The world quiets here.
Inside, the integrity of Astore's original vision remains intact. Concrete walls and original concrete floors ground the space. Cedar plank ceilings lend warmth. A dual door fireplace between the dining and living rooms,  and an open kitchen-dining-living plan speak to a designer who understood, decades ahead of his time, how people actually want to live.
The home's signature symmetry offers genuine flexibility — four bedrooms, multiple home offices, or any configuration that suits your life.  Authentic glass shower tile, and a unique l shape to the bathrooms delight. Dual-zone gas heat and air conditioning, a detached carport with storage shed complete the picture.
Plus, the train to Center City or Manhattan is minutes away. Suburban Square, acclaimed restaurants, and leading universities are close at hand. Serenity and connectivity, in rare and deliberate balance.
Opportunities like this do not repeat themselves.
#PADE2115756

BRYN MAWR

3705 DARBY ROAD

4 Beds

2 Baths

2,430 Sq.Ft.

$980,000

MLS#: PADE2115756

 - property

Send a message

Message successfully sent.

Your message

What is 3 + 4 ?

Reason for contacting?

I agree to receive email communication and understand I can unsubscribe at any time.

I agree to be contacted by Charis Realty Group via call, email, and text for real estate services. To opt out, you can reply 'stop' at any time or reply 'help' for assistance. You can also click the unsubscribe link in the emails. Message and data rates may apply. Message frequency may vary. Privacy Policy

Sign Out

Virtual Assistant

Would you like to take the next step with this property? We can help you schedule a showing or virtual tour, or send you more details.

Yes, I would like more information.

Thank You for Your Reply, One of Our Agents will contact you as soon as possible

No, maybe later.

Thank you, you can always contact me via email, phone number or through the contact form.

Realhub AI

Lucy - Your AI-Powered Realtor

Update Your Temporary Password

Personalize your search

Enter your email and we'll notify you immediately when new listings match what you're looking for.

or enter email address

Already have an account ? Login here

Continue your home search

I agree to receive communications and understand I can unsubscribe at any time.

I agree to be contacted by Charis Realty Group via call, email, and text for real estate services. To opt out, you can reply 'stop' at any time or reply 'help' for assistance. You can also click the unsubscribe link in the emails. Message and data rates may apply. Message frequency may vary. Privacy Policy

Already have an account ? Login here

We use cookies

We use cookies primarily for analytics to enhance your experience. By accepting, you agree to our use of these cookies. You can manage your preferences or learn more about our cookies policy.