Features & Amenities

Interior

  • Total Bedrooms

    4

  • Bathrooms

    1

  • 1/2 Bathrooms

    2

  • Above Grade Finished Area

    1620.0

  • Basement YN

    YES

  • Cooling YN

    YES

  • Cooling

    Window Unit(s), Wall Unit(s)

  • Fireplace YN

    NO

  • Heating YN

    YES

  • Heating

    Natural Gas, Hot Water

  • Pet friendly

    N/A

Exterior

  • Garage

    No

  • Construction Materials

    Brick

  • Parking

    On Street, Driveway

  • Pool

    No

  • Waterfront YN

    NO

Area & Lot

  • Lot Features

    Front Yard, Back Yard

  • Lot Size(acres)

    0.07

  • Lot Size(square feet)

    3,049

  • Property Type

    Residential

  • Property Sub Type

    Townhouse

  • Architectural Style

    Colonial

Price

  • Sales Price

    $324,900

  • Tax Amount

    $5,864

  • Sq. Footage

    1,620

  • Price/SqFt

    $200

HOA

  • Association

    No

School District

  • Elementary School

    N/A

  • Middle School

    N/A

  • High School

    N/A

Property Features

  • New Construction

    NO

  • Foundation Details

    Other

  • Senior Community YN

    NO

  • Sewer

    Public Sewer

  • Tax Lot

    088-000

  • Water Source

    Public

Schedule a Showing

Showing scheduled successfully.

<
>
IN PERSON
VIA CHAT

What is 3 + 4 ?


Change time

Mortgage calculator

Estimate your monthly mortgage payment, including the principal and interest, property taxes, and HOA. Adjust the values to generate a more accurate rate.

Your payment

Principal and Interest:

$

Property taxes:

$

HOA fees:

$

Total loan payment:

$

Total interest amount:

$

Location

County

DELAWARE

Elementary School

Middle School

High School

Listing Courtesy of Michelle Brady, Keller Williams Realty Devon-Wayne

RealHub Information is provided exclusively for consumers' personal, non-commercial use, and it may not be used for any purpose other than to identify prospective properties consumers may be interested in purchasing. All information deemed reliable but not guaranteed and should be independently verified. All properties are subject to prior sale, change or withdrawal. RealHub website owner shall not be responsible for any typographical errors, misinformation, misprints and shall be held totally harmless.

Agent Sarah Barefoot

Salesperson, Realtor

Sarah Barefoot

Call Sarah today to schedule a private showing.


* Listings on this website come from the FMLS IDX Compilation and may be held by brokerage firms other than the owner of this website. The listing brokerage is identified in any listing details. Information is deemed reliable but is not guaranteed. If you believe any FMLS listing contains material that infringes your copyrighted work please click here to review our DMCA policy and learn how to submit a takedown request.© 2024 FMLS.
Back to ACTIVE! Buyer got cold feet! OPEN HOUSE - SUNDAY, AUGUST 23rd from 12:00 PM - 2:00 PM!

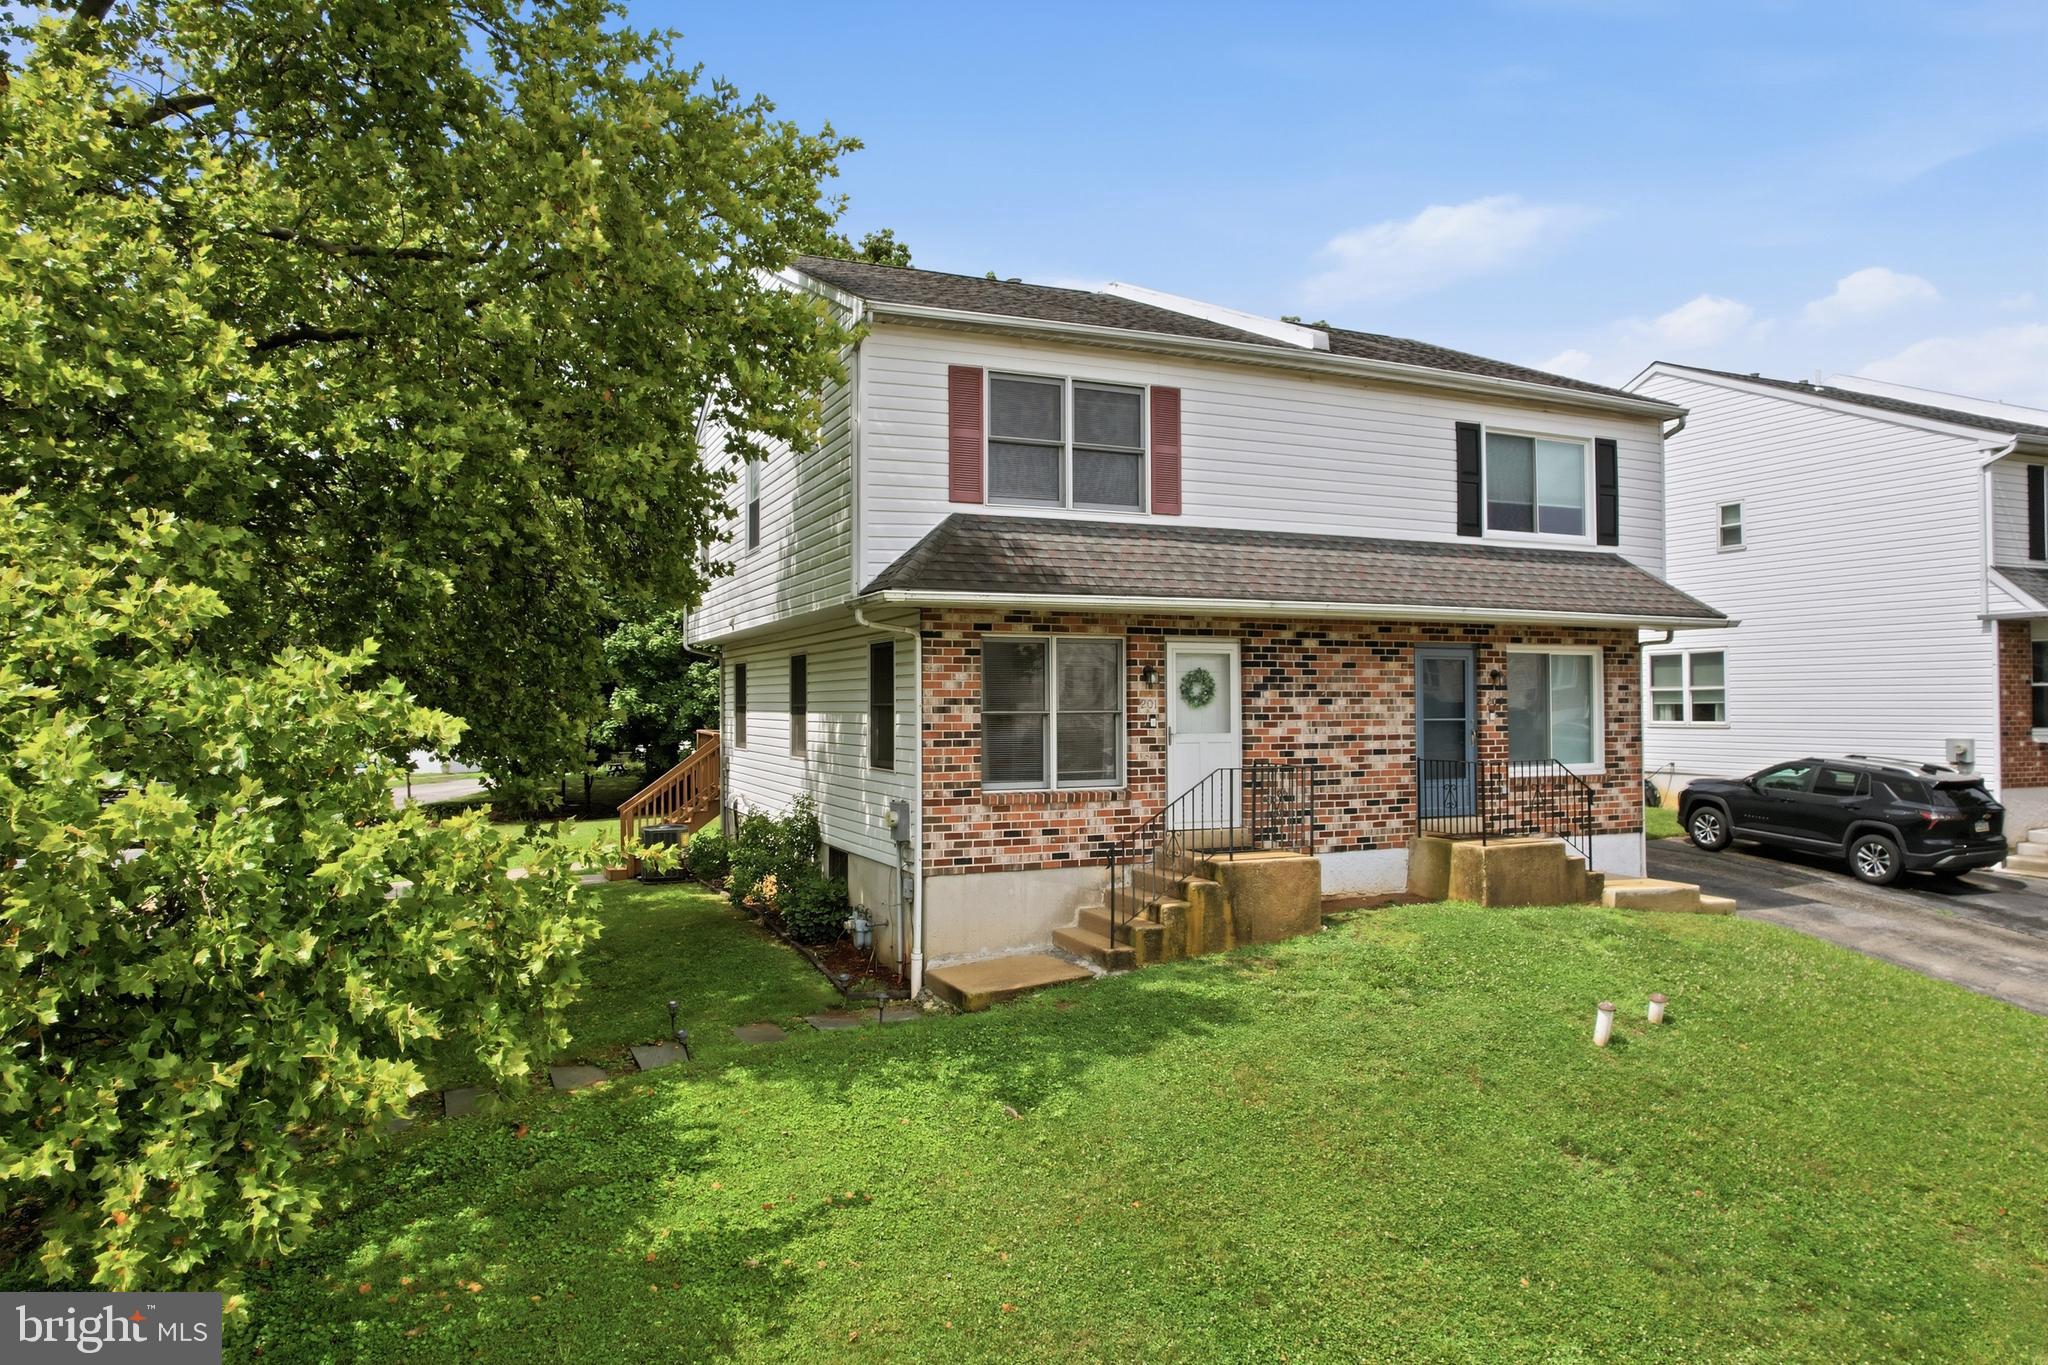
Don't let the outside fool you - 130 S Wells Avenue packs an impressive amount of living space behind it's front door! With four generously sized bedrooms, over 1,600 square feet above grade, plus a finished basement and one full and two half bathrooms, this is one of those homes you really have to step inside to appreciate.

Inside, hardwood floors extend throughout the living and dining rooms, while the large bay window fills the front of the home with natural light. A deep display ledge beneath the window adds a the perfect space for your indoor plants and favorite decor. The kitchen offers plenty of cabinetry and counter space, along with a large breakfast bar that keeps the space open and allows for casual seating. A conveniently located powder room completes the main level. 

Upstairs you'll find FOUR comfortable bedrooms and a full bathroom. The finished basement provides an entire additional level of usable living space, perfect for a family room, game room, home office, workout area, playroom, or whatever best fits your needs. A second powder room adds more convenience, while a separate laundry and storage area keeps the practical side of life tucked neatly away. 

Outside, enjoy a fenced-in backyard with plenty of room to relax, entertain or garden, plus a storage shed for all your outdoor essentials . The private driveway provides off-street parking for two vehicles.

Conveniently located with easy access to the Philadelphia International Airport, major highways, shopping, restaurants, and everyday necessities, this home puts so much in easy reach.  Schedule your tour today!

130 S WELLS AVENUE

Message successfully sent.

What would you like to know?

What is 3 + 4 ?

I agree to receive email communication and understand I can unsubscribe at any time.

I agree to be contacted by Charis Realty Group - Christine Issler, Broker via call, email, and text for real estate services. To opt out, you can reply 'stop' at any time or reply 'help' for assistance. You can also click the unsubscribe link in the emails. Message and data rates may apply. Message frequency may vary. Privacy Policy

Related Properties

None
#PADE2124742

GLENOLDEN

411 W SOUTH AVENUE

3 Beds

1 Baths

1,344 Sq.Ft.

$349,000

MLS#: PADE2124742

**Welcome to 503 Urban Ave, Glenolden!**

Discover comfort, convenience, and value in this charming home featuring a practical layout and inviting outdoor space. A standout feature is the **second full bathroom in a bonus room on the first floor**, offering added convenience for everyday living and entertaining. Enjoy year-round comfort with forced-air heating and cooling on the first floor and in the main bedroom upstairs, along with baseboard heating and window air-conditioning units.

Step outside to a **private, vinyl-fenced yard**, perfect for relaxing, hosting gatherings, or enjoying time outdoors. The property also features a **private three-car driveway** and a handy storage shed, providing plenty of room for parking and additional storage.

Whether you're a first-time homebuyer, looking to settle into a comfortable home, or searching for a property with practical features and outdoor space, 503 Urban Ave offers a wonderful opportunity in a convenient Glenolden location. **Come see the possibilities and make this charming home your own!**
#PADE2125180

GLENOLDEN

503 URBAN AVENUE

4 Beds

2 Baths

1,780 Sq.Ft.

$379,000

MLS#: PADE2125180
RATE BUYDOWN AVAILABLE! Seller open to assist for buyer rate buydown. Don't let your opportunity to own this move-in ready 3-bedroom, 1.5-bath twin, with new HVAC situated on a corner lot in Glenolden pass you by. Offering comfortable living spaces and a convenient location, this home is ready for its next chapter. The main level features a bright living room and an eat-in kitchen with direct access to the rear deck. Upstairs, you’ll find three bedrooms and a full hall bathroom, while the first floor half bath adds extra convenience. Outside, the corner lot provides additional outdoor space to enjoy, and the rear deck offers a great spot for relaxing, or entertaining. Located close to schools, shopping, dining, public transportation, and major routes, this home makes it easy to stay connected to everything you need. Buyer to complete sewer trap repair post-closing, Seller will offer credit for repair. See estimate.
#PADE2119404

GLENOLDEN

201 SUMMIT AVENUE

3 Beds

1 Baths

1,368 Sq.Ft.

$270,000

MLS#: PADE2119404

Welcome to 404 Westbridge in Glenolden!This well maintained 3bedroom 1.5 bath home is centrally located in a great neighborhood.Step inside and you'll be greeted by luxurious vinyl plank flooring throughout the main level, thus creating a warm and inviting atmosphere. This open spacious living and dining area is designed for perfectly for every day living and entertaining family and friends. Especially the newly installed sliding door opens to maintenance free deck which is perfect for additional entertaining or just relaxing with your morning cup of joe.The basement adds additional space with a powder room, complete laundry along with an outside entrance if you choose to park in the garage or under the deck. This is a must see home, plus it's located in walking distance from two playgrounds, stores, schools, and township swim club. Don't miss out on the wonderful opportunity. Schedule your private showing today!!!
#PADE2125640

GLENOLDEN

404 WESTBRIDGE ROAD

3 Beds

1 Baths

1,152 Sq.Ft.

$269,000

MLS#: PADE2125640

Welcome to 804 Hillcrest Drive, a beautifully maintained and thoughtfully upgraded home in the highly desirable Briarcliff section of Glenolden, where pride of ownership is evident from the moment you arrive. Step inside and you'll be greeted by abundant natural light streaming through the beautiful front bay window, highlighting the fresh neutral décor, plush newer carpeting, and inviting living spaces that create an immediate sense of warmth, comfort, and home.

The main level offers a comfortable, natural flow from the spacious living room into the dining area and updated kitchen. Luxury vinyl flooring, updated lighting, attractive countertops, and beautifully refaced country-white cabinetry create a bright and welcoming environment equally suited for everyday living and entertaining. Double sliding glass doors flood the rear of the home with natural light while providing access to one of the property's standout features: a covered rear deck that serves as a true extension of the living space. Unlike many homes in the neighborhood, this inviting outdoor retreat can be enjoyed rain or shine, offering the perfect setting for morning coffee, outdoor dining, entertaining guests, or simply unwinding at the end of the day.

Upstairs, neutral paint colors, updated ceiling fans, and wall-to-wall carpeting continue the home's warm and inviting feel. The finished lower level provides additional living space with fresh paint, recessed lighting, and carpeting, creating flexibility for a family room, home office, recreation room, fitness area, play space, or whatever best fits your lifestyle.

Beyond its charm and comfortable living spaces, what truly sets this home apart is the care and investment made by the current owner. Over the past several years, numerous major improvements have been completed with one goal in mind: creating a worry-free experience for the next owner. Updates include a newer roof, updated HVAC system and central air (2019), Bradford White water heater (2023), replacement windows, Andersen full-view storm door, Jeld-Wen fiberglass entry door, updated bathroom, keyless entry systems, Ring security system, and numerous electrical and plumbing enhancements throughout the home.

Additional features include a private driveway, attached garage, storage shed, and private rear yard, providing convenience and flexibility rarely found at this price point.

Beyond the property itself, you'll appreciate the quiet street, friendly neighborhood atmosphere, and convenient location. Shopping, dining, parks, recreation, and major roadways are all nearby. Multiple SEPTA Regional Rail stations are located approximately 1.5 miles away, providing convenient access to Center City Philadelphia and surrounding destinations. Route 1 and I-95 are both easily accessible, while Philadelphia International Airport is approximately a 12-minute drive from the property. Whether commuting for work, traveling, or simply enjoying everything the region has to offer, this location makes it easy to stay connected.

If you're looking for a truly move-in-ready home that combines comfort, character, natural light, thoughtful upgrades, exceptional pride of ownership, and outstanding convenience, 804 Hillcrest Drive deserves a place at the very top of your list.
#PADE2125548

GLENOLDEN

804 HILLCREST DRIVE

3 Beds

1 Baths

1,152 Sq.Ft.

$284,900

MLS#: PADE2125548

Welcome to 500 Sharp Avenue in Glenolden — a unique corner property offering classic charm, character, and modern updates throughout. From the moment you arrive, you’ll appreciate the traditional curb appeal, welcoming front porch, and refreshed exterior featuring fresh paint, new siding, and composite cedar shingle siding accents.
Step inside to a spacious living room featuring a real fireplace, recessed lighting, and a seamless flow into the formal dining room. The updated kitchen offers brand-new stainless steel appliances, quartz countertops, an undermount stainless steel sink, and plenty of cabinet space. A convenient basement entrance is located off the kitchen, along with a rear mudroom/laundry area with direct backyard access.
The outdoor space is a highlight, featuring a large private backyard with a custom retaining wall, detached two-car garage, and driveway parking for two vehicles. The first floor has new wood laminate flooring, fresh paint, updated light fixtures, and ceiling fans.
Second floor offers three bedrooms with refinished original hardwood floors throughout and a spacious updated full bathroom with a new vanity and fixtures.
Additional features include vinyl replacement windows, a large basement, and a 30-year dimensional shingle roof, along with a newly installed hot water heater.
This home combines timeless charm, modern updates, and convenient access to shopping, transportation, schools, and amenities. Schedule your tour today!
#PADE2123536

GLENOLDEN

500 SHARP AVENUE

3 Beds

1 Baths

1,296 Sq.Ft.

$357,000

MLS#: PADE2123536

New on site 2 days ago
Discover the charm of this beautifully maintained two story townhouse, nestled in a vibrant community that offers a perfect blend of comfort and convenience. This brick gem features three spacious bedrooms and a full bath, providing ample space for relaxation and creativity. The full basement offers endless possibilities for customization, whether you envision a cozy family room or a home gym. Enjoy the benefits of living in a neighborhood rich with amenities, including nearby parks perfect for leisurely strolls or weekend picnics. Local schools are known for their commitment to excellence, making this area a sought-after destination for those who value education. With an attached garage and on-street parking, convenience is at your fingertips. Experience the warmth of community living, where neighbors become friends and local events bring everyone together. This property is not just a home; it's a lifestyle waiting to be embraced. Don't miss your chance to be part of this welcoming neighborhood!
#PADE2126042

GLENOLDEN

1079 STRATFORD ROAD

3 Beds

1 Baths

1,152 Sq.Ft.

$295,000

MLS#: PADE2126042

We are pleased to present a unique investment opportunity in Glenolden, featuring a fully occupied mixed-use property with significant income potential. The owner is offering both the established veterinarian practice and the building for sale, though they are open to selling them separately. This property includes three total units on a 45 x 200 lot with a detached garage and additional parking spaces. The first floor commercial space is currently outfitted for a veterinarian practice, featuring two exam rooms, a lab, kennel, and waiting room. This versatile space can be maintained as a veterinary practice or repurposed for other business uses. The veterinarian practice itself is available for sale; please contact the agent for further details. The second floor comprises a one-bedroom, one-bath unit with a large den, while the third floor offers a two-bedroom, one-bath unit with a den. All units are fully occupied, providing immediate rental income. Competitive market rents for all three units enhance the property’s cash flow potential. Situated in the Chester Pike Commercial Corridor, this location offers excellent visibility and access to a steady stream of potential clients and tenants. This property represents a compelling investment with the dual benefit of a thriving commercial space and high-demand residential units. To learn more about this exceptional opportunity, please contact us directly.
#PADE2123198

GLENOLDEN

304 N CHESTER PIKE

1 Beds

1 Baths

3,000 Sq.Ft.

$349,000

MLS#: PADE2123198

New on site 3 days ago
Nestled in the charming Briarcliffe neighborhood, this beautifully renovated townhouse is a true gem that seamlessly blends modern luxury with timeless comfort. With a complete renovation set for 2026, this residence promises an elevated lifestyle, showcasing high-end features that cater to both relaxation and entertainment. As you step inside, you are greeted by an inviting atmosphere that flows effortlessly throughout the 1,152 square feet of thoughtfully designed living space. The interior boasts a contemporary aesthetic, highlighted by exquisite finishes and an open layout that enhances natural light. The spacious living area is perfect for gatherings, while the fully finished basement offers additional space for a home office, gym, or entertainment room-tailored to your lifestyle needs. The heart of the home is undoubtedly the gourmet kitchen, where culinary dreams come to life. Equipped with top-of-the-line appliances, sleek cabinetry, and elegant countertops, this space is designed for both functionality and style. Whether you're hosting a dinner party or enjoying a quiet meal, the kitchen serves as a warm gathering spot. Retreat to the serene master suite, featuring ample closet space and a luxurious en-suite bathroom that exudes spa-like tranquility. Two additional bedrooms provide versatility for guests or a personal sanctuary for hobbies and relaxation. Each bathroom is meticulously designed with high-end fixtures and finishes, ensuring a touch of luxury in your daily routine. Outside, the property offers convenient off-street parking, including a dedicated garage space, making urban living a breeze. The surrounding Briarcliffe community is known for its friendly atmosphere and accessibility, providing a perfect backdrop for your new lifestyle. This residence is not just a home; it's an invitation to experience a life of comfort and sophistication. With its prime location and luxurious renovations, this townhouse is poised to become a cherished retreat for those who appreciate the finer things in life. Embrace the opportunity to make this exquisite property your own and enjoy the exclusive lifestyle it offers.
#PADE2126138

GLENOLDEN

817 HILLCREST DRIVE

3 Beds

2 Baths

1,360 Sq.Ft.

$268,000

MLS#: PADE2126138

New on site 2 days ago
TRULY ONE OF A OPPORTUNITY IN THE HEART OF GLENOLDEN BORO.THIS 4 BEDROOMS, 2 FULL BATHS, LARGE DECK, LARGE BACK AND SIDE YARD AND 2 CAR GARAGES IS A PERFET HOUSE FOR YOU. MAKE YOUR APPOINTMENT THROUGH SHOW TIME AND CONTACT AGENT FOR LOCK BOX CODE.
#PADE2126166

GLENOLDEN

116 W COOKE AVENUE

4 Beds

2 Baths

1,880 Sq.Ft.

$367,000

MLS#: PADE2126166

Send a message

Message successfully sent.

Your message

What is 3 + 4 ?

Reason for contacting?

I agree to receive email communication and understand I can unsubscribe at any time.

I agree to be contacted by Charis Realty Group - Christine Issler, Broker via call, email, and text for real estate services. To opt out, you can reply 'stop' at any time or reply 'help' for assistance. You can also click the unsubscribe link in the emails. Message and data rates may apply. Message frequency may vary. Privacy Policy

Sign Out

Virtual Assistant

Would you like to take the next step with this property? We can help you schedule a showing or virtual tour, or send you more details.

Yes, I would like more information.

Thank You for Your Reply, One of Our Agents will contact you as soon as possible

No, maybe later.

Thank you, you can always contact me via email, phone number or through the contact form.

Realhub AI

Lucy - Your AI-Powered Realtor

Update Your Temporary Password

Personalize your search

Enter your email and we'll notify you immediately when new listings match what you're looking for.

or enter email address

Already have an account ? Login here

Continue your home search

I agree to receive communications and understand I can unsubscribe at any time.

I agree to be contacted by Charis Realty Group - Christine Issler, Broker via call, email, and text for real estate services. To opt out, you can reply 'stop' at any time or reply 'help' for assistance. You can also click the unsubscribe link in the emails. Message and data rates may apply. Message frequency may vary. Privacy Policy

Already have an account ? Login here

We use cookies

We use cookies primarily for analytics to enhance your experience. By accepting, you agree to our use of these cookies. You can manage your preferences or learn more about our cookies policy.