Features & Amenities

Interior

  • Other Interior Features

    Beamed Ceilings

  • Total Bedrooms

    4

  • Bathrooms

    1

  • 1/2 Bathrooms

    1

  • Above Grade Finished Area

    1808.0

  • Basement YN

    YES

  • Cooling YN

    NO

  • Cooling

    None

  • Fireplace YN

    NO

  • Heating YN

    YES

  • Heating

    Oil, Hot Water, Radiant

  • Pet friendly

    N/A

Exterior

  • Garage

    No

  • Construction Materials

    Brick

  • Parking

    Off Street, On Street

  • Pool

    No

  • Waterfront YN

    NO

Area & Lot

  • Lot Size(acres)

    0.05

  • Lot Size(square feet)

    2,295

  • Property Type

    Residential

  • Property Sub Type

    Townhouse

  • Architectural Style

    Colonial, Federal

Price

  • Sales Price

    $600,000

  • Tax Amount

    $4,200

  • Sq. Footage

    1,808

  • Price/SqFt

    $331

HOA

  • Association

    No

School District

  • Elementary School

    N/A

  • Middle School

    N/A

  • High School

    N/A

Property Features

  • New Construction

    NO

  • Foundation Details

    Stone

  • Senior Community YN

    NO

  • Sewer

    Public Sewer

  • Tax Lot

    0343

  • Water Source

    Public

Schedule a Showing

Showing scheduled successfully.

<
>
IN PERSON
VIA CHAT

What is 3 + 4 ?


Change time

Mortgage calculator

Estimate your monthly mortgage payment, including the principal and interest, property taxes, and HOA. Adjust the values to generate a more accurate rate.

Your payment

Principal and Interest:

$

Property taxes:

$

HOA fees:

$

Total loan payment:

$

Total interest amount:

$

Location

County

CHESTER

Elementary School

Middle School

High School

Listing Courtesy of Nicole Klein , EXP Realty, LLC

RealHub Information is provided exclusively for consumers' personal, non-commercial use, and it may not be used for any purpose other than to identify prospective properties consumers may be interested in purchasing. All information deemed reliable but not guaranteed and should be independently verified. All properties are subject to prior sale, change or withdrawal. RealHub website owner shall not be responsible for any typographical errors, misinformation, misprints and shall be held totally harmless.

Agent Sarah Barefoot

AGENT

Sarah Barefoot

Call Sarah today to schedule a private showing.


* Listings on this website come from the FMLS IDX Compilation and may be held by brokerage firms other than the owner of this website. The listing brokerage is identified in any listing details. Information is deemed reliable but is not guaranteed. If you believe any FMLS listing contains material that infringes your copyrighted work please click here to review our DMCA policy and learn how to submit a takedown request.© 2024 FMLS.
Brick townhome in West Chester Borough located just a short walk to all that downtown has to offer. This Federal-style home dates to 1850 and shows off its history on the first floor with high ceilings, exposed brick walls and a wood beam ceiling. The home has been freshly painted throughout with brand-new carpet on the second floor. The first floor includes a living room, dining area, kitchen, and half bath. Behind the kitchen, you’ll find a three-season outdoor room, then a deck which leads to the large fenced-in yard. The second and third floors boast 4 bedrooms and a full bath. Laundry is also conveniently located on the second floor. Private parking for two cars accessed through Cedar Alley behind the home; weekday permit parking also available. Take advantage of this incredible location within walking distance to the university, yet just steps from the heart of West Chester.

133 E MINER STREET

Message successfully sent.

What would you like to know?

What is 3 + 4 ?

I agree to receive email communication and understand I can unsubscribe at any time.

I agree to be contacted by Charis Realty Group via call, email, and text for real estate services. To opt out, you can reply 'stop' at any time or reply 'help' for assistance. You can also click the unsubscribe link in the emails. Message and data rates may apply. Message frequency may vary. Privacy Policy

Related Properties

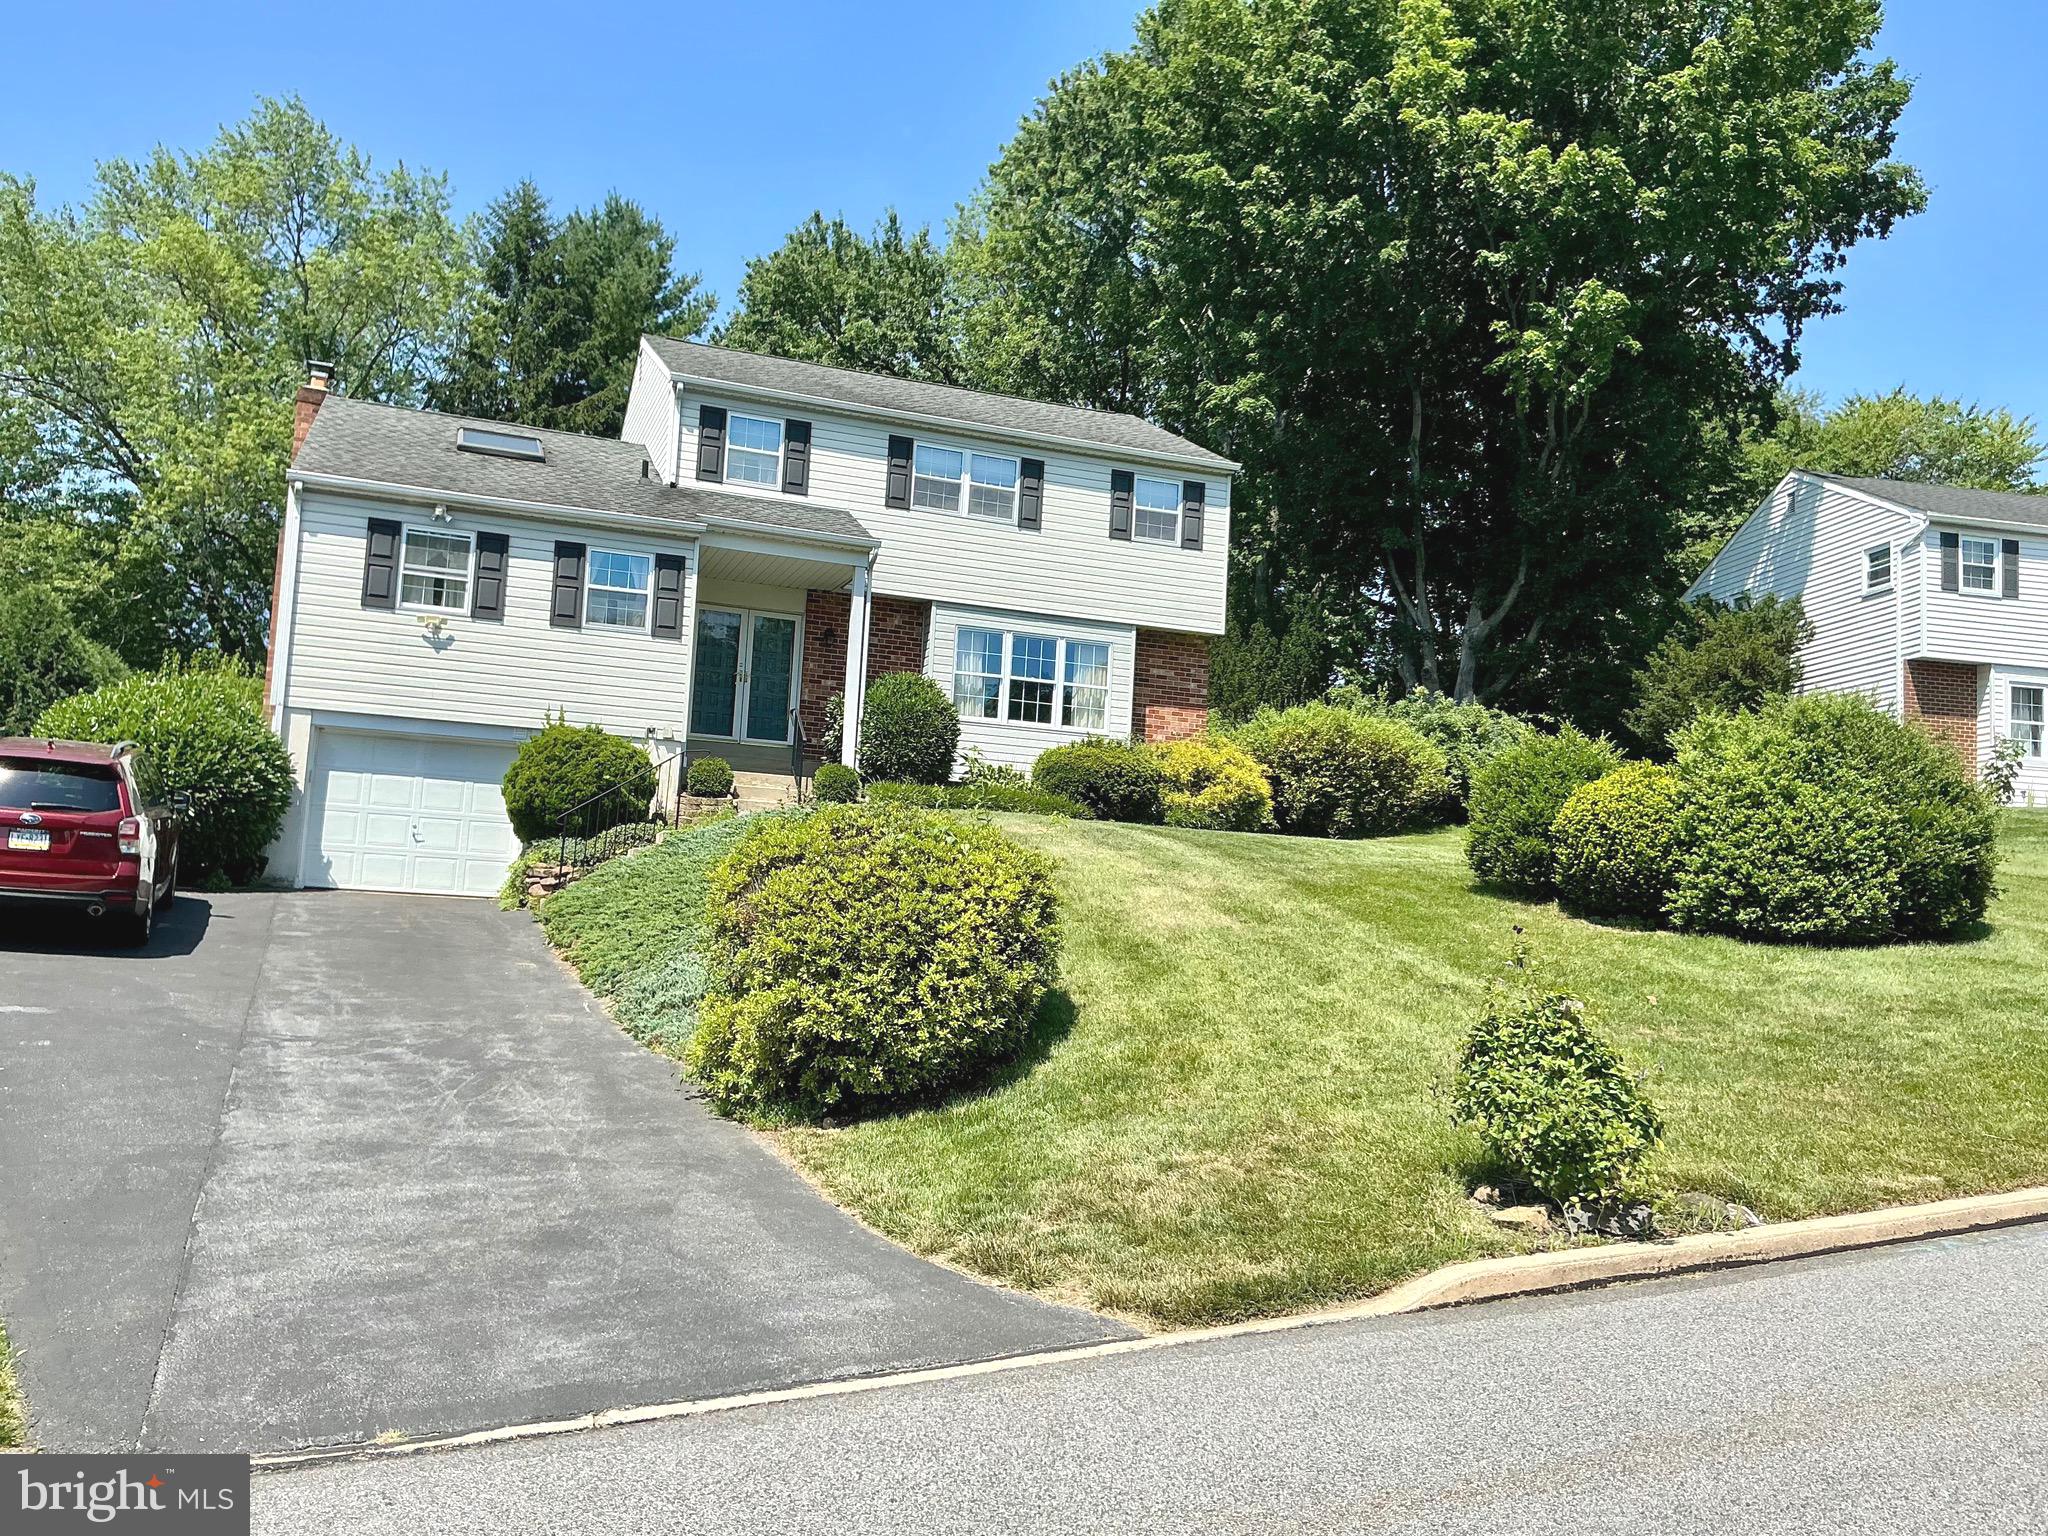
Wonderful 4 bedroom 2.5 bath colonial in great neighborhood.  Beautiful landscaped and fenced in backyard with lots of privacy.  Nice sized (27 x 17) deck.  Nice sized garden shed.  1st floor features  an updated  eat in kitchen with granite countertops     The kitchen  , family room w/ skylight  , laundry and powder room all have beautiful random width  hardwood flooring.   There is also a formal dining room and living room. 
The second  floor features 2 full bathrooms and four bedrooms.  The lower level  could be finished since it has a walkout thru the garage.
#PACT2129744

WEST CHESTER

808 JOECK DRIVE

4 Beds

2 Baths

2,040 Sq.Ft.

$659,900

MLS#: PACT2129744

Parking, central air, a fenced backyard, and easy walkability into the center of town… 335 S Adams St hits all the buttons on your Boro living checklist, and it sits on a double lot with room for expansion. This updated twin features a seamless floorplan that allows for easy, stair-free access between rooms on the main floor. Enjoy spacious living areas, rich-toned hardwood flooring, fresh paint throughout, ceiling fans, a 1st-floor powder room, and a centrally located kitchen that will make indoor/outdoor entertaining a breeze. What a beautiful space for formal or informal gatherings – the kitchen is quite spacious featuring stainless steel appliances, gas cooking, cherry cabinets to complement the hardwood floors, and there’s a really fun coffee nook tucked to one side. Step outside to the fenced backyard and you’ll enjoy 2 patios as well as a large, flat lawn that provides a wide-open feel and a panoramic view of the sky that’s a rare find in West Chester Boro. The backyard also features a storage shed as well as a side gate that leads to the front of the home with a private off-street driveway that has ample room to park 4 cars single file. Another tough-to-find feature in the Boro! 335 S Adams St boasts 3 bedrooms, all with brand new carpeting, and each with a compelling design feature. On the 2nd floor, 1 of the bedrooms features a private en suite bathroom, while the other boasts a good-sized walk-in closet. The 3rd floor loft bedroom is quite bright and spacious, and would also make a lovely home office if you don’t need all 3 bedrooms. Located just a few blocks from Market St, you’ll enjoy an easy 8-minute stroll into the center of town to visit your favorite shops and restaurants, and you can walk to festivals, parks, the library, and more. An amazing lifestyle opportunity in a convenient location without any of the HOA fees or restrictions! 335 S Adams St deserves a personal visit. Request a tour today!
#PACT2124686

WEST CHESTER

335 S ADAMS STREET

3 Beds

2 Baths

1,728 Sq.Ft.

$575,000

MLS#: PACT2124686

Welcome to 251 E. Market Street, a timeless brick residence perfectly situated in the vibrant heart of West Chester Borough! Boasting over 1,700 square feet of character-filled living space, this 4-bedroom, 3 bath home offers the quintessential town lifestyle just steps from popular dining, shopping, boutique cafes, and local events.Step inside to find classic architectural charm blended with endless potential. The main floor features bright, open living and dining spaces filled with natural light, perfect for everyday living or entertaining guests. Upstairs, four generously sized bedrooms provide flexible options for home offices, guest quarters, or personal retreats. Outside, enjoy a cozy backyard space ideal for weekend gatherings or evening relaxation. Located within walking distance to Chestnut Street Park, West Chester University, and Henderson High School, plus convenient access to major commuter routes (Rt 202, Rt 3). Whether you are looking for your primary residence or a prime investment in Chester County’s most desirable borough, 251 E Market St is a rare find. Did we mention there is also room to park your cars out back so need to struggle with looking for a spot. Schedule your private tour today!
#PACT2131602

WEST CHESTER

251 E MARKET ST

4 Beds

3 Baths

1,776 Sq.Ft.

$580,000

MLS#: PACT2131602
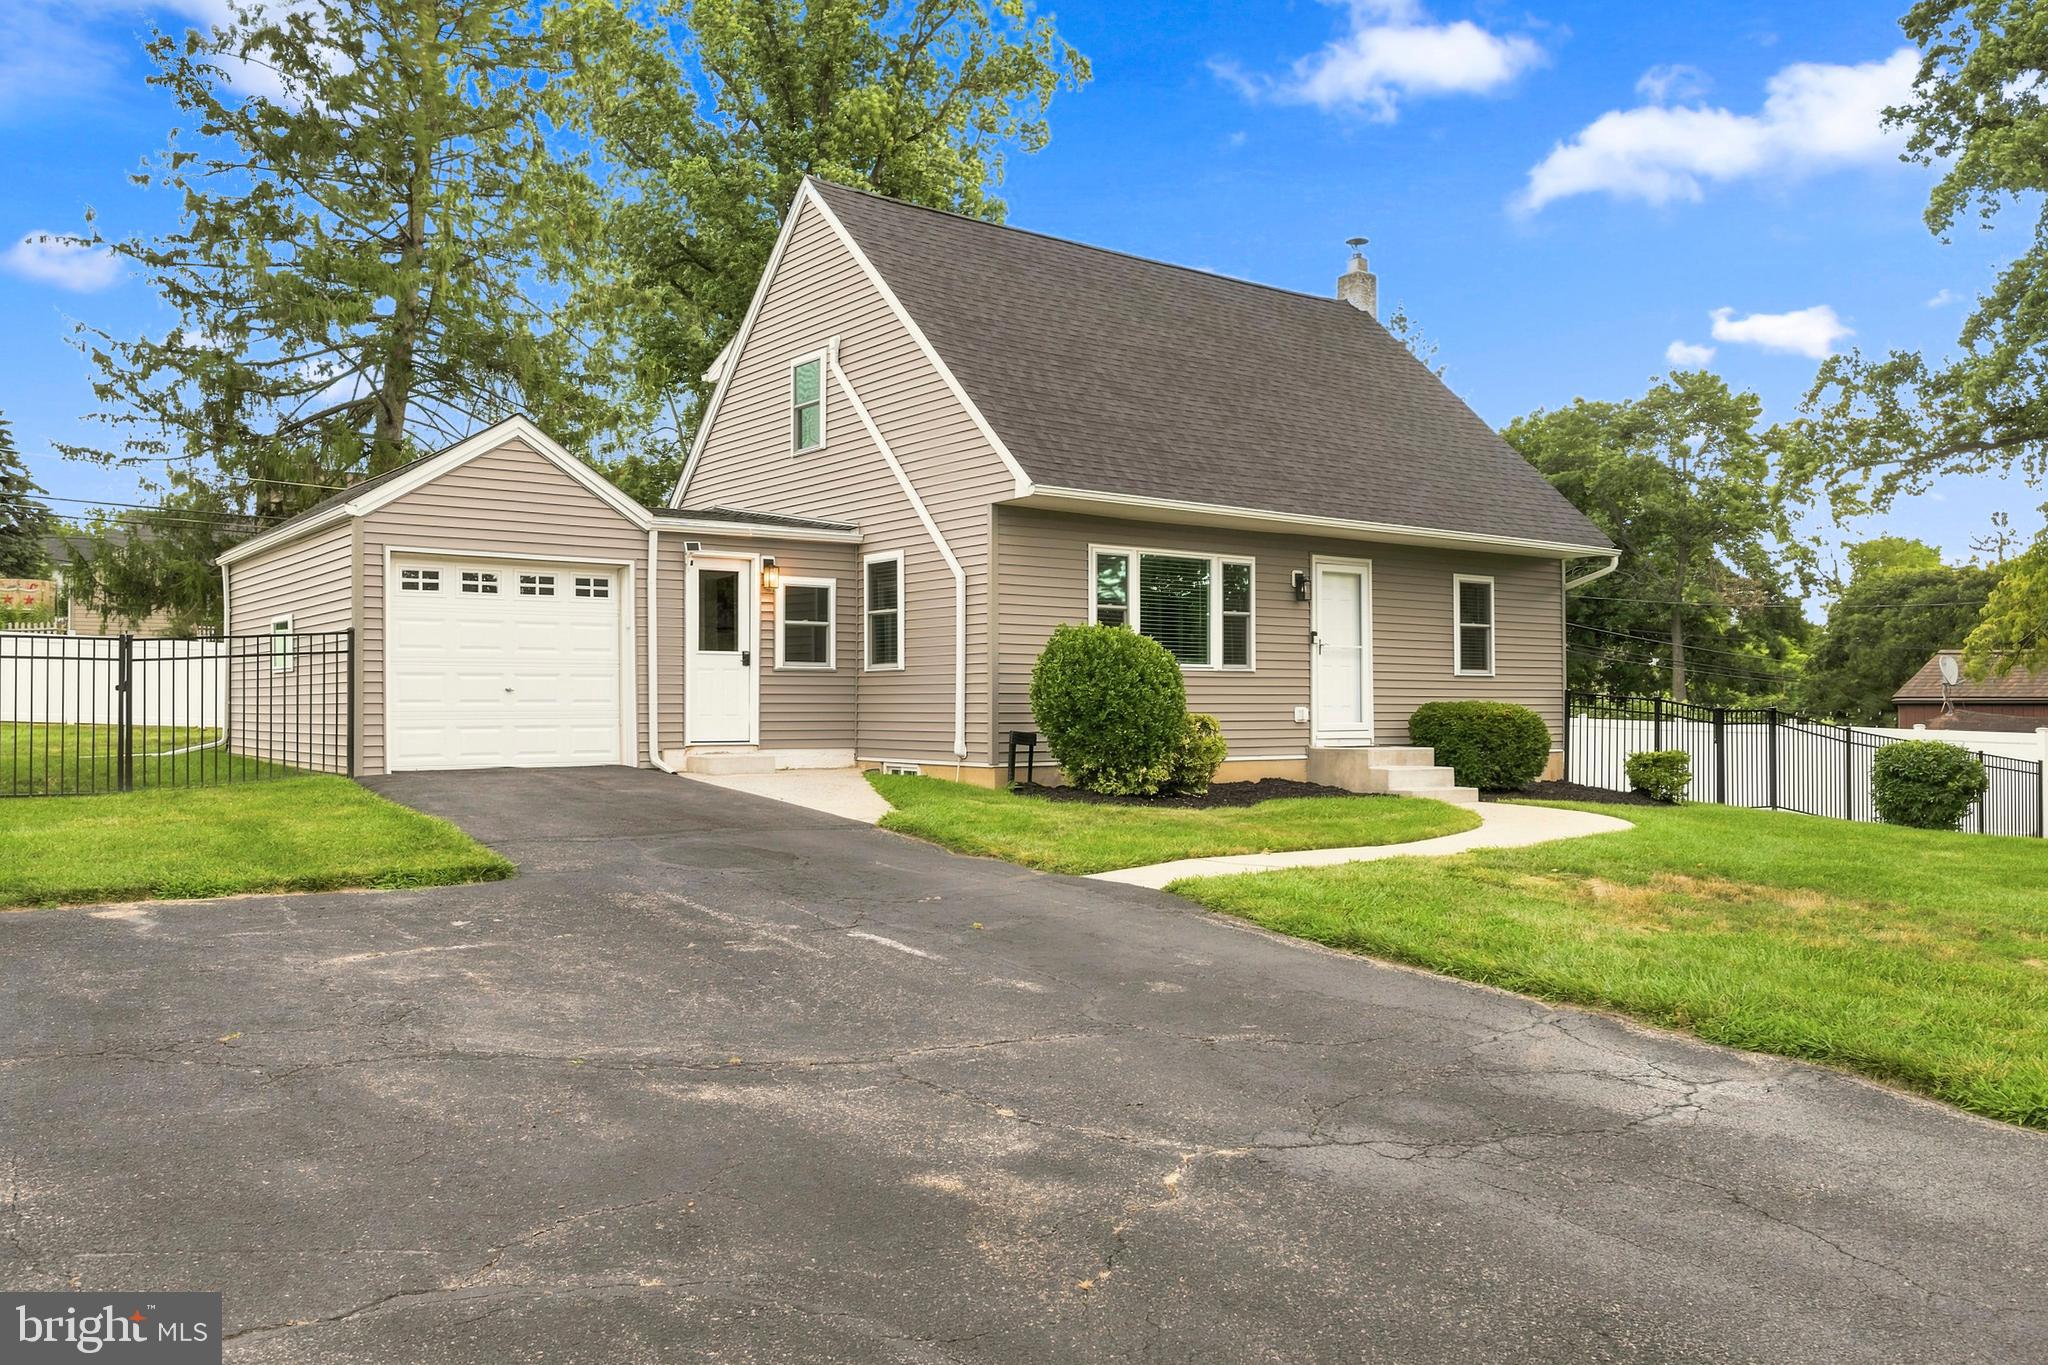
Welcome to **207 Seal Lane**, where thoughtful design, modern updates, and an unbeatable location come together to create more than just a home—they create a lifestyle.

Perfectly situated in the heart of **West Goshen Township** and within the award-winning **West Chester Area School District**, this beautifully renovated 3-bedroom, 2-bath home offers approximately 1,649 square feet of move-in ready living space designed to adapt to the way you live today.

From the moment you arrive, you'll appreciate the attention to detail and extensive renovations completed throughout the home. The bright, open living spaces flow effortlessly into a beautifully updated kitchen featuring modern finishes, creating the perfect setting for everything from quiet mornings with coffee to entertaining family and friends.

One of this home's most desirable features is the **first-floor bedroom**, offering incredible flexibility to fit your lifestyle. Whether you envision a private home office, guest suite, playroom, fitness space, creative studio, or first-floor primary bedroom, this versatile room allows the home to grow with your needs.

The finished lower level expands your living space even further, making it ideal for a media room, game room, workout area, or additional family gathering space.

Step outside to enjoy your own private retreat featuring a spacious **Trex deck**, patio, fully fenced backyard, and storage shed—perfect for outdoor entertaining, gardening, pets, or simply relaxing after a busy day.

Beyond the property itself, it's the location that truly sets 207 Seal Lane apart.

Imagine being just **five minutes from the heart of Downtown West Chester**, where High Street meets Gay Street, offering an incredible selection of locally owned restaurants, cafés, breweries, boutiques, seasonal festivals, live entertainment, and one of Chester County's most vibrant downtown communities.

For everyday convenience, you're only minutes from **West Goshen Shopping Center**, grocery stores, fitness centers, healthcare, parks, and countless dining options. Commuters will appreciate immediate access to **Routes 202 and 3**, providing an easy drive to Exton, King of Prussia, Wilmington, and Center City Philadelphia.

Outdoor enthusiasts will love being close to **West Goshen Community Park**, walking trails, athletic fields, playgrounds, and year-round community events.

Unlike many homes in this price range, the major investments have already been made. Recent improvements include a **new roof, new HVAC system, updated kitchen, renovated bathrooms, new flooring, updated lighting, Trex deck, patio, fencing, and numerous additional upgrades**, allowing you to simply move in and begin enjoying your new home from day one.

Whether you're searching for your first home, looking to right-size without sacrificing style, working remotely, or simply wanting to enjoy everything the West Chester lifestyle has to offer, **207 Seal Lane delivers the perfect combination of flexibility, convenience, quality, and location.**

This is more than a beautifully renovated home—it's an opportunity to live in the center of it all while enjoying the comfort of a truly turnkey property. Come experience everything that makes **207 Seal Lane** one of West Chester's most exciting opportunities.
#PACT2131336

WEST CHESTER

207 SEAL LANE

3 Beds

2 Baths

1,650 Sq.Ft.

$599,900

MLS#: PACT2131336
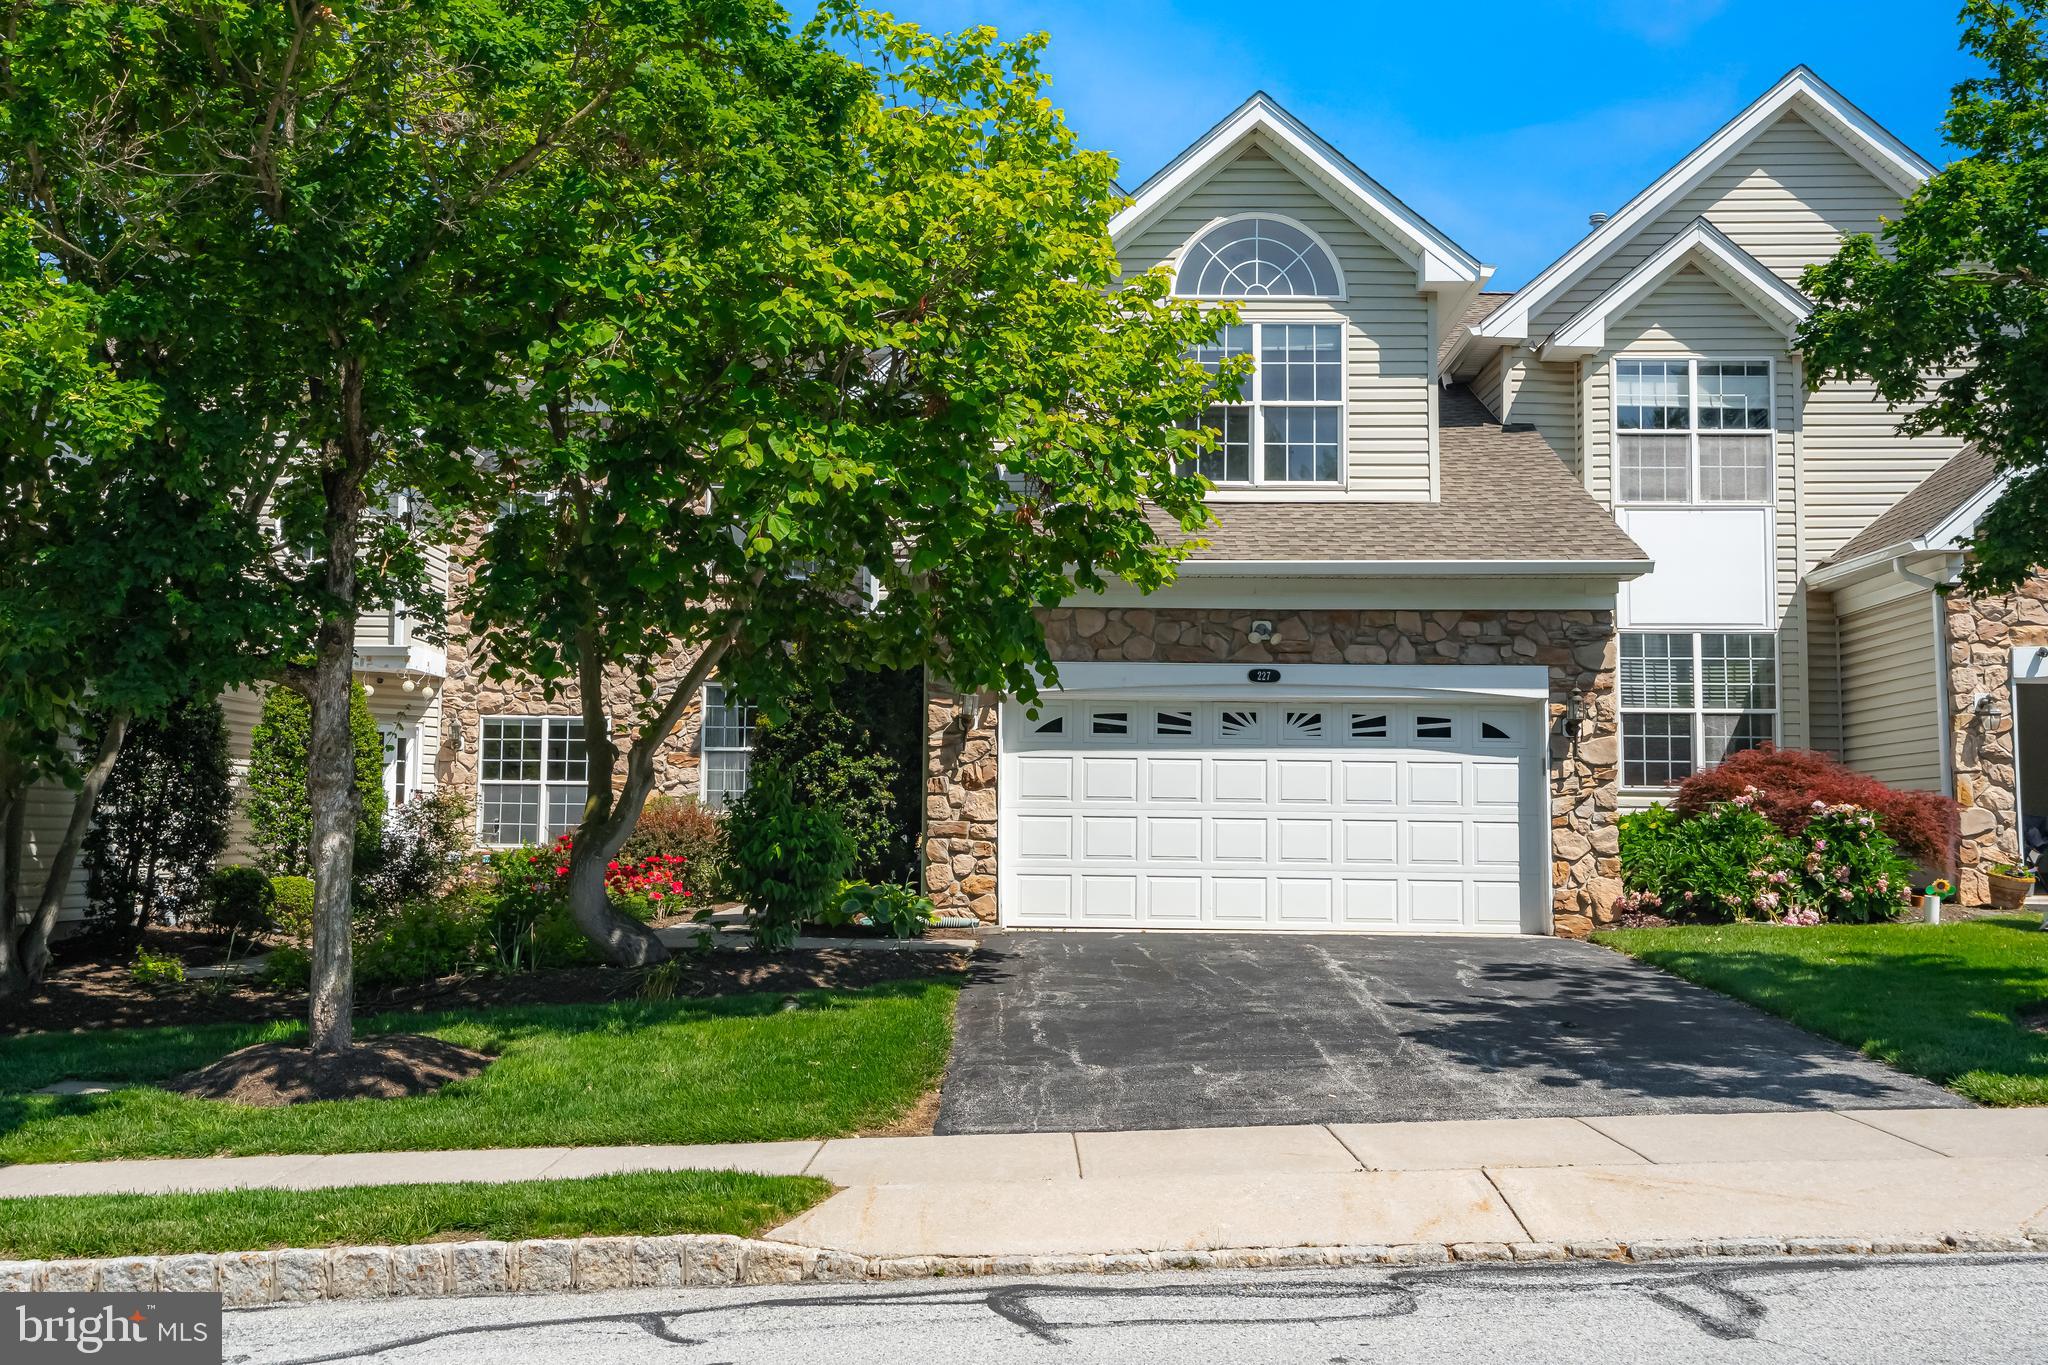
Welcome to 227 Silverbell Court in Whiteland Woods, one of West Chester's most sought-after communities, where comfort, convenience, and a true sense of neighborhood come together. This expansive 4-bedroom, 3.5-bath townhouse offers approximately 3,362 square feet of light-filled living space—plus a flexible third-floor entertainment/flex space and a fully finished lower level—just minutes from downtown West Chester, Exton, and major commuter routes.

A two-story foyer welcomes you into an open, flowing main level featuring a spacious family room with vaulted ceilings, tons of natural light, and an open concept to the kitchen and dining areas—ideal for everyday living and entertaining alike. Step out to the expansive deck for morning coffee or weekend gatherings in a private and idyllic setting.

Upstairs, the primary suite anchors a comfortable second floor, complemented by additional well-sized bedrooms and a full bath. The third floor adds a versatile bonus bedroom or flex space—perfect as a home office, studio, guest retreat, or playroom.

The recently finished basement is a standout: a complete in-law or guest suite with its own bedroom, luxury full bathroom, and renovated kitchen, offering exceptional flexibility for multigenerational living, long-term guests, or private space for a returning family member.

Major systems have been thoughtfully updated, with the roof, water heater, and HVAC all replaced in recent years—offering true peace of mind and low-maintenance living.

Residents enjoy the sought-after West Chester Area School District and a prime location close to shopping, dining, parks, and Chester County Hospital. Premier community, smart updates, and flexible space throughout—227 Silverbell Court is ready to welcome you home.
#PACT2127576

WEST CHESTER

227 SILVERBELL COURT

4 Beds

3 Baths

3,362 Sq.Ft.

$650,000

MLS#: PACT2127576

Location, location, location! Opportunities like this rarely come along. Just a one-minute walk from the heart of vibrant Downtown West Chester, this beautifully updated, move-in-ready townhome offers the perfect blend of timeless character, modern upgrades, and an unbeatable lifestyle.

Step inside 229 E. Market Street and you'll immediately appreciate the fresh neutral paint, charming millwork, luxury vinyl plank flooring, and abundant natural light that fills the home. The welcoming family room flows seamlessly into the completely renovated eat-in kitchen, creating an ideal space for both everyday living and entertaining.

The stunning new kitchen features elegant quartz countertops, stainless steel appliances, abundant cabinetry, generous prep space, a pantry closet, and a window overlooking the fenced rear yard. There's ample room for a dining table, while the rear door opens directly to the deck—perfect for grilling, relaxing, and enjoying warm summer evenings with family, friends, and even your four-legged companions.

Parking in the Borough can be a challenge—but not here. The rear driveway, accessed from the alley, provides off-street parking for up to four vehicles (depending on vehicle size), an exceptional and highly sought-after convenience in Downtown West Chester.

Completing the main level are an updated powder room and convenient coat closet.

Upstairs, the second floor offers two generously sized bedrooms with ample closet space and hard-surface flooring, along with a well-appointed full hall bath. The third floor features an oversized private bedroom with two closets, including a spacious walk-in closet, making it an ideal primary suite, guest retreat, or flexible living space.

Need even more room? The finished lower level offers endless possibilities as a media room, home office, fitness area, playroom, or recreation space. Laundry facilities and multiple storage closets complete this versatile level.

Beyond its cosmetic updates, this home also offers peace of mind with a new HVAC system, allowing you to simply move in and enjoy.

Located within the award-winning West Chester Area School District, you'll love being just steps from everything that makes the Borough one of the region's most desirable places to live. Walk to award-winning restaurants, lively pubs, coffee shops, boutiques, parks, the farmers market, community festivals, parades, West Chester University, and more. Major commuter routes including Routes 202, 322, and 3, along with public transportation, are all easily accessible.

Beautifully updated, exceptionally maintained, offering low taxes, generous off-street parking, and one of the best walkable locations in Chester County, this is a rare opportunity you won't want to miss. Schedule your private tour today before this West Chester gem is gone.
#PACT2130384

WEST CHESTER

229 E MARKET STREET

3 Beds

1 Baths

1,194 Sq.Ft.

$495,000

MLS#: PACT2130384

Welcome to 754 Inverness Drive, a beautifully maintained  end unit located in the sought-after Hershey’s Mill community. This 2-bedroom, 2-bathroom home exudes charm and comfort, with thoughtful updates and inviting spaces both inside and out. As you approach, you’ll be greeted by stunning English perennial gardens framing both the front and private back patio. Step into the foyer, where a full-sized coat closet offers convenience before leading you to a bright, southern-facing kitchen. Recently refreshed with freshly painted cabinets and  stainless steel appliances, the kitchen is also equipped with a utility closet housing a stacked washer/dryer and space for recycling bins. New extra wide plank wood flooring flows throughout the home, adding warmth and style. The light filled dining and living areas are both elegant and welcoming, featuring a cozy wood-burning fireplace. Sliding glass doors open to the private patio, a serene retreat adorned with custom wooden planters and surrounded by trellises—perfect for enjoying your morning coffee or an evening glass of wine. The patio houses an exterior closet for gardening equipment. Down the hall, you’ll find a modern second bathroom and a versatile second bedroom. This room has been extended into the closet space but can easily be retrofitted to its original layout with the included doors stored in the basement. The main bedroom suite is a true sanctuary, boasting a spacious walk-in closet and an updated bathroom with a walk-in shower and linen closet. The newly insulated attic can be accessed from the walk-in closet. The unfinished basement, with its high ceilings, provides ample storage opportunities, including floor-to-ceiling storage racks. Additionally, the property has a large detached garage, new roofs and siding in 2024/2025, ensuring peace of mind for years to come.  Walk into this blank canvas and envision this remarkable place as your own.
Hershey's Mill; a gated, security managed community offers you a maintenance free lifestyle. The club house, two community homes that can be leased for large events; swimming pool, pickleball court, tennis court, wood shop, community garden areas and almost 5 miles of well maintained  walking and jogging trails. Free 1st year membership to the  club house restaurant. The Golf Course is an extra fee, social memberships are also available.
#PACT2117960

WEST CHESTER

754 INVERNESS DRIVE 754

2 Beds

2 Baths

1,408 Sq.Ft.

$500,000

MLS#: PACT2117960

New on site today
Welcome to Park Place, one of West Chester's most desirable townhome communities, conveniently located just minutes from the vibrant shops, restaurants, parks, and entertainment of downtown West Chester.
This beautifully maintained 3-bedroom, 2.5-bath townhome offers three levels of comfortable living space designed for today's lifestyle. Enter through the first floor, featuring a one-car garage, a versatile recreation room, and a laundry room featuring a brand-new washer, dryer and laundry tub as well as a powder room (new toilet) with new paint throughout first floor. 
The second-floor main living area is perfect for both everyday living and entertaining and was also newly painted. The renovated kitchen was just completed with modern finishes with updated kitchen cabinets (includes a 5-year warranty, offering peace of mind for its next owner), newly extended island with trash pull-out and new quartz countertops with new stove, sink, and faucet. Adjacent to the kitchen are a spacious dining area and a welcoming living room centered around a cozy fireplace. Sliding glass doors lead to a private deck overlooking the backyard, with ground-level access for easy outdoor enjoyment.
The third-floor features three generously sized bedrooms and two full bathrooms. Two secondary bedrooms share a full hall bath, while the spacious primary suite offers a private retreat complete with a beautifully renovated en-suite bathroom featuring a dual vanity, a walk-in closet, and ample natural light.
Combining an unbeatable location, thoughtful updates, and flexible living spaces, this Park Place gem is the perfect place to call home.
Reach out for a private tour today!
#PACT2132000

WEST CHESTER

717 MCCARDLE DRIVE

3 Beds

2 Baths

1,500 Sq.Ft.

$550,000

MLS#: PACT2132000
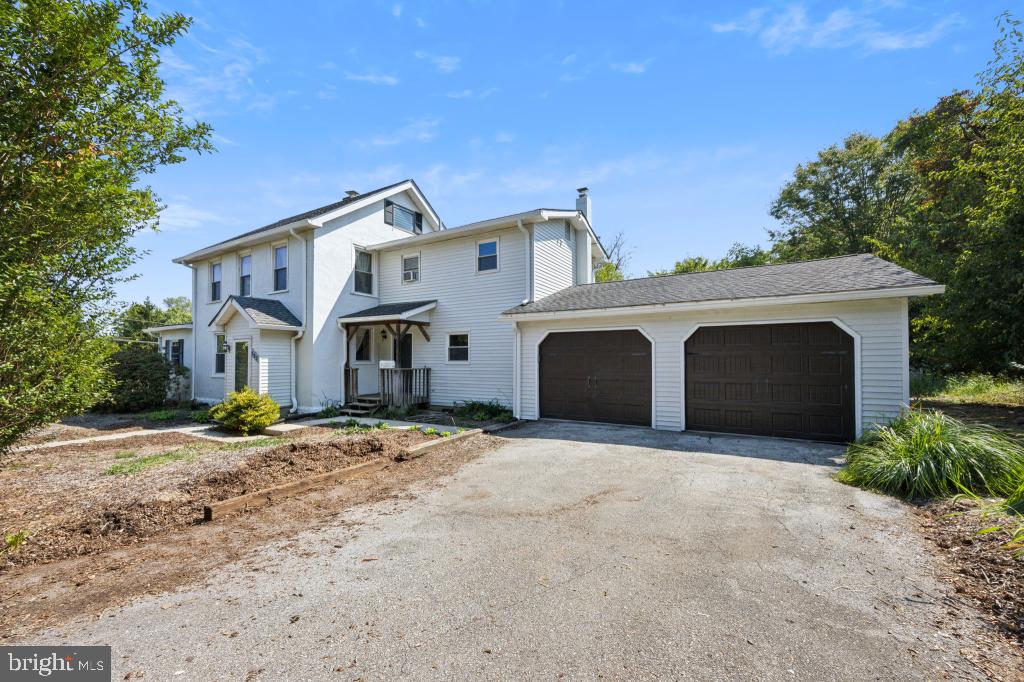
Beautifully renovated and energy-efficient home located just outside West Chester Borough in the desirable Chatwood community.

Don't miss this second chance! The previous buyer's financing fell through

This 4-bedroom, 2.5-bath home offers a blend of modern comfort and classic character. The spacious layout includes a large living/dining area with original wainscoting, a formal dining room with paneled molding, and a kitchen designed for cooking enthusiasts — featuring a 36-inch 6-burner gas range, granite countertops, abundant cabinetry, and an integrated audio system. French doors open to a deck with a pergola for outdoor relaxation.

Upstairs, the primary suite is set apart for privacy and features a wall of closets and a renovated bath with dual sinks, an alcove shower, and updated fixtures. The second full bath includes a soaking tub, wall-mounted shower nozzle, and towel warmer. The attic provides additional storage or flexible-use space.

The home is powered by 17 solar panels and two backup batteries, significantly reducing energy costs. Except for gas cooking and hot water, the home operates primarily on solar power. The batteries provide nighttime power and backup energy during outages.

Buyer to assume the existing Sunnova solar system payments (approximately $372/month). The system will transfer to the buyer at closing. Seller will cover the first six months of solar payments ($2,232) and contribute toward buyer closing costs to assist with interest rate reduction (details available upon request).

Recent Updates Include:

2024: Solar batteries installed; luxury vinyl plank flooring; renovated upper-level bath with new tile, fixtures, and towel warmers; exterior power washed and painted; new light fixtures; vented glass block basement windows; new deck stairs; 50-gallon water heater; smoke and CO detectors.

2023: Solar panels installed; new front, kitchen, and back doors; new stepping-stone pathways.

2022: Extra-wide gutters; fruit trees (plum, apple), blueberry bushes, grapevines; soil improvement and landscaping; tree work and natural edging.

2020: Interior painted.

2015: Tear-off shingle roof.

2012: Garage door with keypad and remote.

2002–2005: New basement, mudroom, front, and patio doors.

The eco-friendly yard features native plantings designed for low maintenance and environmental benefit. The basement provides walk-out access, suitable for a workshop, studio, or recreation area. The mudroom offers convenient storage, and the two-car garage plus driveway provide ample parking.

Located one mile from downtown West Chester with convenient access to restaurants, shopping, and major routes to King of Prussia, Philadelphia, and the PA Turnpike. Nearby amenities include grocery stores, fitness centers, and retail shops.

Schedule your showing today to see this renovated and energy-conscious home in person.
#PACT2113000

WEST CHESTER

852 CEDAR AVENUE

4 Beds

2 Baths

2,248 Sq.Ft.

$599,000

MLS#: PACT2113000

 - property

Send a message

Message successfully sent.

Your message

What is 3 + 4 ?

Reason for contacting?

I agree to receive email communication and understand I can unsubscribe at any time.

I agree to be contacted by Charis Realty Group via call, email, and text for real estate services. To opt out, you can reply 'stop' at any time or reply 'help' for assistance. You can also click the unsubscribe link in the emails. Message and data rates may apply. Message frequency may vary. Privacy Policy

Sign Out

Virtual Assistant

Would you like to take the next step with this property? We can help you schedule a showing or virtual tour, or send you more details.

Yes, I would like more information.

Thank You for Your Reply, One of Our Agents will contact you as soon as possible

No, maybe later.

Thank you, you can always contact me via email, phone number or through the contact form.

Realhub AI

Lucy - Your AI-Powered Realtor

Update Your Temporary Password

Personalize your search

Enter your email and we'll notify you immediately when new listings match what you're looking for.

or enter email address

Already have an account ? Login here

Continue your home search

I agree to receive communications and understand I can unsubscribe at any time.

I agree to be contacted by Charis Realty Group via call, email, and text for real estate services. To opt out, you can reply 'stop' at any time or reply 'help' for assistance. You can also click the unsubscribe link in the emails. Message and data rates may apply. Message frequency may vary. Privacy Policy

Already have an account ? Login here

We use cookies

We use cookies primarily for analytics to enhance your experience. By accepting, you agree to our use of these cookies. You can manage your preferences or learn more about our cookies policy.