





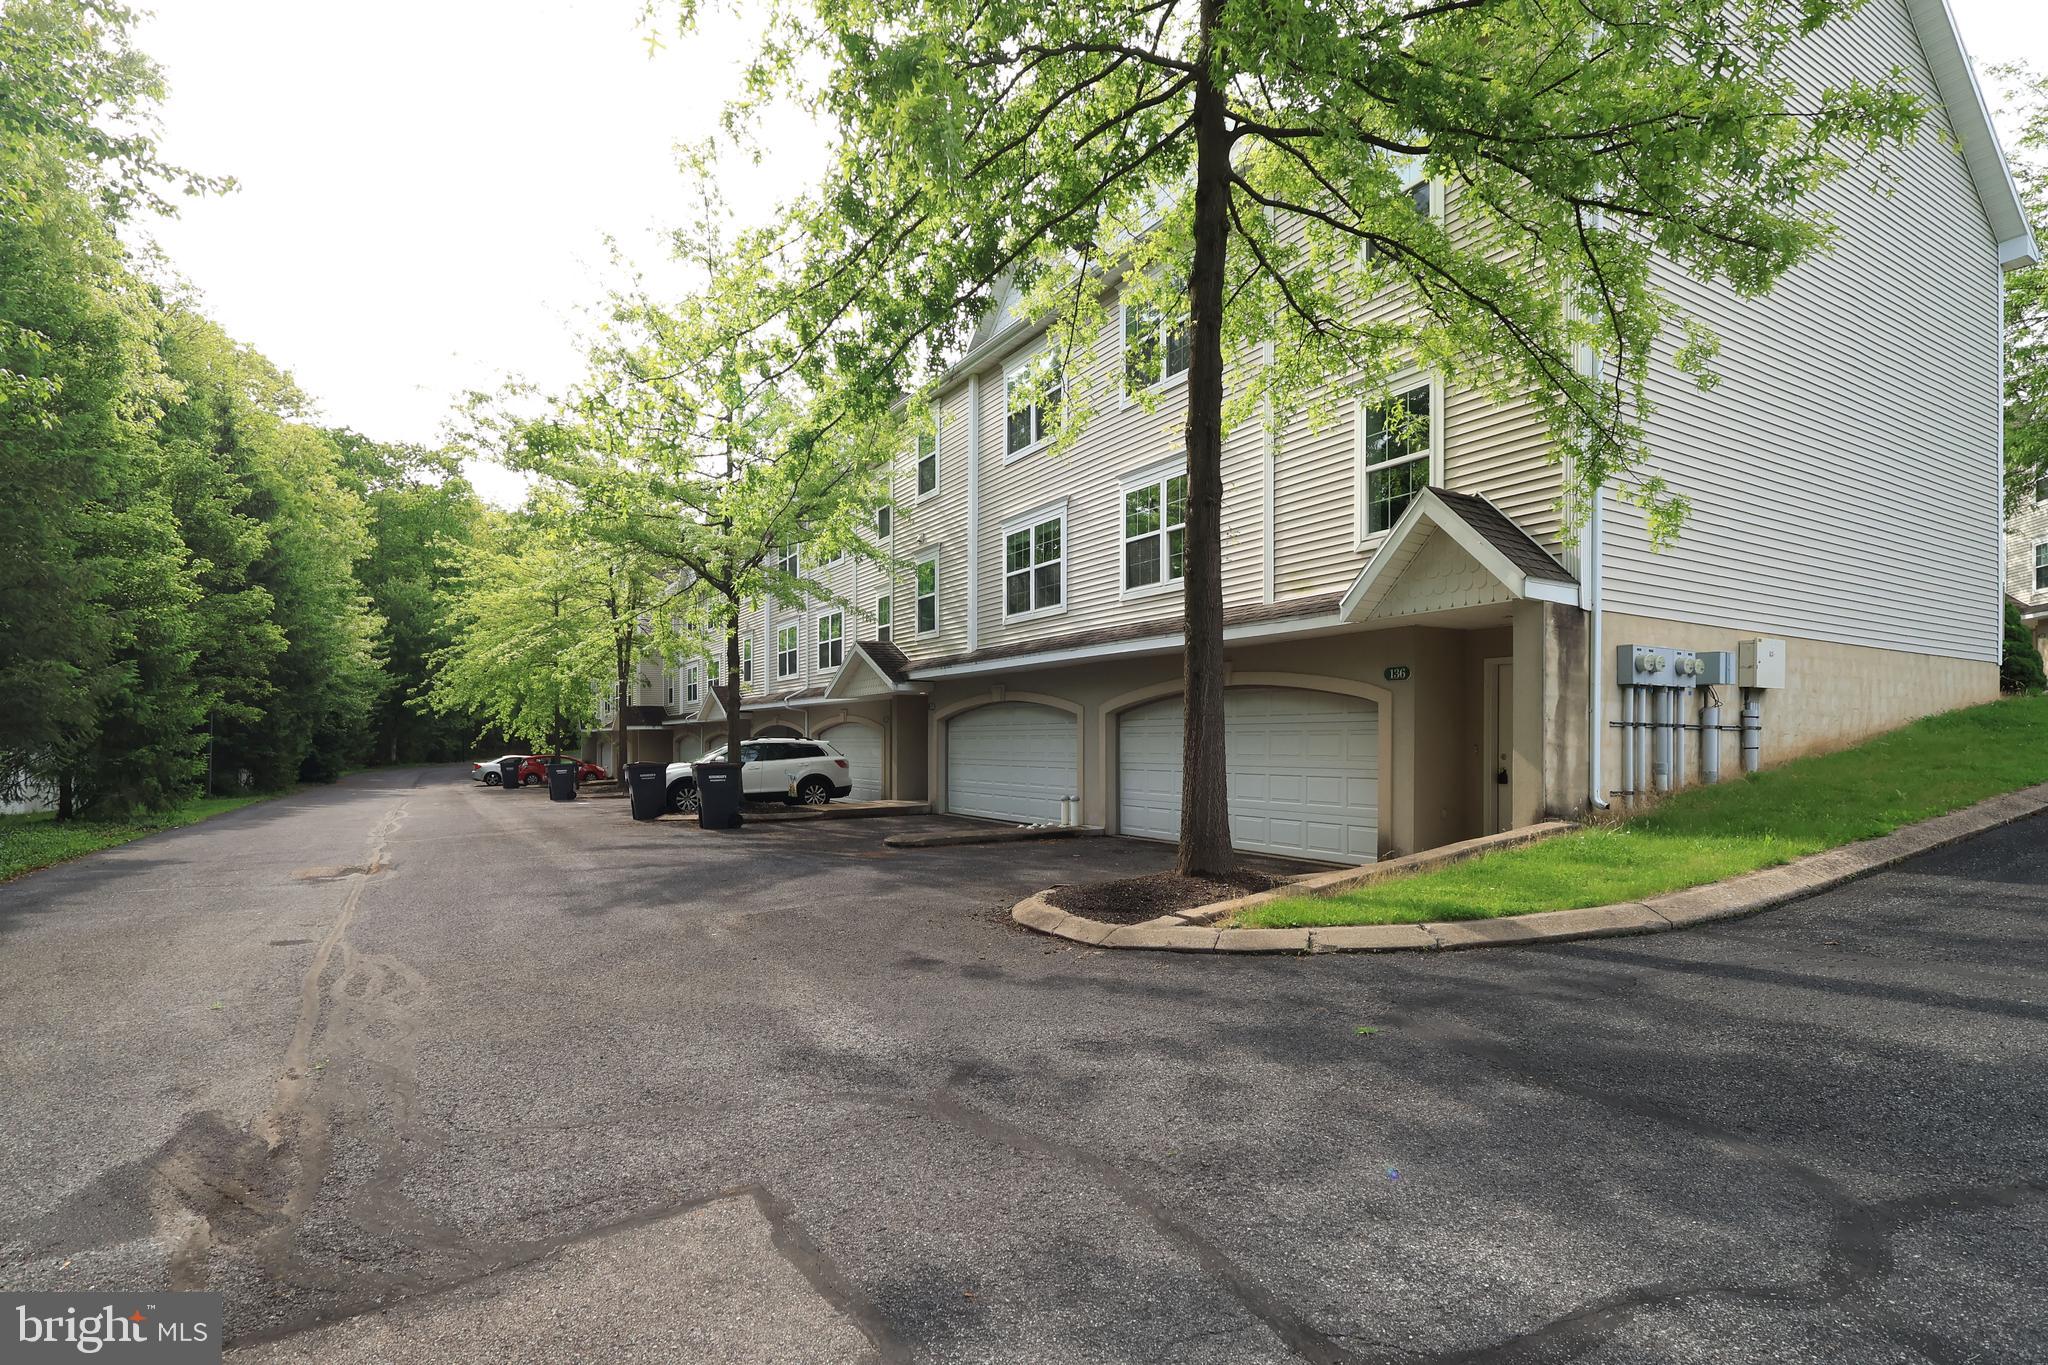
Property
Beds
3
Full Baths
2
1/2 Baths
1
Year Built
2000
Sq.Footage
1,639
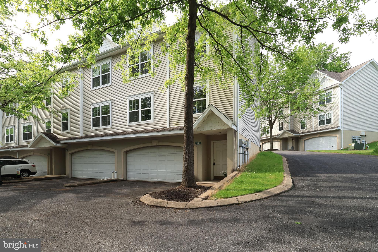
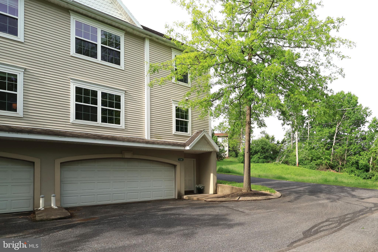
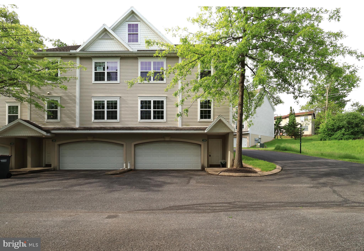
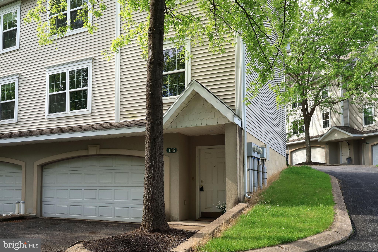
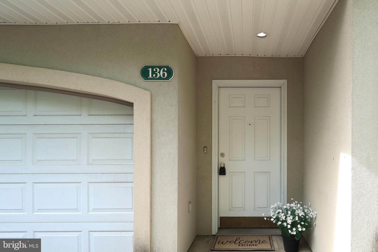
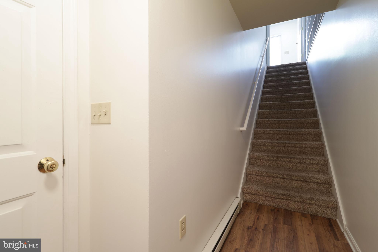
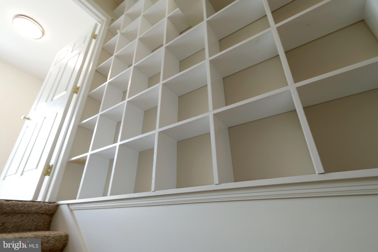
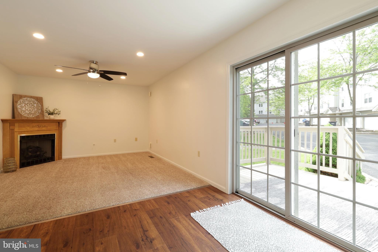
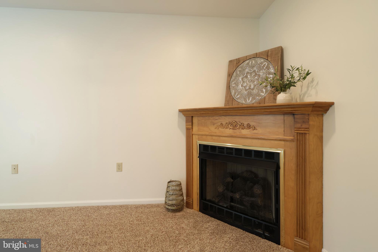
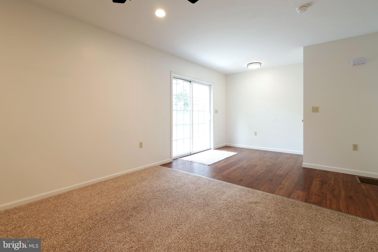
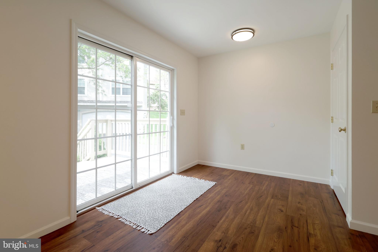
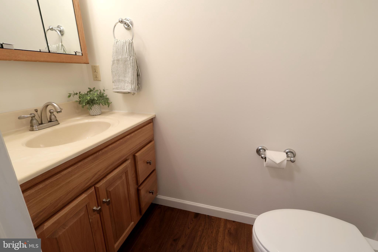
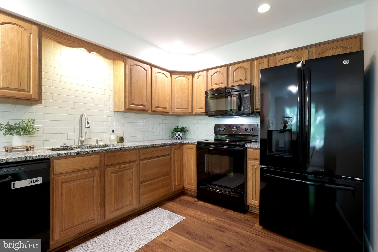
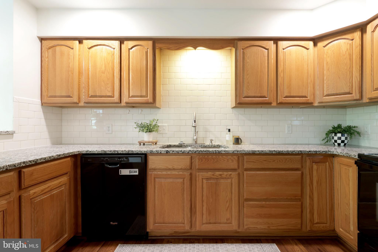
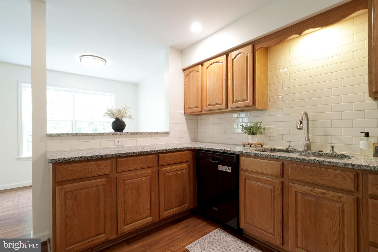
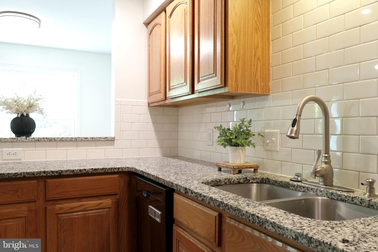
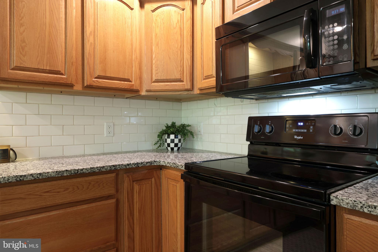
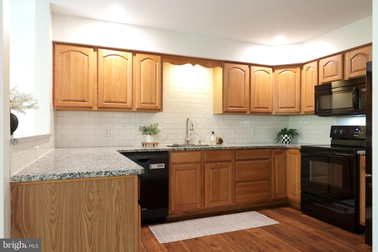
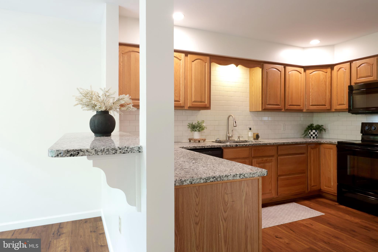
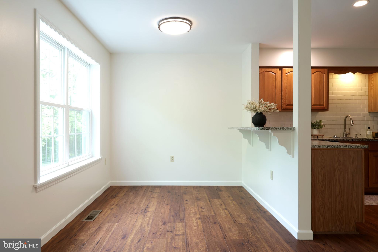
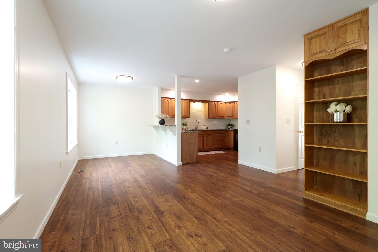
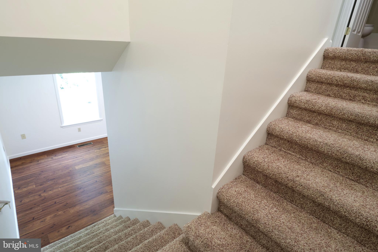
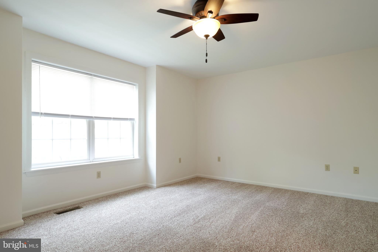
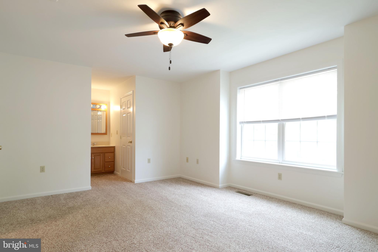
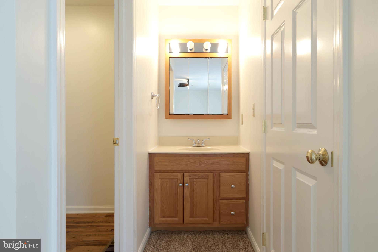
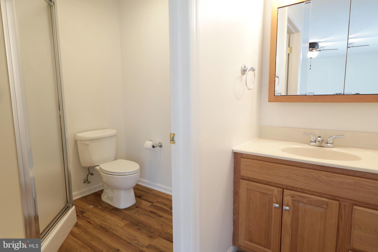
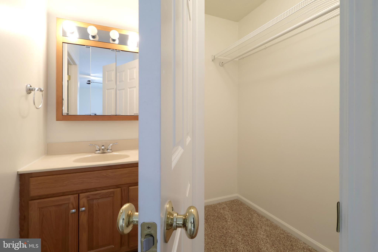
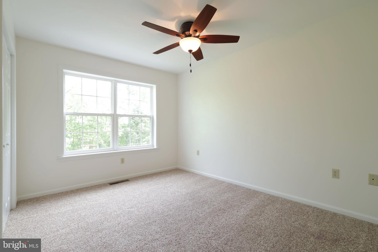
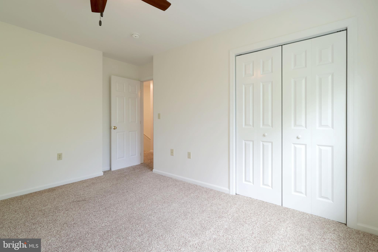
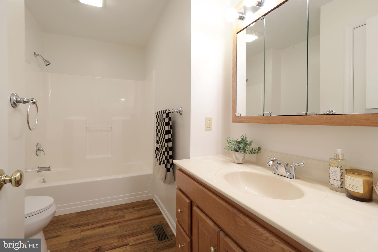
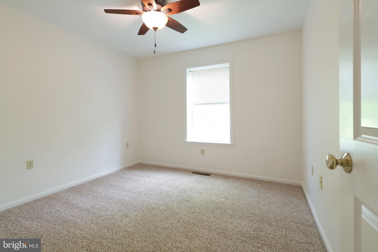
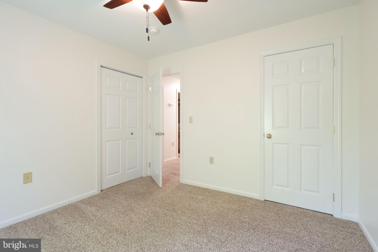
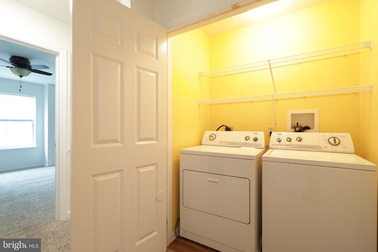
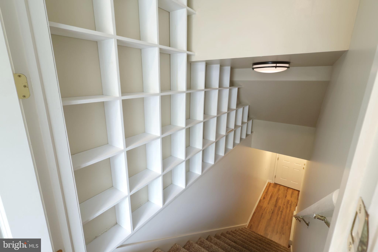
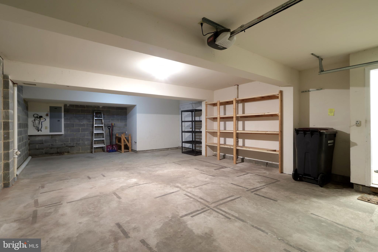
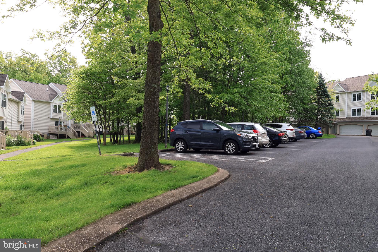
The key to convenient living is found in Galen Oaks. Low maintenance, centrally located & the ideal setting for full time living or the perfect Happy Valley weekend retreat. This spacious end unit has just been professionally cleaned & painted, offering a bright & welcoming start for its next owner. When you enter the unit, you will be greeted by an inviting foyer with built-ins that lead to the main level. There you will find a comfortable family room with sliding glass doors to the rear deck & a cozy corner fireplace. A fully equipped & updated kitchen with included appliances, granite countertops & subway tile backsplash. There is a delightful dining area that seamlessly flows to the natural light filled living room offering flexible everyday living. A handy half bathroom completes the main level. Upstairs, you’ll discover a nicely appointed owner’s suite with a private full bath with a walk-in shower & walk-in closet, along with two additional bedrooms, a second full bath & a handy second floor laundry room. The lower level provides unfinished space for storage & an integral 2 car garage. Enjoy year round comfort with natural gas forced air heat (new furnace in 2025) & central air conditioning. A low monthly condo fee covers common area maintenance, exterior building maintenance, exterior insurance, lawn care, snow removal, water, sewer & trash/recycling offering true ease of living. With quick access to I 99/322 & just moments from shopping, top local eateries, breweries & distilleries, vibrant downtown State College & all the excitement Penn State University has to offer, this Galen Oaks gem blends comfort, convenience & location in one effortless package. Thoughtfully maintained, move in ready & designed for easy living. Buyer is responsible for $716 CAP Fee at settlement.
Features & Amenities
Interior
-
Other Interior Features
Ceiling Fan(s), Built-in Features
-
Total Bedrooms
3
-
Bathrooms
2
-
1/2 Bathrooms
1
-
Above Grade Finished Area
1639.0
-
Basement YN
YES
-
Cooling YN
YES
-
Cooling
Central Air, Ceiling Fan(s), Electric
-
Fireplace YN
YES
-
Heating YN
YES
-
Heating
Natural Gas, Forced Air
-
Pet friendly
Cats OK, Dogs OK, Yes
Exterior
-
Garage
Yes
-
Garage spaces
2
-
Construction Materials
Vinyl Siding
-
Parking
Garage Door Opener, Off Street, Garage, Parking Lot, Attached
-
Patio and Porch Features
Deck
-
Pool
No
-
Waterfront YN
NO
Area & Lot
-
Property Type
Residential
-
Property Sub Type
Condominium
Price
-
Sales Price
$319,000
-
Tax Amount
$4,220
-
Zoning
Low Density Residence
-
Sq. Footage
1, 639
-
Price/SqFt
$194
HOA
-
Association
Yes
-
Association Fee 2
$358
-
Association Fee 2 Frequency
Monthly
-
Association Fee Includes
N/A
School District
-
Elementary School
N/A
-
Middle School
N/A
-
High School
N/A
Property Features
-
New Construction
NO
-
Association Amenities
None
-
Foundation Details
Block
-
Senior Community YN
NO
-
Sewer
Public Sewer
-
Water Source
Public
Schedule a Showing
Showing scheduled successfully.
Mortgage calculator
Estimate your monthly mortgage payment, including the principal and interest, property taxes, and HOA. Adjust the values to generate a more accurate rate.
Your payment
Principal and Interest:
$
Property taxes:
$
HOA fees:
$
Total loan payment:
$
Total interest amount:
$
Location
County
CENTRE
Elementary School
Middle School
High School
Listing Courtesy of Linda Lowe , RE/MAX Centre Realty
RealHub Information is provided exclusively for consumers' personal, non-commercial use, and it may not be used for any purpose other than to identify prospective properties consumers may be interested in purchasing. All information deemed reliable but not guaranteed and should be independently verified. All properties are subject to prior sale, change or withdrawal. RealHub website owner shall not be responsible for any typographical errors, misinformation, misprints and shall be held totally harmless.

AGENT
Sarah Barefoot
Call Sarah today to schedule a private showing.

* Listings on this website come from the FMLS IDX Compilation and may be held by brokerage firms other than the owner of this website. The listing brokerage is identified in any listing details. Information is deemed reliable but is not guaranteed. If you believe any FMLS listing contains material that infringes your copyrighted work please click here to review our DMCA policy and learn how to submit a takedown request.© 2024 FMLS.
Related Properties
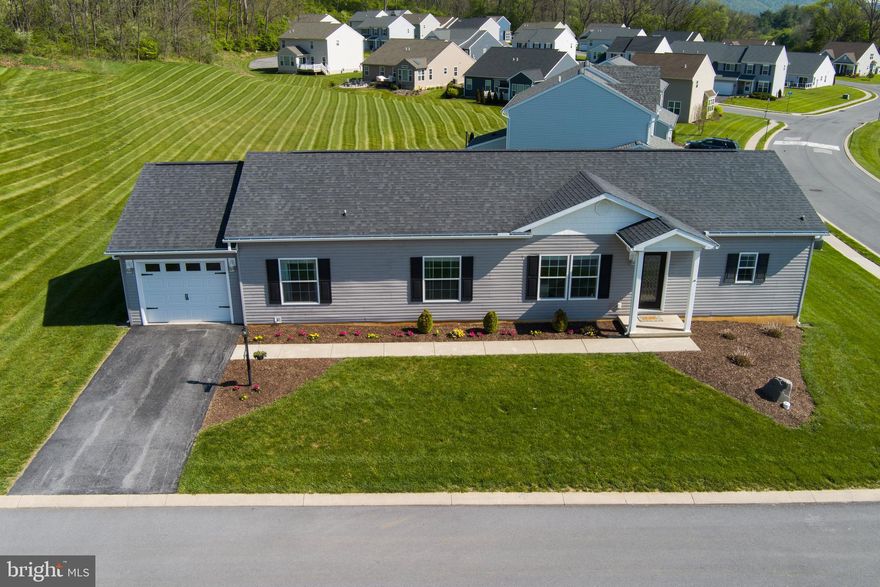
STATE COLLEGE
230 FAWN VALLEY ROAD
3 Beds
2 Baths
1,560 Sq.Ft.
$324,900
MLS#: PACE2518890

STATE COLLEGE
850 W AARON DRIVE
3 Beds
2 Baths
1,785 Sq.Ft.
$294,900
MLS#: PACE2519136

STATE COLLEGE
100 JEFFERSON AVENUE 125
2 Beds
2 Baths
1,189 Sq.Ft.
$269,900
MLS#: PACE2519120
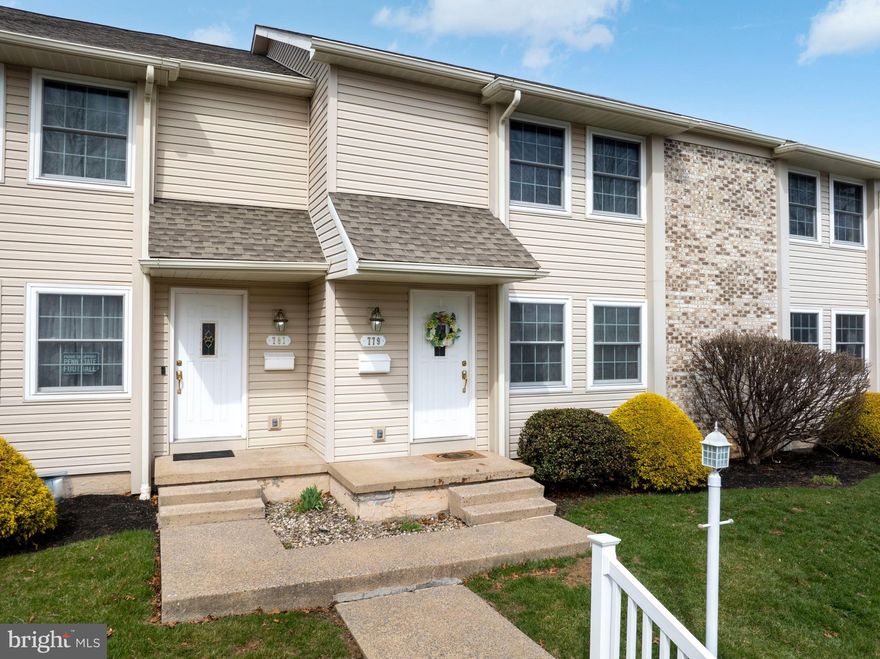
STATE COLLEGE
779 GALEN DRIVE
3 Beds
2 Baths
2,177 Sq.Ft.
$285,000
MLS#: PACE2518248
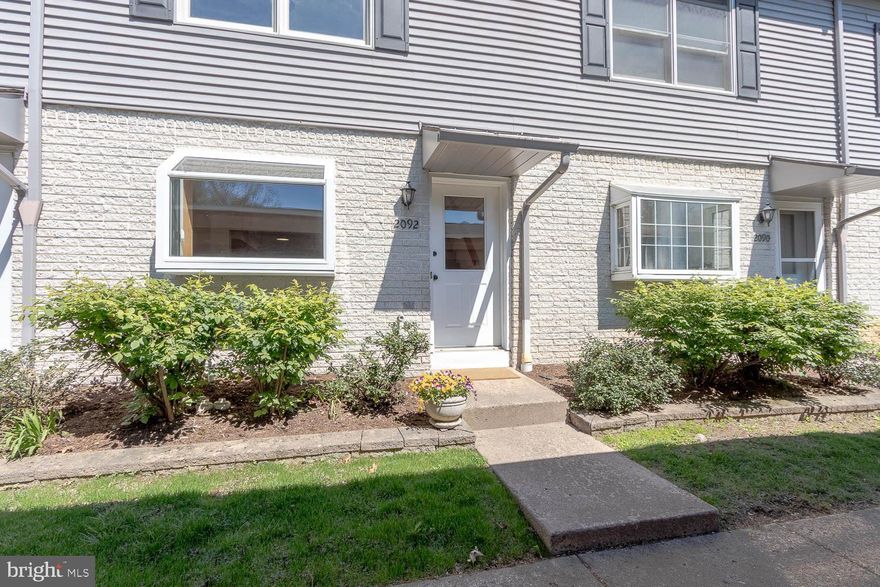
STATE COLLEGE
2092 MARY ELLEN LANE
3 Beds
2 Baths
1,536 Sq.Ft.
$295,000
MLS#: PACE2518990

STATE COLLEGE
366 STROUSE AVENUE
3 Beds
1 Baths
914 Sq.Ft.
$334,900
MLS#: PACE2518758
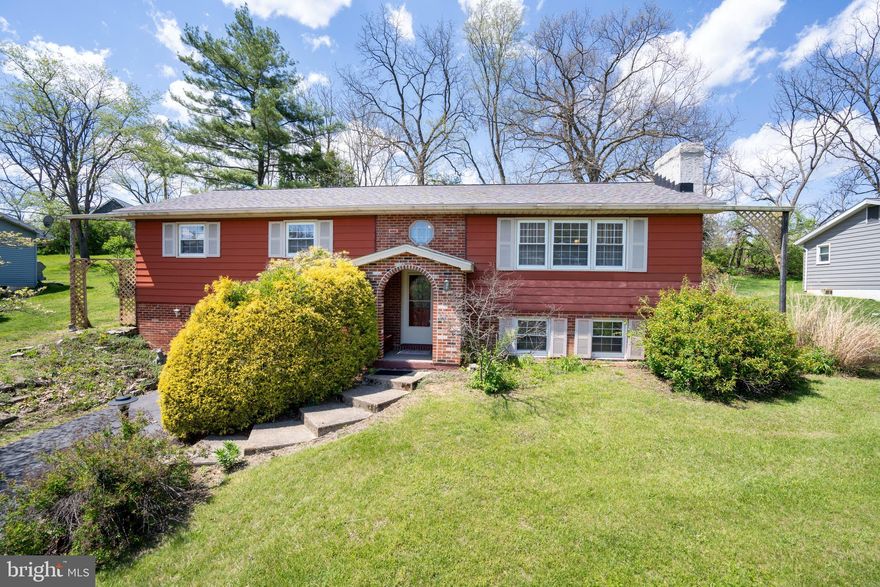
STATE COLLEGE
2191 MOUNTAIN VIEW AVENUE
3 Beds
3 Baths
2,038 Sq.Ft.
$349,000
MLS#: PACE2518812
.png)