Features & Amenities

Interior

  • Other Interior Features

    Eat-in Kitchen, Ceiling Fan(s), Kitchen Island, Recessed Lighting, Walk-In Closet(s), Built-in Features, Crown Molding

  • Total Bedrooms

    5

  • Bathrooms

    5

  • 1/2 Bathrooms

    1

  • Above Grade Finished Area

    3456.0

  • Basement YN

    YES

  • Cooling YN

    YES

  • Cooling

    Central Air, Ceiling Fan(s), Electric

  • Fireplace YN

    YES

  • Heating YN

    YES

  • Heating

    Natural Gas, Forced Air

  • Pet friendly

    N/A

Exterior

  • Garage

    Yes

  • Garage spaces

    2

  • Construction Materials

    Stone

  • Parking

    Garage Door Opener, Garage, Driveway, Detached

  • Patio and Porch Features

    Porch, Patio

  • Pool

    No

  • Waterfront YN

    NO

Area & Lot

  • Lot Features

    Front Yard, Back Yard

  • Lot Size(acres)

    0.32

  • Lot Size(square feet)

    13,860

  • Property Type

    Residential

  • Property Sub Type

    Single Family Residence

  • Architectural Style

    Colonial

Price

  • Sales Price

    $1,275,000

  • Tax Amount

    $14,033

  • Sq. Footage

    3,456

  • Price/SqFt

    $368

HOA

  • Association

    No

School District

  • Elementary School

    N/A

  • Middle School

    N/A

  • High School

    N/A

Property Features

  • New Construction

    NO

  • Foundation Details

    Concrete Perimeter

  • Senior Community YN

    NO

  • Sewer

    Public Sewer

  • Tax Lot

    116

  • Water Source

    Public

Schedule a Showing

Showing scheduled successfully.

<
>
IN PERSON
VIA CHAT

What is 3 + 4 ?


Mortgage calculator

Estimate your monthly mortgage payment, including the principal and interest, property taxes, and HOA. Adjust the values to generate a more accurate rate.

Your payment

Principal and Interest:

$

Property taxes:

$

HOA fees:

$

Total loan payment:

$

Total interest amount:

$

Location

County

MONTGOMERY

Elementary School

Middle School

High School

Listing Courtesy of Damon C. Michels, KW Main Line - Narberth

RealHub Information is provided exclusively for consumers' personal, non-commercial use, and it may not be used for any purpose other than to identify prospective properties consumers may be interested in purchasing. All information deemed reliable but not guaranteed and should be independently verified. All properties are subject to prior sale, change or withdrawal. RealHub website owner shall not be responsible for any typographical errors, misinformation, misprints and shall be held totally harmless.

Agent Sarah Barefoot

Salesperson, Realtor

Sarah Barefoot

Call Sarah today to schedule a private showing.


* Listings on this website come from the FMLS IDX Compilation and may be held by brokerage firms other than the owner of this website. The listing brokerage is identified in any listing details. Information is deemed reliable but is not guaranteed. If you believe any FMLS listing contains material that infringes your copyrighted work please review our DMCA policy and learn how to submit a takedown request.© 2024 FMLS.
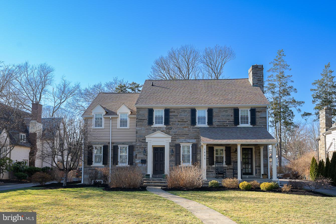
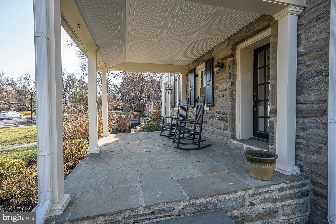
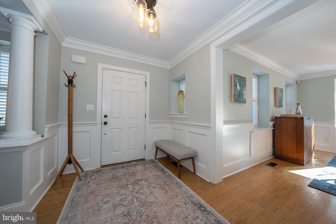
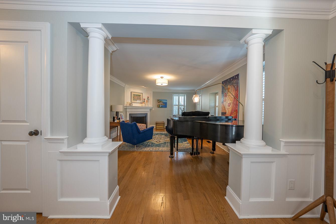
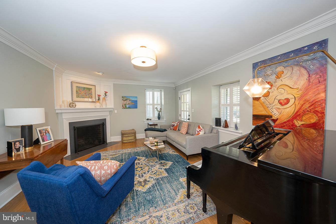
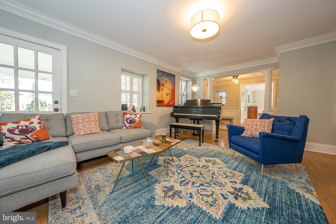
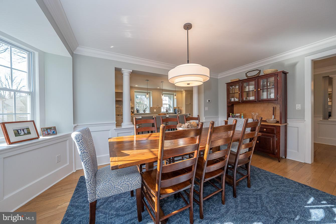
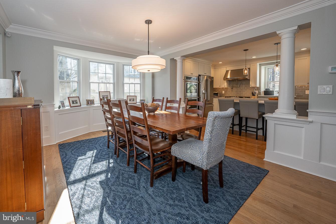
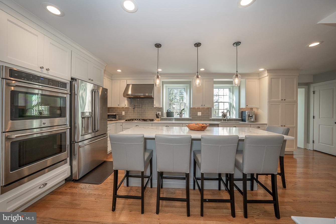
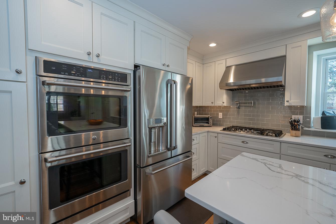
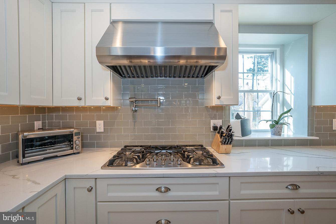
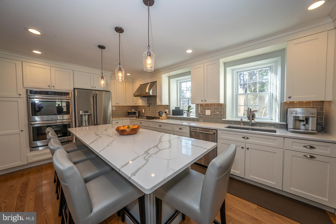
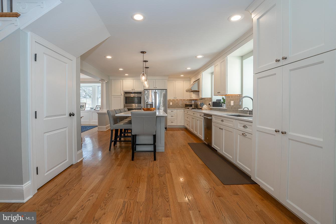
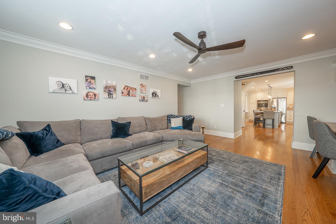
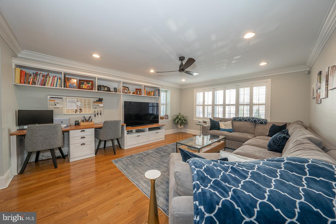
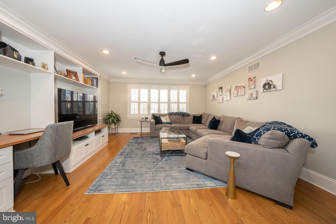
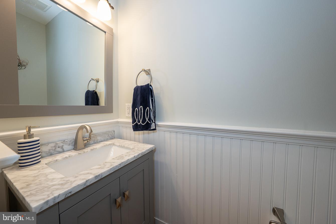
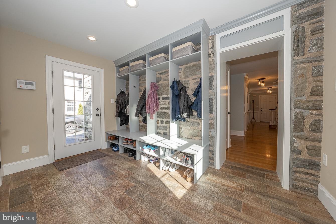
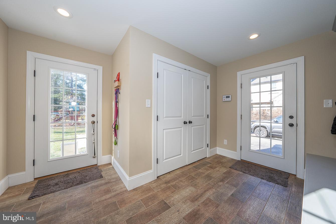
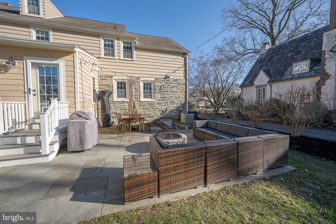
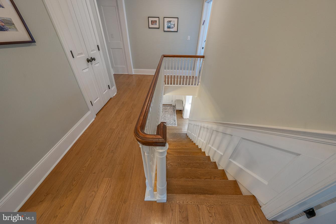
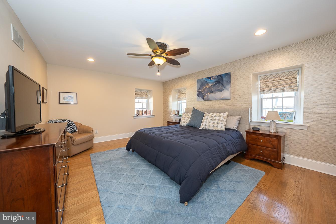
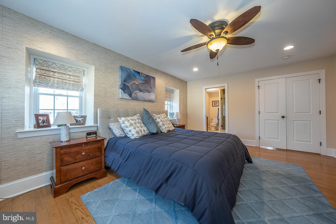
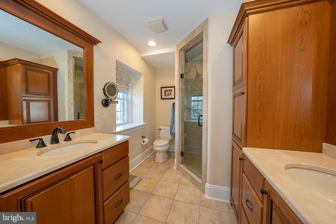
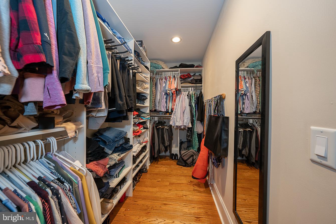
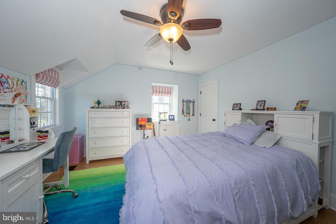
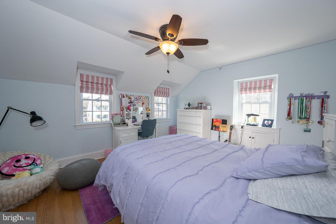
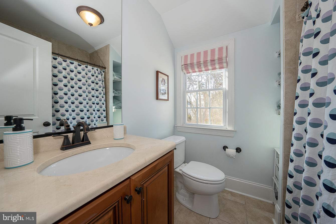
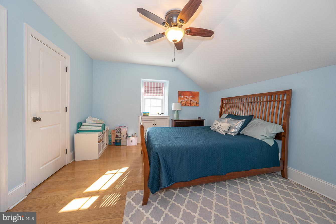
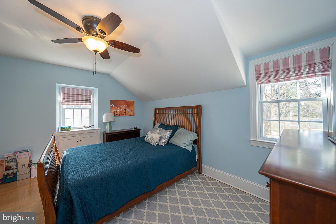
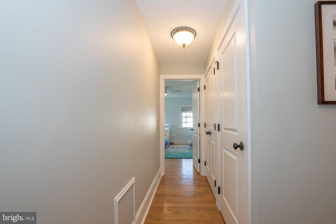
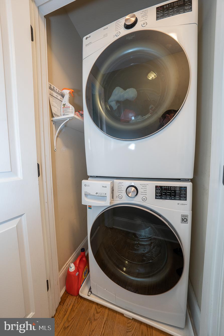
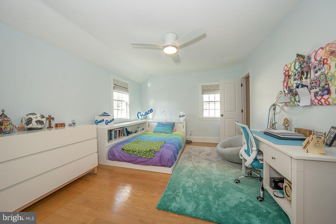
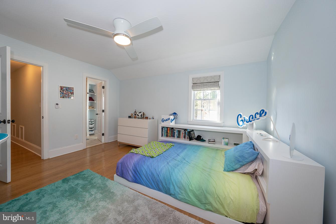
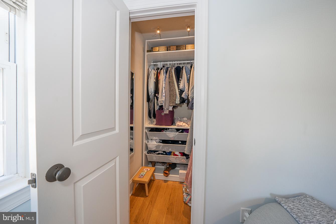
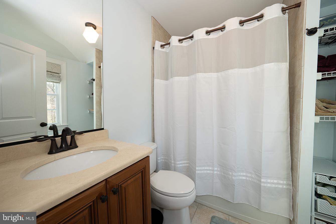
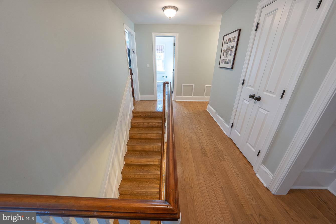
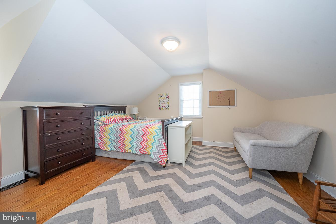
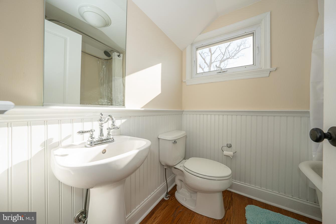
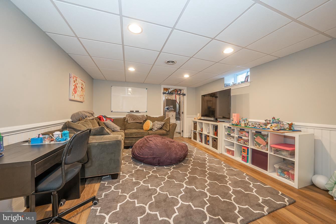
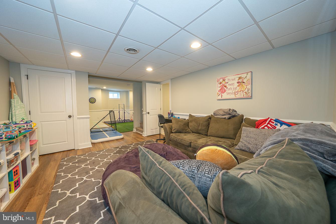
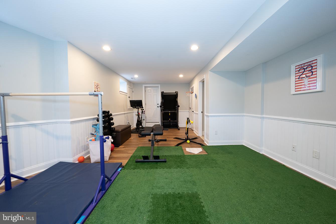
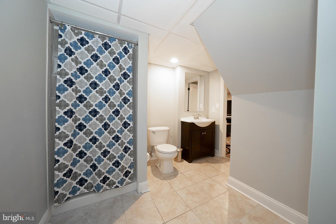
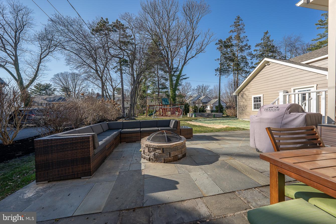
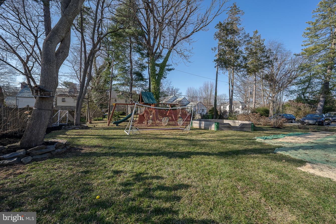
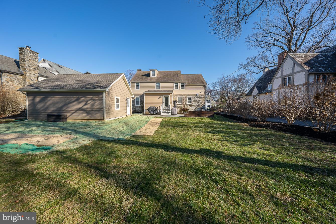
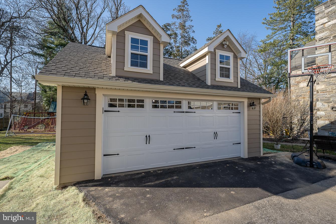
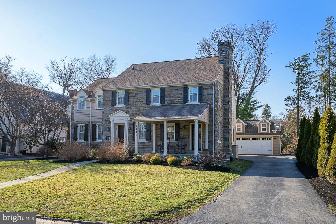
Welcome to 1405 Hillside Road, a sophisticated Main Line Center Hall Colonial home on a picture perfect, quiet Wynnewood street.  With easy access to shops and restaurants of both Wynnewood and Suburban Square in Ardmore, this home offers convenience and tranquility.  Upon entering you will immediately notice the beautiful crown molding and hardwood floors that flow throughout the home.  The stylish living room off the entry features fireplace and access to the classic front porch.  The sunlit dining room with wainscoting and large bay window flows into the remodeled gourmet kitchen with pantry, quartz counter tops,  large island, upscale quality subway tile backsplash, and is complete with top of the line refrigerator, double oven, food warmer and two small beverage refrigerators. Off the sizable kitchen is the spacious family room with built-ins perfect for desk/office area,  plus TV cabinet. Powder room off the kitchen and family room and the custom added mudroom complete with cubbies (for 4), storage area and two exit doors for access to both the driveway/brand new 2-car garage area and the large patio with custom fire pit. Flat backyard, with plenty of space for events, parties and evening dinners al fresco.  Second floor has four bedrooms;  a main bedroom with double sink ensuite bathroom, large walk-in closet with custom cabinetry, a second bedroom with ensuite bathroom, a hall bath and two additional bedrooms and laundry.  The third floor has a fifth bedroom and another full bathroom.  Finished basement has plenty of room for gym equipment and playroom and offers an additional full bath. Custom window treatments and plantation shutters and recessed lighting are through-out this amazing property.  Located in the Award Winning Lower Merion School District, this home is a must see!

1405 HILLSIDE ROAD

Message successfully sent.

What would you like to know?

What is 3 + 4 ?

I agree to receive email communication and understand I can unsubscribe at any time.

I agree to be contacted by Charis Realty Group - Christine Issler, Broker via call, email, and text for real estate services. To opt out, you can reply 'stop' at any time or reply 'help' for assistance. You can also click the unsubscribe link in the emails. Message and data rates may apply. Message frequency may vary. Privacy Policy

Related Properties

Welcome to 427 Cotswold Lane, a rare opportunity in one of Wynnewood’s most desirable pockets within the highly regarded Lower Merion School District.

From the moment you arrive, the home makes a memorable first impression. Set back from the street and framed by mature trees, the white stone exterior gives the property the charm and character of a classic stone cottage. In the evening, thoughtfully placed exterior lighting highlights the home, landscaping, creek, and stonework, while the warm glow from inside creates a specially inviting and welcoming setting.

Set on 0.70-acre property, this five-bedroom, three-and-a-half-bath home offers a combination of space, setting, and long-term potential that is increasingly difficult to find in Lower Merion. The oversized lot is a true standout for the neighborhood, where many area properties sit on approximately half an acre or less, and is enhanced by a picturesque creek flowing through the front of the property. Cotswold Lane itself is surrounded by some of Wynnewood’s impressive residences. Surrounding properties sell in the $2.4 million to $2.6 million range.

Inside, the home offers a comfortable and functional flow. Original hardwood floors, generous room sizes, and multiple living spaces create a layout that works equally well for everyday living and entertaining. A gracious living room is complemented by a family room adjoining the kitchen with soaring ceilings that creates a lofty gathering place at the heart of the home.

Importantly, the home is in good condition and offers buyers the flexibility to move in and enjoy it immediately, making improvements and completing projects gradually over time. At the same time, the property welcomes the vision of a buyer looking to undertake a more comprehensive renovation and create something truly special. Adding to its convenience, the property offers ample off-street parking and is within walking distance of many of Wynnewood’s everyday amenities, including shops, restaurants, and the train station, providing an ideal combination of neighborhood charm and accessibility.

With its substantial lot, classic stone architecture, excellent proportions, and premier setting, 427 Cotswold Lane offers the opportunity to be transformed into a jewel. The home is currently vacant and ready for its next owner, offering tremendous flexibility on settlement timing, including the potential for a quick closing. We look forward to working with you!
#PAMC2194968

WYNNEWOOD

427 COTSWOLD LANE

5 Beds

3 Baths

3,298 Sq.Ft.

$1,100,000

MLS#: PAMC2194968

Send a message

Message successfully sent.

Your message

What is 3 + 4 ?

Reason for contacting?

I agree to receive email communication and understand I can unsubscribe at any time.

I agree to be contacted by Charis Realty Group - Christine Issler, Broker via call, email, and text for real estate services. To opt out, you can reply 'stop' at any time or reply 'help' for assistance. You can also click the unsubscribe link in the emails. Message and data rates may apply. Message frequency may vary. Privacy Policy

Sign Out

Virtual Assistant

Would you like to take the next step with this property? We can help you schedule a showing or virtual tour, or send you more details.

Yes, I would like more information.

Thank You for Your Reply, One of Our Agents will contact you as soon as possible

No, maybe later.

Thank you, you can always contact me via email, phone number or through the contact form.

Realhub AI

Lucy - Your AI-Powered Realtor

Update Your Temporary Password

Personalize your search

Enter your email and we'll notify you immediately when new listings match what you're looking for.

or enter email address

Already have an account ? Login here

Continue your home search

I agree to receive communications and understand I can unsubscribe at any time.

I agree to be contacted by Charis Realty Group - Christine Issler, Broker via call, email, and text for real estate services. To opt out, you can reply 'stop' at any time or reply 'help' for assistance. You can also click the unsubscribe link in the emails. Message and data rates may apply. Message frequency may vary. Privacy Policy

Already have an account ? Login here

We use cookies

We use cookies primarily for analytics to enhance your experience. By accepting, you agree to our use of these cookies. You can manage your preferences or learn more about our cookies policy.