Features & Amenities

Interior

  • Total Bedrooms

    4

  • Bathrooms

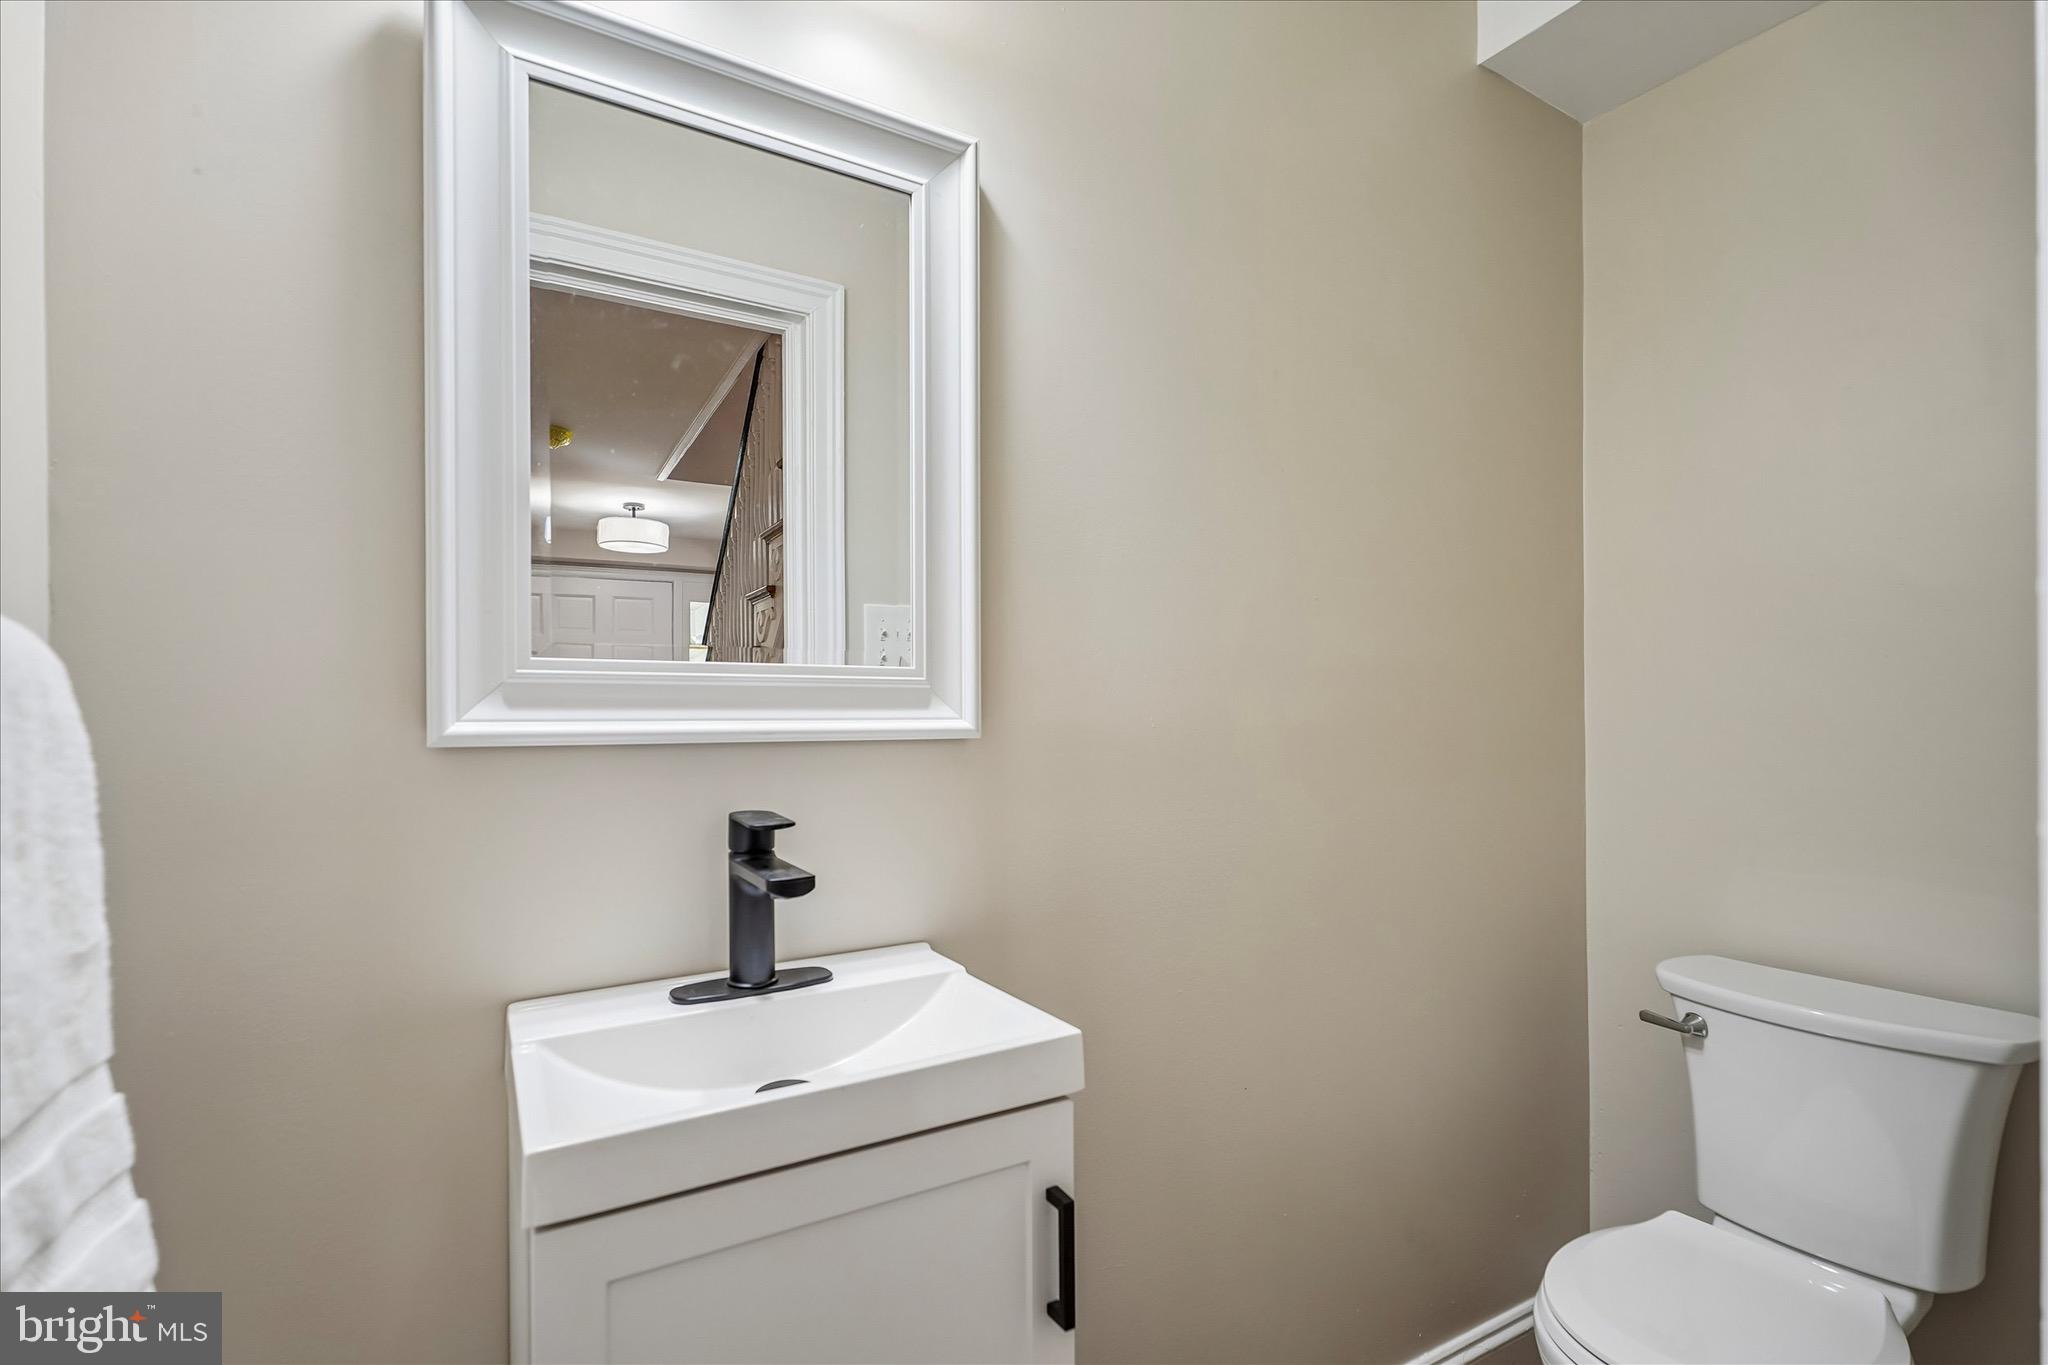
    2

  • 1/2 Bathrooms

    2

  • Above Grade Finished Area

    1900.0

  • Basement YN

    YES

  • Cooling YN

    YES

  • Cooling

    Central Air, Electric

  • Fireplace YN

    YES

  • Heating YN

    YES

  • Heating

    Natural Gas, Forced Air

  • Pet friendly

    N/A

Exterior

  • Garage

    Yes

  • Garage spaces

    1

  • Construction Materials

    Brick

  • Parking

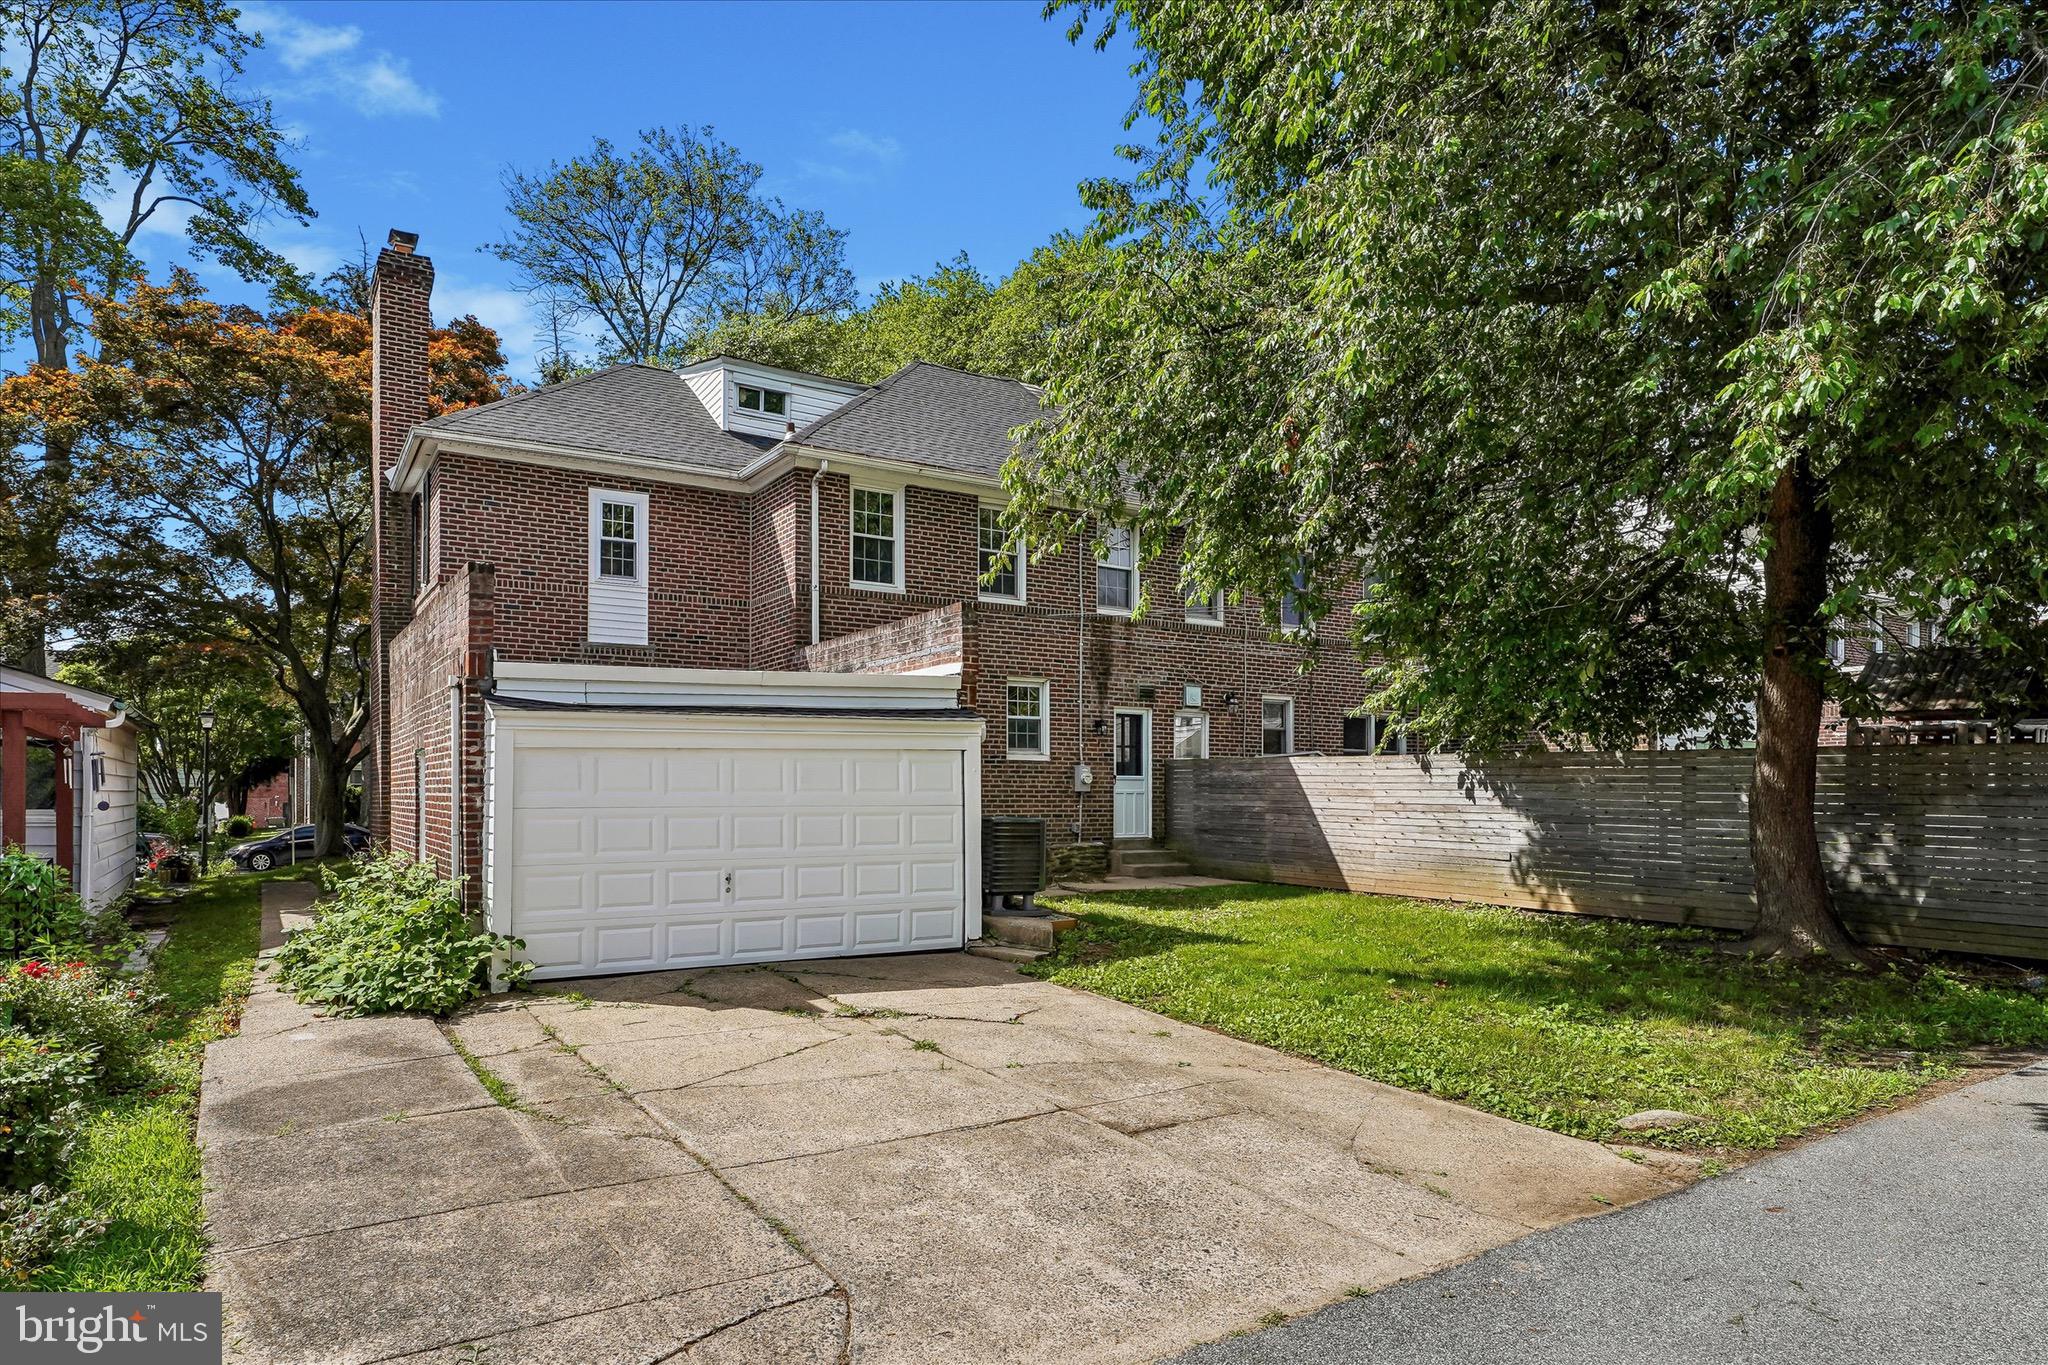
    Garage, Driveway, Attached

  • Pool

    No

  • Waterfront YN

    NO

Area & Lot

  • Lot Size(acres)

    0.1

  • Lot Size(square feet)

    4,400

  • Property Type

    Residential

  • Property Sub Type

    Townhouse

  • Architectural Style

    Dutch, Colonial

Price

  • Sales Price

    $725,000

  • Tax Amount

    $6,525

  • Sq. Footage

    2,350

  • Price/SqFt

    $308

HOA

  • Association

    No

School District

  • Elementary School

    N/A

  • Middle School

    N/A

  • High School

    N/A

Property Features

  • New Construction

    NO

  • Foundation Details

    Concrete Perimeter

  • Senior Community YN

    NO

  • Sewer

    Public Sewer

  • Tax Lot

    441

  • Water Source

    Public

Schedule a Showing

Showing scheduled successfully.

<
>
IN PERSON
VIA CHAT

What is 3 + 4 ?


Change time

Mortgage calculator

Estimate your monthly mortgage payment, including the principal and interest, property taxes, and HOA. Adjust the values to generate a more accurate rate.

Your payment

Principal and Interest:

$

Property taxes:

$

HOA fees:

$

Total loan payment:

$

Total interest amount:

$

Location

County

MONTGOMERY

Elementary School

Middle School

High School

Listing Courtesy of Loriann Rufo , Keller Williams Main Line

RealHub Information is provided exclusively for consumers' personal, non-commercial use, and it may not be used for any purpose other than to identify prospective properties consumers may be interested in purchasing. All information deemed reliable but not guaranteed and should be independently verified. All properties are subject to prior sale, change or withdrawal. RealHub website owner shall not be responsible for any typographical errors, misinformation, misprints and shall be held totally harmless.

Agent Sarah Barefoot

AGENT

Sarah Barefoot

Call Sarah today to schedule a private showing.


* Listings on this website come from the FMLS IDX Compilation and may be held by brokerage firms other than the owner of this website. The listing brokerage is identified in any listing details. Information is deemed reliable but is not guaranteed. If you believe any FMLS listing contains material that infringes your copyrighted work please click here to review our DMCA policy and learn how to submit a takedown request.© 2024 FMLS.
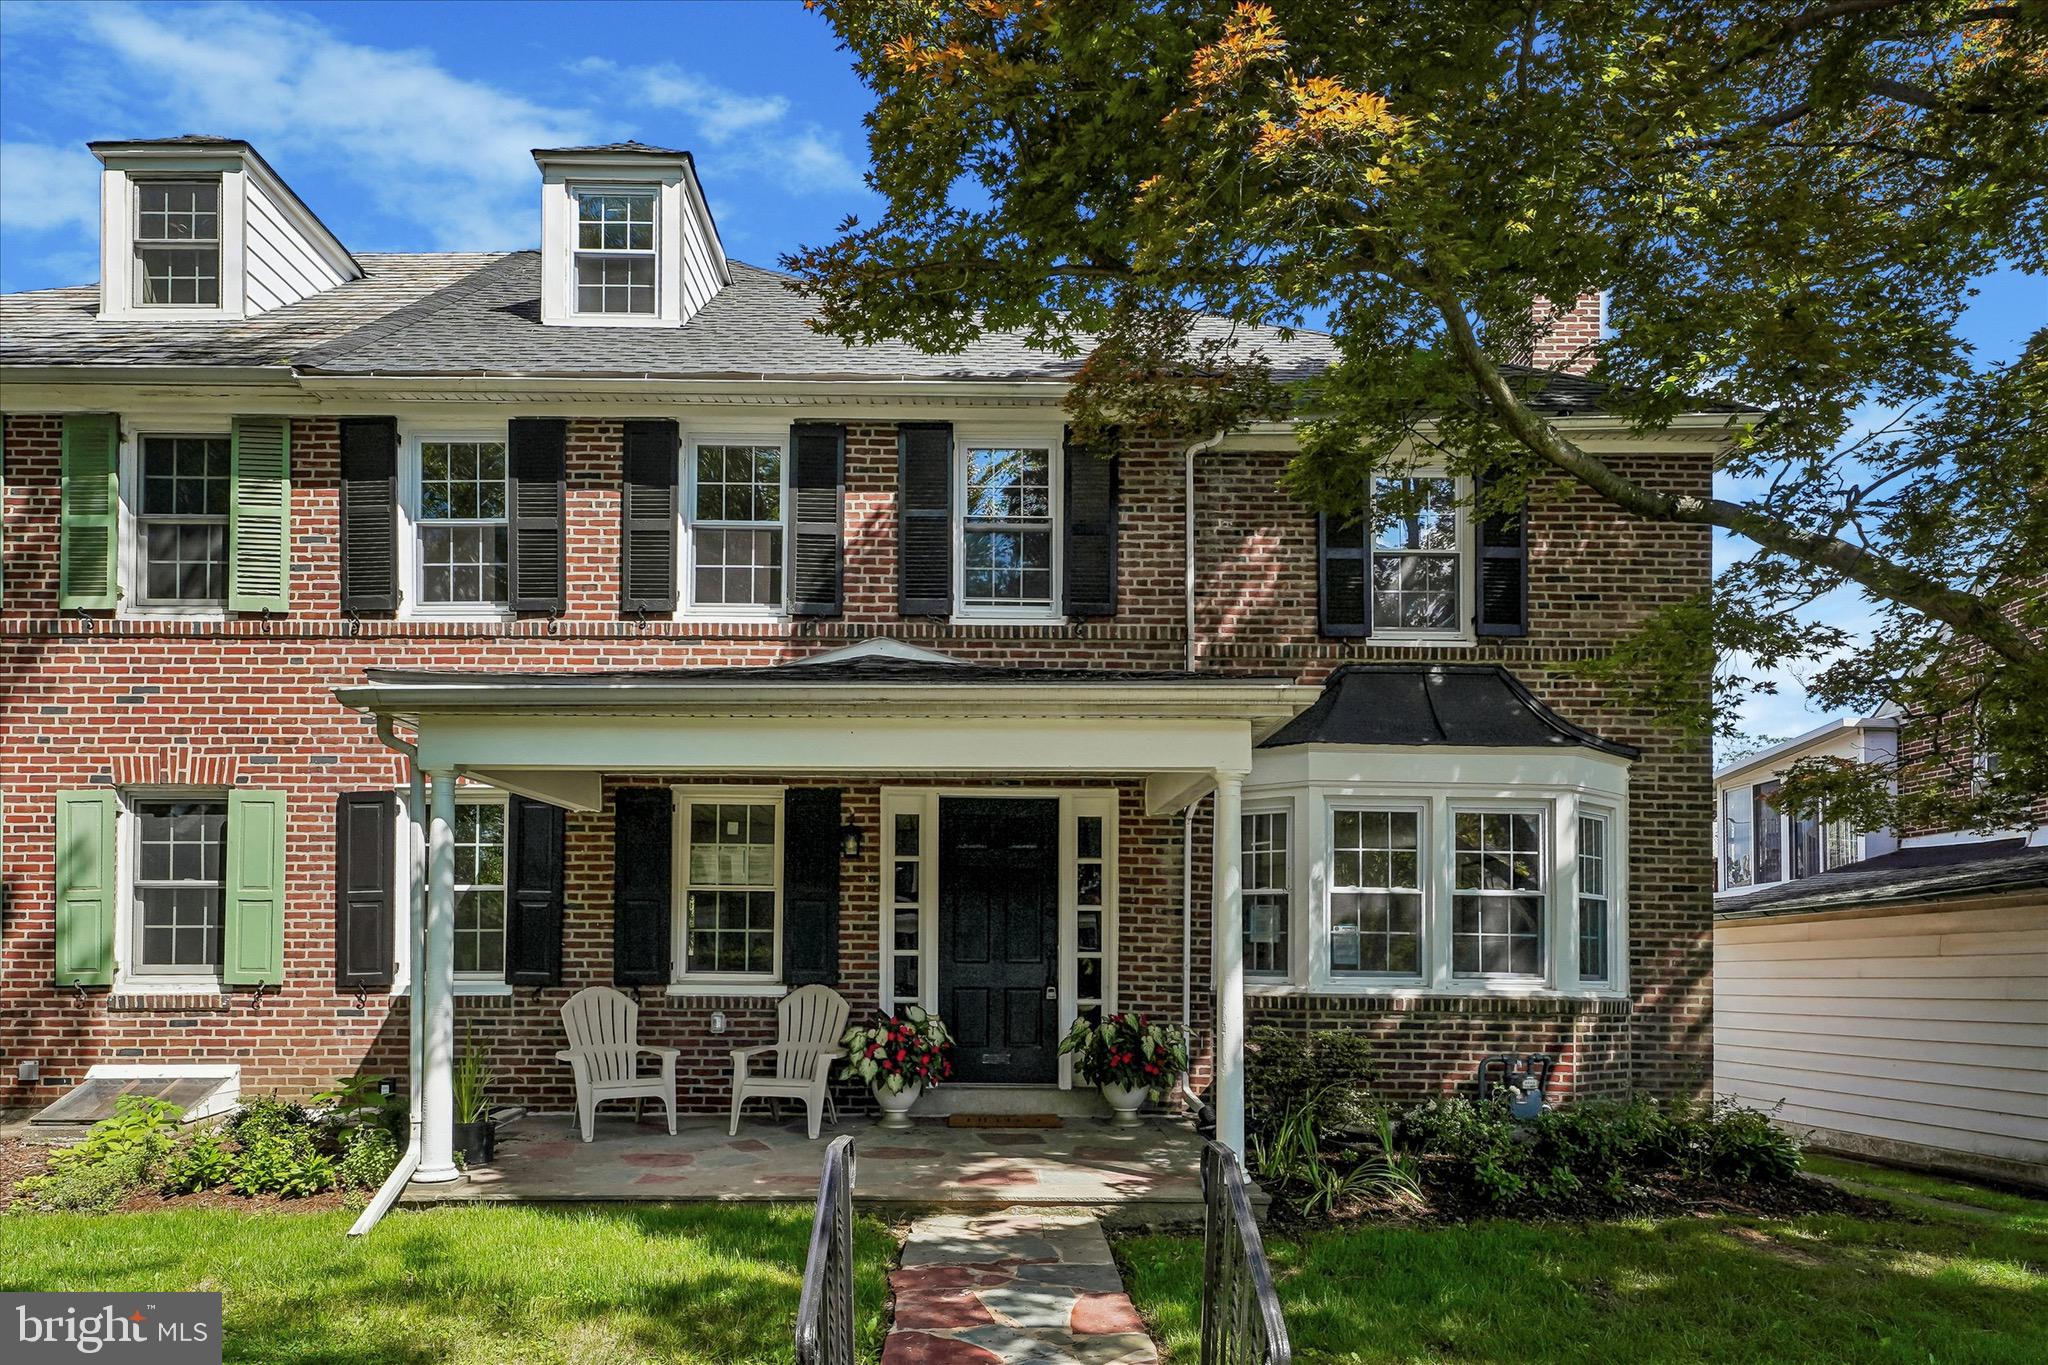
Welcome to 1409 Edgevale Rd, nestled in the highly sought after Penn Wynne section of Lower Merion.
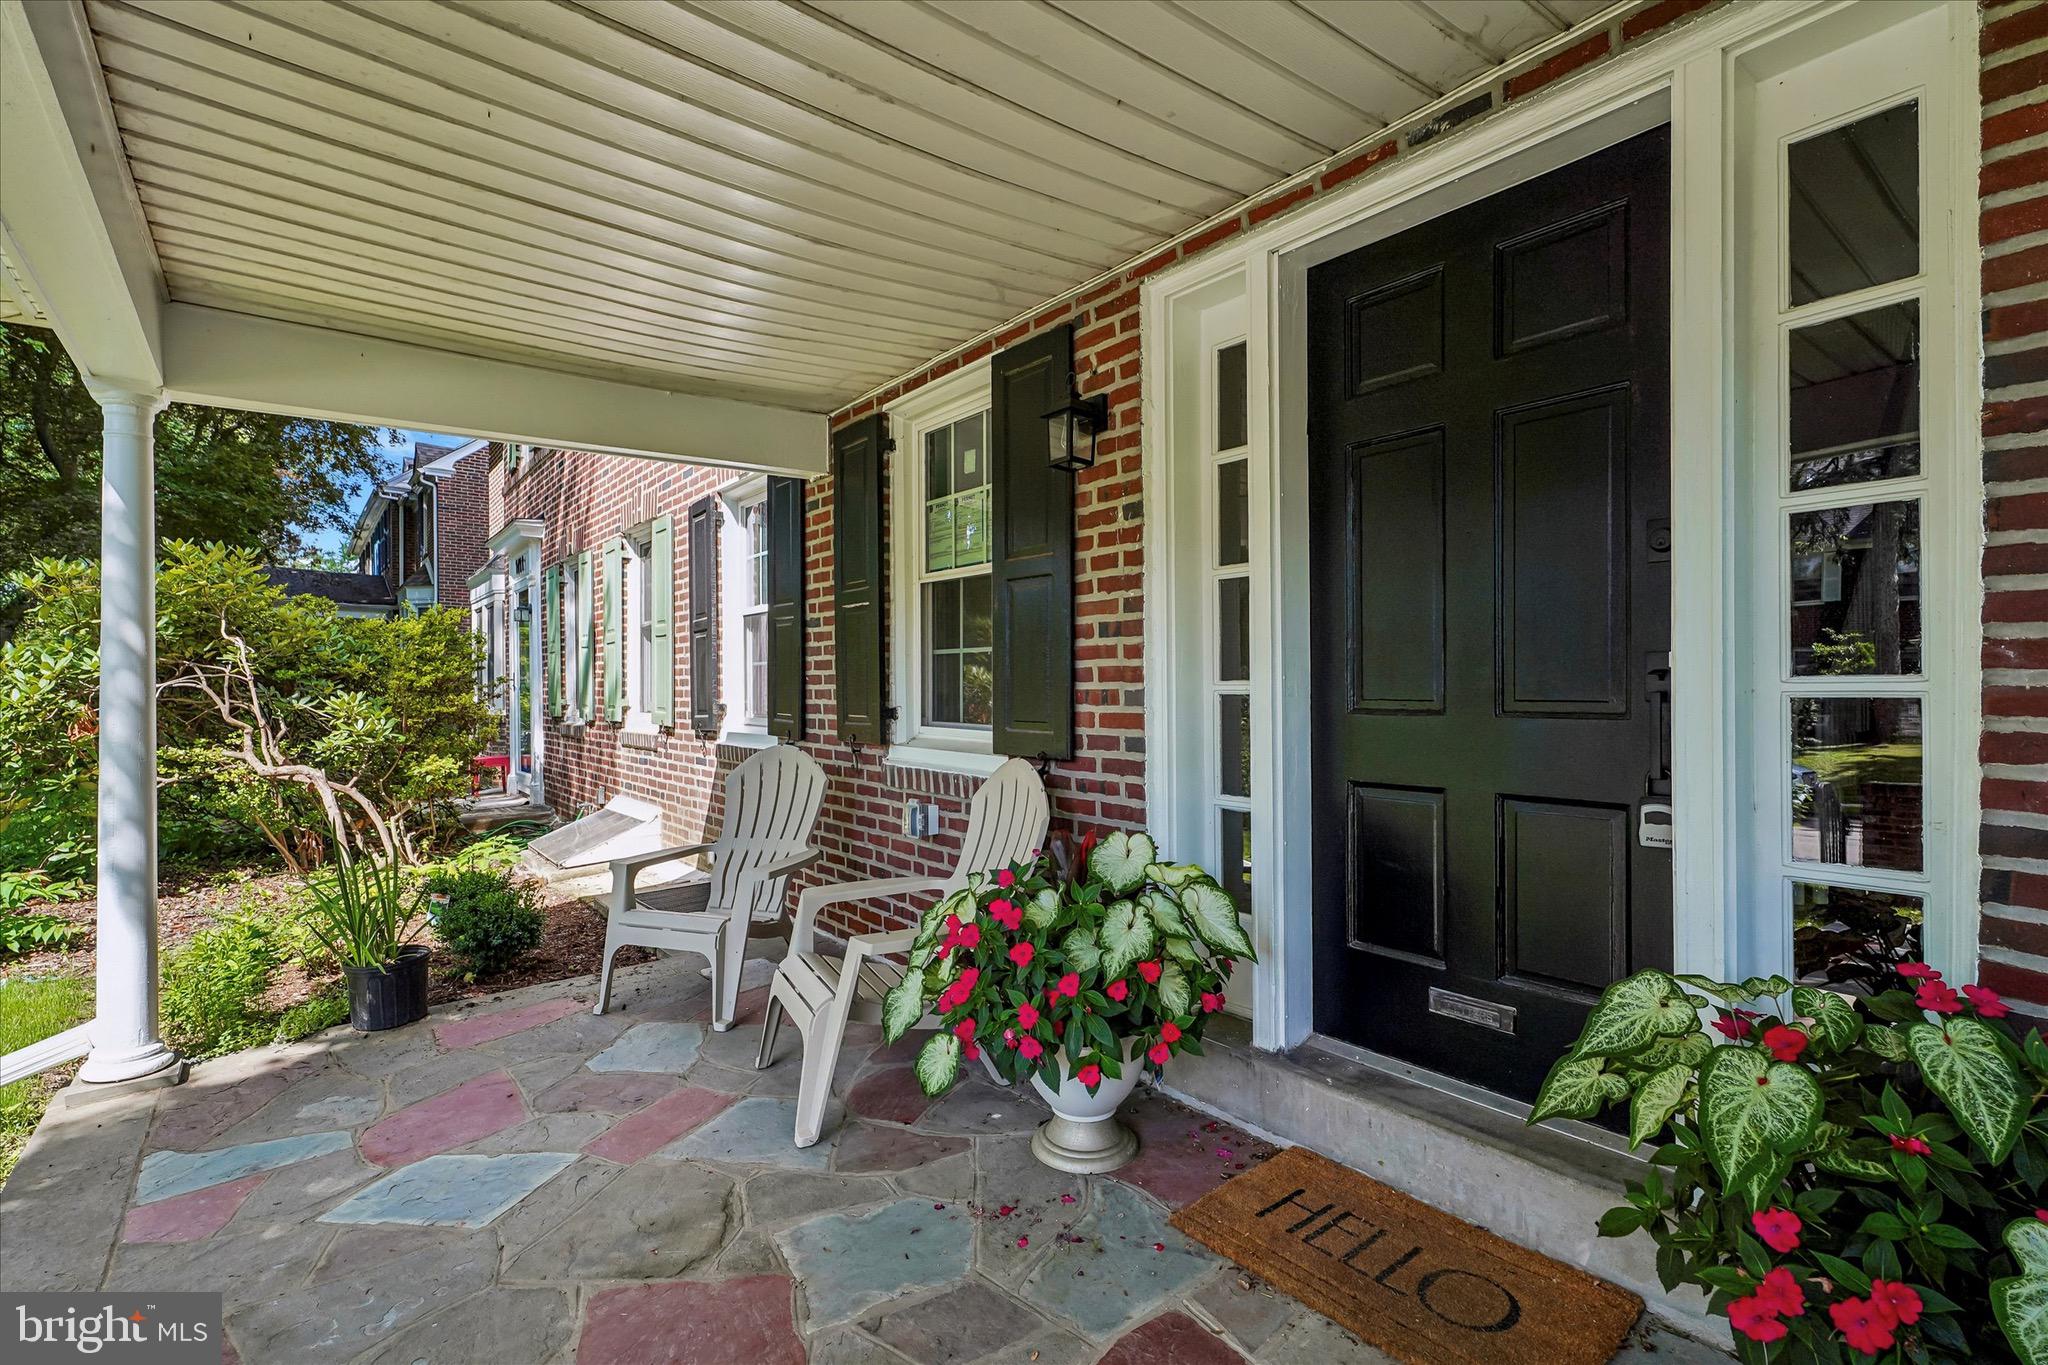
This beautifully renovated home blends timeless charm with modern living, beginning with a welcoming front porch that sets the tone for what's inside. 
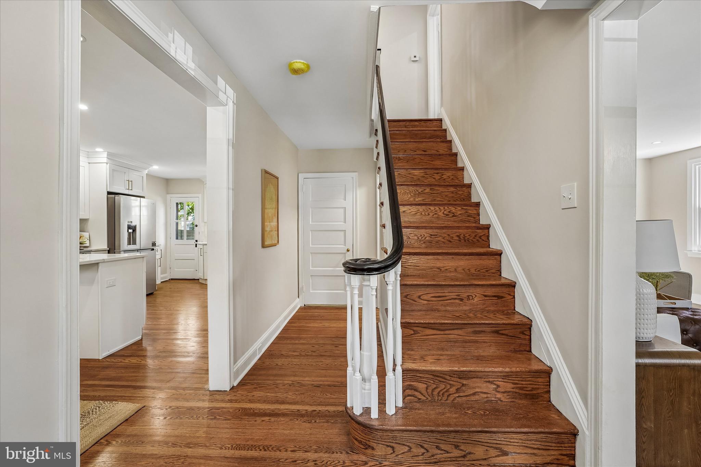
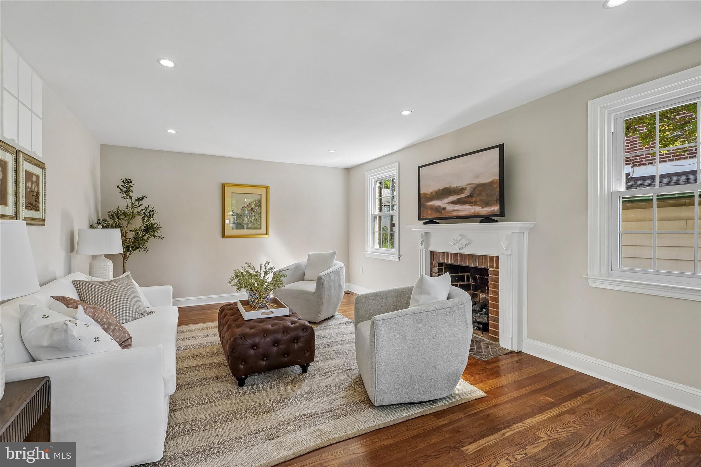
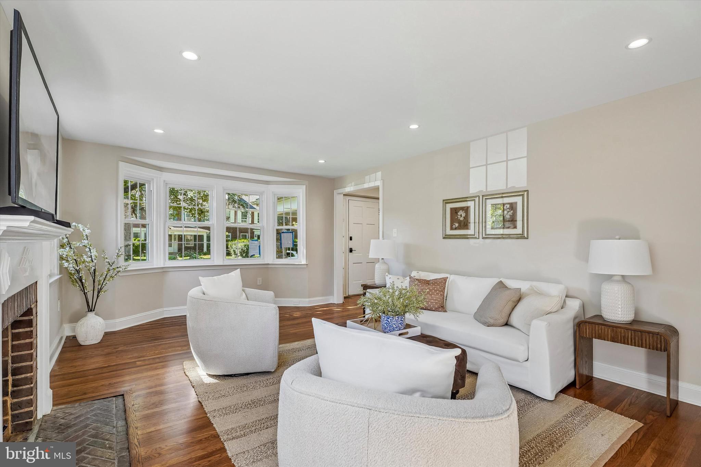
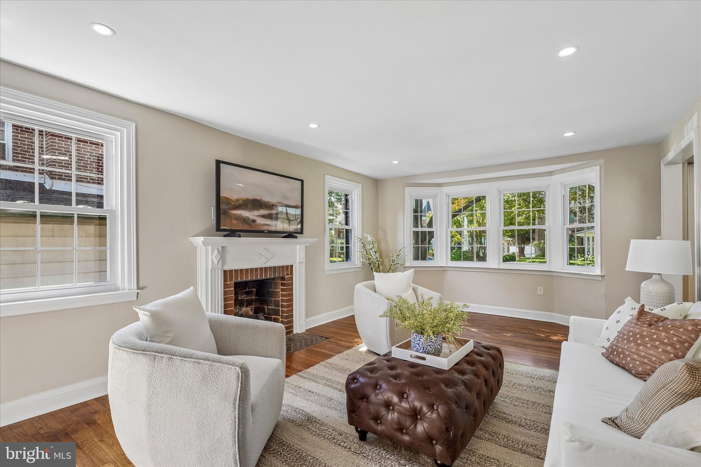
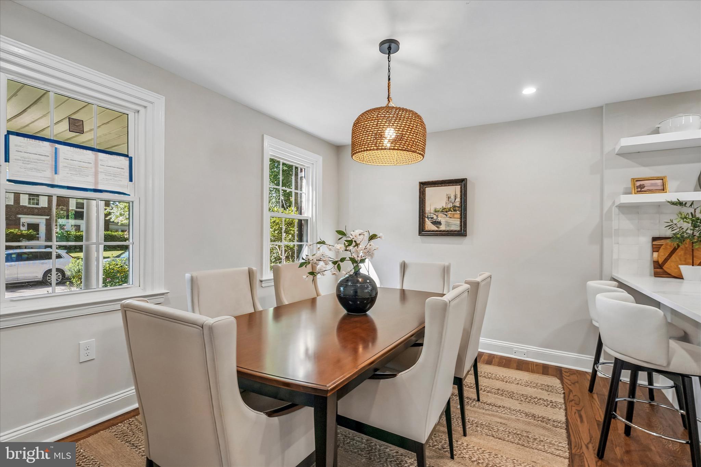
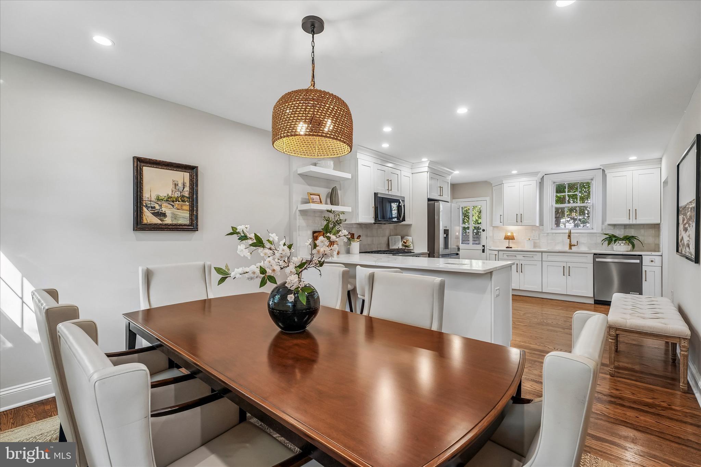
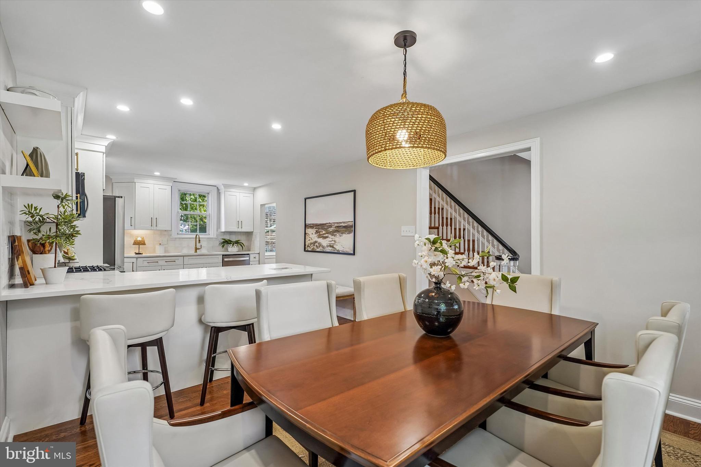
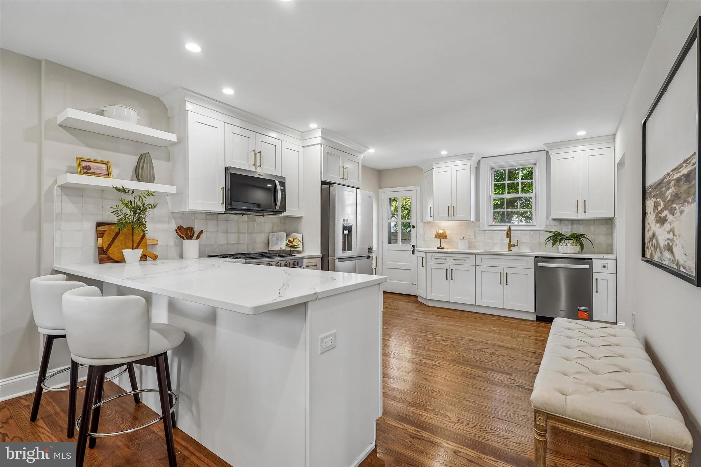
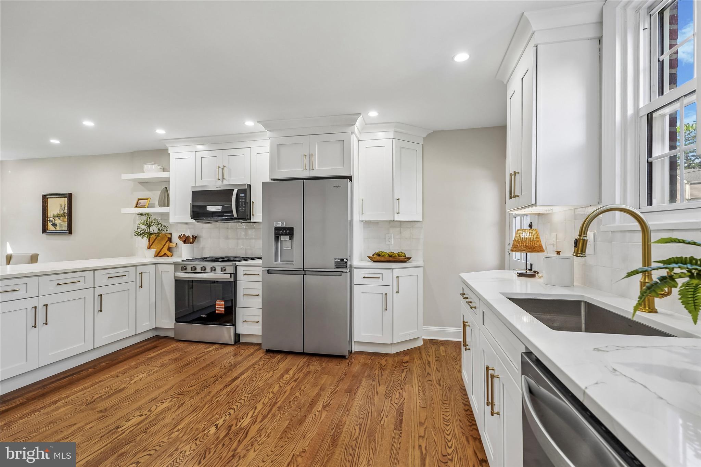
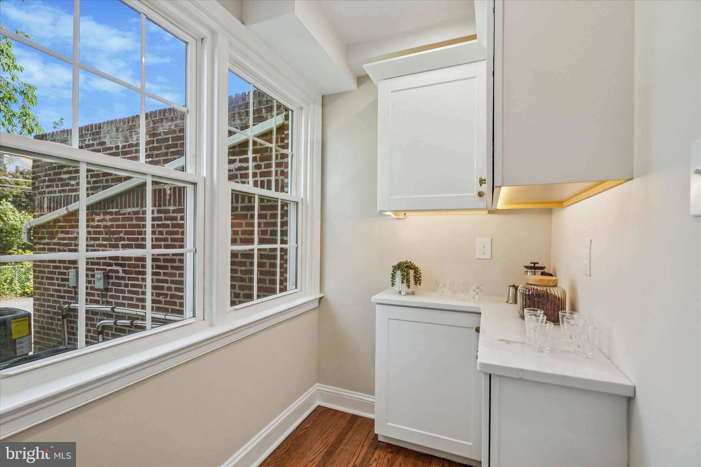
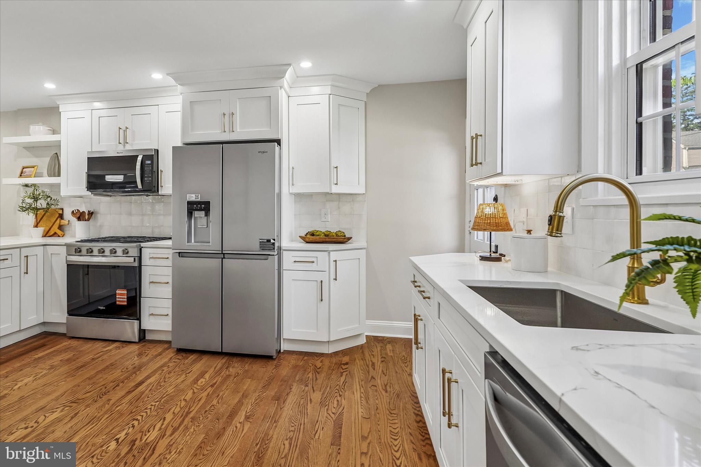
Step into the spacious foyer that flows seamlessly into an open concept kitchen and dining area- perfect for everyday living and entertaining. The sun filled living room features a stunning fireplace, a classic bay window, and an abundance of natural light, creating a warm and inviting atmosphere. 
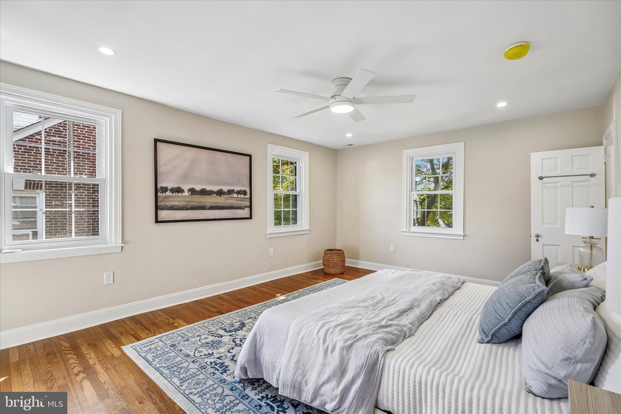
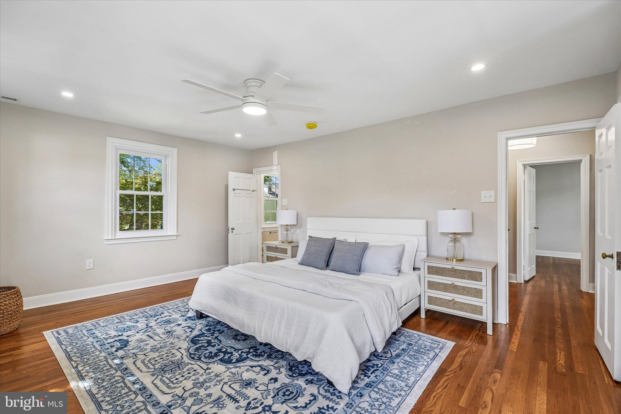
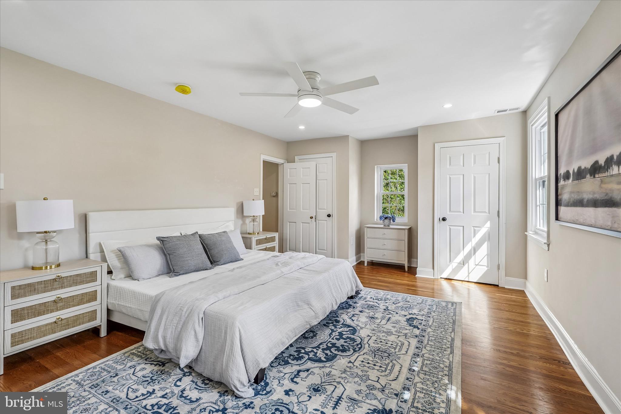
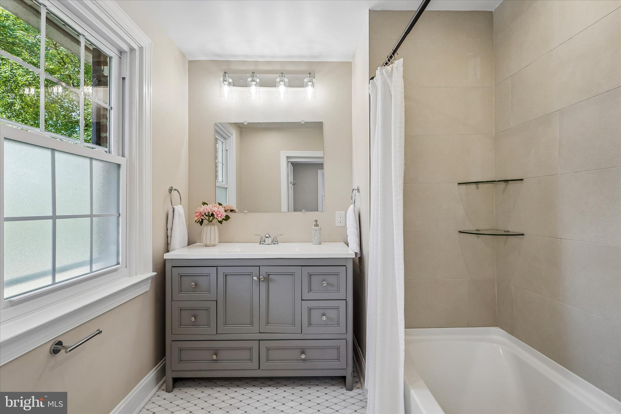
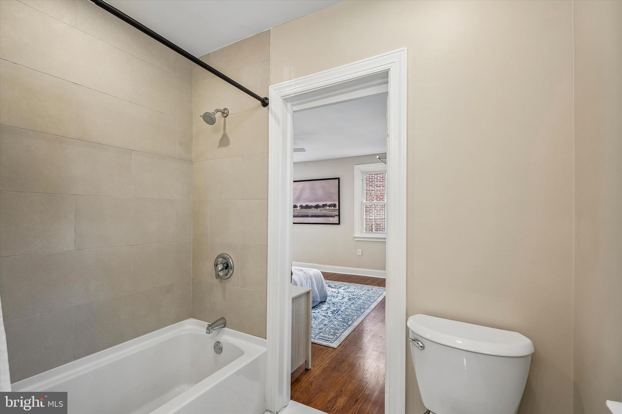
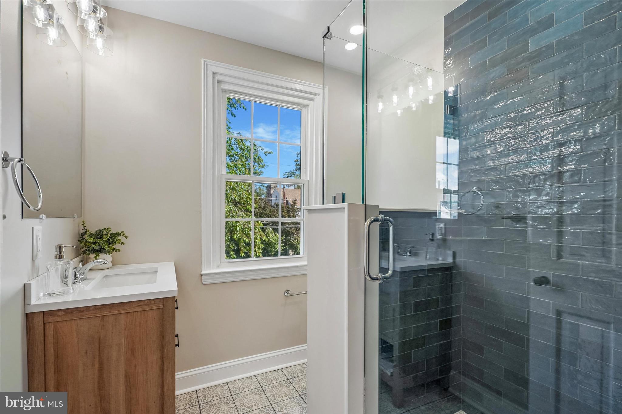
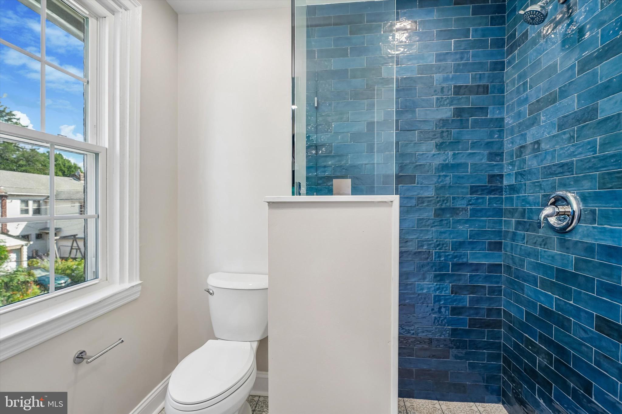
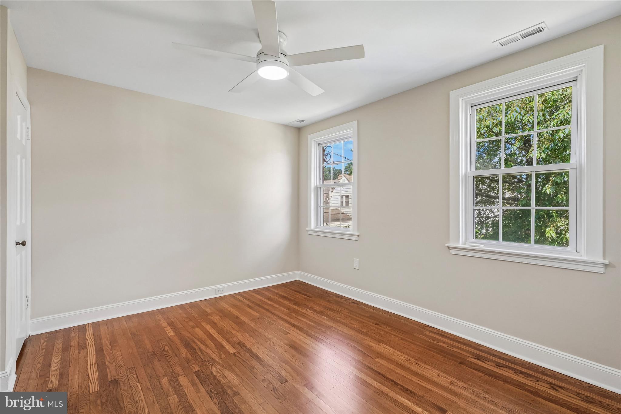
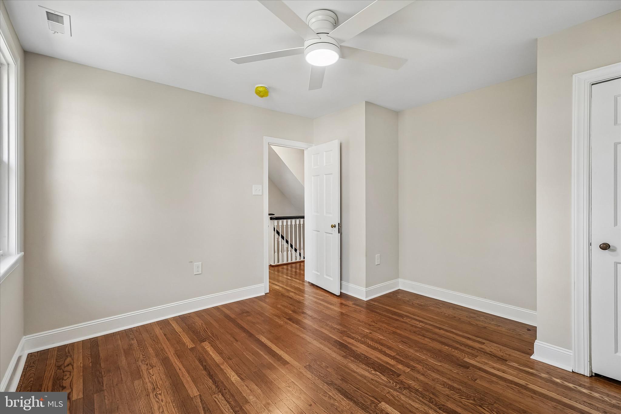
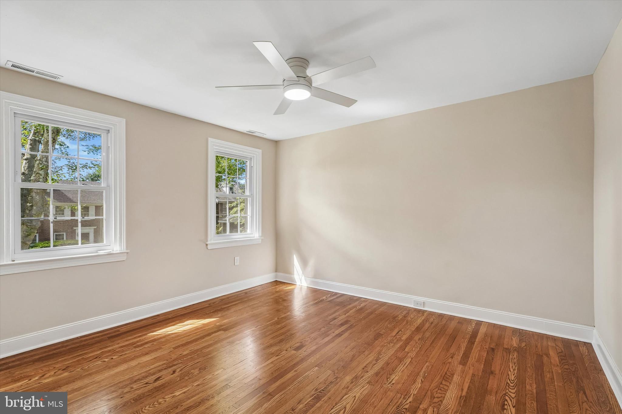
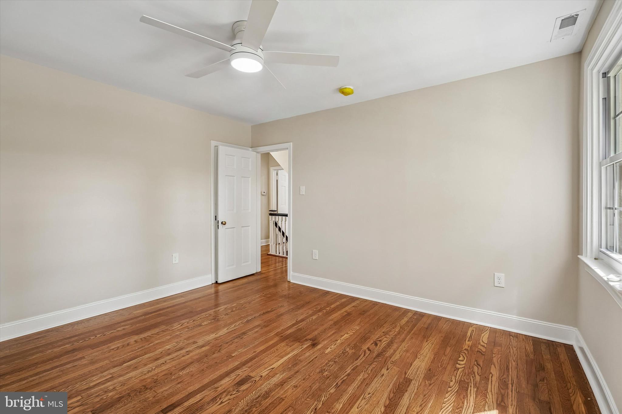
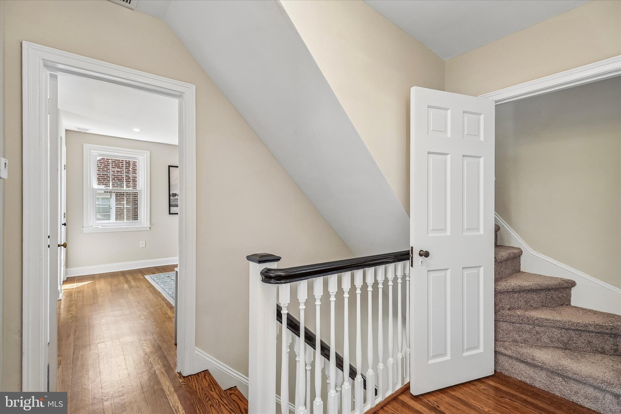
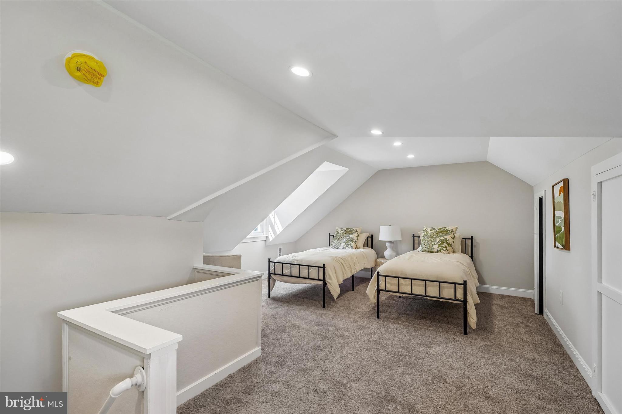
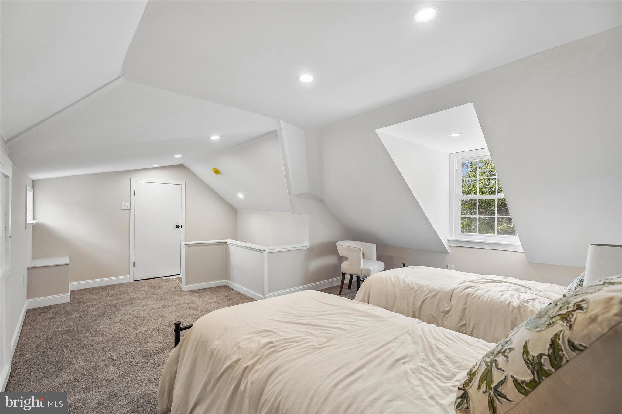
The second floor offers 2 generously sized bedrooms and a serene primary suite complete with duel closets and a beautiful designed bathroom .The 3rd floor provides a versatile 4th bedroom or home office- ideal for today's lifestyle. 
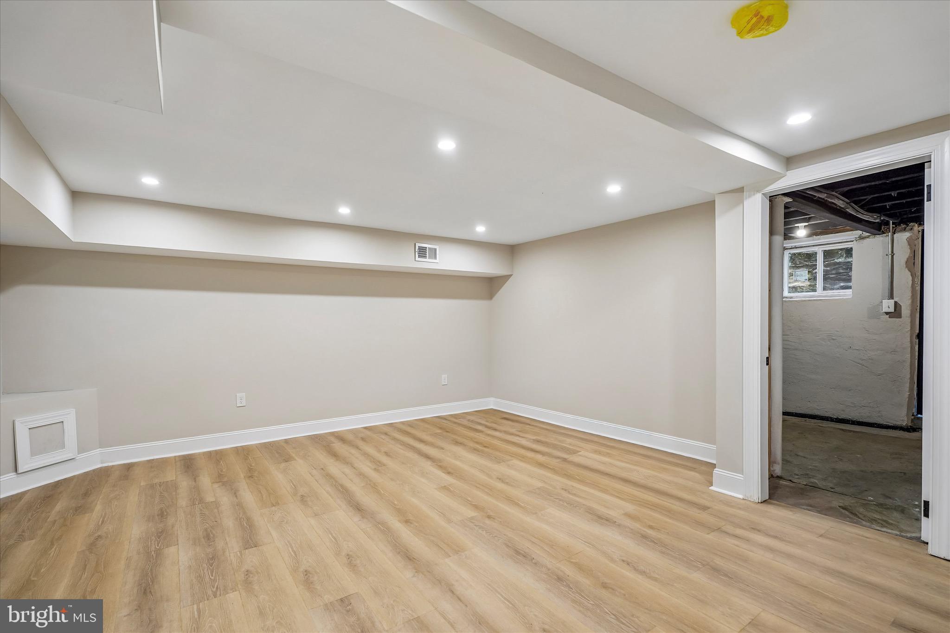
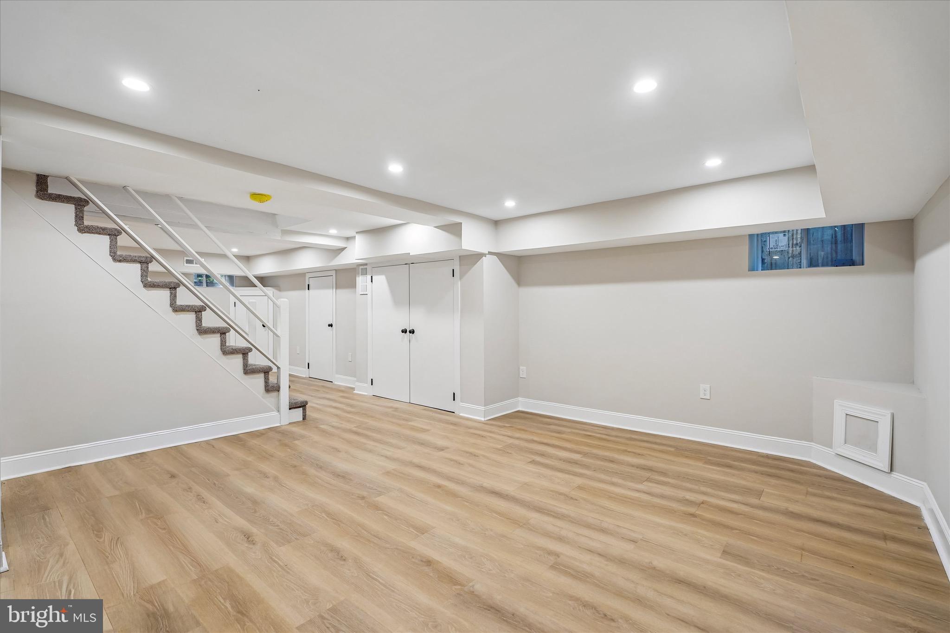
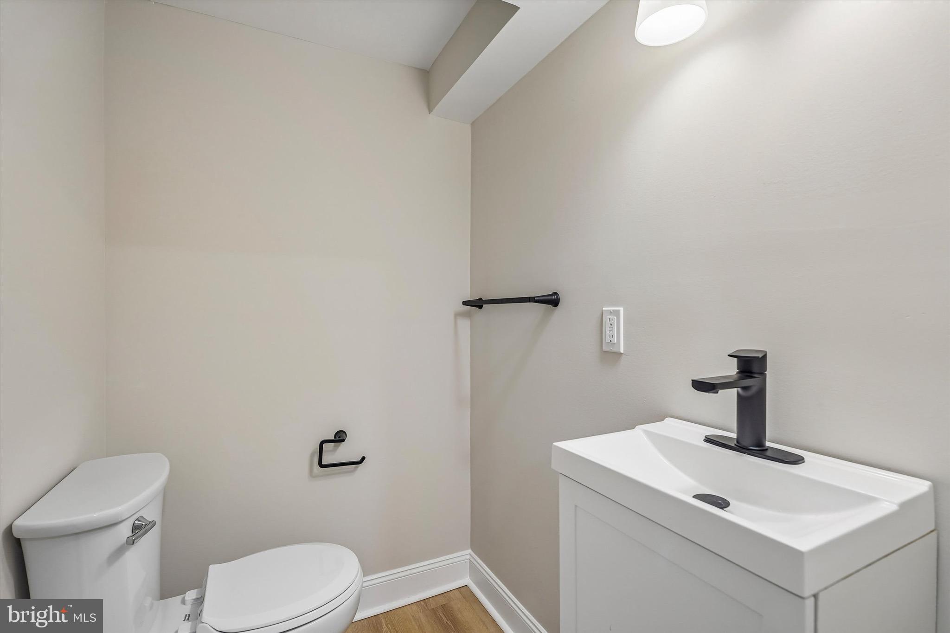
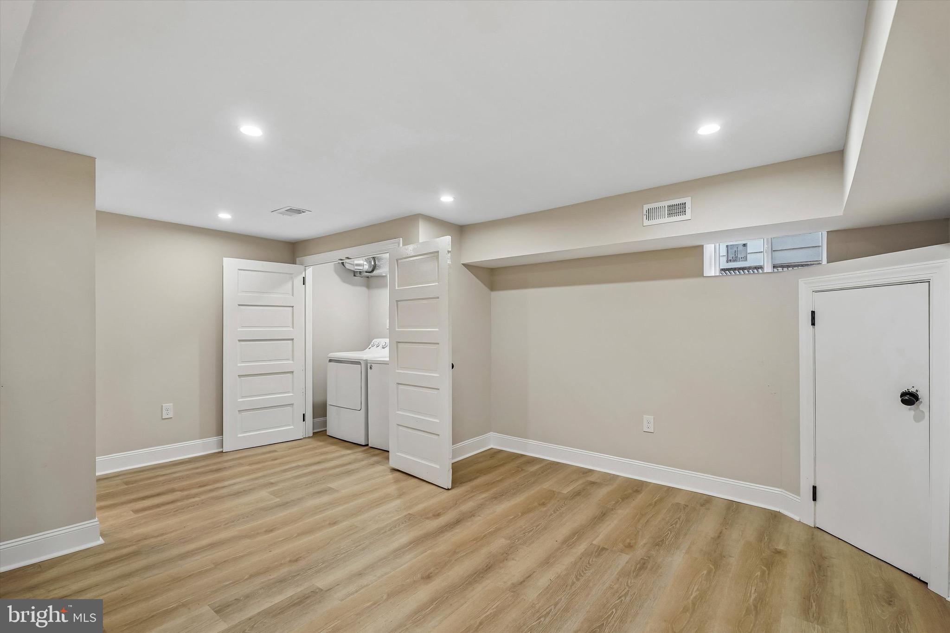
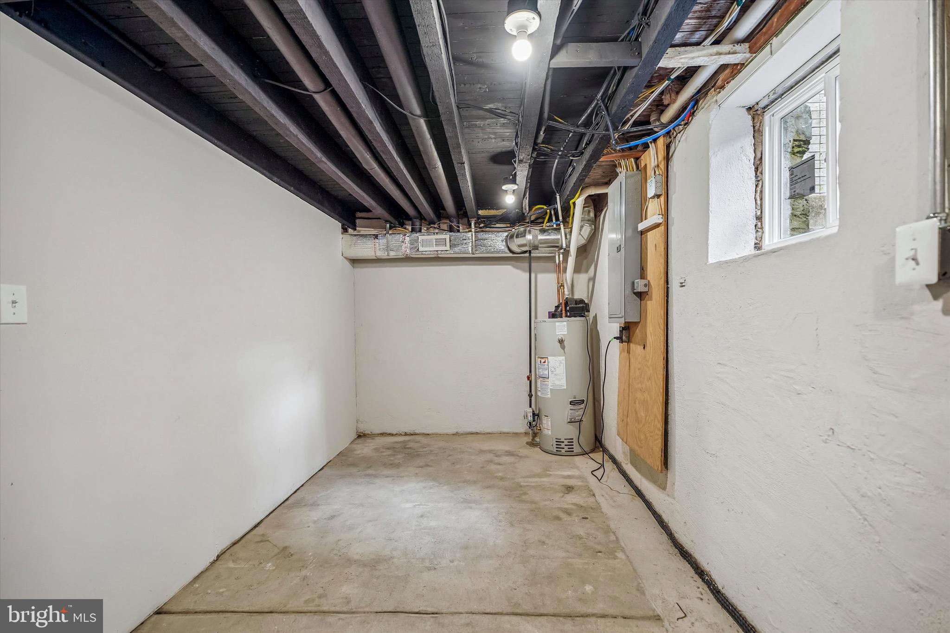
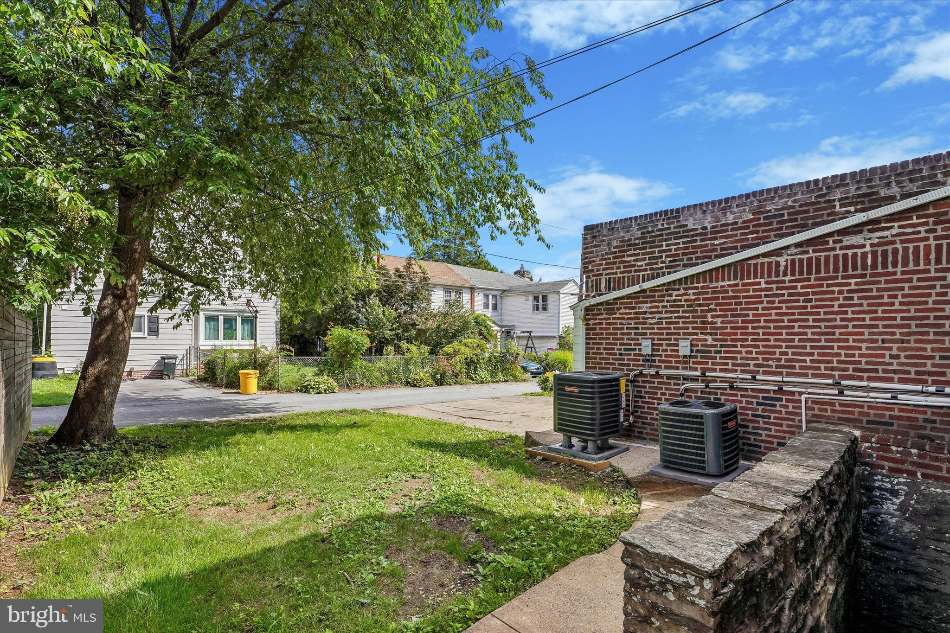
The finished walk-out basement adds exceptional living space with a cozy family room, dedicated workout area, and convenient mudroom that exits to the yard. 
Located within walking distance to parks, top rated schools, and local shopping, this home also offers an easy commute to Center City Philadelphia, and the airport.
A perfect combination of style, space, and location.

1409 EDGEVALE ROAD

Message successfully sent.

What would you like to know?

What is 3 + 4 ?

I agree to receive email communication and understand I can unsubscribe at any time.

I agree to be contacted by Charis Realty Group via call, email, and text for real estate services. To opt out, you can reply 'stop' at any time or reply 'help' for assistance. You can also click the unsubscribe link in the emails. Message and data rates may apply. Message frequency may vary. Privacy Policy

Related Properties

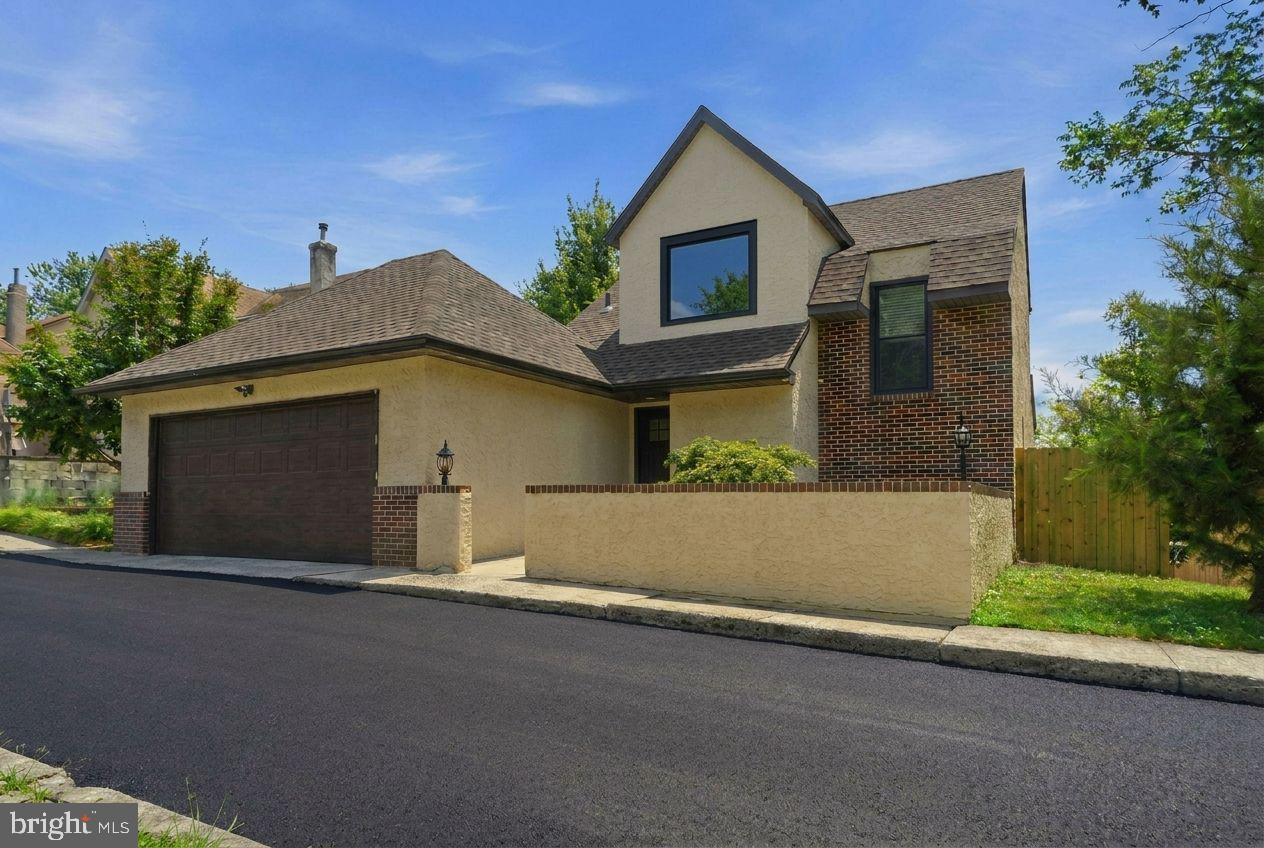
Tucked away on a private, secluded street just off City Avenue, this completely reimagined 4-bedroom, 3.5-bath home is the rare find buyers have been waiting for — a fully gut-renovated masterpiece in the heart of Wynnewood with every major system replaced in 2026.
From the moment you step inside, the transformation is unmistakable. Wide-plank white oak hardwood floors stretch across a sun-drenched, open-concept great room that flows effortlessly into a chef's kitchen designed to impress. Custom white shaker cabinetry rises floor-to-ceiling, flanking a striking two-tone island and a full-slab Taj Mahal quartzite backsplash that serves as the room's crown jewel. The professional Thermador appliance package — including a 36" gas range, French door refrigerator, and speed oven — means this kitchen isn't just beautiful, it performs.
The primary suite is a true retreat, offering two walk-in closets and a spa-caliber marble bathroom that stops people in their tracks. Floor-to-ceiling Carrara marble wraps an oversized walk-in shower with dual rain heads, dual handheld wands, and body sprayers — all Delta fixtures — alongside a large double vanity. It's the kind of bathroom you find in boutique hotels, not residential listings.
The large walk-out basement adds tremendous flexible living space — finished, bright, and move-in ready with its own separate exterior entrance, recessed lighting, and LVP flooring. A dedicated laundry room and generous storage round out a home that was built to live as well as it photographs.
Every box checked for peace of mind: new roof (2026, 10-year warranty), new windows (2026), new HVAC (2026), updated electrical, and updated plumbing. This isn't a cosmetic flip — it's a comprehensive renovation.
Zoned for Penn Wynne Elementary, Black Rock Middle School, and Lower Merion High School — consistently ranked among the top public schools in Pennsylvania and the nation.
Private entrance. Premium finishes. Top-ranked schools. This one won't wait.
#PAMC2183978

WYNNEWOOD

1509 CITY AVENUE

4 Beds

3 Baths

3,273 Sq.Ft.

$739,999

MLS#: PAMC2183978
New on site 1 day ago
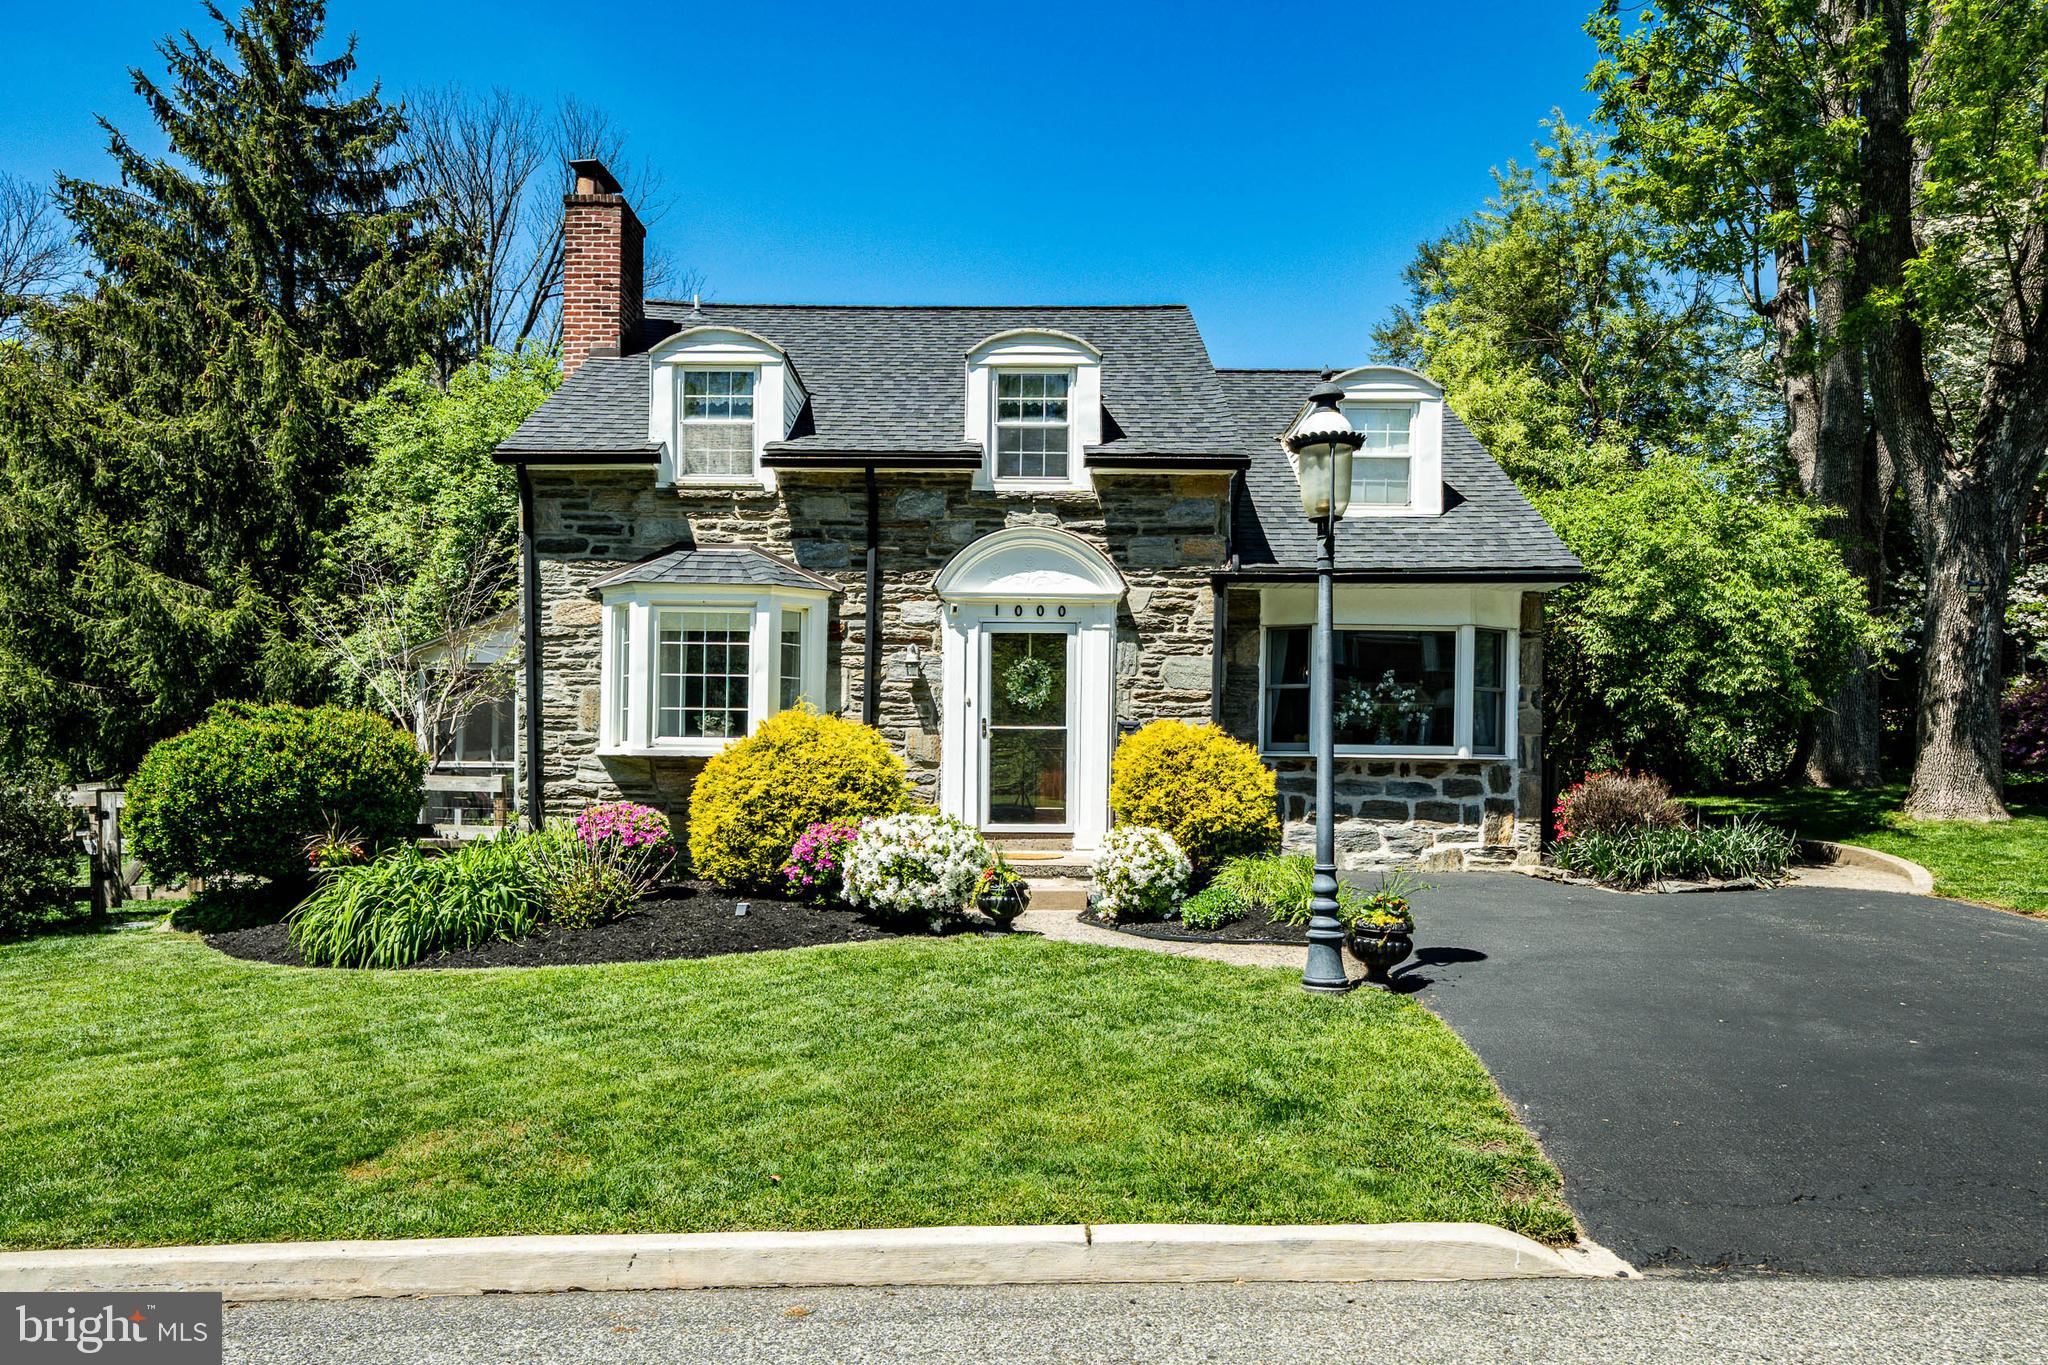
Welcome to 1000 Carroll Rd, a charming 3-bedroom, 2.5-bathroom Cape Cod nestled in Carroll Park neighborhood in the highly sought-after Haverford Township School District. Boasting timeless curb appeal, meticulous hardscaping, and exceptional privacy, this beautiful home offers the perfect blend of character, comfort, and modern updates. Step inside to a bright and inviting main level, complete with all new luxury vinyl plan flooring. To your left is the living room, where abundant natural light pours through the windows and a cozy gas fireplace creates the perfect gathering space. The open-concept main level flows seamlessly into the dining area, featuring access to the enclosed rear patio, making indoor-outdoor entertaining effortless. The heart of the home is the beautifully updated kitchen, complete with stainless steel appliances, a center island, sleek countertops, stylish modern backsplash, ample cabinetry, generous prep space, and a dedicated coffee bar area. Just off the kitchen, the formal dining room is enhanced by a contemporary chandelier, providing an elegant setting for meals and special occasions. A convenient powder room completes the main level. Head upstairs, where custom wall moulding encompasses the stairwell and upstairs landing.  Retreat to the spacious primary suite, offering plush carpeting, a walk-in closet, and a private ensuite bathroom with a glass-door, tile-surround shower. Two additional generously sized bedrooms are located down the hall and share easy access to a full hall bathroom. The finished basement provides valuable additional living space with endless possibilities, whether you're envisioning an entertainment room, play area, home gym, office, or a combination of everything! Storage is provided throughout the 2 large closets, and under-stair storage. Step outside through the screened-in patio to discover the fully fenced backyard. With plenty of room for children and pets to play, this private outdoor oasis is ideal for relaxing, unwinding after a long day, or hosting summer barbecues with family and friends. Carroll Park is right across the street! You are also just minutes from public transportation (including Penfield Train Station which is within walking distance for an easy commute to the city!), local shopping, dining, and major commuting routes. This exceptional home offers the lifestyle you've been waiting for—welcome home!
#PADE2118364

WYNNEWOOD

1000 CARROLL ROAD

3 Beds

2 Baths

2,297 Sq.Ft.

$750,000

MLS#: PADE2118364
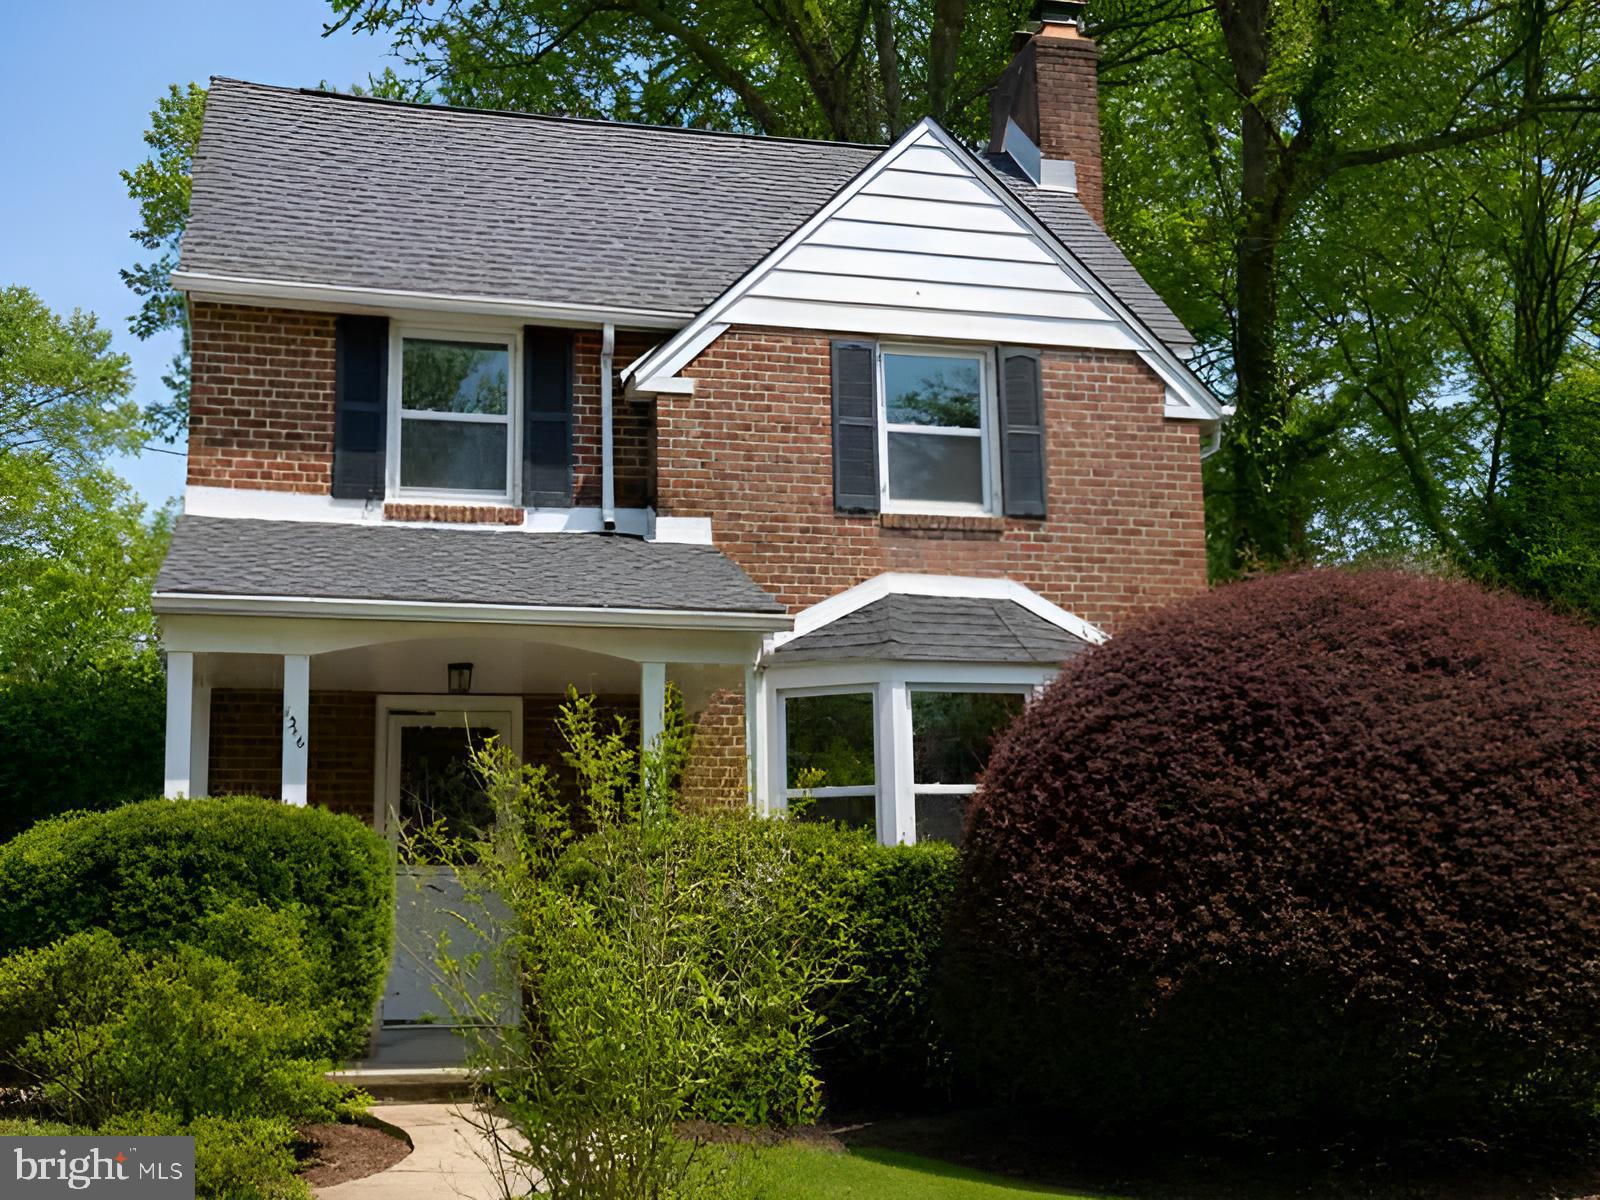
This charming two-story brick colonial offers classic curb appeal with a welcoming open front porch and a private rear yard. Inside, the home features generous living space, including a spacious living room, formal dining room, full 3 piece bath, and a functional kitchen with direct access to the backyard, Perfect for entertaining or everyday convenience.
The upper level includes three well-sized bedrooms with ample closet space, along with a full hall bath. A full unfinished basement provides excellent storage or the opportunity to be finished for additional living space.
Additional highlights include a one-car garage and driveway parking. Conveniently located in Wynnewood within Lower Merion Township, this property is just minutes from major roadways, shopping, and dining options
#PAMC2185536

WYNNEWOOD

1516 SURREY LANE

3 Beds

2 Baths

1,780 Sq.Ft.

$665,000

MLS#: PAMC2185536
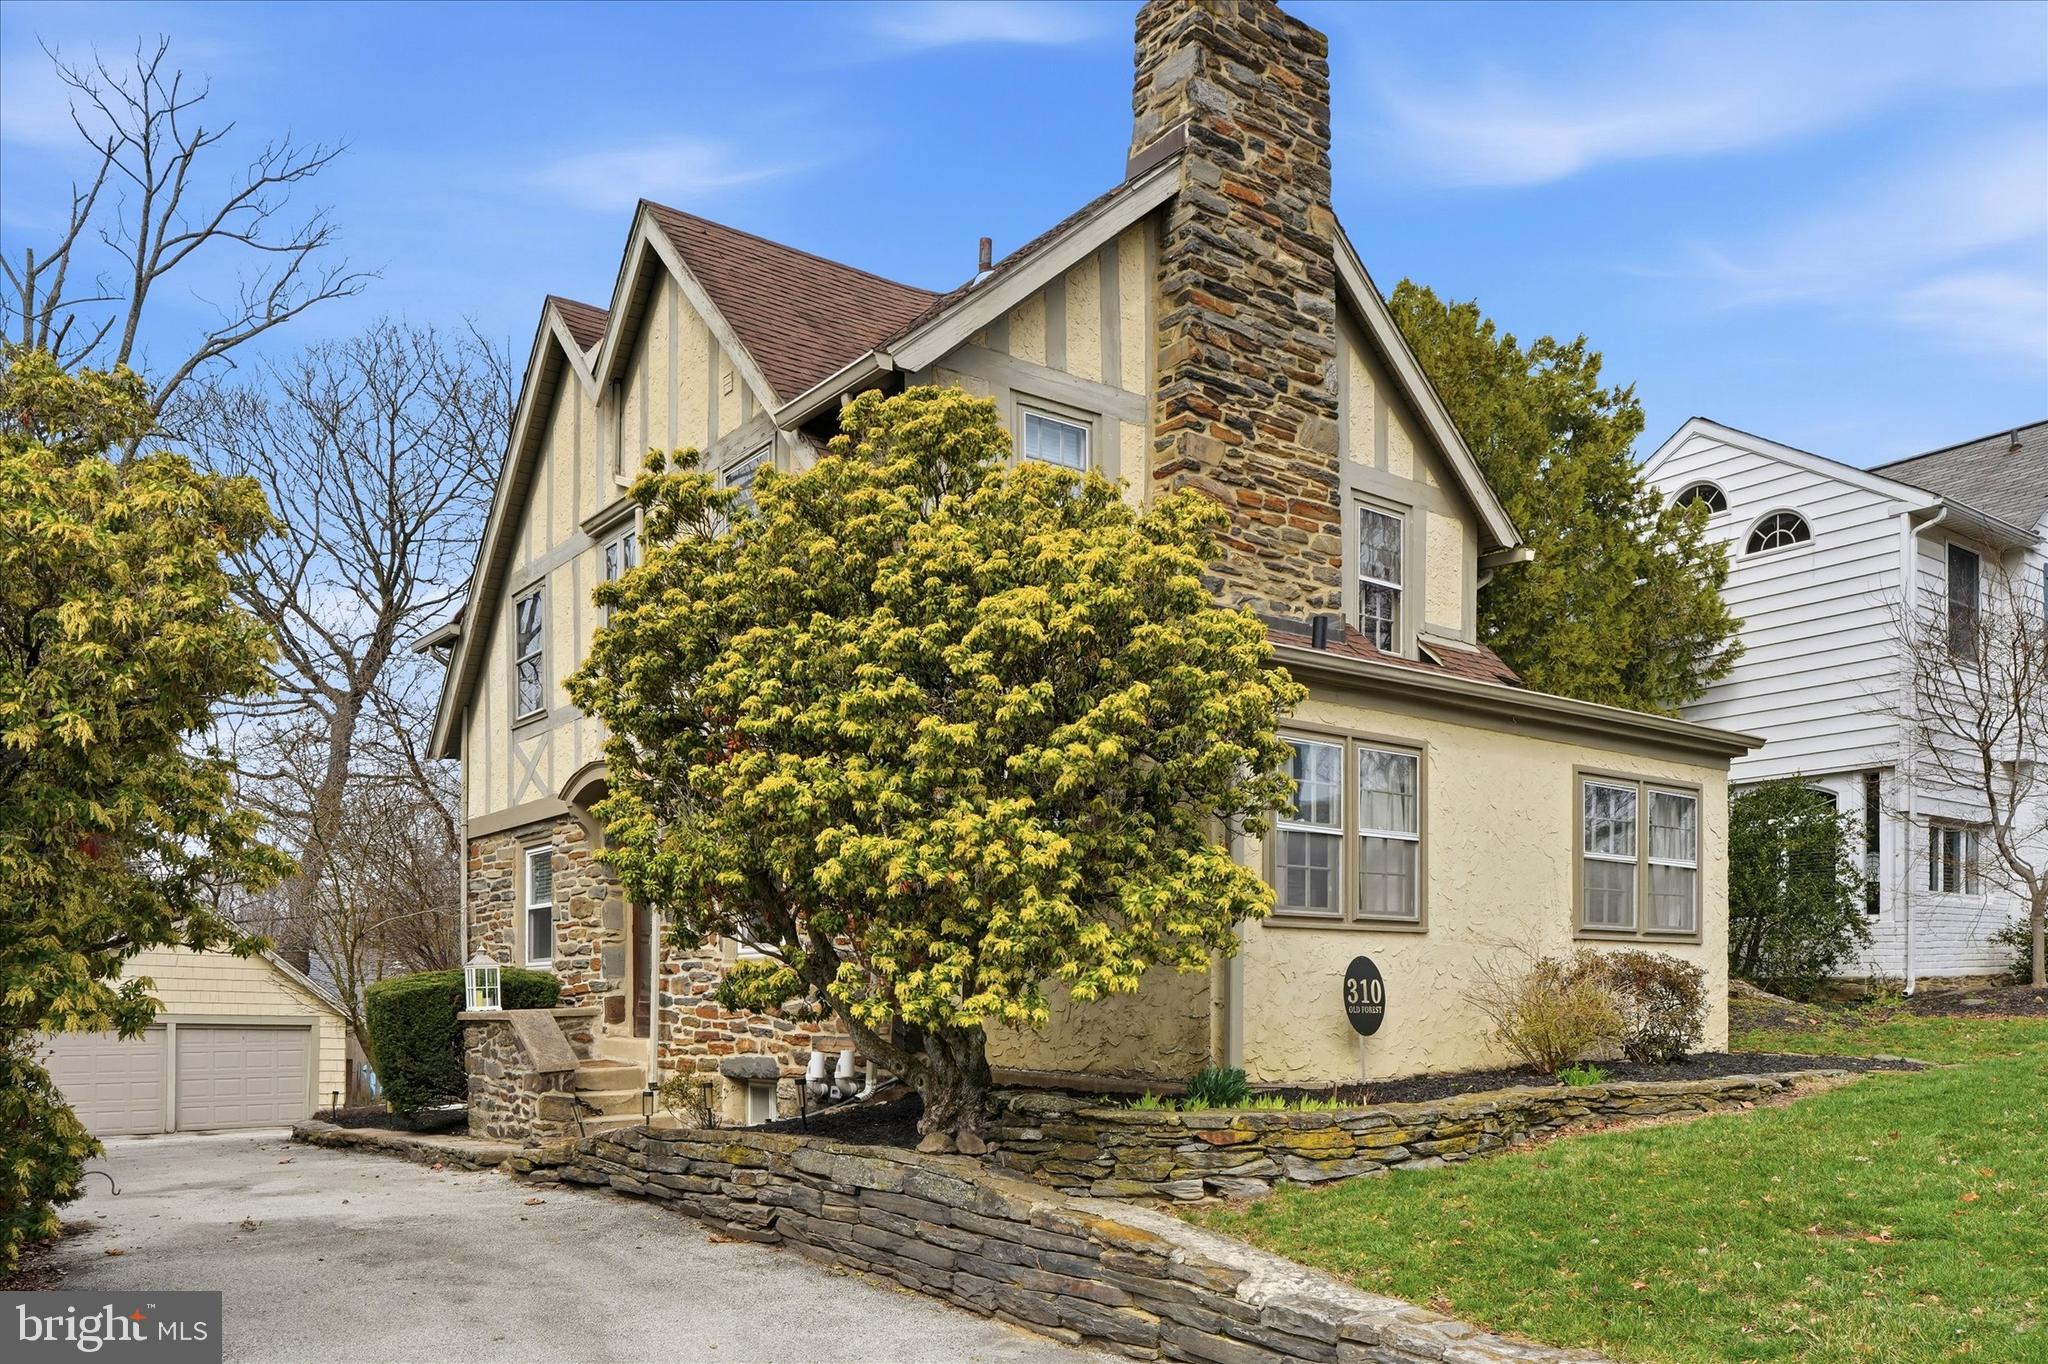
Discover timeless charm and modern comfort in this stunning single-family Tudor at 310 Old Forest Rd., nestled in the heart of Carroll Park section of Wynnewood, PA. From the moment you arrive, the character of this home shines through, while its thoughtfully updated features make it perfectly suited for today’s lifestyle.  The owner has done several upgrades to the home!  Step inside to find a fully updated luxury kitchen renovation that’s as functional as it is beautiful, featuring sleek quartzite countertops, beautiful shaker white cabinetry and all the amenities you could want in a gourmet kitchen. This space was opened up and is tastefully designed with a dining area, perfect for both casual breakfasts or hosting memorable formal gatherings. Whether it’s a quiet morning coffee or a lively dinner party, this space is the true heart of the home.  The home offers 3 spacious bedrooms, and for those dreaming of even more space, a large attic awaits your vision—perfect for creating additional bedrooms or a private retreat.  The unfinished basement offers the perfect storage space and the ceiling height is high enough to add an additional room. The cozy family room invites you to unwind by the warmth of a wood-burning fireplace, framed by charming built-ins. Just off of the family room, you’ll find a versatile bonus room that adapts effortlessly to your needs—whether that’s a home office, playroom, or a quiet corner for relaxation.  A new powder room is perfectly tucked away within this space.  Outside, the allure continues with a private backyard oasis, ideal for entertaining or simply enjoying the serene surroundings. A detached 2-car garage adds convenience, while the home’s location on a peaceful street offers the perfect blend of suburban tranquility and urban accessibility. Commuting is a breeze with easy access to the city and the nearby Norristown train line.  This home blends classic Tudor elegance with modern updates and endless potential. Don’t miss your chance to make it yours!
#PADE2111964

WYNNEWOOD

310 OLD FOREST ROAD

3 Beds

1 Baths

1,724 Sq.Ft.

$665,000

MLS#: PADE2111964

 - property

Send a message

Message successfully sent.

Your message

What is 3 + 4 ?

Reason for contacting?

I agree to receive email communication and understand I can unsubscribe at any time.

I agree to be contacted by Charis Realty Group via call, email, and text for real estate services. To opt out, you can reply 'stop' at any time or reply 'help' for assistance. You can also click the unsubscribe link in the emails. Message and data rates may apply. Message frequency may vary. Privacy Policy

Sign Out

Virtual Assistant

Would you like to take the next step with this property? We can help you schedule a showing or virtual tour, or send you more details.

Yes, I would like more information.

Thank You for Your Reply, One of Our Agents will contact you as soon as possible

No, maybe later.

Thank you, you can always contact me via email, phone number or through the contact form.

Realhub AI

Lucy - Your AI-Powered Realtor

Update Your Temporary Password

Personalize your search

Enter your email and we'll notify you immediately when new listings match what you're looking for.

or enter email address

Already have an account ? Login here

Continue your home search

I agree to receive communications and understand I can unsubscribe at any time.

I agree to be contacted by Charis Realty Group via call, email, and text for real estate services. To opt out, you can reply 'stop' at any time or reply 'help' for assistance. You can also click the unsubscribe link in the emails. Message and data rates may apply. Message frequency may vary. Privacy Policy

Already have an account ? Login here

We use cookies

We use cookies primarily for analytics to enhance your experience. By accepting, you agree to our use of these cookies. You can manage your preferences or learn more about our cookies policy.