
Features & Amenities

Interior

  • Other Interior Features

    Kitchen Island, Pantry, Recessed Lighting, Walk-In Closet(s), High Ceilings, Open Floorplan

  • Total Bedrooms

    4

  • Bathrooms

    2

  • 1/2 Bathrooms

    1

  • Above Grade Finished Area

    2531.0

  • Basement YN

    NO

  • Cooling YN

    YES

  • Cooling

    Central Air, Electric

  • Fireplace YN

    NO

  • Heating YN

    YES

  • Heating

    Electric, Forced Air

  • Main Level Bedrooms

    1

  • Pet friendly

    N/A

Exterior

  • Garage

    Yes

  • Garage spaces

    2

  • Construction Materials

    Brick, Cement Siding

  • Parking

    Garage Door Opener, On Street, Garage, Driveway, Attached

  • Pool

    No

  • Waterfront YN

    NO

Area & Lot

  • Lot Size(acres)

    0.02

  • Lot Size(square feet)

    1,000

  • Property Type

    Residential

  • Property Sub Type

    Townhouse

  • Architectural Style

    Traditional

Price

  • Sales Price

    $699,990

  • Sq. Footage

    2,531

  • Price/SqFt

    $276

HOA

  • Association

    YES

  • Association Fee

    $299

  • Association Fee Frequency

    Monthly

  • Association Fee Includes

    N/A

School District

  • Elementary School

    CALEY

  • Middle School

    UPPER MERION

  • High School

    UPPER MERION

Property Features

  • New Construction

    YES

  • Foundation Details

    Concrete Perimeter, Slab

  • Senior Community YN

    NO

  • Sewer

    Public Sewer

  • Water Source

    Public

Schedule a Showing

Showing scheduled successfully.

<
>
IN PERSON
VIA CHAT

What is 3 + 4 ?


Change time

Mortgage calculator

Estimate your monthly mortgage payment, including the principal and interest, property taxes, and HOA. Adjust the values to generate a more accurate rate.

Your payment

Principal and Interest:

$

Property taxes:

$

HOA fees:

$

Total loan payment:

$

Total interest amount:

$

Location

County

MONTGOMERY

Elementary School

CALEY

Middle School

UPPER MERION

High School

UPPER MERION

Listing Courtesy of Anthony Cedrone, Fusion PHL Realty, LLC

RealHub Information is provided exclusively for consumers' personal, non-commercial use, and it may not be used for any purpose other than to identify prospective properties consumers may be interested in purchasing. All information deemed reliable but not guaranteed and should be independently verified. All properties are subject to prior sale, change or withdrawal. RealHub website owner shall not be responsible for any typographical errors, misinformation, misprints and shall be held totally harmless.

Agent Sarah Barefoot

AGENT

Sarah Barefoot

Call Sarah today to schedule a private showing.


* Listings on this website come from the FMLS IDX Compilation and may be held by brokerage firms other than the owner of this website. The listing brokerage is identified in any listing details. Information is deemed reliable but is not guaranteed. If you believe any FMLS listing contains material that infringes your copyrighted work please click here to review our DMCA policy and learn how to submit a takedown request.© 2024 FMLS.
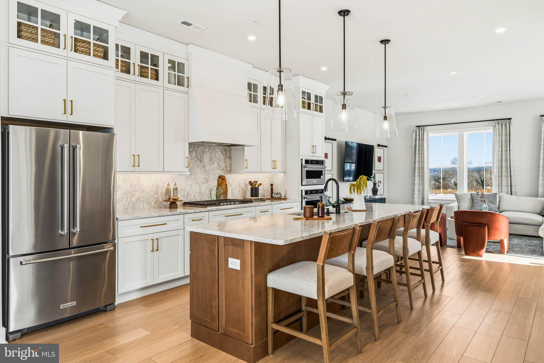
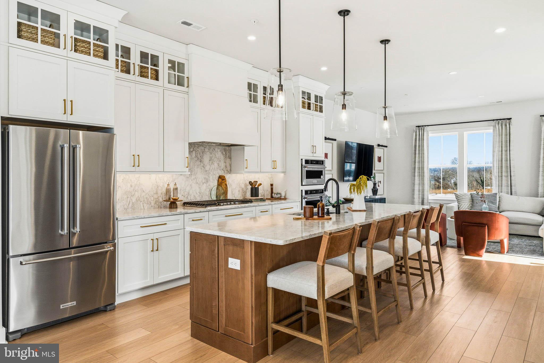
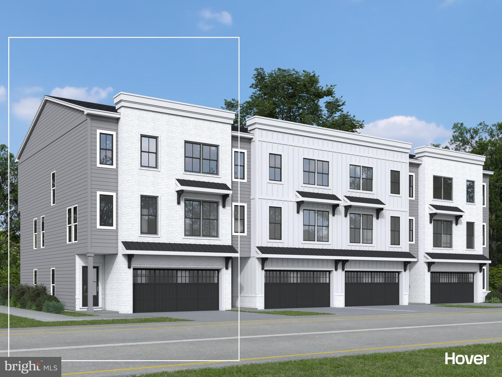
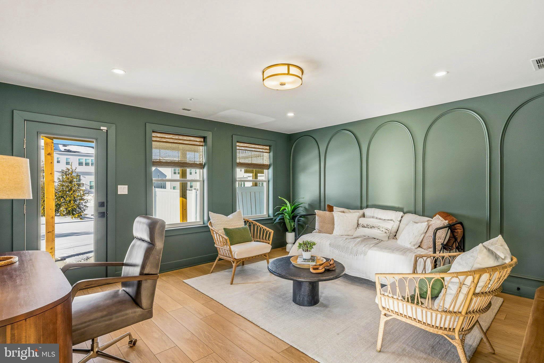
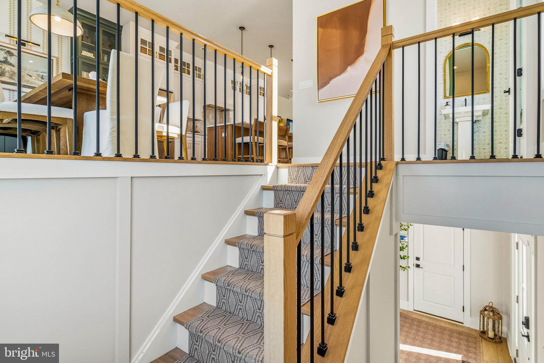
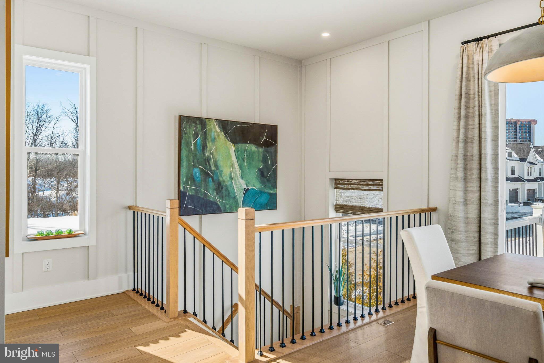
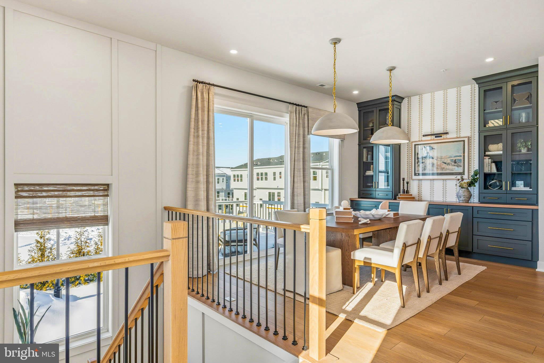
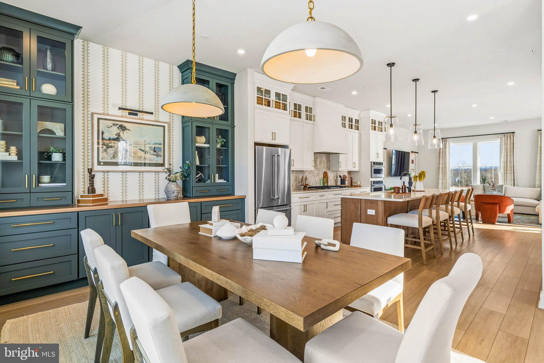
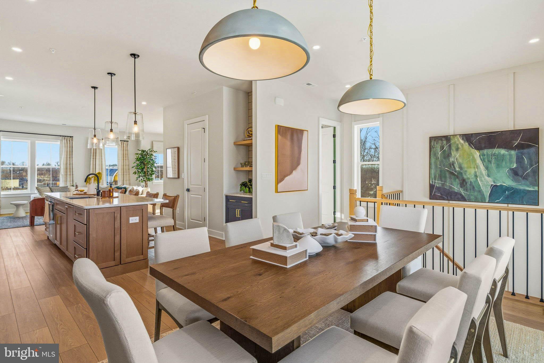
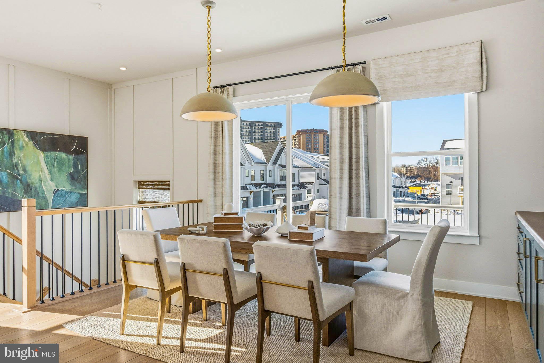
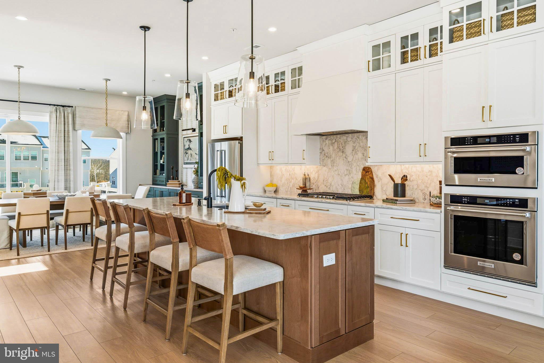
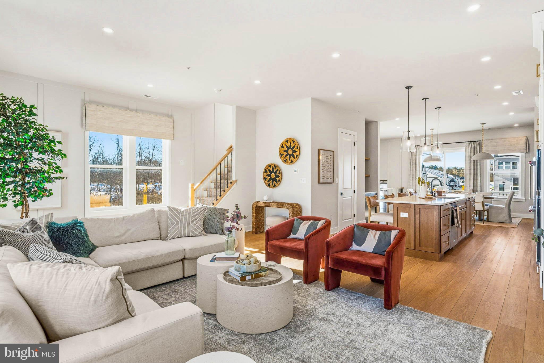
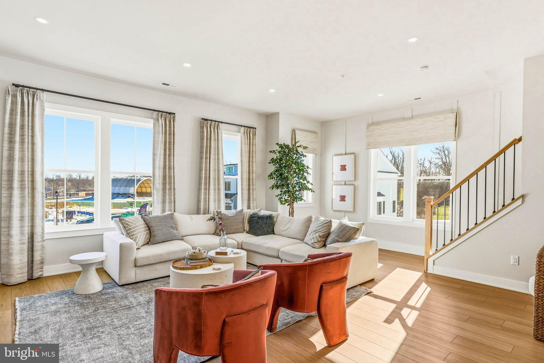
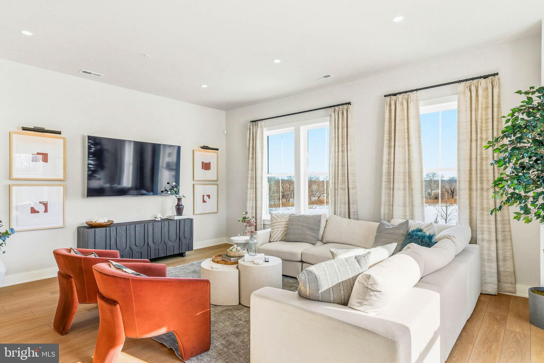
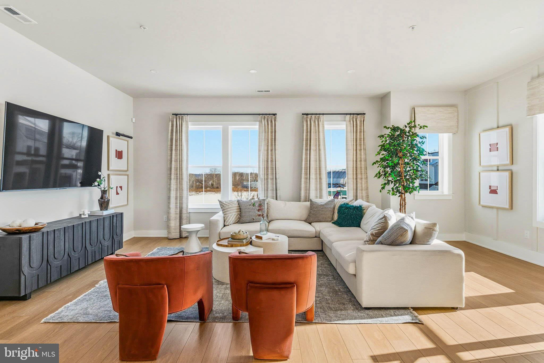
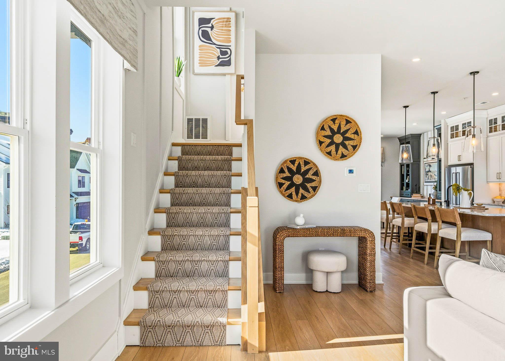
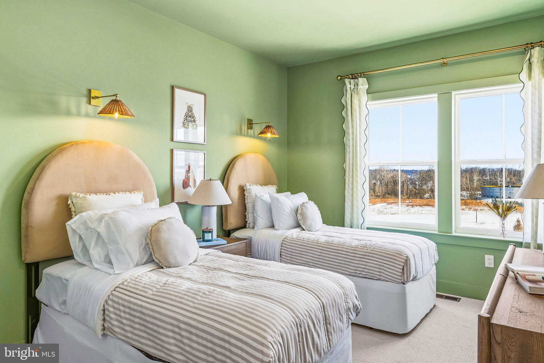
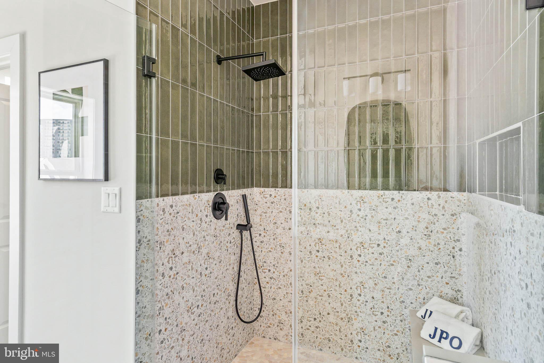
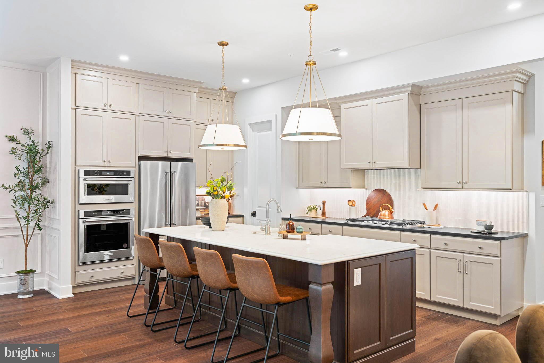
Welcome to the Finley II townhome design located within River Trail at Valley Forge—a new community
within King of Prussia offering stunning views of the Schuylkill River and direct access to Valley Forge Park.
With over 2,500+ square feet, this home offers a 2-car garage, future-ready elevator rough-in, and a
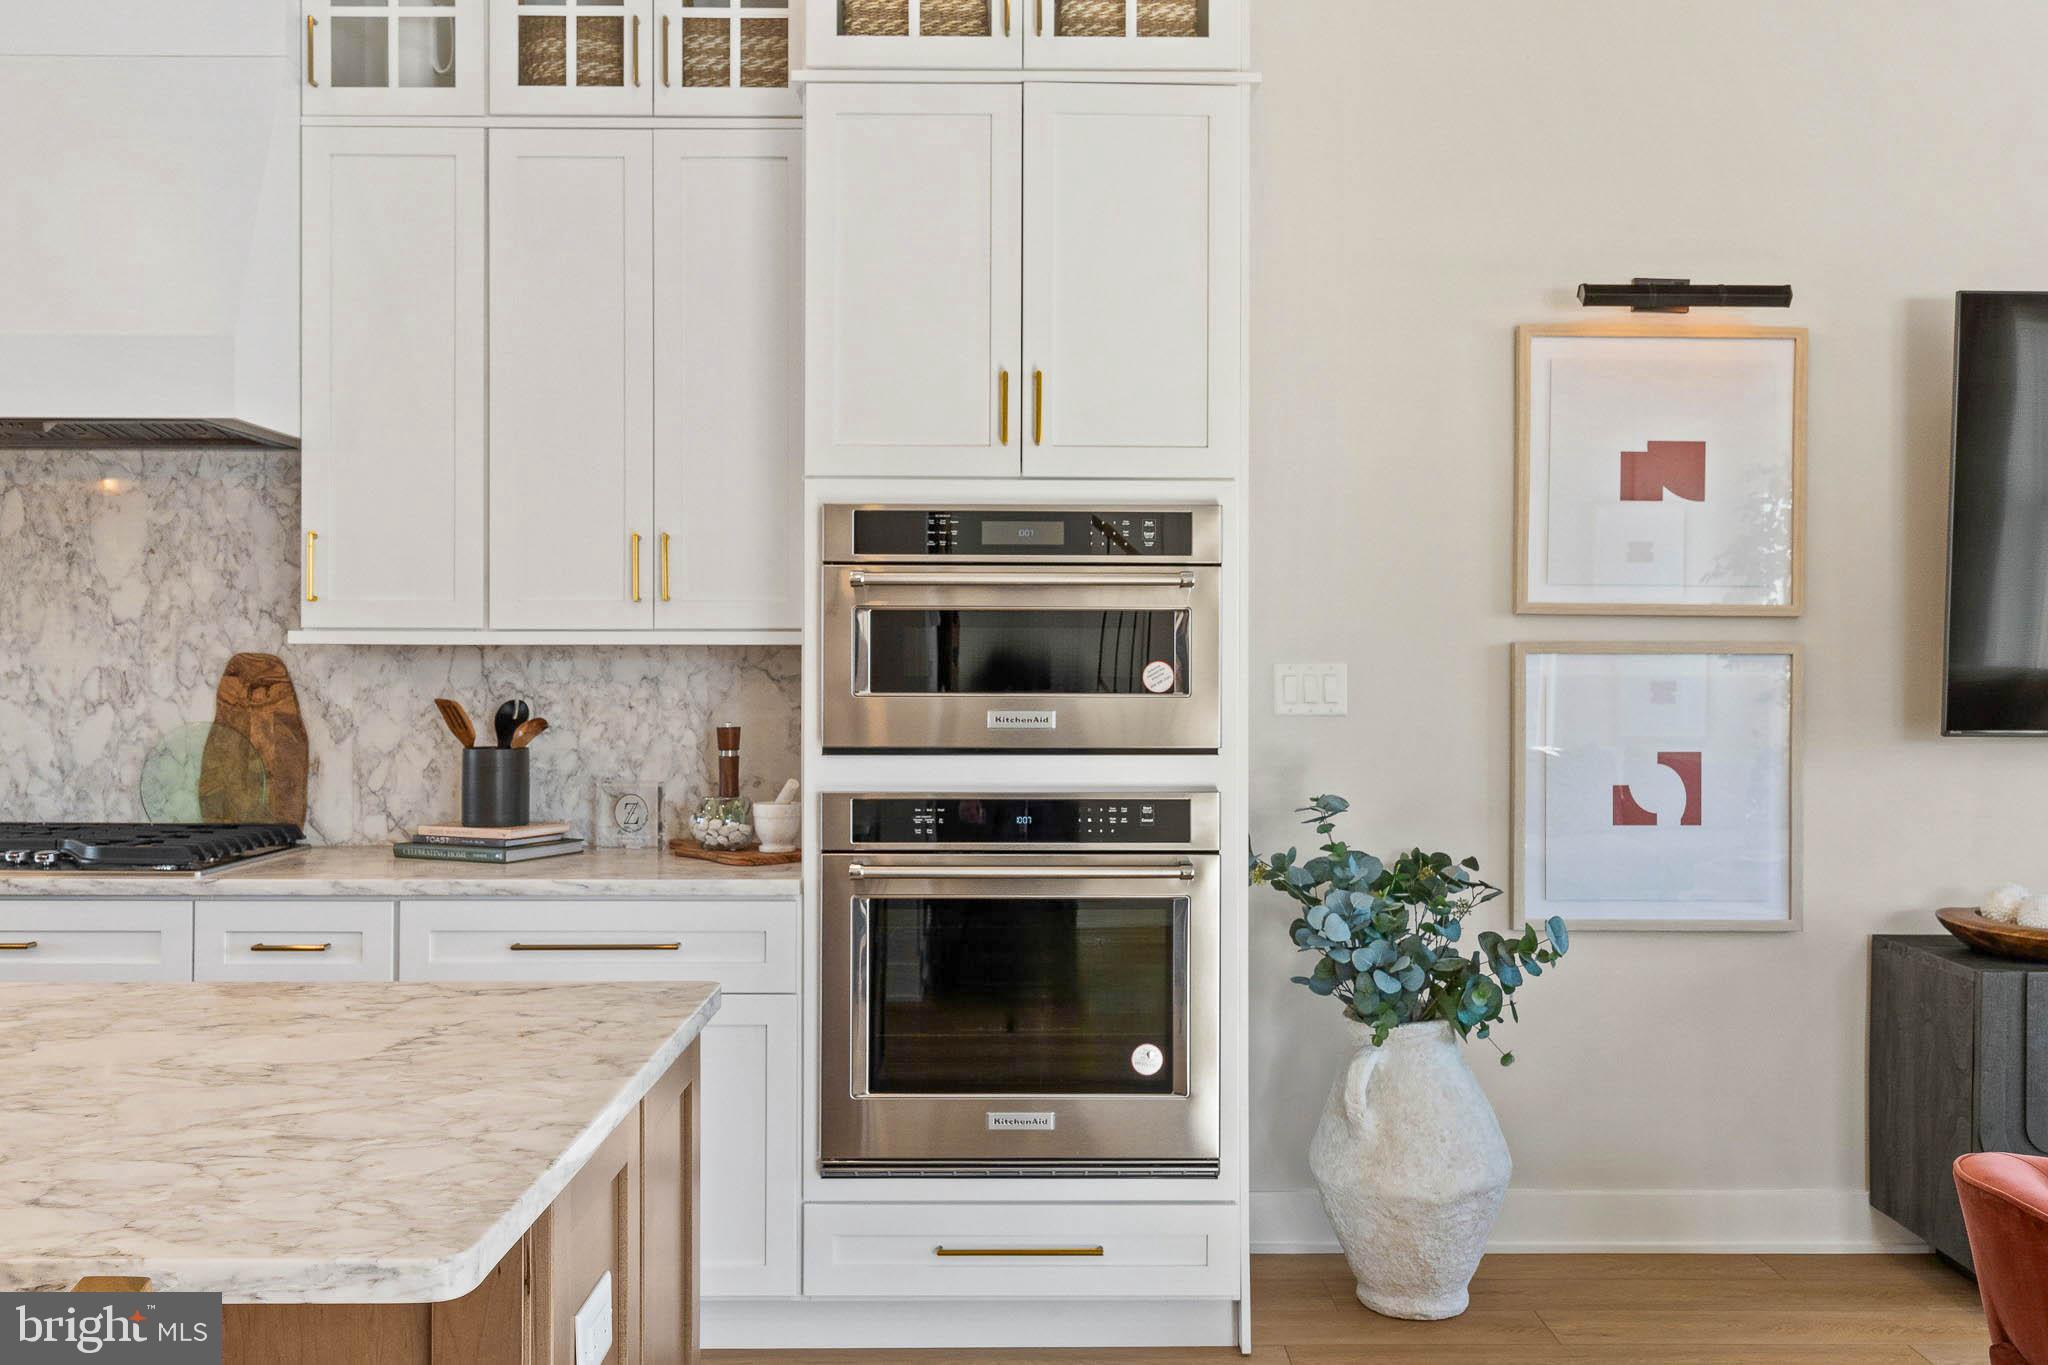
versatile bonus room that can transform into a guest suite. Enjoy the elegance of 10' ceilings, a gourmet
kitchen with a spacious 10' island and included coffee bar, plus a composite deck for outdoor entertaining.
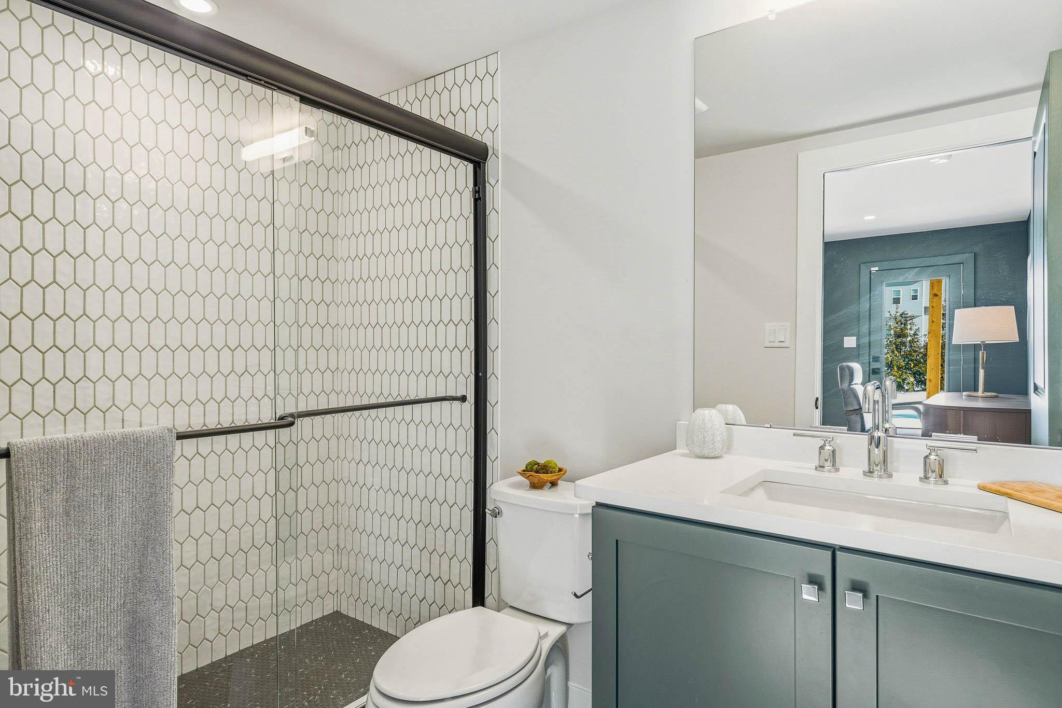
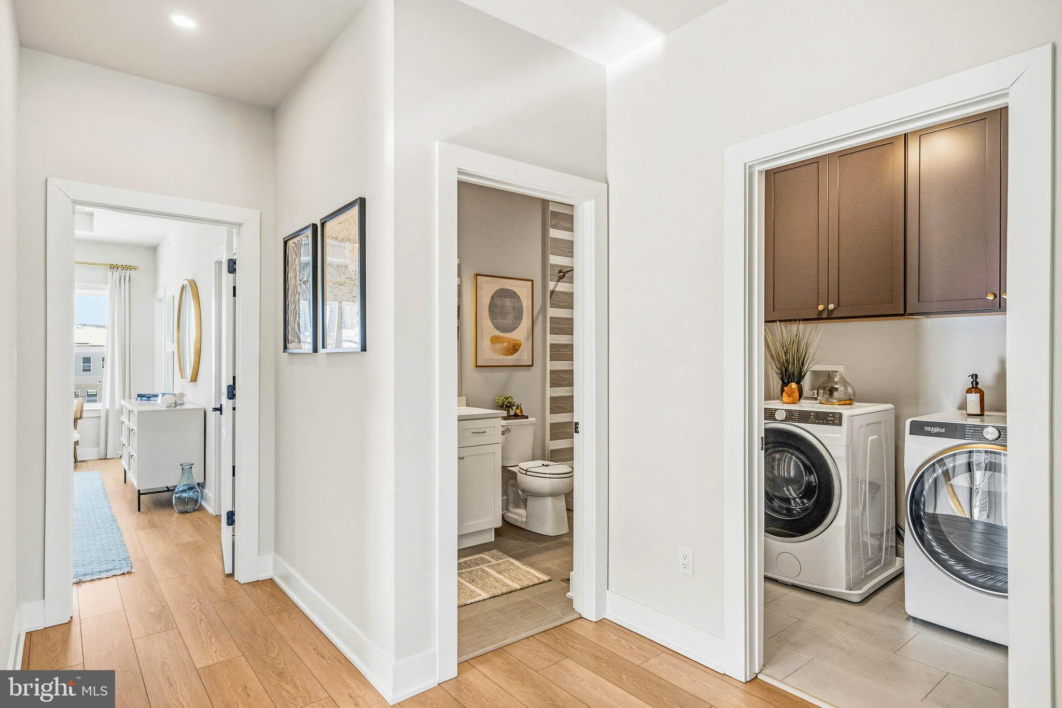
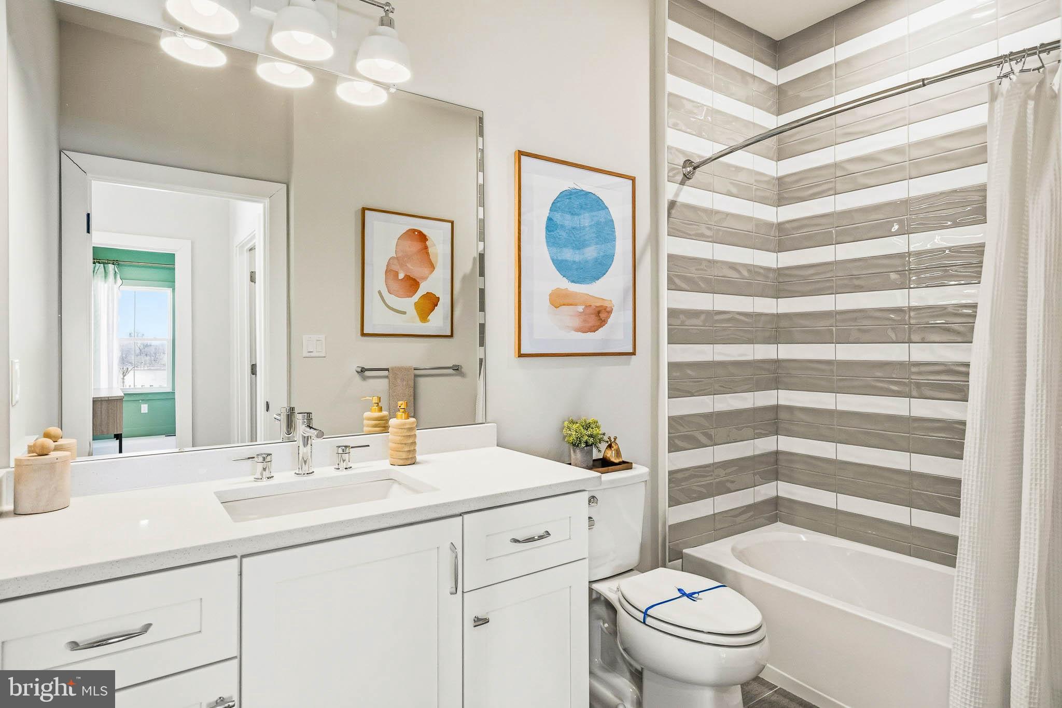
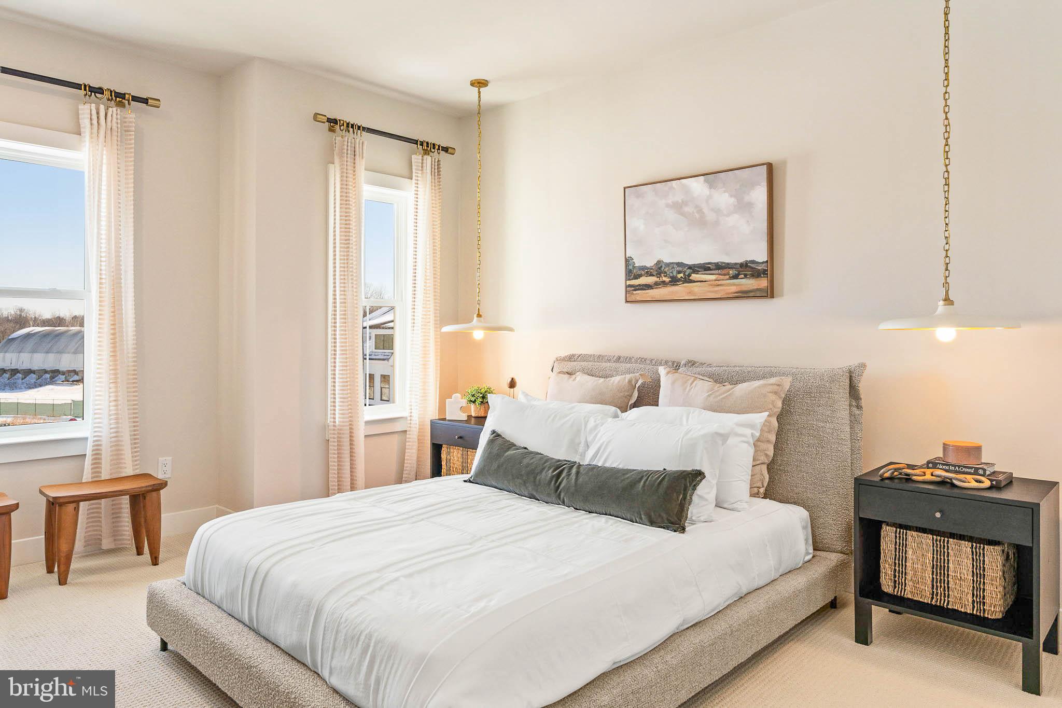
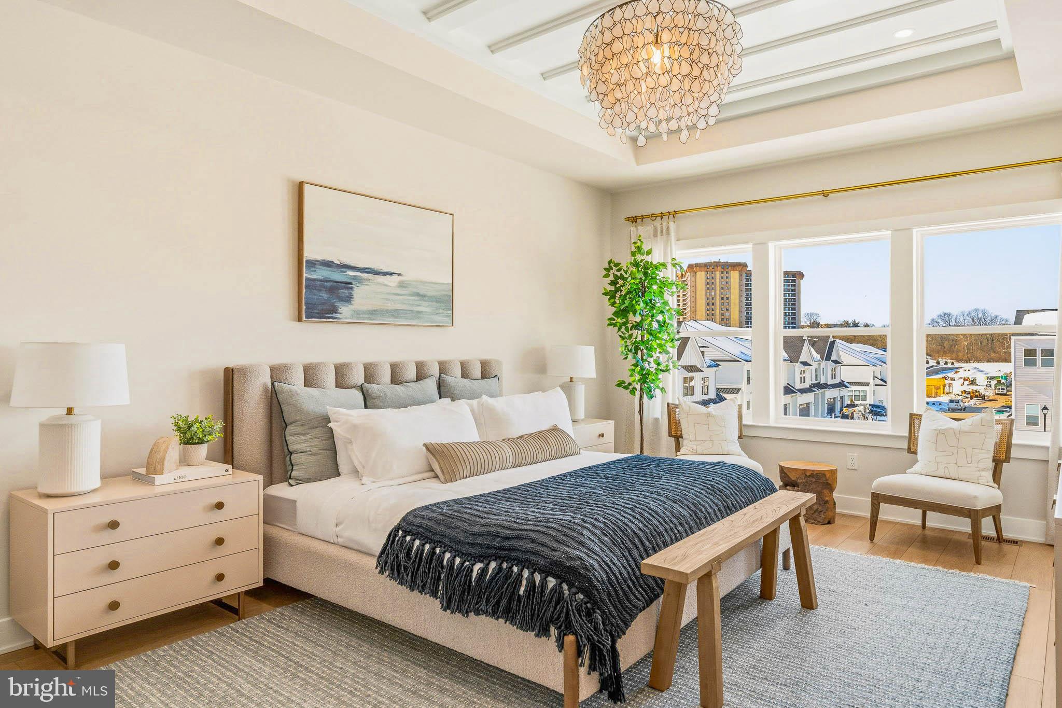
The primary suite features two walk-in closets and a spa-like bathroom. Two additional bedrooms, laundry
room, and shared hall bathroom complete the sleeping level of this spacious townhome. Enjoy a low-
maintenance lifestyle with direct access to Valley Forge National park via the Schuylkill River W Walking
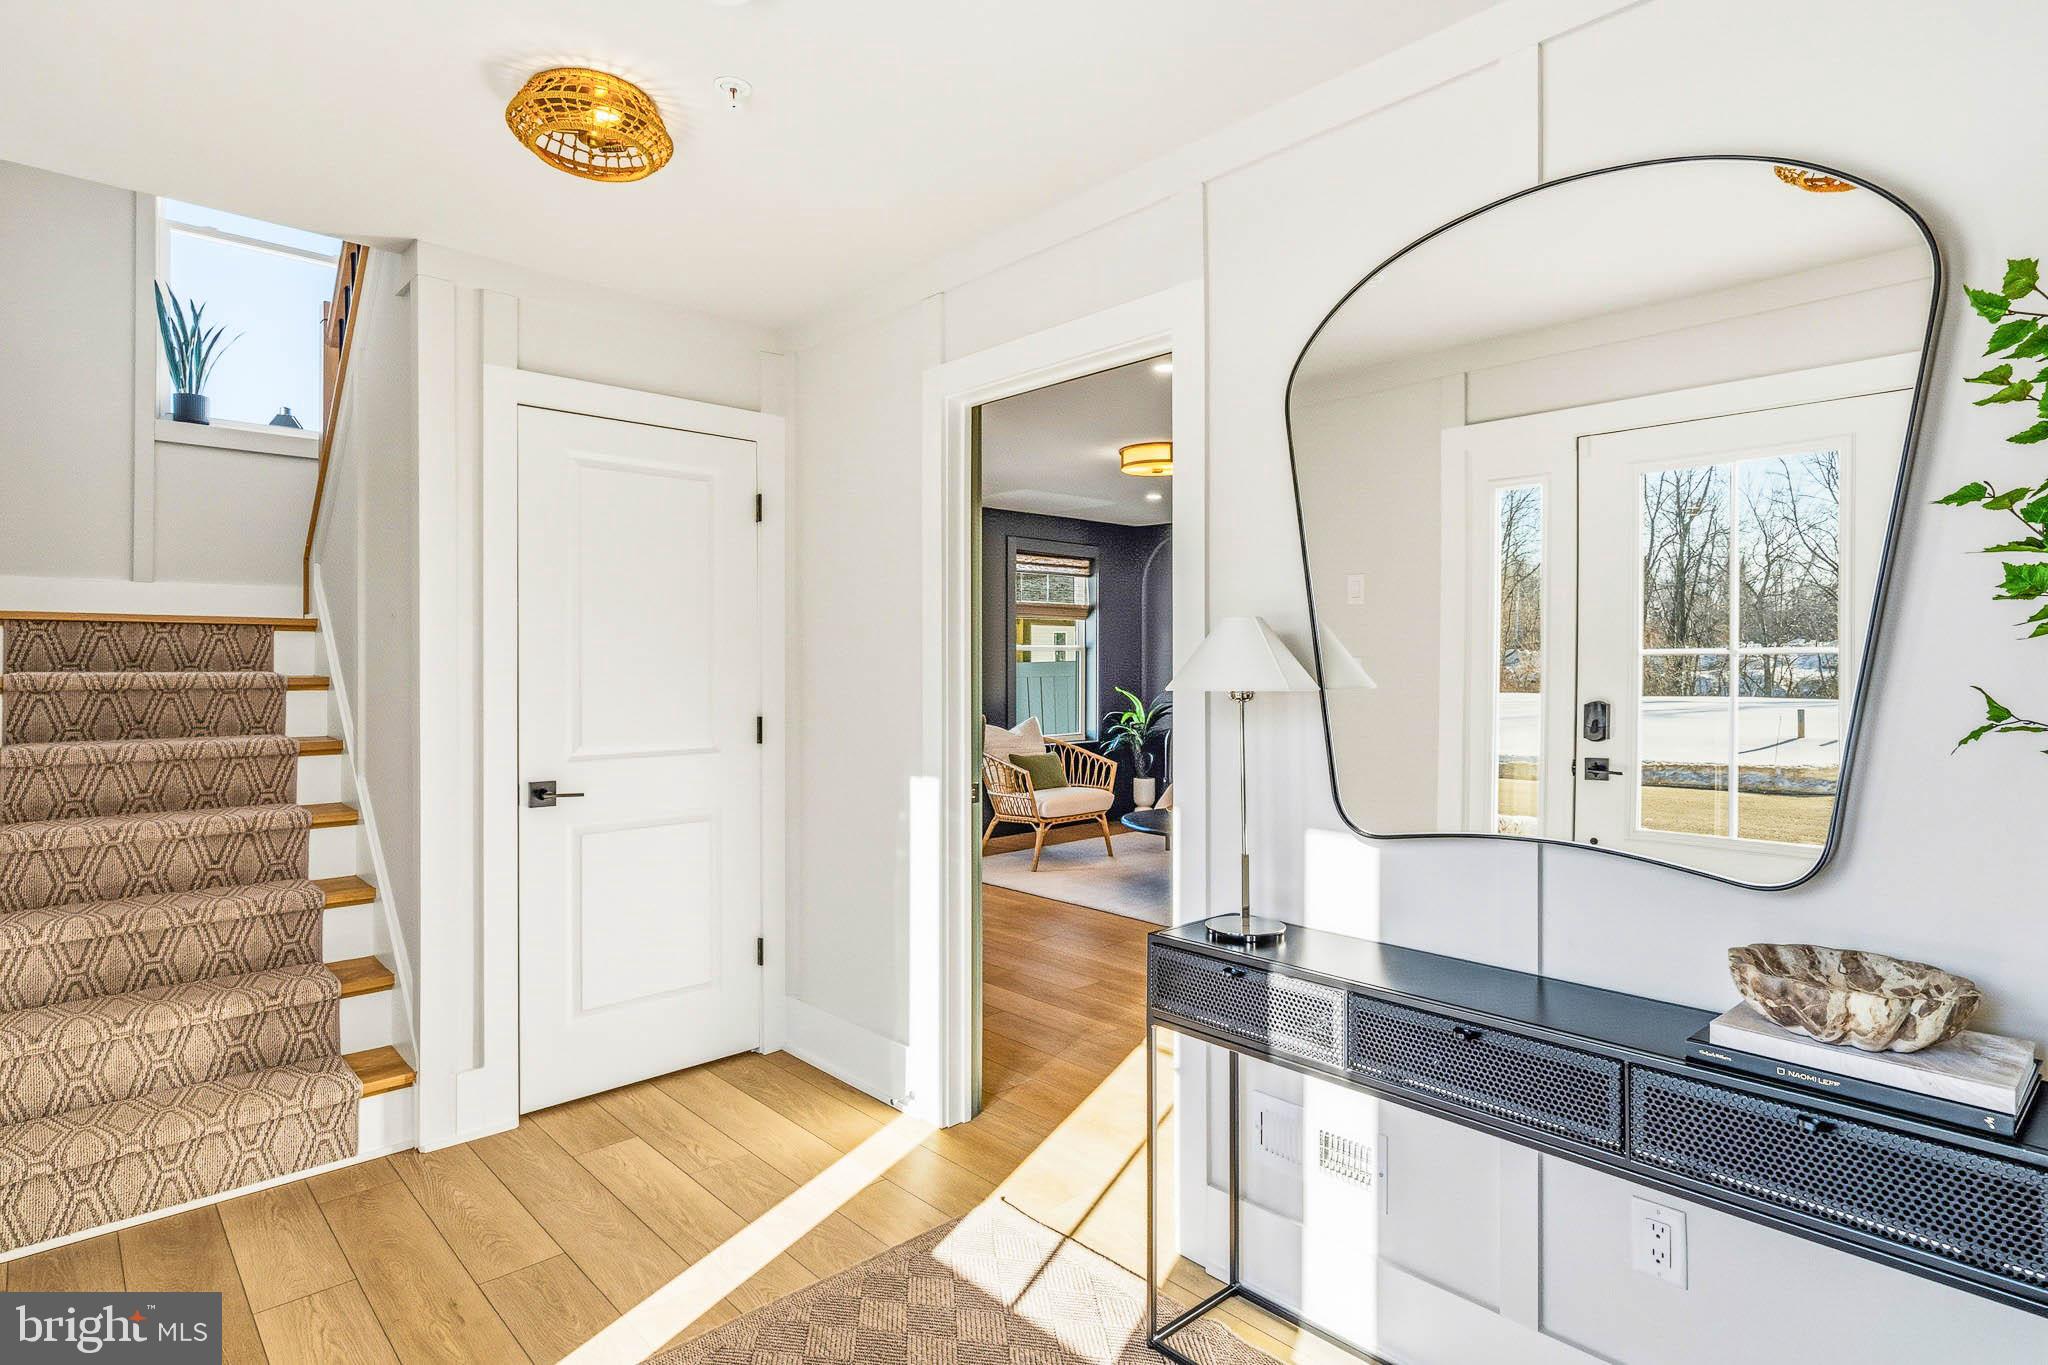
Trail. Personalize this home from the ground up with available structural and interior design finishes. This Quick Move-In home has been discounted for a fast closing!  Photos are reflective of model home.

143 RIVER TRAIL CIRCLE 22

Message successfully sent.

What would you like to know?

What is 3 + 4 ?

I agree to receive email communication and understand I can unsubscribe at any time.

I agree to be contacted by Charis Realty Group - Christine Issler, Broker via call, email, and text for real estate services. To opt out, you can reply 'stop' at any time or reply 'help' for assistance. You can also click the unsubscribe link in the emails. Message and data rates may apply. Message frequency may vary. Privacy Policy

Related Properties

Welcome to the Finley II townhome design located within River Trail at Valley Forge—a new community
within King of Prussia offering stunning views of the Schuylkill River and direct access to Valley Forge Park.
With over 2,500+ square feet, this home offers a 2-car garage, future-ready elevator rough-in, and a
versatile bonus room that can transform into a guest suite. Enjoy the elegance of 10' ceilings, a gourmet
kitchen with a spacious 10' island and included coffee bar, plus a composite deck for outdoor entertaining.
The primary suite features two walk-in closets and a spa-like bathroom. Two additional bedrooms, laundry
room, and shared hall bathroom complete the sleeping level of this spacious townhome. Enjoy a low-
maintenance lifestyle with direct access to Valley Forge National park via the Schuylkill River W Walking
Trail. Personalize this home from the ground up with available structural and interior design finishes. This Quick Move-In home has been discounted for a fast closing!  Photos are reflective of model home.
#PAMC2187412

KING OF PRUSSIA

114 RIVER TRAIL CIRCLE 74

4 Beds

2 Baths

2,548 Sq.Ft.

$751,000

MLS#: PAMC2187412
Experience luxury, low-maintenance living in this stunning Harper Grand carriage home at River Trail at Valley Forge with direct access to the Schuylkill River Trail leading to Valley Forge National Historical Park and just minutes from King of Prussia Town Center shopping and dining. This move-in ready home features a finished walkout basement, chef’s kitchen with built-in appliances, modern finishes, and an open-concept layout filled with natural light. The main level impresses with 10’ ceilings, 8’ doors, oversized great room windows, and a dining area that opens to an elevated composite deck for easy indoor-outdoor living. Upstairs, the private primary suite offers two walk-in closets, and a spa-inspired bath with dual quartz vanities and walk-in shower. Two additional bedrooms, a full bath, and laundry room complete the upper level. Enjoy outdoor adventure and convenience in one of King of Prussia’s most exciting new communities. Summer 2026 move-in. Photos are representative of the Harper Grand Model Home, now open for touring!
#PAMC2187436

KING OF PRUSSIA

109 RIVER TRAIL CIRCLE 5

3 Beds

2 Baths

2,622 Sq.Ft.

$799,990

MLS#: PAMC2187436

Beautiful, bright and spacious townhome for sale in one of the most sought-after communities in King of Prussia, Deer Creek.  This 3 bedroom 2.5 bath multi story home comes with an expansive FINISHED BASEMENT and a ONE CAR GARAGE with driveway parking for 2 cars.  The walk up attic space on the 3rd floor has the potential to be finished into an additional room, and currently it provides ample storage space.  Enter the foyer leading to the large, FRESHLY PAINTED Living Room combined with Dining Area featuring gleaming HARDWOOD FLOORS, RECESSED LIGHTS and 9 ft ceiling.  A double-sided gas fireplace makes the place warm and inviting.  Huge kitchen features a center island, 42 inch cabinets, STAINLESS STEEL APPLIANCES such as refrigerator, microwave, dishwasher and a gas cooktop oven and a tiled backsplash.  Adjacent to the kitchen is the Breakfast Area with a ceiling fan, that can be used as Dining Room optionally instead of the combined living-dining room.  Kitchen also features a separate pantry and a garbage disposal in the sink.  Slider door opens to the FRESHLY PAINTED DECK.  A conveniently situated Half Bath completes this level. The staircase leads you to the 2nd floor that features 3 bedrooms and 2 full baths.  BRAND NEW CARPETS just installed on the 2nd floor. The laundry on this floor includes the washer and dryer.  The Master Bedroom Suite with cathedral ceiling boasts a large Walk-In Closet and an additional standard closet. An attached Master Bath with a soaking tub, a double sink vanity and a stall shower.  Two more good sized bedrooms share a Full Bathroom in the hallway. On the 3rd floor is the Attic/Loft that can be finished into bonus living space. On the lower level you'll find a fully FINISHED BASEMENT with multiple Recessed Lights and a couple storage closets.  There is a 1-Car Garage with automated door opener, and private driveway for parking two additional cars. Another convenient feature is that there are multiple visitor parking spots right across the house.  Minutes to shopping/restaurants/King of Prussia mall, Town Center, PA Turnpike, Rt 202, Rt 422, I-76 and close to Heuser Park.  Home Owners Association is responsible for common area maintenance, tot-lot and lawn maintenance, trash pick-up and snow removal from roads only (not driveway). Details available in HOA's governing documents.  Square Footage from public records and estimated.  Make your appointment today!
#PAMC2190270

KING OF PRUSSIA

713 WHITETAIL CIRCLE

3 Beds

2 Baths

2,714 Sq.Ft.

$599,000

MLS#: PAMC2190270
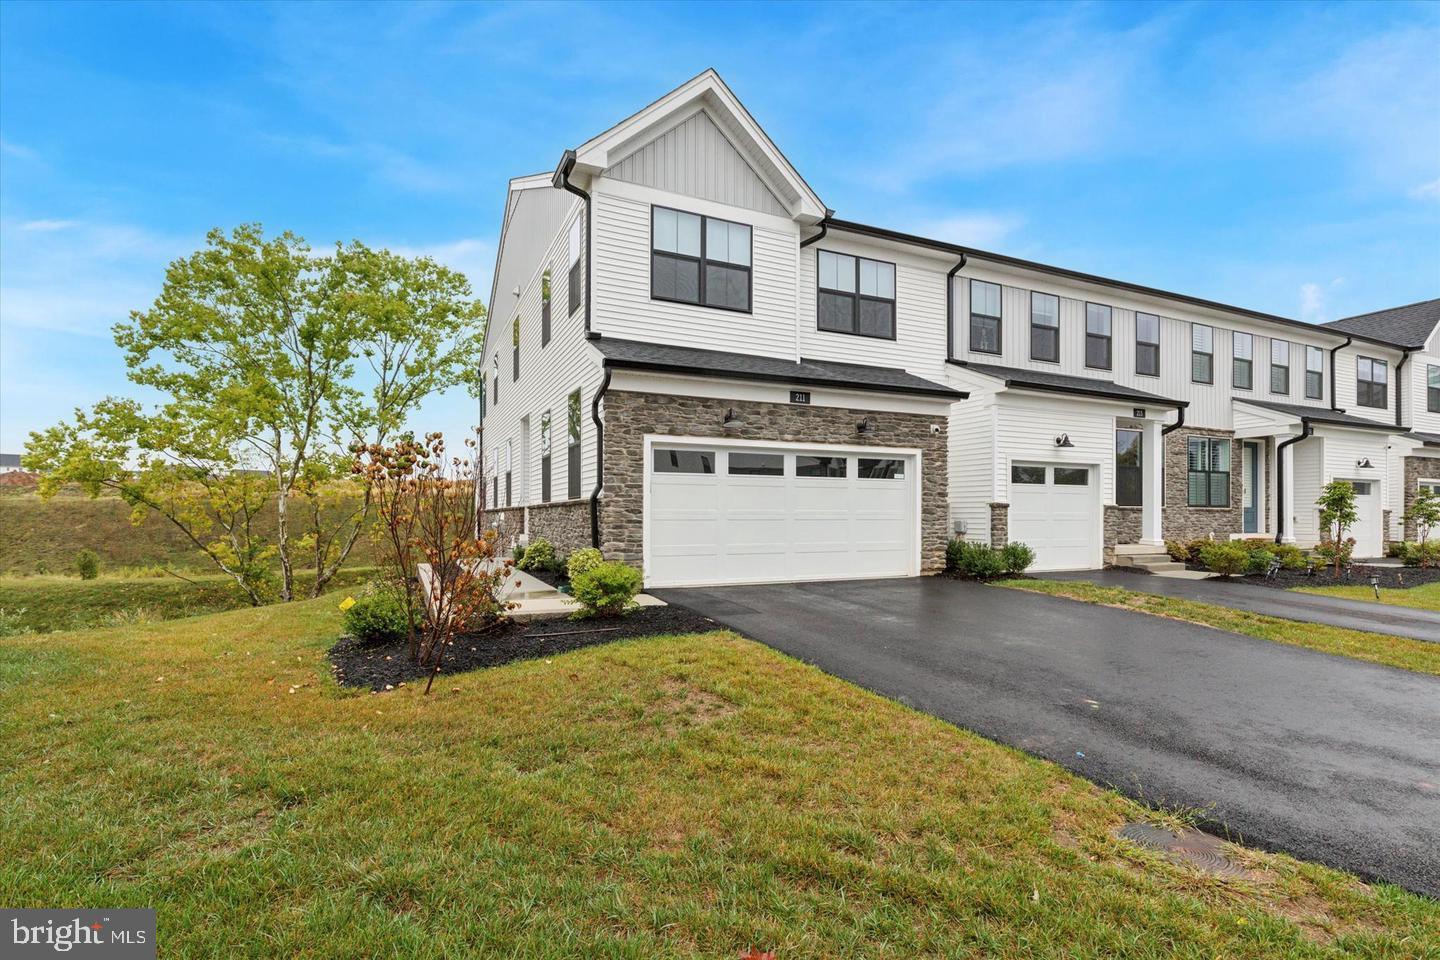
Welcome to this beautifully maintained, move in ready rarely available end unit townhome in the desirable Stonebrook at Upper Merion community, ideally located in the heart of King of Prussia. This thoughtfully designed home offers a modern open floor plan with light filled living spaces, hardwood flooring throughout, and a whole house alkaline water filtration system that enhances everyday comfort.
The main living space is designed for both daily living and effortless entertaining. Sunlit spaces flow seamlessly into the kitchen featuring granite countertops, stainless steel appliances, and abundant cabinetry. A convenient half bath and access to the large pergola covered deck create an inviting setting for morning coffee, outdoor dining, or relaxing at the end of the day.
Upstairs, the spacious primary suite offers a peaceful retreat with an en suite bathroom featuring a double vanity, upgraded stall shower, and a walk in closet. Two generously sized secondary bedrooms, a full hall bathroom, and a dedicated second floor laundry room complete the level. Motorized shades throughout the second floor provide added comfort and convenience.
Additional highlights include a walkout unfinished basement offering excellent storage and future finishing potential, along with a two car garage.
The home also conveys with several useful inclusions, including the washer, dryer, refrigerator,  patio table and chairs, and a Blackstone grill with cover.
Ideally situated just minutes from major commuter routes, the King of Prussia Mall, King of Prussia Town Center, and Valley Forge National Historical Park, residents enjoy exceptional shopping, dining, and outdoor recreation. The nearby Chester Valley Trail offers 15 miles of scenic paths perfect for walking and biking.
This home is completely turnkey and exceptionally well maintained, offering the opportunity to enjoy low maintenance living in one of Upper Merion’s most convenient locations.
#PAMC2168552

KING OF PRUSSIA

211 LILAC STREET

3 Beds

2 Baths

1,719 Sq.Ft.

$749,000

MLS#: PAMC2168552

Welcome to 305 Manion Alley, a beautifully appointed townhome in The Overlook at Town Center, ideally located in the heart of King of Prussia. Offering three bedrooms, two full and one half baths, a two-car tandem garage, dedicated home office, and thoughtfully designed living space across three levels, this newer home combines modern finishes with an exceptionally convenient location.

The home’s main entrance opens directly onto the living level, where a welcoming foyer leads to a versatile flex room, perfectly suited for a home office or additional living space. From there, the main level flows into a bright, open-concept kitchen, dining, and living area with soaring ceilings and oversized windows that fill the space with natural light. The kitchen offers abundant cabinetry, a large pantry, modern lighting, and plenty of space for gathering. Just off the dining area, a spacious covered deck provides a comfortable outdoor space for relaxing or entertaining. A powder room completes the level.

Upstairs, you’ll find all three bedrooms, two full baths, and a conveniently located laundry area. The primary suite features oversized windows, two walk-in closets, and an en-suite bath with dual vanities and an oversized walk-in shower. Two additional bedrooms share a full hall bath with dual vanities and a tub/shower combination.

The lower level features a built-in mudroom bench and storage with convenient access to the two-car tandem garage. Additional features include LVP flooring throughout, motorized blinds, upgraded lighting, and ample storage.

Within walking distance of King of Prussia Town Center and just minutes from King of Prussia Mall and Wegmans, the home offers convenient access to shopping, dining, fitness, and entertainment, along with Routes 202 and 422, I-76, I-276, and the Pennsylvania Turnpike.
#PAMC2193458

KING OF PRUSSIA

305 MANION ALLEY

3 Beds

2 Baths

2,186 Sq.Ft.

$679,900

MLS#: PAMC2193458

Welcome to 512 Firethorn Road, where an incredible King of Prussia location meets the kind of outdoor space that is becoming nearly impossible to find. Situated on nearly 15,000 square feet of land on one of the largest lots in the neighborhood, this move-in-ready 4-bedroom home offers an exceptional combination of indoor living space, outdoor entertaining, storage, and convenience.

If a large backyard and outdoor entertaining space are on your wish list, this one delivers. A massive deck stretches across the rear of the home, creating an incredible setup for outdoor dinners, grilling, parties, entertaining, or hosting friends and family. Beyond the deck is an expansive fenced backyard with plenty of room for kids, pets, games, gardening, a future fire pit, or simply enjoying your own private outdoor space.

The established gardens make the property even more special. Years of care have created mature garden beds filled with flowering plants, trees, and colorful blooms that transform throughout the seasons. From vibrant spring flowers to lush summer gardens, this is landscaping and character that simply can't be created overnight. Be sure to check out the seasonal photos to see the gardens in full bloom!

Inside, the freshly painted, move-in-ready interior is filled with natural light. The main level offers comfortable living and dining spaces plus a kitchen with generous cabinetry, granite countertops, and plenty of workspace.

The home features four bedrooms, including an expansive upper-level fourth bedroom offering flexibility as a bedroom, home office, guest space, or private retreat. Plumbing is directly accessible to this level, creating exciting potential for another full bathroom in the future. Above it is an impressive amount of additional storage.

The finished lower level adds even more flexible living space for a family room, home office, playroom, workout area, hobby room, or combination of uses, along with a convenient half bath and dedicated laundry/utility area.

Recent Updates include: Brand New Heating/AC System, Roof  & Carpeting less than 5 years old. 

And then there's the location. You're minutes from King of Prussia Mall, King of Prussia Town Center, Valley Forge National Historical Park, restaurants, shopping, entertainment, Routes 202 and 422, I-76,  PA Turnpike making commuting and everyday life incredibly convenient.

Four bedrooms. Nearly 15,000 square feet of property. One of the neighborhood's largest lots. A huge entertaining deck. Expansive fenced backyard. Established gardens. Move-in-ready interior. Flexible finished space. Exceptional storage. And an unbeatable location in the heart of King of Prussia.

512 Firethorn Road offers the space to spread out, the backyard to bring everyone together, and the location to put everything within reach.
#PAMC2190544

KING OF PRUSSIA

512 FIRETHORN ROAD

4 Beds

1 Baths

1,847 Sq.Ft.

$599,000

MLS#: PAMC2190544

New on site 3 days ago
Welcome to this thoughtfully maintained two-story Colonial in the sought-after King of Prussia area! From the moment you step inside, you’ll appreciate the inviting open-concept layout, where the spacious living and dining rooms flow seamlessly together with gleaming hardwood flooring. A custom built-in hutch and fireplace in the dining room add warmth, character, and the perfect backdrop for entertaining family and friends.

The bright, beautifully renovated kitchen is sure to impress, featuring crisp white cabinetry, neutral granite countertops, a stainless-steel gas range, and an oversized sink. Just beyond the dining room, a sliding door leads to a large sun porch/family room—a sunny, comfortable retreat overlooking the fenced backyard. Whether you’re enjoying your morning coffee, unwinding after a long day, or gathering with guests, this space is sure to become a favorite. A convenient, updated powder room completes the first floor.

Upstairs, the spacious primary bedroom is joined by three additional generously sized bedrooms, all featuring hardwood floors. A nicely appointed hall bathroom serves the second floor. The full unfinished basement, complete with a dedicated laundry area, provides excellent storage and exciting potential for future finishing and additional living space.

Recent improvements include recessed lighting on the 1st floor, fully renovated kitchen, new kitchen appliances, and new roof.

Outside, enjoy the versatile, open, fenced backyard, complete with a shed for convenient extra storage. Walking distance to Candlebrook Elementary, Upper Merion Library, Target, Trader Joes and more!  Ideally located near major roadways for easy commuting and travel. Just minutes from King of Prussia Mall, popular restaurants, shopping, and everyday conveniences.

 This exceptional home offers the space, privacy, and location you’ve been waiting for. Don’t miss your opportunity to make it yours—schedule your private showing today!
#PAMC2189814

KING OF PRUSSIA

252 PRINCE FREDERICK STREET

4 Beds

1 Baths

1,940 Sq.Ft.

$570,000

MLS#: PAMC2189814
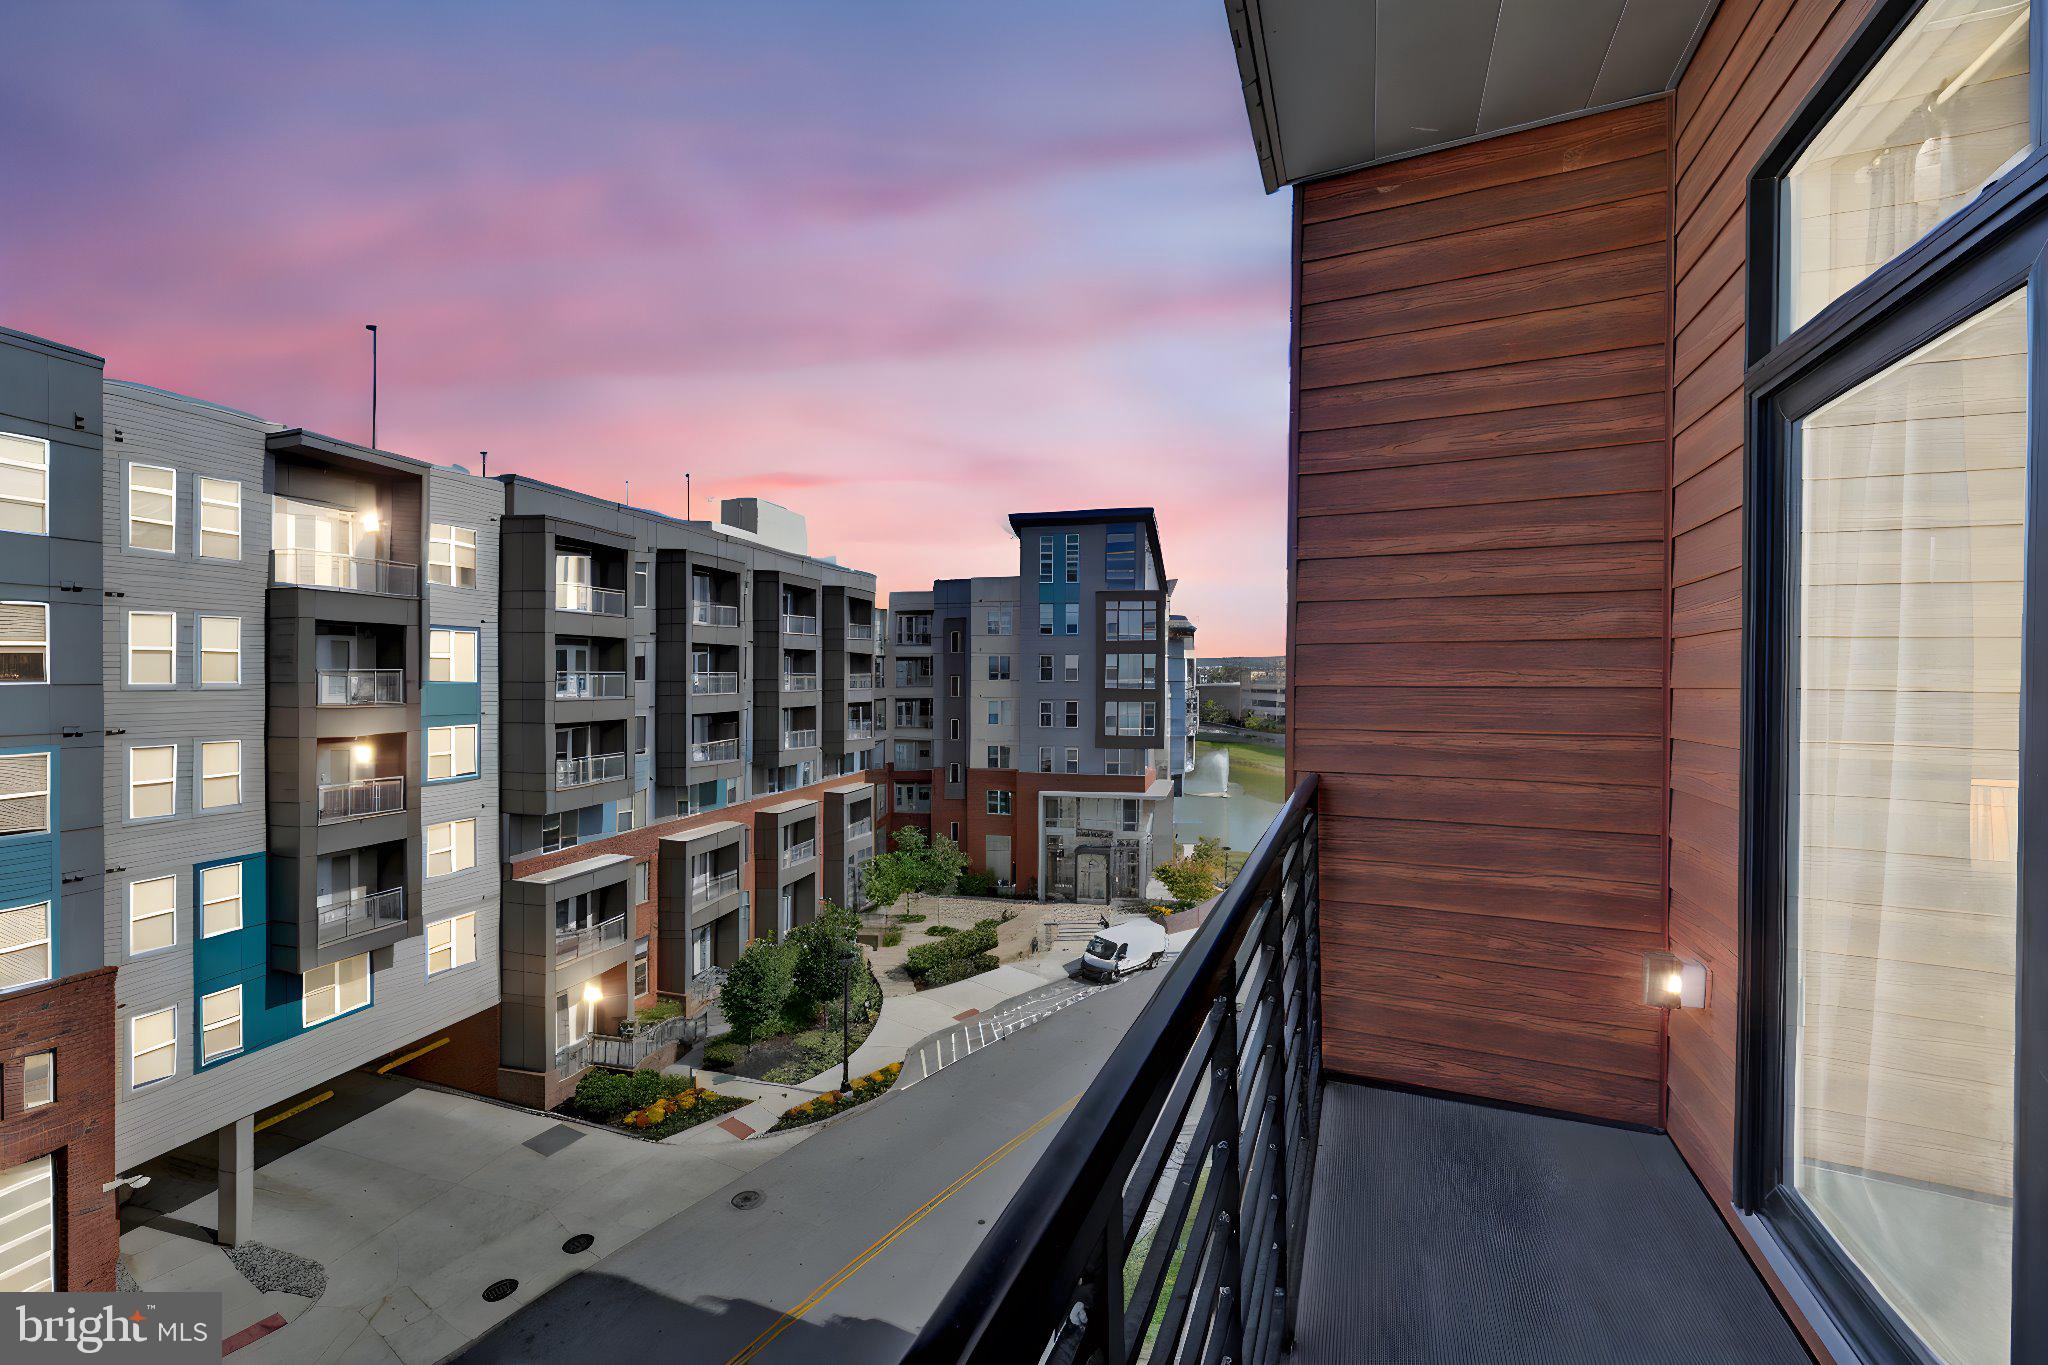
Welcome to the epitome of luxury living at 575 South Complex in the heart of King of Prussia Town Center! This exquisite 1,341-square-foot condominium is the largest two-bedroom interior unit and a perfect blend of elegance, functionality, and modern convenience.  Step inside to discover an open and inviting social area that seamlessly combines a modern Kitchen with top-tier finishes, a spacious Dining Area, and a comfortable Living Room. Whether entertaining guests or enjoying a quiet evening, the space flows effortlessly to a private balcony, offering serene views of the sky and not just another building. This condo is designed with your comfort in mind, featuring a luxurious Owners Suite with a Walk-In Closet and Full Bath, and an additional generously-sized Bedroom with a nearby Hall Bath. Both bedrooms are spacious enough to accommodate any furniture style comfortably, making it easy to create your personal retreat. Everyday chores are simplified with a dedicated laundry area right within the unit. Two assigned ultra convenient parking spaces—one in the garage and one in the parking lot—add to the ease of living. Crate and Barrel Furniture included for your convenience. Beyond the walls of your home, enjoy unparalleled amenities that cater to work, relaxation, and entertainment. The rooftop deck offers panoramic views of Valley Forge National Park, where you can bask in stunning sunsets or host gatherings in a breathtaking setting. Indoors, you'll find cozy lounges, tranquil workspaces, and a billiards area to suit every mood. Maintain your active lifestyle in the state-of-the-art Gym, equipped with Peloton and Life Fitness machines, or perfect your swing in the Golf Simulator Room. Movie lovers will adore the private theatre room, bringing the cinematic experience right to your building. The indoor and outdoor entertaining spaces, connected by louvered doors, provide versatility and a picturesque backdrop of the water—perfect for hosting tailgates, family gatherings, or casual evenings with friends. Convenience is at the forefront of life at 575 South. The Luxe mailroom includes a Large Refrigerator for special deliveries, remote entry system ensure peace of mind. The location is a commuter's dream, with easy access to major highways including 202, 422, 78, and 276. When it’s time to relax, the King of Prussia Mall, a variety of shops, and numerous eateries are just seconds away. Outdoor enthusiasts will appreciate the proximity to Valley Forge National Park, ideal for walks or outdoor lunches. Nearby amenities such as Top Golf, Lifetime Gym, and IMAX Cinema offer endless entertainment options. Say goodbye to the hassles of lawn care and snow removal and embrace the freedom of low-maintenance living with lock and go lifestyle. 575 South Building offers the ultimate combination of luxurious design, practical amenities, and an unbeatable location. Don’t miss the chance to call this exceptional property your home!
#PAMC2157650

KING OF PRUSSIA

575 S GODDARD BOULEVARD 504

2 Beds

2 Baths

1,341 Sq.Ft.

$610,000

MLS#: PAMC2157650

A well-maintained King of Prussia home offering four bedrooms, three full bathrooms, flexible living space, and a large lot, ready for its next owner.

Live close by the King of Prussia Mall, major employers, highways, and restaurants
Valley Forge Park, and Upper Merion schools. Come visit and see what awaits you. 

Come explore this beautifully maintained 4-bedroom, 3-full-bath home featuring spacious living areas, a large lot, and convenient access to everything King of Prussia has to offer.
#PAMC2187014

KING OF PRUSSIA

599 ELLIOTT DRIVE

4 Beds

3 Baths

1,938 Sq.Ft.

$629,000

MLS#: PAMC2187014

None
#PAMC2192298

KING OF PRUSSIA

317 PRINCE FREDERICK STREET

4 Beds

2 Baths

3,051 Sq.Ft.

$659,000

MLS#: PAMC2192298

 - property

Send a message

Message successfully sent.

Your message

What is 3 + 4 ?

Reason for contacting?

I agree to receive email communication and understand I can unsubscribe at any time.

I agree to be contacted by Charis Realty Group - Christine Issler, Broker via call, email, and text for real estate services. To opt out, you can reply 'stop' at any time or reply 'help' for assistance. You can also click the unsubscribe link in the emails. Message and data rates may apply. Message frequency may vary. Privacy Policy

Sign Out

Virtual Assistant

Would you like to take the next step with this property? We can help you schedule a showing or virtual tour, or send you more details.

Yes, I would like more information.

Thank You for Your Reply, One of Our Agents will contact you as soon as possible

No, maybe later.

Thank you, you can always contact me via email, phone number or through the contact form.

Realhub AI

Lucy - Your AI-Powered Realtor

Update Your Temporary Password

Personalize your search

Enter your email and we'll notify you immediately when new listings match what you're looking for.

or enter email address

Already have an account ? Login here

Continue your home search

I agree to receive communications and understand I can unsubscribe at any time.

I agree to be contacted by Charis Realty Group - Christine Issler, Broker via call, email, and text for real estate services. To opt out, you can reply 'stop' at any time or reply 'help' for assistance. You can also click the unsubscribe link in the emails. Message and data rates may apply. Message frequency may vary. Privacy Policy

Already have an account ? Login here

We use cookies

We use cookies primarily for analytics to enhance your experience. By accepting, you agree to our use of these cookies. You can manage your preferences or learn more about our cookies policy.