
Traditional
152 RIVER TRAIL CIRCLE HOMESITE 99
KING OF PRUSSIA, PA 19406
MLS#: PAMC2197738
$876,355

Property
Beds
3
Full Baths
2
1/2 Baths
1
Year Built
2026
Sq.Footage
3,297
Personalize this quick move-in home by selecting your interior design finishes! The Warwick opens to a charming foyer that invites you into this well designed 2-story carriage home. On the first floor, 10' ceilings draw you toward the back of the home where the well appointed kitchen features a large center island with breakfast bar, ample cabinetry for storage, and generously sized walk-in pantry. The great room with gas fireplace and dining area are filled with natural light from expansive windows and offer direct access to the deck, creating a seamless connection between indoor and outdoor living. Upstairs, the impressive primary suite is situated at the back of the home complete with two walk-in closets and attached bathroom featuring a dual sink vanity, linen closet, walk-in shower, and private water closet. Two additional bedrooms, each with their own walk-in closet, share a hall bathroom with a dual sink vanity for added convenience. A spacious 3rd floor bonus room with oversized deck offers stunning views a peaceful retreat with the convenience of an urban lifestyle. An in-ground basement and two-car garage complete this carriage home. Located in King of Prussia, River Trail at Valley Forge is a new community built by JP Orleans, is near King of Prussia Town Center and offers direct access to the Schuylkill River W Walking Trail that leads to Valley Forge National Park ideal for outdoor enthusiasts and weekend adventurers. Call or visit today to learn more!
Features & Amenities
Interior
-
Other Interior Features
Eat-in Kitchen, Kitchen Island, Pantry, Recessed Lighting, Walk-In Closet(s), Open Floorplan
-
Total Bedrooms
3
-
Bathrooms
2
-
1/2 Bathrooms
1
-
Above Grade Finished Area
3297.0
-
Basement YN
YES
-
Cooling YN
YES
-
Cooling
Central Air, Electric
-
Fireplace YN
YES
-
Heating YN
YES
-
Heating
Exhaust Fan, Electric, Natural Gas, Forced Air, Central
-
Pet friendly
Dogs OK, Cats OK, Number Limit, Yes
Exterior
-
Garage
Yes
-
Garage spaces
2
-
Construction Materials
HardiPlank Type, Brick Veneer
-
Other Exterior Features
Balcony
-
Parking
Oversized, Garage Door Opener, Garage, Driveway, Inside Entrance, Attached
-
Patio and Porch Features
Deck
-
Pool
No
-
Waterfront YN
NO
Area & Lot
-
Lot Features
Back Yard
-
Lot Size(acres)
0.02
-
Lot Size(square feet)
1,000
-
Property Type
Residential
-
Property Sub Type
Townhouse
-
Architectural Style
Traditional
Price
-
Sales Price
$876,355
-
Tax Amount
$126
-
Sq. Footage
3,297
-
Price/SqFt
$265
HOA
-
Association
YES
-
Association Fee
$299
-
Association Fee Frequency
Monthly
-
Association Fee Includes
N/A
School District
-
Elementary School
N/A
-
Middle School
N/A
-
High School
N/A
Property Features
-
New Construction
YES
-
Association Amenities
Picnic Area, Dog Park, Playground
-
Foundation Details
Concrete Perimeter
-
Senior Community YN
NO
-
Sewer
Public Sewer
-
Water Source
Public
Schedule a Showing
Showing scheduled successfully.
Mortgage calculator
Estimate your monthly mortgage payment, including the principal and interest, property taxes, and HOA. Adjust the values to generate a more accurate rate.
Your payment
Principal and Interest:
$
Property taxes:
$
HOA fees:
$
Total loan payment:
$
Total interest amount:
$
Location
County
MONTGOMERY
Elementary School
Middle School
High School
Listing Courtesy of Kayla Fitzgerald, Fusion PHL Realty, LLC
RealHub Information is provided exclusively for consumers' personal, non-commercial use, and it may not be used for any purpose other than to identify prospective properties consumers may be interested in purchasing. All information deemed reliable but not guaranteed and should be independently verified. All properties are subject to prior sale, change or withdrawal. RealHub website owner shall not be responsible for any typographical errors, misinformation, misprints and shall be held totally harmless.

Salesperson, Realtor
Sarah Barefoot
Call Sarah today to schedule a private showing.

* Listings on this website come from the FMLS IDX Compilation and may be held by brokerage firms other than the owner of this website. The listing brokerage is identified in any listing details. Information is deemed reliable but is not guaranteed. If you believe any FMLS listing contains material that infringes your copyrighted work please click here to review our DMCA policy and learn how to submit a takedown request.© 2024 FMLS.
Related Properties
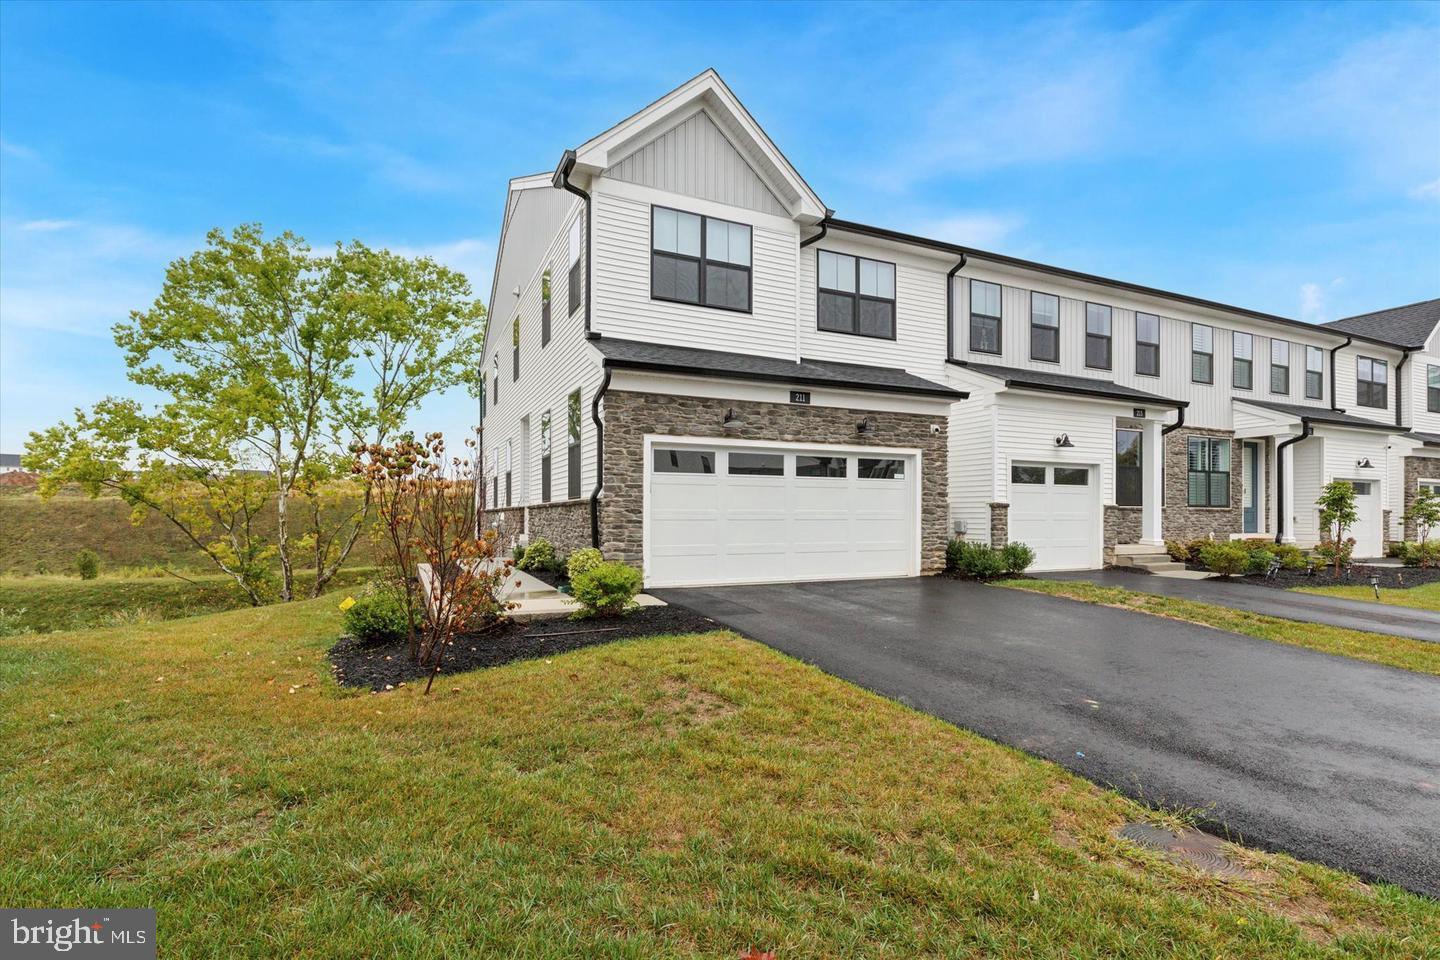
KING OF PRUSSIA
211 LILAC STREET
3 Beds
2 Baths
1,719 Sq.Ft.
$749,000
MLS#: PAMC2168552

KING OF PRUSSIA
243 FOULKROD BOULEVARD
3 Beds
3 Baths
2,129 Sq.Ft.
$709,000
MLS#: PAMC2195380

KING OF PRUSSIA
103 RIVER TRAIL CIRCLE HOMESITE 2
3 Beds
2 Baths
2,622 Sq.Ft.
$895,000
MLS#: PAMC2195830

KING OF PRUSSIA
207 RIVER TRAIL CIRCLE HOMESITE 49
3 Beds
2 Baths
3,503 Sq.Ft.
$887,056
MLS#: PAMC2196832

KING OF PRUSSIA
145 RIVER TRAIL CIRCLE 23
4 Beds
3 Baths
2,574 Sq.Ft.
$756,990
MLS#: PAMC2195260

KING OF PRUSSIA
575 S GODDARD BOULEVARD 512
3 Beds
2 Baths
1,794 Sq.Ft.
$825,000
MLS#: PAMC2195734
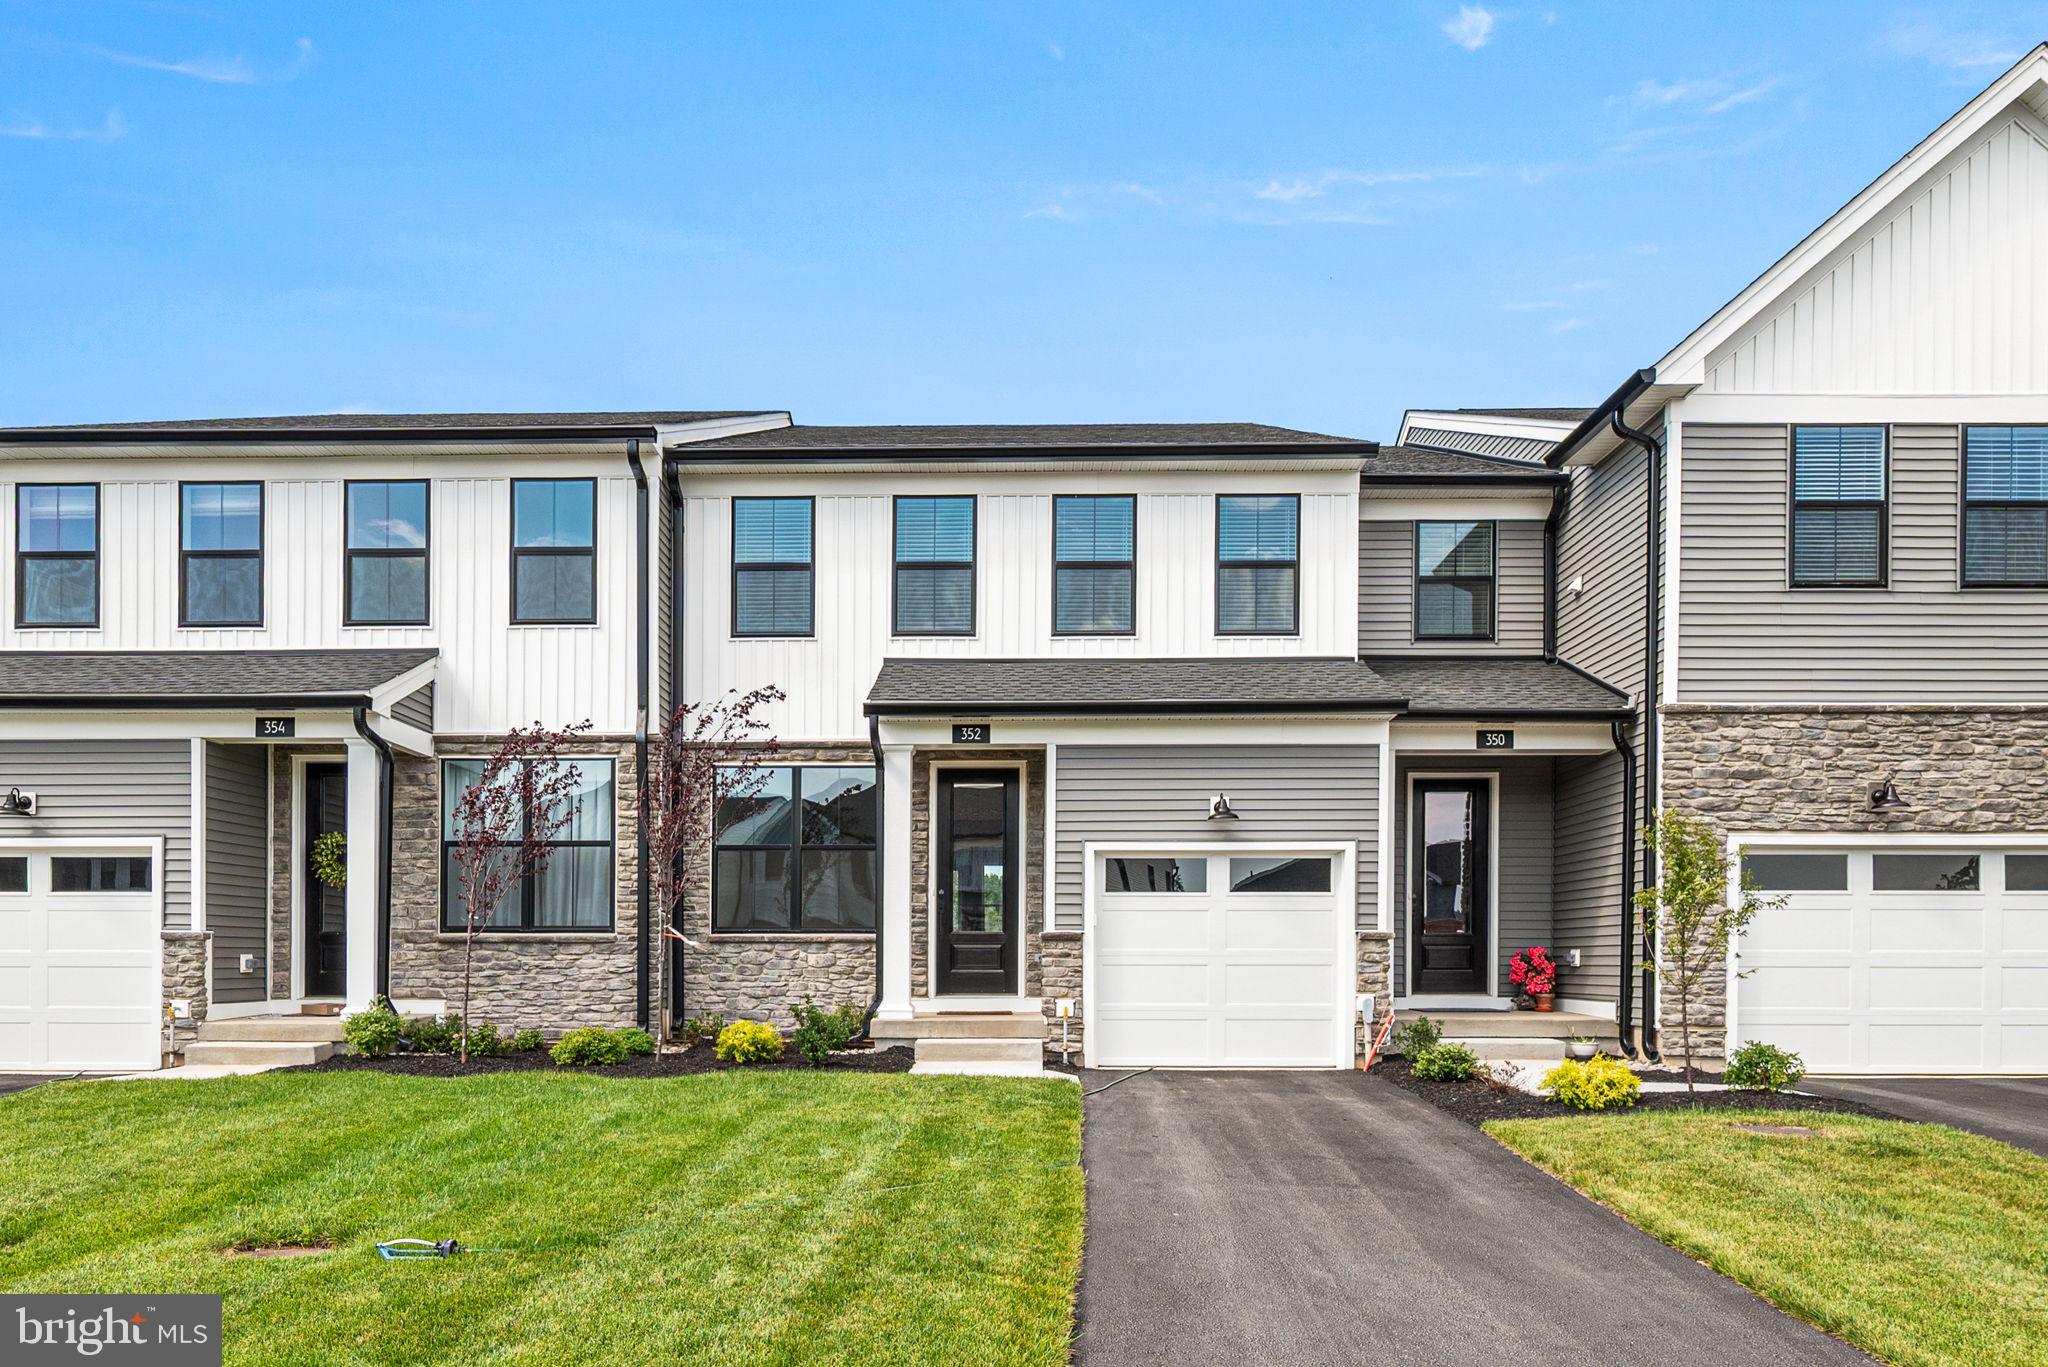
KING OF PRUSSIA
352 ASPEN WAY
3 Beds
2 Baths
2,229 Sq.Ft.
$749,000
MLS#: PAMC2185400

KING OF PRUSSIA
612 BREWSTER ALY
3 Beds
2 Baths
2,388 Sq.Ft.
$705,000
MLS#: PAMC2192344
.png)