Features & Amenities

Interior

  • Other Interior Features

    Crown Molding

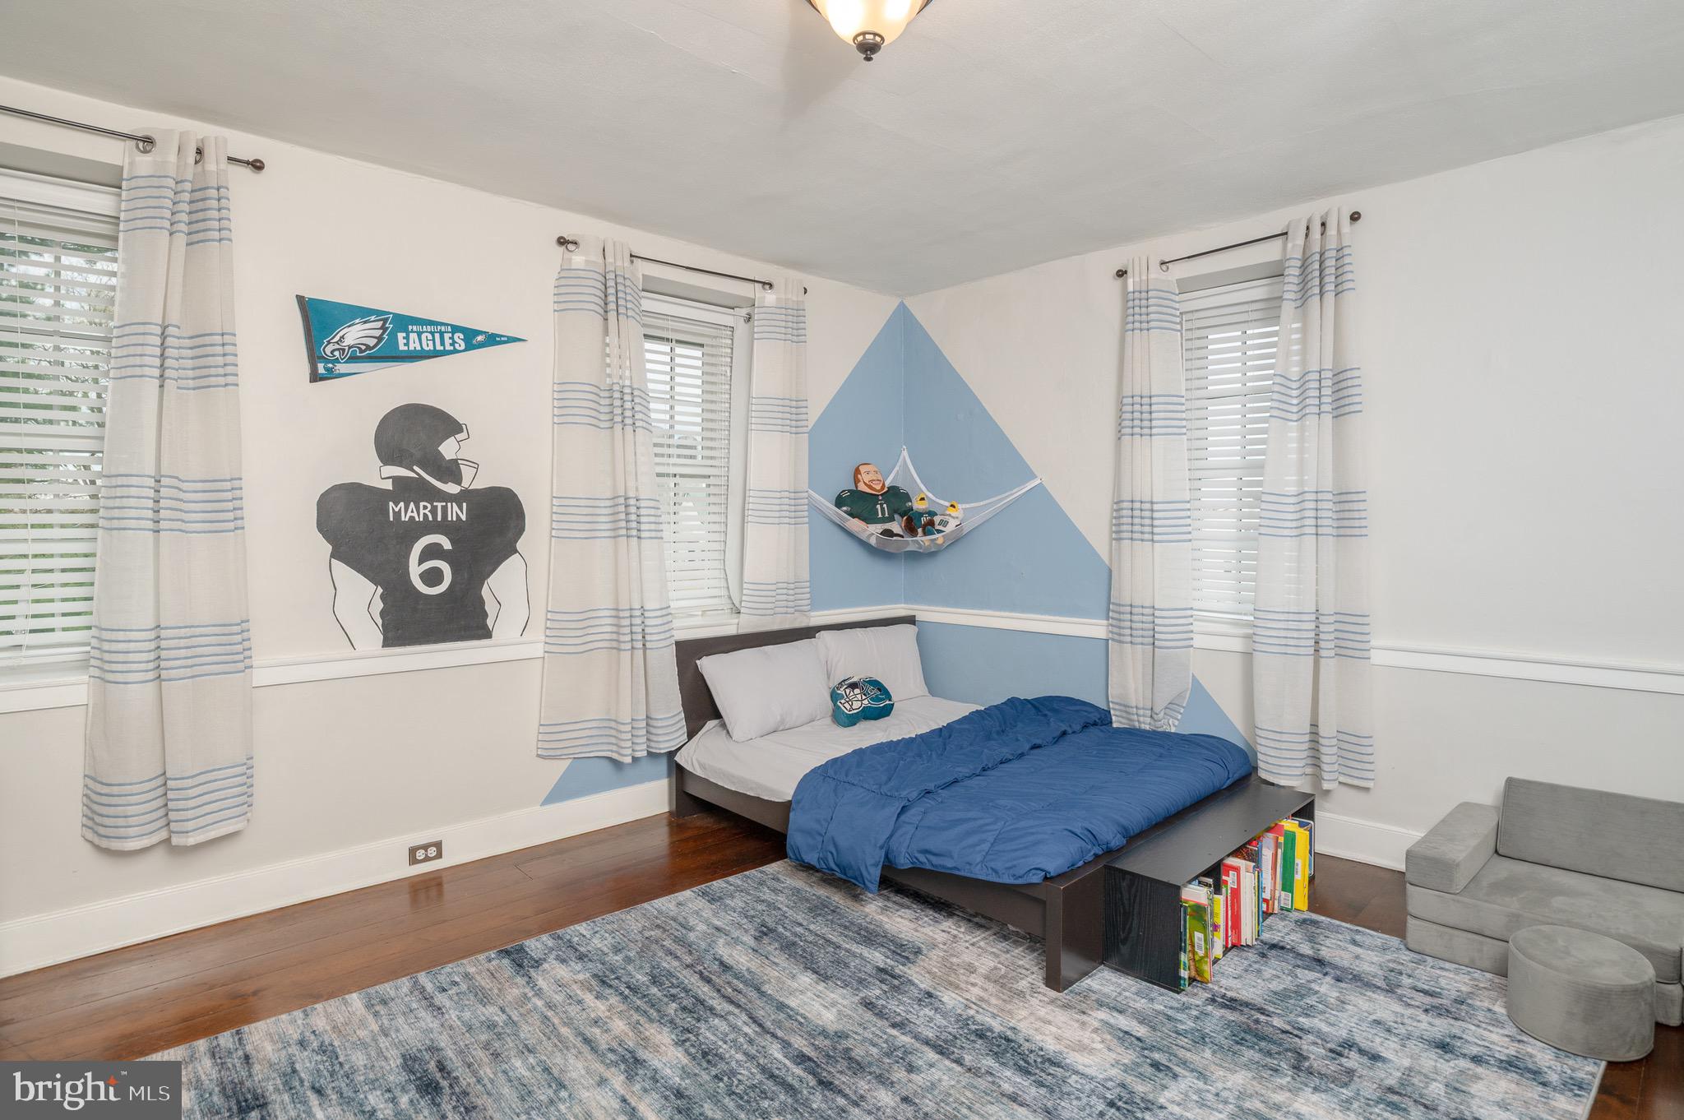
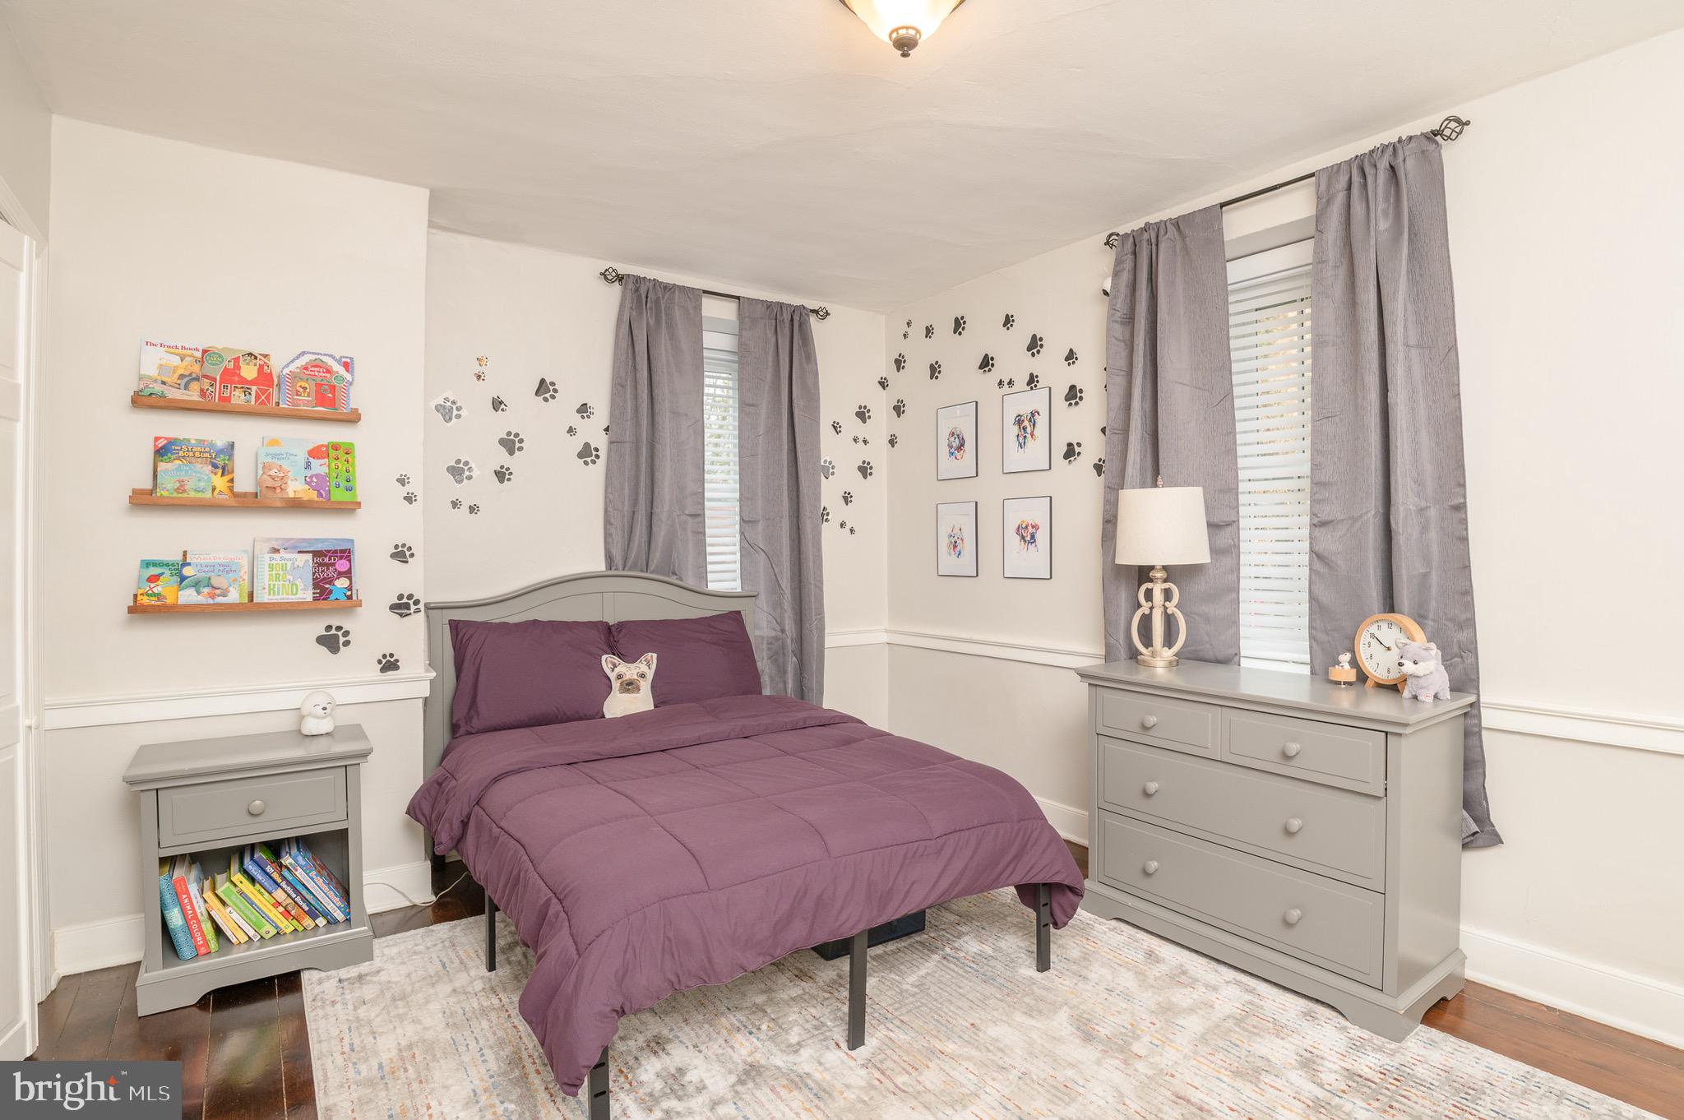
  • Total Bedrooms

    4

  • Bathrooms

    1

  • 1/2 Bathrooms

    1

  • Above Grade Finished Area

    2545.0

  • Basement YN

    YES

  • Cooling YN

    YES

  • Cooling

    Central Air, Electric

  • Fireplace YN

    YES

  • Heating YN

    YES

  • Heating

    Propane, Forced Air

  • Pet friendly

    Yes

Exterior

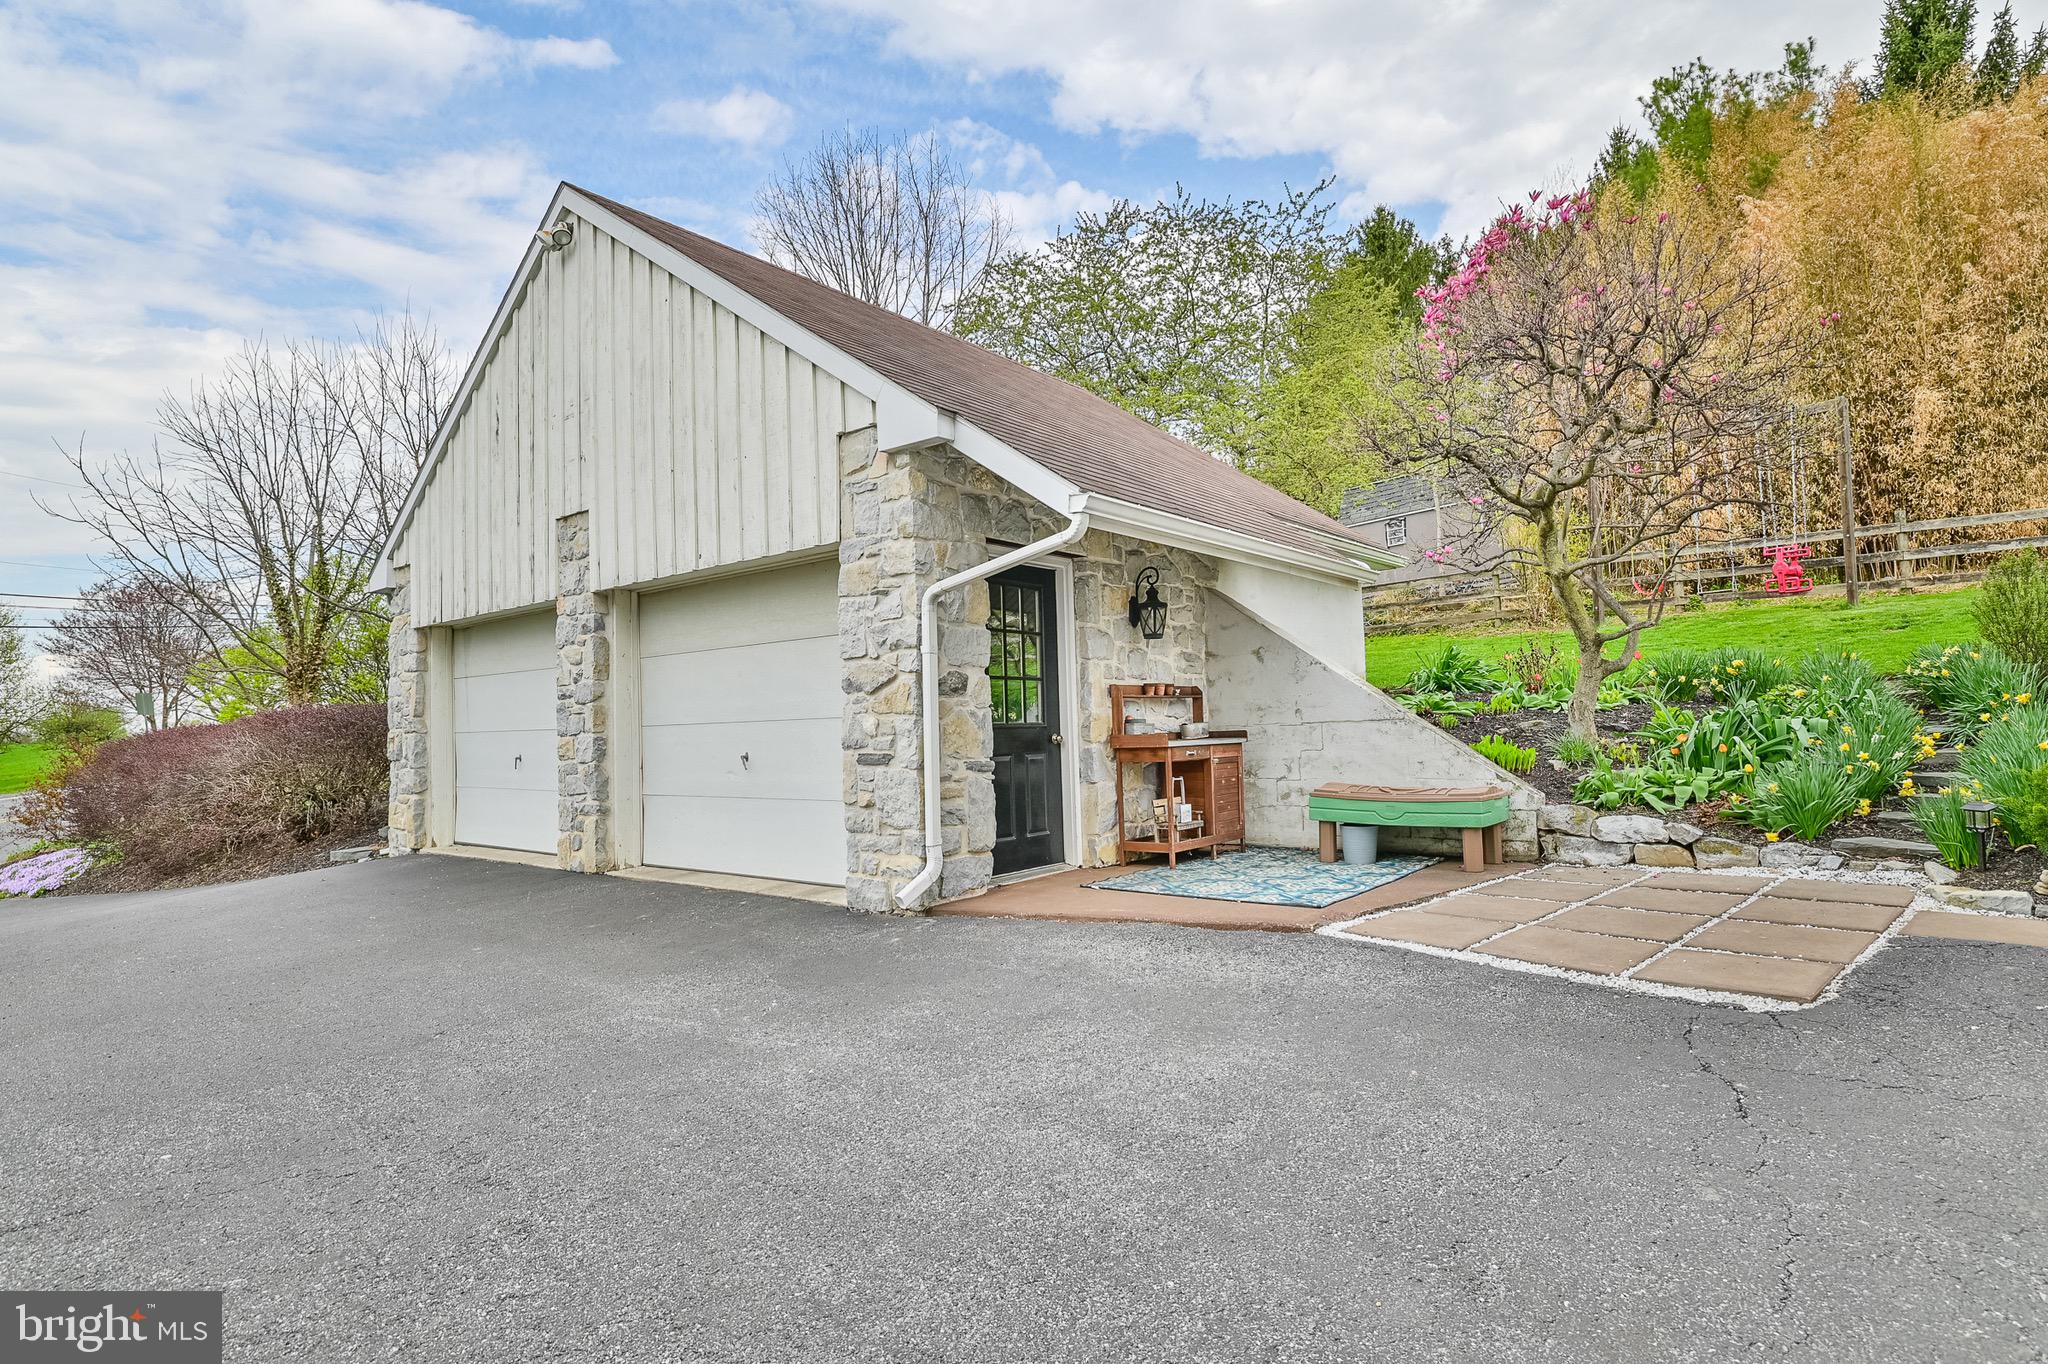
  • Garage

    Yes

  • Garage spaces

    2

  • Construction Materials

    Stone

  • Parking

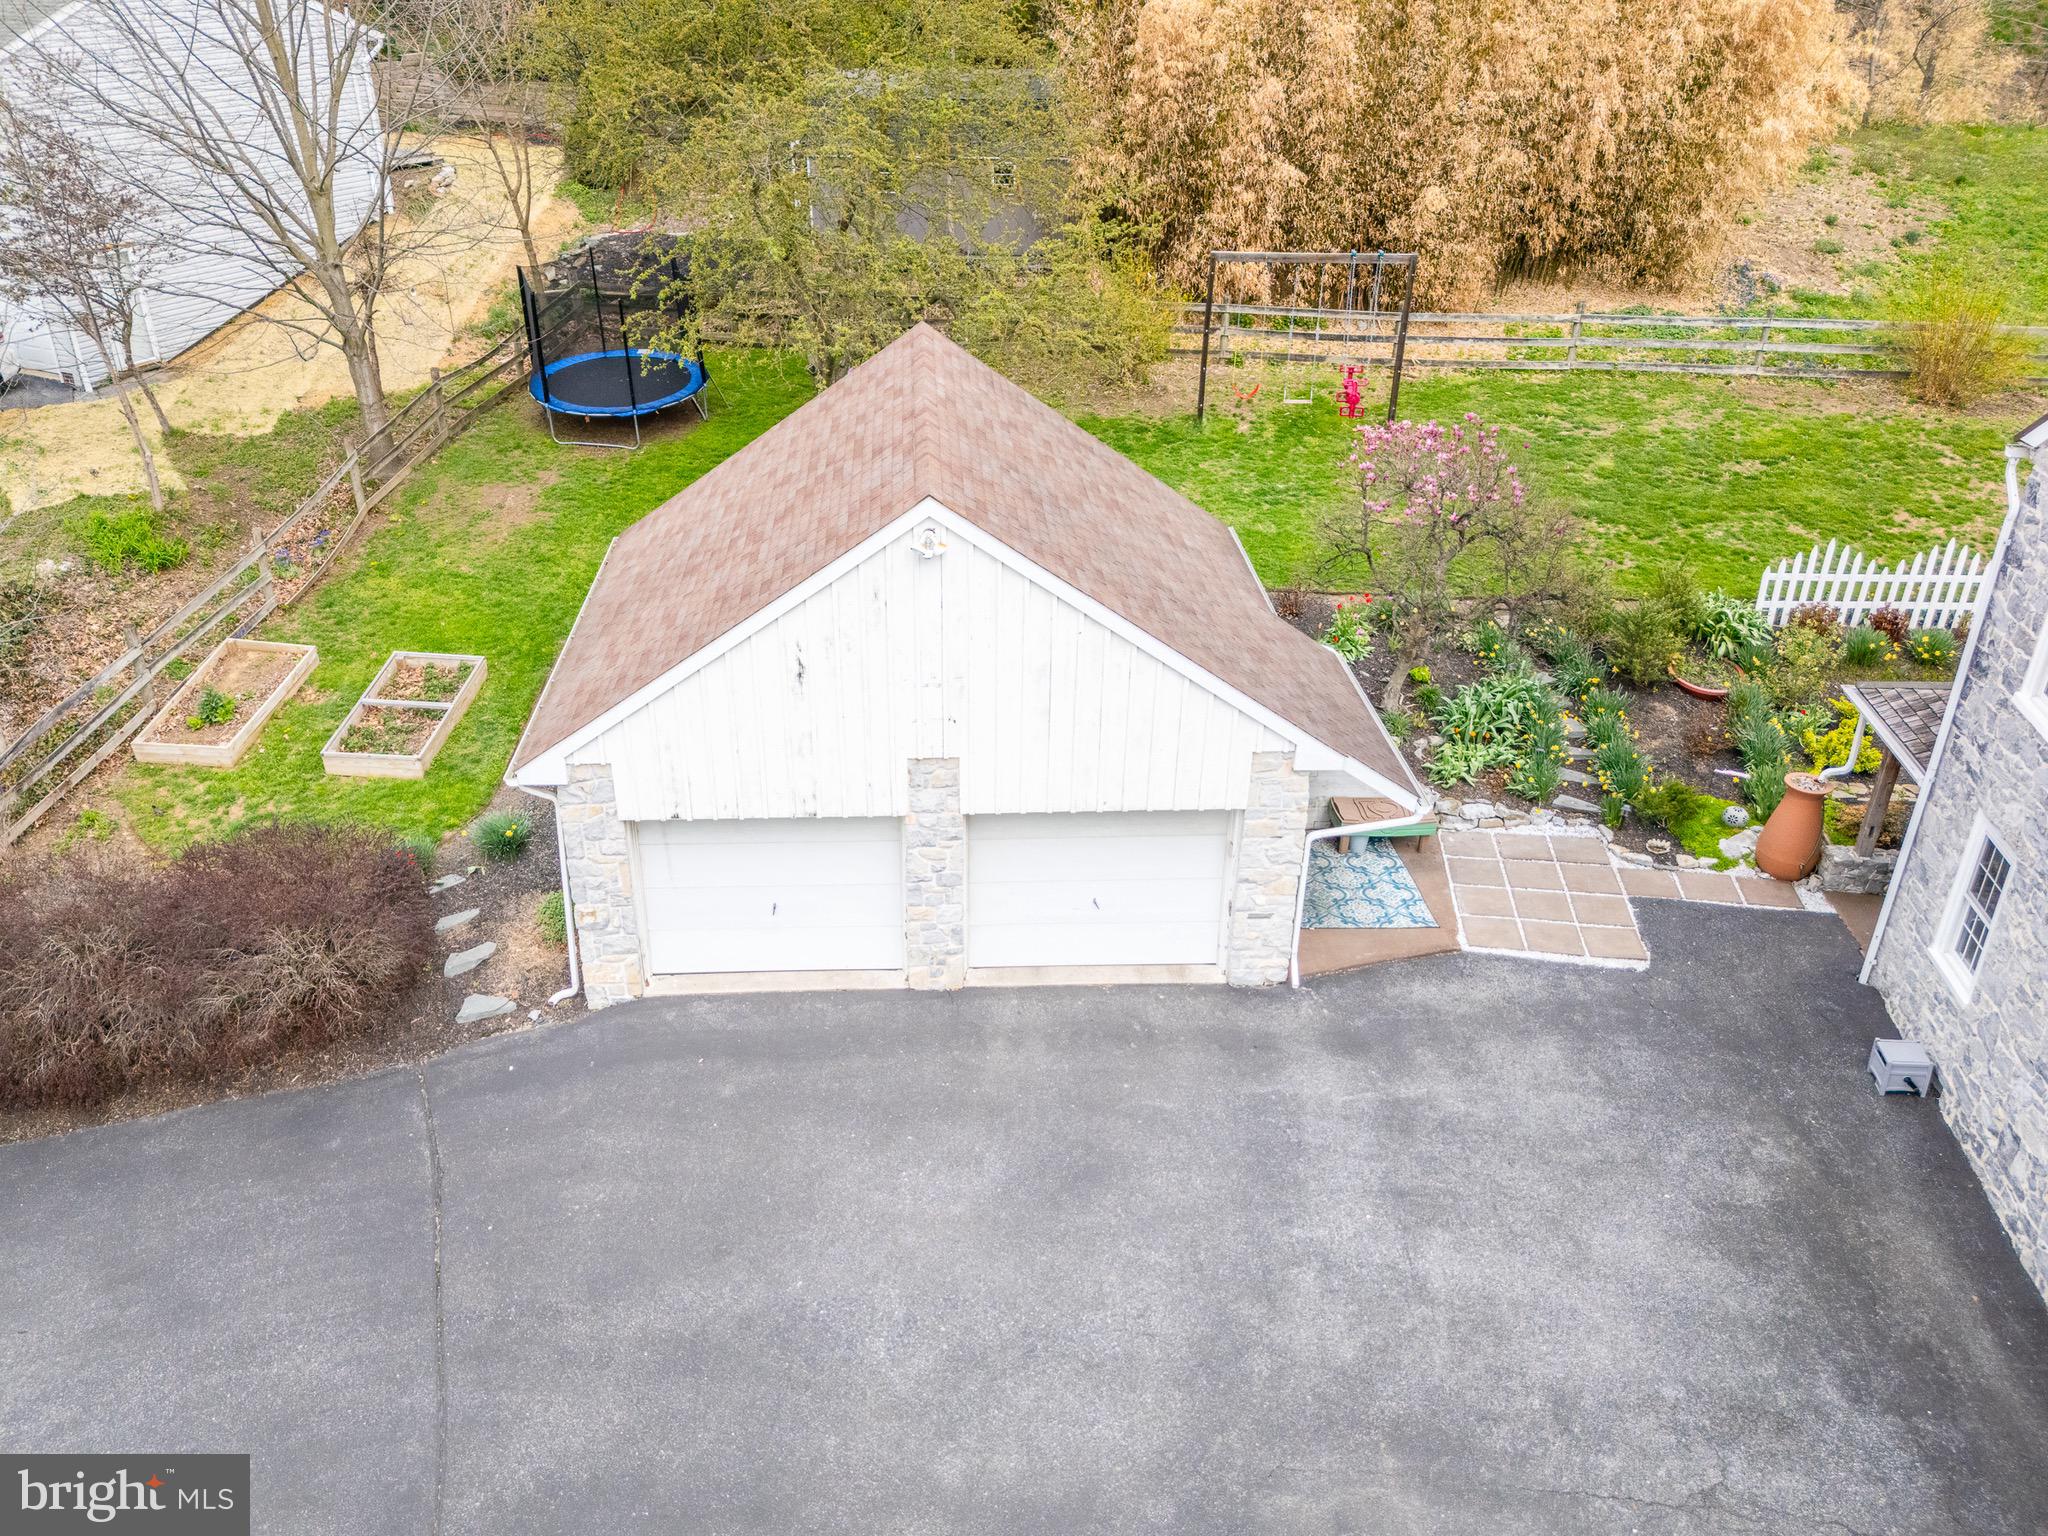
    Oversized, Garage, Driveway, Detached

  • Pool

    No

  • Waterfront YN

    NO

Area & Lot

  • Lot Features

    Cleared

  • Lot Size(acres)

    0.33

  • Lot Size(square feet)

    14,375

  • Property Type

    Residential

  • Property Sub Type

    Single Family Residence

  • Architectural Style

    Colonial

Price

  • Sales Price

    $439,999
  • Tax Amount

    $4,367

  • Sq. Footage

    2,545

  • Price/SqFt

    $172

HOA

  • Association

    No

School District

  • Elementary School

    BROWNSTOWN

  • Middle School

    N/A

  • High School

    N/A

Property Features

  • New Construction

    NO

  • Foundation Details

    Stone

  • Senior Community YN

    NO

  • Sewer

    Septic Tank

  • Water Source

    Public

Schedule a Showing

Showing scheduled successfully.

<
>
IN PERSON
VIA CHAT

What is 3 + 4 ?


Mortgage calculator

Estimate your monthly mortgage payment, including the principal and interest, property taxes, and HOA. Adjust the values to generate a more accurate rate.

Your payment

Principal and Interest:

$

Property taxes:

$

HOA fees:

$

Total loan payment:

$

Total interest amount:

$

Location

County

LANCASTER

Elementary School

BROWNSTOWN

Middle School

High School

Listing Courtesy of Anna Reiff, Howard Hanna Real Estate Services - Lancaster

RealHub Information is provided exclusively for consumers' personal, non-commercial use, and it may not be used for any purpose other than to identify prospective properties consumers may be interested in purchasing. All information deemed reliable but not guaranteed and should be independently verified. All properties are subject to prior sale, change or withdrawal. RealHub website owner shall not be responsible for any typographical errors, misinformation, misprints and shall be held totally harmless.

Agent Sarah Barefoot

Salesperson, Realtor

Sarah Barefoot

Call Sarah today to schedule a private showing.


* Listings on this website come from the FMLS IDX Compilation and may be held by brokerage firms other than the owner of this website. The listing brokerage is identified in any listing details. Information is deemed reliable but is not guaranteed. If you believe any FMLS listing contains material that infringes your copyrighted work please review our DMCA policy and learn how to submit a takedown request.© 2024 FMLS.
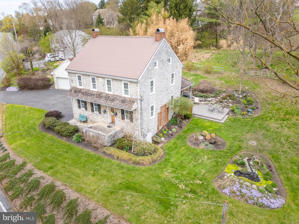
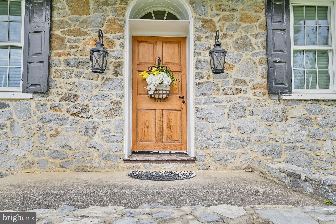
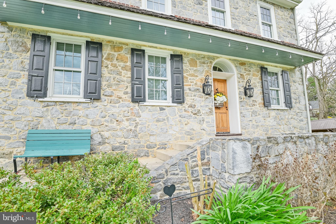
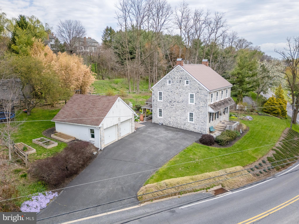
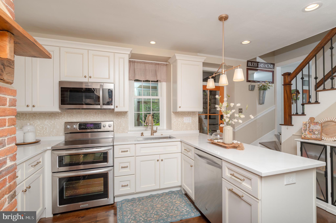
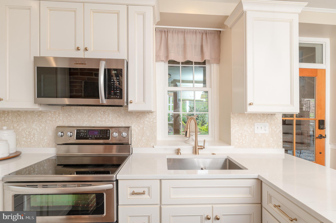
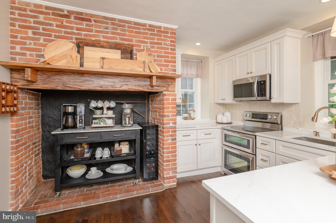
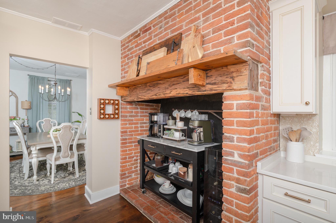
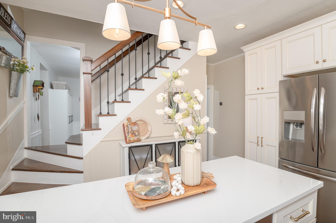
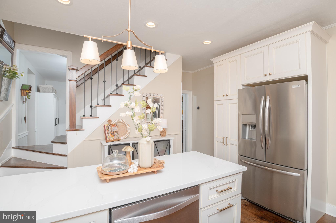
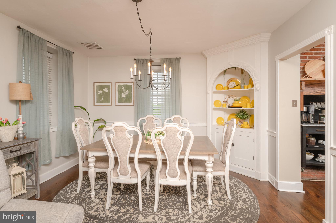
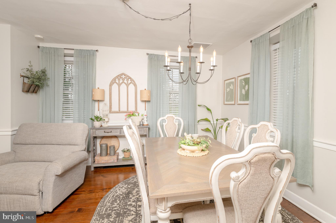
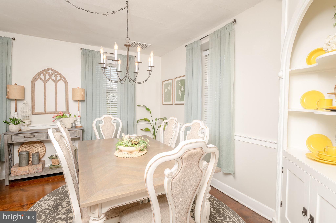
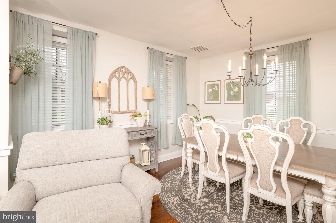
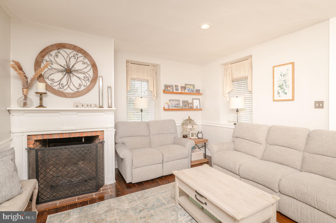
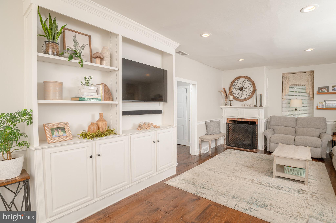
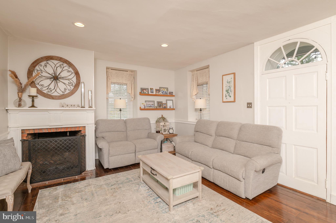
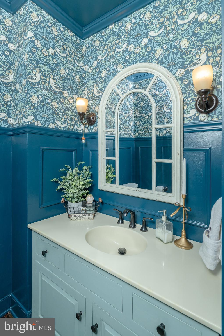
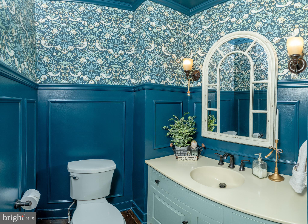
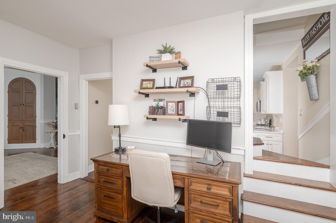
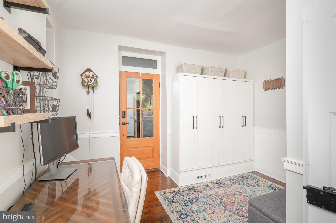
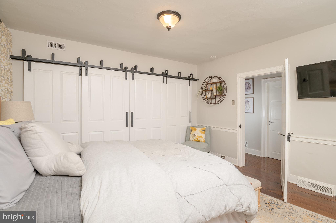
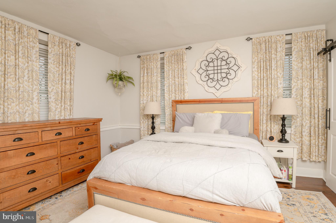
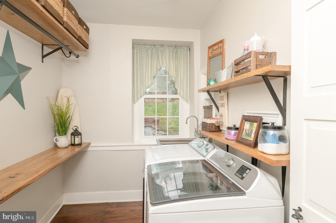
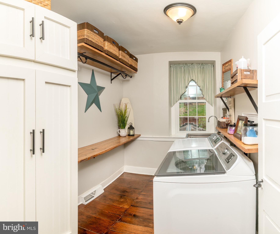
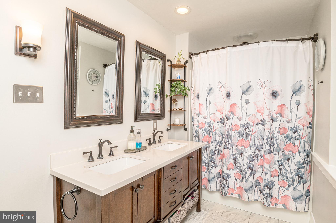
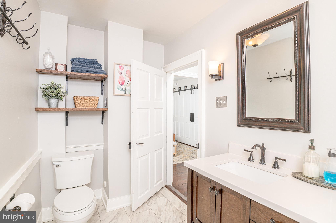
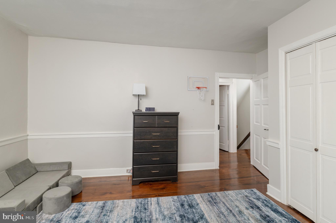
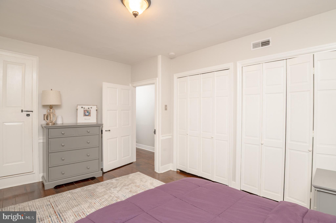
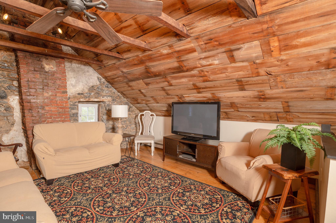
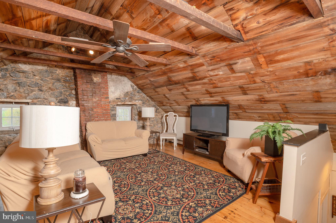
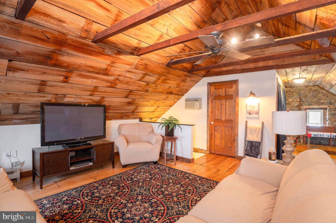
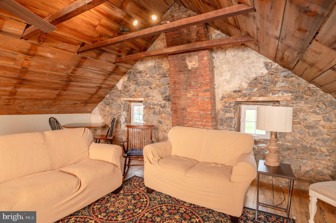
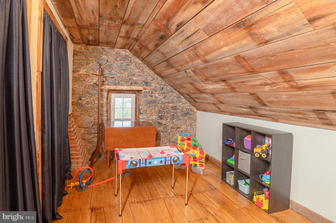
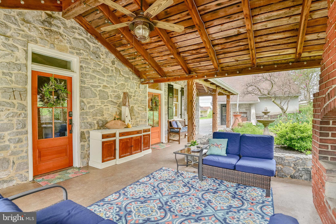
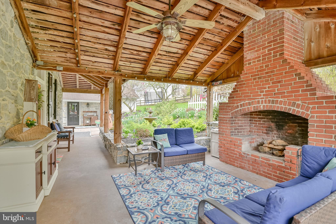
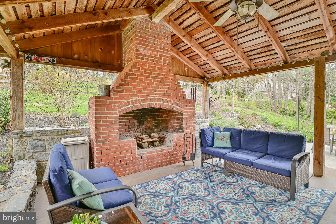
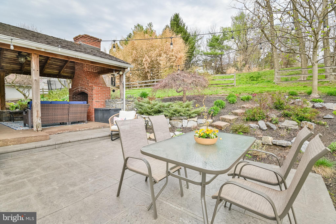
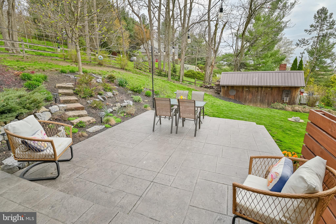
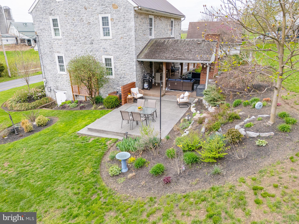
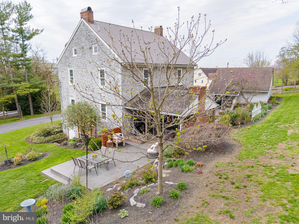
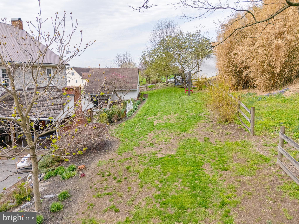
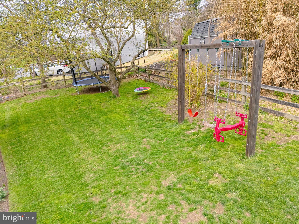
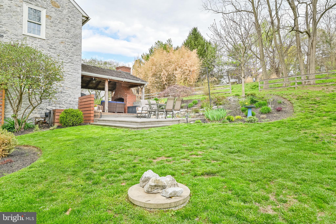
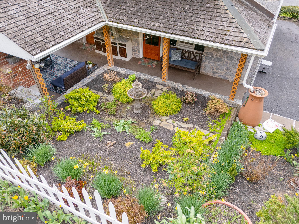
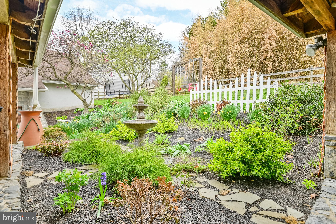
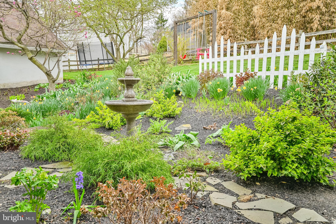
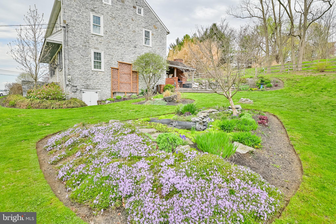
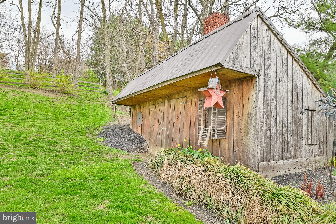
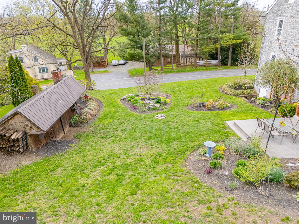
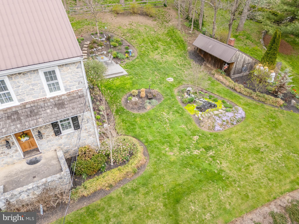
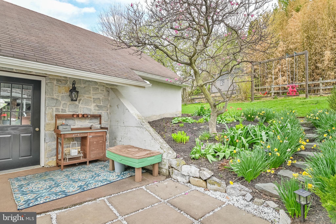
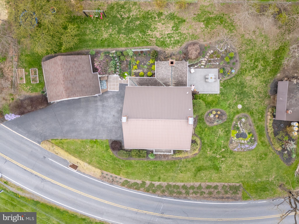
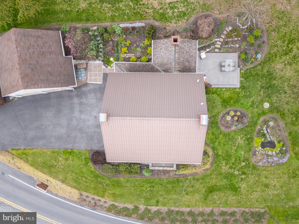
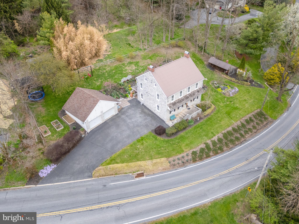
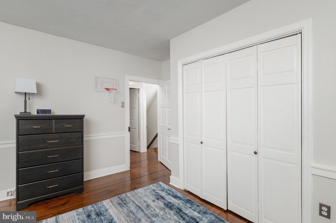
Snag this magazine worthy, picturesque farmhouse! It is everything you have dreamed of in a home! Quaint, trendy and functional! On the main level you will find a BRAND NEW kitchen with quartz countertops and the original cook's oven! Venture into the dining area which is open to the living room with a cozy propane fireplace. Continuing on, you will find a convenient half bath for guests and an office/den/playroom. Bonus, throughout you have custom hardwood floors! Continue up the stairway to three bedroom and full bathroom. Sneak through the bedroom to a unique 4th bedroom/office equipped with windows and ample closet space! Outside is where the true beauty lies in all the beautiful perennials and shrubbery. Outdoor enthusiast dream yard.  For the entertainers, you have a covered patio with brick oven fireplace and brand new patio extension! You can sit on the back patio with your coffee and watch the wildlife at the pond and all through the trees! Don't miss this house! It is definitely ONE OF A KIND!

152 STONE QUARRY ROAD

Message successfully sent.

What would you like to know?

What is 3 + 4 ?

I agree to receive email communication and understand I can unsubscribe at any time.

I agree to be contacted by Charis Realty Group - Christine Issler, Broker via call, email, and text for real estate services. To opt out, you can reply 'stop' at any time or reply 'help' for assistance. You can also click the unsubscribe link in the emails. Message and data rates may apply. Message frequency may vary. Privacy Policy

Related Properties

New on site 1 day ago
Open house
A COMPLETE TRANSFORMATION YOU WON'T WANT TO MISS!

Get ready to fall in love with this beautifully and professionally renovated ranch home in Leola! Thoughtfully updated from top to bottom, this home offers an impressive combination of modern finishes, inviting living spaces, and exceptional versatility.

The main level features 3 bedrooms and 2 full bathrooms, gorgeous refinished hardwood floors, and a stunning gourmet kitchen complete with a peninsula that functions as a breakfast bar, flowing seamlessly into the dining area. Enjoy the comfort and convenience of a main level owner's suite, along with the ease of one-floor living.  

And there's even more waiting downstairs! The newly completed, fully finished basement adds an incredible amount of living space, featuring a spacious family room, dedicated office area, 2 additional bedrooms, and a full bathroom. Whether you need room for guests, extended living arrangements, hobbies, or simply more space to spread out, the possibilities are exciting!

Outside, enjoy a generously sized lot, a rear patio perfect for relaxing or entertaining, a spacious driveway, and the convenience of a one-car garage.

With 5 bedrooms, 3 full bathrooms, extensive professional renovations, and an abundance of finished living space, this is an opportunity you won't want to overlook.
#PALA2098180

LEOLA

57 HOLLY DRIVE

5 Beds

3 Baths

2,455 Sq.Ft.

$409,000

MLS#: PALA2098180

Send a message

Message successfully sent.

Your message

What is 3 + 4 ?

Reason for contacting?

I agree to receive email communication and understand I can unsubscribe at any time.

I agree to be contacted by Charis Realty Group - Christine Issler, Broker via call, email, and text for real estate services. To opt out, you can reply 'stop' at any time or reply 'help' for assistance. You can also click the unsubscribe link in the emails. Message and data rates may apply. Message frequency may vary. Privacy Policy

Sign Out

Virtual Assistant

Would you like to take the next step with this property? We can help you schedule a showing or virtual tour, or send you more details.

Yes, I would like more information.

Thank You for Your Reply, One of Our Agents will contact you as soon as possible

No, maybe later.

Thank you, you can always contact me via email, phone number or through the contact form.

Realhub AI

Lucy - Your AI-Powered Realtor

Update Your Temporary Password

Personalize your search

Enter your email and we'll notify you immediately when new listings match what you're looking for.

or enter email address

Already have an account ? Login here

Continue your home search

I agree to receive communications and understand I can unsubscribe at any time.

I agree to be contacted by Charis Realty Group - Christine Issler, Broker via call, email, and text for real estate services. To opt out, you can reply 'stop' at any time or reply 'help' for assistance. You can also click the unsubscribe link in the emails. Message and data rates may apply. Message frequency may vary. Privacy Policy

Already have an account ? Login here

We use cookies

We use cookies for analytics and to enhance your experience. By accepting, you agree to analytics and marketing cookies. Small functional cookies that count viewed properties and time on site are used regardless of your choice. You can manage your preferences or learn more about our cookies policy.