
Property
Beds
5
Full Baths
4
1/2 Baths
1
Year Built
1955
Sq.Footage
5,421
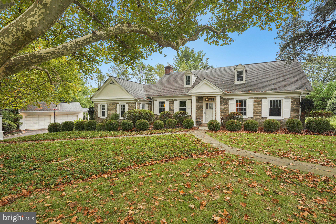
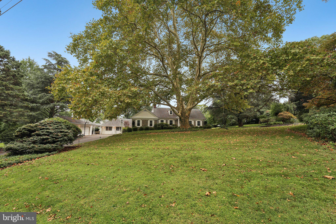
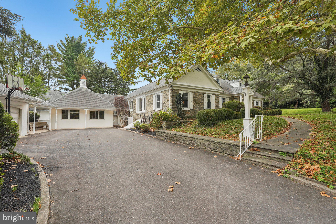
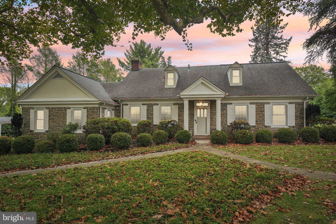
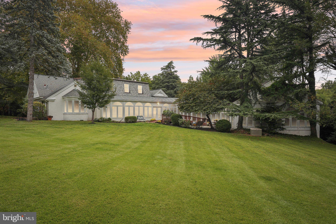
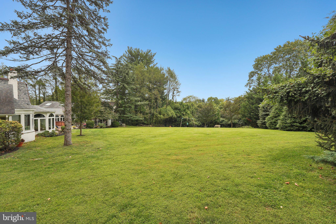
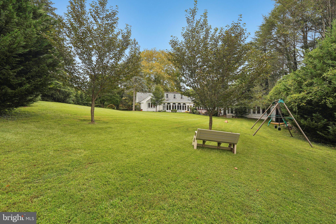
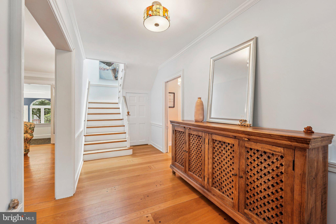
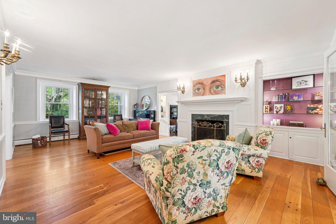
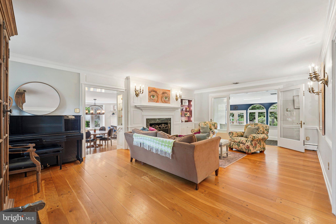
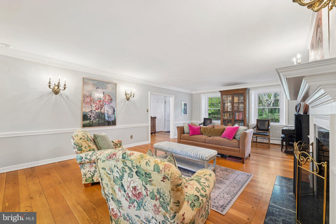
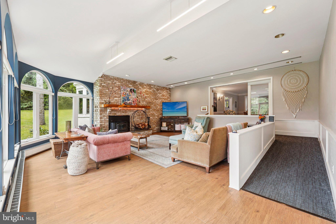
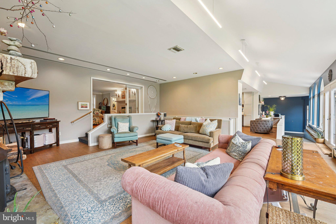
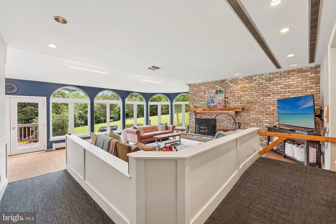
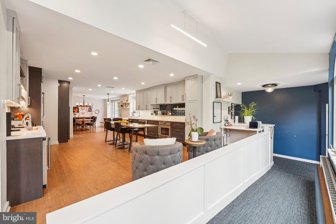
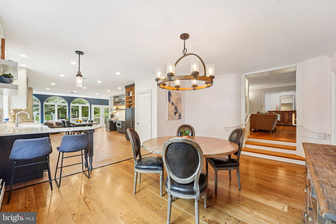
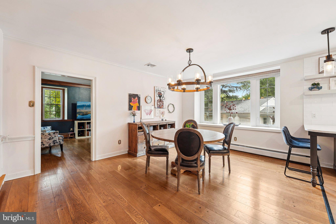
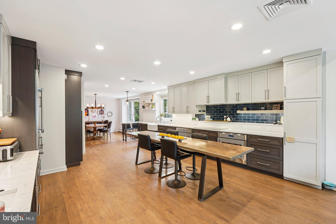
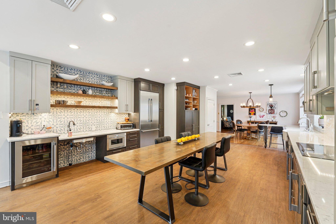
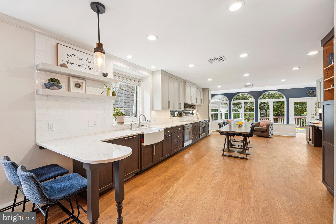
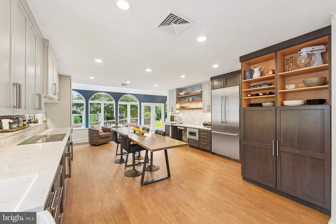
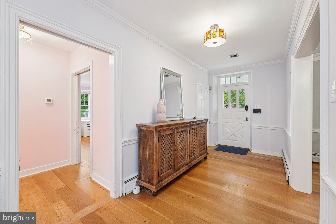
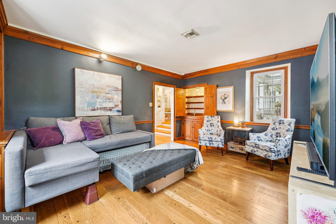
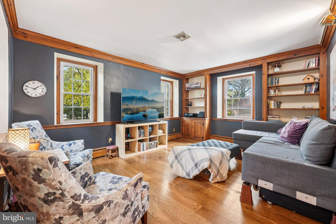
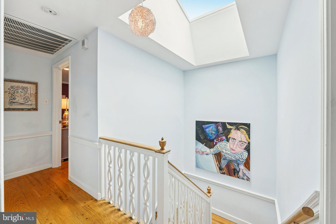
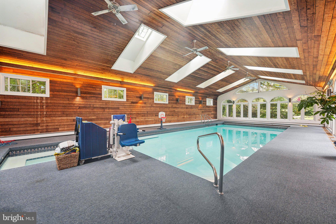
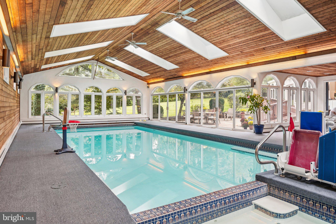
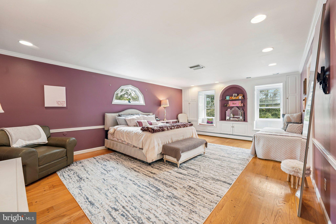
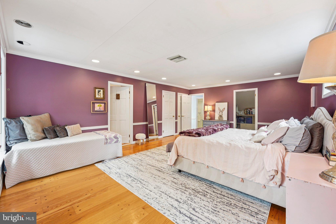
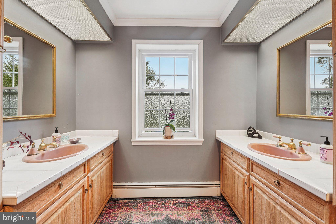
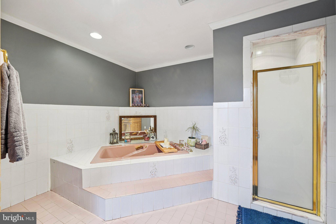
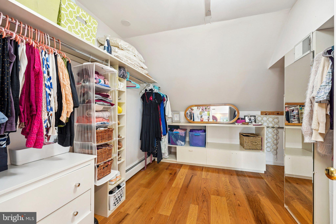
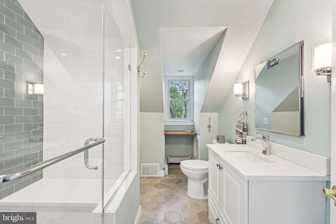
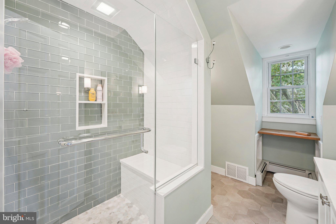
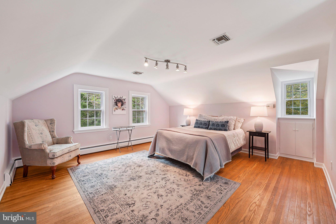
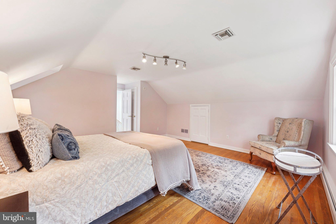
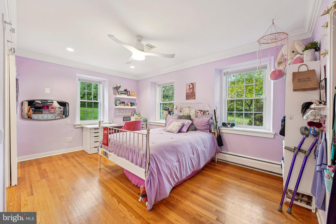
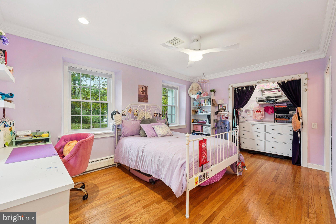
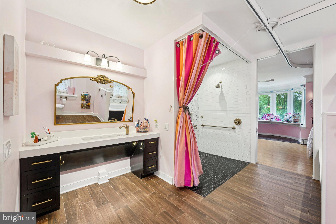
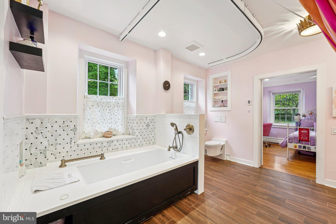
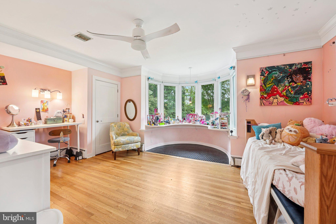
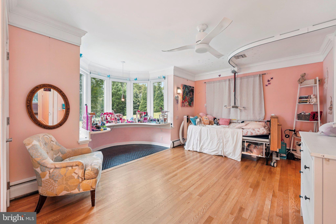
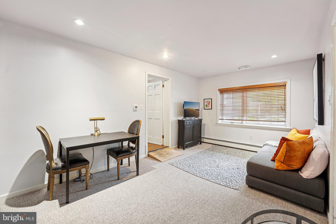
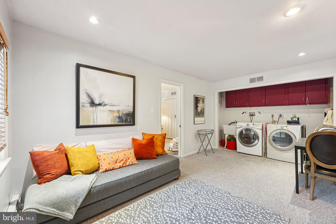
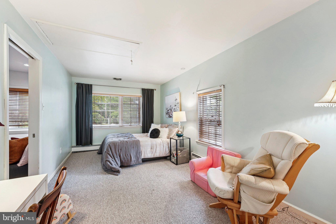
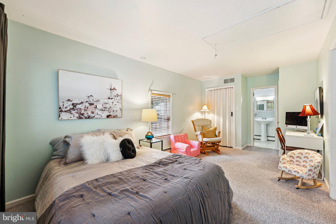
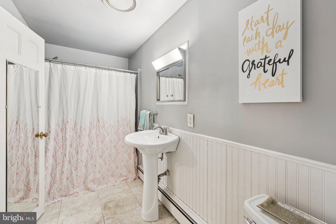
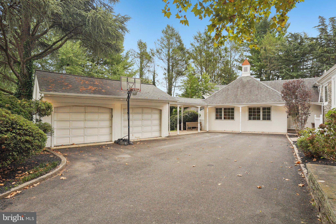
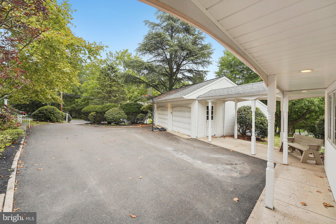
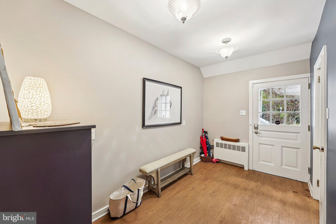
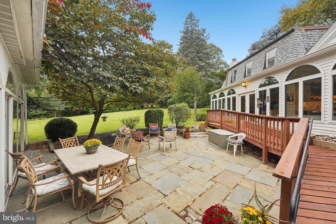
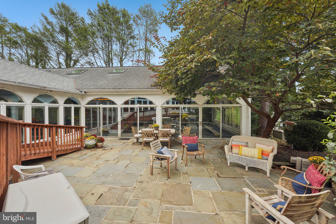
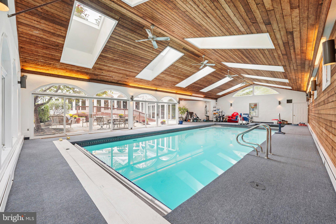
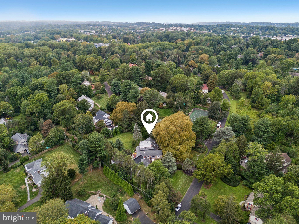
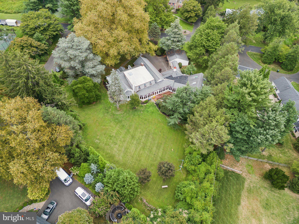
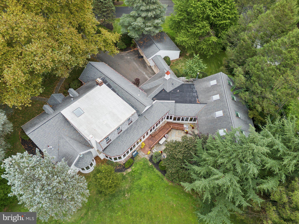
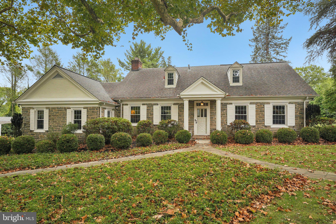
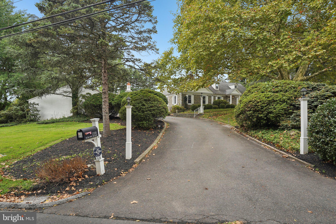
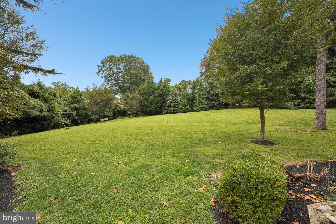
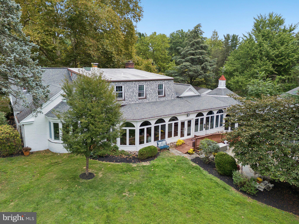
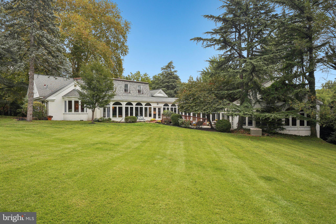
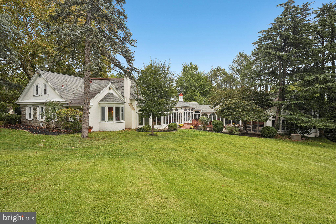
Welcome to 1535 Scrope Road – a distinguished stone Cape Cod in the heart of Rydal. Nestled on a private 1.4-acre corner lot, this home is surrounded by mature trees and stately residences, offering both charm and serenity. A century-old sycamore graces the front yard, a magnificent landmark that sets the tone for this exceptional property. Step into the expansive foyer and immediately feel the quality of craftsmanship—random-width plank floors, high ceilings, custom millwork, and thoughtful built-ins throughout. The home has been sympathetically renovated with careful attention to modern living and full ADA compliance, blending timeless character with accessibility and comfort. The formal living room, with its fireplace and 8+ foot ceilings, introduces the home’s sense of openness and enduring design. From here, move seamlessly to the great room, boasting soaring 10-foot ceilings, a floor-to-ceiling brick fireplace, and a wall of windows overlooking the slate courtyard patio. The dining room and chef’s kitchen create the ideal gathering space. Recently updated, the kitchen features abundant workspace, quartz countertops, a tile backsplash, and top-of-the-line Thermador appliances (WiFi compatible), including an ADA-compliant refrigerator, workstation sink, and ample storage. A private office/library with custom bookshelves and built-in bar provides the perfect work-from-home retreat. Just beyond the kitchen, you’ll find a mudroom, laundry, and an in-law/au pair suite with two rooms and a full bath. On the main level, a beautifully designed bedroom suite connects two spacious bedrooms with a brand-new ADA-compliant bath, complete with heated floors, a zero-entry shower, and a temperature-controlled soaking tub. Upstairs, the Primary Suite offers tremendous space with a huge walk-in closet, two additional closets, built-ins, and a luxurious ensuite bath. A second updated hall bath features a tiled shower with seat, seamless glass doors, and modern vanity. Another large bedroom with walk-in storage completes this lev An extraordinary highlight is the 1800 sq ft heated indoor pool house—a true entertainment haven with a separate hot tub, wet bar, and full bath. A detached two-car garage with covered access to the mudroom adds convenience. Meticulously updated by the current owners, this home is a sanctuary—peaceful, private, and filled with character. Located in one of Abington Township’s most desirable and quiet neighborhoods, 1535 Scrope Road is ready to welcome its next chapter.
Features & Amenities
Interior
-
Other Interior Features
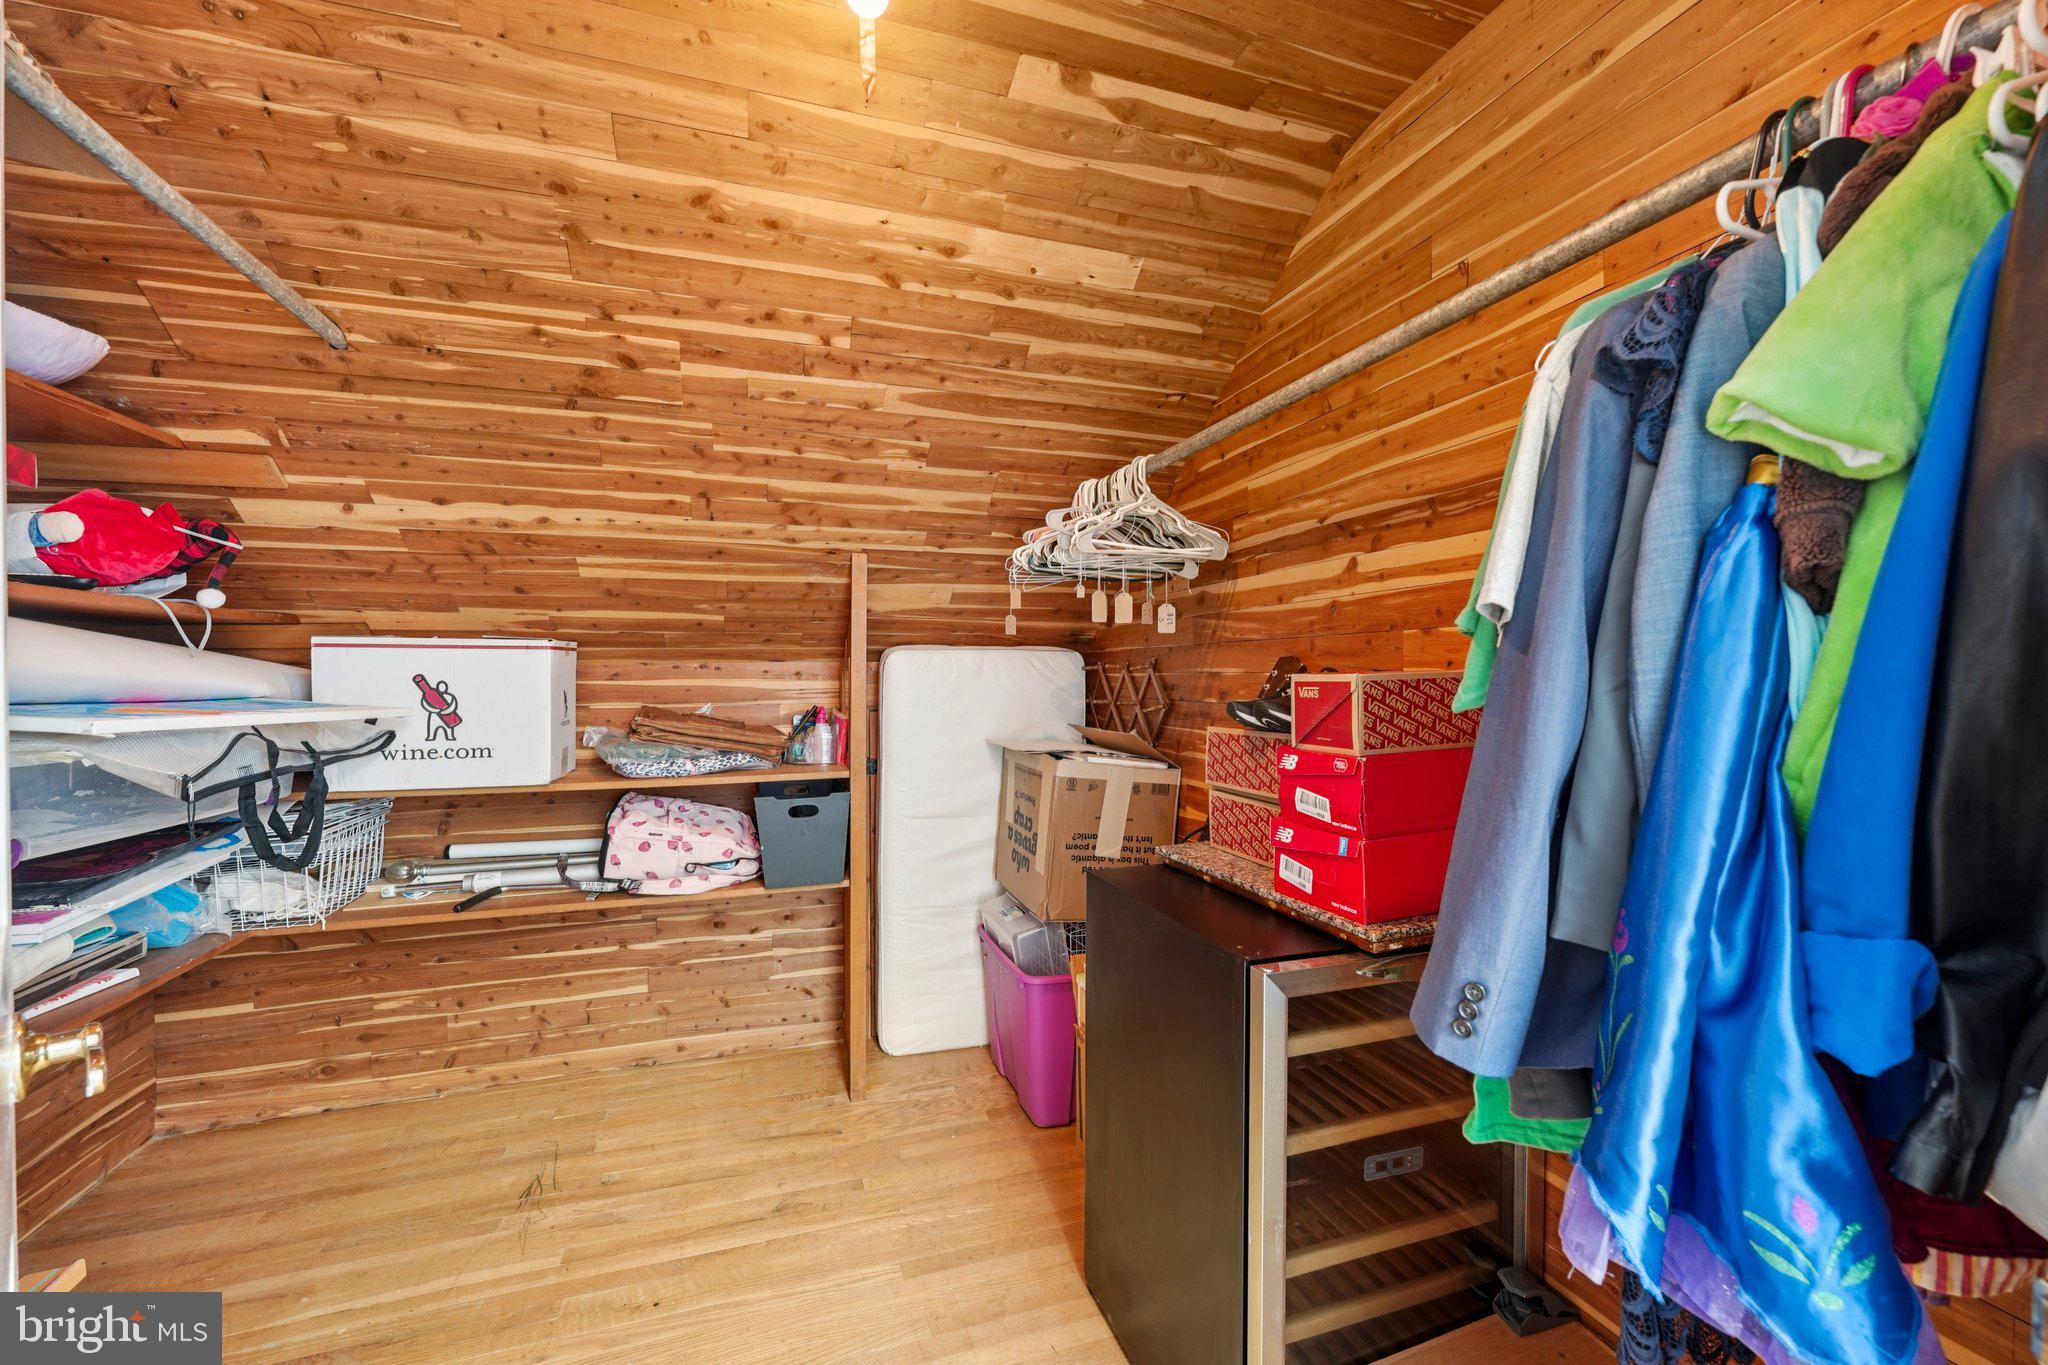
Eat-in Kitchen, Kitchen Island, Cedar Closet(s), Recessed Lighting, Walk-In Closet(s), Cathedral Ceiling(s), High Ceilings, Built-in Features, Bar, Crown Molding, Open Floorplan, Soaking Tub, Pantry
-
Total Bedrooms
5
-
Bathrooms
4
-
1/2 Bathrooms
1
-
Above Grade Finished Area
5421.0
-
Basement YN
YES
-
Cooling YN
YES
-
Cooling
Central Air, Electric
-
Fireplace YN
YES
-
Heating YN
YES
-
Heating
Exhaust Fan, Natural Gas, Hot Water, Zoned, Radiant
-
Main Level Bedrooms
3
-
Pet friendly
N/A
Exterior
-
Garage
Yes
-
Garage spaces
2
-
Construction Materials
Stone, Stucco
-
Parking
Oversized, Garage Door Opener, Garage, Driveway, Detached
-
Patio and Porch Features
Patio
-
Pool
Yes
-
Pool Features
In Ground, Indoor, Filtered, Heated, Pool/Spa Combo, Private
-
Waterfront YN
NO
Area & Lot
-
Lot Size(acres)
1.4
-
Lot Size(square feet)
60,800
-
Property Type
Residential
-
Property Sub Type
Single Family Residence
-
Architectural Style
Cape Cod
Price
-
Sales Price
$1,295,000
-
Tax Amount
$18,129
-
Sq. Footage
5,421
-
Price/SqFt
$238
HOA
-
Association
No
School District
-
Elementary School
RYDAL
-
Middle School
ABINGTON JUNIOR HIGH SCHOOL
-
High School
ABINGTON SENIOR
Property Features
-
New Construction
NO
-
Accessibility Features
Accessible Full Bath, Therapeutic Whirlpool, Accessible Doors, Accessible Hallway(s), Accessible Electrical and Environmental Controls, Grip-Accessible Features
-
Foundation Details
Concrete Perimeter, Brick/Mortar
-
Senior Community YN
NO
-
Sewer
Septic Tank, Public Sewer
-
Tax Lot
005
-
Water Source
Public
Schedule a Showing
Showing scheduled successfully.
Mortgage calculator
Estimate your monthly mortgage payment, including the principal and interest, property taxes, and HOA. Adjust the values to generate a more accurate rate.
Your payment
Principal and Interest:
$
Property taxes:
$
HOA fees:
$
Total loan payment:
$
Total interest amount:
$
Location
County
MONTGOMERY
Elementary School
RYDAL
Middle School
ABINGTON JUNIOR HIGH SCHOOL
High School
ABINGTON SENIOR
Listing Courtesy of Joseph G Dougherty, BHHS Fox & Roach-Jenkintown
RealHub Information is provided exclusively for consumers' personal, non-commercial use, and it may not be used for any purpose other than to identify prospective properties consumers may be interested in purchasing. All information deemed reliable but not guaranteed and should be independently verified. All properties are subject to prior sale, change or withdrawal. RealHub website owner shall not be responsible for any typographical errors, misinformation, misprints and shall be held totally harmless.

Salesperson, Realtor
Sarah Barefoot
Call Sarah today to schedule a private showing.

* Listings on this website come from the FMLS IDX Compilation and may be held by brokerage firms other than the owner of this website. The listing brokerage is identified in any listing details. Information is deemed reliable but is not guaranteed. If you believe any FMLS listing contains material that infringes your copyrighted work please review our DMCA policy and learn how to submit a takedown request.© 2024 FMLS.
Related Properties

RYDAL
1221 SCHOOL LANE
5 Beds
3 Baths
3,190 Sq.Ft.
$1,090,000
MLS#: PAMC2198220
