
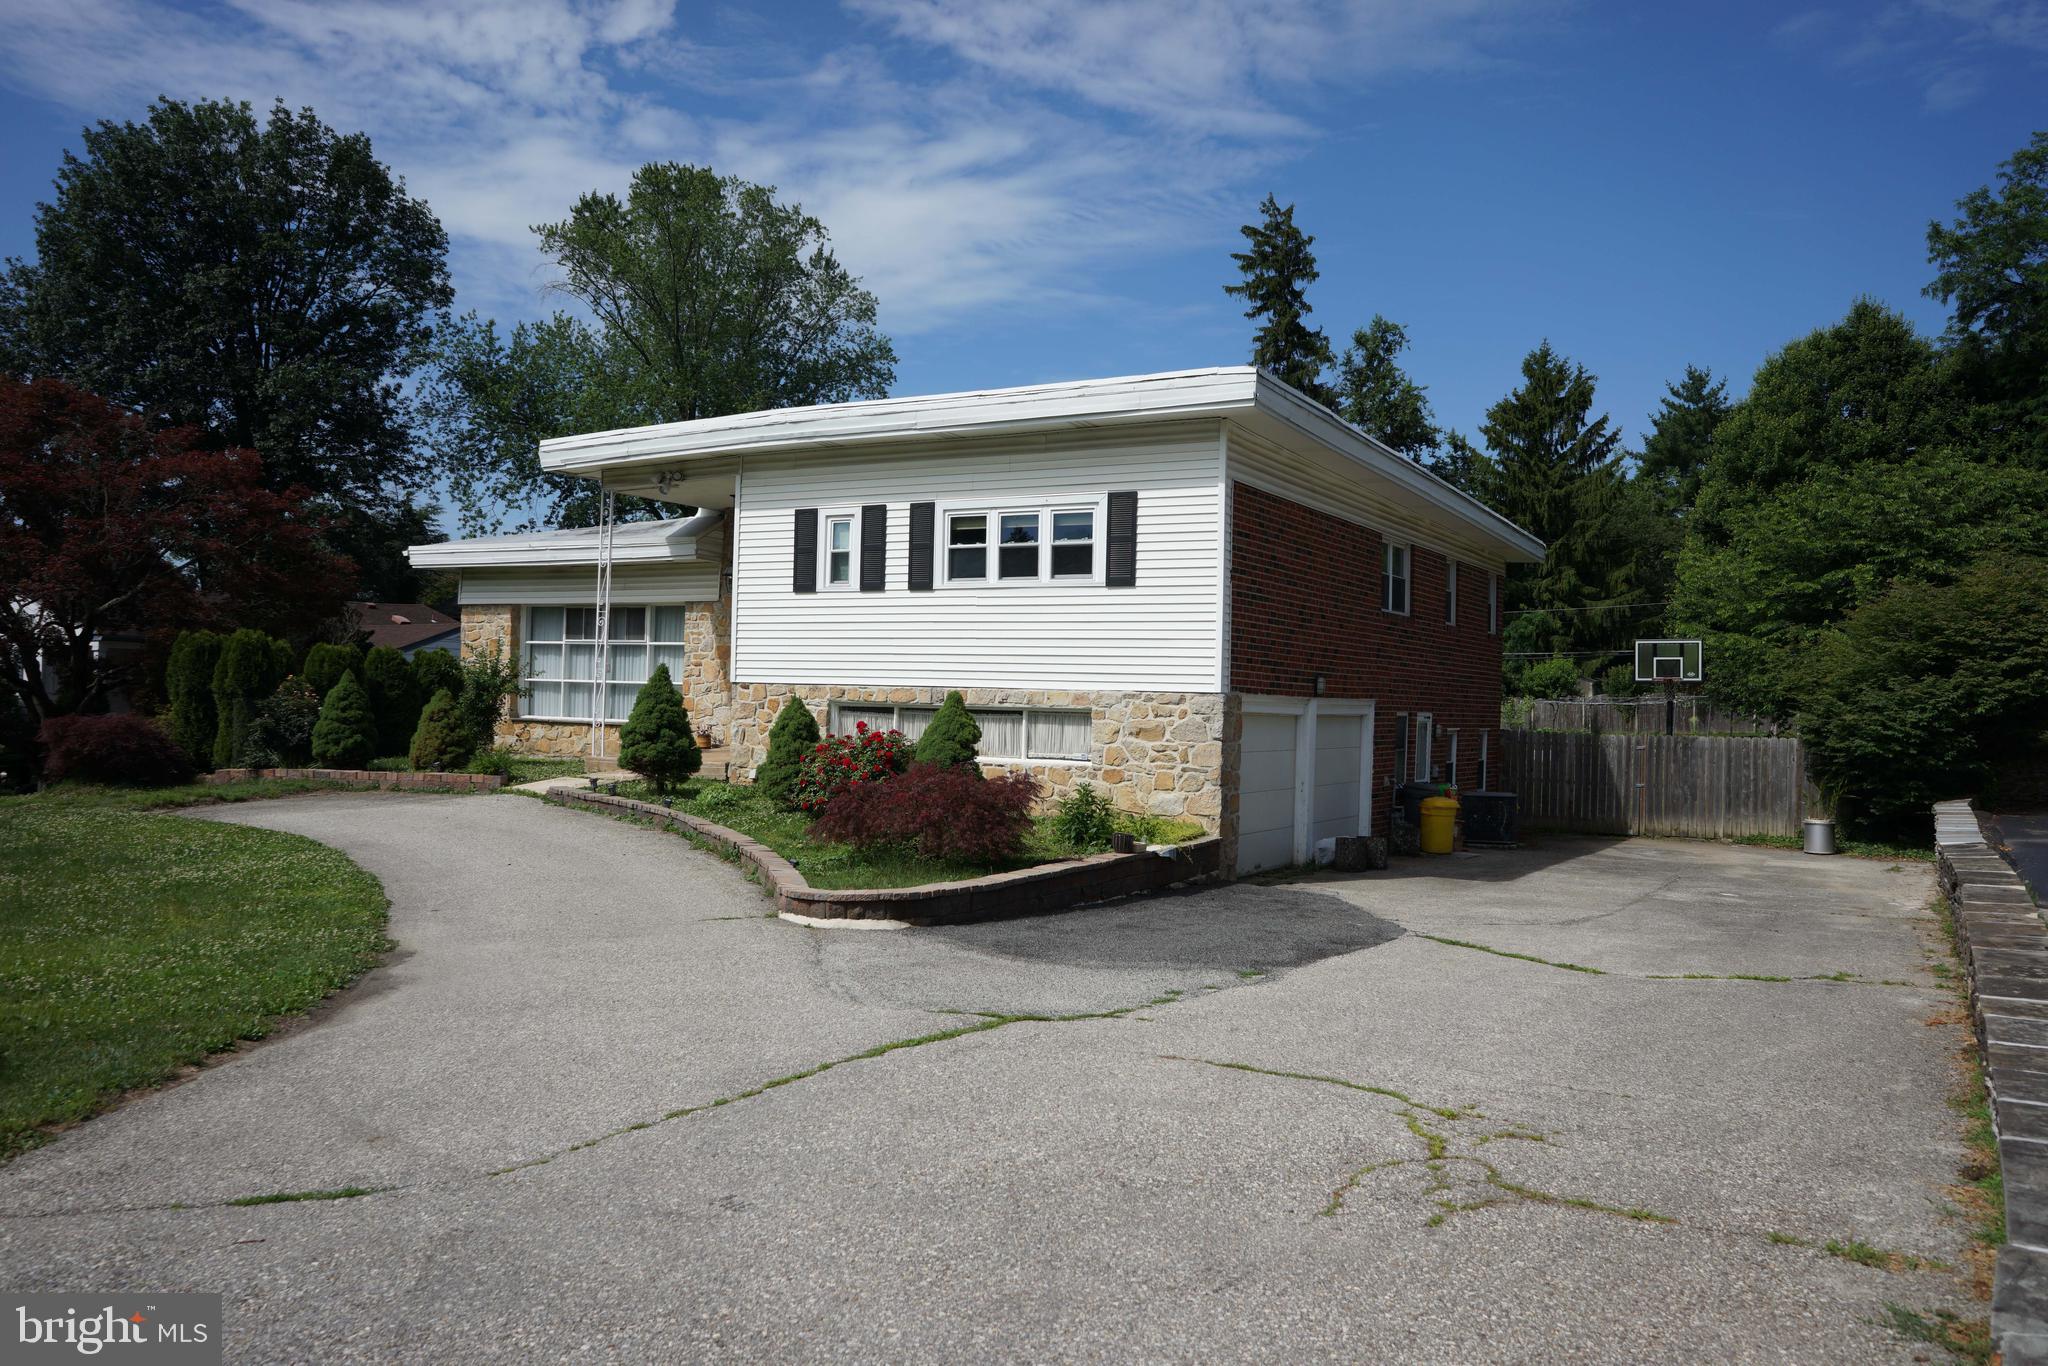
Split Level, Traditional
156 OVERHILL ROAD
BALA CYNWYD, PA 19004
MLS#: PAMC2196398
$925,000


Property
Beds
4
Full Baths
2
1/2 Baths
1
Year Built
1966
Sq.Footage
2,331
Welcome to 156 Overhill Road, a beautifully updated and thoughtfully reimagined home in the heart of the sought-after College Park neighborhood of Bala Cynwyd. This is a home that has been carefully improved over the years with an emphasis not simply on updating spaces, but on creating a comfortable, functional and welcoming place to live, gather and grow. From the moment you enter, the home feels bright, open and inviting. Natural light fills nearly every room, while the open floor plan creates an easy connection between the main living spaces and offers wonderful flexibility for today's lifestyles. Whether entertaining, working from home, finding a quiet place to unwind or simply enjoying everyday life, the layout adapts beautifully. At the heart of the home is a completely renovated kitchen featuring upscale stainless steel appliances, updated countertops and flooring, and a professional-grade exhaust hood. The adjoining family room was thoughtfully customized with built-in shelving and desk space and a beautiful marble fireplace, creating a warm and inviting gathering space. Refinished hardwood floors, recessed lighting, automated window treatments, replacement windows and custom storage are just some of the many improvements found throughout. The thoughtful updates continue upstairs, where multiple bedrooms feature custom California Closets and the fourth bedroom has been extensively customized as a home office while retaining the flexibility for a variety of uses. All 2.5 bathrooms have been updated, including the primary bath with a walk-in shower. The comprehensively renovated lower level adds even more flexible living, recreation and storage space with recessed lighting and a full wall of custom closets. Outside, extensive landscaping and exterior improvements complement a private backyard with an in-ground pool featuring updated equipment and a custom cover—an ideal setting for summer afternoons, entertaining or simply relaxing at home. Rather than a series of disconnected renovations, the home reflects years of thoughtful planning, customization and attention to how each space is actually lived in. The result is a bright, open and exceptionally versatile home in one of Bala Cynwyd's most established communities, ready for its next chapter.
Features & Amenities
Interior
-
Other Interior Features
Eat-in Kitchen, Cedar Closet(s), Ceiling Fan(s), Kitchen Island, Recessed Lighting, Built-in Features, Open Floorplan, Soaking Tub, Pantry
-
Total Bedrooms
4
-
Bathrooms
2
-
1/2 Bathrooms
1
-
Above Grade Finished Area
1991.0
-
Basement YN
YES
-
Cooling YN
YES
-
Cooling
Central Air, Ceiling Fan(s), Gas, Electric
-
Fireplace YN
YES
-
Heating YN
YES
-
Heating
Exhaust Fan, Natural Gas, Forced Air
-
Pet friendly
N/A
Exterior
-
Garage
Yes
-
Garage spaces
2
-
Construction Materials
Stone, Aluminum Siding
-
Other Exterior Features
Barbecue, Lighting, Rain Gutters
-
Parking
Garage Door Opener, Asphalt, Off Street, On Street, Garage, Driveway, Inside Entrance, Attached
-
Patio and Porch Features
Patio, Enclosed, Porch, Screened
-
Pool
Yes
-
Pool Features
In Ground, Private
-
Waterfront YN
NO
Area & Lot
-
Lot Features
Front Yard, Back Yard
-
Lot Size(acres)
0.31
-
Lot Size(square feet)
13,503
-
Property Type
Residential
-
Property Sub Type
Single Family Residence
-
Architectural Style
Split Level, Traditional
Price
-
Sales Price
$925,000
-
Tax Amount
$11,211
-
Financing Options
Cash, Conventional, FHA, VA
-
Sq. Footage
2,331
-
Price/SqFt
$396
HOA
-
Association
No
Property Resources
-
Horse Property
NO
School District
-
Elementary School
N/A
-
Middle School
N/A
-
High School
N/A
Property Features
-
New Construction
NO
-
Association Amenities
Playground
-
Foundation Details
Block
-
Senior Community YN
NO
-
Sewer
Public Sewer
-
Tax Lot
193
-
Water Source
Public
Schedule a Showing
Showing scheduled successfully.
Mortgage calculator
Estimate your monthly mortgage payment, including the principal and interest, property taxes, and HOA. Adjust the values to generate a more accurate rate.
Your payment
Principal and Interest:
$
Property taxes:
$
HOA fees:
$
Total loan payment:
$
Total interest amount:
$
Location
County
MONTGOMERY
Elementary School
Middle School
High School
Listing Courtesy of Robert Forster, BHHS Fox & Roach Wayne-Devon
RealHub Information is provided exclusively for consumers' personal, non-commercial use, and it may not be used for any purpose other than to identify prospective properties consumers may be interested in purchasing. All information deemed reliable but not guaranteed and should be independently verified. All properties are subject to prior sale, change or withdrawal. RealHub website owner shall not be responsible for any typographical errors, misinformation, misprints and shall be held totally harmless.

Salesperson, Realtor
Sarah Barefoot
Call Sarah today to schedule a private showing.

* Listings on this website come from the FMLS IDX Compilation and may be held by brokerage firms other than the owner of this website. The listing brokerage is identified in any listing details. Information is deemed reliable but is not guaranteed. If you believe any FMLS listing contains material that infringes your copyrighted work please click here to review our DMCA policy and learn how to submit a takedown request.© 2024 FMLS.
Related Properties

BALA CYNWYD
162 UNION AVENUE
6 Beds
4 Baths
4,362 Sq.Ft.
$1,000,000
MLS#: PAMC2191472
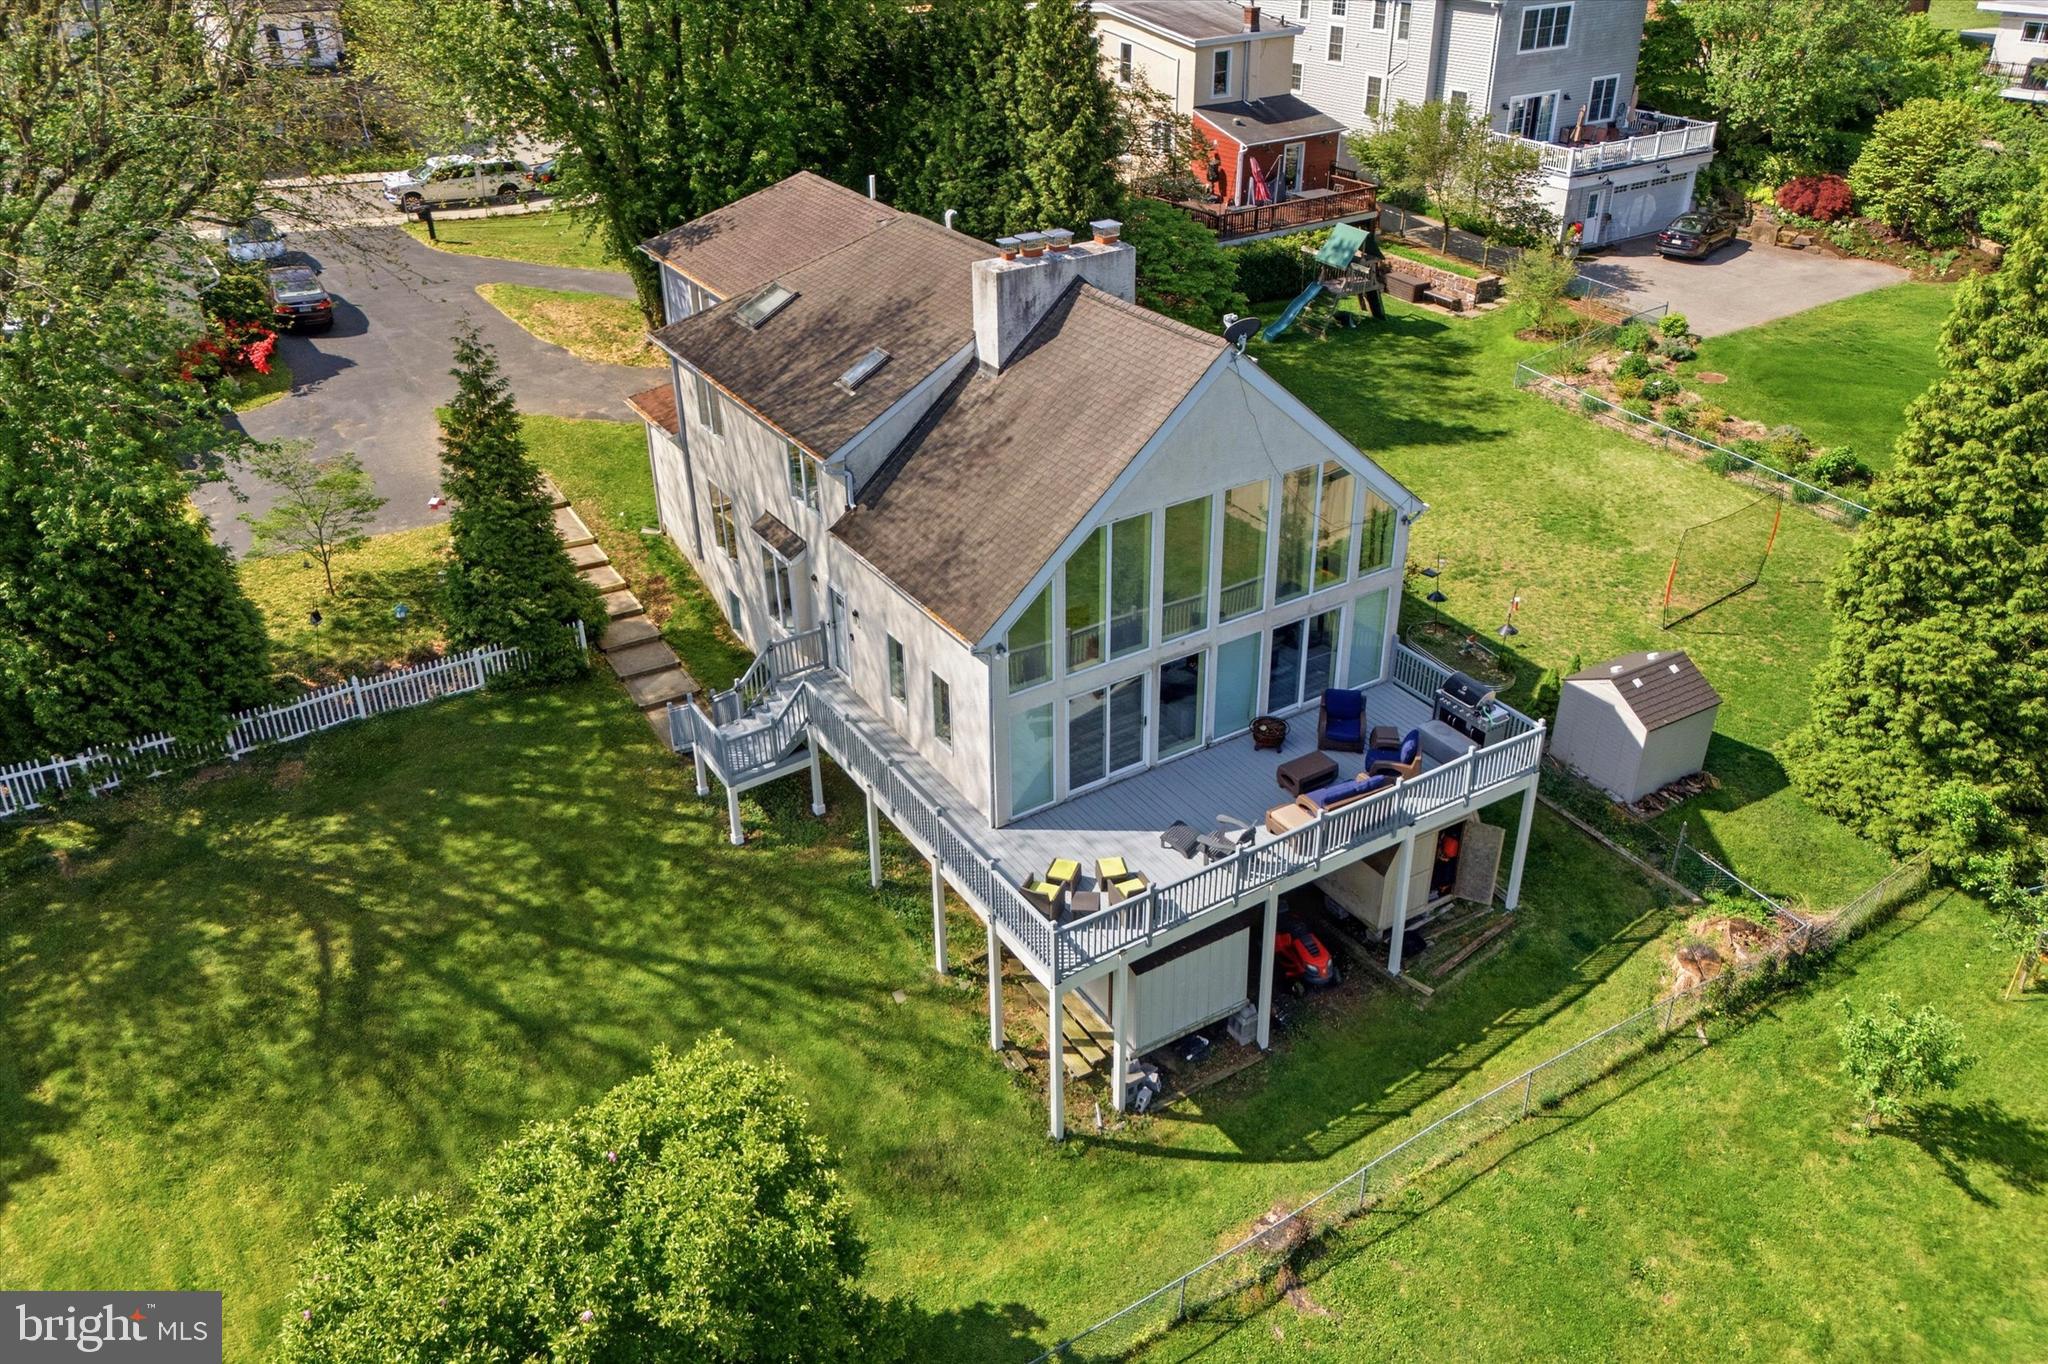
BALA CYNWYD
1104 GAINSBORO ROAD
4 Beds
2 Baths
3,788 Sq.Ft.
$970,000
MLS#: PAMC2185794

BALA CYNWYD
107 MONTGOMERY AVENUE
5 Beds
3 Baths
3,803 Sq.Ft.
$985,000
MLS#: PAMC2192590

BALA CYNWYD
122 GRASMERE ROAD
4 Beds
2 Baths
2,428 Sq.Ft.
$1,000,000
MLS#: PAMC2192782
BALA CYNWYD
219 JEFFERSON STREET
5 Beds
4 Baths
4,218 Sq.Ft.
$899,900
MLS#: PAMC2179758
.png)