
Property
Beds
2
Full Baths
2
1/2 Baths
None
Year Built
2007
Sq.Footage
1,973
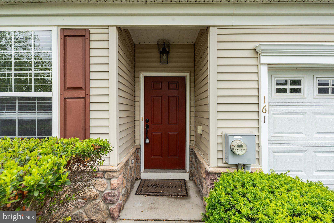
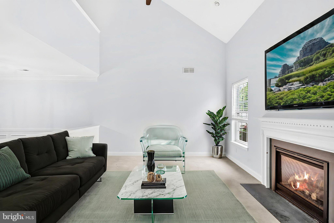
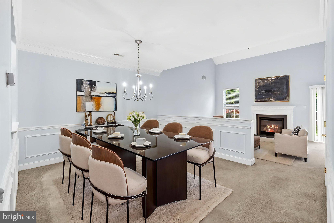
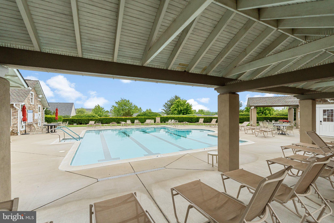
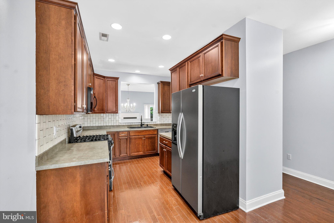
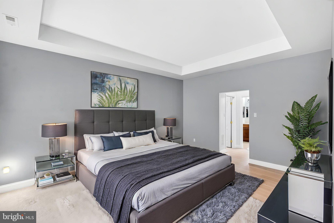
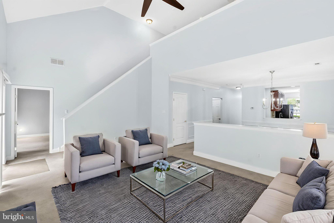
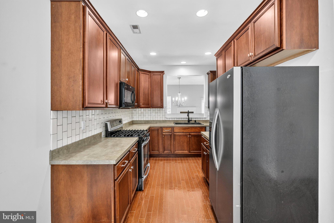
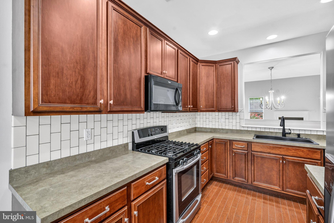
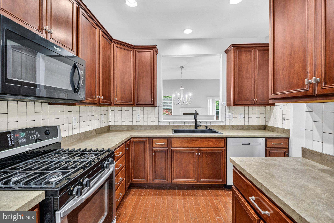
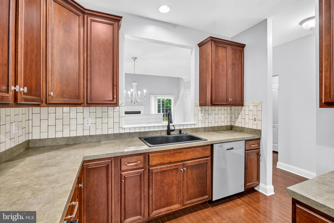
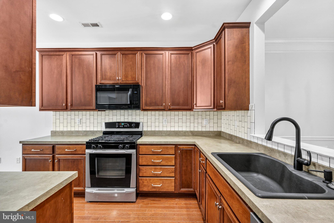
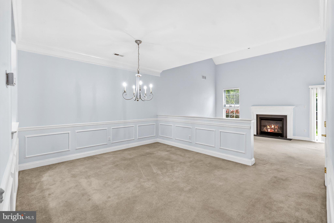
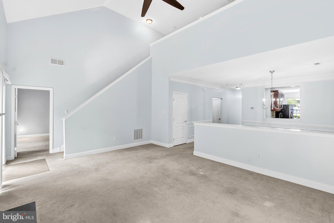
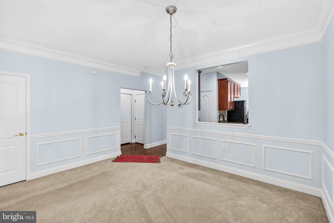
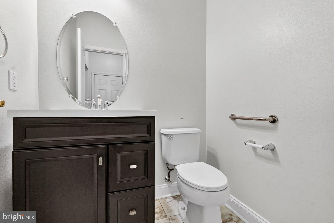
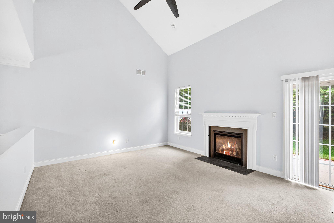
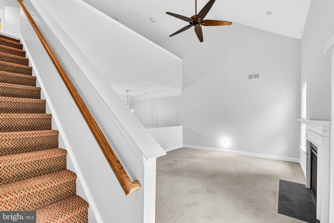
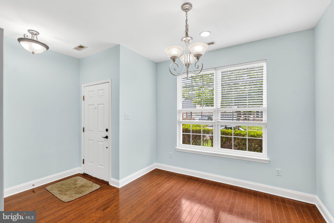
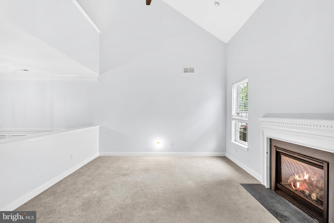
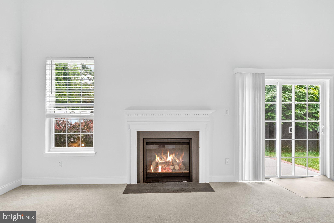
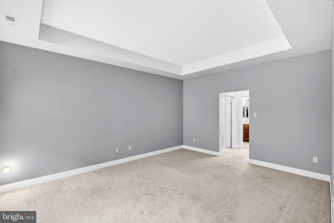
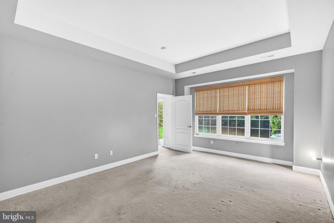
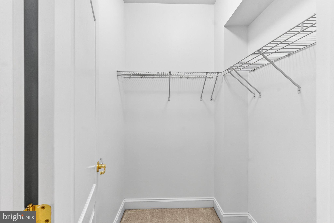
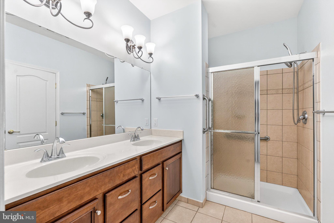
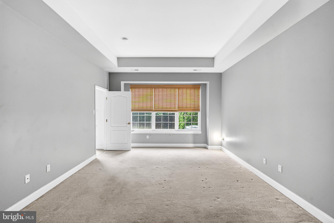
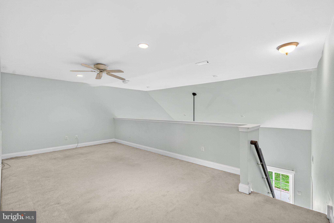
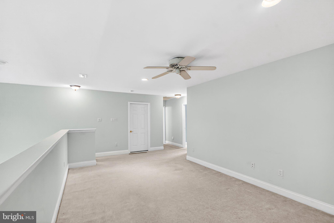
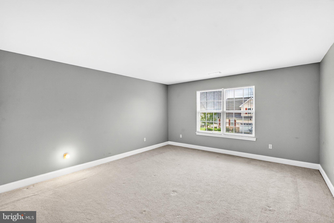
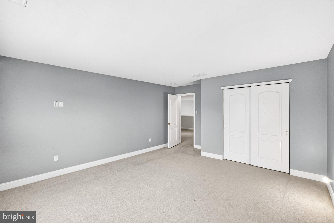
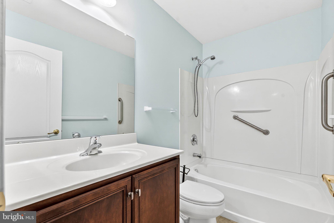
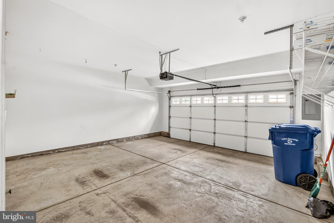
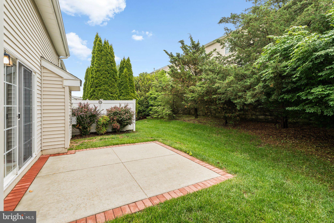
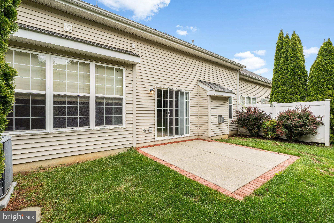
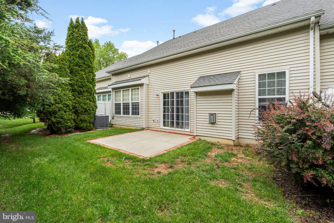
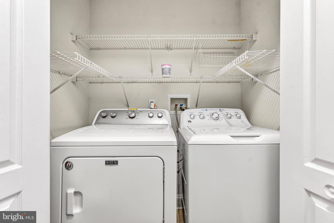
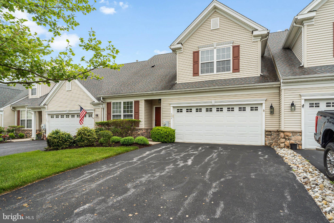
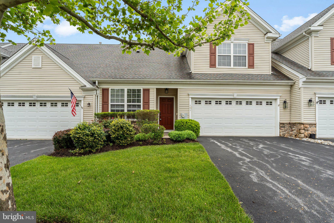
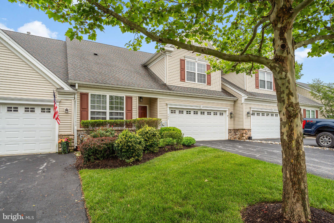
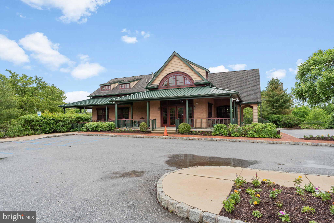
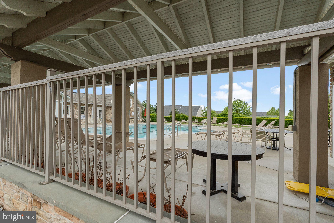
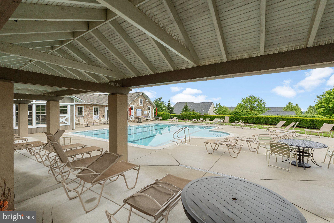
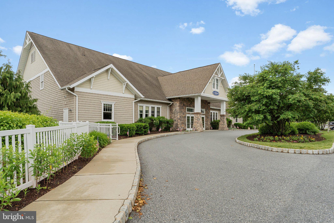
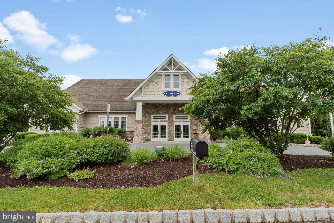
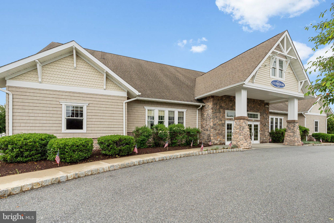
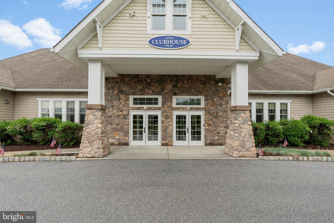
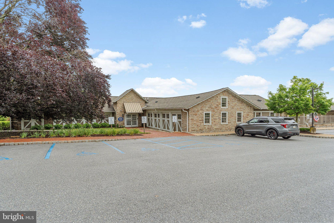
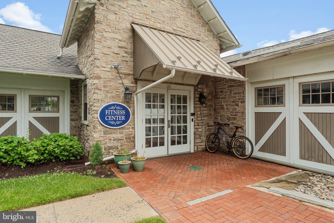
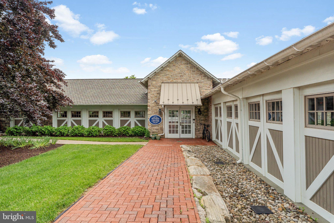
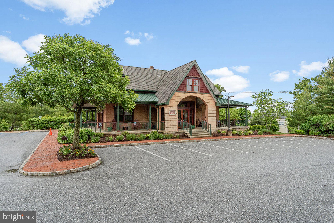
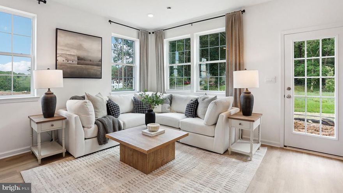
Nestled within the serene and vibrant Villages at Hillview, this exquisite residential house offers an unparalleled lifestyle tailored for those seeking comfort and elegance. Spanning 1,973 square feet, this thoughtfully designed interior row home features two spacious bedrooms and two and a half bathrooms, ensuring ample space for relaxation and entertaining. The heart of the home boasts stunning wood floors that flow seamlessly throughout, enhancing the inviting ambiance. The kitchen is a culinary delight, equipped with high-end appliances including a built-in microwave, gas oven/range, refrigerator, and washer/dryer, making meal preparation and laundry a breeze. The open layout encourages effortless interaction between the kitchen and living areas, ideal for hosting gatherings or enjoying quiet moments. Step outside to your private patio, where you can savor morning coffee or unwind with a good book. The community offers an array of luxurious amenities, including indoor and outdoor swimming pools, a state-of-the-art fitness center, and tennis courts, ensuring an active and engaging lifestyle. Enjoy leisurely afternoons in the billiard room or community center, or take a stroll along the scenic jog/walk paths. With an attached two-car garage and a concrete driveway, convenience is at your fingertips. The property is well-maintained, with association fees covering common area maintenance, lawn care, snow removal, and trash services, allowing you to focus on enjoying life. Experience the perfect blend of luxury and community living in this exceptional property, where every detail has been crafted for your enjoyment. Embrace the lifestyle you deserve at Villages at Hillview.
Features & Amenities
Interior
-
Total Bedrooms
2
-
Bathrooms
2
-
Above Grade Finished Area
1973.0
-
Basement YN
NO
-
Cooling YN
YES
-
Cooling
Central Air, Electric
-
Fireplace YN
YES
-
Heating YN
YES
-
Heating
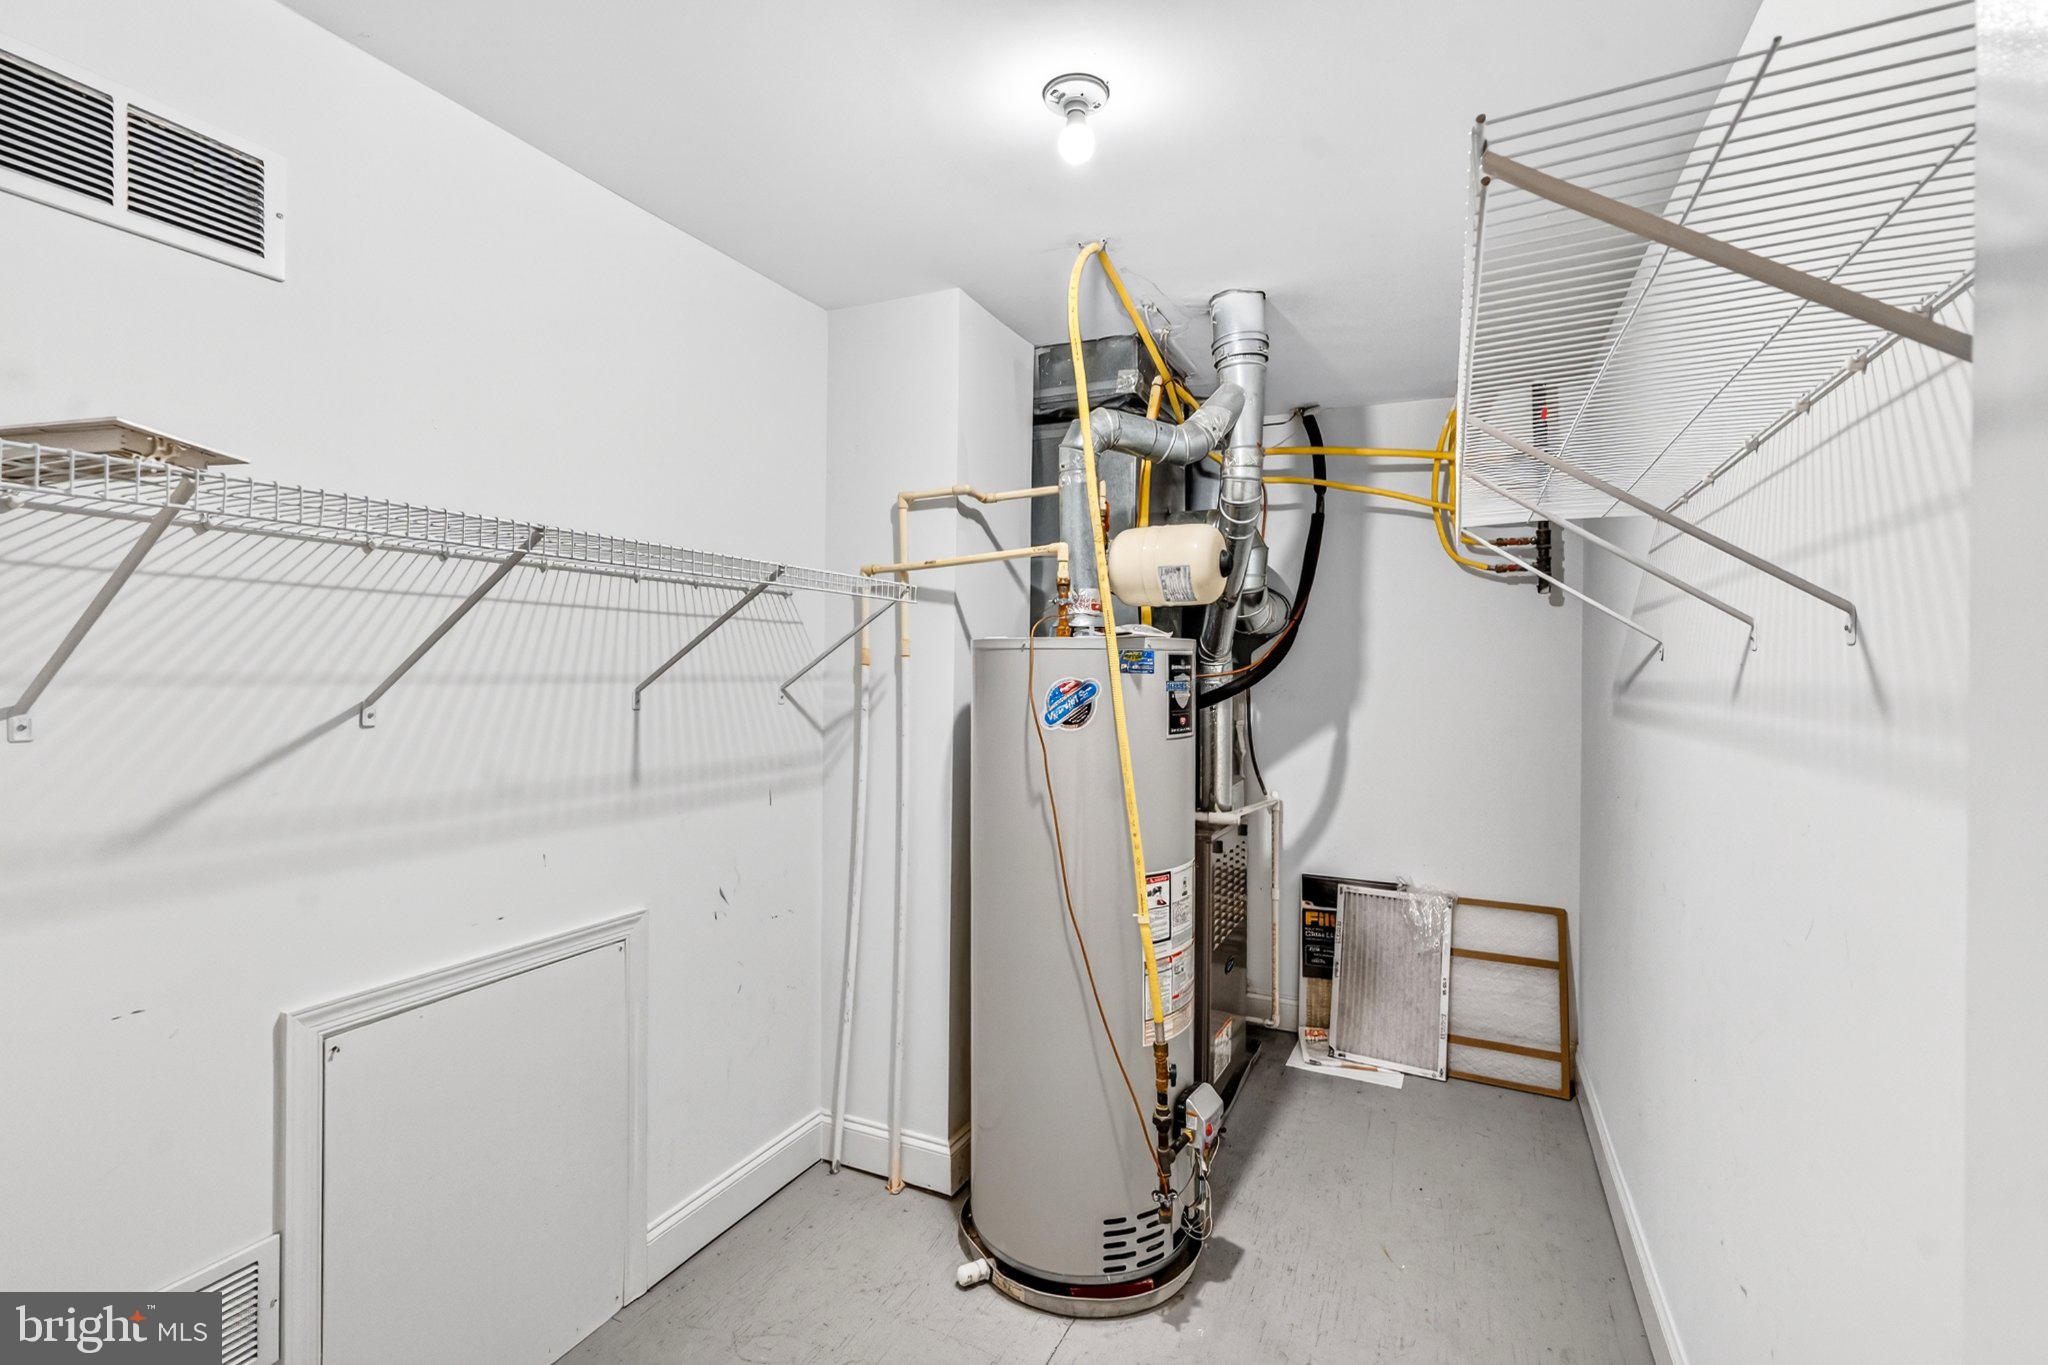
Natural Gas, Forced Air
-
Main Level Bedrooms
1
-
Pet friendly
Yes
Exterior
-
Garage
Yes
-
Garage spaces
2
-
Construction Materials
Vinyl Siding
-
Parking
Concrete, Garage, Attached
-
Patio and Porch Features
Patio
-
Pool
Yes
-
Pool Features
Community
-
Waterfront YN
NO
Area & Lot
-
Lot Size(acres)
0.1
-
Lot Size(square feet)
4356.0
-
Property Type
Residential
-
Property Sub Type
Townhouse
-
Architectural Style
Cape Cod
Price
-
Sales Price
$375,000
-
Tax Amount
$6,498
-
Sq. Footage
1, 973
-
Price/SqFt
$190
HOA
-
Association
Yes
-
Association Fee
$322
-
Association Fee Frequency
Monthly
-
Association Fee Includes
N/A
School District
-
Elementary School
N/A
-
Middle School
N/A
-
High School
N/A
Property Features
-
New Construction
NO
-
Association Amenities
Billiard Room, Clubhouse, Fitness Center, Game Room, Tennis Court(s), Jogging Path
-
Foundation Details
Permanent
-
Senior Community YN
YES
-
Sewer
Public Sewer
-
Water Source
Public
Schedule a Showing
Showing scheduled successfully.
Mortgage calculator
Estimate your monthly mortgage payment, including the principal and interest, property taxes, and HOA. Adjust the values to generate a more accurate rate.
Your payment
Principal and Interest:
$
Property taxes:
$
HOA fees:
$
Total loan payment:
$
Total interest amount:
$
Location
County
CHESTER
Elementary School
Middle School
High School
Listing Courtesy of Kevin Houghton , KW Greater West Chester
RealHub Information is provided exclusively for consumers' personal, non-commercial use, and it may not be used for any purpose other than to identify prospective properties consumers may be interested in purchasing. All information deemed reliable but not guaranteed and should be independently verified. All properties are subject to prior sale, change or withdrawal. RealHub website owner shall not be responsible for any typographical errors, misinformation, misprints and shall be held totally harmless.

AGENT
Sarah Barefoot
Call Sarah today to schedule a private showing.

* Listings on this website come from the FMLS IDX Compilation and may be held by brokerage firms other than the owner of this website. The listing brokerage is identified in any listing details. Information is deemed reliable but is not guaranteed. If you believe any FMLS listing contains material that infringes your copyrighted work please click here to review our DMCA policy and learn how to submit a takedown request.© 2024 FMLS.
Related Properties
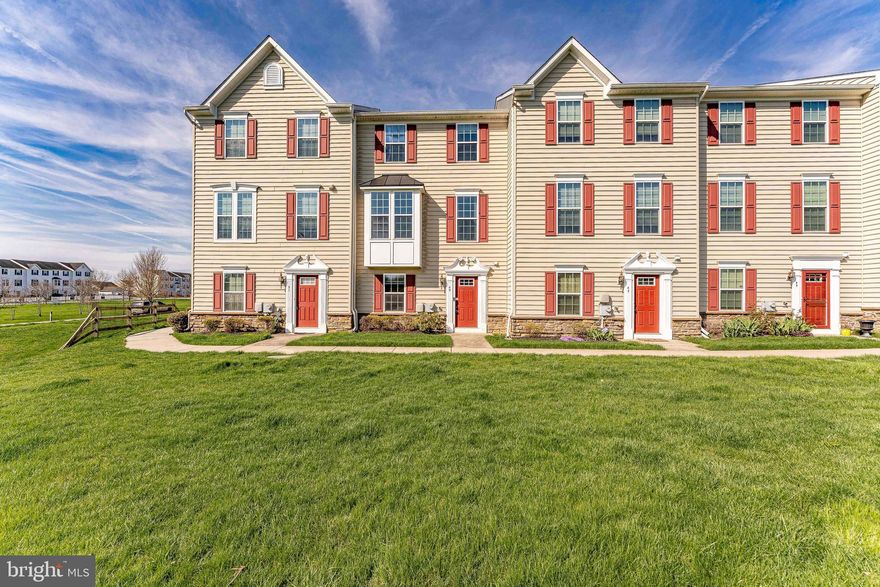
COATESVILLE
49 MAFFET LANE
3 Beds
2 Baths
1,774 Sq.Ft.
$345,000
MLS#: PACT2119524
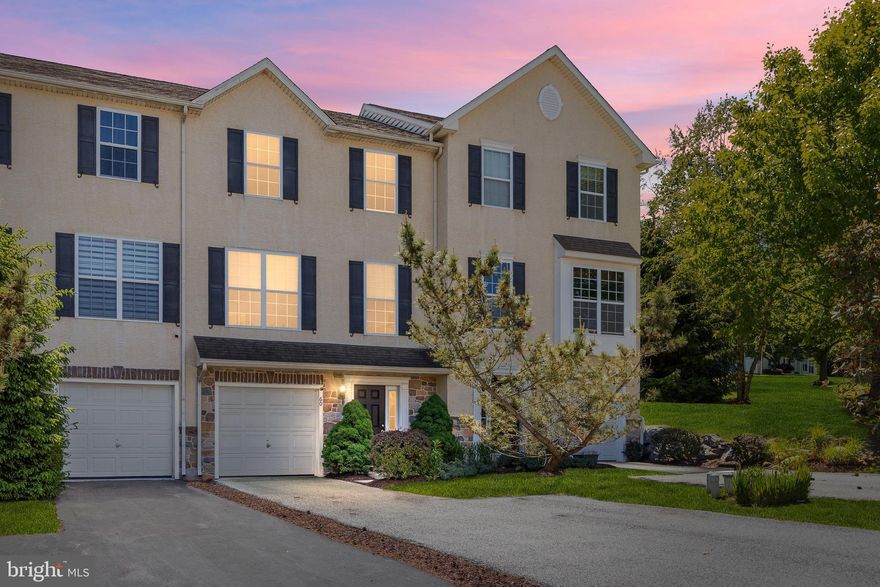
COATESVILLE
60 LUKENS MILL DRIVE
3 Beds
2 Baths
1,544 Sq.Ft.
$334,900
MLS#: PACT2125530
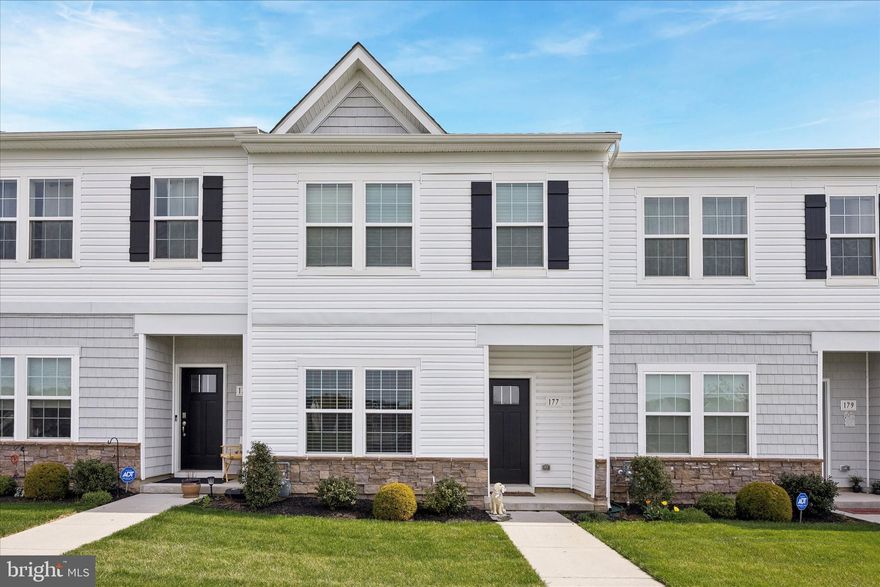
COATESVILLE
177 S HARNER BOULEVARD
3 Beds
2 Baths
1,500 Sq.Ft.
$339,500
MLS#: PACT2121914
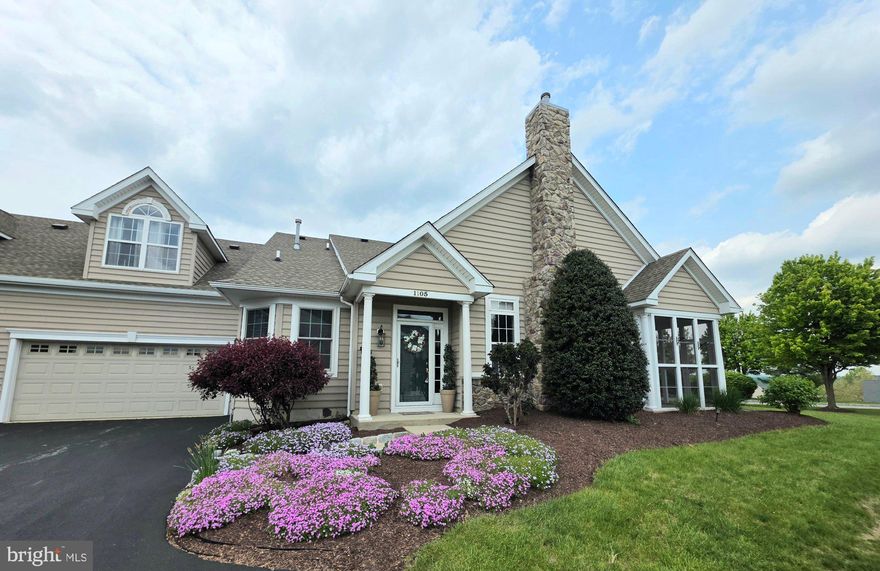
COATESVILLE
1105 HULNICK ROAD 438-77
3 Beds
3 Baths
1,834 Sq.Ft.
$419,000
MLS#: PACT2123502
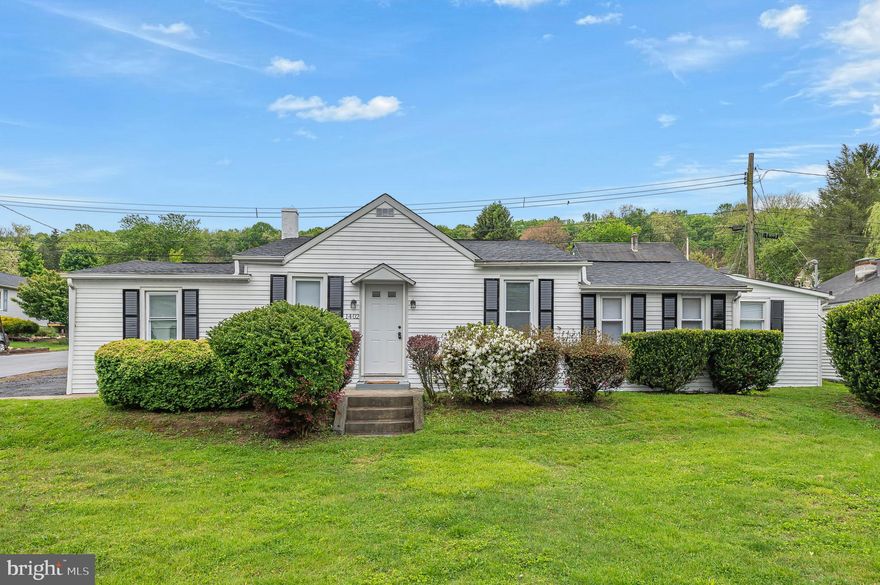
COATESVILLE
1402 VALLEY ROAD
3 Beds
1 Baths
1,162 Sq.Ft.
$314,900
MLS#: PACT2123920
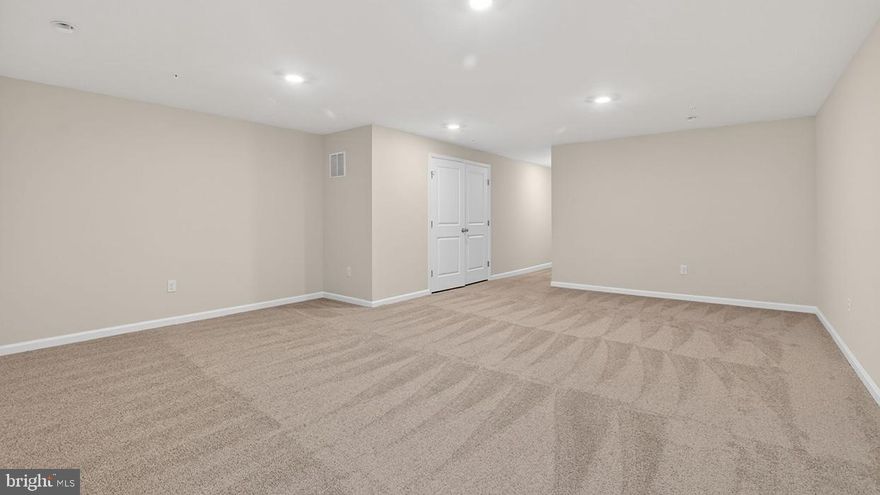
COATESVILLE
254 DERBY DRIVE
3 Beds
2 Baths
2,144 Sq.Ft.
$401,990
MLS#: PACT2123978
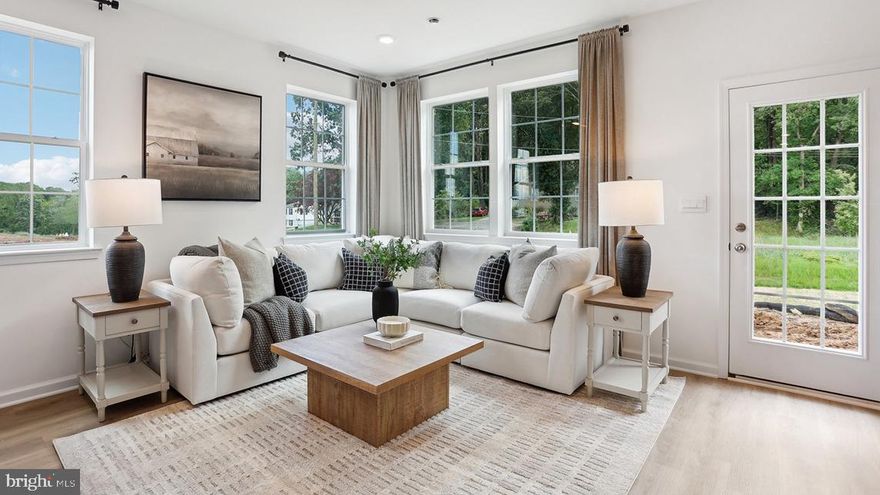
COATESVILLE
242 DERBY DRIVE
3 Beds
2 Baths
1,500 Sq.Ft.
$363,490
MLS#: PACT2120374

COATESVILLE
269 DERBY DRIVE
3 Beds
2 Baths
1,500 Sq.Ft.
$339,990
MLS#: PACT2125582
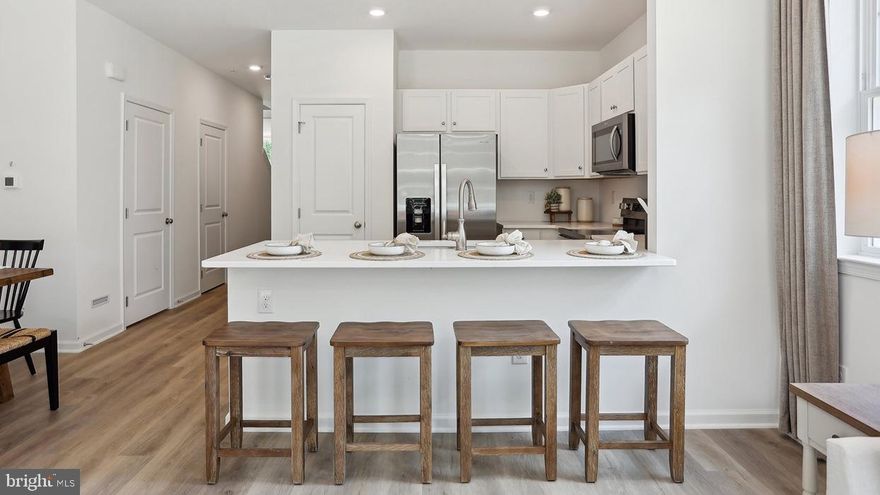
COATESVILLE
232 DERBY DRIVE
3 Beds
2 Baths
1,500 Sq.Ft.
$349,490
MLS#: PACT2122714
COATESVILLE
228 DERBY DRIVE
3 Beds
2 Baths
1,500 Sq.Ft.
$362,490
MLS#: PACT2122706
.png)