Features & Amenities

Interior

  • Total Bedrooms

    4

  • Bathrooms

    3

  • 1/2 Bathrooms

    1

  • Above Grade Finished Area

    3177.0

  • Basement YN

    YES

  • Cooling YN

    YES

  • Cooling

    Central Air, Electric

  • Fireplace YN

    YES

  • Heating YN

    YES

  • Heating

    Natural Gas, Central

  • Pet friendly

    N/A

Exterior

  • Garage

    Yes

  • Garage spaces

    2

  • Construction Materials

    Frame

  • Parking

    Garage Door Opener, Garage, Driveway, Attached

  • Pool

    Yes

  • Pool Features

    Private

  • Waterfront YN

    NO

Area & Lot

  • Lot Size(acres)

    0.9

  • Lot Size(square feet)

    39,100

  • Property Type

    Residential

  • Property Sub Type

    Single Family Residence

  • Architectural Style

    Traditional

Price

  • Sales Price

    $1,300,000

  • Tax Amount

    $18,687

  • Sq. Footage

    4,177

  • Price/SqFt

    $311

HOA

  • Association

    No

School District

  • Elementary School

    N/A

  • Middle School

    N/A

  • High School

    N/A

Property Features

  • New Construction

    NO

  • Foundation Details

    Block

  • Senior Community YN

    NO

  • Sewer

    Public Sewer

  • Tax Lot

    047

  • Water Source

    Public

Schedule a Showing

Showing scheduled successfully.

<
>
IN PERSON
VIA CHAT

What is 3 + 4 ?


Change time

Mortgage calculator

Estimate your monthly mortgage payment, including the principal and interest, property taxes, and HOA. Adjust the values to generate a more accurate rate.

Your payment

Principal and Interest:

$

Property taxes:

$

HOA fees:

$

Total loan payment:

$

Total interest amount:

$

Location

County

MONTGOMERY

Elementary School

Middle School

High School

Listing Courtesy of Susan R Cosgrove, Long & Foster Real Estate, Inc.

RealHub Information is provided exclusively for consumers' personal, non-commercial use, and it may not be used for any purpose other than to identify prospective properties consumers may be interested in purchasing. All information deemed reliable but not guaranteed and should be independently verified. All properties are subject to prior sale, change or withdrawal. RealHub website owner shall not be responsible for any typographical errors, misinformation, misprints and shall be held totally harmless.

Agent Sarah Barefoot

Salesperson, Realtor

Sarah Barefoot

Call Sarah today to schedule a private showing.


* Listings on this website come from the FMLS IDX Compilation and may be held by brokerage firms other than the owner of this website. The listing brokerage is identified in any listing details. Information is deemed reliable but is not guaranteed. If you believe any FMLS listing contains material that infringes your copyrighted work please click here to review our DMCA policy and learn how to submit a takedown request.© 2024 FMLS.
LOCATION! LOCATION! LOCATION! Interior Photos will be uploaded Saturday morning!
Welcome to 1611 Lark Lane, Villanova – LOWER MERION SCHOOL DISTRICT!
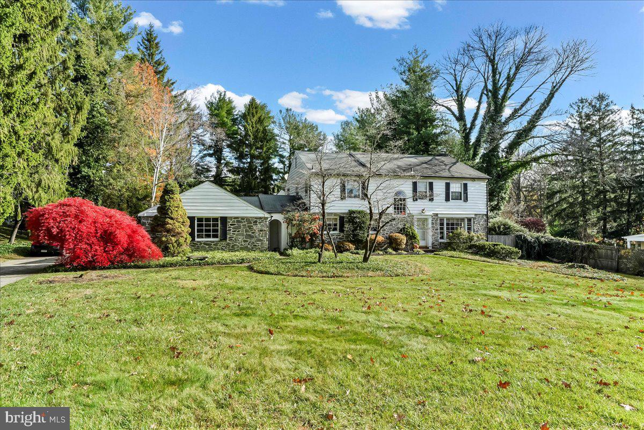
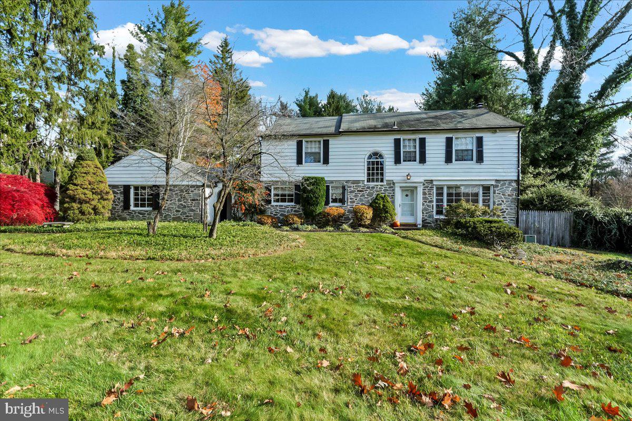
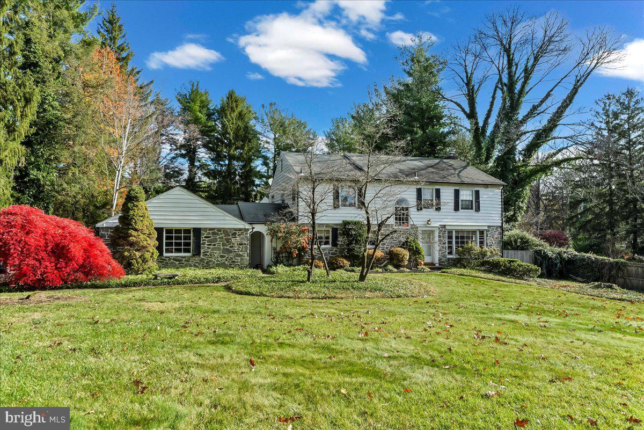
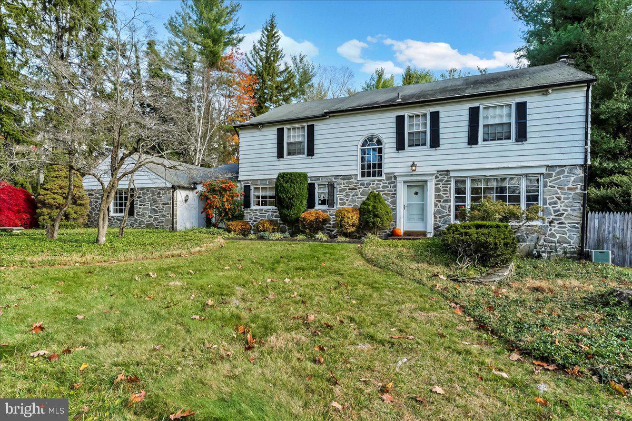
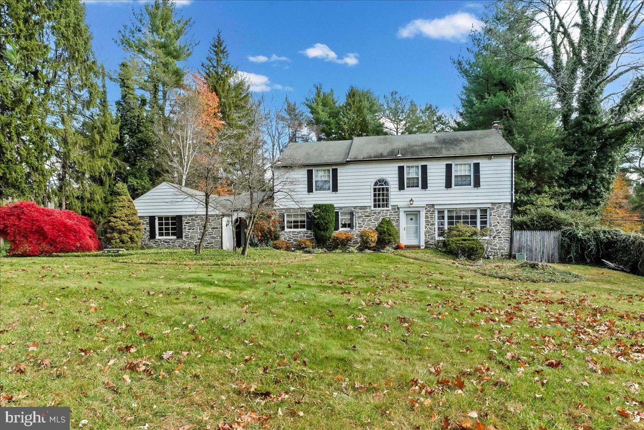
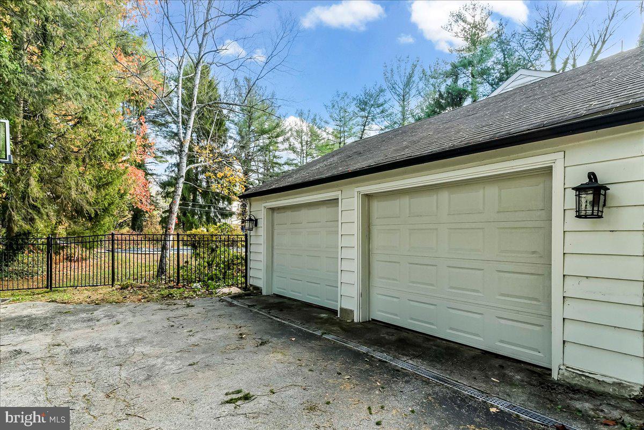
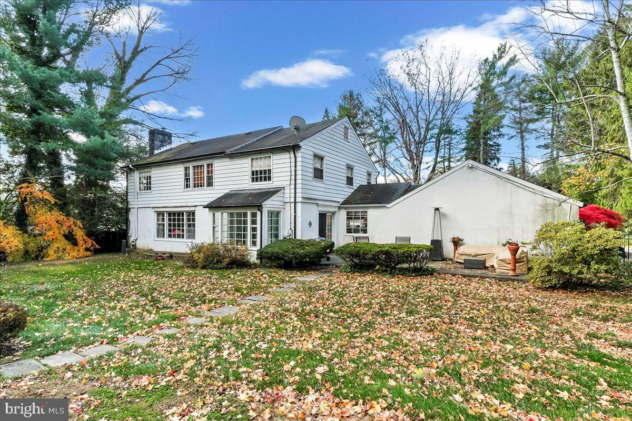
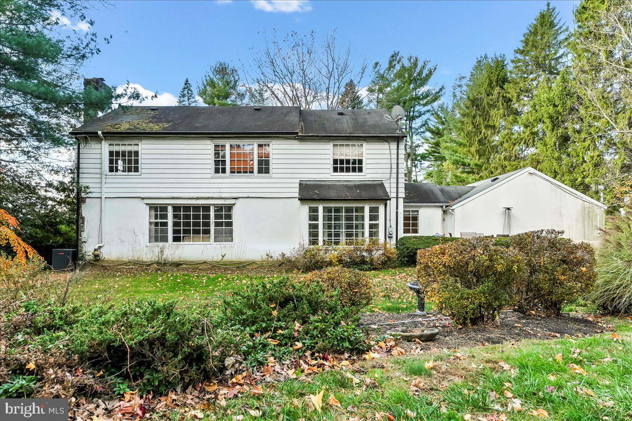
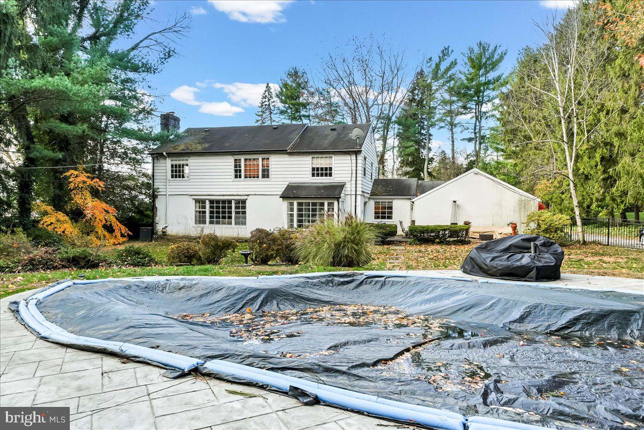
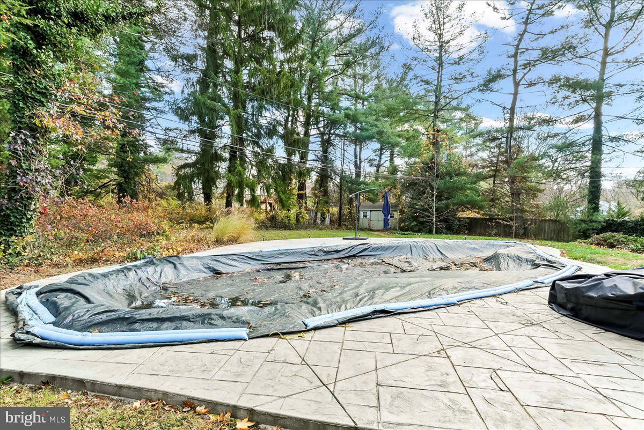
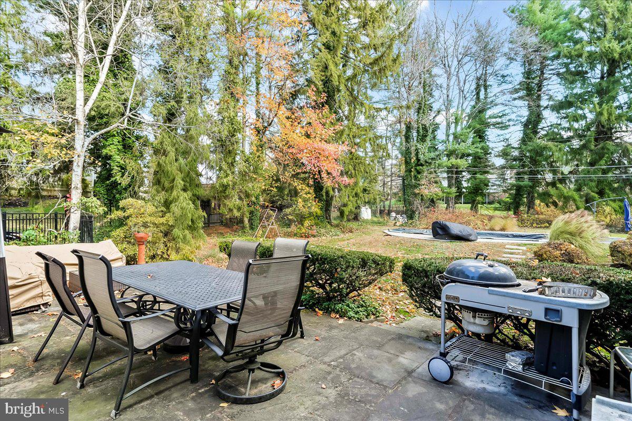
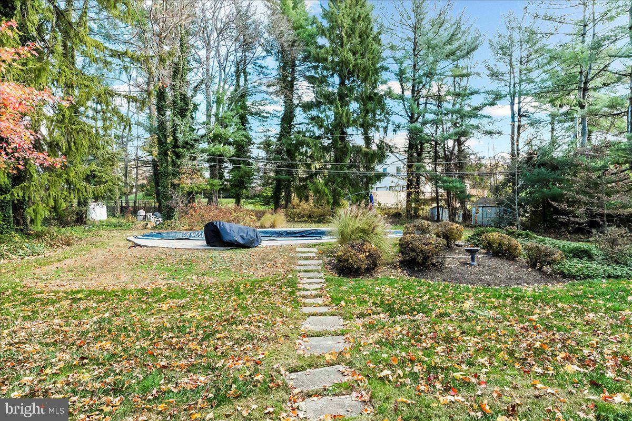
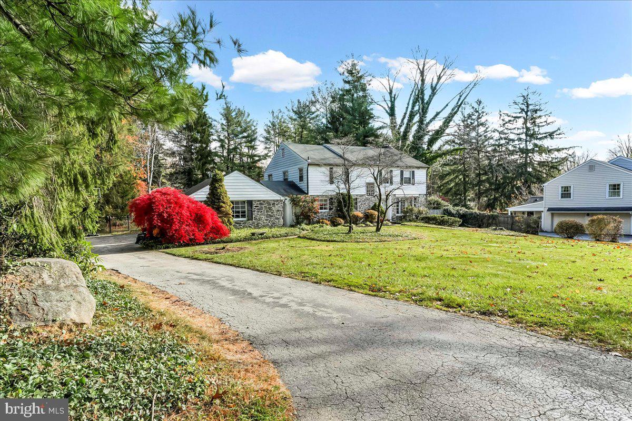
Nestled on the North Side in the heart of picturesque Villanova, this exceptional residence offers stunning curb appeal on a flat, .90-acre lot along a quiet cul-de-sac street. With an open, free-flowing floor plan and hardwood floors throughout, this home perfectly balances elegance and functionality—ideal for today’s modern lifestyle.  Step inside to a welcoming foyer, where French doors open to a private office/den featuring custom built-in bookcases. Just beyond, the spacious living room invites you in with architectural built-ins, abundant natural light, and serene views of the private backyard and in-ground pool (2024) —perfect for both lively gatherings and cozy nights by the fire.  The formal dining room overlooks the backyard and opens through French doors to a charming garden room, seamlessly connecting to the chef’s kitchen with a center island, granite countertops, double sinks, and convenient access to the oversized two-car garage. A powder room completes the first floor.  Upstairs, you’ll find four generously sized bedrooms, including a primary suite with a luxurious en-suite bath and an expansive dressing room with two large closets. The remaining bedrooms share a well-appointed hall bath.  The fully finished basement provides additional space for entertaining, fitness, or guest accommodations, complete with a full bathroom.  Notable updates include: New A/C (2021),  Pool completely redone (2024),  New garage doors (2024) and  Perimeter French drain.  A truly special home offering comfort, privacy, and timeless appeal—all within the award-winning Lower Merion School District.  Offered as-is, this property gives investors/buyers a rare opportunity to bring their vision to life in one of the Main Line’s most sought-after locations!

1611 LARK LANE

Message successfully sent.

What would you like to know?

What is 3 + 4 ?

I agree to receive email communication and understand I can unsubscribe at any time.

I agree to be contacted by Charis Realty Group - Christine Issler, Broker via call, email, and text for real estate services. To opt out, you can reply 'stop' at any time or reply 'help' for assistance. You can also click the unsubscribe link in the emails. Message and data rates may apply. Message frequency may vary. Privacy Policy

Related Properties

A Rare Main Line Stone Estate — Nearly Three Centuries of History on Over Three Scenic Acres.

Opportunities like this rarely surface on the Main Line. Situated on over 3 scenic acres, this exceptional property combines timeless historic character with significant future development potential. Buyers should verify subdivision possibilities, permitted uses, and township approvals.

Solid Washington Rock stone construction gives the residence exceptional craftsmanship, quality, and natural insulation. Original hardwood floors, three wood-burning fireplaces, and preserved architectural details reflect the historic character that Main Line buyers appreciate most.

The grounds include a picturesque pond, mature trees, seasonal gardens, and fruit-bearing trees. A fenced area with a dog kennel suits pet owners, while the spacious patio and adjacent outdoor fireplace  create an exceptional setting for entertaining and outdoor living.

The main level features a Living Room with soaring ceilings, a stone fireplace, custom built-in bookcases, and open gathering space ideal for entertaining, along with a formal Dining Room, Family Room, and Powder Room. The upper levels include a spacious primary suite with a sitting room and private bath, multiple additional bedrooms, flexible living areas, and three full baths. The finished lower level with a fireplace offers excellent space for a recreation room, game room, or media room. 

A separate guest cottage — with its own full bath, kitchenette, and served by natural spring water — provides flexible space for extended family, guests, or a private home office.

Lovingly restored since 2005 while preserving its historic integrity, the estate offers privacy while remaining conveniently located within the Radnor Township School District, just minutes from Villanova University, SEPTA Regional Rail (Paoli/Thorndale Line), the Norristown High Speed Line, shopping, dining, and  major highways including I-76 and I-476, providing convenient access to Center City Philadelphia.

A truly rare Main Line offering where history , exceptional craftsmanship, remarkable acreage, and  future possibilities come together.
#PADE2119430

VILLANOVA

230 SPROUL ROAD

4 Beds

3 Baths

3,245 Sq.Ft.

$1,500,000

MLS#: PADE2119430

Set on a peaceful, private cul-de-sac in Villanova, 234 Trianon Lane is a French-inspired residence built by Kazanjian Builders as the Extended "L" model. From the moment you arrive, the château-style curb appeal and dramatic two-story foyer — anchored by a custom chandelier — sets the tone for the home that follows. This five-bedroom plus two more "flex" rooms home offers three full and two half bathrooms across more than 5,000 square feet of total living space, all within the top-rated Radnor Township School District.

Off the main foyer is the space currently used as a large windowed office. The foyer then opens to a spacious living room with hardwood floors and a fireplace bathed in natural light — a perfect gathering spot for guests or a quiet evening alone with a book. The living room is open to the formal dining room, finished with oversized windows, making it the perfect entertaining area. On the opposite side of the foyer, the family room is anchored by a floor-to-ceiling brick, gas-burning fireplace flanked by tall windows and an all-glass back wall with a door leading out to the light-filled sunroom — complete with a glass ceiling, radiant heated floors, and a wall-unit system for true four-season comfort — framing peaceful views of the wooded and secluded backyard. The gourmet kitchen is styled with rich cherry wood cabinetry, a granite center island and countertops, and a sunny breakfast table area with doors opening to its own smaller deck, perfect for grilling, with stairway access to the side and backyard. A half bath, mudroom, and laundry area, conveniently located off the two-car garage entrance, round out the main level.

Upstairs, three full bathrooms serve the home's five large bedrooms, including a primary suite that's a true retreat, complete with a skylit ensuite bathroom with walk-in shower and soaking tub and a spacious walk-in closet, with an adjoining flex room ready to become a second home office, private gym, nursery, or additional closet space. The other four bedrooms on this floor are substantial, each offering plenty of closet space, and share two full bathrooms between them.

The finished lower level extends the living space even further with three distinct areas: a great room set up with a pool table and tv area, perfect for big-screen viewing and game nights; a dedicated yoga or exercise studio with a full sauna and its own half bath; and a generous storage area suited to a workshop, art studio, or hobby room. Altogether, the home offers more than 5,000 square feet of usable living space, insuring everyone has plenty of room to spread out.

Set within the professionally landscaped Trianon community — where the HOA maintains the common grounds, handles tree care and removal from the common spaces, and oversees the retention pond for a low yearly fee — 234 Trianon Lane pairs low-maintenance living with an unbeatable location within the award-winning Radnor Township School District. The SEPTA Norristown High-Speed Line is walkable in less than five minutes, with the SEPTA Paoli/Thorndale Line also nearby — plus easy walking access to Villanova University, the Refractory Restaurant & Bar, and Villanova Plaza.
#PADE2122822

VILLANOVA

234 TRIANON LANE

5 Beds

3 Baths

4,741 Sq.Ft.

$1,499,000

MLS#: PADE2122822

New on site today
Nestled on a serene corner lot, this exquisite Colonial home exudes timeless elegance and modern comfort. Spanning 2,298 square feet, the residence features four spacious bedrooms and three and a half luxurious bathrooms, including a master suite with a jetted tub for ultimate relaxation. The heart of the home is a beautifully designed eat-in kitchen, equipped with stainless steel appliances, upgraded countertops, and a built-in range, perfect for culinary enthusiasts. The inviting living spaces are adorned with rich hardwood floors and plush carpeting, creating a warm ambiance throughout. Recessed lighting enhances the traditional floor plan, while two wood-burning fireplaces provide cozy spots for gatherings. A fully finished basement offers additional space for entertainment or relaxation, ensuring every corner of this home is utilized to its fullest potential. Step outside to enjoy picturesque views of the nearby golf course from your private patio, ideal for morning coffee or evening sunsets. The property boasts an attached side-entry garage and ample driveway space, ensuring convenience for you and your guests. Located within a short distance of commuter rail stations, this home offers an exclusive lifestyle with easy access to urban amenities while maintaining a peaceful retreat. Experience the perfect blend of luxury and comfort in this exceptional property, where every detail has been thoughtfully curated for your enjoyment.
#PADE2125718

VILLANOVA

701 CAMP WOODS ROAD

4 Beds

3 Baths

2,298 Sq.Ft.

$1,200,000

MLS#: PADE2125718

Send a message

Message successfully sent.

Your message

What is 3 + 4 ?

Reason for contacting?

I agree to receive email communication and understand I can unsubscribe at any time.

I agree to be contacted by Charis Realty Group - Christine Issler, Broker via call, email, and text for real estate services. To opt out, you can reply 'stop' at any time or reply 'help' for assistance. You can also click the unsubscribe link in the emails. Message and data rates may apply. Message frequency may vary. Privacy Policy

Sign Out

Virtual Assistant

Would you like to take the next step with this property? We can help you schedule a showing or virtual tour, or send you more details.

Yes, I would like more information.

Thank You for Your Reply, One of Our Agents will contact you as soon as possible

No, maybe later.

Thank you, you can always contact me via email, phone number or through the contact form.

Realhub AI

Lucy - Your AI-Powered Realtor

Update Your Temporary Password

Personalize your search

Enter your email and we'll notify you immediately when new listings match what you're looking for.

or enter email address

Already have an account ? Login here

Continue your home search

I agree to receive communications and understand I can unsubscribe at any time.

I agree to be contacted by Charis Realty Group - Christine Issler, Broker via call, email, and text for real estate services. To opt out, you can reply 'stop' at any time or reply 'help' for assistance. You can also click the unsubscribe link in the emails. Message and data rates may apply. Message frequency may vary. Privacy Policy

Already have an account ? Login here

We use cookies

We use cookies primarily for analytics to enhance your experience. By accepting, you agree to our use of these cookies. You can manage your preferences or learn more about our cookies policy.