
Property
Beds
4
Full Baths
3
1/2 Baths
1
Year Built
1957
Sq.Footage
4,444
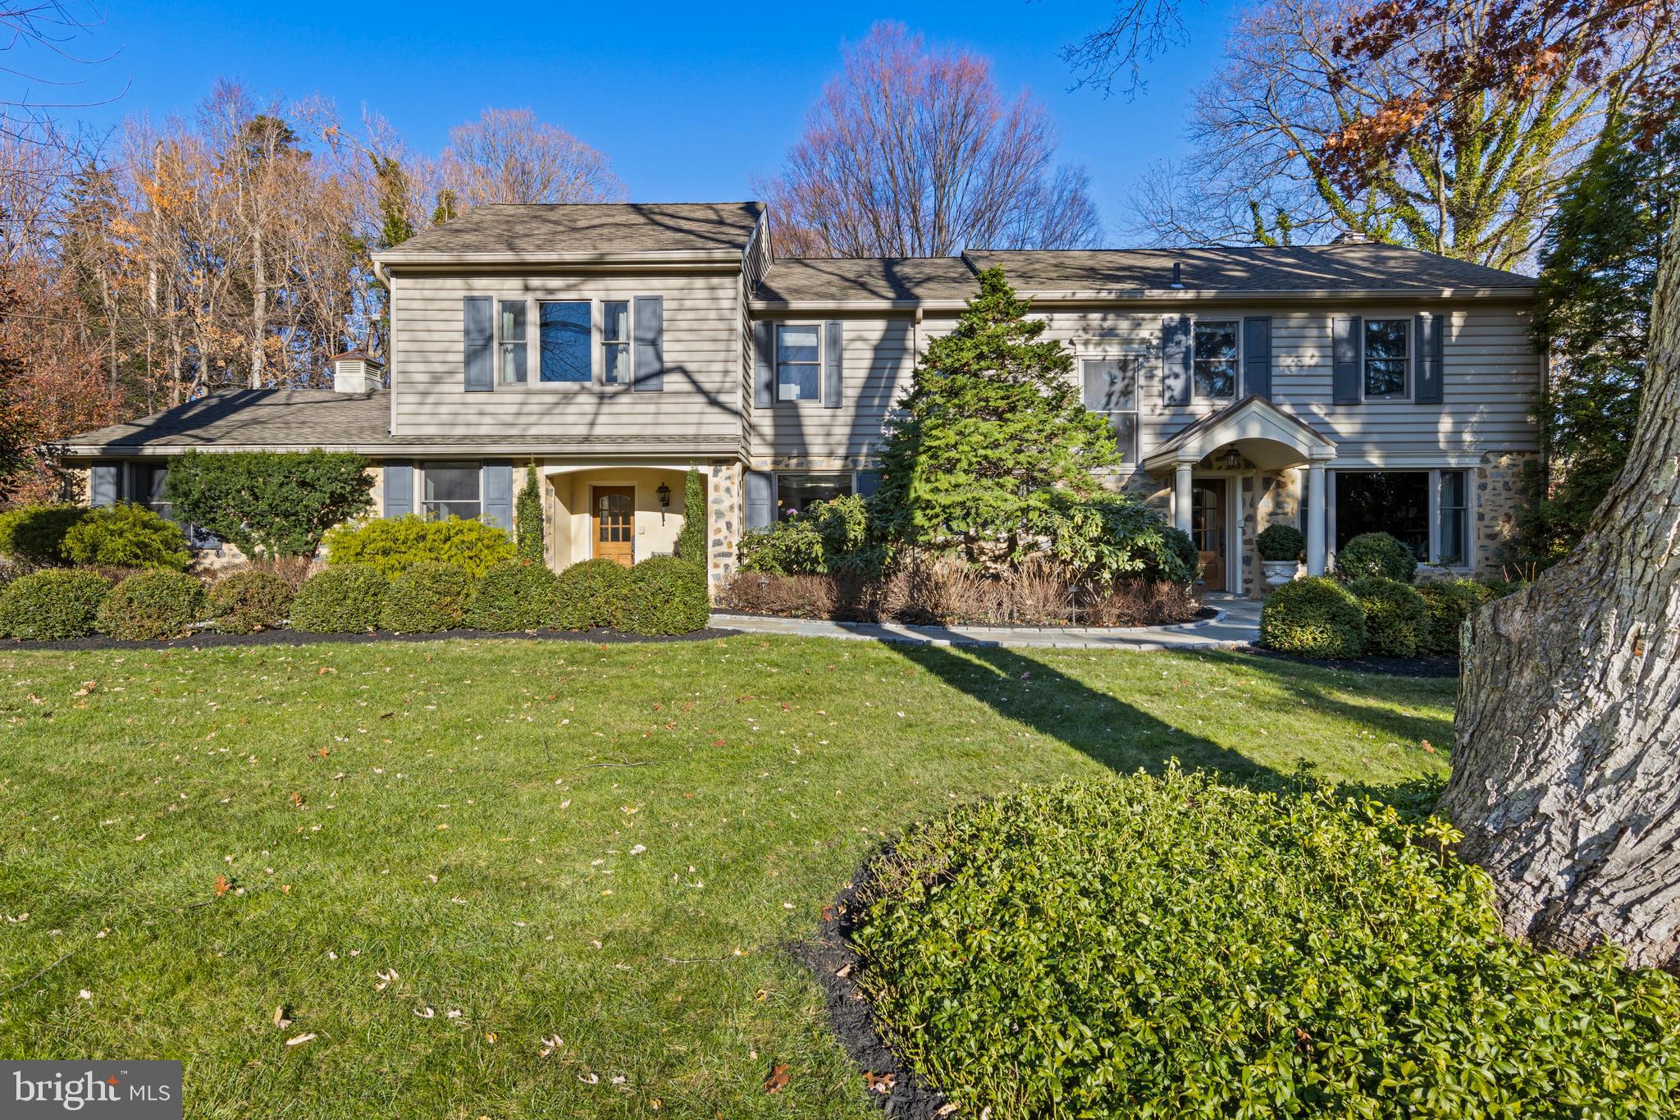
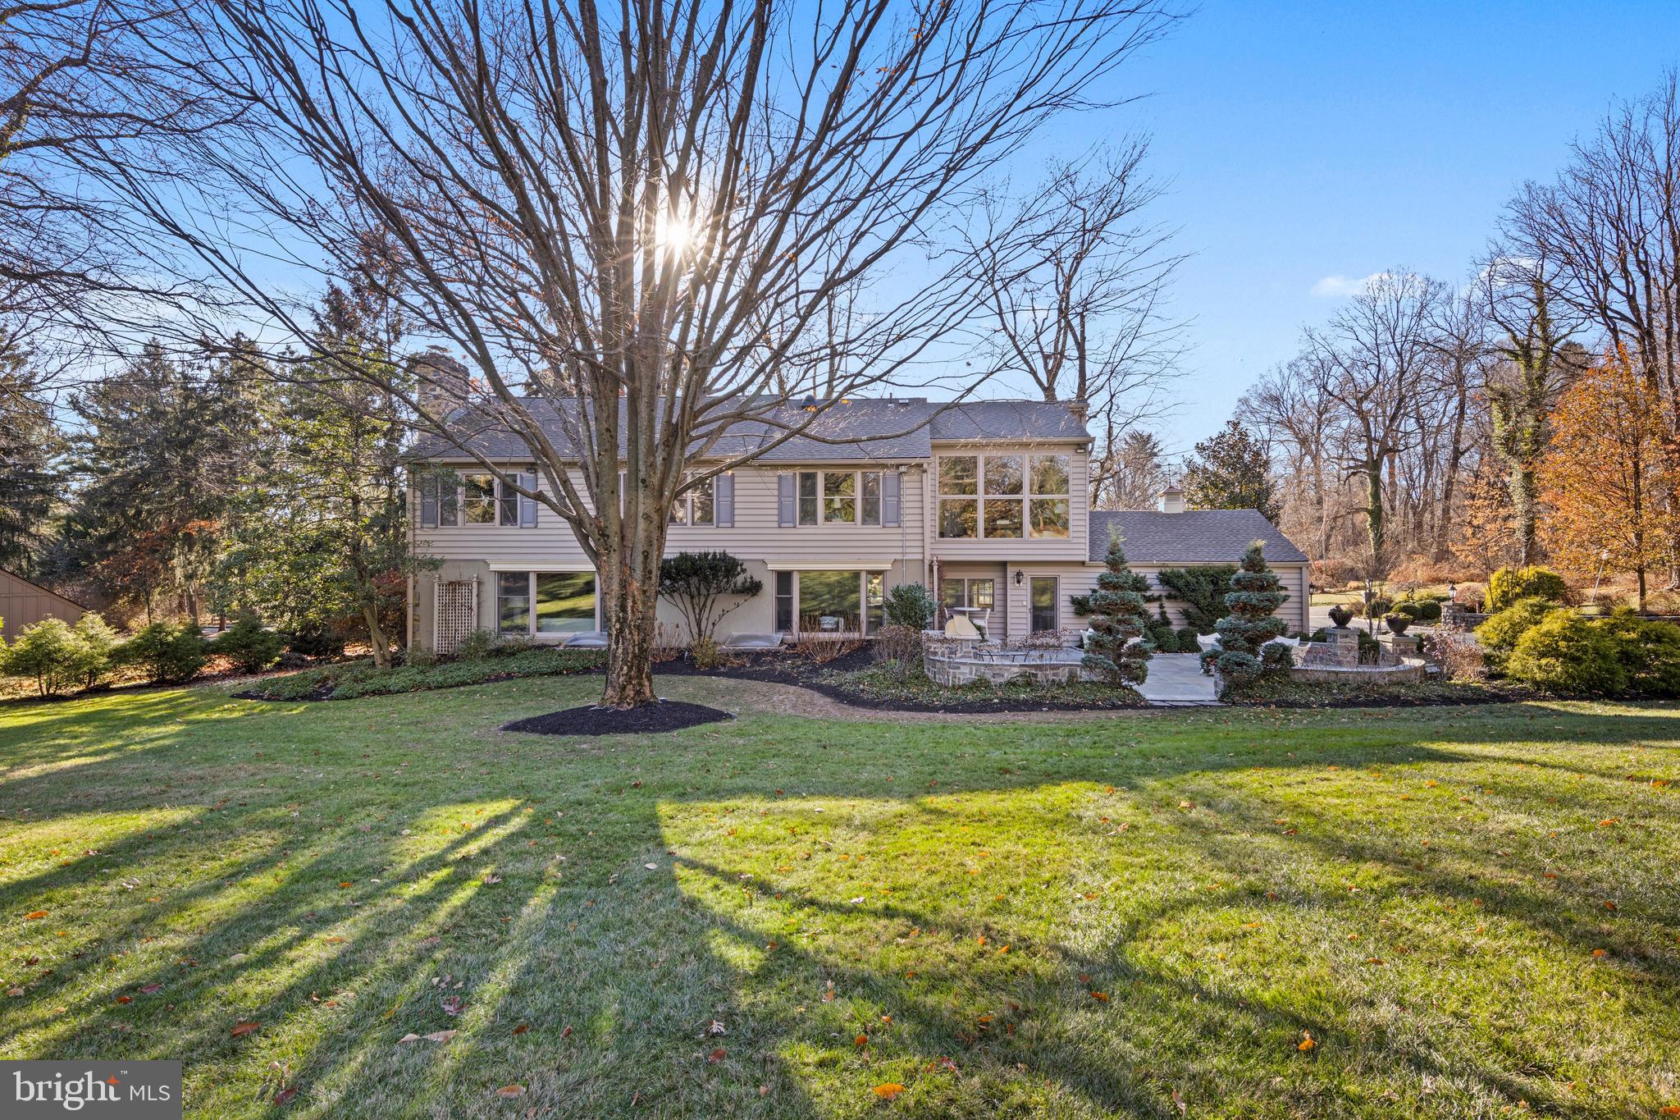
Welcome to 1633 Lark Lane, a meticulously maintained and thoughtfully upgraded 4-bedroom, 3.5-bath Colonial in the award-winning Lower Merion School District. Situated on a private lot that is well over an acre, at the end of a quiet cul-de-sac next to fifty acres of preserved land, in a welcoming neighborhood, this home offers a peaceful, country-like atmosphere, all while being just minutes from the Villanova train station, Amtrak and the vibrant communities of the Main Line. Built in 1957, this spacious home seamlessly blends the character and craftsmanship of a classic home with the clean lines and contemporary updates. Every detail has been carefully maintained and enhanced using the highest quality materials, with expert guidance from professional landscapers, hardscapers and designers. A classic mix of stone and light gray siding, complemented by dark gray shutters and meticulously designed landscaping, elevates the home's curb appeal. A Belgium block driveway, lined with three stately stone columns topped with lanterns, makes for a grand entrance. Cobblestone pavers, a retaining wall, and a new portico with copper roof elevate the exterior. Dozens of acres of deed-restricted open space sit to the left, creating a peaceful oasis and ensuring privacy. Custom oversized front doors with Rocky Mountain hardware set the tone for both the formal entrance door and the mudroom door for everyday convenience. Step into the inviting foyer, where a new banister and railings enhance the home’s timeless charm. The renovated kitchen combines modern elegance with functionality. White quartz countertops and a quartz slab backsplash complement the inset white cabinetry with glass door accents. A center island with prep sink and island seating is ideal for casual dining, while high-end appliances, including a Sub-Zero refrigerator, Theramador professional range, and Miele dishwasher, elevate the cooking experience. A built-in banquette with white leather upholstery and a modern chandelier create a welcoming dining space. Adjacent to the breakfast area, custom-built arched bookshelves frame the wood-paneled pantry doors. A desk area is also found here. The formal rooms on the main level offer elegance and versatility. The dining room features custom marble built-ins for showcasing fine dishware, and French doors allow natural light to flood the space. The family room and library provide panoramic views of the expansive backyard, blending indoor and outdoor living. New ceiling fixtures and sconces in the dining room add a refined touch. A powder room, also with new fixtures, and a mudroom with access to the attached two-car garage complete this level. Upstairs, the primary suite offers a luxurious retreat, complete with a spacious walk-in closet and a stunning sitting room/office with a wall of windows and very high ceilings. The primary bath has been updated with new faucets and lighting fixtures for added elegance. Three generous additional bedrooms each include built-in closets. The brand-new lower level (2025) adds versatility, featuring a bonus room with LVP floors, a dedicated exercise room with tile flooring, and a full bath. Recent upgrades include a French drain, sump pump, new windows and a Generac whole-house generator for peace of mind. A true highlight of the home is the spacious, private backyard. The design of the home ensures a seamless connection to the outdoors, with large windows offering panoramic views from the kitchen, family room, library, and sitting room. Step outside onto the expanded patio, where a built-in Viking gas grill and lush landscaping create a private oasis. The flat driveway doubles as a pickleball court, and the spacious yard offers ample room for outdoor activities. Located in a welcoming, walkable neighborhood, this one-of-a-kind Colonial offers a rare opportunity to own a thoughtfully updated, move-in-ready home in a prime Main Line location.
Features & Amenities
Interior
-
Other Interior Features
Eat-in Kitchen, Kitchen Island, Walk-In Closet(s), Built-in Features
-
Total Bedrooms
4
-
Bathrooms
3
-
1/2 Bathrooms
1
-
Above Grade Finished Area
3379.0
-
Basement YN
YES
-
Cooling YN
YES
-
Cooling
Central Air, Electric
-
Fireplace YN
YES
-
Heating YN
YES
-
Heating
Natural Gas, Forced Air
-
Pet friendly
N/A
Exterior
-
Garage
Yes
-
Garage spaces
2
-
Construction Materials
Frame
-
Parking
Garage Door Opener, On Street, Garage, Driveway, Inside Entrance, Attached
-
Pool
No
-
Waterfront YN
NO
Area & Lot
-
Lot Features
Cul-De-Sac
-
Lot Size(acres)
1.07
-
Lot Size(square feet)
46,803
-
Property Type
Residential
-
Property Sub Type
Single Family Residence
-
Architectural Style
Colonial
Price
-
Sales Price
$1,699,000
-
Tax Amount
$18,739
-
Financing Options
Cash
-
Sq. Footage
4,444
-
Price/SqFt
$382
HOA
-
Association
No
School District
-
Elementary School
N/A
-
Middle School
N/A
-
High School
N/A
Property Features
-
New Construction
NO
-
Foundation Details
Stone
-
Senior Community YN
NO
-
Sewer
Public Sewer
-
Tax Lot
046
-
Water Source
Public
Schedule a Showing
Showing scheduled successfully.
Mortgage calculator
Estimate your monthly mortgage payment, including the principal and interest, property taxes, and HOA. Adjust the values to generate a more accurate rate.
Your payment
Principal and Interest:
$
Property taxes:
$
HOA fees:
$
Total loan payment:
$
Total interest amount:
$
Location
County
MONTGOMERY
Elementary School
Middle School
High School
Listing Courtesy of Karen Strid, BHHS Fox & Roach-Rosemont
RealHub Information is provided exclusively for consumers' personal, non-commercial use, and it may not be used for any purpose other than to identify prospective properties consumers may be interested in purchasing. All information deemed reliable but not guaranteed and should be independently verified. All properties are subject to prior sale, change or withdrawal. RealHub website owner shall not be responsible for any typographical errors, misinformation, misprints and shall be held totally harmless.

Salesperson, Realtor
Sarah Barefoot
Call Sarah today to schedule a private showing.

* Listings on this website come from the FMLS IDX Compilation and may be held by brokerage firms other than the owner of this website. The listing brokerage is identified in any listing details. Information is deemed reliable but is not guaranteed. If you believe any FMLS listing contains material that infringes your copyrighted work please click here to review our DMCA policy and learn how to submit a takedown request.© 2024 FMLS.
Related Properties

VILLANOVA
234 TRIANON LANE
5 Beds
3 Baths
4,741 Sq.Ft.
$1,499,000
MLS#: PADE2122822
.png)