Features & Amenities

Interior

  • Total Bedrooms

    2

  • Bathrooms

    2

  • Above Grade Finished Area

    1831.0

  • Basement YN

    NO

  • Cooling YN

    YES

  • Cooling

    Central Air

  • Heating YN

    YES

  • Heating

    Other

  • Main Level Bedrooms

    2

  • Pet friendly

    Cats OK, Dogs OK, Yes

Exterior

  • Garage

    Yes

  • Garage spaces

    1

  • Parking

    Garage, Inside Entrance, Community Structure

  • Pool

    Yes

  • Pool Features

    Community

  • Waterfront YN

    NO

Area & Lot

  • Property Type

    Residential

  • Property Sub Type

    Condominium

  • Architectural Style

    Contemporary

Price

  • Sales Price

    $1,850,000

  • Tax Amount

    $19,954

  • Sq. Footage

    1,831

  • Price/SqFt

    $1,010

HOA

  • Association

    No

School District

  • Elementary School

    N/A

  • Middle School

    N/A

  • High School

    N/A

Property Features

  • New Construction

    NO

  • Association Amenities

    Concierge, Security, Fitness Center, Meeting Room, Other, Elevator(s)

  • Senior Community YN

    NO

  • Sewer

    Public Sewer

  • Water Source

    Public

Schedule a Showing

Showing scheduled successfully.

<
>
IN PERSON
VIA CHAT

What is 3 + 4 ?


Change time

Mortgage calculator

Estimate your monthly mortgage payment, including the principal and interest, property taxes, and HOA. Adjust the values to generate a more accurate rate.

Your payment

Principal and Interest:

$

Property taxes:

$

HOA fees:

$

Total loan payment:

$

Total interest amount:

$

Location

County

PHILADELPHIA

Elementary School

Middle School

High School

Listing Courtesy of Allan Domb, Allan Domb Real Estate

RealHub Information is provided exclusively for consumers' personal, non-commercial use, and it may not be used for any purpose other than to identify prospective properties consumers may be interested in purchasing. All information deemed reliable but not guaranteed and should be independently verified. All properties are subject to prior sale, change or withdrawal. RealHub website owner shall not be responsible for any typographical errors, misinformation, misprints and shall be held totally harmless.

Agent Sarah Barefoot

Salesperson, Realtor

Sarah Barefoot

Call Sarah today to schedule a private showing.


* Listings on this website come from the FMLS IDX Compilation and may be held by brokerage firms other than the owner of this website. The listing brokerage is identified in any listing details. Information is deemed reliable but is not guaranteed. If you believe any FMLS listing contains material that infringes your copyrighted work please click here to review our DMCA policy and learn how to submit a takedown request.© 2024 FMLS.
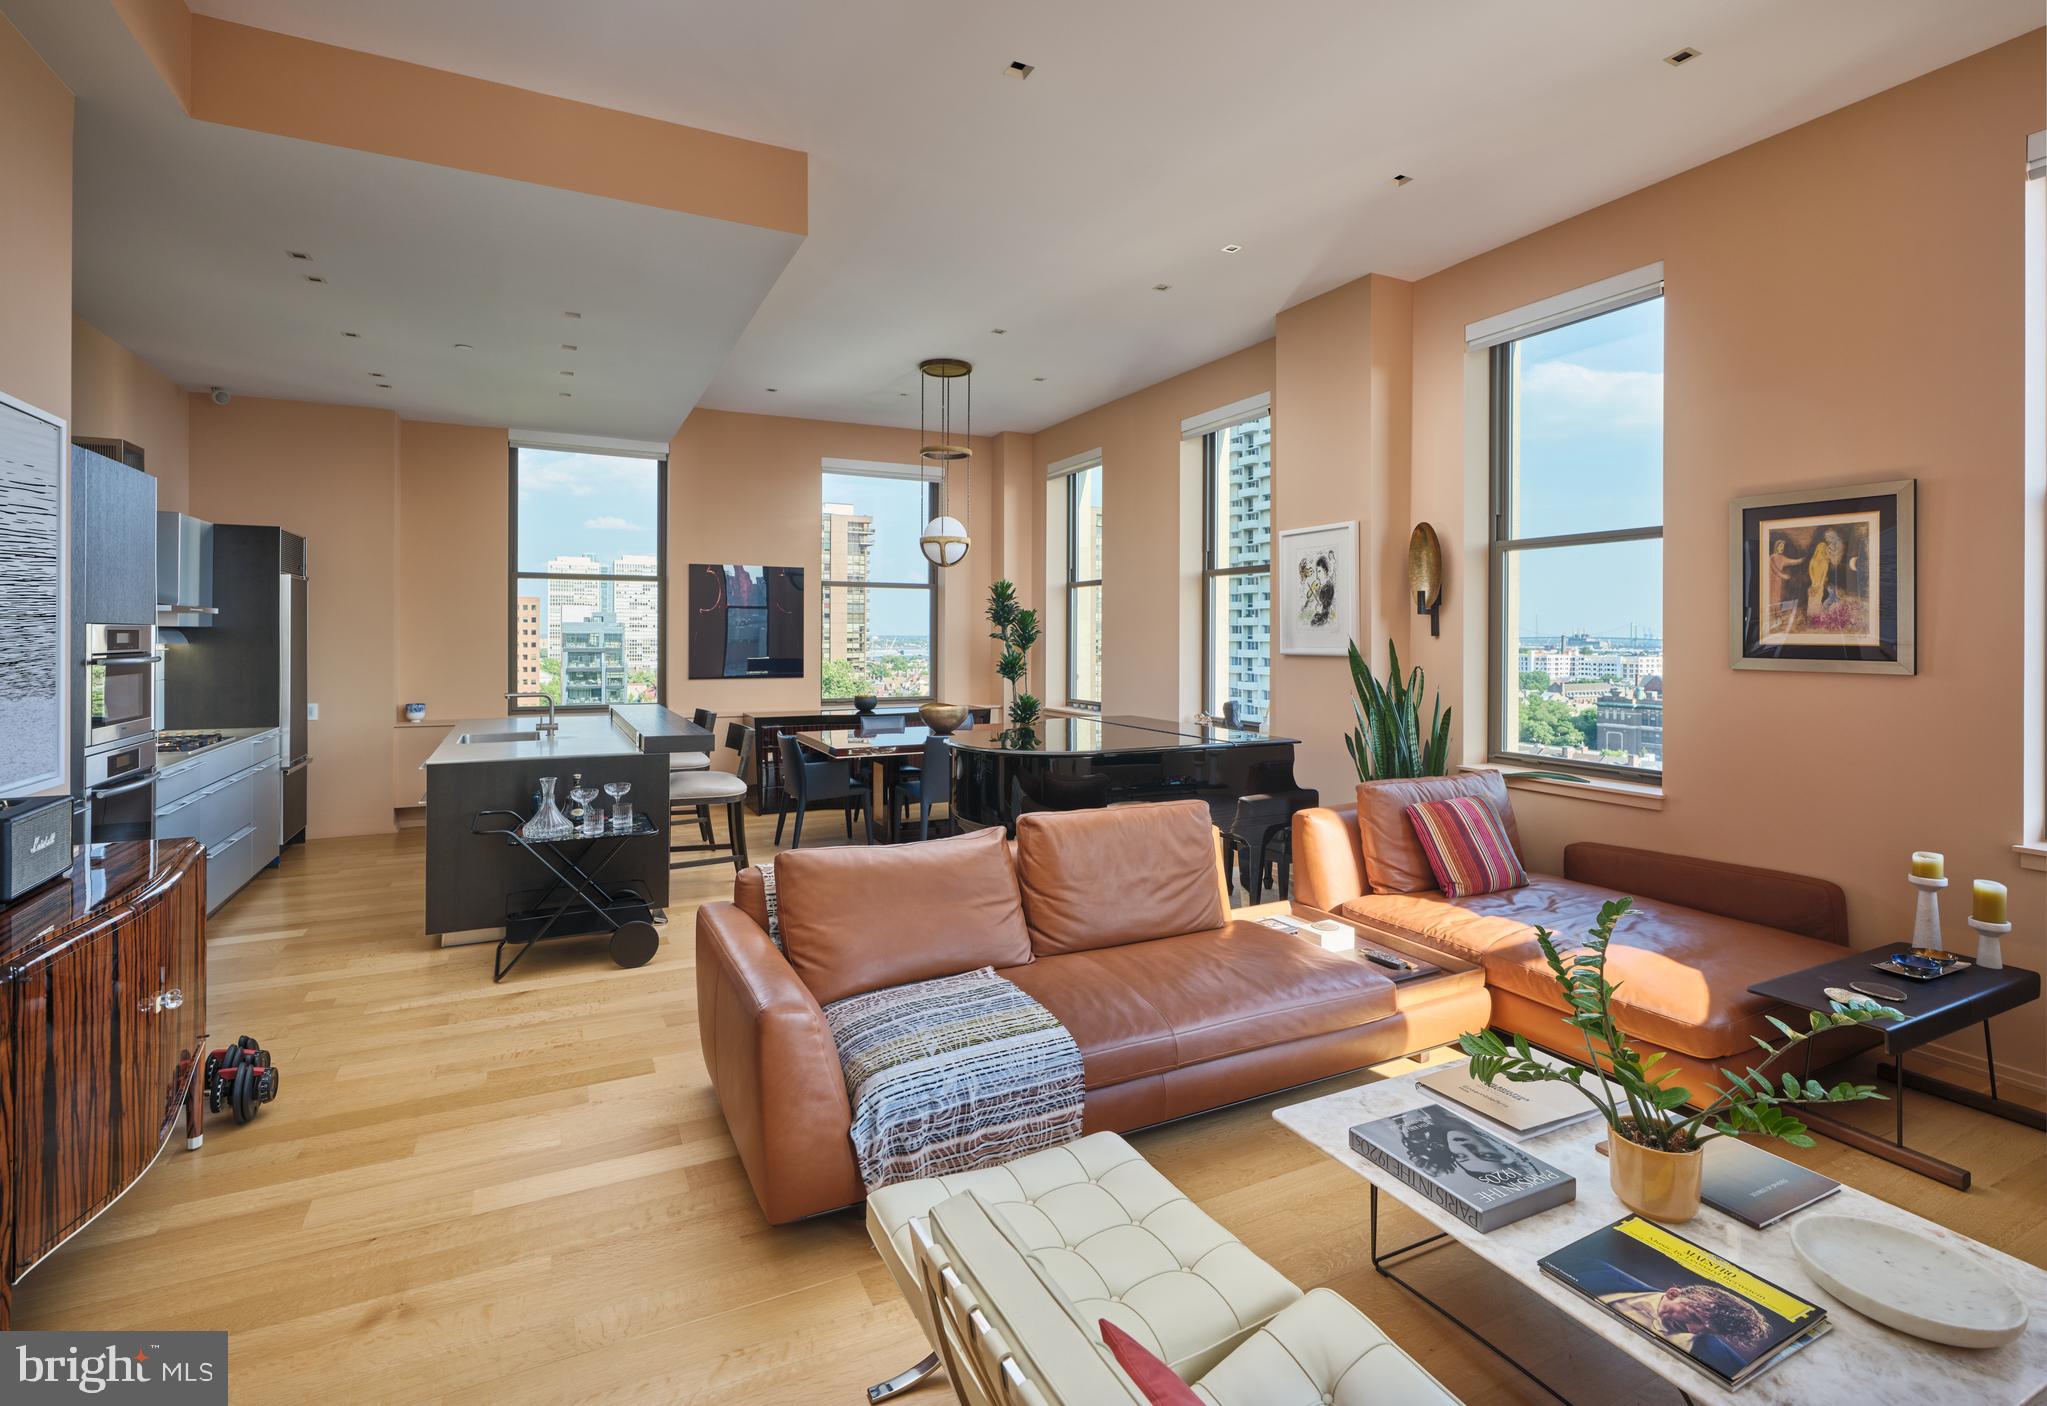
Lavish living awaits at this two bedroom, half floor residence with private balcony and included parking spot at 1706 Rittenhouse, steps from Rittenhouse Square. This contemporary home offers the perfect balance of modern luxury and incredible functionality with an open layout, generously proportioned rooms, high ceilings, massive windows, incredible closet space, and high-end finishes throughout. Additionally it comes with a secure on-site parking spot and a storage unit. Enter through a spacious and welcoming foyer with deep coat closet into the sun-soaked great room. Complete with spacious living and dining areas, an open chef’s kitchen, oversized windows providing spectacular natural light, and access to a private balcony with sunset views- this expansive space is ideal for everyday living and entertaining guests. The eat-in chef’s kitchen features sleek wood cabinetry with built-ins, quartz countertops, breakfast bar, and a full suite of stainless steel, high-end appliances including a built-in Wolf microwave and oven, wood paneled Sub Zero refrigerator with two freezer drawers, built-in Wolf microwave, Wolf gas range with hood, mini Sub Zero wine fridge, and a Miele dishwasher. The primary suite is a serene oasis highlighted by two walls of floor-to-ceiling windows, space to fit a king sized bed, deep walk-in closet with wood built-ins, wall closet with built-ins, and a spa-like ensuite bathroom offering a double wood vanity; glass enclosed walk-in shower with built-in bench, rainfall shower head, handheld head, and marble surround; and marble tile floors. The second bedroom is generously sized and has oversized windows, plush carpet, and a wall closet with built-ins. It enjoys use of a full hall bathroom appointed in marble with a large wooden vanity and tub shower. There is a laundry closet with side-by-side Miele washer and dryer and excellent storage space. Additional home highlights include Lutron lighting and custom light fixtures, automatic shades in the bedrooms and living areas, and rich hardwood flooring throughout. 1706 Rittenhouse Square is a pet-friendly condominium building one block from Rittenhouse Square. Residents enjoy incredible amenities including a 24-hour doorman and concierge; beautiful fitness center with gym, lap pool, and sauna; resident lounge and kitchen; meeting room; stunning lobby; serene garden with fountain; private storage; chauffeur driven car, available at your disposal, day and night; and additional parking (subject to availability).

1706 RITTENHOUSE SQUARE 402

Message successfully sent.

What would you like to know?

What is 3 + 4 ?

I agree to receive email communication and understand I can unsubscribe at any time.

I agree to be contacted by Charis Realty Group - Christine Issler, Broker via call, email, and text for real estate services. To opt out, you can reply 'stop' at any time or reply 'help' for assistance. You can also click the unsubscribe link in the emails. Message and data rates may apply. Message frequency may vary. Privacy Policy

Related Properties

Carpenter Crossing is the newest luxury development perched on an exclusive lot in prestigious West Mount Airy. This community features five curated residences featuring 4 to 6 bedrooms, optional elevators, basements and finished third floor. The elegant open layout is thoughtfully designed to incorporate large living spaces and an incredible chef's kitchen. The lower level can be finished to your level of finish - media room, gym, golf simulator - all possibilities. All the bedrooms are generous sizes with the primary being an oasis for the homeowner. No detail was overlooked - enjoy space and quiet, but also within steps of the Carpenter train line. Delivery is Summer 2027 with plenty of opportunity to customize! Don't miss out - 2 of the 5 are already spoken for! Taxes and square footage are the responsibility of the buyer to have verified independently. Association fees are TBD.
#PAPH2665956

PHILADELPHIA

161 CARPENTER LANE

4 Beds

4 Baths

N/A

$1,599,000

MLS#: PAPH2665956
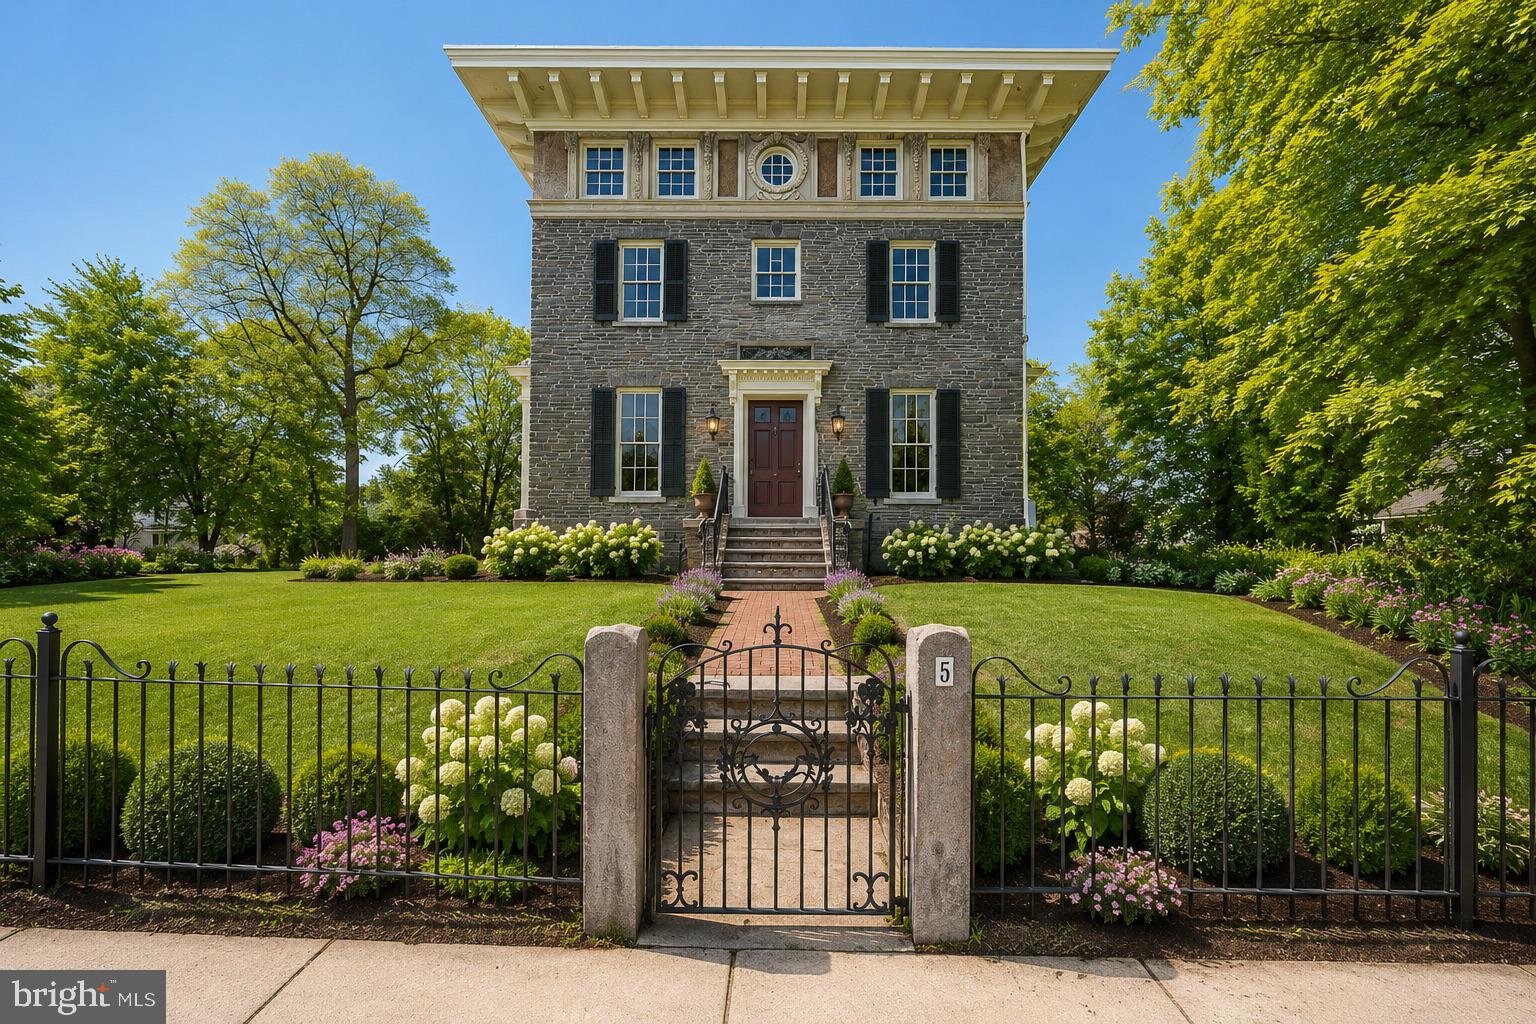
Rich with original charm and architectural detail, this historic “Top of the Hill” gem is ready for its next chapter.  Properties of this caliber, in this location, with this much character and potential do not come along often.  This rare opportunity includes two (2) parcels known as “3 and 5 East Chestnut Hill Avenue.”  Set on a beautiful 0.51 acre corner lot, they are just steps away from the charming shops and neighborhood restaurants on the Avenue. Two train lines into center city and the hiking trails of the Wissahickon are a few blocks away making everything walkable.   Known as Philadelphia’s “Garden District,” Chestnut Hill is included in the National Register of Historic Places.  The district includes the Stagecoach Theater, the Morris Arboretum and two Woodmere museums, and has its own Conservancy, community association, and public library.  The district hosts dozens of street fairs and community events all year long.   
3 East Chestnut Hill Avenue is currently an empty lot zoned for a single-family home and a detached garage.  A buyer could keep this lot as open space, build a large, single-family home to sell or rent, or perhaps build a smaller home for use by extended family or as a personal studio. A purchaser of this property has options; they can choose to build a home of their own design or utilize the city-approved plans developed by the seller in conjunction with a premier local design-build firm.  This is a dig-ready project with two completed home designs of varying square footage.  Both designs include a detached garage and off-street parking that lead into a large open kitchen with mudroom, Butler’s Pantry and custom hutch with coffee bar.
5 East Chestnut Hill Avenue contains the original mansion, an architectural favorite in Chestnut Hill.  It is beloved for its stunning curb appeal, soaring windows, pretty 3rd-floor reliefs and spectacular roof line.  Built in 1865 of Wissahickon schist, it is often referred to as the Samuel Austin house after the developer responsible for building many of the Italianate-style buildings nearby.  The house was designed to overlook the prestigious corner of Germantown and Chestnut Hill Avenues, and the third floor of the home still offers sweeping views of surrounding towns and valleys.  It was formerly owned by renowned architect Norman Hulme, and Chestnut Hill Academy founder Joshua Owen. Over the years it has served as a suite of physician’s offices and then residential apartments until its last sale in 2022.  The purchaser of this property could restore this impressive the home using their own designs or utilize the city-approved plans developed by the seller and a local design-build team.  The elegant yet family-centric home design includes an entry level a 2-car garage, a deVOL-inspired English kitchen and Butler’s Pantry, an indulgent primary suite, and a 300 sqft veranda off the second level.  Theres also a bonus room with a “Speakeasy” entry that will make a great theater, fitness studio, wine cellar, or even a guest bedroom with a kitchenette. 
This is an outstanding opportunity for a commercial or residential buyer to bring new life to a historic Chestnut Hill gem. The properties are ready for a buyer who appreciates history, character, and the rare chance to create a dream residence in an unbeatable location. Completed and approved floor plans, elevations, renderings, material design options, construction documents, land surveys, land studies, permits and variances related to this work are all available upon request
#PAPH2620922

PHILADELPHIA

3-5 E CHESTNUT HILL AVENUE

3 Beds

3 Baths

3,780 Sq.Ft.

$2,000,000

MLS#: PAPH2620922
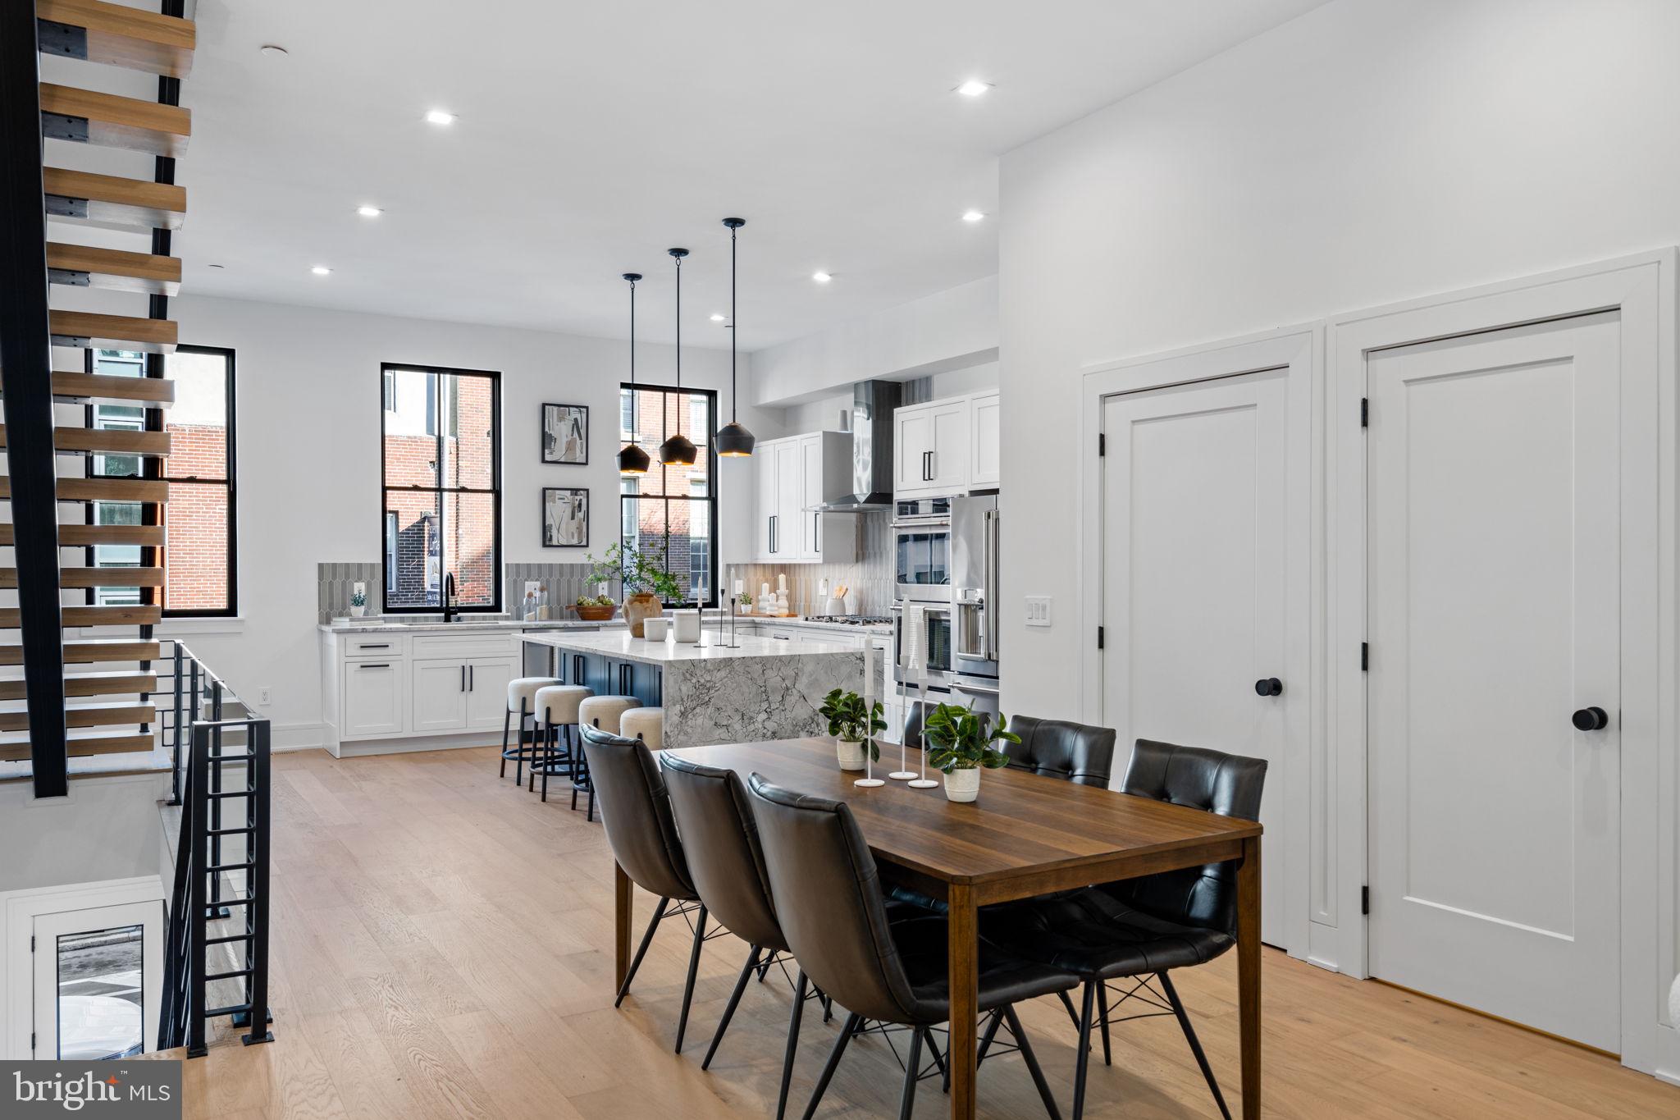
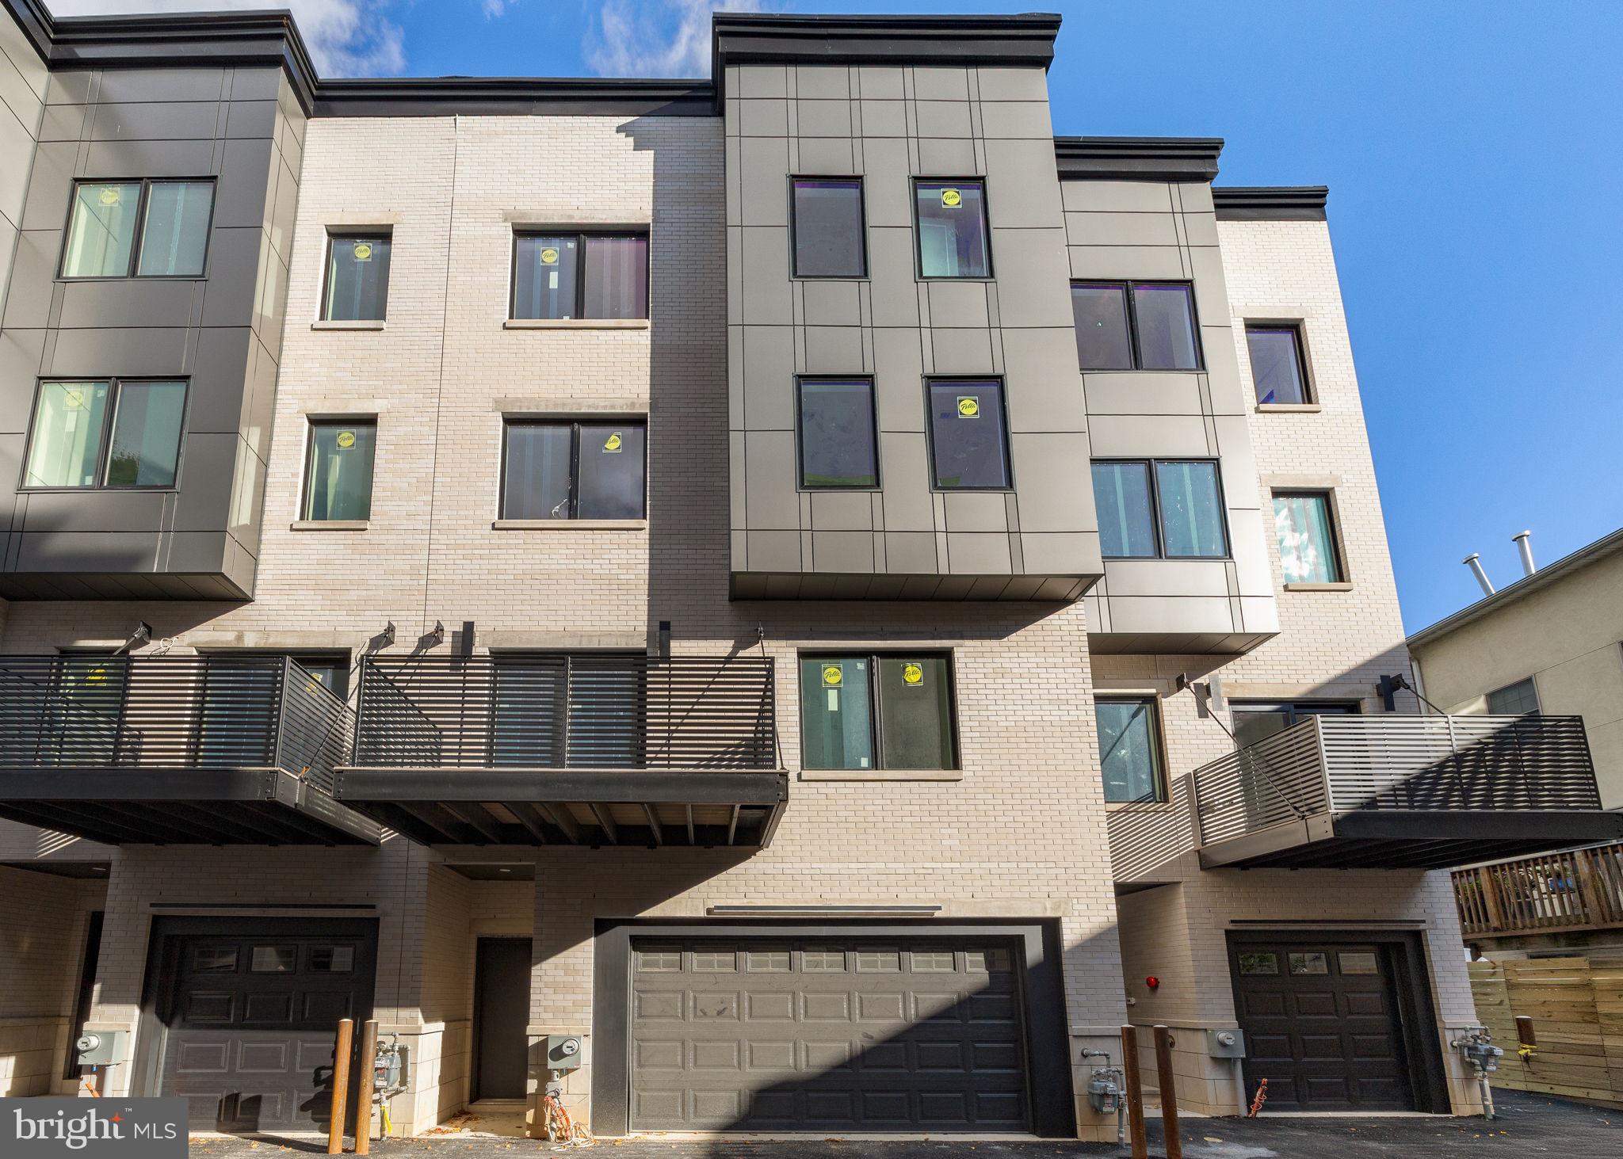
***ONLY 3 HOMES LEFT*** This collection of 4-story luxury townhomes in Old City—delivering Fall 2026—offers 2-car attached garage parking, a gated drive aisle, 10+ foot ceilings, private outdoor spaces, and stunning skyline and bridge views from expansive roof decks. Set in the historic heart of Old City Philadelphia, the homes feature timeless brick facades that complement the surrounding colonial architecture. Enter through a light-filled foyer with oversized Pella windows and striking black frames. The main level showcases a designer kitchen with Café stainless steel appliances, Bosch dishwasher, quartzite countertops, custom tile backsplash, and high-end cabinetry. The open layout continues through the dining area into a spacious living room with sliding doors leading to a private balcony. The second floor includes two generously sized bedrooms, two full bathrooms, and a convenient laundry area with washer and dryer. The entire third floor is dedicated to a luxurious primary suite featuring abundant natural light, walk-in closets, and a spa-like bathroom with heated tile floors, a freestanding soaking tub, and a large glass-enclosed shower with body sprays. Above, the pilot house leads to a roof deck with incredible views of Old City, the Benjamin Franklin Bridge, and the Philadelphia skyline. The finished basement, complete with a full bathroom and 10’ ceilings, offers flexible space for a home office, guest suite, or playroom. Additional features include multi-zone HVAC, smart home technology (Ring doorbell, Nest thermostats, and Schlage keyless entry), and thoughtful design throughout. Enjoy close proximity to the waterfront, local dining, shopping, and easy access to I-95, all within the McCall Elementary School catchment. Each home includes a 10-year real estate tax abatement and a 1-year builder warranty.  ***Taxes and square footage to be independently verified. Photos are of a model unit; floor plans and finishes may be different***
#PAPH2598142

PHILADELPHIA

249 PHILIP WAY

3 Beds

4 Baths

4,655 Sq.Ft.

$1,595,000

MLS#: PAPH2598142

Welcome to Residence 6B at The Residences at The Ritz-Carlton. Two units were brilliantly combined to create a spacious three-bedroom residence offering refined finishes, generous living spaces, and impressive views from one of Philadelphia's premier luxury buildings. Floor-to-ceiling windows and a private balcony showcase sweeping views of City Hall while filling the home with natural light.
Thoughtfully designed throughout, the residence features custom finishes including mahogany basket-weave wall treatments, imported Italian tile flooring, paneled glass architectural details, custom millwork, and distinctive lighting that add warmth and character to the home. The kitchen blends style and functionality with espresso flat-panel cabinetry, 10-inch honed granite countertops, an oversized walk-in pantry, and statement pendant lighting above the island, creating an ideal space for both everyday living and entertaining.  Just off the main living area, the den provides a comfortable retreat with a gas fireplace accented by a granite surround and leaded glass panel walls. An adjacent entertaining bar with a beverage refrigerator and honed granite countertop offers a convenient space for hosting family and friends. The primary suite serves as a private retreat, spanning approximately 1,000 square feet and featuring two en-suite bathrooms and an expansive custom walk-in closet. Two additional bedrooms each enjoy their own en-suite bath, including a secondary suite accessed through leaded glass French doors with custom stone tile accents and sleek lacquered cabinetry. A separate laundry room with a full-size Frigidaire front-loading washer and dryer completes the home. Residents of the Ritz enjoy 24-hour concierge service, a fitness center, indoor lap pool, residents' lounge, landscaped terrace, dog park, and an exceptional Center City location just steps from Dilworth Park, the Avenue of the Arts, and some of Philadelphia's best dining, shopping, and cultural destinations.
#PAPH2653086

PHILADELPHIA

1414 S PENN SQUARE 6B

3 Beds

4 Baths

2,997 Sq.Ft.

$1,495,000

MLS#: PAPH2653086
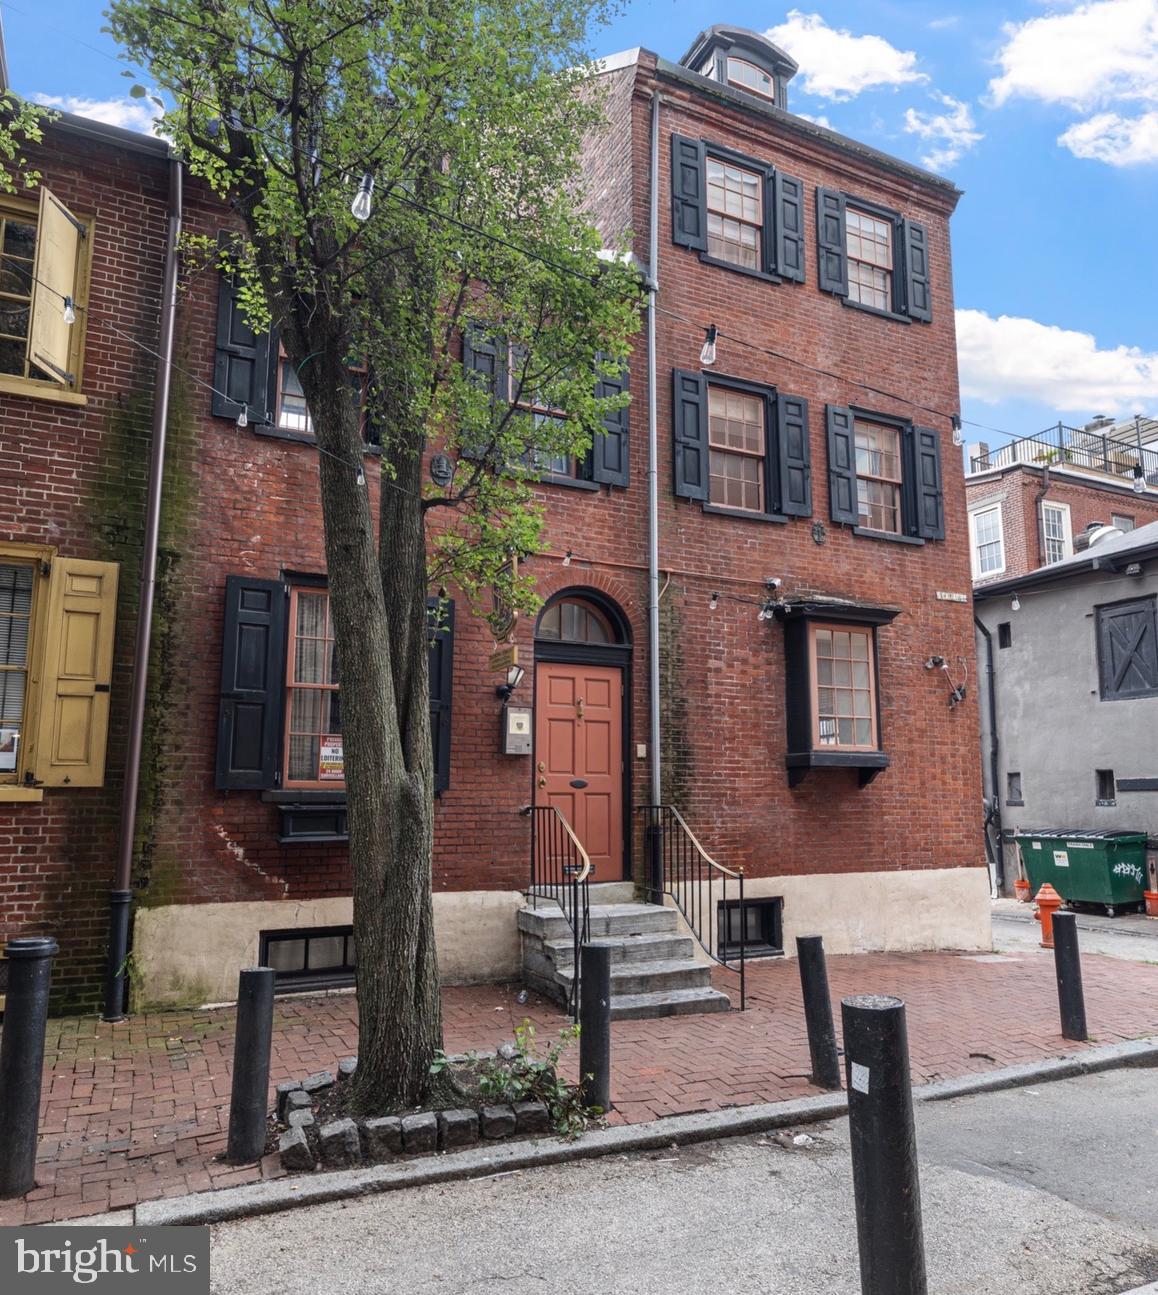
Own a Living Piece of Philadelphia History: 251–253 S. Camac Street offers a rare opportunity to own a 5-story, 5,542 SF historic building on Philadelphia’s only wooden-block street, affectionately known as “The Little Street of Clubs.” Once home to the Philadelphia District Attorney’s Office and later a restaurant, this versatile property is rich with cultural significance and timeless character. Located in the heart of Washington Square West, just steps from Spruce and Locust Streets, this building is surrounded by Philadelphia’s most cherished creative institutions—the Plastic Club, Sketch Club, and Franklin Inn Club—which helped shape the city’s artistic and intellectual legacy. Adding to its remarkable history, the property’s basement is believed to have been part of the Underground Railroad, tying it to one of the most meaningful movements in American history. With flexible multi-story layouts, original architectural details, and a premier walkable location, this property is ideal for a boutique firm, restaurant, gallery, or co-working/shared office concept. Its artistic past and modern potential create endless possibilities for investors and owner-users seeking a space that blends heritage with opportunity. Camac Street’s quiet, European ambiance offers an oasis in the heart of Center City—just moments from City Hall, Broad Street, and Jefferson Hospital. This is more than real estate; it’s a chance to own a piece of Philadelphia’s cultural soul and continue the legacy of creativity, collaboration, and courage that has defined this street for more than a century.
#PAPH2600494

PHILADELPHIA

251 S CAMAC STREET 53

8 Beds

2 Baths

5,542 Sq.Ft.

$2,200,000

MLS#: PAPH2600494
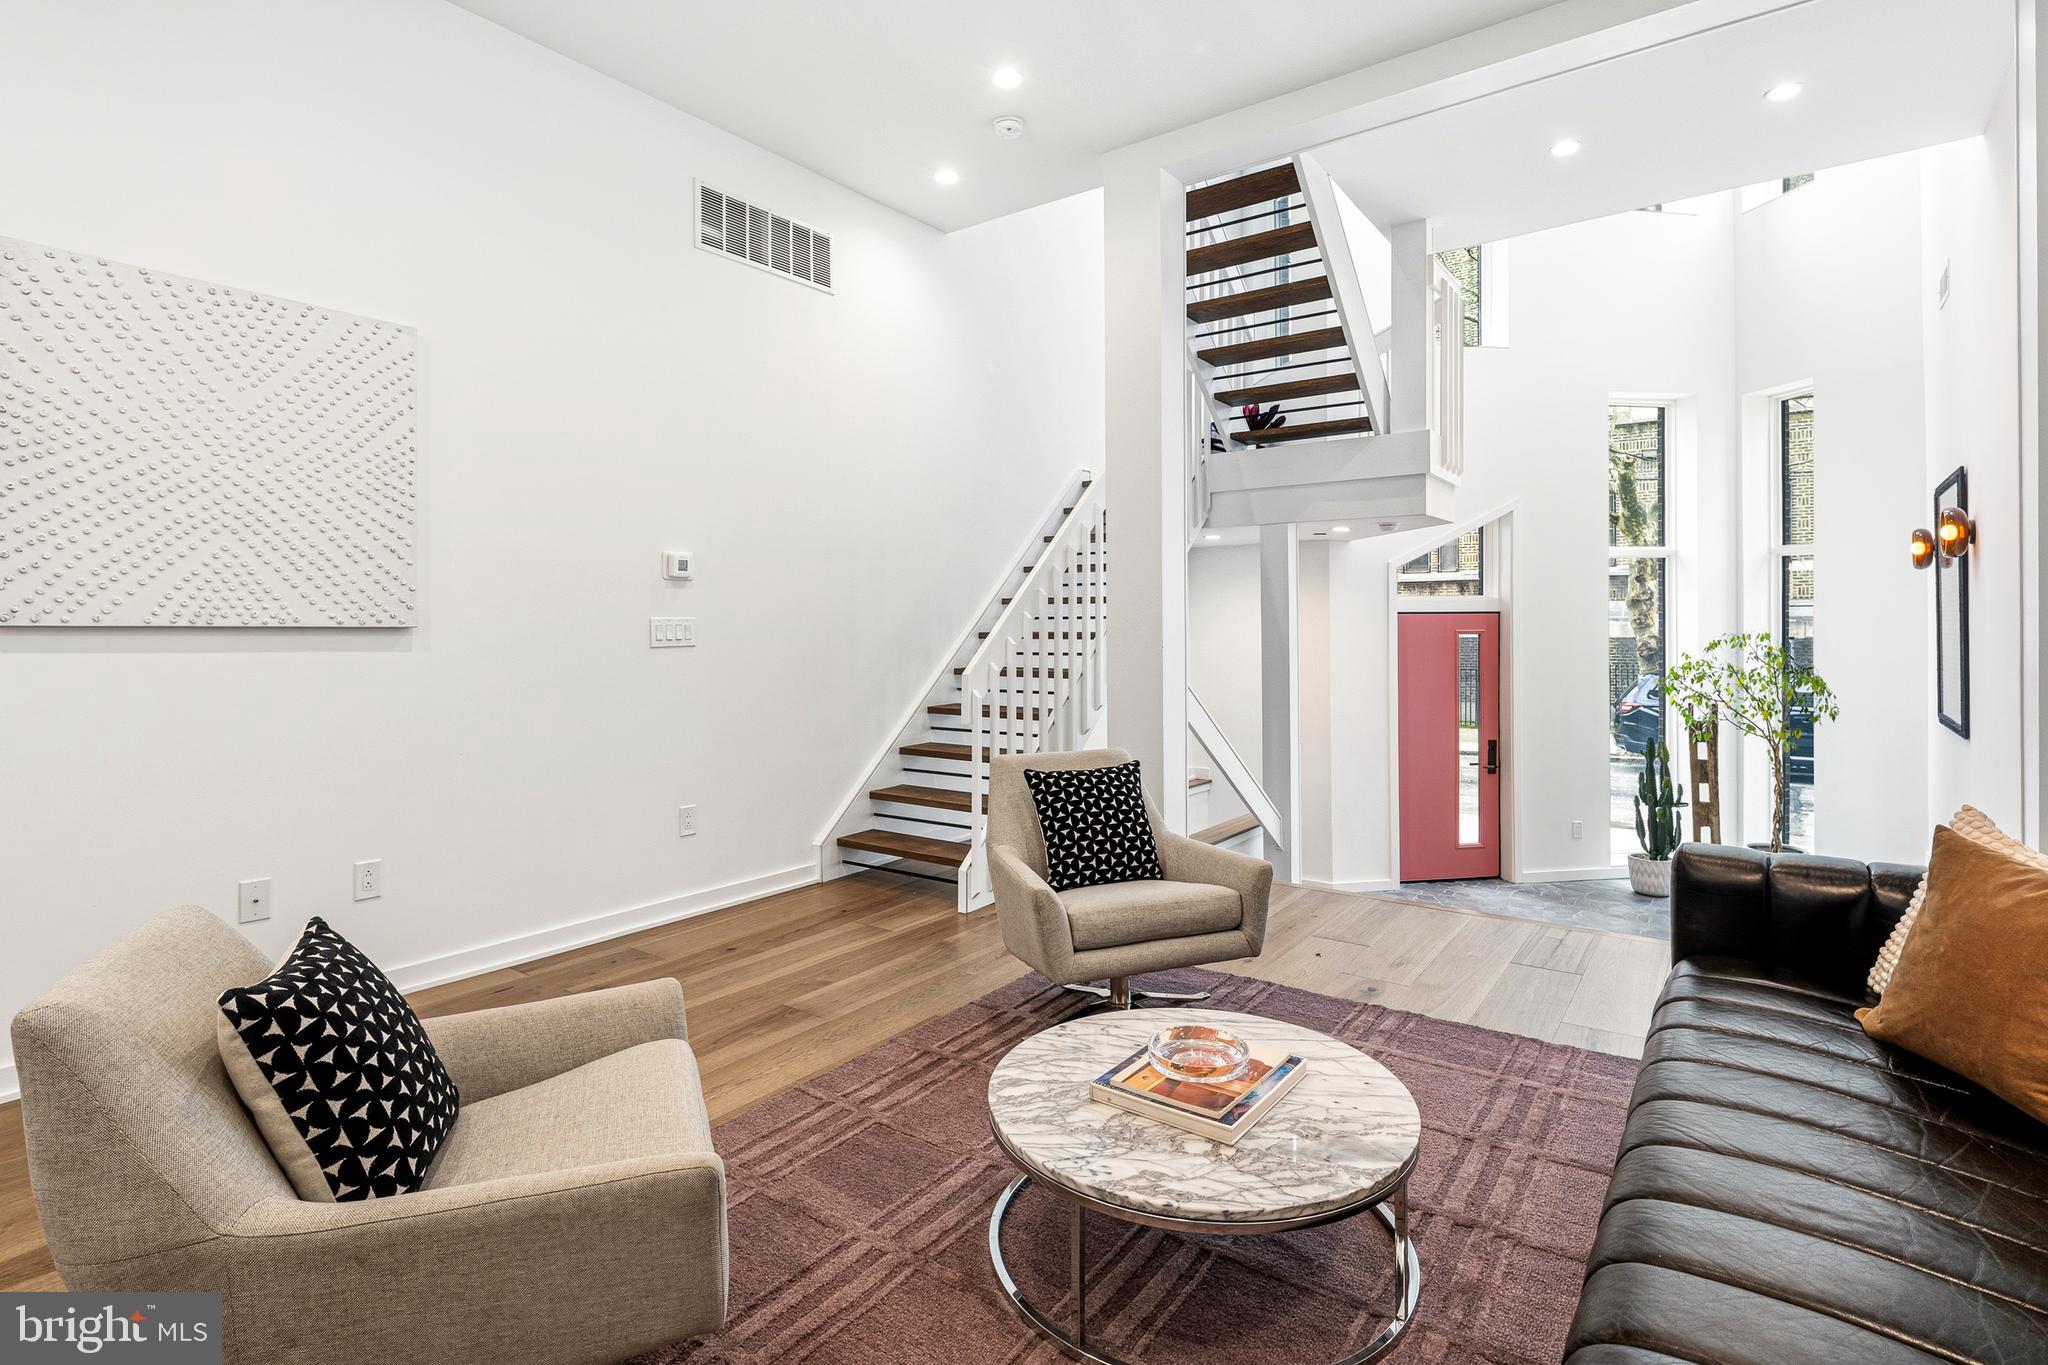
Rodger’s Row presents a thoughtfully designed residence where timeless mid-century influence is reinterpreted through a refined, modern lens. This is a home defined by intention—where clean lines, natural light, and functional elegance converge.

At the rear, off-street parking spaces provide rare convenience, complemented by a private garden that serves as a quiet extension of the living space. Oversized sliding glass doors create a seamless indoor-outdoor connection, enhancing both light and livability. Inside, the main level unfolds with a sense of openness and calm. A dramatic four-story atrium draws natural light deep into the home, creating a soft, ever-changing ambiance throughout the day.

The living and dining areas are inviting yet understated, designed for effortless gathering and everyday comfort. Just beyond, the kitchen balances form and function with a curated blend of warm finishes and modern detailing.

The second floor offers a flexible, open-concept level that adapts to a variety of needs—whether a home office, library, or secondary living area. Generous front-facing windows, transom details, and thoughtful architectural elements create a sense of continuity and lightness. This level also features two bedrooms and two bathrooms connected by a well-considered Jack-and-Jill balcony.

The third-floor primary suite serves as a private retreat. Spacious and serene, it is complemented by a discreet coffee bar, space for integrated wine storage or a writing nook, and direct access to a private balcony. Pocket doors provide separation when desired, allowing the space to transition seamlessly between openness and privacy.

Above, a full roof deck offers sweeping 360-degree views and an elevated setting for quiet evenings or intimate entertaining.

The lower level introduces a calm, versatile retreat with a generous rec room, a fully equipped guest bedroom and bathroom, and ample storage. Laundry is conveniently located on the second floor.

Positioned in the heart of Fishtown, just moments from Adaire School and the neighborhood’s most notable amenities, Rodger’s Row offers a rare opportunity to own a home that balances architectural character with modern sophistication. A residence designed to endure—both in style and in function.
#PAPH2604446

PHILADELPHIA

633 E THOMPSON STREET

4 Beds

4 Baths

4,864 Sq.Ft.

$1,600,000

MLS#: PAPH2604446
Introducing the crown jewel of Passyunk Crest: Unit G, the largest and widest residence in the community, offering an exceptional combination of scale, flexibility, and long-term value in the heart of East Passyunk.  Spanning multiple levels and thoughtfully designed for modern living, this expansive townhome features 5 bedrooms, 4 full bathrooms, and 3 half bathrooms, making it a rare find for buyers seeking space without compromise. A private 2-car garage, in-home elevator, and a full 10-year tax abatement further elevate the opportunity - delivering both everyday convenience and substantial long-term savings.  The home’s layout is ideal for today’s lifestyles, with generously proportioned rooms and clear separation between living, working, and entertaining spaces. The second floor offers a wide-open living and dining level anchored by a chef’s kitchen - perfect for hosting, while still feeling intimate and livable. Multiple bedroom suites throughout the home provide flexibility for guests or growing households.  The primary suite level feels like a true retreat, featuring a spacious bedroom, ample closet space, a spa-like bath, a designated home office, and powder room and wet bar to service the roof deck, which is a quiet escape with breathtaking skyline views.  A fully finished lower level adds even more usable square footage, ideal for a media room, gym, or bonus living space, while still accommodating storage and utility needs with ease.  All of this is set within Passyunk Crest, a boutique townhome community known for its striking modern architecture and prime location just steps from Passyunk Avenue. Enjoy immediate access to some of Philadelphia’s most acclaimed dining destinations - River Twice, Suprette, and El Chignon - alongside beloved neighborhood favorites, independent boutiques, and cozy cafés. With easy access to Center City, major highways, and the city’s stadium district, the location is as practical as it is vibrant.  Unit G is not just a home - it’s a rare opportunity to own the most substantial residence in one of Philadelphia’s most dynamic neighborhoods, combining size, design, and tax-advantaged value in a way that is increasingly hard to find.
#PAPH2572354

PHILADELPHIA

706 LATONA STREET G

5 Beds

4 Baths

5,387 Sq.Ft.

$1,695,000

MLS#: PAPH2572354

LAST HOME LEFT at Artist Village! Located at the corner of 17th & Bainbridge Streets in the heart of historic Graduate Hospital, this stunning 20-foot-wide residence offers the perfect blend of modern luxury and timeless design PLUS the ORIGINAL ten year tax abatement! Designed by award winning JKRP Architects, the home is thoughtfully laid out to maximize both form and function, with every detail carefully considered. A handsome brick façade welcomes you at the exterior, while inside, the main level opens to a bright living and dining area, filled with natural light from tall windows. The chef’s kitchen is the centerpiece of the home, featuring Beautiful Bosch appliances, custom cabinetry, and designer finishes that make it as functional as it is beautiful. The lower level includes a private two-car garage and a bonus space ideal for a home theater, playroom, or gym. An elevator provides convenient access to all levels. On the second floor, you’ll find two spacious bedrooms, two full bathrooms, and a laundry room. The entire third floor is dedicated to the luxurious primary suite—a private retreat with a sun-filled bedroom, a custom walk-in closet, and a spa-like bathroom with a double vanity, soaking tub, rainfall shower, and water closet. Topping off this home is a spectacular bi-level roof deck. Complete with a wet bar and powder room in the pilot house, it offers expansive outdoor living space and panoramic views of the city—perfect for entertaining or relaxing. This one-of-a-kind residence combines modern smart-home technology, private parking, and elevator convenience, all within one of Philadelphia’s most sought-after neighborhoods.This highly sought-after Graduate Hospital location earns a Walk Score of 97! Nearby, South Street is lined with local restaurants, shops, and markets. Fine dining, luxury shopping, and lively entertainment can be found in neighboring Rittenhouse Sq, plus Target, Sprouts Farmers Market, and Wine & Spirits are less than a 10-minute walk. This central location also provides easy access to Broad St, Washington Ave, Jefferson Hospital, Pennsylvania Hospital, University City, and I-76. Artist Village presents a rare opportunity not to be missed. The time is now to reserve your home, customize your finishes, and plant your roots in Graduate Hospital's next chapter. The top floor flex space can easily be converted into a fourth bedroom; a door can be added for privacy. Association fees, taxes and square footage are the responsibility of the buyer to have verified independently. The PAR Standard Agreement of Sale for New Construction of sale must be used for new construction properties whether completed or not.
Listing contains AI enhanced Photos.
#PAPH2671956

PHILADELPHIA

722 S 17TH STREET

4 Beds

4 Baths

N/A

$1,850,000

MLS#: PAPH2671956
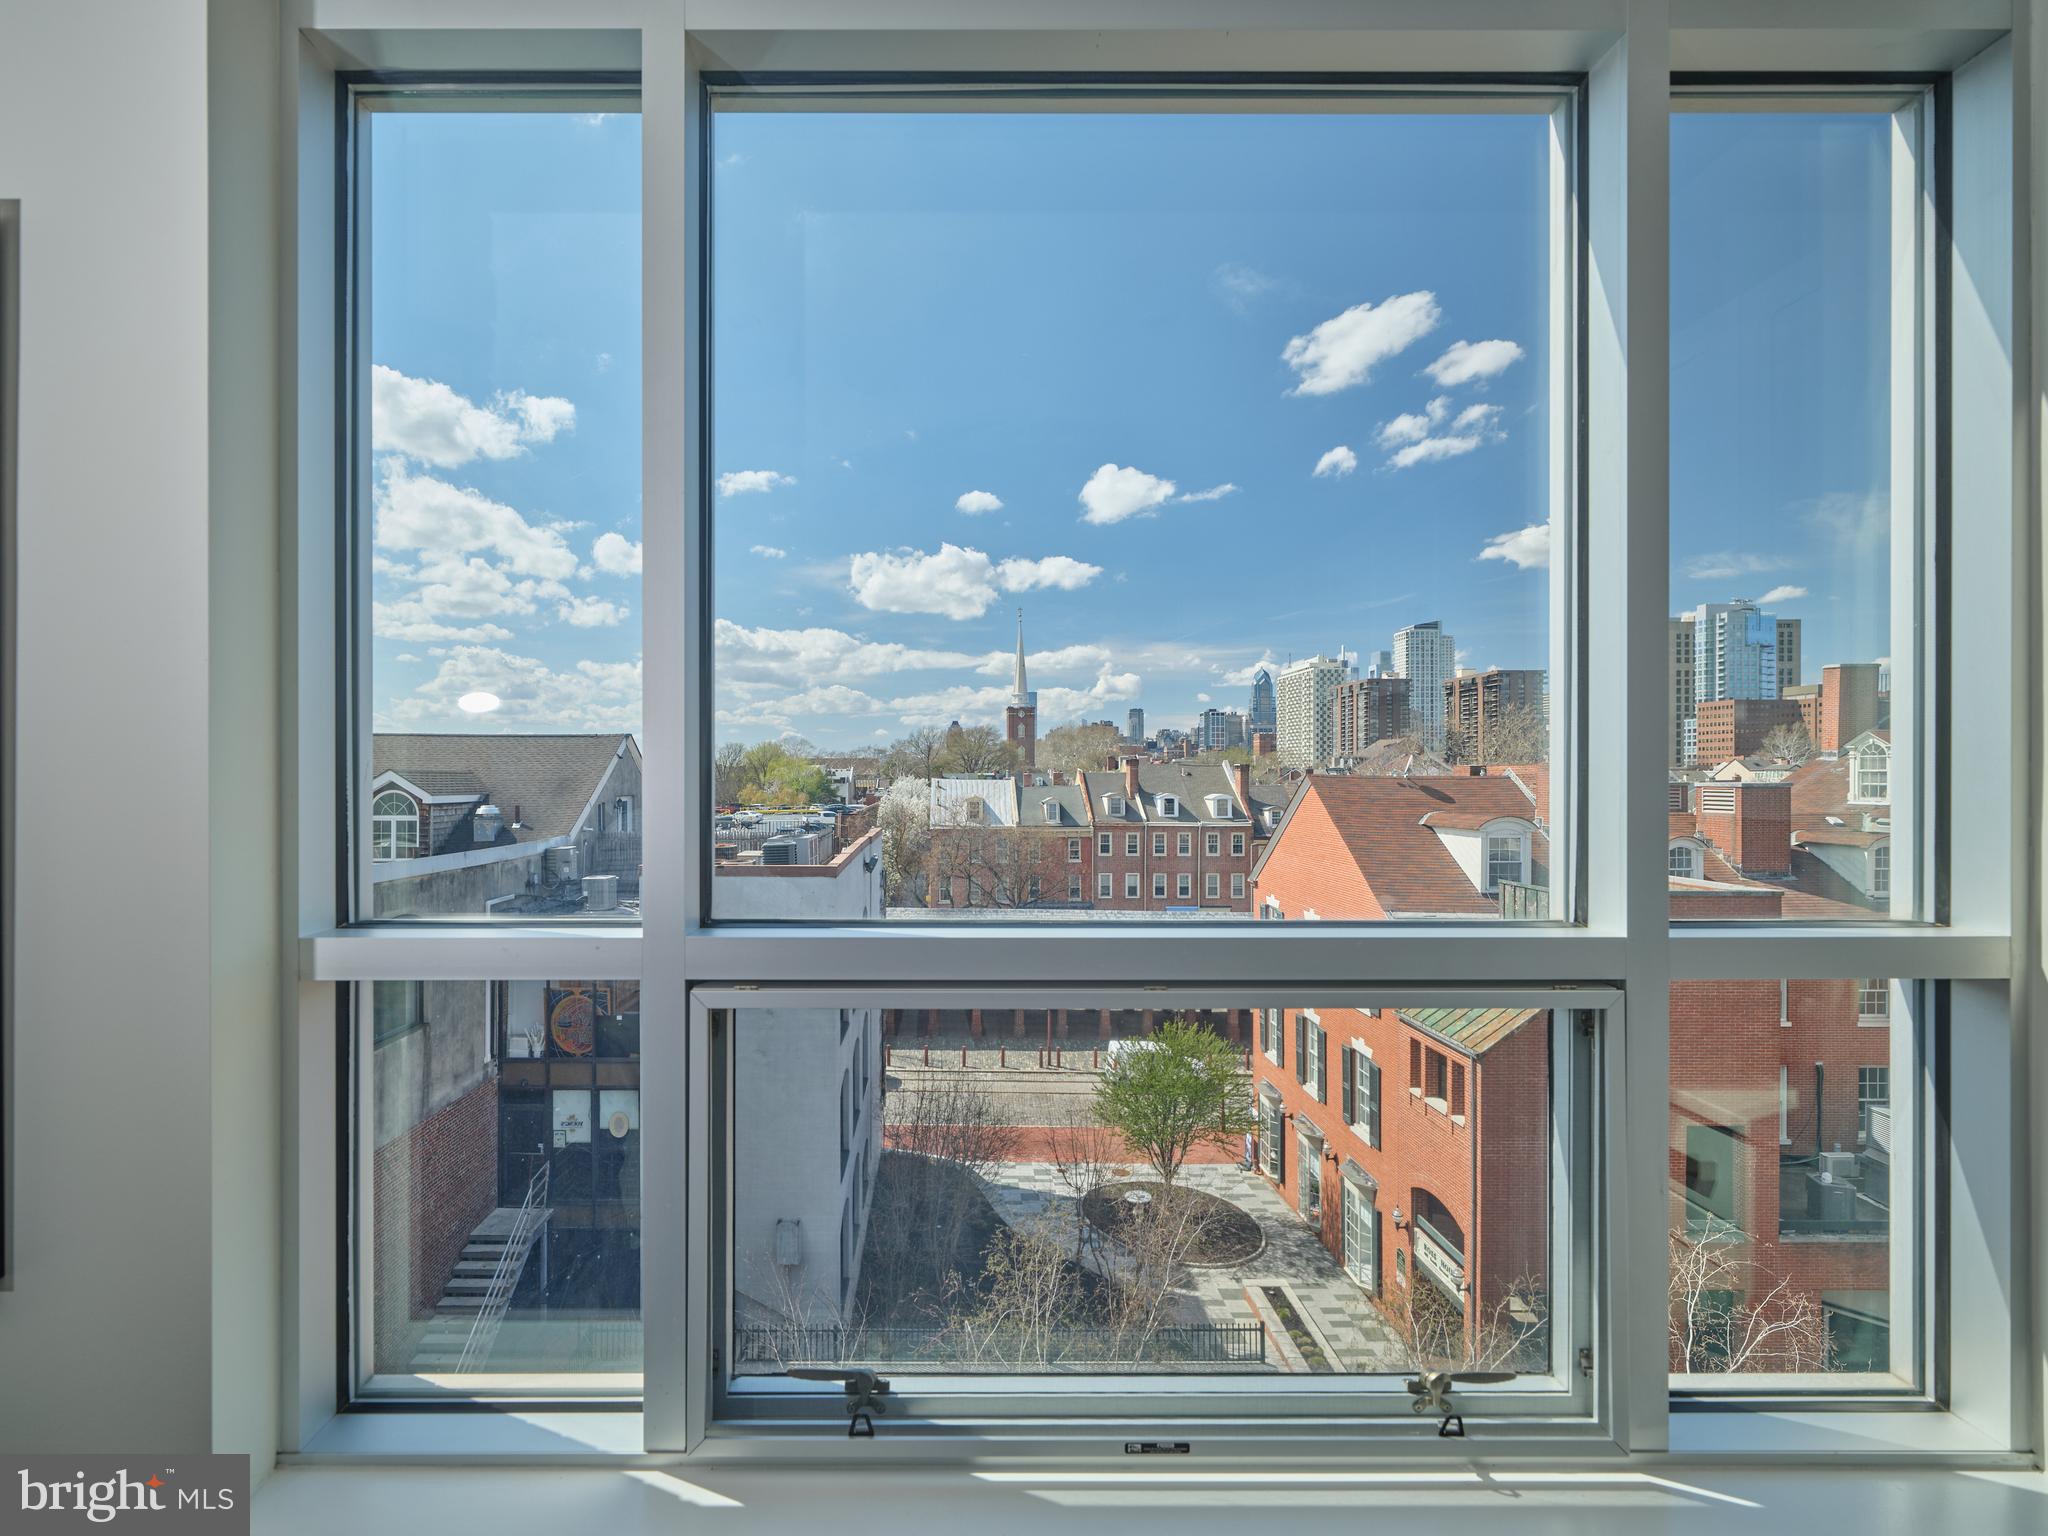
Live in the Heart of Society Hill! Superb Skyline Views from a beautifully proportioned dining room, living room, and kitchen.
True Ultra Luxury describes this 2400 sqft Sprawling Space!
Surrounded by huge windows facing Southwest this Four Bedroom 3.5 Bath home has High Ceilings, Wood Floors, Lots of Sunlight, Dreamy Sunsets, and three terraces. At your door is Headhouse Square, The Ritz Five Theatres to enjoy Independent Films,
Excellent nearby Dining and the Sunday morning Farmer’s Market.
Enjoy Concierge Service, Two Car Self Parking Included Plus
A Spectacular Rooftop Terrace with River and City Views!
#PAPH2607968

PHILADELPHIA

410 S FRONT STREET 405

4 Beds

3 Baths

2,432 Sq.Ft.

$1,750,000

MLS#: PAPH2607968
The Ayer Condominium on Historic
WASHINGTON SQUARE #8SE
Discover a phenomenal opportunity to own an ultra-luxurious, 1,685-square-foot residence in this Prestigious 1929 Art Deco Building with a Gorgeous Original Lobby.  This Condo is overlooking the Park, and two other beautiful expansive exposures. Designed by acclaimed architect Wesley Wei, this stunning and Spacious Two bedroom, 2.5 bath home with museum lighting perfectly pairs design-driven modernism with timeless elegance.
The residence boasts dramatic architectural grandeur with soaring 11.5-foot ceilings and expansive windows framing incredible, unobstructed views of the square. Every detail has been meticulously elevated with premium upgrades, including custom lighting, high-end flooring, solid doors, and designer hardware throughout. The ultimate owner’s Luxurious suite serves as a spacious, sun-drenched sanctuary featuring a sitting area and East exposures highlighting Washington Square and Bridges. The bulthaup b-3 kitchen includes Miele appliances and a Sub-zero refrigerator. A rare private terrace completes the home, offering an exclusive outdoor retreat.
Residents enjoy five-star building amenities that redefine urban living. The Ayer provides 24/7 concierge service, on-site valet parking, a state-of-the-art fitness center, and dedicated private storage. For ultimate convenience, a chauffeur-driven BMW 7-Series concierge car is also at your disposal. Experience unparalleled modern luxury in one of the city’s most historic and coveted locations.
#PAPH2627602

PHILADELPHIA

210 W WASHINGTON SQUARE 8SE

2 Beds

2 Baths

1,658 Sq.Ft.

$1,825,000

MLS#: PAPH2627602

Send a message

Message successfully sent.

Your message

What is 3 + 4 ?

Reason for contacting?

I agree to receive email communication and understand I can unsubscribe at any time.

I agree to be contacted by Charis Realty Group - Christine Issler, Broker via call, email, and text for real estate services. To opt out, you can reply 'stop' at any time or reply 'help' for assistance. You can also click the unsubscribe link in the emails. Message and data rates may apply. Message frequency may vary. Privacy Policy

Sign Out

Virtual Assistant

Would you like to take the next step with this property? We can help you schedule a showing or virtual tour, or send you more details.

Yes, I would like more information.

Thank You for Your Reply, One of Our Agents will contact you as soon as possible

No, maybe later.

Thank you, you can always contact me via email, phone number or through the contact form.

Realhub AI

Lucy - Your AI-Powered Realtor

Update Your Temporary Password

Personalize your search

Enter your email and we'll notify you immediately when new listings match what you're looking for.

or enter email address

Already have an account ? Login here

Continue your home search

I agree to receive communications and understand I can unsubscribe at any time.

I agree to be contacted by Charis Realty Group - Christine Issler, Broker via call, email, and text for real estate services. To opt out, you can reply 'stop' at any time or reply 'help' for assistance. You can also click the unsubscribe link in the emails. Message and data rates may apply. Message frequency may vary. Privacy Policy

Already have an account ? Login here

We use cookies

We use cookies primarily for analytics to enhance your experience. By accepting, you agree to our use of these cookies. You can manage your preferences or learn more about our cookies policy.