Features & Amenities

Interior

  • Other Interior Features

    Eat-in Kitchen, Ceiling Fan(s), Cathedral Ceiling(s)

  • Total Bedrooms

    4

  • Bathrooms

    2

  • 1/2 Bathrooms

    1

  • Above Grade Finished Area

    1924.0

  • Basement YN

    YES

  • Cooling YN

    YES

  • Cooling

    Central Air, Ceiling Fan(s), Gas

  • Heating YN

    YES

  • Heating

    Natural Gas, Central

  • Pet friendly

    N/A

Exterior

  • Garage

    Yes

  • Garage spaces

    1

  • Construction Materials

    Other

  • Parking

    On Street, Garage, Driveway, Inside Entrance, Attached

  • Patio and Porch Features

    Patio

  • Pool

    No

  • Waterfront YN

    NO

Area & Lot

  • Lot Features

    Front Yard, Cleared, Back Yard

  • Lot Size(acres)

    0.37

  • Lot Size(square feet)

    15,985

  • Property Type

    Residential

  • Property Sub Type

    Single Family Residence

  • Architectural Style

    Colonial, Split Level

Price

  • Sales Price

    $539,000

  • Tax Amount

    $5,479

  • Sq. Footage

    1,924

  • Price/SqFt

    $280

HOA

  • Association

    No

School District

  • Elementary School

    N/A

  • Middle School

    N/A

  • High School

    WISSAHICKON SENIOR

Property Features

  • New Construction

    NO

  • Foundation Details

    Stone

  • Senior Community YN

    NO

  • Sewer

    Public Sewer

  • Tax Lot

    067

  • Water Source

    Public

Schedule a Showing

Showing scheduled successfully.

<
>
IN PERSON
VIA CHAT

What is 3 + 4 ?


Mortgage calculator

Estimate your monthly mortgage payment, including the principal and interest, property taxes, and HOA. Adjust the values to generate a more accurate rate.

Your payment

Principal and Interest:

$

Property taxes:

$

HOA fees:

$

Total loan payment:

$

Total interest amount:

$

Location

County

MONTGOMERY

Elementary School

Middle School

High School

WISSAHICKON SENIOR

Listing Courtesy of George W Raleigh, Howard Hanna Real Estate Services

RealHub Information is provided exclusively for consumers' personal, non-commercial use, and it may not be used for any purpose other than to identify prospective properties consumers may be interested in purchasing. All information deemed reliable but not guaranteed and should be independently verified. All properties are subject to prior sale, change or withdrawal. RealHub website owner shall not be responsible for any typographical errors, misinformation, misprints and shall be held totally harmless.

Agent Sarah Barefoot

Salesperson, Realtor

Sarah Barefoot

Call Sarah today to schedule a private showing.


* Listings on this website come from the FMLS IDX Compilation and may be held by brokerage firms other than the owner of this website. The listing brokerage is identified in any listing details. Information is deemed reliable but is not guaranteed. If you believe any FMLS listing contains material that infringes your copyrighted work please review our DMCA policy and learn how to submit a takedown request.© 2024 FMLS.
Located in sought-after Whitpain Manor, this bright, beautiful and updated split-level Colonial home offers a perfect blend of community, comfort and style. With 1,924 finished sq. ft. of thoughtfully designed living space, this residence features 4 bedrooms and 2.5 bathrooms, and is ideal for both relaxation and entertaining. Step inside to discover a warm and inviting atmosphere, highlighted by gorgeous hardwood flooring, and abundant natural light throughout the property. The modern kitchen is equipped with stainless steel range, refrigerator and dishwasher. Enjoy the neighborhood vista - through the large bay windows in the great room. The fully finished lower level provides an additional, living space for recreation - as well as a convenient exit to the private rear patio, and private rear yard. Outside, the patio and extensive hardscape create a welcoming outdoor retreat.  Complemented by a flat front yard, as well as rear and side yards, the property is perfect for outdoor activities and gardening. The attached garage and long, paved driveway, offer convenient parking options. Located in the nationally-recognized Wissahickon school district, in the vibrant community of Blue Bell, residents benefit from nearby parks (the home is in very close proximity to Erbs Mill Park), and easy access to numerous transportation arteries, restaurants, shops, and public services. Enjoy leisurely strolls in your quiet neighborhood, or take advantage of all of the convenient local amenities, to enhance your quality of life. This home is not just a place to live; it is a place to thrive. Visit and experience the warmth and charm of 1714 Chalk Avenue - your new community awaits. ***ALL showings begin Friday, September 25th ***

1714 CHALK AVENUE

Message successfully sent.

What would you like to know?

What is 3 + 4 ?

I agree to receive email communication and understand I can unsubscribe at any time.

I agree to be contacted by Charis Realty Group - Christine Issler, Broker via call, email, and text for real estate services. To opt out, you can reply 'stop' at any time or reply 'help' for assistance. You can also click the unsubscribe link in the emails. Message and data rates may apply. Message frequency may vary. Privacy Policy

Related Properties

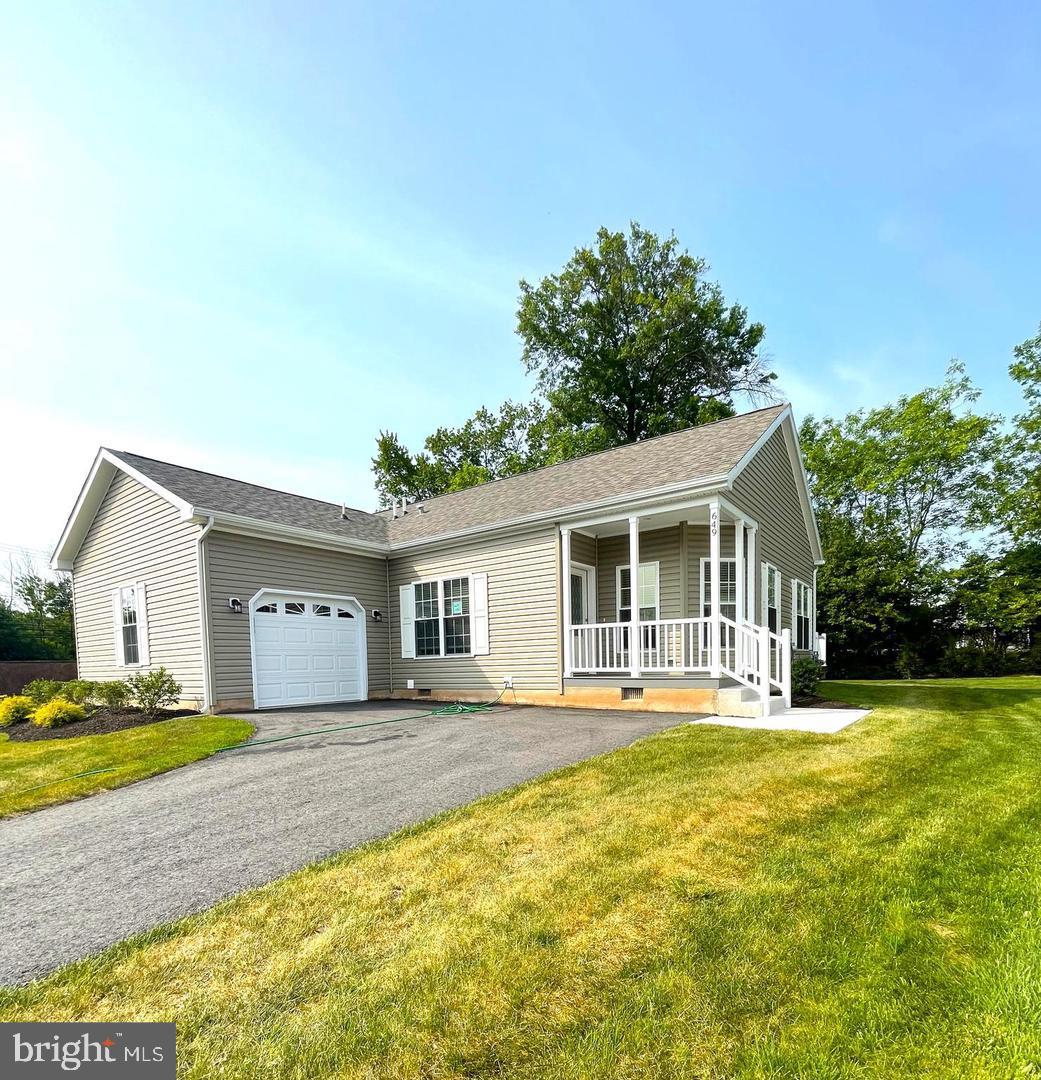
Welcome to Lot 135, 649 Blue Bell Springs Drive in the popular active adult community of Blue Bell Springs. Blue Bell Springs is a community of single ranch style homes for easy living where grass mowing and snow removal are taken care of for you. This newly constructed Charleston Model features many upgrades such as 9-foot ceilings, kitchen with upgraded cabinets, quartz countertops, recessed lighting, stainless-steel appliances, and a large island. Beautiful Luxury plank vinyl flooring is throughout the open concept Kitchen, Dining and Living Room areas. There is also a den/office all as well as a deck all on one floor for carefree living.
#PAMC2188912

BLUE BELL

649 BLUE BELL SPRINGS DRIVE

2 Beds

2 Baths

1,556 Sq.Ft.

$569,000

MLS#: PAMC2188912

Welcome to 246 Tulip Tree Ct. in the sought after community of Blue Bell Woods. Ideally situated in a prime location, this spacious 3-bedroom, 2.5-bath Nantucket model offers a versatile floor plan with the added benefit of both a LOFT and BASEMENT. The open main level features a welcoming den/family room, gourmet kitchen, expansive living room and dining room with a wood-burning fireplace and sliding doors opening to a private patio overlooking the wooded backyard. Upstairs, the generous primary suite provides a comfortable retreat with a sitting room, walk-in closet and en-suite bath. A second bedroom, full hall bath and conveniently located laundry complete this level. The upper-level loft, enhanced by two skylights, offers flexible space for a third bedroom, home office or additional living area. A large unfinished basement provides abundant storage and potential for future finished living space. A one car garage with driveway parking offers added convenience. With its spacious layout, flexible living areas and peaceful setting, this home offers comfort, versatility and room to make it your own.
#PAMC2197682

BLUE BELL

246 TULIP TREE COURT

2 Beds

2 Baths

2,246 Sq.Ft.

$489,900

MLS#: PAMC2197682

Welcome to 201 Penllyn Pike, where classic Blue Bell character meets an extensive 2025 transformation. This beautifully renovated 3-bedroom, 3-bath home offers approximately 1,550 square feet of thoughtfully designed living space with modern finishes, impressive natural light, and an open, inviting layout.

Step inside to soaring ceilings and beautiful wide-plank hickory hardwood floors that flow through the main living spaces. The bright, open-concept kitchen is designed for both everyday living and entertaining, featuring white shaker cabinetry, stone countertops, subway tile backsplash, stainless steel appliances, generous prep space, and a large peninsula that opens seamlessly to the dining and living areas.

Upstairs, the spacious bedrooms offer comfortable retreats, while the beautifully finished bathrooms feature contemporary vanities, stylish tilework, and modern fixtures. A convenient laundry area adds everyday functionality.

The home was extensively renovated with comfort and efficiency in mind, including Pella windows, high-efficiency HVAC, and spray-foam insulation. Outside, enjoy the covered front porch, landscaped grounds, fenced outdoor space, and plenty of room to relax or entertain.

Located in Lower Gwynedd Township and the Wissahickon School District, this home places you in the heart of Blue Bell, directly across from Cedarbrook Country Club and just minutes from Penllyn Woods, shopping, dining, recreation, and major commuter routes. 

Move-in ready, beautifully finished, and rebuilt for modern living—201 Penllyn Pike is one you’ll want to experience in person. Schedule your private showing today!
#PAMC2194728

BLUE BELL

201 PENLLYN BLUE BELL PIKE

3 Beds

3 Baths

1,552 Sq.Ft.

$480,000

MLS#: PAMC2194728

This beautiful, first-floor primary suite end-unit is freshly updated and ready.  The property’s privacy and natural outlooks and western sunlight orientation make this townhome on the edge of Blue Bell Woods community, one of the best units in the community.  Community benefits include a pool and playground.
 
An on-level floor layout with all necessary features including an attached, two car garage makes for easy accessibility.  The primary suite is large including walk in closet and an away space looking out on a newly rebuilt deck and view to lawn and trees.  The living room is expansive with a fireplace and high shaped ceilings opening to the formal dining area. A kitchen with newer appliances and eat-in family dining area looks out to a patio benefitting from eastern morning sunshine.  The washer and dryer are conveniently located in a closet just off the kitchen.  On the second floor is a private, generous bedroom with full bathroom.  Additionally, a large open area with overlook to the living room allows for a work area or may be simply walled off to create another large private bedroom.
 
This home is clean and vacant and ready for immediate possession with full refresh completed including new carpet, paint, vanities, counters, and more.
#PAMC2200426

BLUE BELL

147 EVERGREEN COURT

2 Beds

2 Baths

2,208 Sq.Ft.

$629,000

MLS#: PAMC2200426

Send a message

Message successfully sent.

Your message

What is 3 + 4 ?

Reason for contacting?

I agree to receive email communication and understand I can unsubscribe at any time.

I agree to be contacted by Charis Realty Group - Christine Issler, Broker via call, email, and text for real estate services. To opt out, you can reply 'stop' at any time or reply 'help' for assistance. You can also click the unsubscribe link in the emails. Message and data rates may apply. Message frequency may vary. Privacy Policy

Sign Out

Virtual Assistant

Would you like to take the next step with this property? We can help you schedule a showing or virtual tour, or send you more details.

Yes, I would like more information.

Thank You for Your Reply, One of Our Agents will contact you as soon as possible

No, maybe later.

Thank you, you can always contact me via email, phone number or through the contact form.

Realhub AI

Lucy - Your AI-Powered Realtor

Update Your Temporary Password

Personalize your search

Enter your email and we'll notify you immediately when new listings match what you're looking for.

or enter email address

Already have an account ? Login here

Continue your home search

I agree to receive communications and understand I can unsubscribe at any time.

I agree to be contacted by Charis Realty Group - Christine Issler, Broker via call, email, and text for real estate services. To opt out, you can reply 'stop' at any time or reply 'help' for assistance. You can also click the unsubscribe link in the emails. Message and data rates may apply. Message frequency may vary. Privacy Policy

Already have an account ? Login here

We use cookies

We use cookies for analytics and to enhance your experience. By accepting, you agree to analytics and marketing cookies. Small functional cookies that count viewed properties and time on site are used regardless of your choice. You can manage your preferences or learn more about our cookies policy.