


Property
Beds
4
Full Baths
1
1/2 Baths
1
Year Built
1953
Sq.Footage
1,624
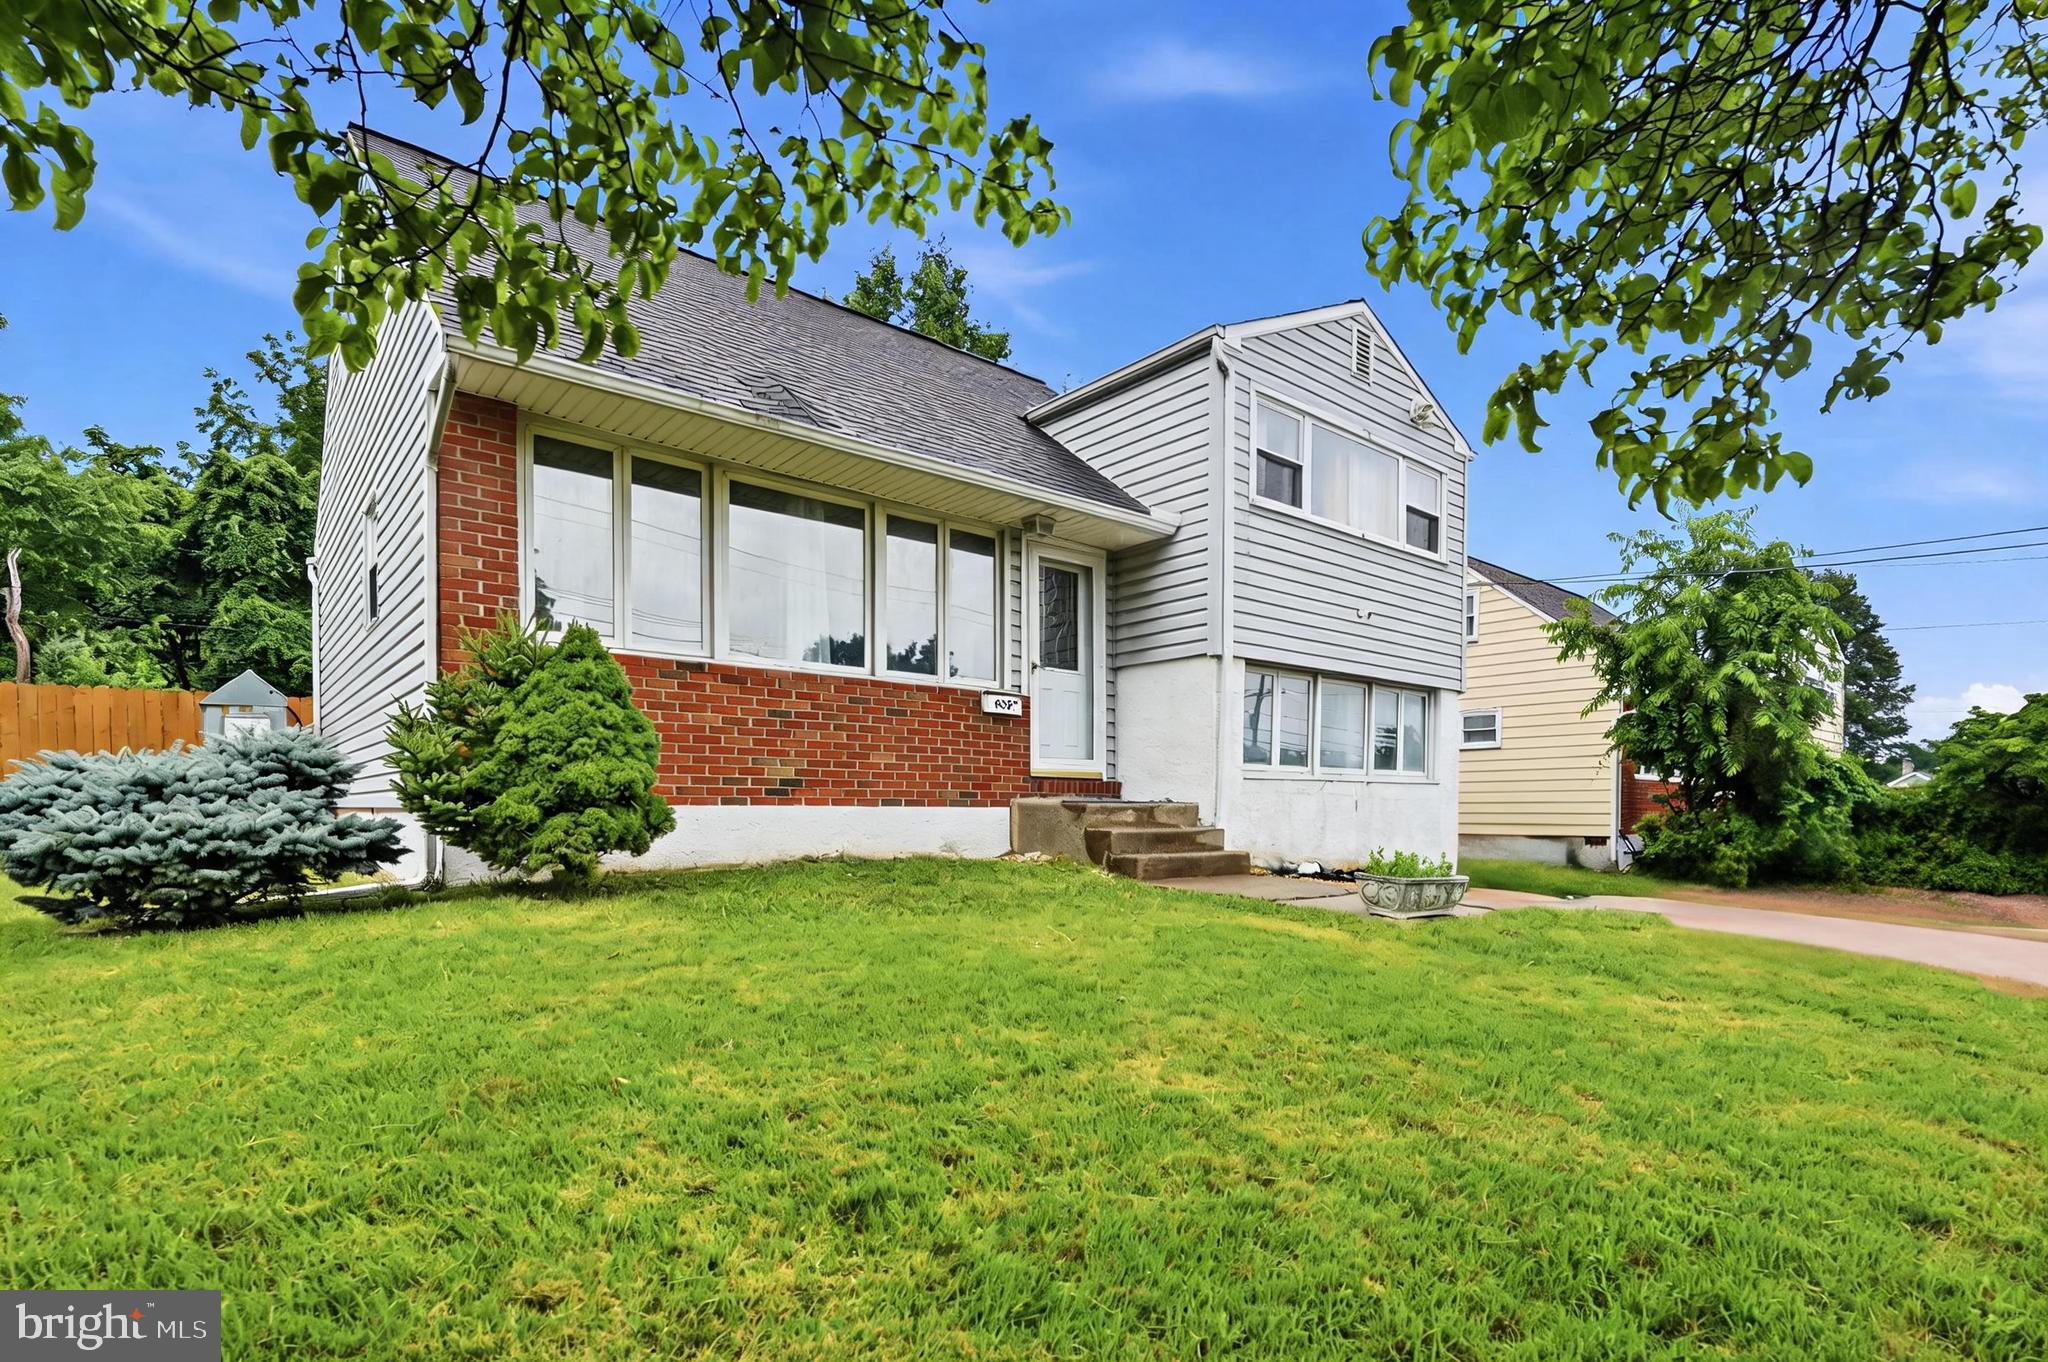
Charming and versatile, this 4-bedroom, 1.5-bath single-family home offers comfortable living, flexible space, and wonderful features throughout! Freshly painted from top to bottom, this home is move-in ready and offers a welcoming layout with room to accommodate a variety of lifestyles. The first floor features a spacious living room with hardwood floors and a convenient coat closet, along with a dining room boasting hardwood flooring and a ceiling fan. The eat-in kitchen features stainless steel appliances, including a refrigerator, range, and dishwasher. A convenient powder room and an additional first-floor bedroom, perfect for a home office, guest room, or flex space, complete this level. Upstairs, you'll find three additional bedrooms, including a primary bedroom and third bedroom, both featuring hardwood floors. The fourth bedroom offers comfortable wall-to-wall carpeting. A full hall bathroom with a tub/shower combination, linen closet, and additional storage closet completes the second floor. Additional highlights include a full unfinished basement offering plenty of storage or future possibilities, central air conditioning, newer roof and a solar system designed to help keep utility costs down. Outside, enjoy the level yard with space for outdoor entertaining, gardening, or simply relaxing. Recent improvements include new windows, a new roof, and new doors, adding to the home's appeal, comfort, and value. With four bedrooms, flexible living space, fresh updates, and energy-conscious features, this home is a wonderful opportunity in the heart of Hatboro. Come see all that 172 W Lehman Avenue has to offer! Conveniently located near the Pennypack Community Center on Spring Avenue, with easy access to Hatboro's parks, recreation, and downtown amenities.
Features & Amenities
Interior
-
Other Interior Features
Eat-in Kitchen, Ceiling Fan(s), Vaulted Ceiling(s)
-
Total Bedrooms
4
-
Bathrooms
1
-
1/2 Bathrooms
1
-
Above Grade Finished Area
1624.0
-
Basement YN
YES
-
Cooling YN
YES
-
Cooling
Central Air, Ceiling Fan(s), Electric
-
Fireplace YN
NO
-
Heating YN
YES
-
Heating
Electric, Oil, Active Solar, Forced Air
-
Main Level Bedrooms
1
-
Pet friendly
N/A
Exterior
-
Garage
No
-
Construction Materials
Stucco, Brick, Vinyl Siding
-
Other Exterior Features
Lighting
-
Parking
Asphalt, Driveway
-
Patio and Porch Features
Porch
-
Pool
No
-
Waterfront YN
NO
Area & Lot
-
Lot Features
Front Yard, Level, Back Yard
-
Lot Size(acres)
0.17
-
Lot Size(square feet)
7,500
-
Property Type
Residential
-
Property Sub Type
Single Family Residence
-
Architectural Style
Cape Cod, Colonial
Price
-
Sales Price
$415,000
-
Tax Amount
$7,054
-
Sq. Footage
1,624
-
Price/SqFt
$255
HOA
-
Association
No
School District
-
Elementary School
CROOKED BI
-
Middle School
KEITH
-
High School
HAT-HORSHA
Property Features
-
New Construction
NO
-
Foundation Details
Concrete Perimeter
-
Senior Community YN
NO
-
Sewer
Public Sewer
-
Tax Lot
078
-
Water Source
Public
Schedule a Showing
Showing scheduled successfully.
Mortgage calculator
Estimate your monthly mortgage payment, including the principal and interest, property taxes, and HOA. Adjust the values to generate a more accurate rate.
Your payment
Principal and Interest:
$
Property taxes:
$
HOA fees:
$
Total loan payment:
$
Total interest amount:
$
Location
County
MONTGOMERY
Elementary School
CROOKED BI
Middle School
KEITH
High School
HAT-HORSHA
Listing Courtesy of Ryan N Petrucci, RE/MAX Main Line - Devon
RealHub Information is provided exclusively for consumers' personal, non-commercial use, and it may not be used for any purpose other than to identify prospective properties consumers may be interested in purchasing. All information deemed reliable but not guaranteed and should be independently verified. All properties are subject to prior sale, change or withdrawal. RealHub website owner shall not be responsible for any typographical errors, misinformation, misprints and shall be held totally harmless.

Salesperson, Realtor
Sarah Barefoot
Call Sarah today to schedule a private showing.

* Listings on this website come from the FMLS IDX Compilation and may be held by brokerage firms other than the owner of this website. The listing brokerage is identified in any listing details. Information is deemed reliable but is not guaranteed. If you believe any FMLS listing contains material that infringes your copyrighted work please review our DMCA policy and learn how to submit a takedown request.© 2024 FMLS.
Related Properties

HATBORO
3705 MEYER LANE
4 Beds
3 Baths
2,251 Sq.Ft.
$489,900
MLS#: PAMC2197896
HATBORO
635 W COUNTY LINE ROAD
3 Beds
1 Baths
1,477 Sq.Ft.
$390,000
MLS#: PAMC2177652

HATBORO
45 LOLLER ROAD
4 Beds
1 Baths
1,397 Sq.Ft.
$472,000
MLS#: PAMC2199428

HATBORO
401 WILLARD ROAD
3 Beds
2 Baths
1,558 Sq.Ft.
$459,900
MLS#: PAMC2199218

HATBORO
36 LOLLER ROAD
2 Beds
2 Baths
1,373 Sq.Ft.
$399,500
MLS#: PAMC2199588

HATBORO
15 DREXEL ROAD
4 Beds
1 Baths
1,447 Sq.Ft.
$434,900
MLS#: PAMC2196456

HATBORO
605 EXTON ROAD
3 Beds
1 Baths
1,558 Sq.Ft.
$459,900
MLS#: PAMC2198036

HATBORO
410 CONTINENTAL ROAD
4 Beds
2 Baths
2,126 Sq.Ft.
$450,000
MLS#: PAMC2194430

HATBORO
30 W MORELAND AVENUE
4 Beds
1 Baths
2,260 Sq.Ft.
$450,000
MLS#: PAMC2194750
