
Colonial, Traditional
1910 ALBERTA DRIVE
WHITEHALL, PA 18052
MLS#: PALH2016202
$329,900
Property
Beds
3
Full Baths
2
1/2 Baths
1
Year Built
1987
Sq.Footage
1,665
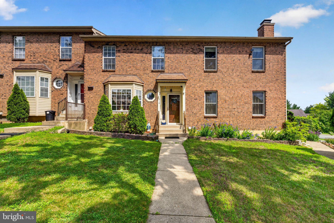
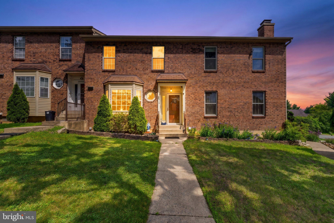
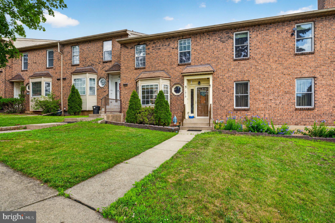
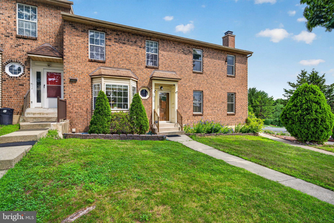
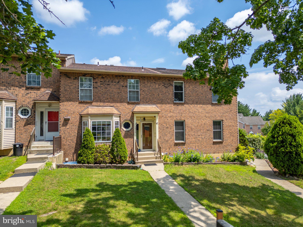
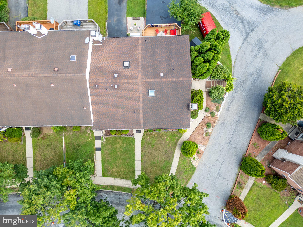
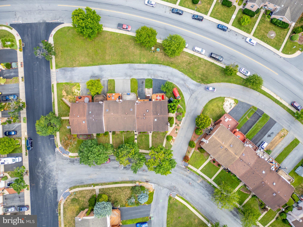
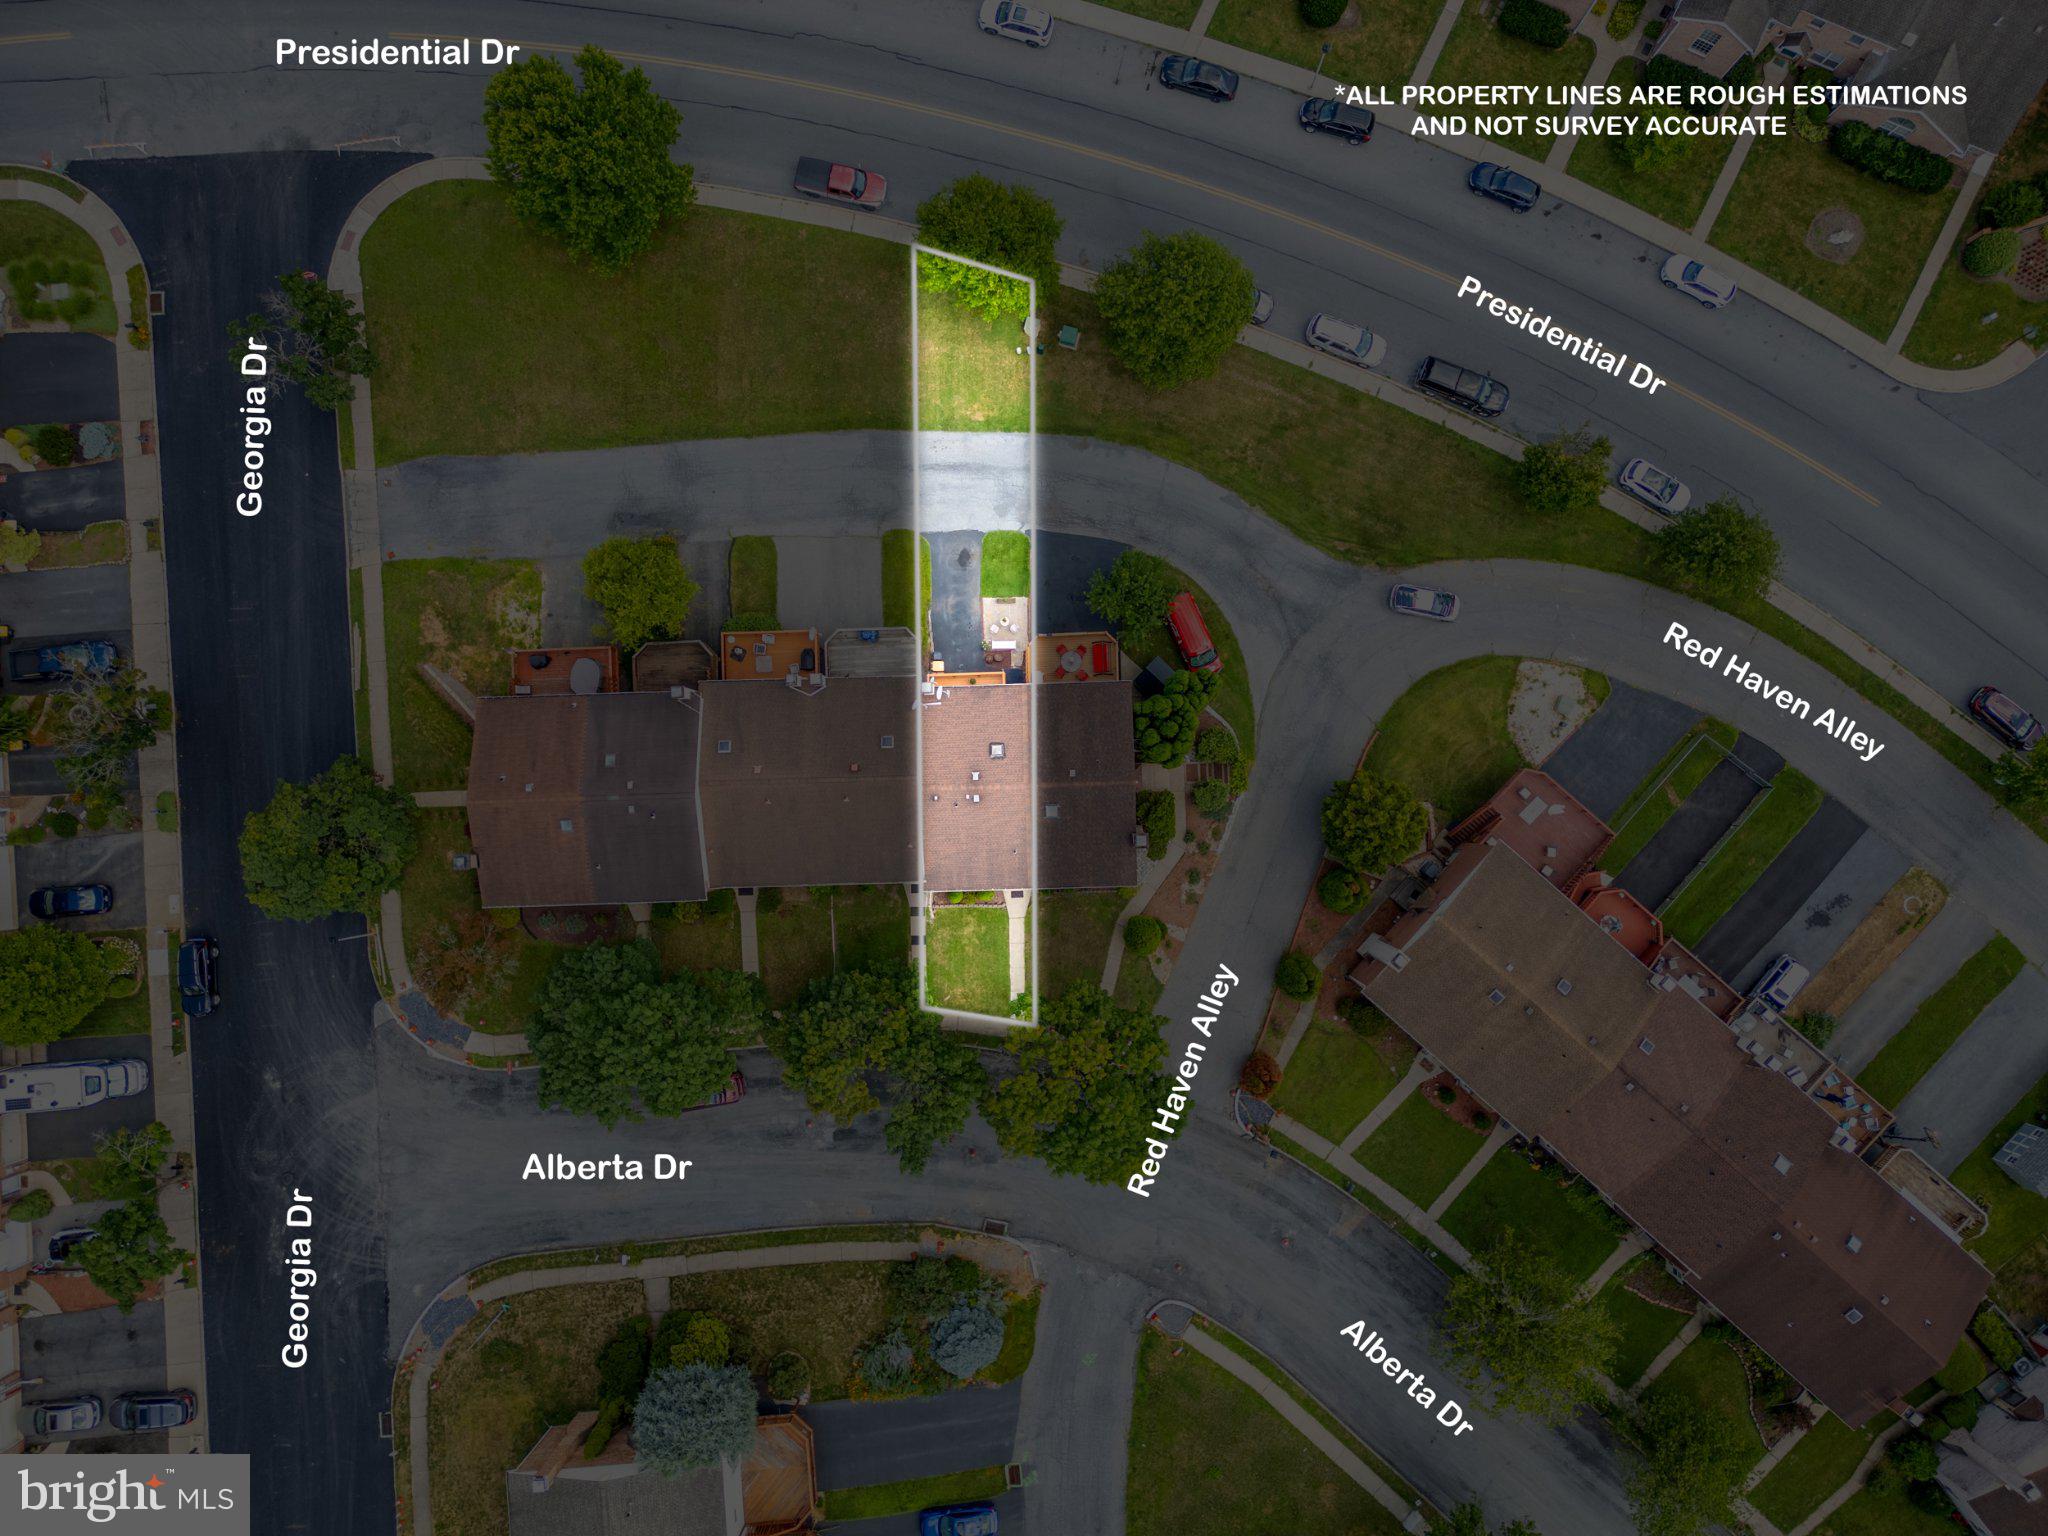
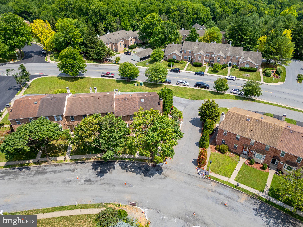
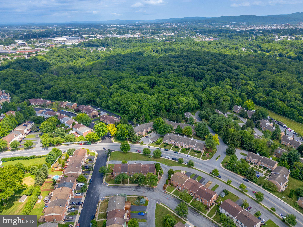
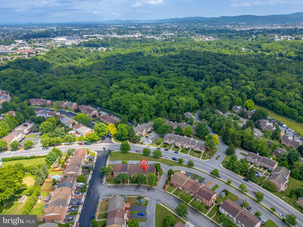
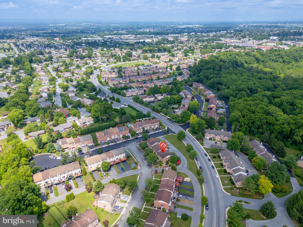
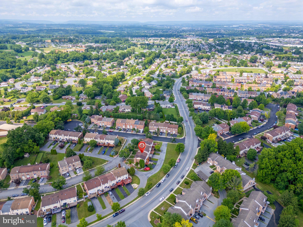
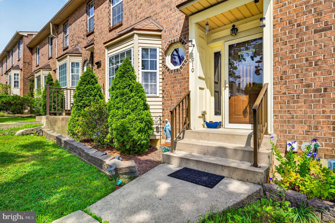
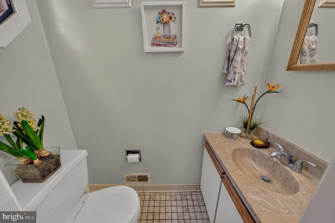
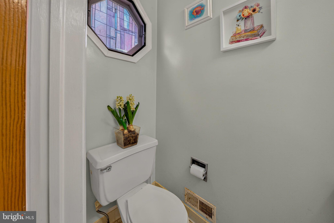
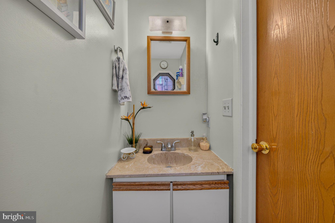
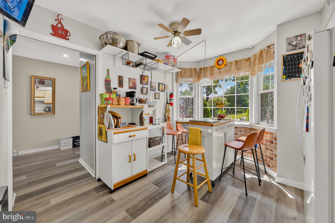
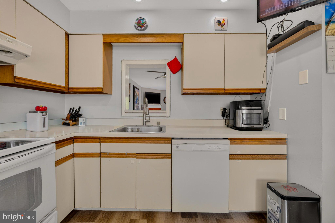
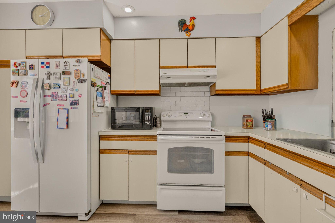
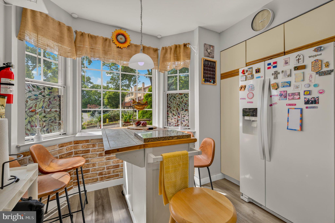
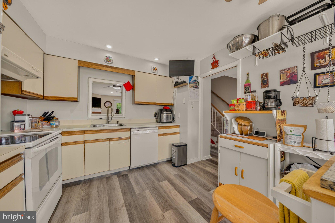
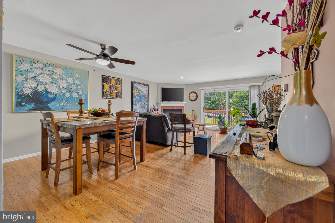
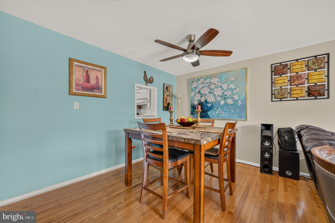
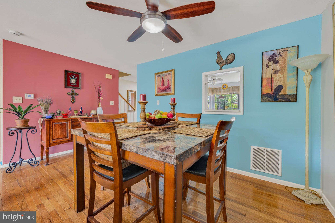
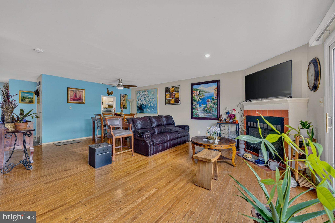
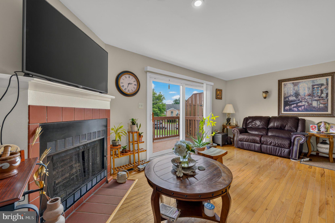
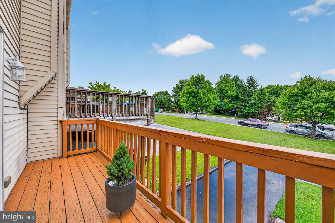
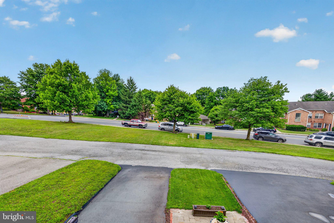
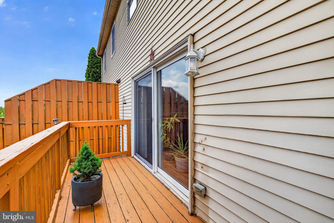
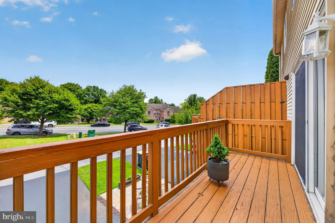
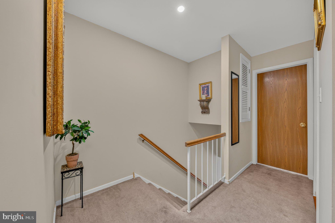
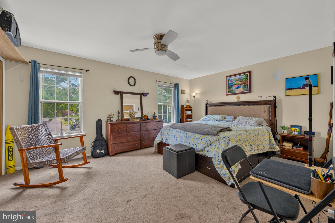
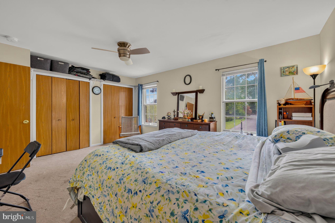
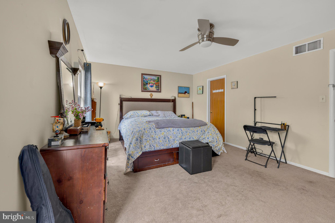
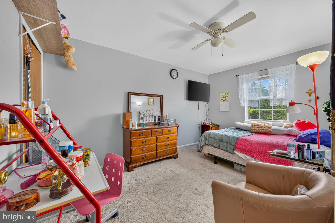
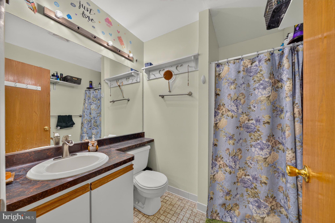
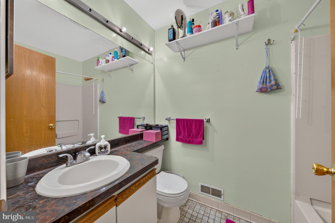
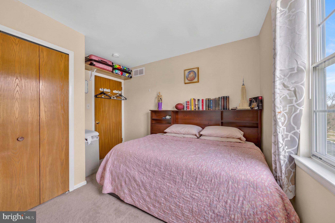
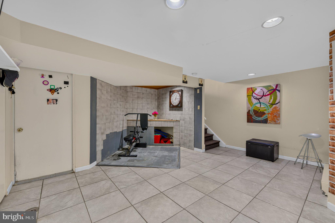
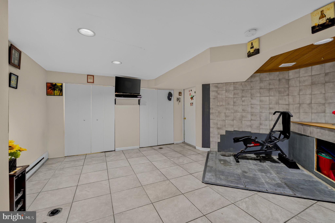
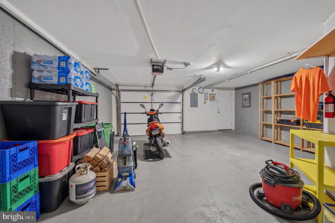
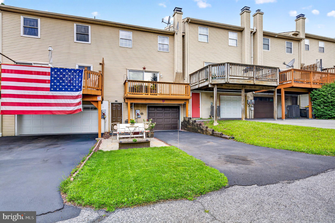
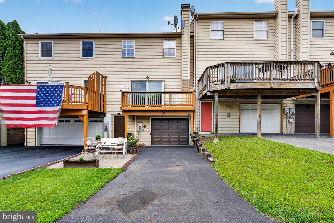
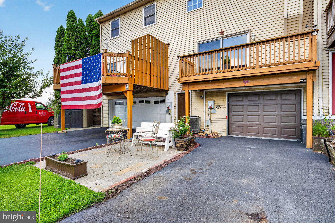
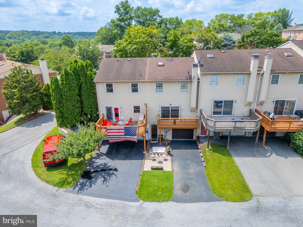
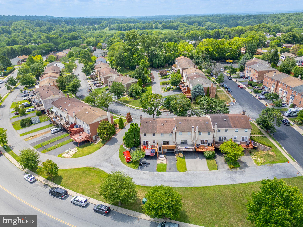
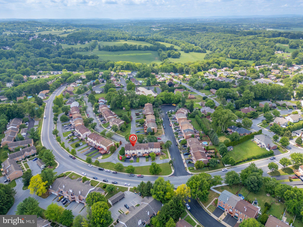
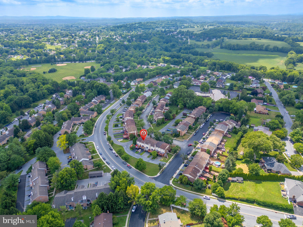
If you're looking for a townhouse with no homeowners’ association, this beautifully maintained home in the desirable Peachtree Development of Whitehall Township is a must-see! This move-in-ready property offers 3 bedrooms, 2.5 bathrooms, a spacious one-car garage, a finished basement, a deck, and a small patio. The first floor features a spacious open-concept living room and dining area, with hardwood floors, a kitchen with plenty of cabinets, and a convenient half bath—ideal for everyday living, entertaining, and family gatherings. Step outside onto the deck to relax and enjoy your morning coffee. Upstairs, the generous primary suite offers a private full bathroom, two additional well-sized bedrooms, and another full bathroom completes the second floor. The finished basement provides additional living space that can be used as a family room, home office, gym, or recreation area. Conveniently located near US-22, Lehigh Valley Mall, hospitals, restaurants, parks, and shopping, this home offers both comfort and convenience. For added peace of mind, the seller will provide a Clear Certificate of Occupancy from Whitehall Township. Don't miss this wonderful opportunity—schedule your private showing today and make this beautiful home yours!
Features & Amenities
Interior
-
Other Interior Features
Eat-in Kitchen, Ceiling Fan(s)
-
Total Bedrooms
3
-
Bathrooms
2
-
1/2 Bathrooms
1
-
Above Grade Finished Area
1440.0
-
Basement YN
YES
-
Cooling YN
YES
-
Cooling
Central Air, Ceiling Fan(s), Electric
-
Fireplace YN
YES
-
Heating YN
YES
-
Heating
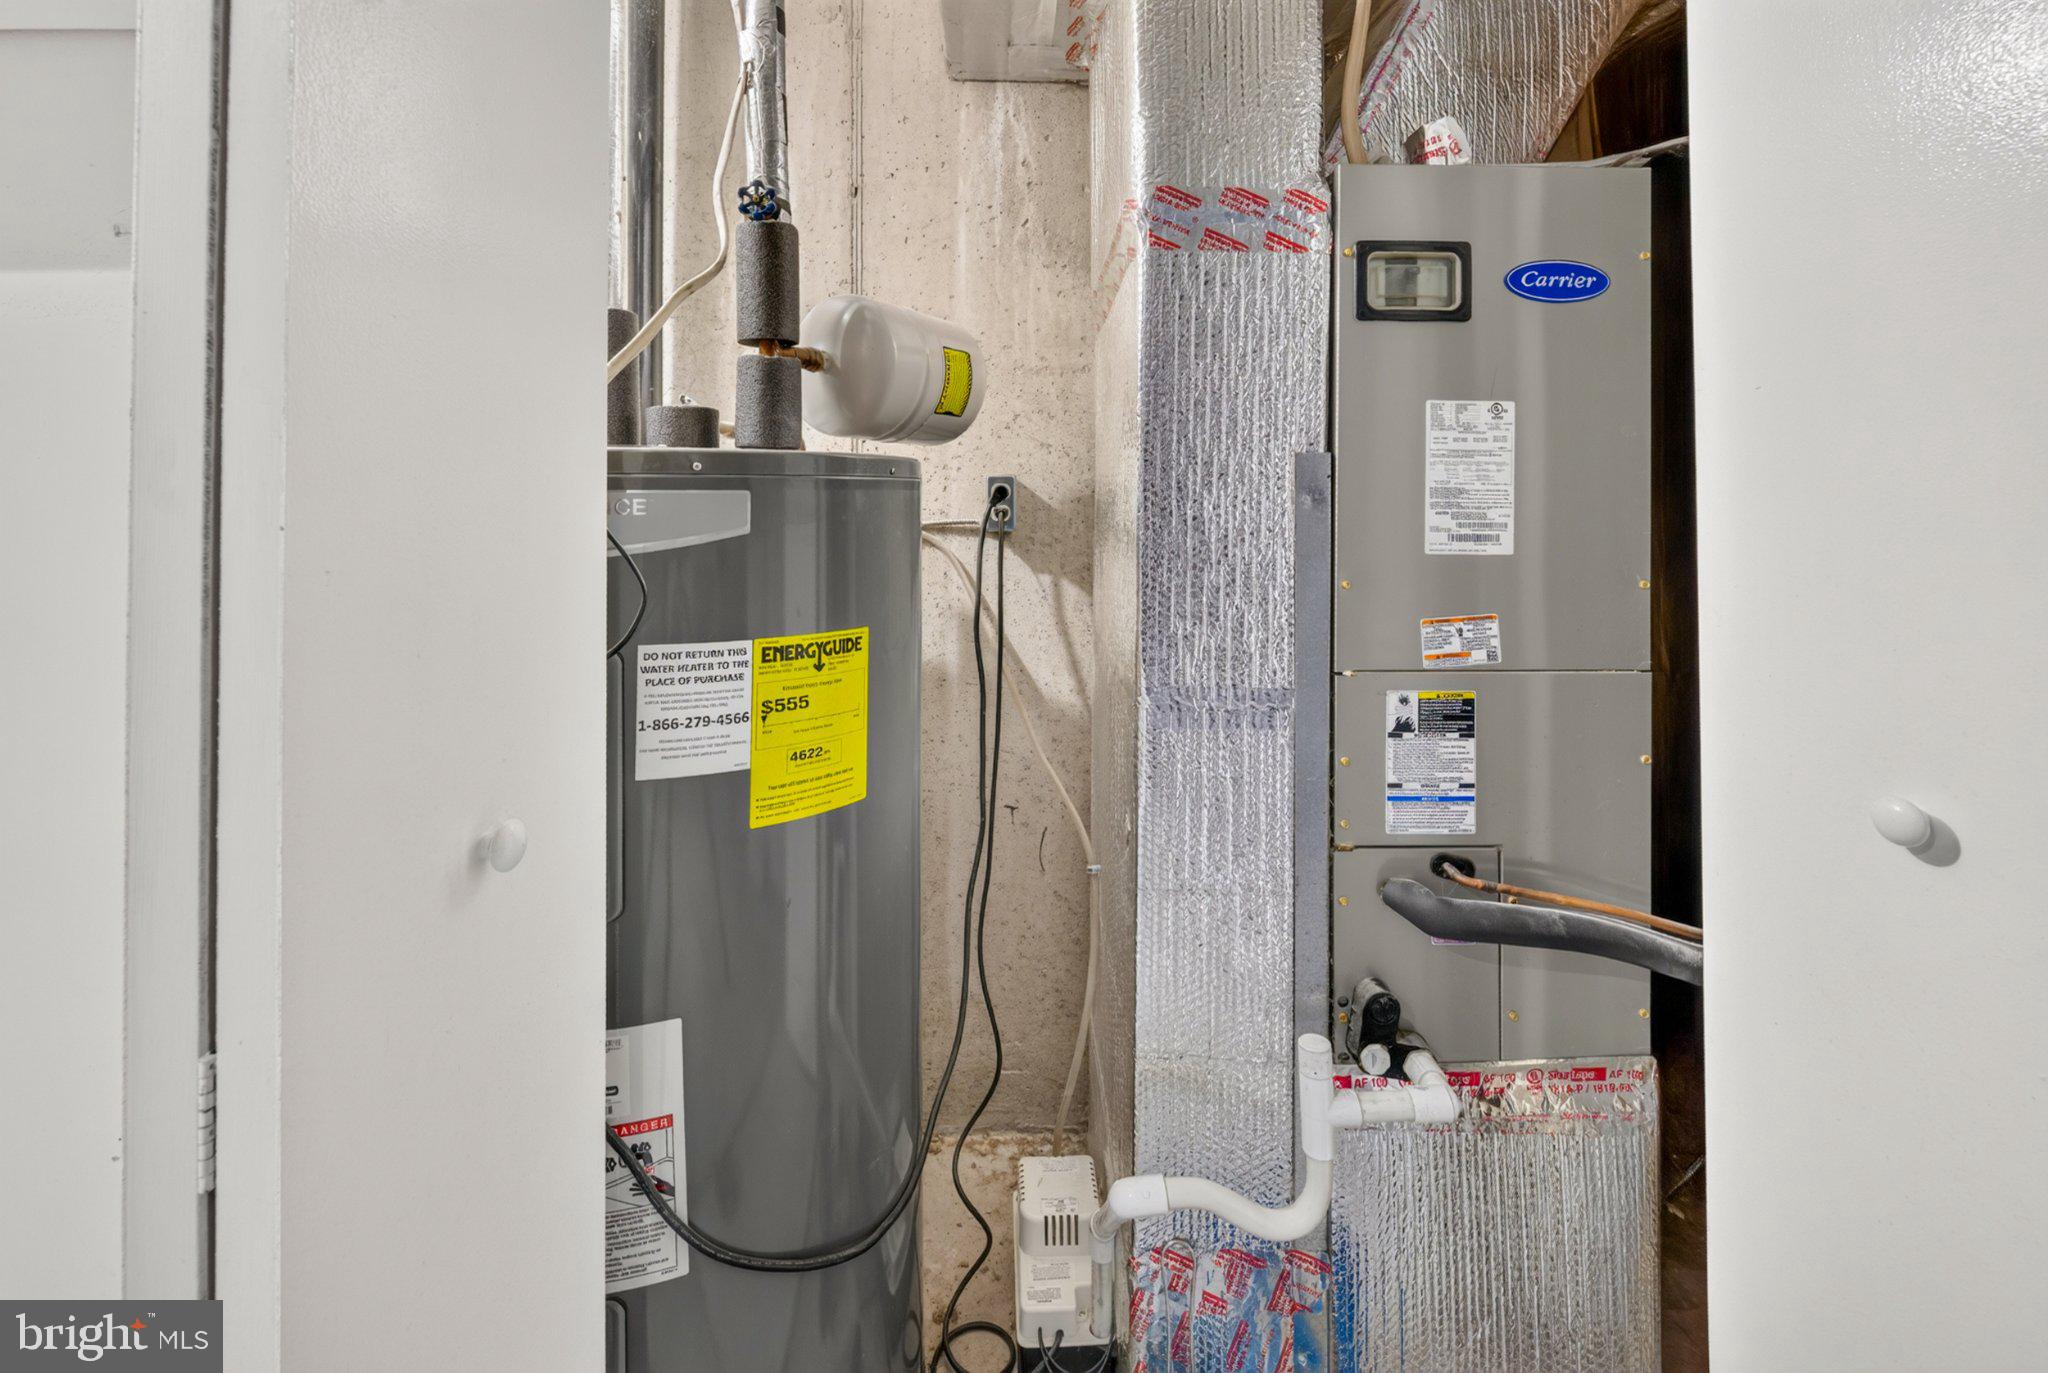
Electric, Central, Forced Air, Heat Pump
-
Pet friendly
No
Exterior
-
Garage
Yes
-
Garage spaces
1
-
Construction Materials
Aluminum Siding, Brick
-
Parking
Garage, Driveway, Off Site, Attached
-
Pool
No
-
Waterfront YN
NO
Area & Lot
-
Lot Size(acres)
0.07
-
Lot Size(square feet)
3,049
-
Property Type
Residential
-
Property Sub Type
Townhouse
-
Architectural Style
Colonial, Traditional
Price
-
Sales Price
$329,900
-
Tax Amount
$4,292.48
-
Financing Options
Cash, Conventional
-
Sq. Footage
1,665
-
Price/SqFt
$198
HOA
-
Association
No
Property Resources
-
Horse Property
NO
School District
-
Elementary School
CLARENCE M. GOCKLEY
-
Middle School
WHITEHALL-COPLAY
-
High School
WHITEHALL
Property Features
-
New Construction
NO
-
Foundation Details
Concrete Perimeter
-
Senior Community YN
NO
-
Sewer
Public Sewer
-
Water Source
Public
Schedule a Showing
Showing scheduled successfully.
Mortgage calculator
Estimate your monthly mortgage payment, including the principal and interest, property taxes, and HOA. Adjust the values to generate a more accurate rate.
Your payment
Principal and Interest:
$
Property taxes:
$
HOA fees:
$
Total loan payment:
$
Total interest amount:
$
Location
County
LEHIGH
Elementary School
CLARENCE M. GOCKLEY
Middle School
WHITEHALL-COPLAY
High School
WHITEHALL
Listing Courtesy of Ana Claudia Lastres , Keller Williams Real Estate - Bethlehem
RealHub Information is provided exclusively for consumers' personal, non-commercial use, and it may not be used for any purpose other than to identify prospective properties consumers may be interested in purchasing. All information deemed reliable but not guaranteed and should be independently verified. All properties are subject to prior sale, change or withdrawal. RealHub website owner shall not be responsible for any typographical errors, misinformation, misprints and shall be held totally harmless.

AGENT
Sarah Barefoot
Call Sarah today to schedule a private showing.

* Listings on this website come from the FMLS IDX Compilation and may be held by brokerage firms other than the owner of this website. The listing brokerage is identified in any listing details. Information is deemed reliable but is not guaranteed. If you believe any FMLS listing contains material that infringes your copyrighted work please click here to review our DMCA policy and learn how to submit a takedown request.© 2024 FMLS.
Related Properties
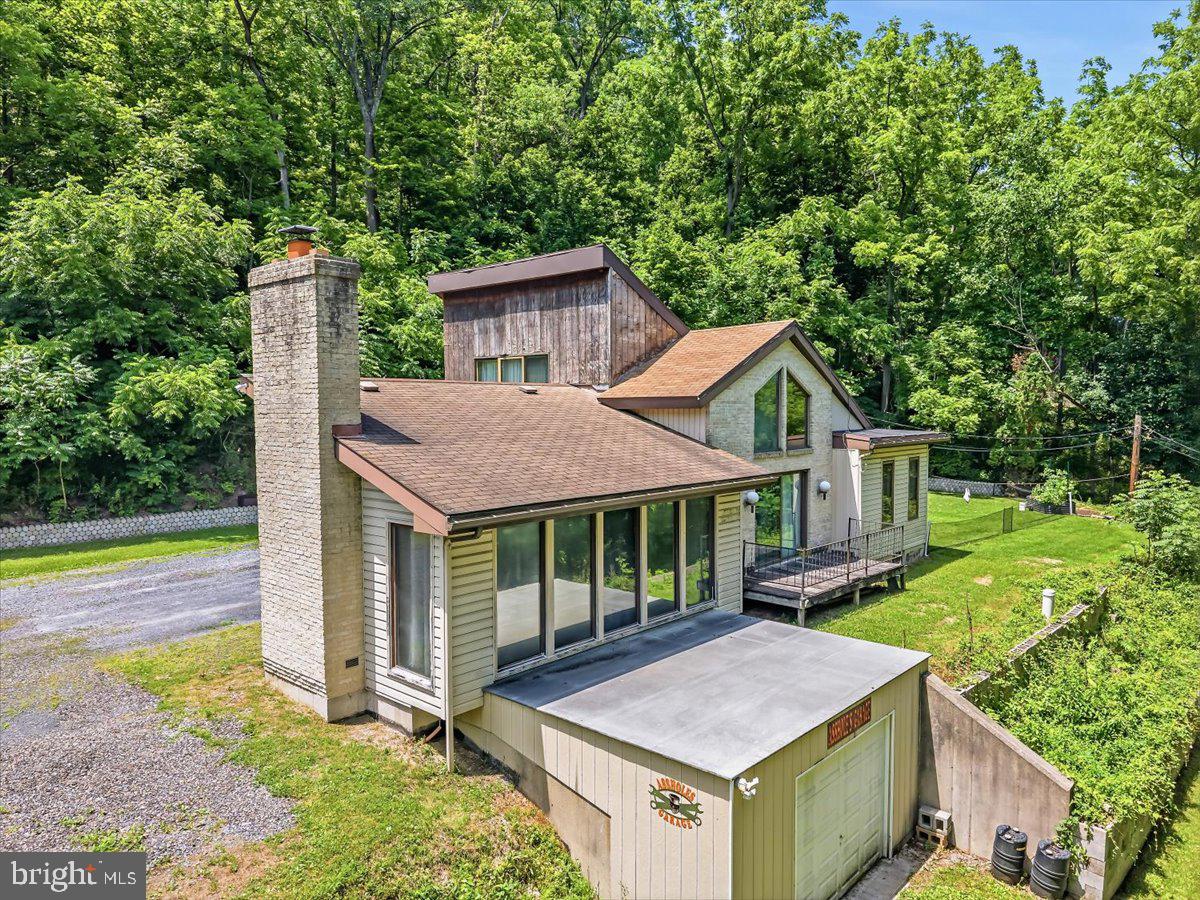
WHITEHALL
5340 2ND STREET
2 Beds
1 Baths
1,490 Sq.Ft.
$285,000
MLS#: PALH2016146
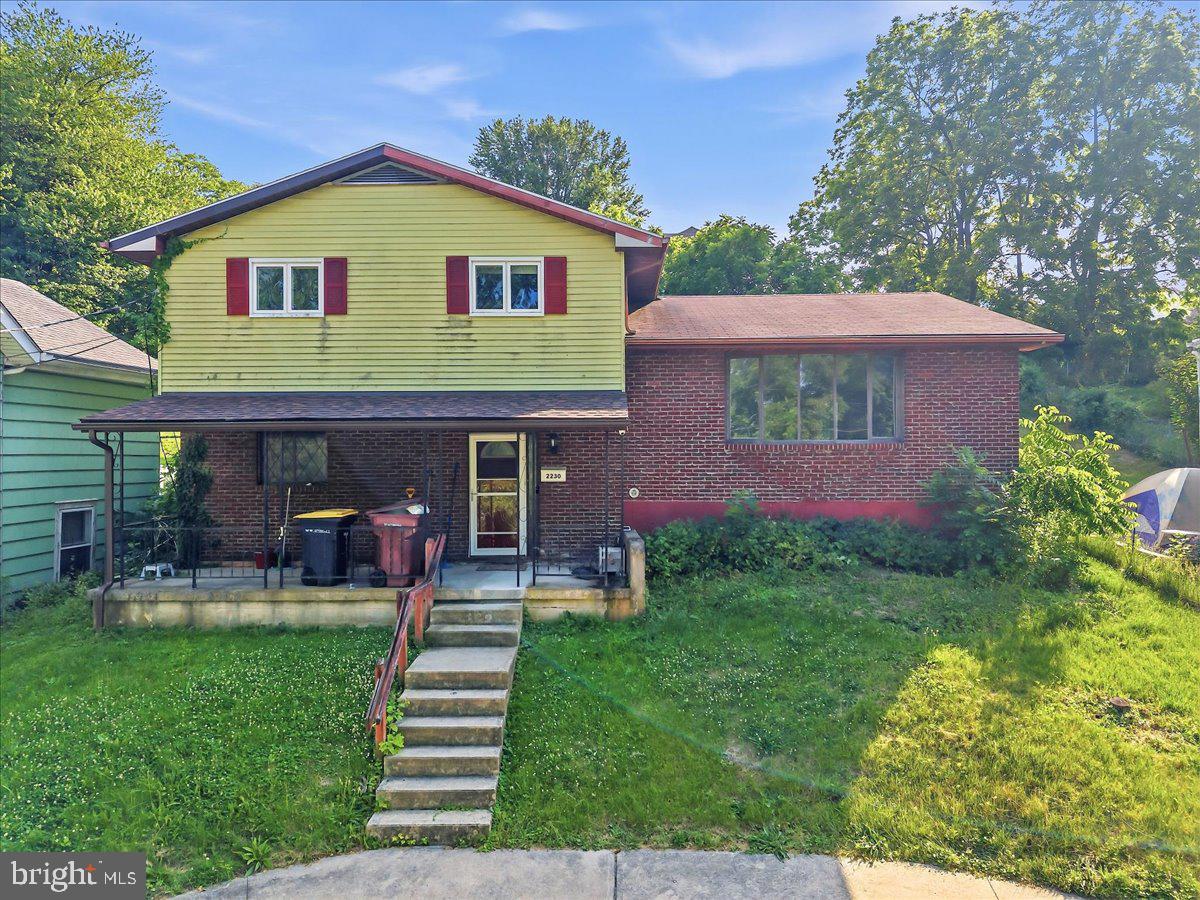
WHITEHALL
2230 N LEHIGH AVENUE
3 Beds
1 Baths
2,060 Sq.Ft.
$305,000
MLS#: PALH2015876
.png)