Features & Amenities

Interior

  • Total Bedrooms

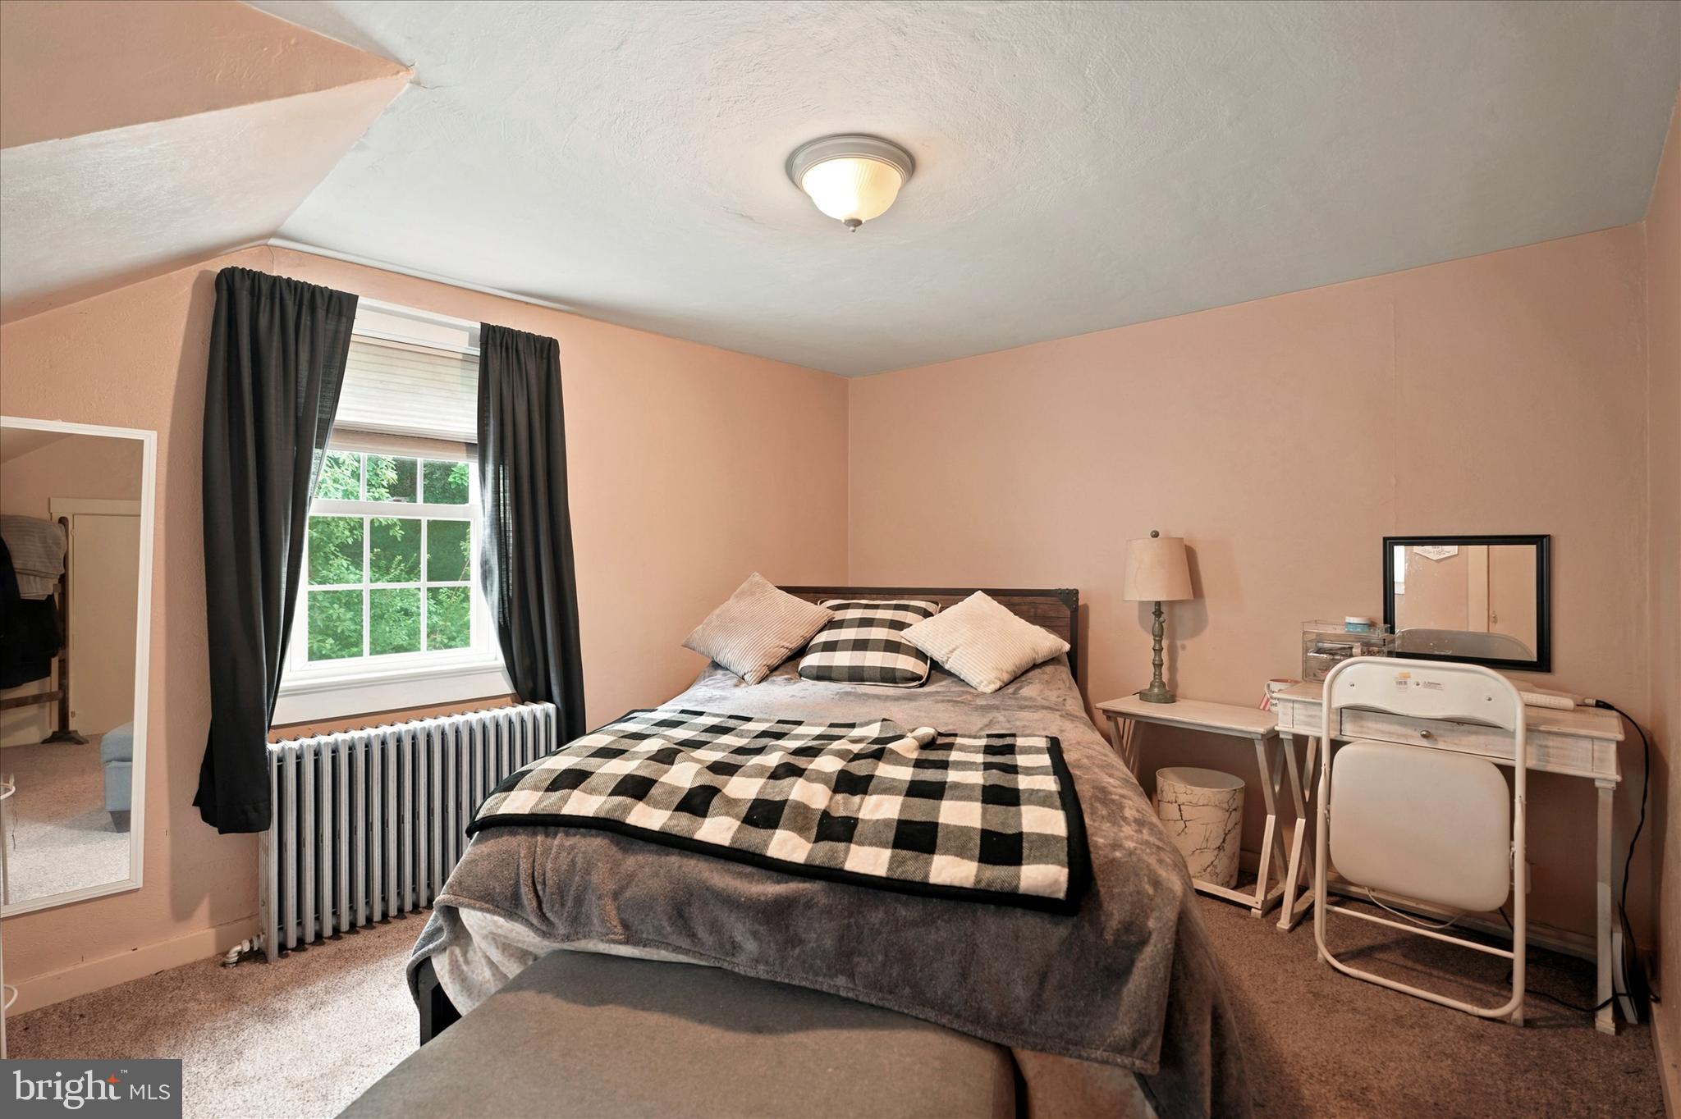
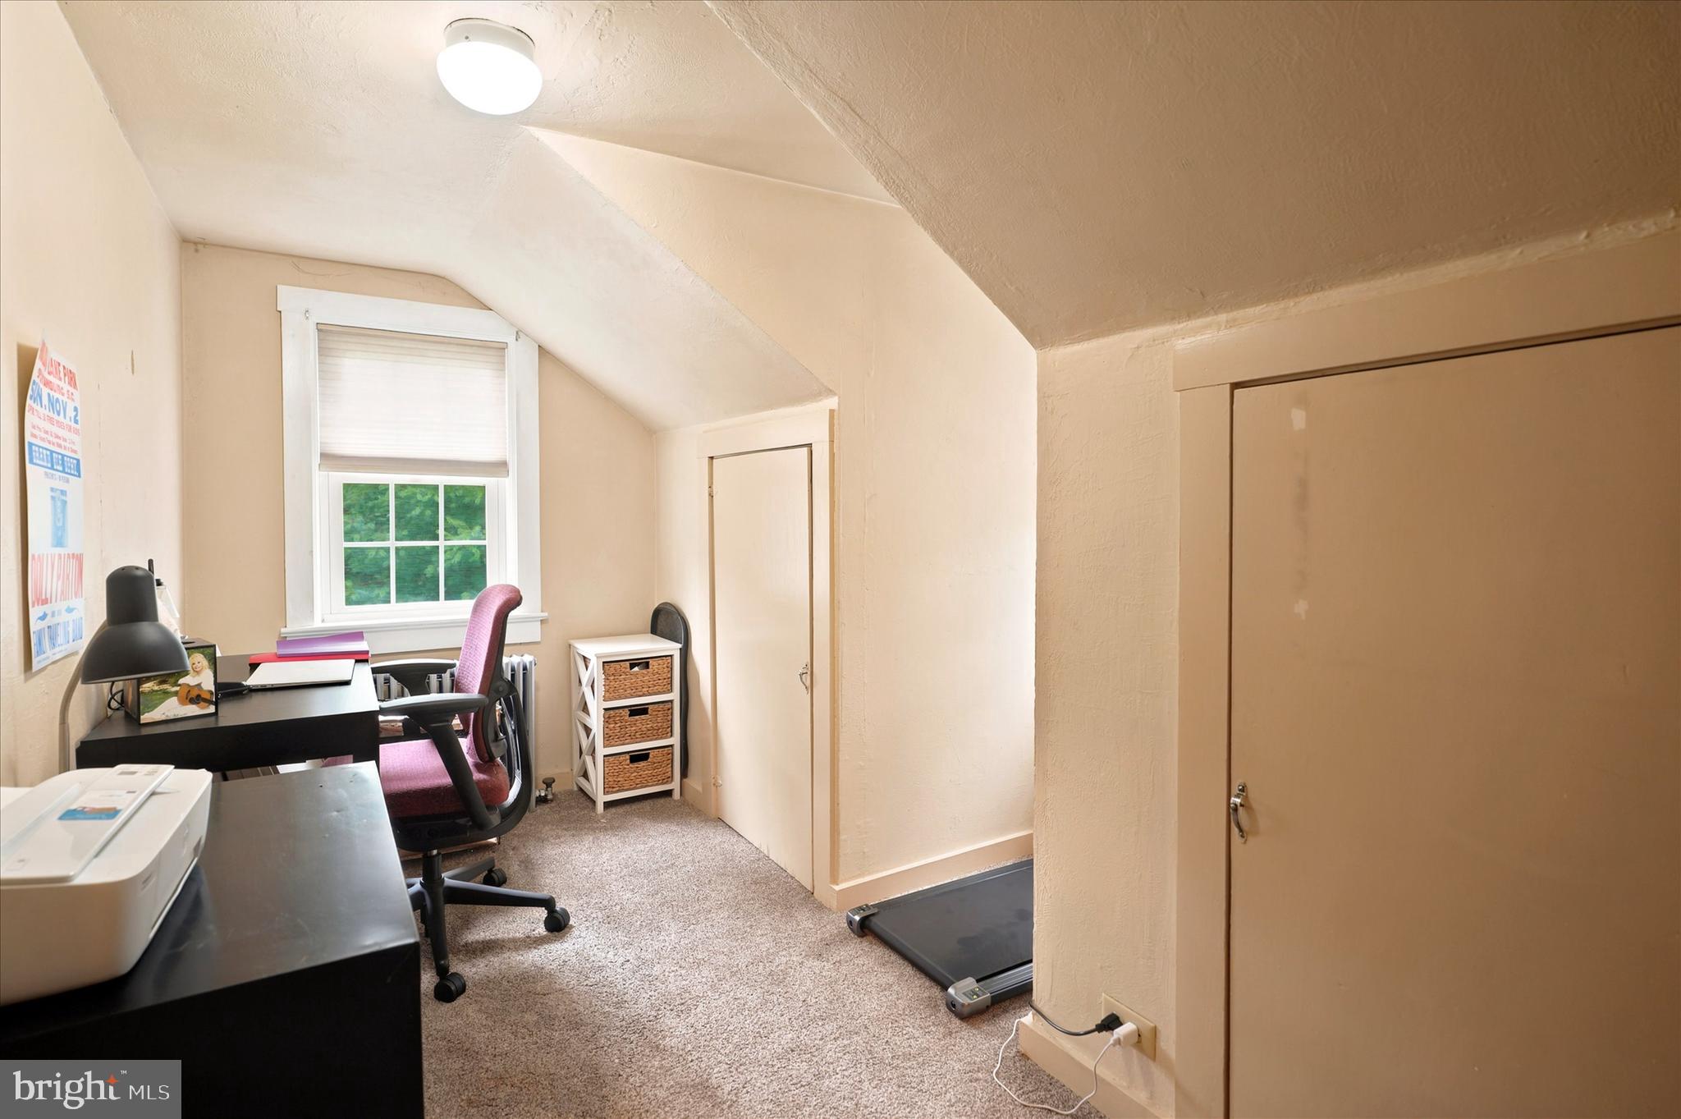
    3

  • Bathrooms

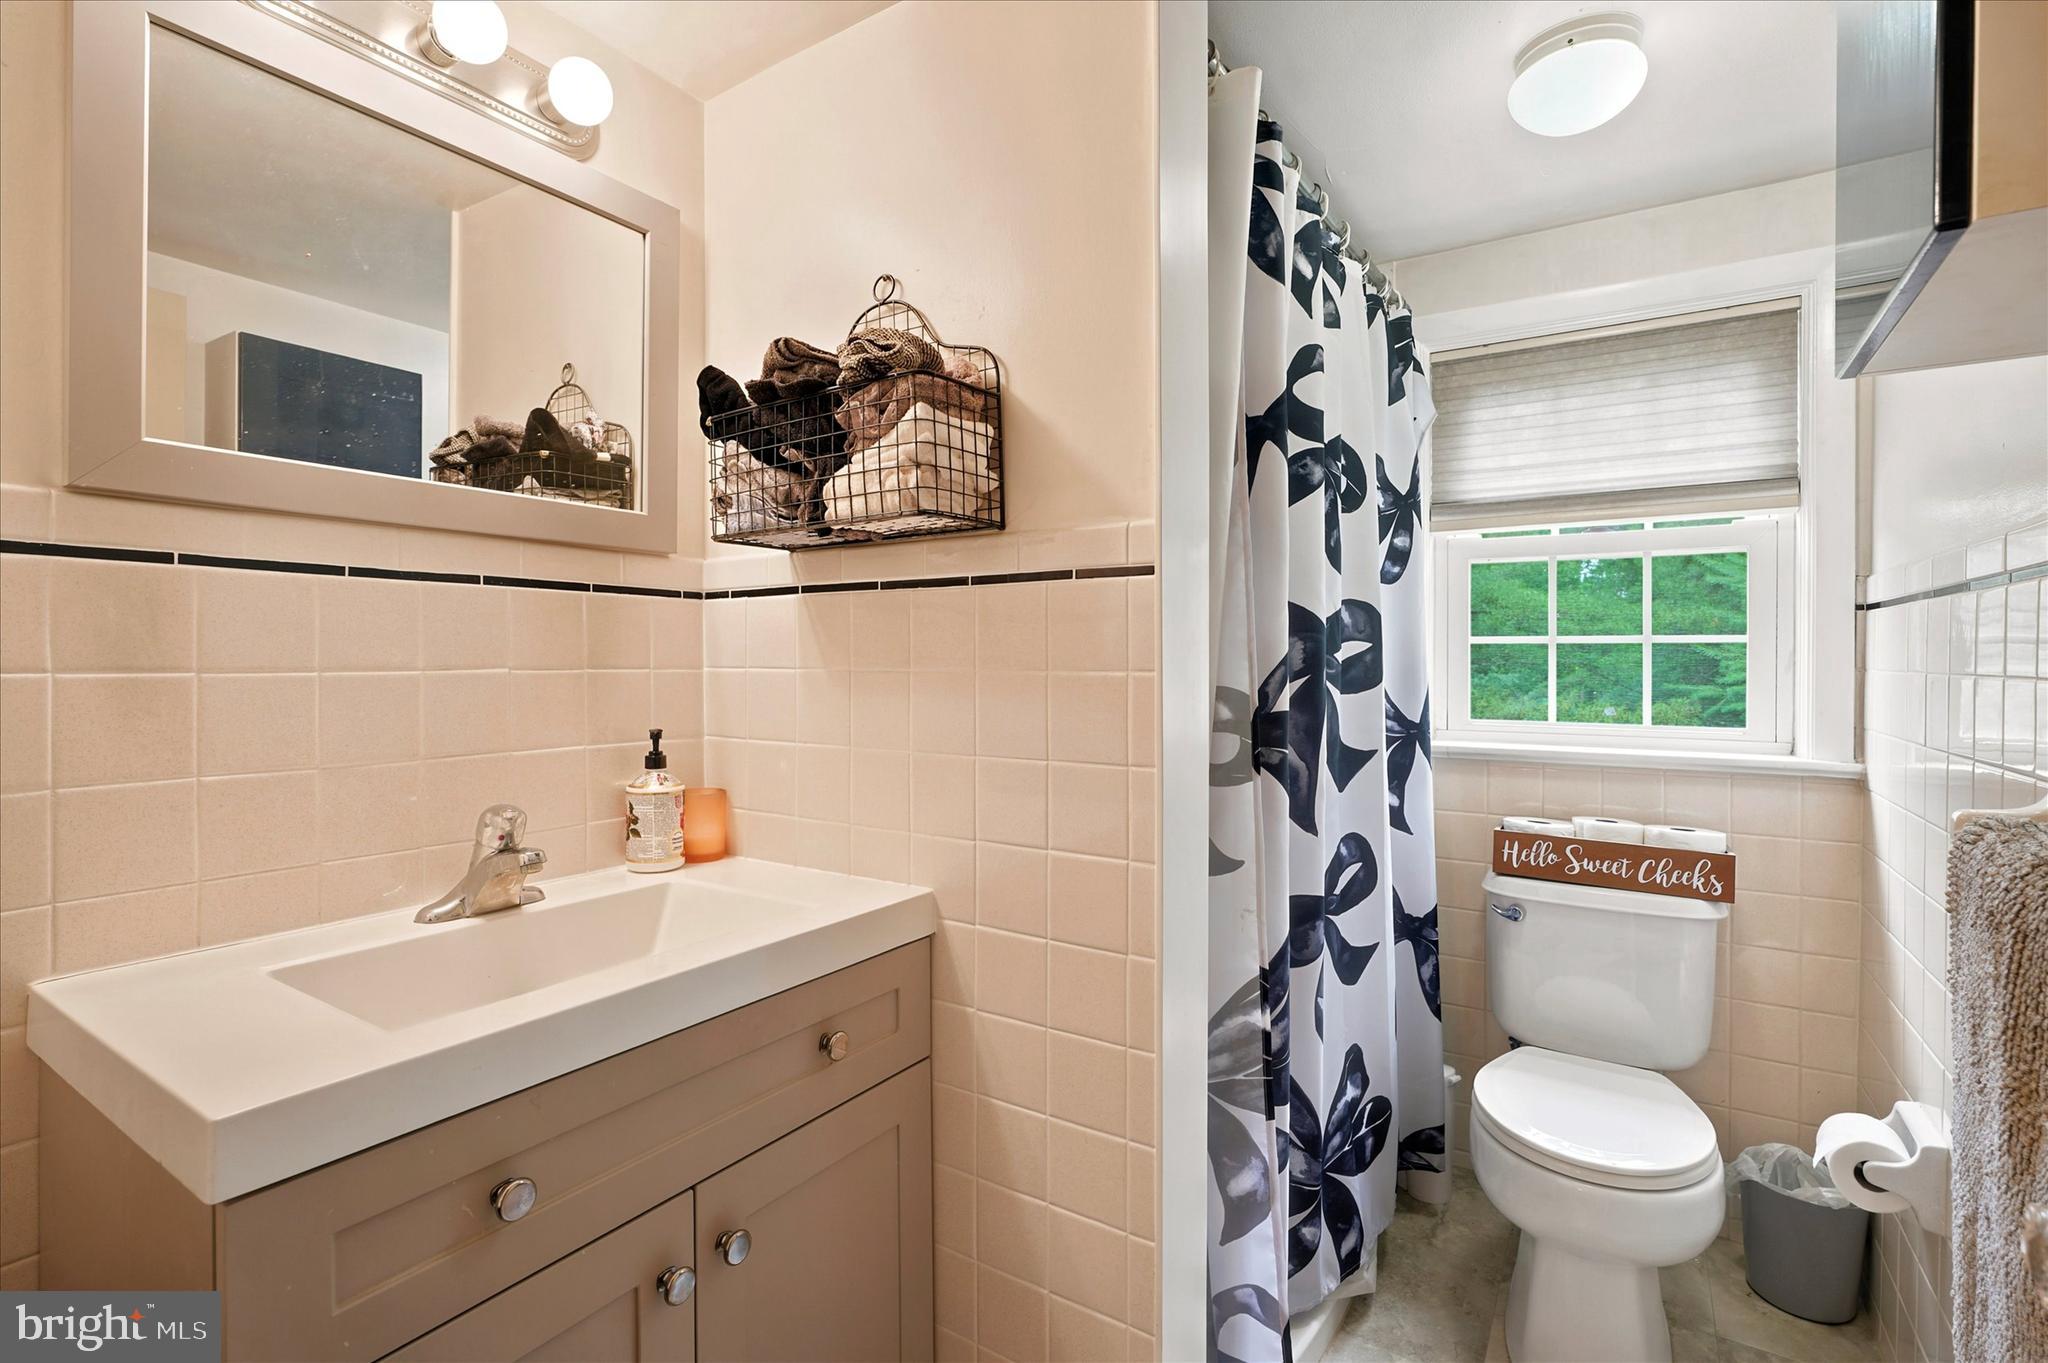
    2

  • Above Grade Finished Area

    1816.0

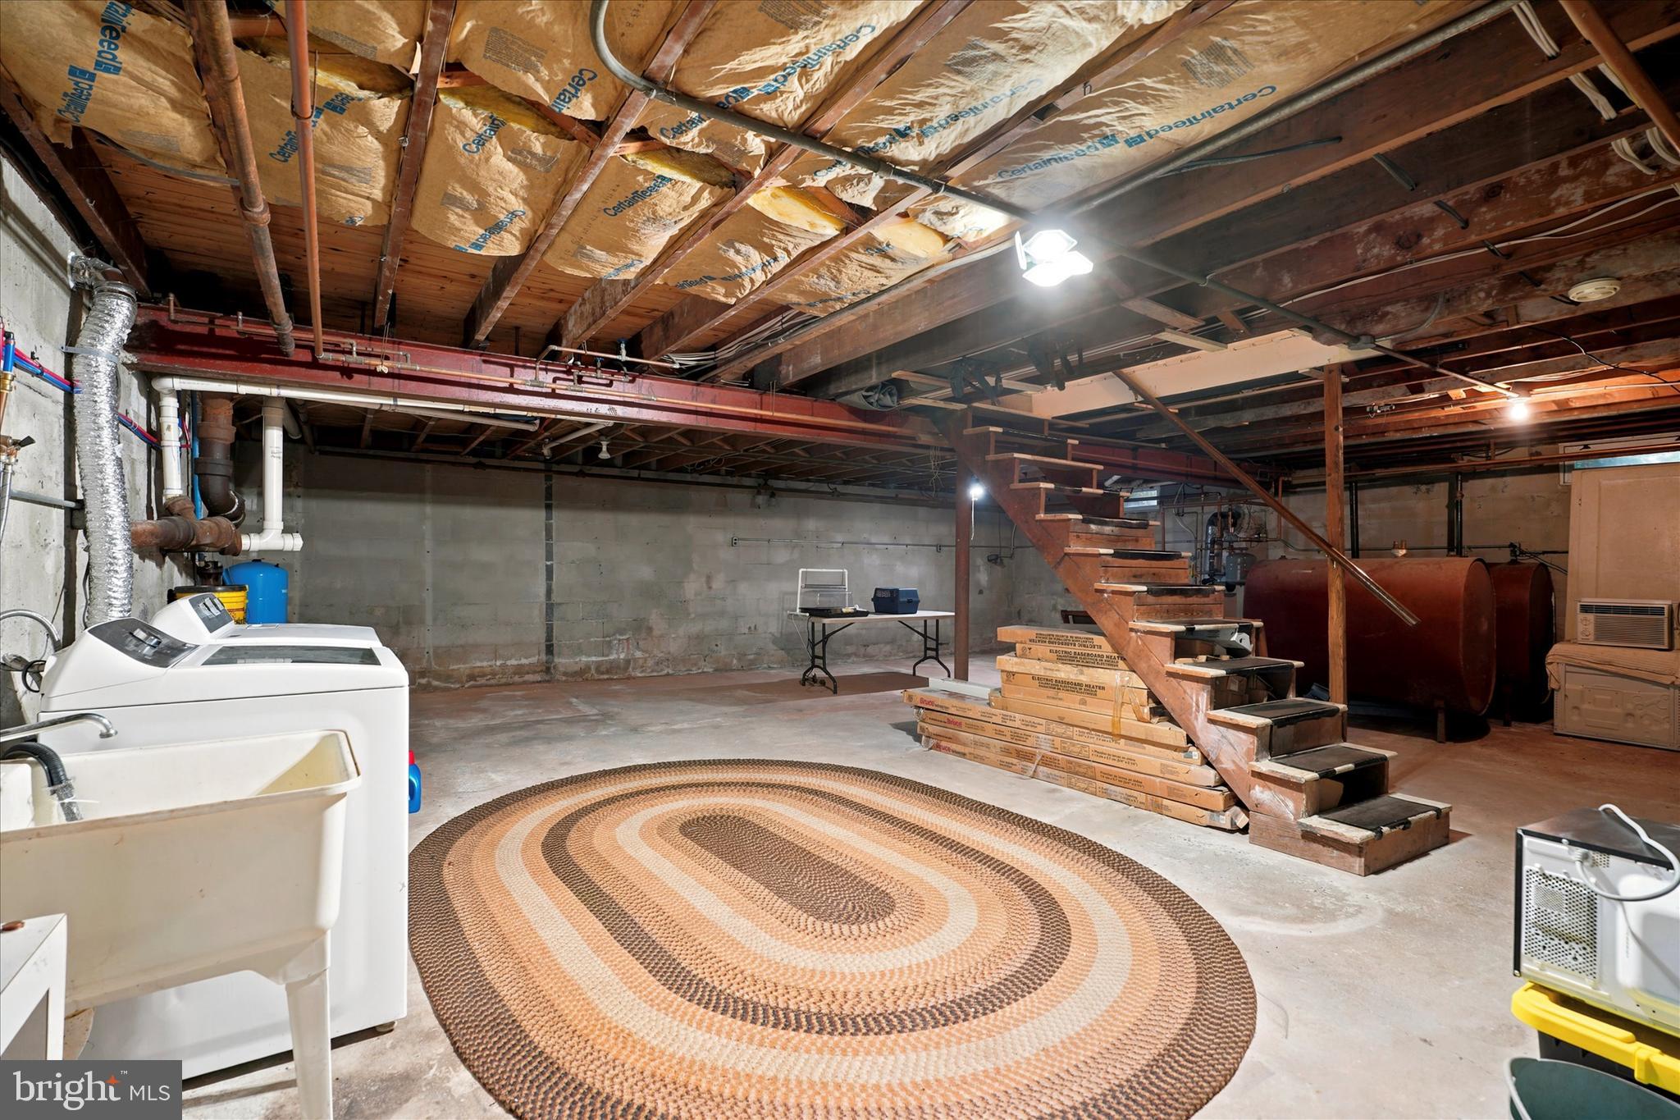
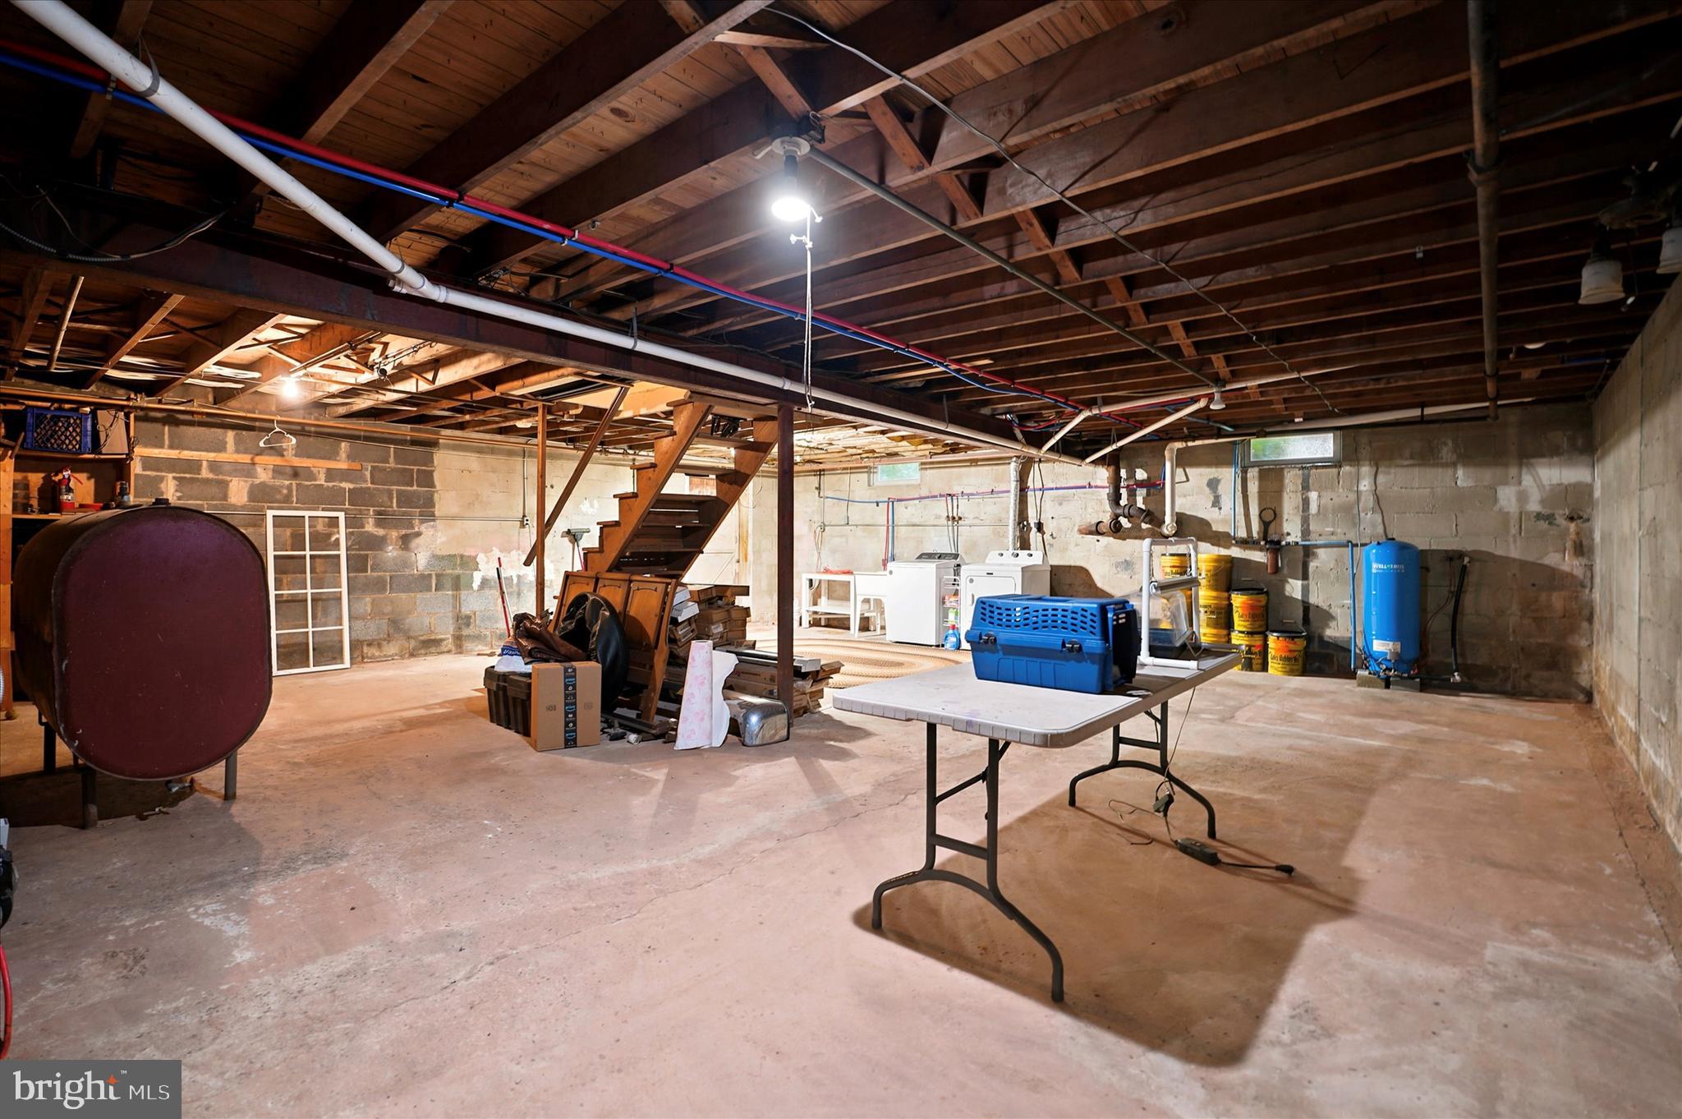
  • Basement YN

    YES

  • Cooling YN

    NO

  • Cooling

    None

  • Fireplace YN

    NO

  • Heating YN

    YES

  • Heating

    Oil, Hot Water

  • Main Level Bedrooms

    2

  • Pet friendly

    N/A

Exterior

  • Garage

    No

  • Construction Materials

    Block

  • Parking

    Driveway

  • Pool

    No

  • Waterfront YN

    NO

Area & Lot

  • Lot Size(acres)

    1.38

  • Lot Size(square feet)

    60,030

  • Property Type

    Residential

  • Property Sub Type

    Single Family Residence

  • Architectural Style

    Cape Cod

Price

  • Sales Price

    $475,000

  • Tax Amount

    $6,334

  • Sq. Footage

    1,816

  • Price/SqFt

    $261

HOA

  • Association

    No

School District

  • Elementary School

    N/A

  • Middle School

    N/A

  • High School

    N/A

Property Features

  • New Construction

    NO

  • Foundation Details

    Concrete Perimeter

  • Senior Community YN

    NO

  • Sewer

    Septic Tank

  • Tax Lot

    011

  • Water Source

    Well

Schedule a Showing

Showing scheduled successfully.

<
>
IN PERSON
VIA CHAT

What is 3 + 4 ?


Change time

Mortgage calculator

Estimate your monthly mortgage payment, including the principal and interest, property taxes, and HOA. Adjust the values to generate a more accurate rate.

Your payment

Principal and Interest:

$

Property taxes:

$

HOA fees:

$

Total loan payment:

$

Total interest amount:

$

Location

County

MONTGOMERY

Elementary School

Middle School

High School

Listing Courtesy of Matthew Marino , Real of Pennsylvania

RealHub Information is provided exclusively for consumers' personal, non-commercial use, and it may not be used for any purpose other than to identify prospective properties consumers may be interested in purchasing. All information deemed reliable but not guaranteed and should be independently verified. All properties are subject to prior sale, change or withdrawal. RealHub website owner shall not be responsible for any typographical errors, misinformation, misprints and shall be held totally harmless.

Agent Sarah Barefoot

AGENT

Sarah Barefoot

Call Sarah today to schedule a private showing.


* Listings on this website come from the FMLS IDX Compilation and may be held by brokerage firms other than the owner of this website. The listing brokerage is identified in any listing details. Information is deemed reliable but is not guaranteed. If you believe any FMLS listing contains material that infringes your copyrighted work please click here to review our DMCA policy and learn how to submit a takedown request.© 2024 FMLS.
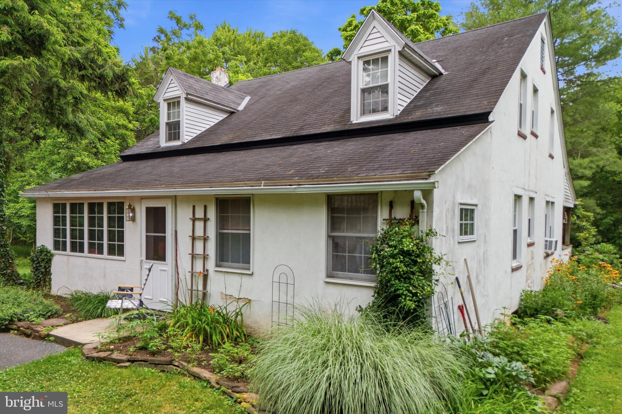
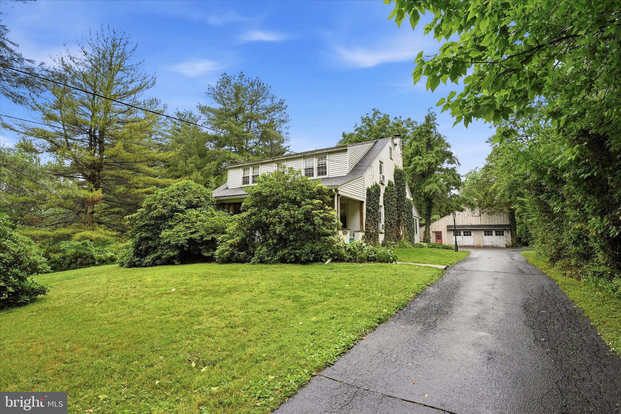
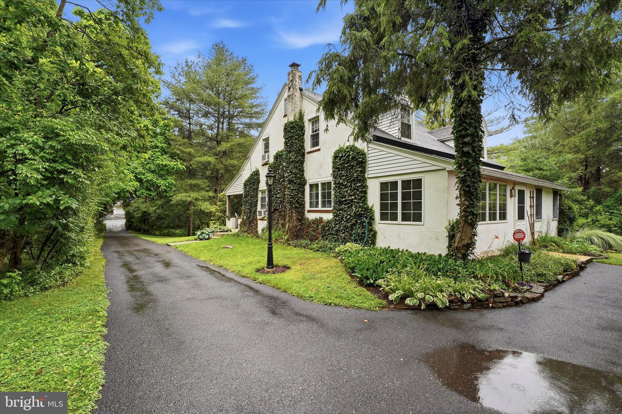
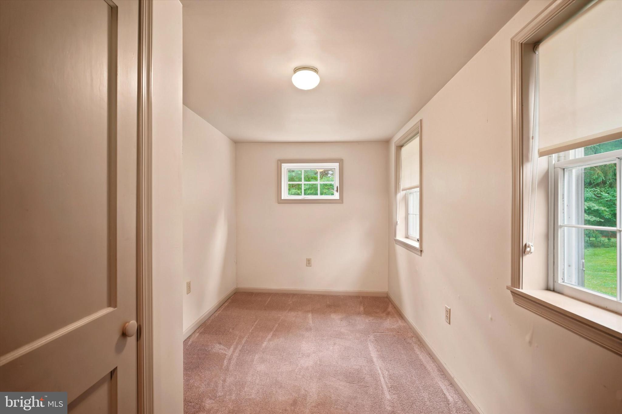
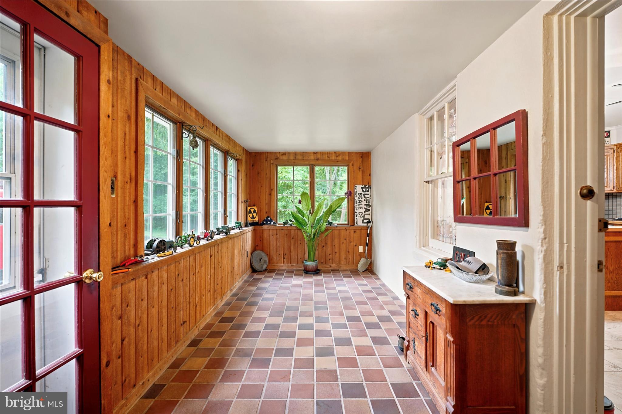
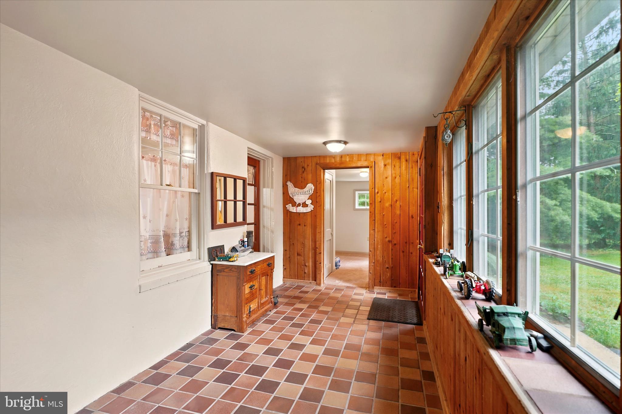
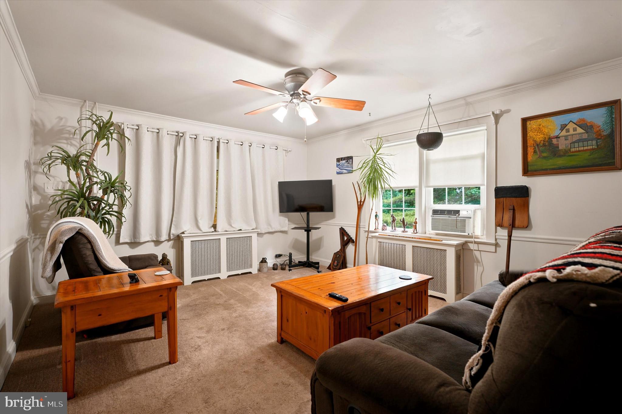
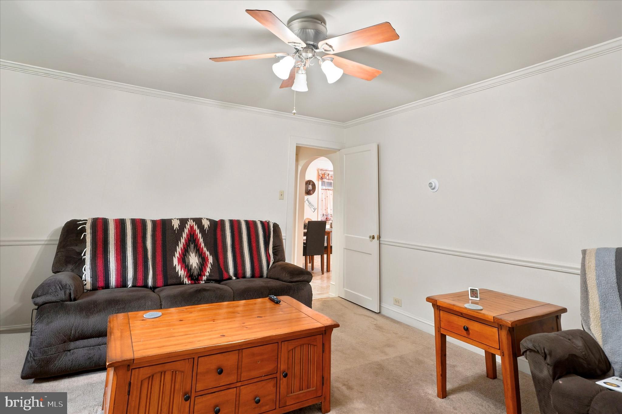
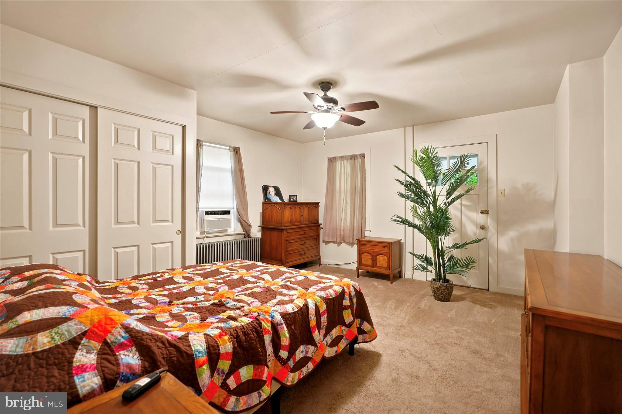
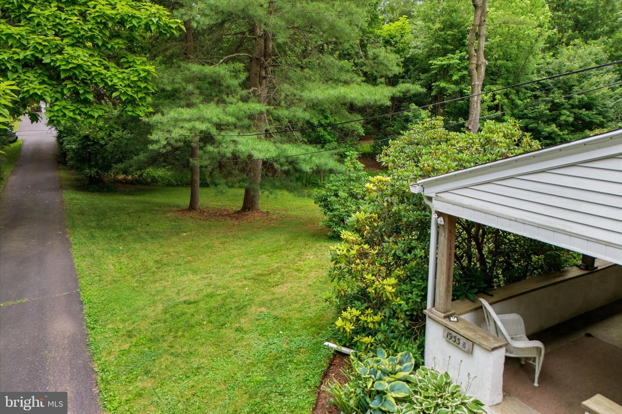
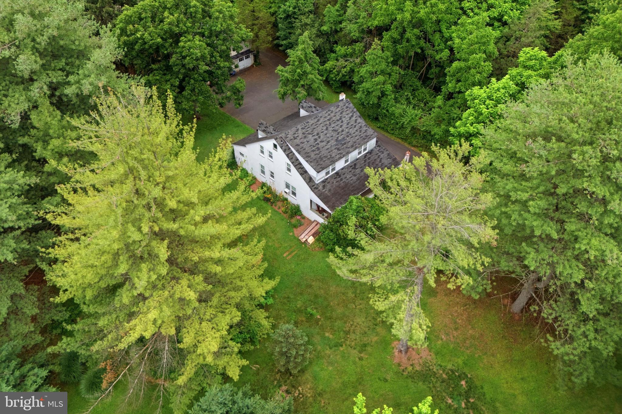
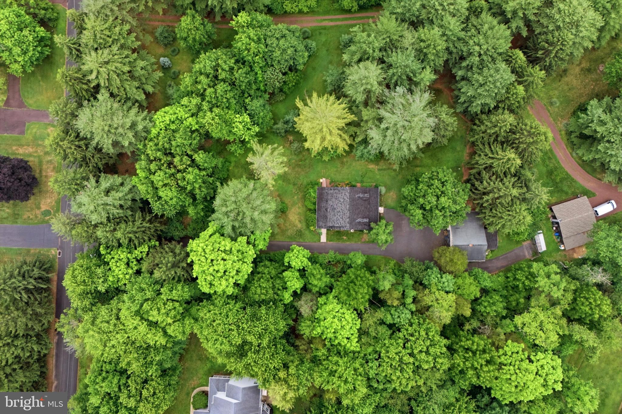
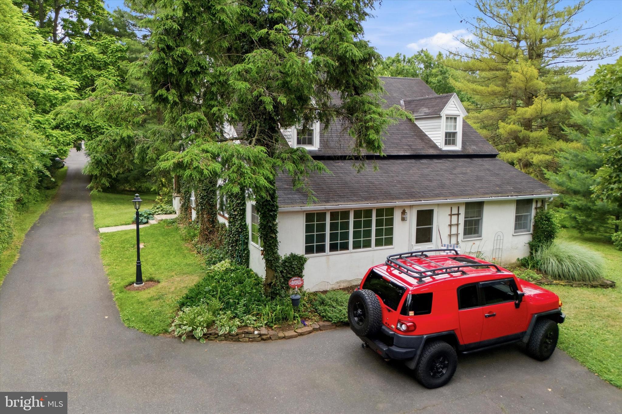
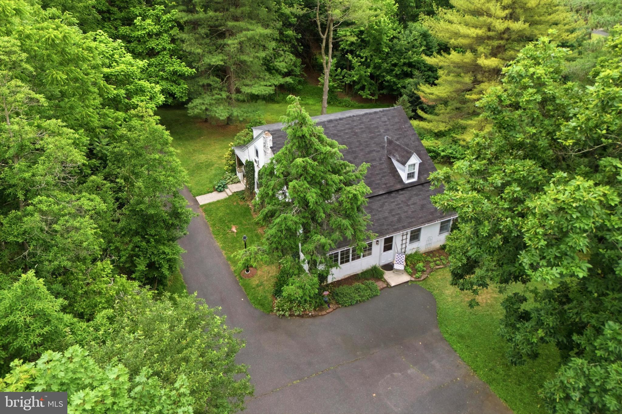
Tucked away on a private road in Harleysville, this unique duplex offers a rare blend of privacy, charm, and investment potential. Originally purchased as part of a larger parcel, the current owners thoughtfully subdivided the property and spent more than 20 years shaping the landscape and setting into the peaceful retreat it is today.

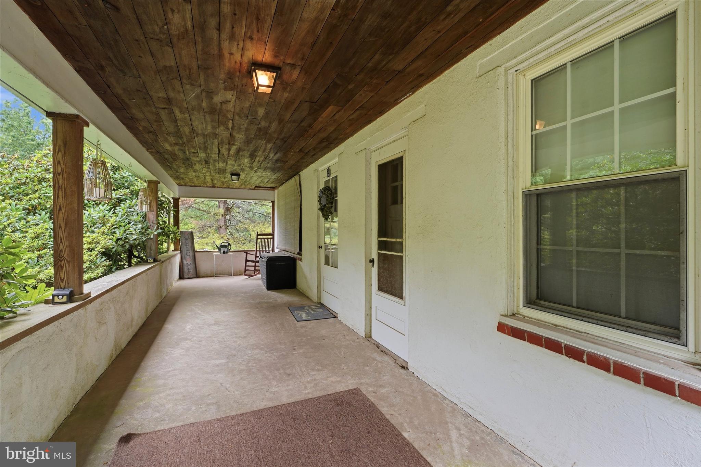
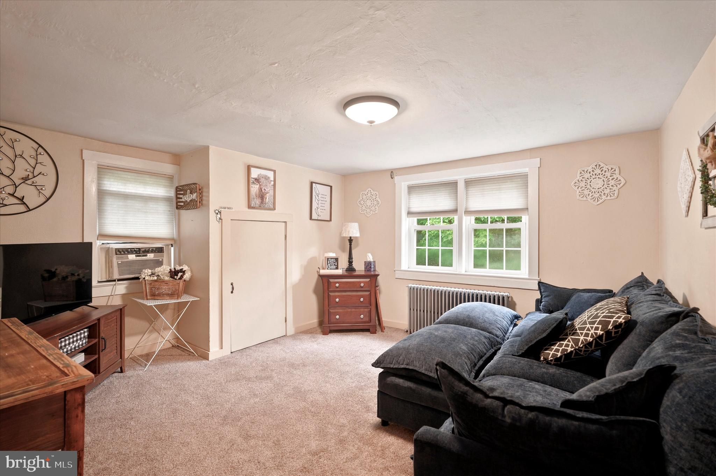
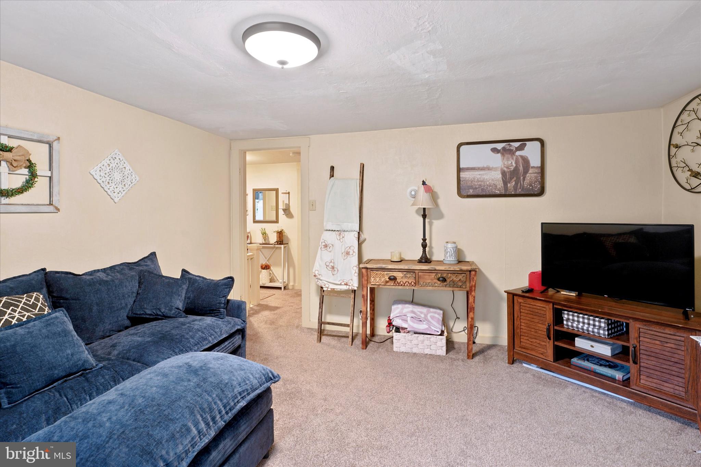
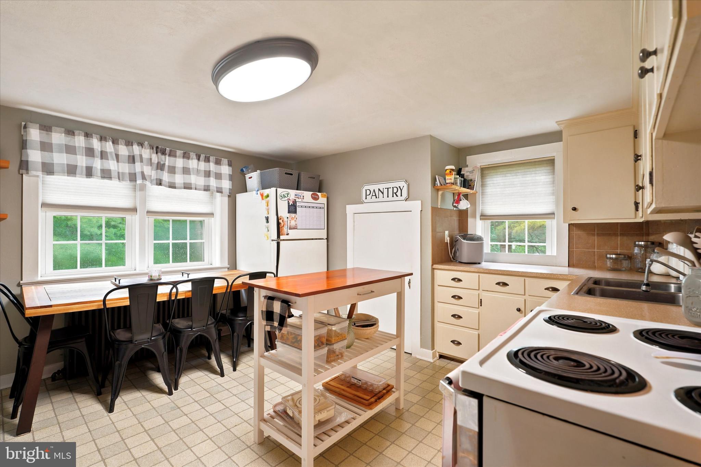
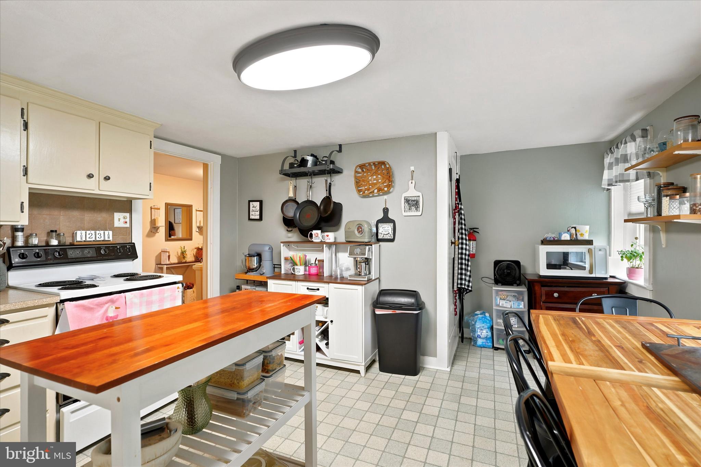
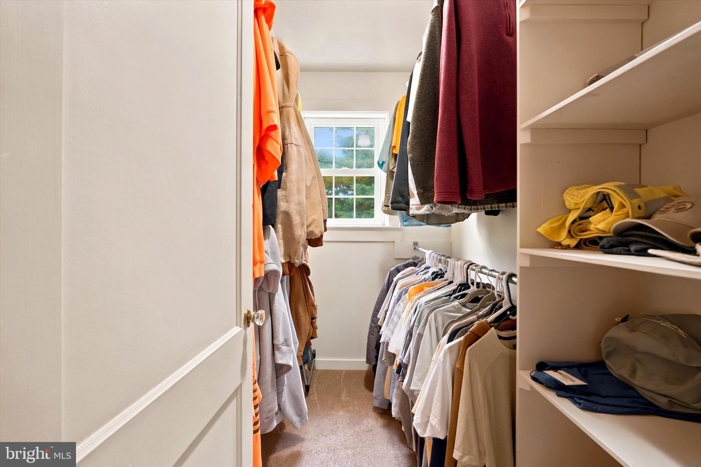
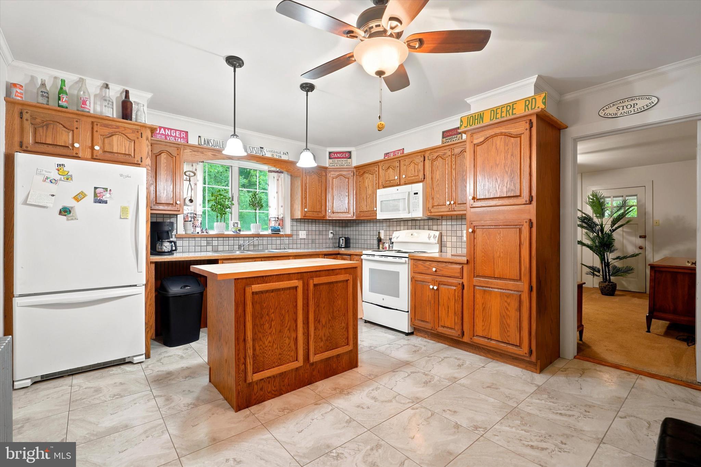
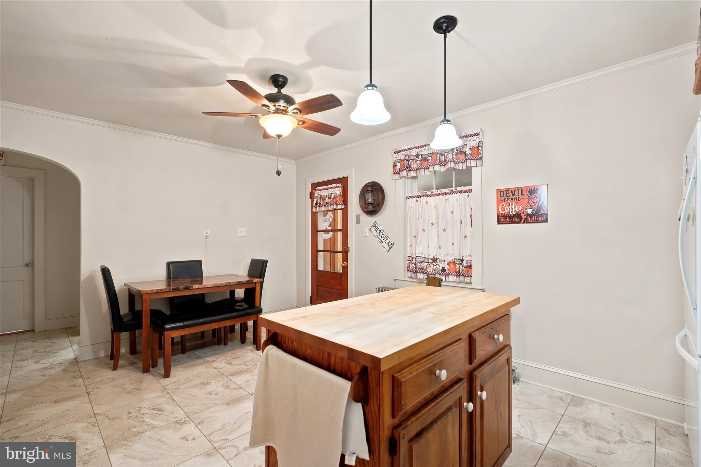
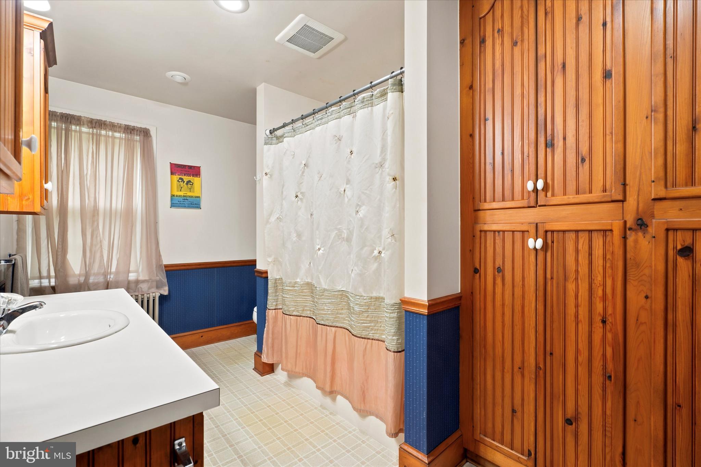
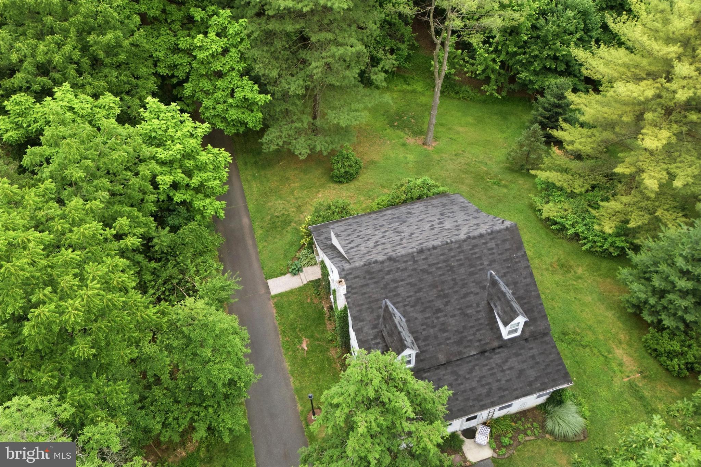
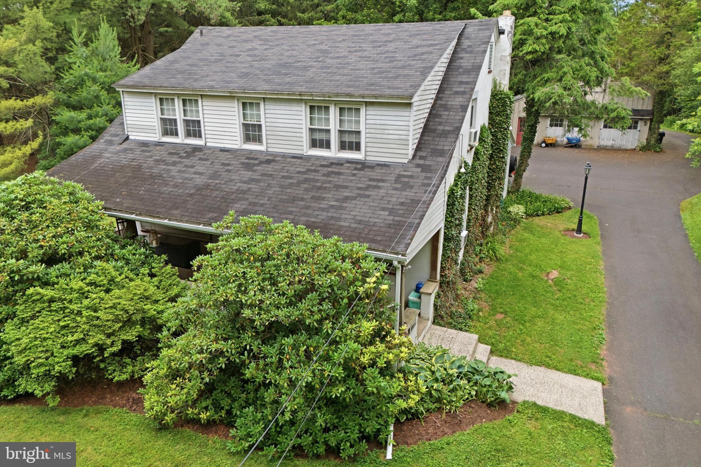
Featuring two well-maintained one-bedroom units, this capcod-style property has been tastefully upgraded over the years while still offering opportunities for a new owner to add their own finishing touches. Whether you're looking to live in one unit and rent the other, or add a unique asset to your investment portfolio, opportunities like this are few and far between.

The location is truly the best of both worlds. Enjoy the feeling of being miles away from it all while being just minutes from the shops, restaurants, nightlife, and community events of Skippack Village. Grab dinner with friends, enjoy a night out in town, or keep it simple with a slice and drink at Giuseppe's Pizza just around the corner. Perfectly positioned in the center of everything Harleysville and Skippack have to offer, yet tucked away in a private setting that feels like your own personal retreat.

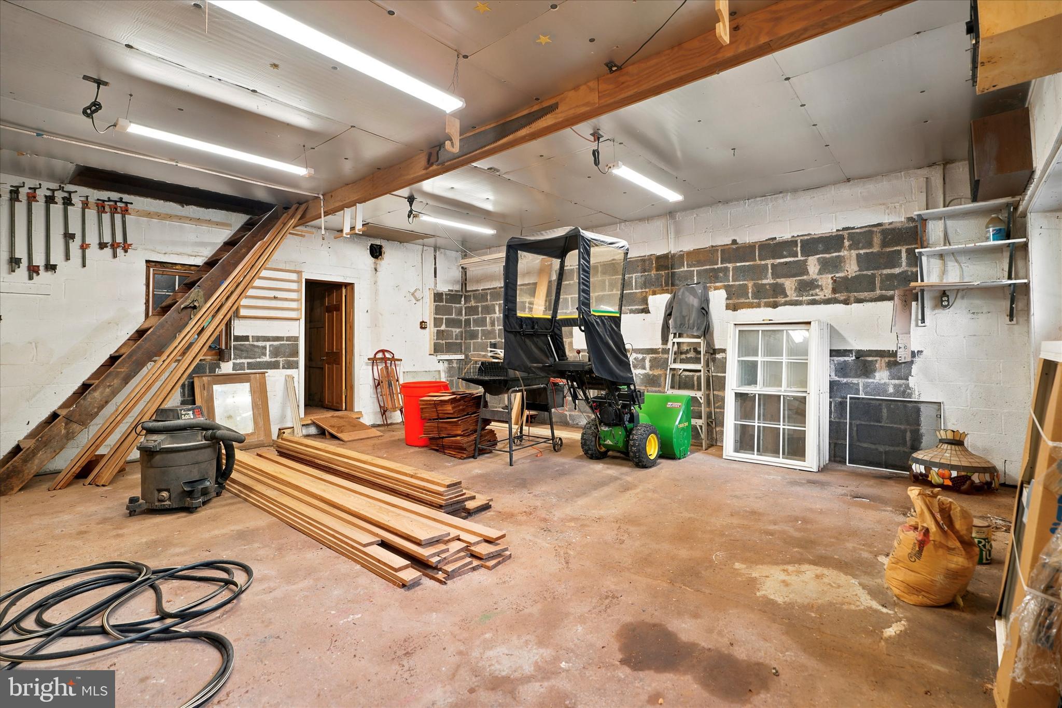
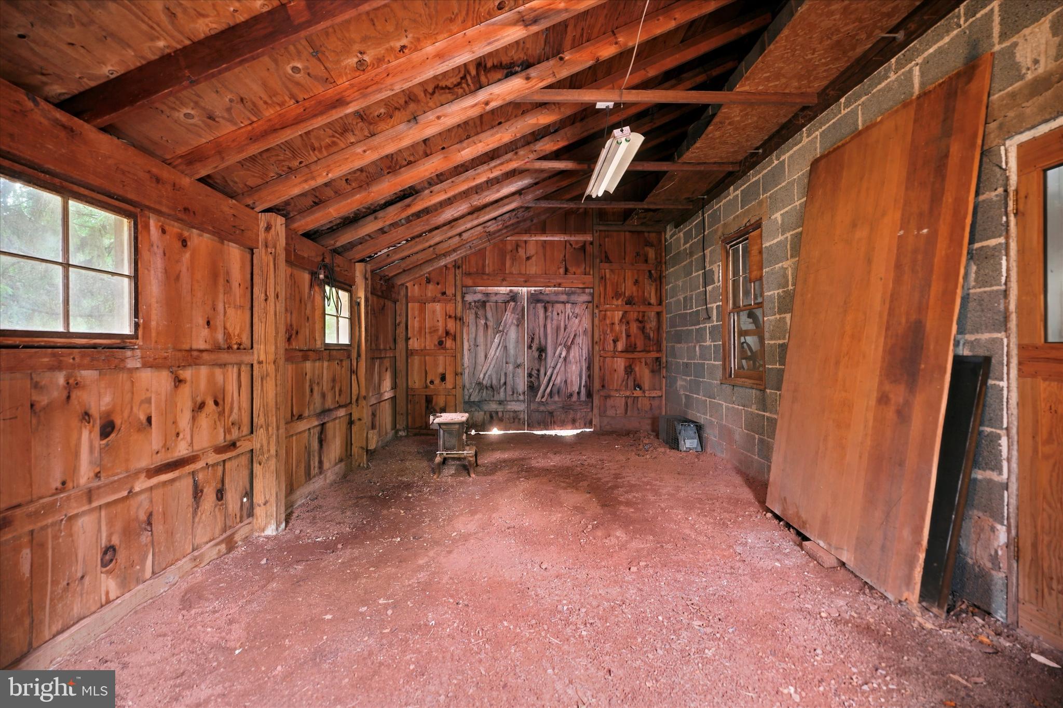
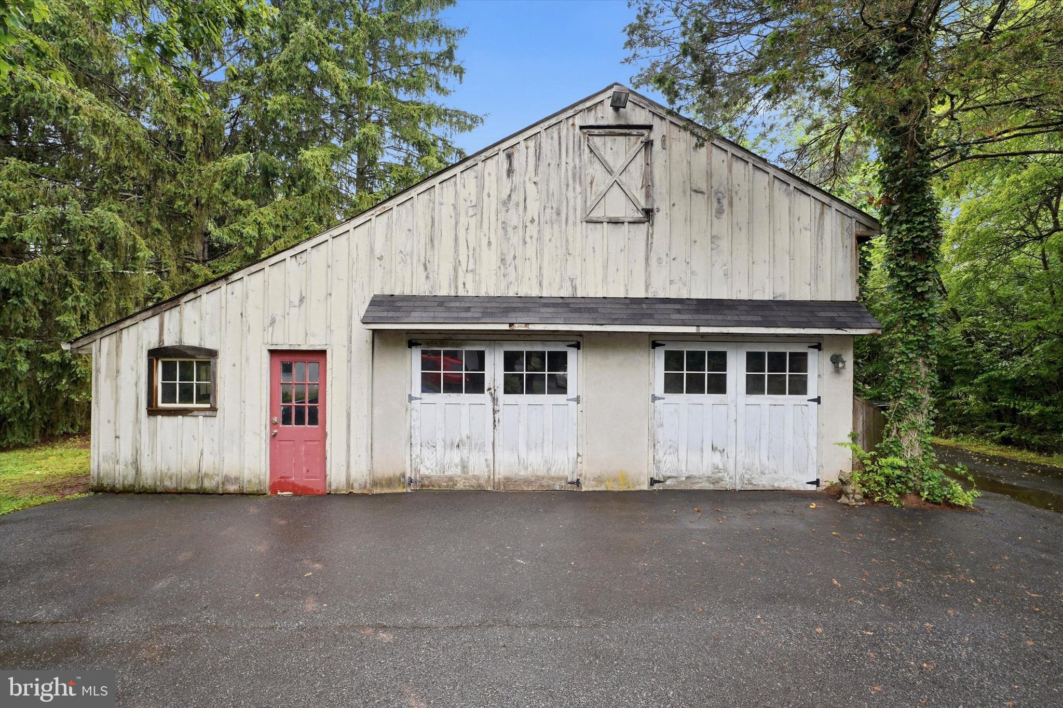
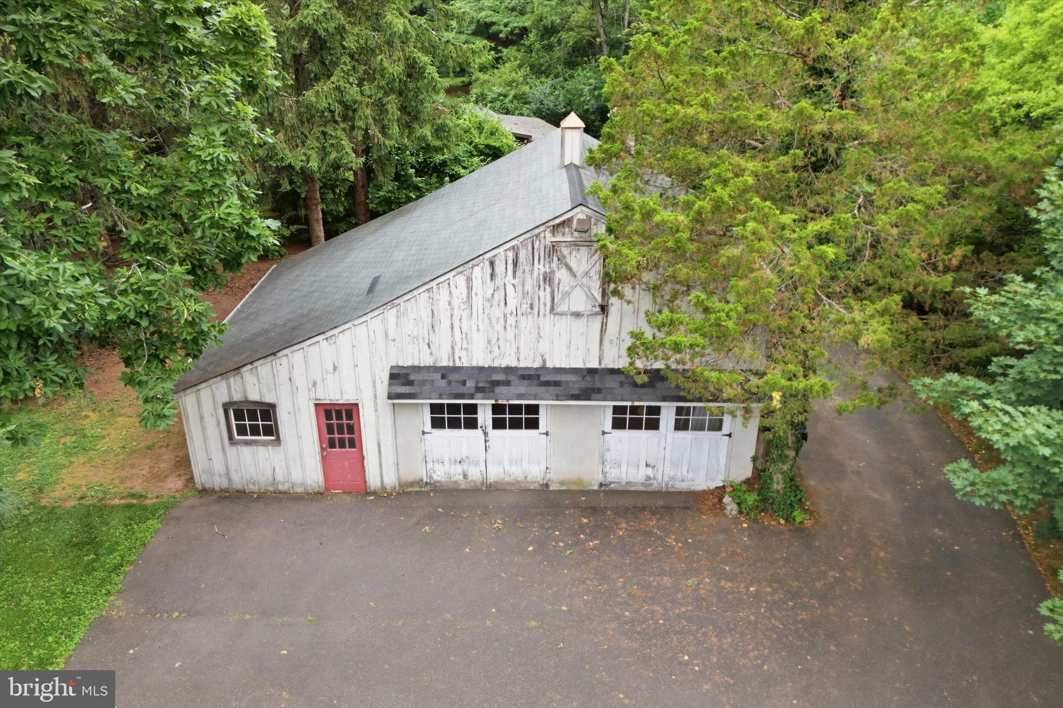
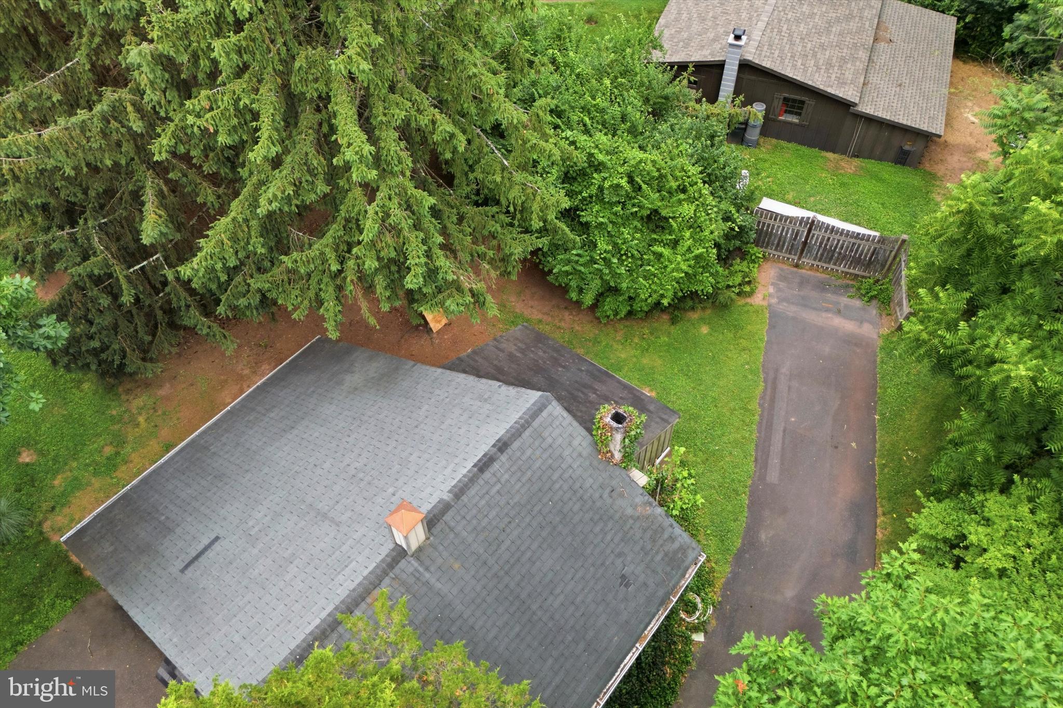
Additional highlights include a newly installed well, a detached two-bay garage, mature landscaping, and outdoor spaces carefully curated by the owners over decades of stewardship. Turn-key, versatile, and full of character, this is a property that must be experienced in person to truly appreciate.

1933 DETWILER ROAD

Message successfully sent.

What would you like to know?

What is 3 + 4 ?

I agree to receive email communication and understand I can unsubscribe at any time.

I agree to be contacted by Charis Realty Group via call, email, and text for real estate services. To opt out, you can reply 'stop' at any time or reply 'help' for assistance. You can also click the unsubscribe link in the emails. Message and data rates may apply. Message frequency may vary. Privacy Policy

Related Properties

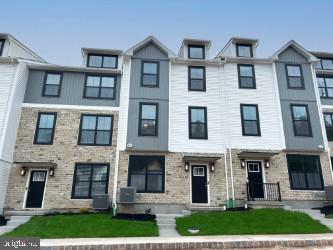
MOVE-IN READY! Welcome to The Fields at Jacobs Way, where luxury, convenience, and low-maintenance living come together. This beautifully appointed Pennington I townhome offers 1,883 sq. ft. of thoughtfully designed living space featuring 3 bedrooms, 2 full baths, 2 half baths, and a finished lower level. The striking modern stone exterior with bay window creates exceptional curb appeal, while the 11' x 6' Trex deck provides the perfect outdoor space for relaxing or entertaining. The open-concept main level showcases a spacious family room, designer kitchen, and dining area ideal for everyday living and hosting guests. The finished lower level with half bath offers flexible space for a home office, fitness area, or recreation room. Upstairs, the owner's suite features a private bath and generous walk-in closet, complemented by two additional bedrooms and a full hall bath. Conveniently located just minutes from the PA Turnpike and major commuter routes, this home offers easy access to both the Lehigh Valley and Philadelphia, making it ideal for commuters seeking the perfect balance of suburban living and accessibility. Don't wait to build—move in now and start enjoying your new home today!
#PAMC2185466

HARLEYSVILLE

129 COBBLESTONE DRIVE 4-25

3 Beds

2 Baths

1,883 Sq.Ft.

$459,900

MLS#: PAMC2185466
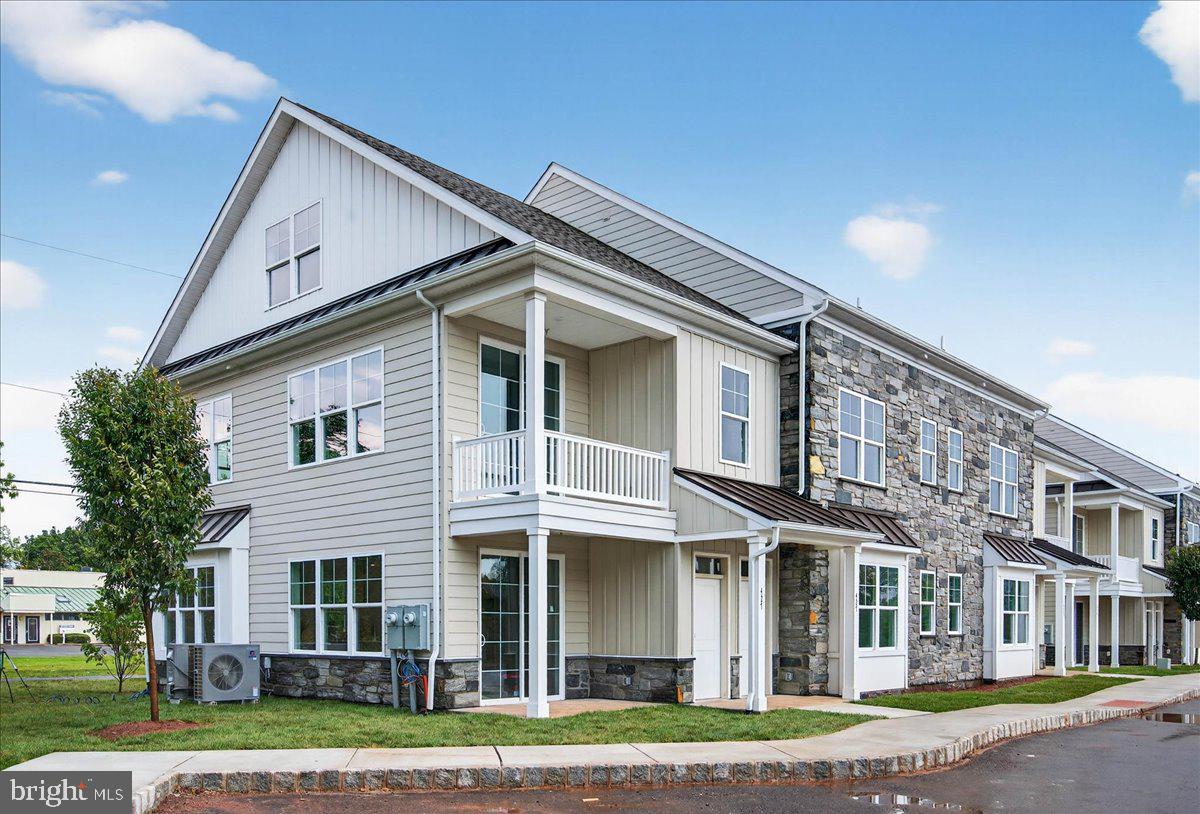
Phase 2 is now underway at Lederach Village, introducing Isabelle Court , a new collection of thoughtfully designed two-floor living townhomes in the heart of Harleysville.  Welcome to Lederach Village, where timeless design meets modern luxury. This exclusive community now features one and two -level home designs that offer open layouts, elegant finishes, and an emphasis on comfortable, easy living. 
  Inside, homeowners will enjoy chef-inspired kitchens with quartz countertops, high-end cabinetry, designer fixtures, and spacious center islands — perfect for entertaining and everyday living. Homes are beautifully finished with 7" plank engineered flooring and carpeting, creating a warm and sophisticated atmosphere throughout.
The private primary suite serves as a relaxing retreat, complete with a beautifully appointed primary bath featuring tile finishes, elegant fixtures, and generous cabinetry. Additional bedrooms and full bathrooms provide comfortable accommodations for guests, family, or a home office.
These to-be-built homes feature open floor plans, private patios, and a prime location in the heart of Harleysville, just minutes from shopping, dining, parks, and golf courses. Buyers still have the opportunity to customize finishes and personalize their home, making each residence truly their own
#PAMC2182036

HARLEYSVILLE

411 ISABELLE COURT 201

2 Beds

2 Baths

1,867 Sq.Ft.

$410,000

MLS#: PAMC2182036
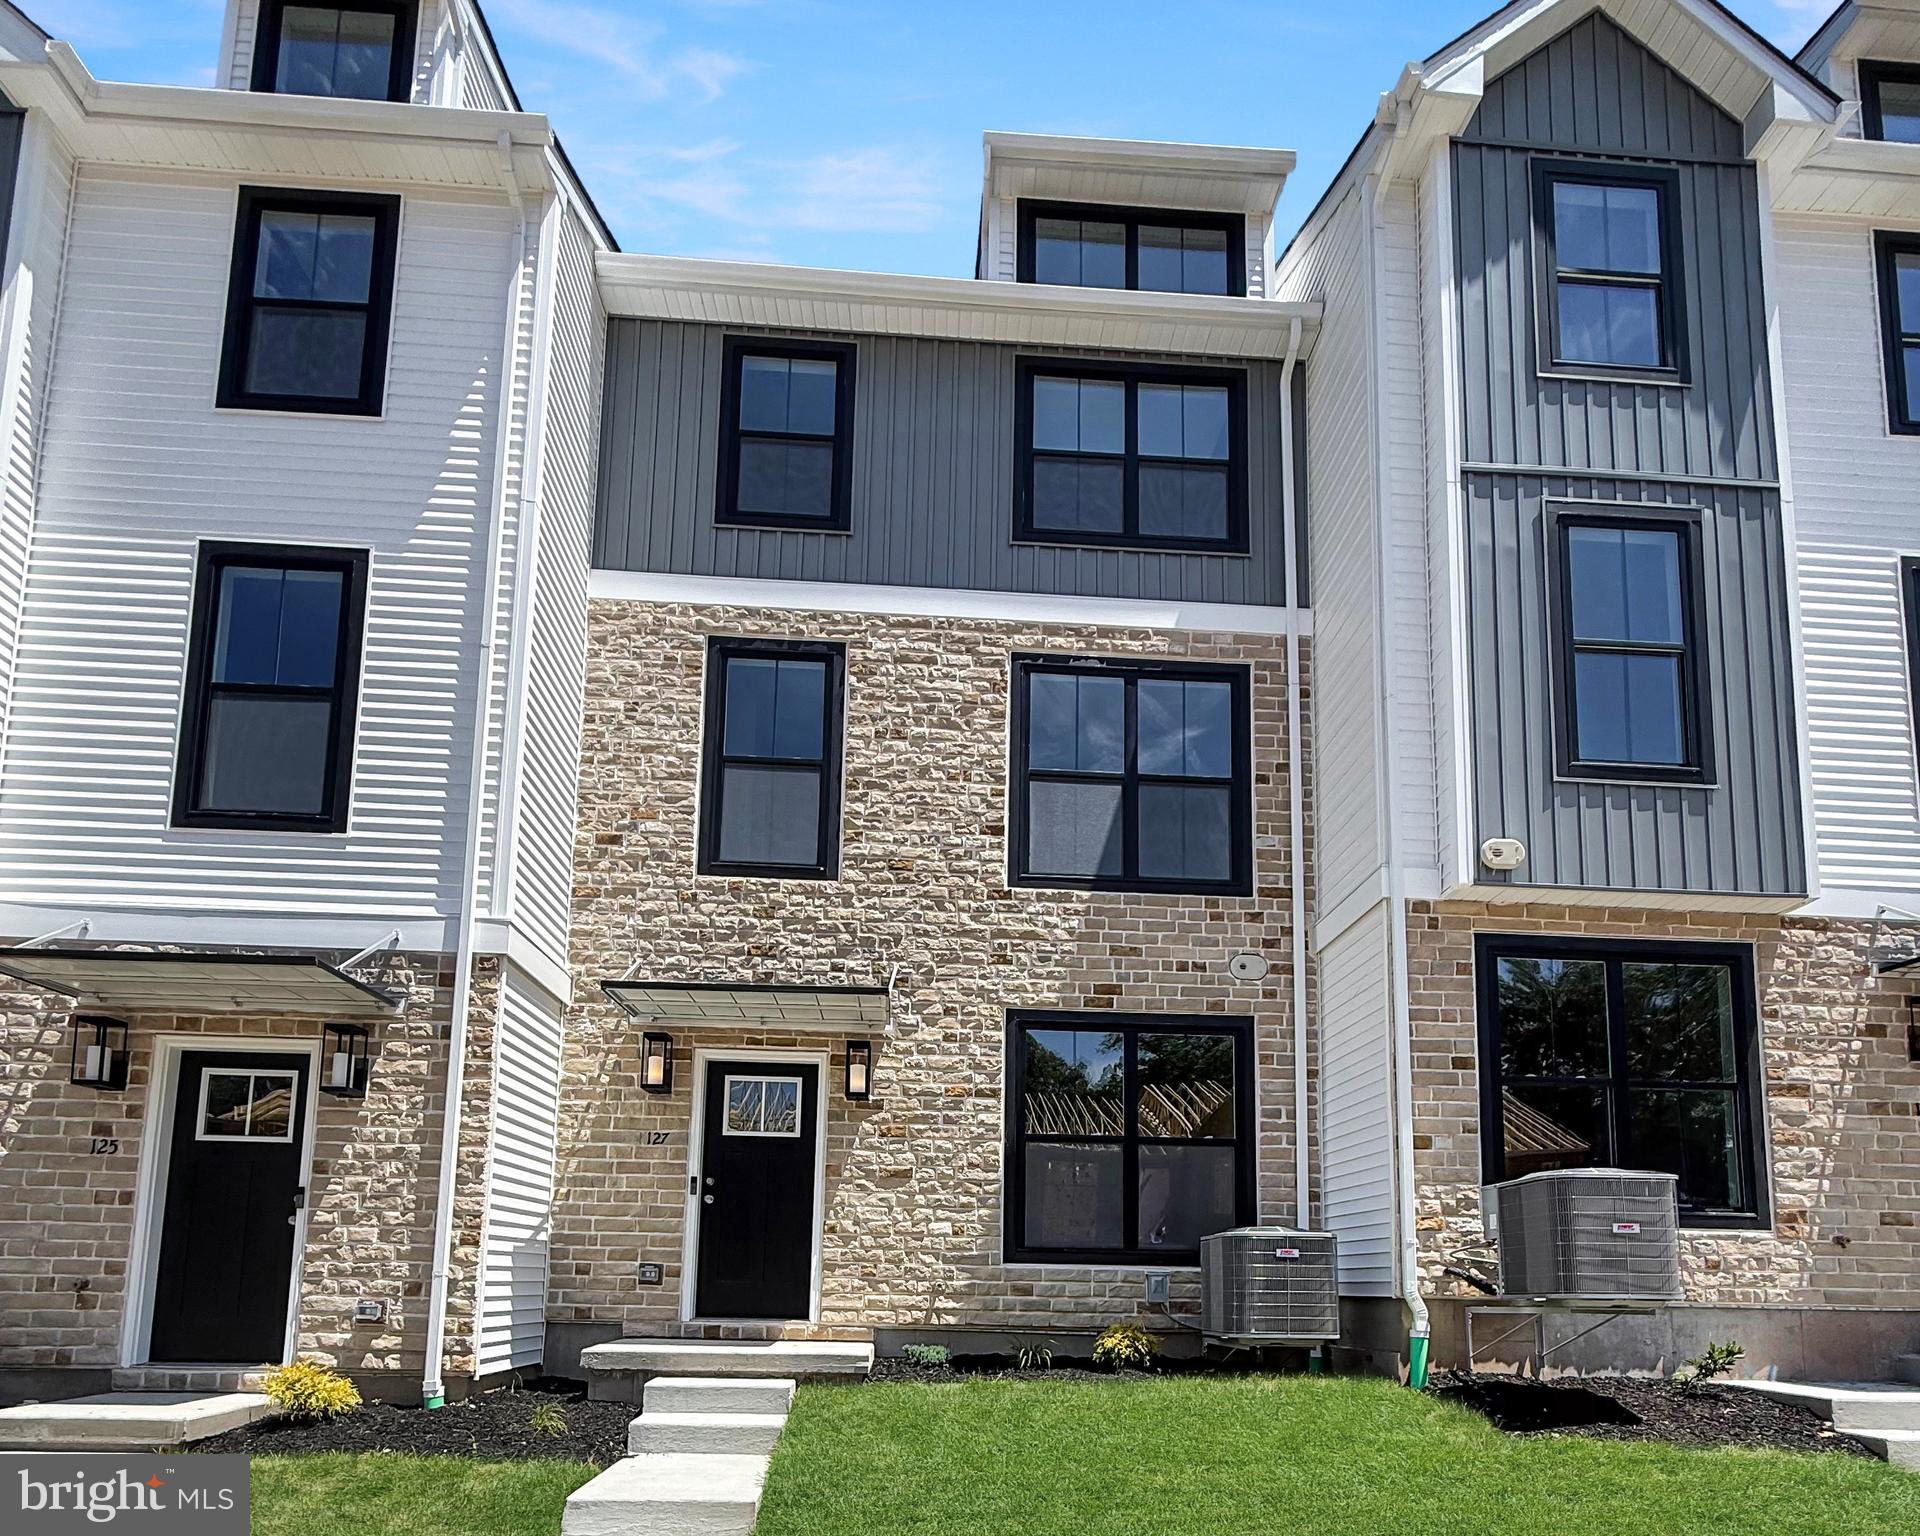
fields-at-jacobs-way/127-cobblestone-drive

MOVE-IN READY! Discover luxury townhome living at The Fields at Jacobs Way in Harleysville. This beautifully designed Pennington I townhome offers 1,867 sq. ft. of thoughtfully crafted living space featuring 3 bedrooms, 2 full baths, 2 half baths, and a finished lower level. The striking modern stone exterior, one-car garage, and spacious 11' x 6' Trex deck provide both curb appeal and outdoor enjoyment. Inside, the open-concept design is perfect for everyday living and entertaining, while the finished lower level with half bath offers flexible space for a home office, gym, or recreation room. Upstairs, the owner's suite provides a private retreat with a spacious walk-in closet and en-suite bath. Conveniently located near the PA Turnpike, Routes 63, 73, and 113, with easy access to the Lansdale train station, this home offers an ideal commute to both Philadelphia and the Lehigh Valley. Enjoy nearby shopping, dining, parks, trails, and the charm of Skippack Village, all while experiencing low-maintenance luxury living. Don't wait to build—move in now and start enjoying your new home today!
#PAMC2185554

HARLEYSVILLE

127 COBBLESTONE 4-26

3 Beds

2 Baths

1,867 Sq.Ft.

$459,900

MLS#: PAMC2185554
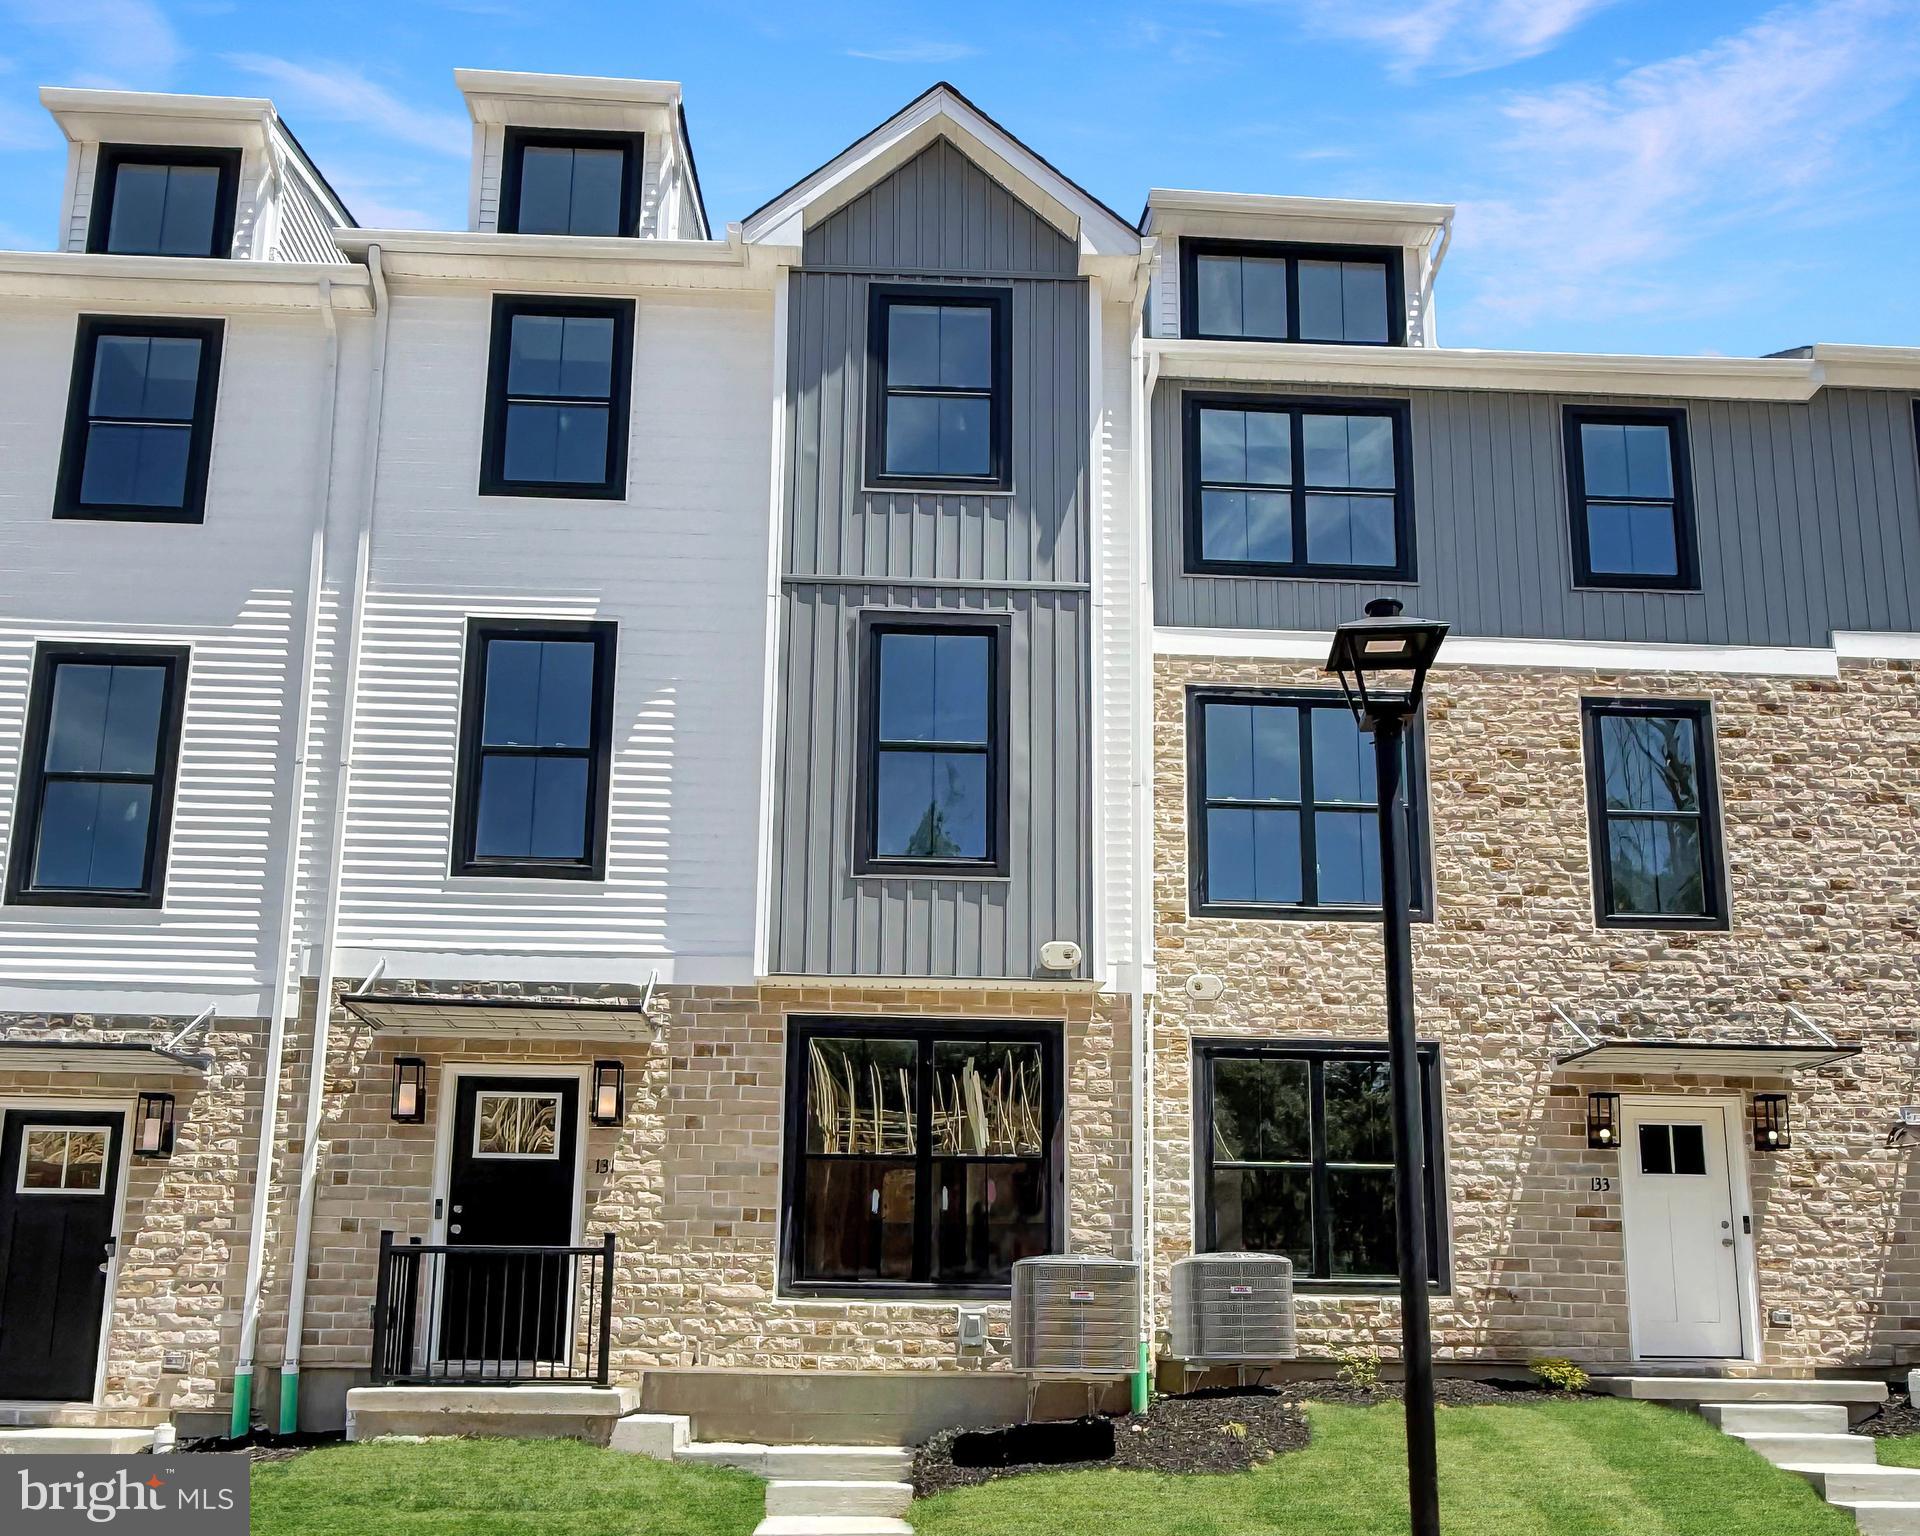
Welcome to the Pennington I at The Fields at Jacobs Way—now available as a quick delivery home with move-in by summer! This beautifully designed 3-bedroom, 2 full and 2 half bath townhome offers approximately 1,883 square feet of modern, low-maintenance living. The main level features an open-concept layout filled with natural light, highlighted by a charming bay window that adds both space and character. The kitchen is thoughtfully designed with extended counter space and an overhang for seating—perfect for casual dining—while flowing seamlessly into the dining and living areas for effortless entertaining. Upstairs, the owner’s suite provides a private retreat with an en-suite bath, while two additional bedrooms and a full hall bath offer versatility for family, guests, or a home office. The finished lower level includes a convenient half bath and flexible living space ideal for a rec room, gym, or workspace. Additional highlights include a 1-car garage, attractive exterior detailing, and a prime location close to major commuter routes, shopping, and dining. Don’t miss this opportunity for a quick move—secure your new home today and be settled in by summer at The Fields at Jacobs Way!
#PAMC2187452

HARLEYSVILLE

131 COBBLESTONE DRIVE 4-24

None Beds

None Baths

1,883 Sq.Ft.

$459,900

MLS#: PAMC2187452
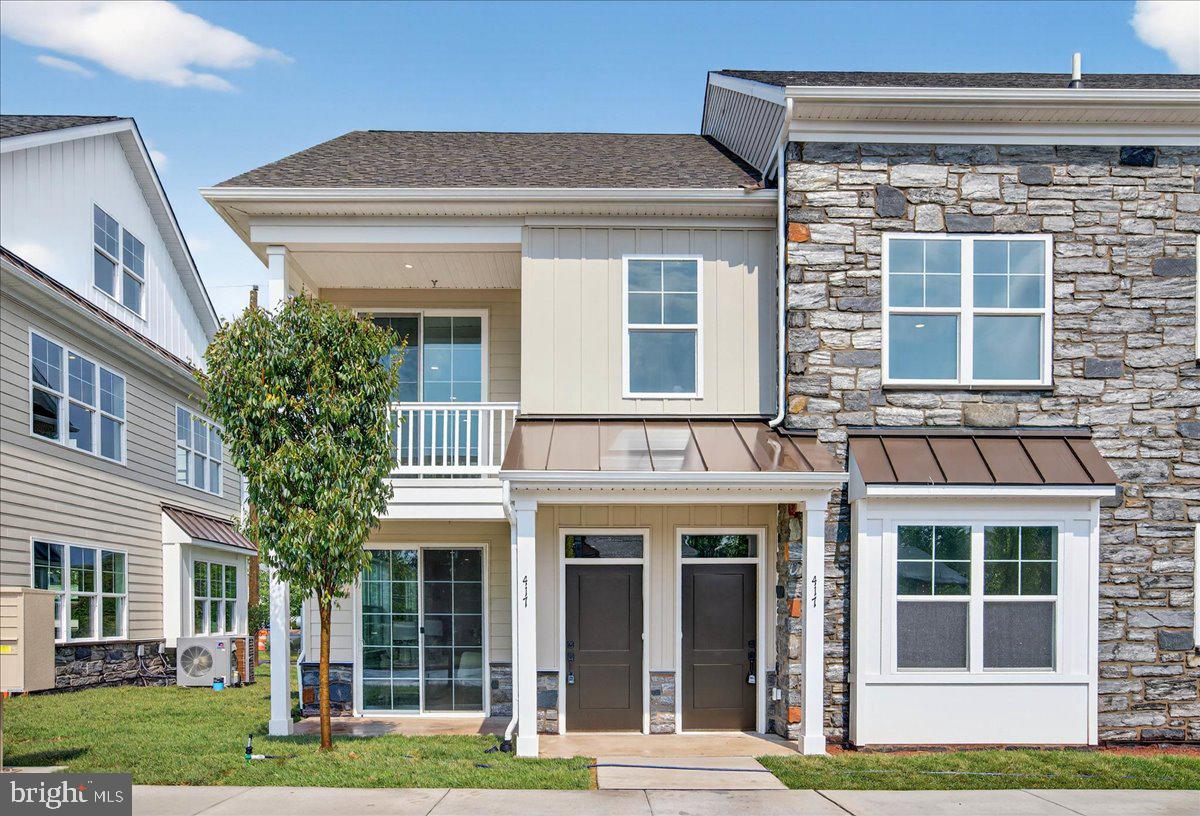
Phase 2 is now underway at Lederach Village, introducing Isabelle Court , a new collection of thoughtfully designed two-floor living townhomes in the heart of Harleysville.  Welcome to Lederach Village, where timeless design meets modern luxury. This exclusive community now features one and two -level home designs that offer open layouts, elegant finishes, and an emphasis on comfortable, easy living. 
 Inside, homeowners will enjoy chef-inspired kitchens with quartz countertops, high-end cabinetry, designer fixtures, and spacious center islands — perfect for entertaining and everyday living. Homes are beautifully finished with 7" plank engineered flooring and carpeting, creating a warm and sophisticated atmosphere throughout. The private primary suite serves as a relaxing retreat, complete with a beautifully appointed primary bath featuring tile finishes, elegant fixtures, and generous cabinetry. Additional bedrooms and full bathrooms provide comfortable accommodations for guests, family, or a home office.
These to-be-built homes feature open floor plans, private patios, and a prime location in the heart of Harleysville, just minutes from shopping, dining, parks, and golf courses. Buyers still have the opportunity to customize finishes and personalize their home, making each residence truly their own
#PAMC2186058

HARLEYSVILLE

417 ISABELLE COURT 201

2 Beds

2 Baths

1,867 Sq.Ft.

$410,000

MLS#: PAMC2186058
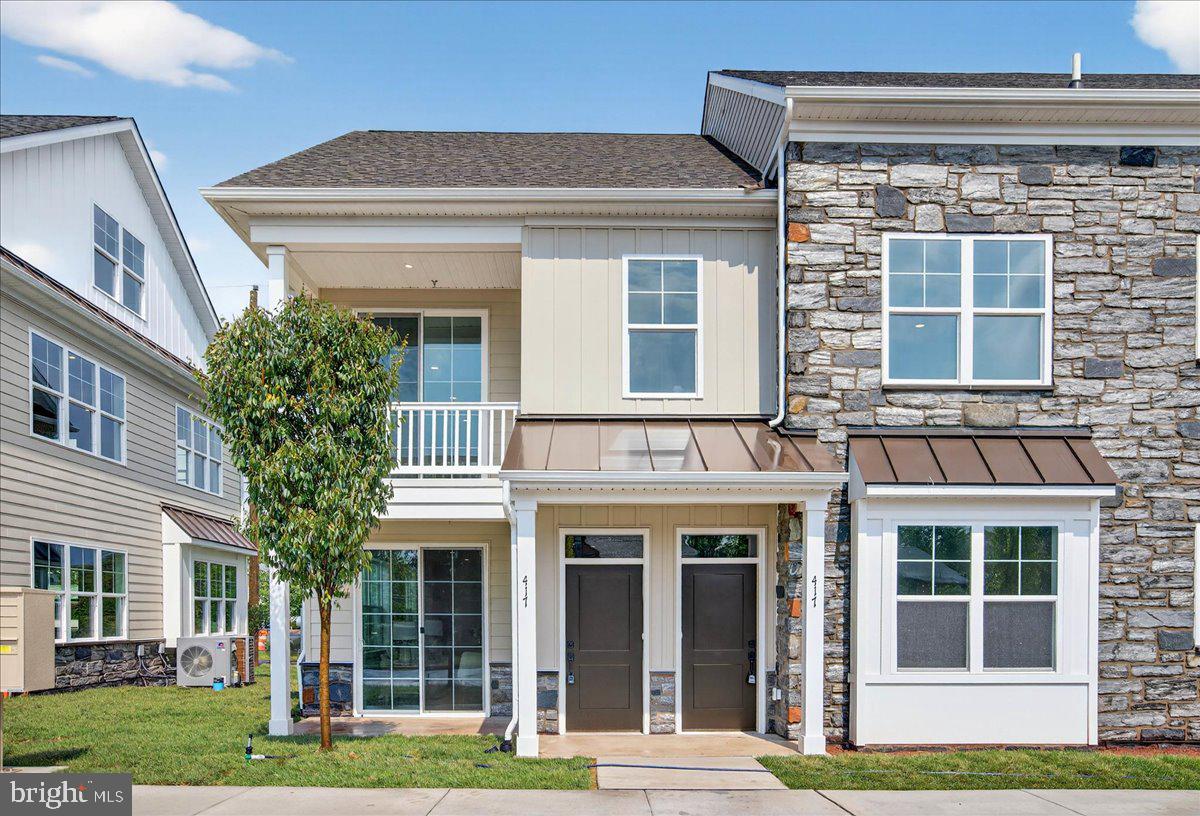
Phase 2 is now underway at Lederach Village, introducing Isabelle Court, a new collection of thoughtfully designed one-floor living townhomes in the heart of Harleysville.
Welcome to Lederach Village, where timeless design meets modern luxury. This exclusive community now features single-level home designs, offering open layouts, elegant finishes, and an emphasis on comfortable, easy living. Inside, homeowners will enjoy chef-inspired kitchens featuring quartz countertops, high-end cabinetry, designer fixtures, and spacious center islands, ideal for entertaining and everyday living. Homes are thoughtfully designed with 7” plank engineered hardwood flooring and carpeting, creating a warm and sophisticated atmosphere throughout. The private primary suite is designed as a relaxing retreat, complete with a beautifully appointed primary bath showcasing tile, elegant fixtures, and generous cabinetry. A second bedroom and full hall bath provide flexible space for guests, family, or a home office. These to-be-built homes feature open floor plans, private patios, and a prime location in the heart of Harleysville, just minutes from shopping, dining, parks, and golf courses. Buyers still have the opportunity to customize finishes and personalize their home, making each residence truly their own.
#PAMC2186852

HARLEYSVILLE

415 ISABELLE COURT 201

2 Beds

2 Baths

1,367 Sq.Ft.

$415,000

MLS#: PAMC2186852
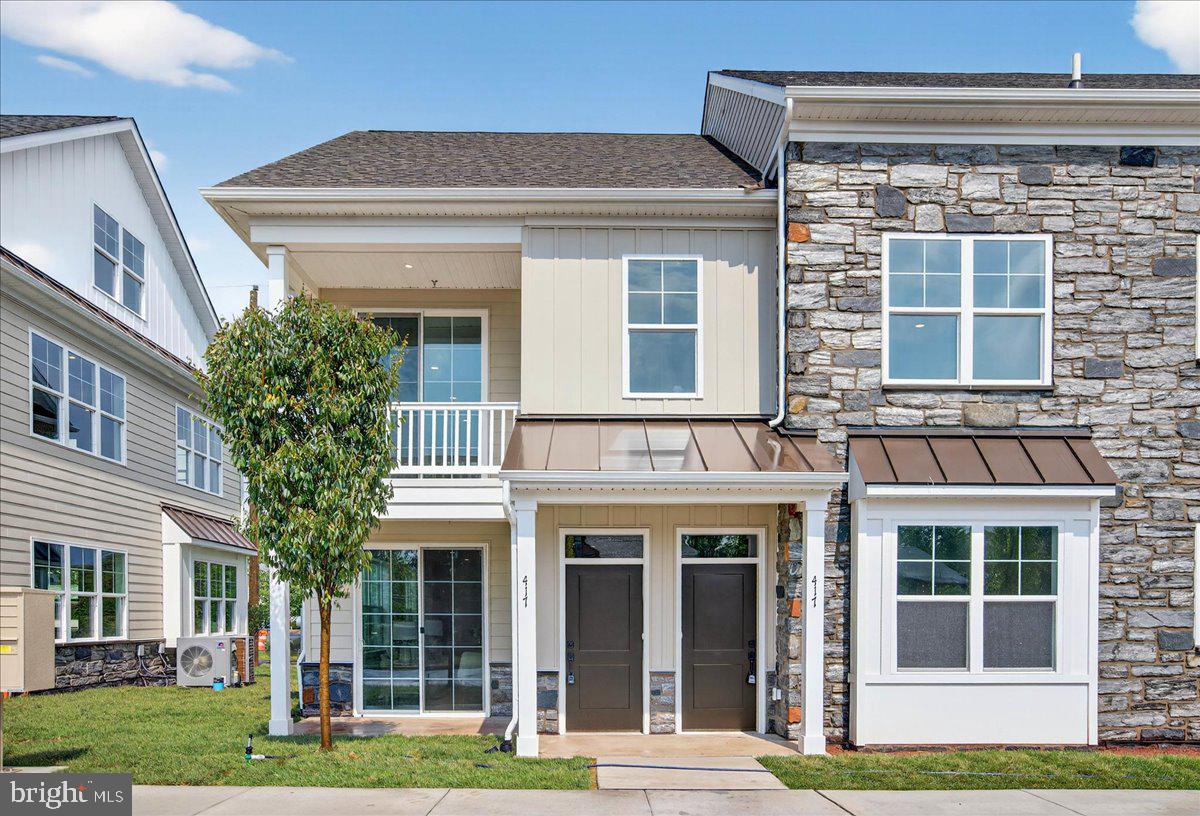
Phase 2 is now underway at Lederach Village, introducing Isabelle Court, a new collection of thoughtfully designed one-floor living townhomes in the heart of Harleysville.
Welcome to Lederach Village, where timeless design meets modern luxury. This exclusive community now features single-level home designs, offering open layouts, elegant finishes, and an emphasis on comfortable, easy living. Inside, homeowners will enjoy chef-inspired kitchens featuring quartz countertops, high-end cabinetry, designer fixtures, and spacious center islands, ideal for entertaining and everyday living. Homes are thoughtfully designed with 7” plank engineered hardwood flooring and carpeting, creating a warm and sophisticated atmosphere throughout. The private primary suite is designed as a relaxing retreat, complete with a beautifully appointed primary bath showcasing tile, elegant fixtures, and generous cabinetry. A second bedroom and full hall bath provide flexible space for guests, family, or a home office. These to-be-built homes feature open floor plans, private patios, and a prime location in the heart of Harleysville, just minutes from shopping, dining, parks, and golf courses. Buyers still have the opportunity to customize finishes and personalize their home, making each residence truly their own.
#PAMC2168914

HARLEYSVILLE

411 ISABELLE COURT 101

2 Beds

2 Baths

1,367 Sq.Ft.

$405,000

MLS#: PAMC2168914
New on site today
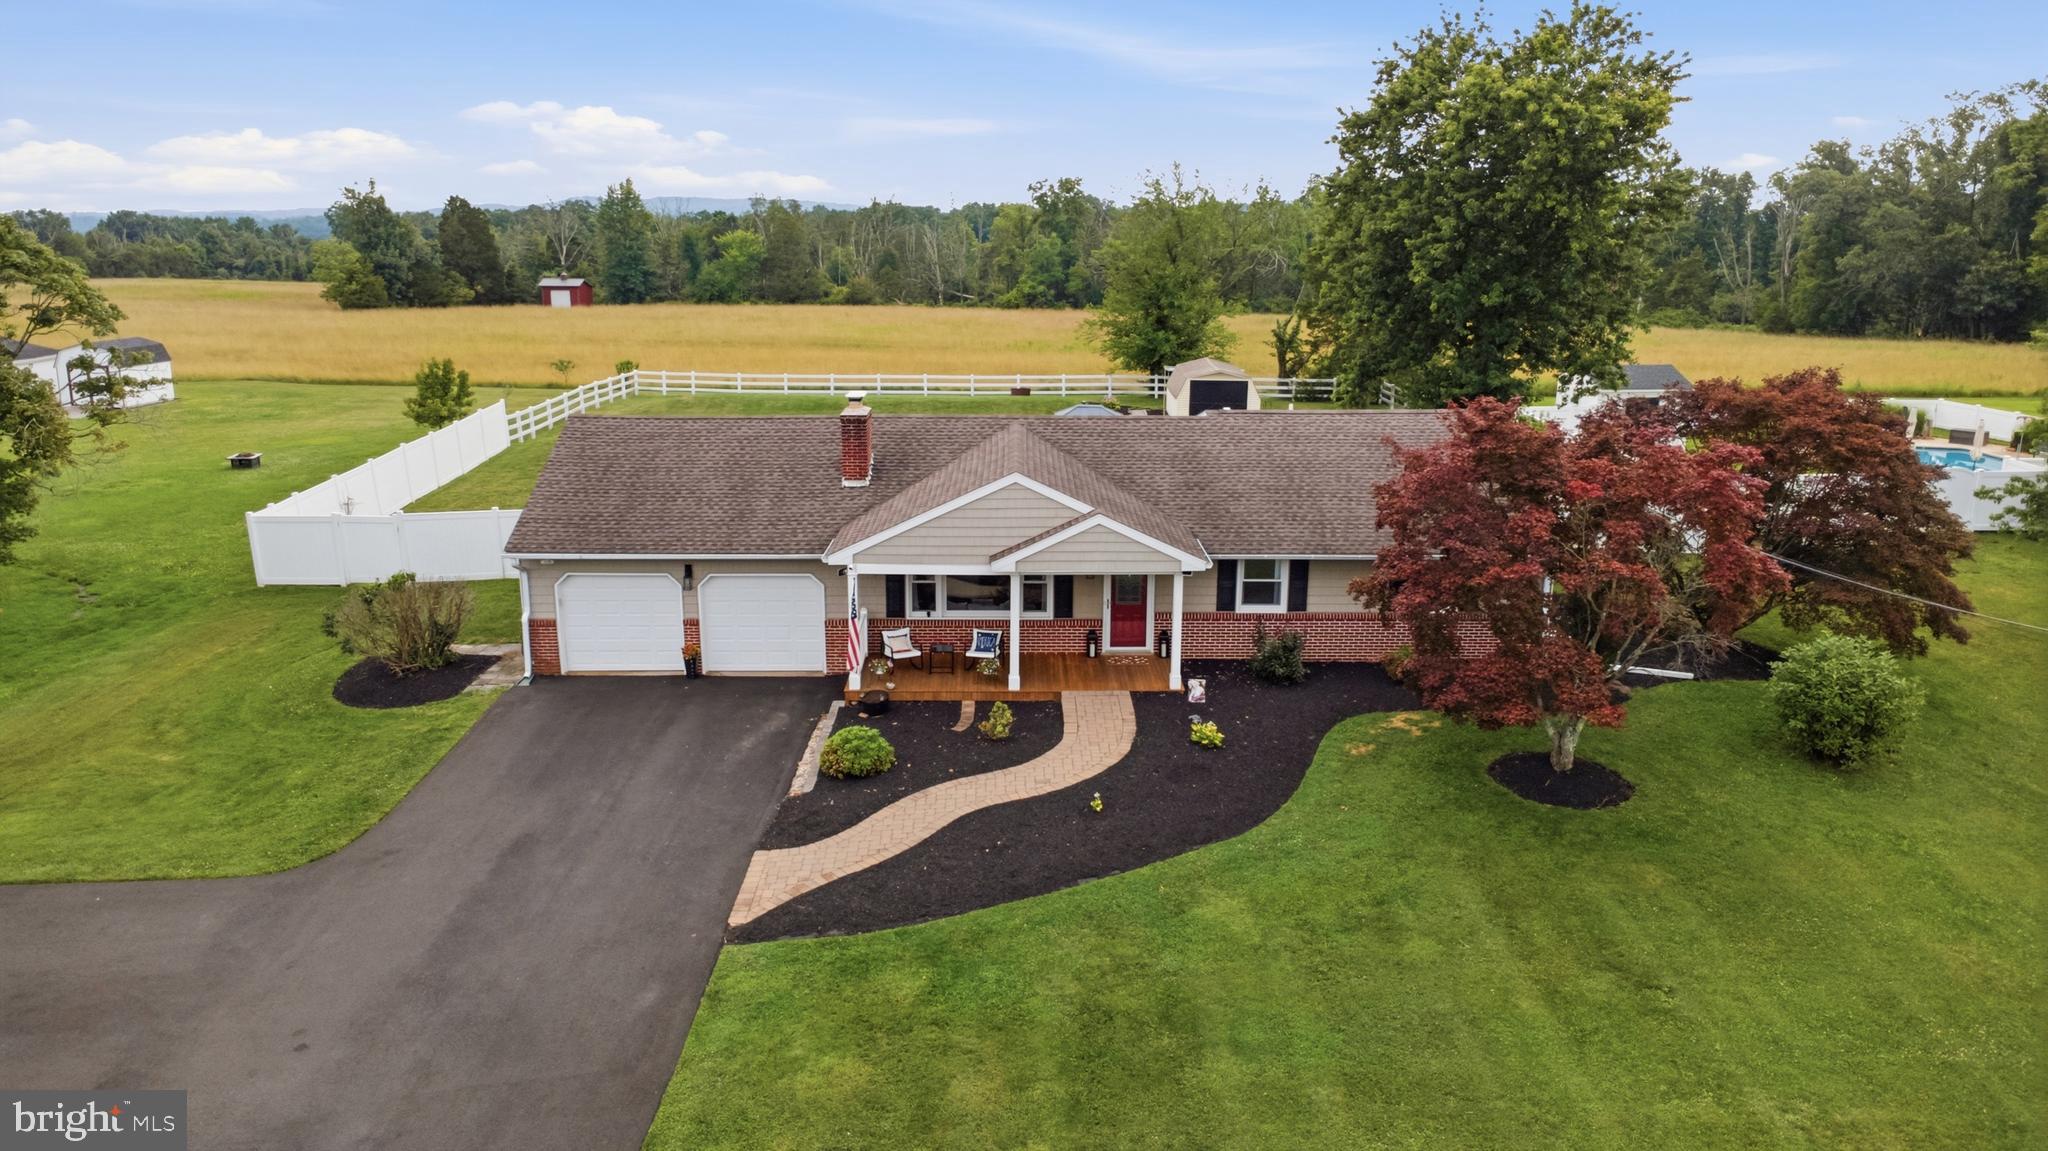
If you've been searching for the perfect ranch home, your wait is over! This beautifully remodeled 3-bedroom, 2-bath home in desirable Upper Salford Township offers the ideal blend of modern updates, thoughtful design, and peaceful country living. A charming paver walkway leads to the inviting covered front porch, complete with rich mahogany flooring and an outdoor ceiling fan. It is the perfect place to relax and enjoy the surrounding views. Step inside to a warm and welcoming living room featuring gleaming hardwood floors, recessed lighting, and a cozy wood-burning fireplace with a classic brick hearth.
The stunning, fully remodeled kitchen is sure to impress with granite countertops, soft-close cabinetry and drawers, pull-out shelving, under-cabinet lighting, built-in outlets, and complete with newer matte stainless-steel appliances. The open-concept layout flows seamlessly into the dining area and continues into a bright and versatile four seasons sunroom that can easily serve as a family room, reading nook, home office, or morning room. Sliding glass doors provide easy access to the rear deck, making indoor-outdoor entertainment a breeze. Down the hallway, you'll find two spacious secondary bedrooms with ample closet space, a beautifully updated hall bath featuring a quartz vanity and tub/shower combination, and a conveniently located laundry area with additional storage cabinetry. The private primary suite is a true retreat, featuring fresh paint and brand-new carpeting, adding a bright, modern touch to this inviting space. The master suite offers direct access to the rear deck, an expansive walk-in closet with a custom organization system, and a luxurious en-suite bath featuring a granite vanity and an impressive 5' x 5' curbless walk-in shower. Designed for both comfort and accessibility, the shower is ADA-compliant and includes built-in seating, shelving, and dual shower heads, creating a spa-like experience in the comfort of your own home. The oversized heated two-car garage includes a utility sink and provides interior access to the finished basement. This expansive lower level offers endless possibilities as a media room, game room, hobby space, home gym, or the ultimate entertaining area. Two additional unfinished storage areas are in the basement too. Situated on a picturesque ¾-acre lot, this property offers scenic views in every direction, with long-distance views from the front and peaceful farmland stretching behind the home. If you enjoy spending time outdoors, you'll love the convenience of having numerous parks, the Perkiomen trail, and Spring Mountain just minutes away! This truly move-in-ready home has been thoughtfully updated from top to bottom and offers the perfect combination of comfort, style, and country charm. Don't miss your opportunity to make this exceptional property your next home!
#PAMC2185850

HARLEYSVILLE

1595 OLD SKIPPACK ROAD

3 Beds

2 Baths

2,544 Sq.Ft.

$549,900

MLS#: PAMC2185850

 - property

Send a message

Message successfully sent.

Your message

What is 3 + 4 ?

Reason for contacting?

I agree to receive email communication and understand I can unsubscribe at any time.

I agree to be contacted by Charis Realty Group via call, email, and text for real estate services. To opt out, you can reply 'stop' at any time or reply 'help' for assistance. You can also click the unsubscribe link in the emails. Message and data rates may apply. Message frequency may vary. Privacy Policy

Sign Out

Virtual Assistant

Would you like to take the next step with this property? We can help you schedule a showing or virtual tour, or send you more details.

Yes, I would like more information.

Thank You for Your Reply, One of Our Agents will contact you as soon as possible

No, maybe later.

Thank you, you can always contact me via email, phone number or through the contact form.

Realhub AI

Lucy - Your AI-Powered Realtor

Update Your Temporary Password

Personalize your search

Enter your email and we'll notify you immediately when new listings match what you're looking for.

or enter email address

Already have an account ? Login here

Continue your home search

I agree to receive communications and understand I can unsubscribe at any time.

I agree to be contacted by Charis Realty Group via call, email, and text for real estate services. To opt out, you can reply 'stop' at any time or reply 'help' for assistance. You can also click the unsubscribe link in the emails. Message and data rates may apply. Message frequency may vary. Privacy Policy

Already have an account ? Login here

We use cookies

We use cookies primarily for analytics to enhance your experience. By accepting, you agree to our use of these cookies. You can manage your preferences or learn more about our cookies policy.