

Features & Amenities

Interior

  • Other Interior Features

    Bar, Central Vacuum, Elevator, Kitchen Island, Pantry, Recessed Lighting, Walk-In Closet(s), Built-in Features, Crown Molding

  • Total Bedrooms

    6

  • Bathrooms

    5

  • 1/2 Bathrooms

    1

  • Above Grade Finished Area

    5674.0

  • Basement YN

    YES

  • Cooling YN

    YES

  • Cooling

    Central Air, Electric

  • Fireplace YN

    YES

  • Heating YN

    YES

  • Heating

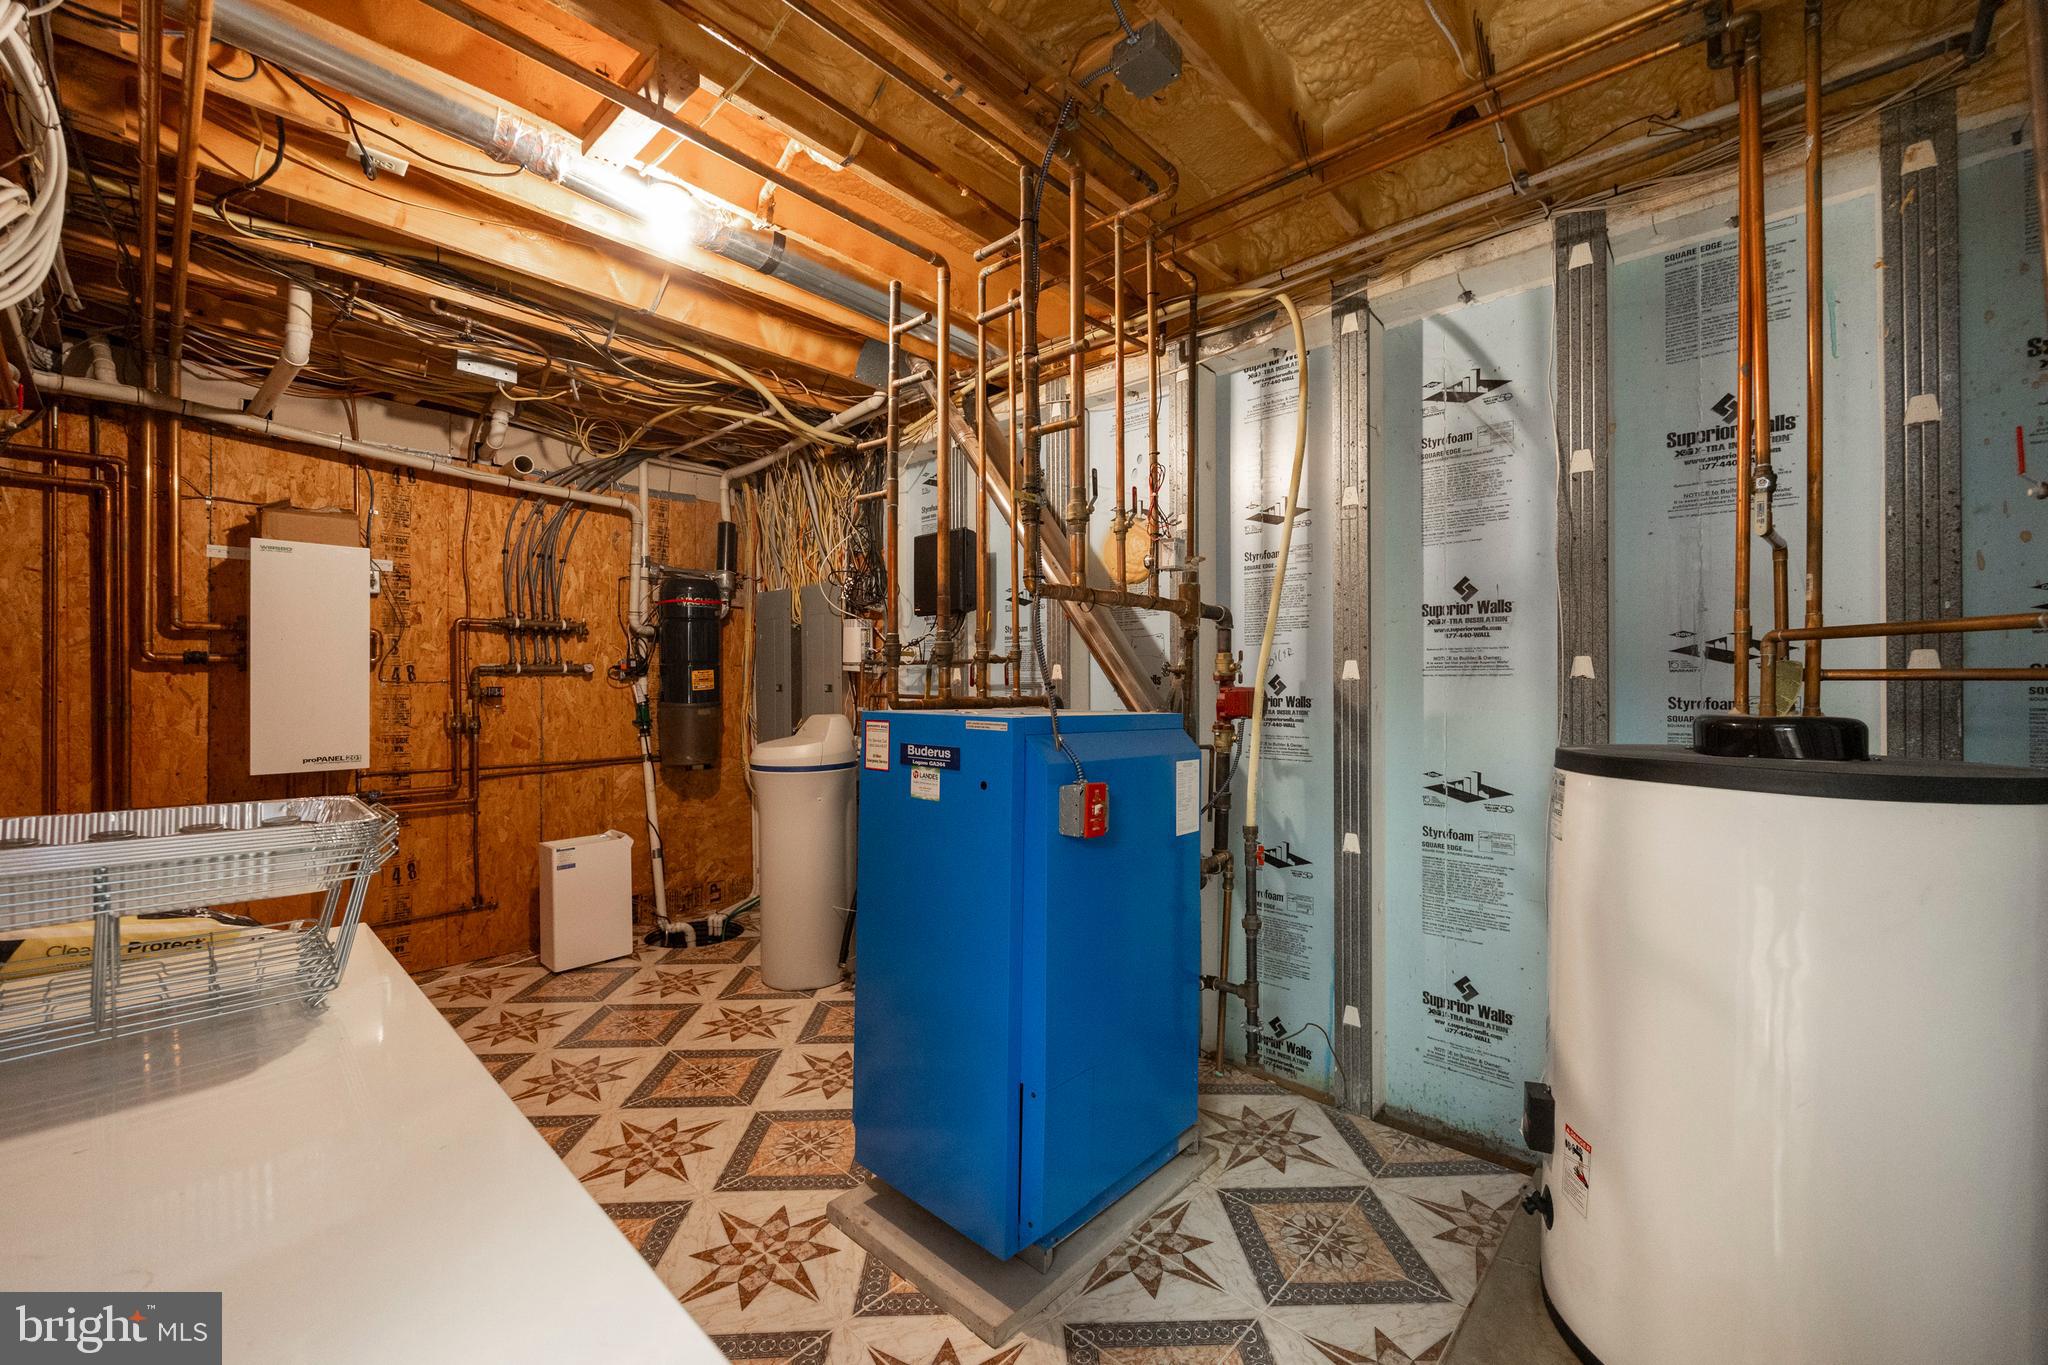
    Natural Gas, Forced Air, Radiant

  • Main Level Bedrooms

    4

  • Pet friendly

    N/A

Exterior

  • Garage

    Yes

  • Garage spaces

    4

  • Construction Materials

    Stucco

  • Other Exterior Features

    Barbecue, Other, Balcony, Lighting

  • Parking

    Oversized, Garage Door Opener, Circular Driveway, Heated Garage, Garage, Other, Inside Entrance, Attached

  • Patio and Porch Features

    Patio

  • Pool

    Yes

  • Pool Features

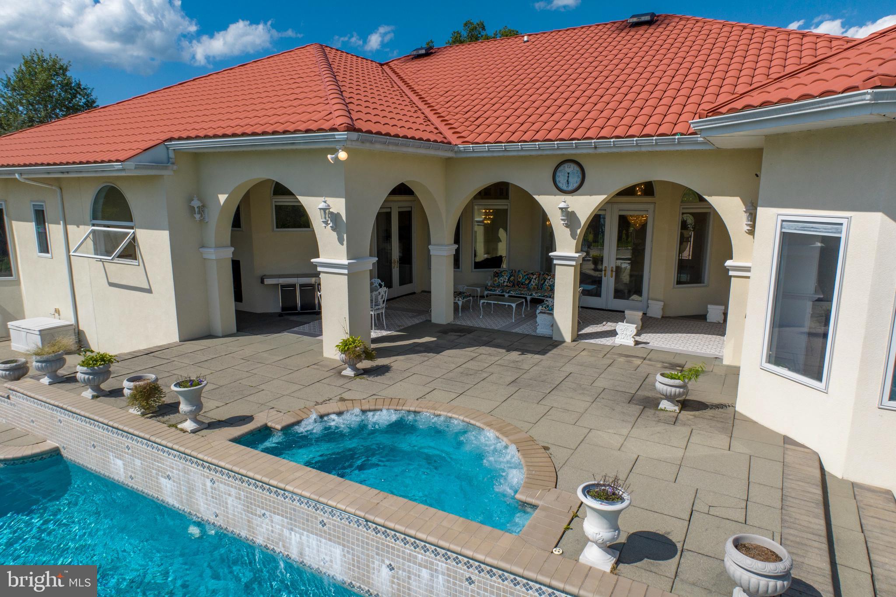
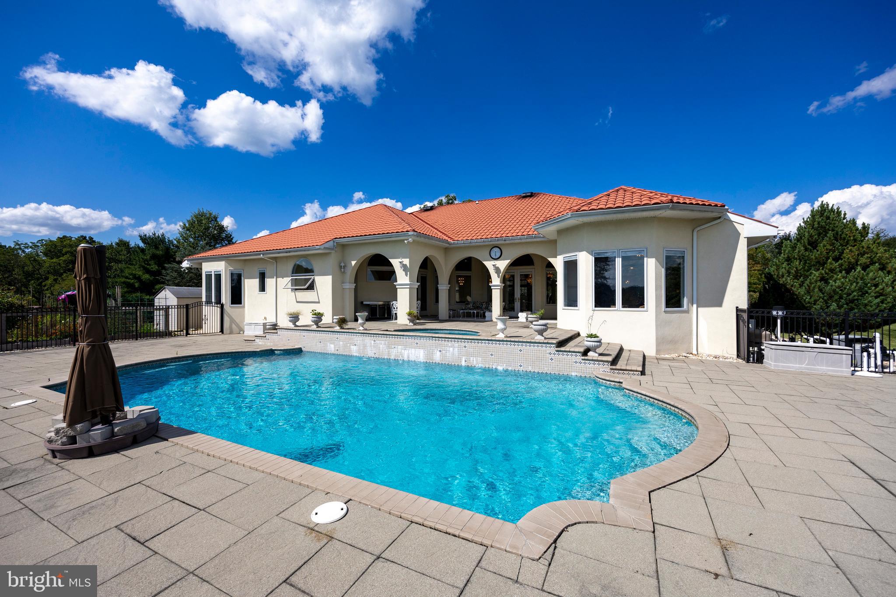
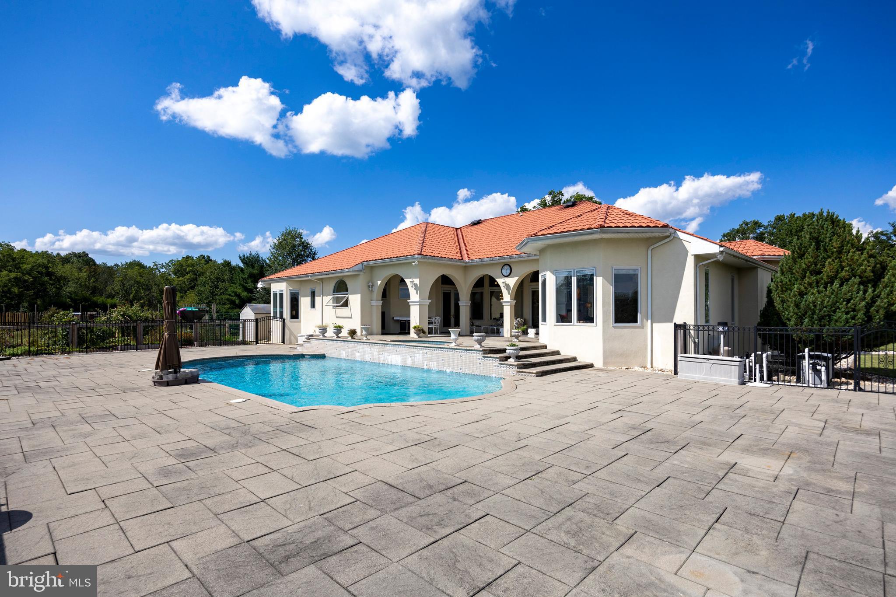
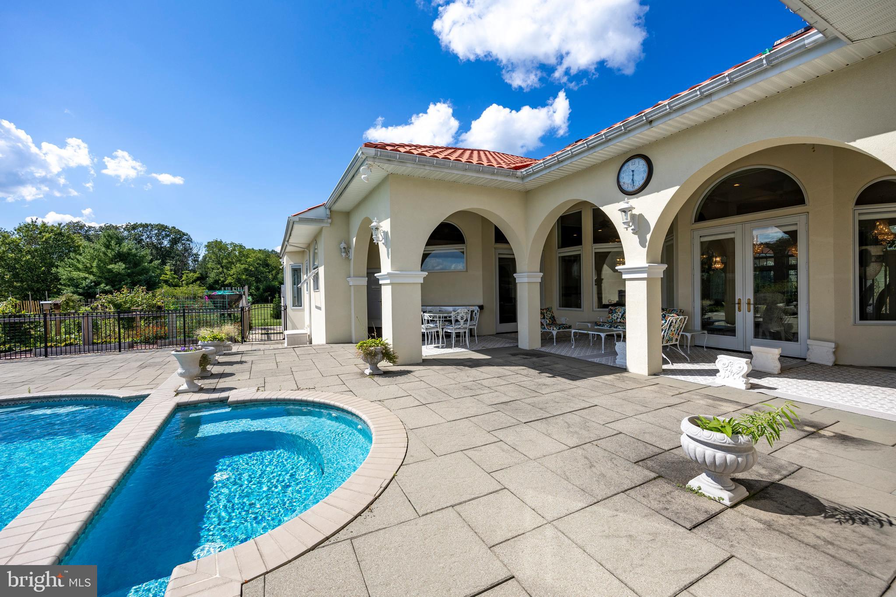
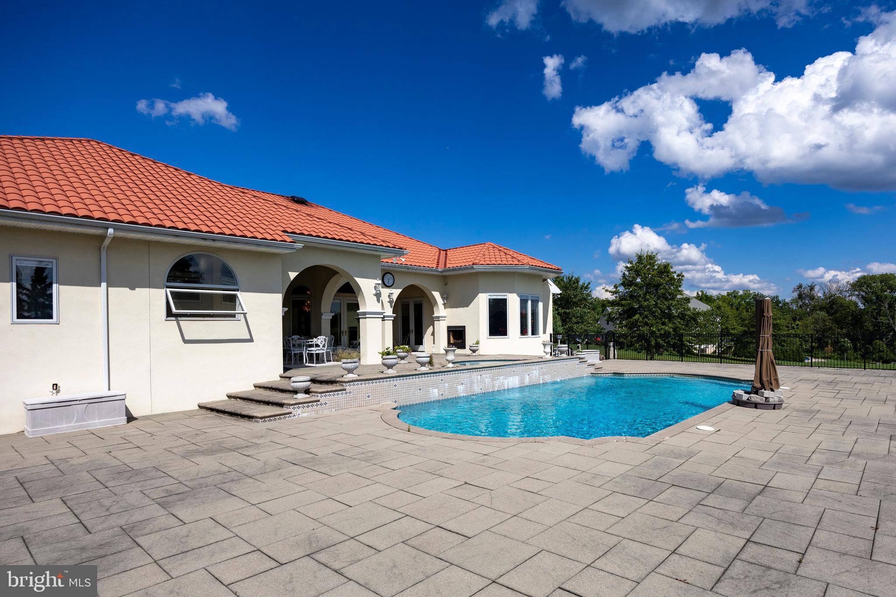
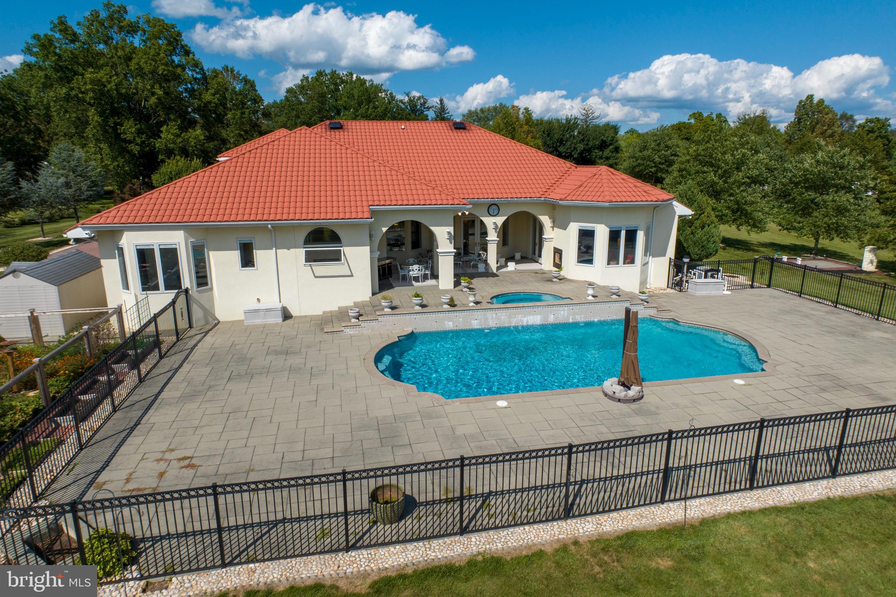
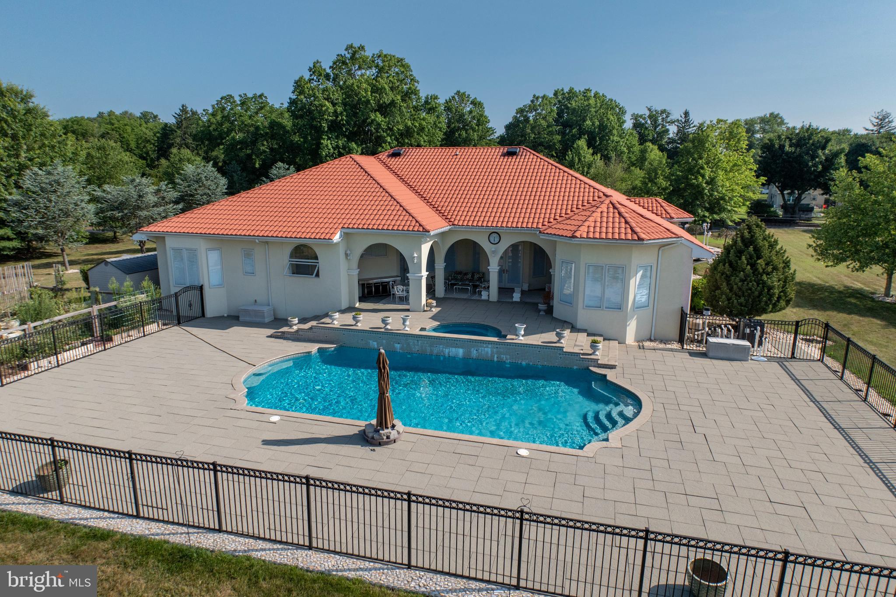
    Heated, In Ground, Pool/Spa Combo, Private

  • Waterfront YN

    NO

  • View

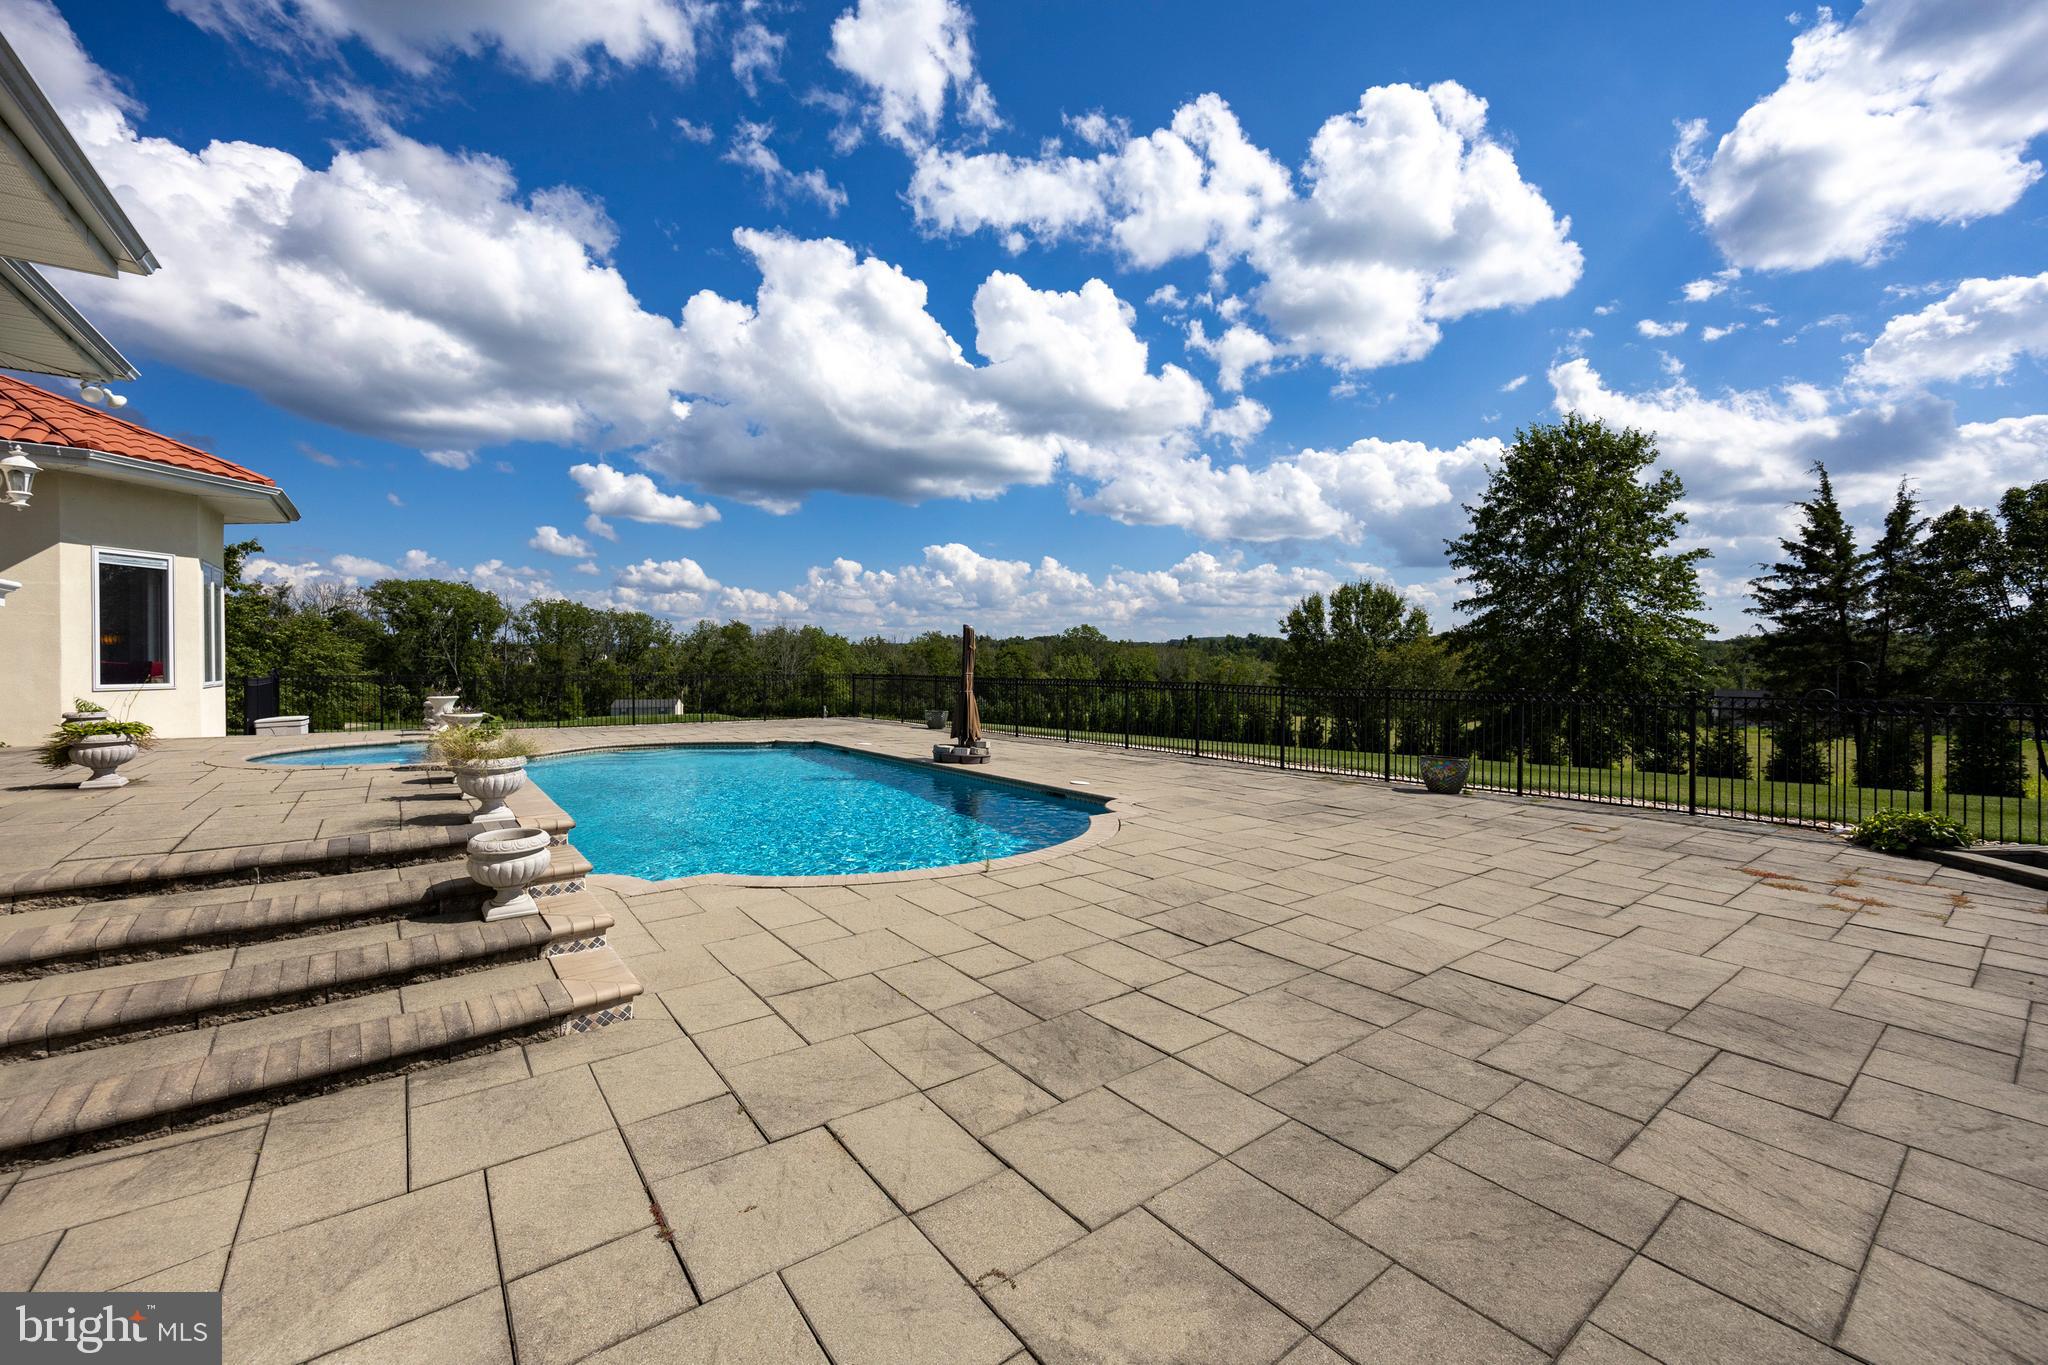
    Panoramic, Scenic

Area & Lot

  • Lot Features

    Cul-De-Sac, Front Yard, Level, Back Yard

  • Lot Size(acres)

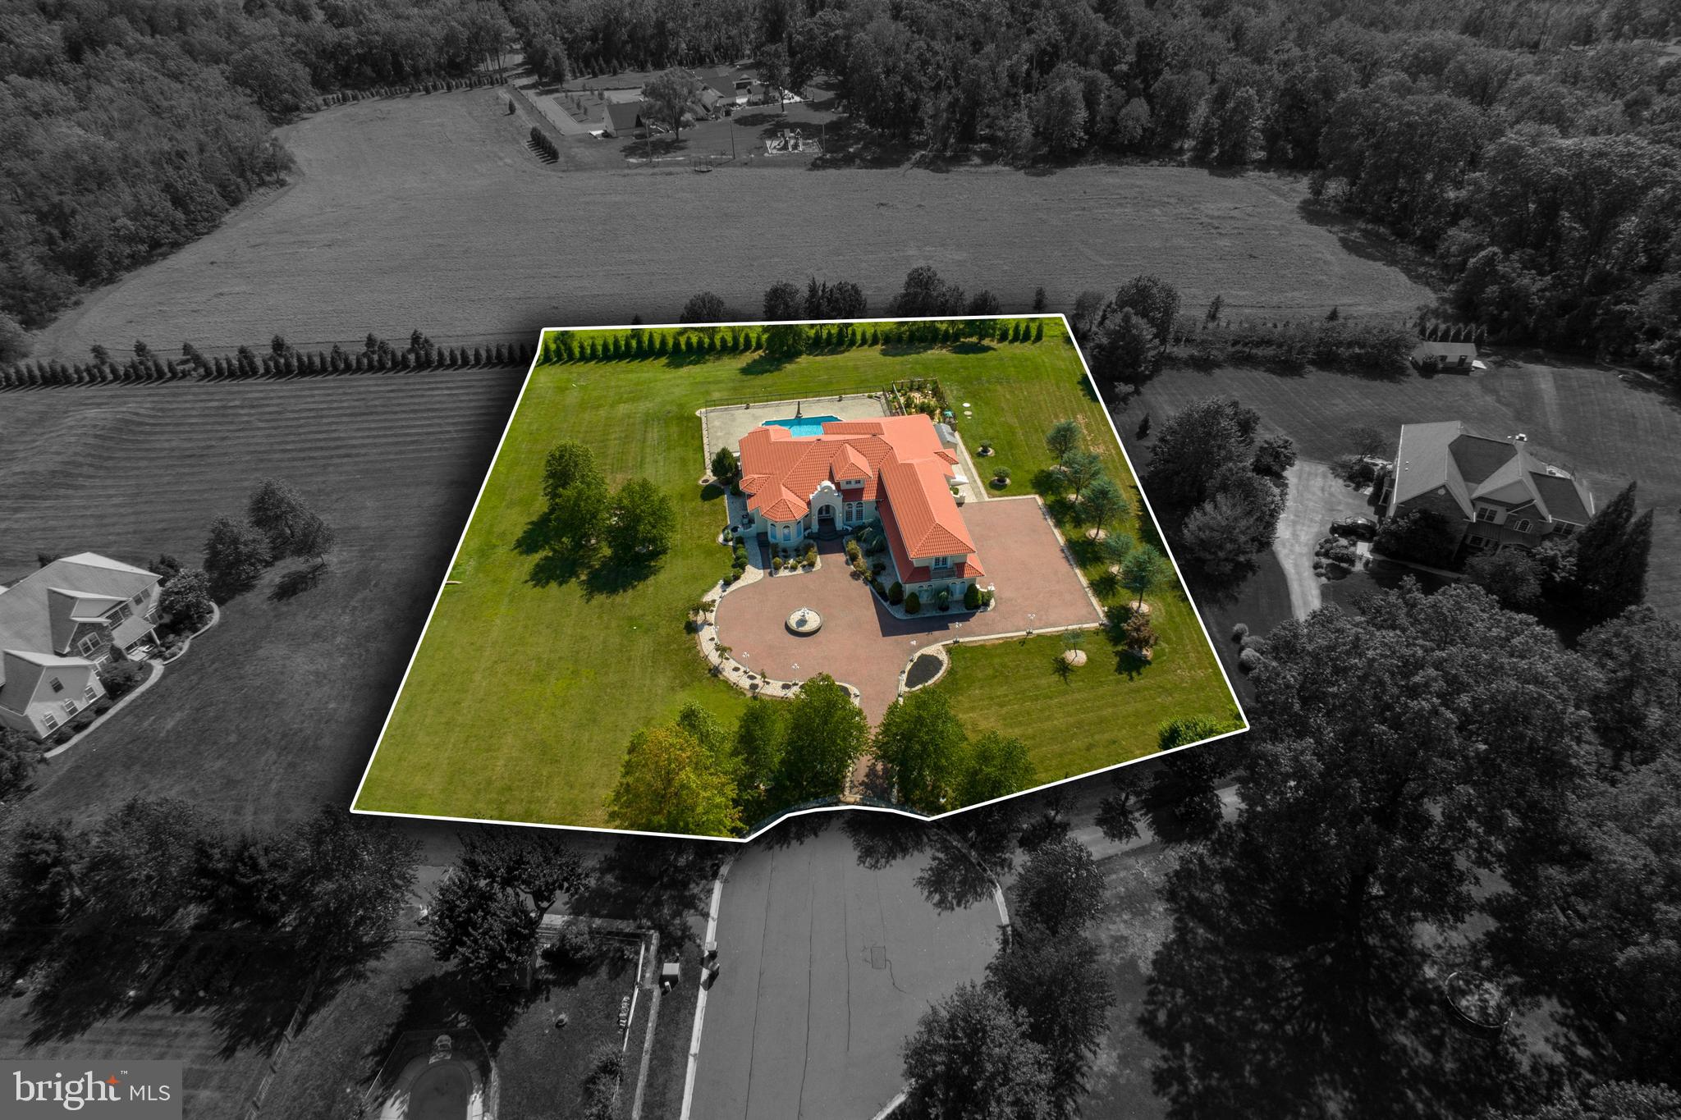
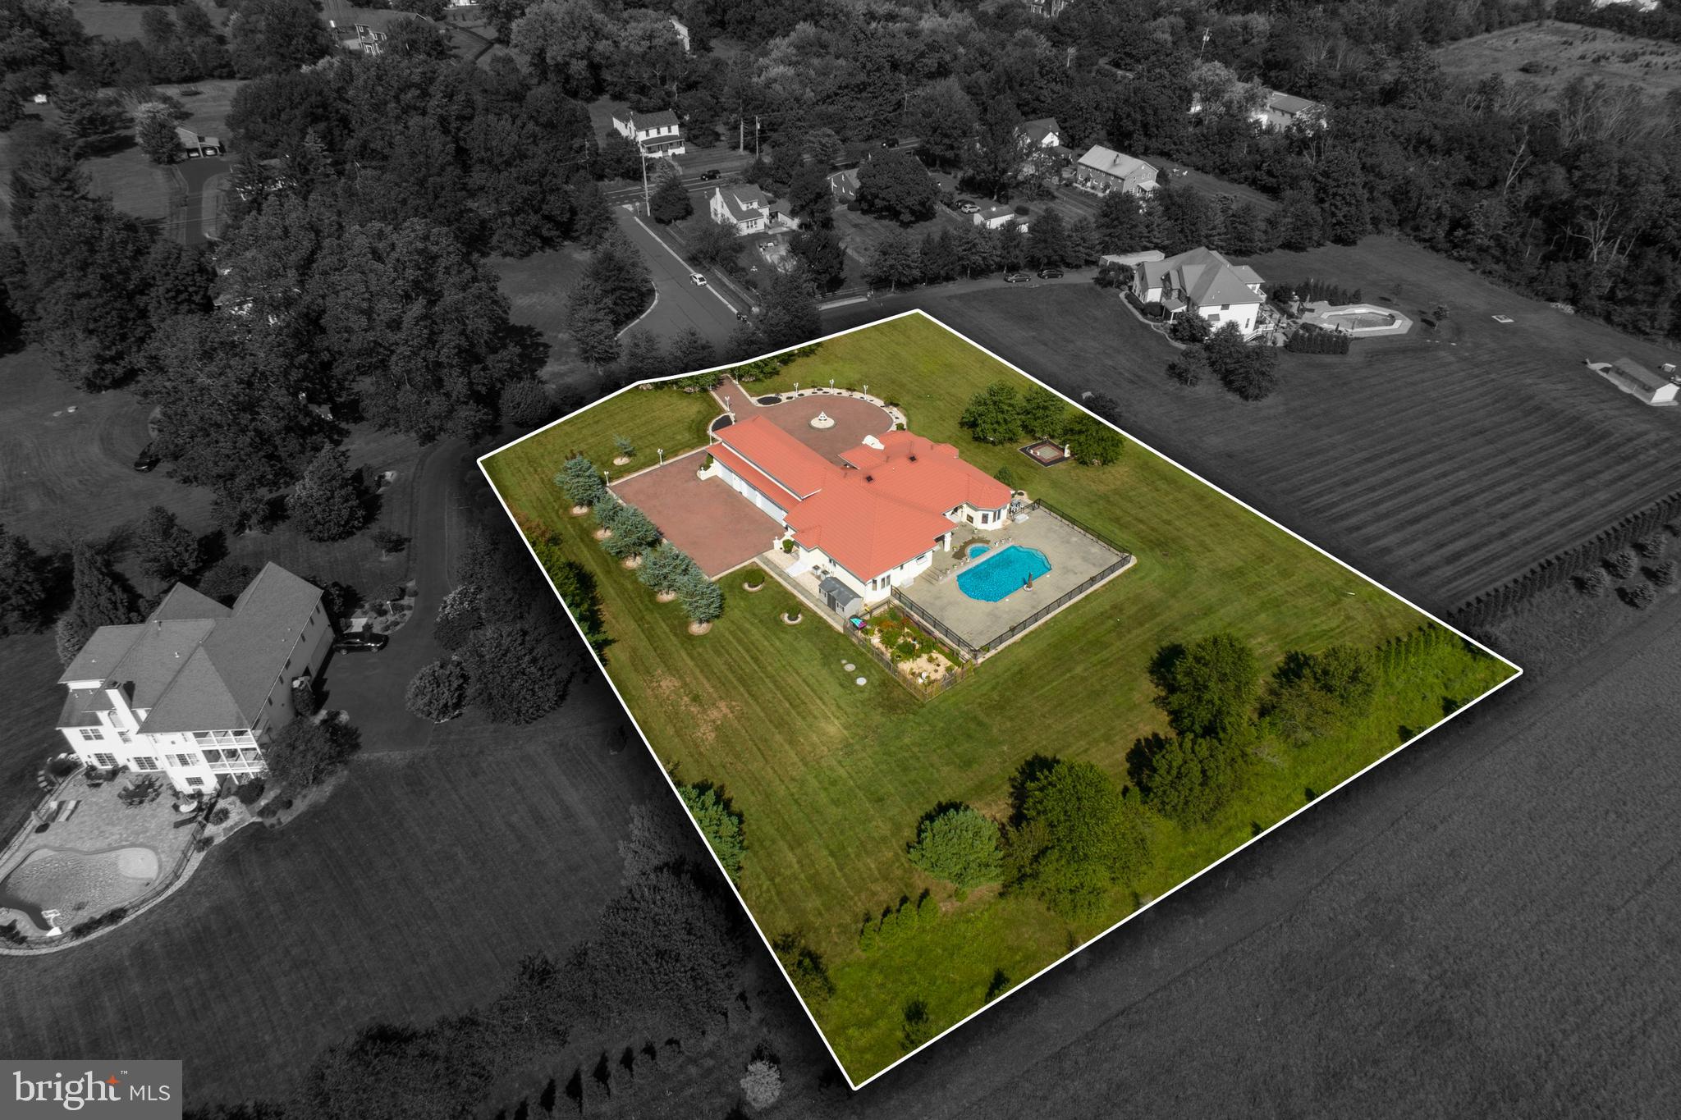
    1.86

  • Lot Size(square feet)

    81,022

  • Property Type

    Residential

  • Property Sub Type

    Single Family Residence

  • Architectural Style

    Ranch/Rambler

Price

  • Sales Price

    $1,449,900

  • Tax Amount

    $19,654

  • Sq. Footage

    9,260

  • Price/SqFt

    $156

HOA

  • Association

    No

School District

  • Elementary School

    N/A

  • Middle School

    N/A

  • High School

    N/A

Property Features

  • New Construction

    NO

  • Accessibility Features

    Therapeutic Whirlpool, Accessible Elevator Installed

  • Foundation Details

    Concrete Perimeter

  • Senior Community YN

    NO

  • Sewer

    Septic Tank

  • Tax Lot

    89

  • Water Source

    Well

Schedule a Showing

Showing scheduled successfully.

<
>
IN PERSON
VIA CHAT

What is 3 + 4 ?


Change time

Mortgage calculator

Estimate your monthly mortgage payment, including the principal and interest, property taxes, and HOA. Adjust the values to generate a more accurate rate.

Your payment

Principal and Interest:

$

Property taxes:

$

HOA fees:

$

Total loan payment:

$

Total interest amount:

$

Location

County

MONTGOMERY

Elementary School

Middle School

High School

Listing Courtesy of Gary A Mercer Sr., KW Greater West Chester

RealHub Information is provided exclusively for consumers' personal, non-commercial use, and it may not be used for any purpose other than to identify prospective properties consumers may be interested in purchasing. All information deemed reliable but not guaranteed and should be independently verified. All properties are subject to prior sale, change or withdrawal. RealHub website owner shall not be responsible for any typographical errors, misinformation, misprints and shall be held totally harmless.

Agent Sarah Barefoot

Salesperson, Realtor

Sarah Barefoot

Call Sarah today to schedule a private showing.


* Listings on this website come from the FMLS IDX Compilation and may be held by brokerage firms other than the owner of this website. The listing brokerage is identified in any listing details. Information is deemed reliable but is not guaranteed. If you believe any FMLS listing contains material that infringes your copyrighted work please click here to review our DMCA policy and learn how to submit a takedown request.© 2024 FMLS.
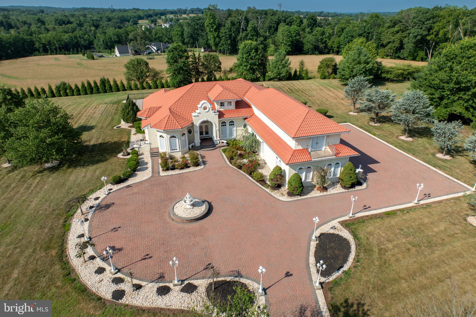
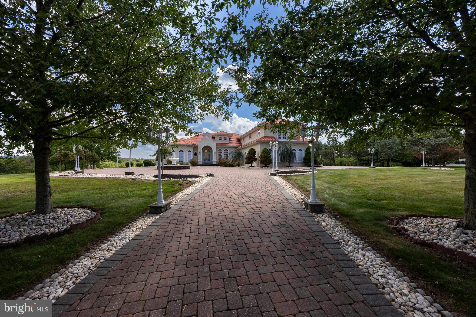
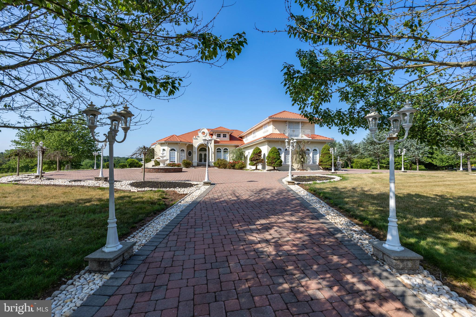
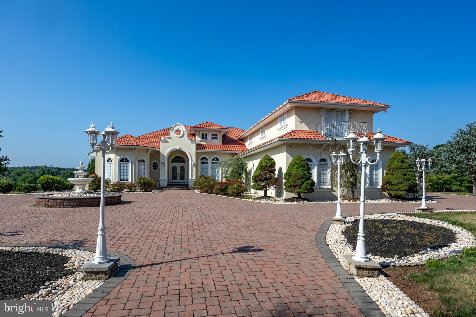
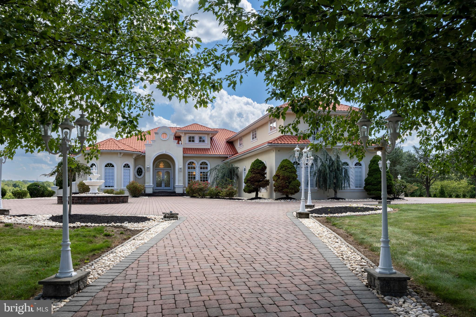
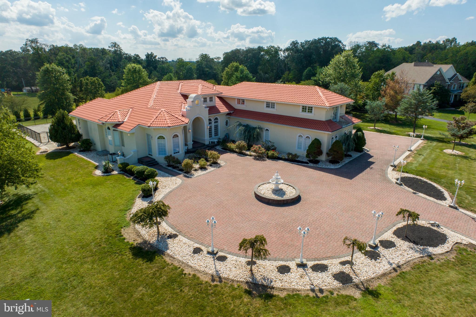
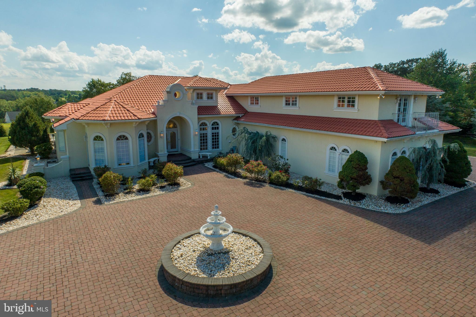
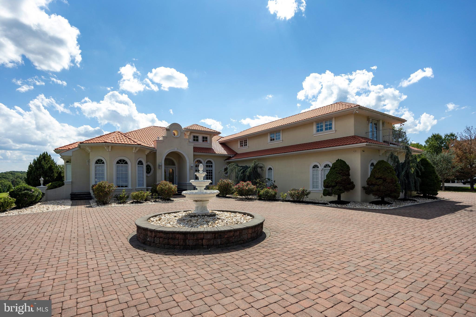
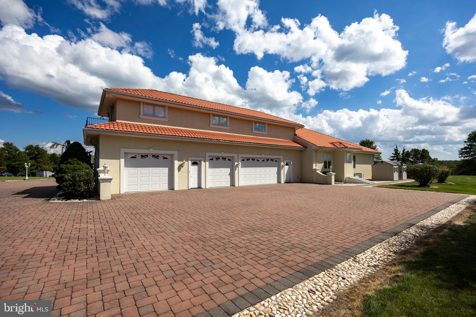
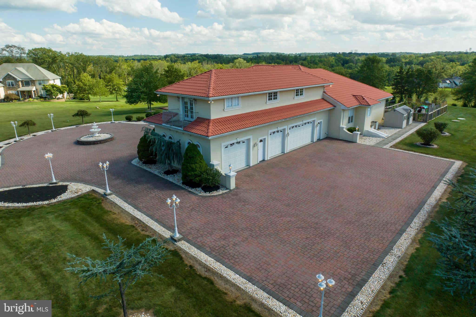
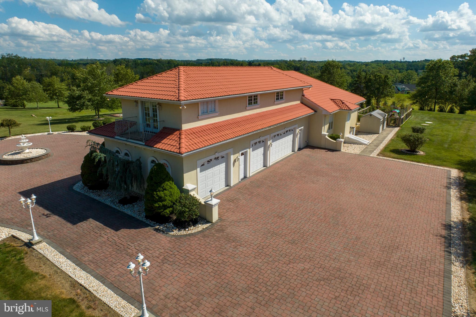
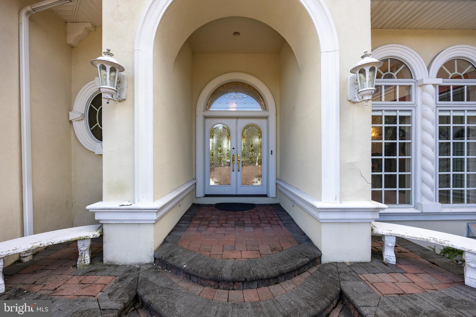
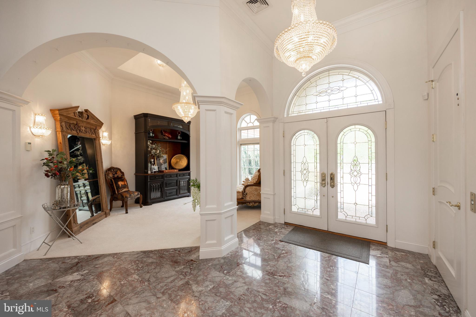
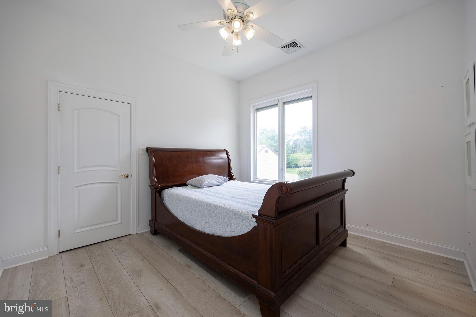
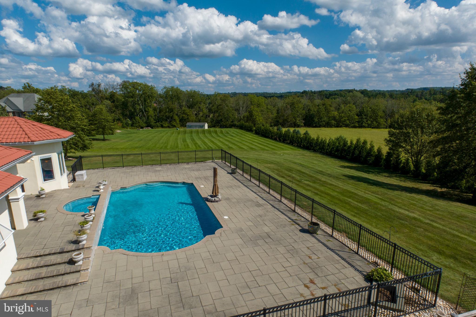
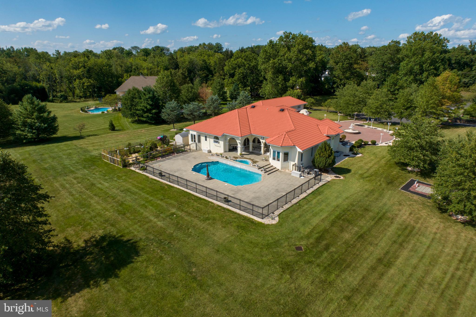
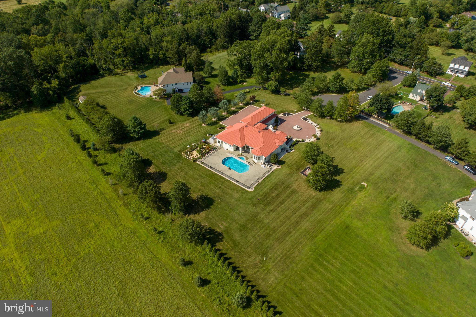
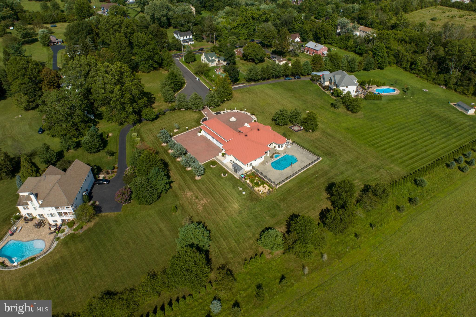
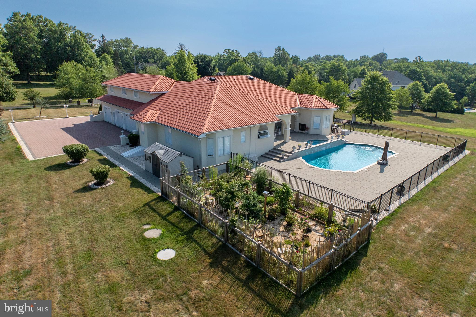
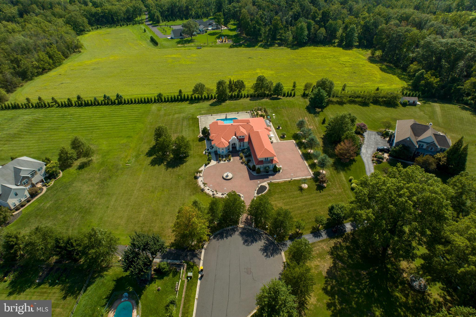
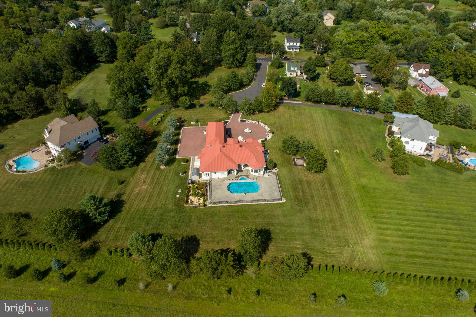
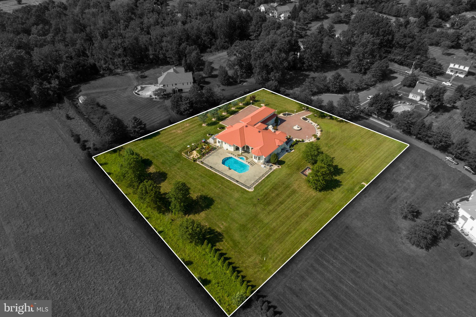
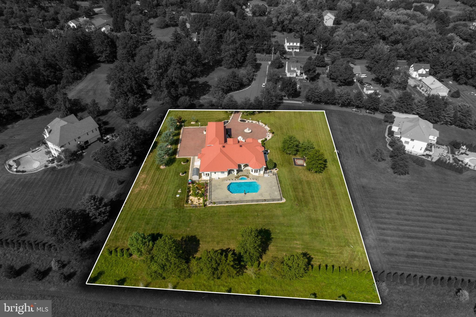
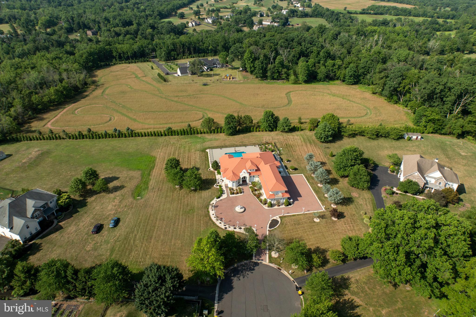
Experience the allure of this custom-crafted residence, eagerly awaiting your ownership. 1956 Hunt Valley Rd is an exceptional  6-bedroom, 5.5-bathroom home situated on a sprawling 1.86-acre lot within a peaceful cul-de-sac.  It offers both panoramic views and seclusion, a rare combination. 

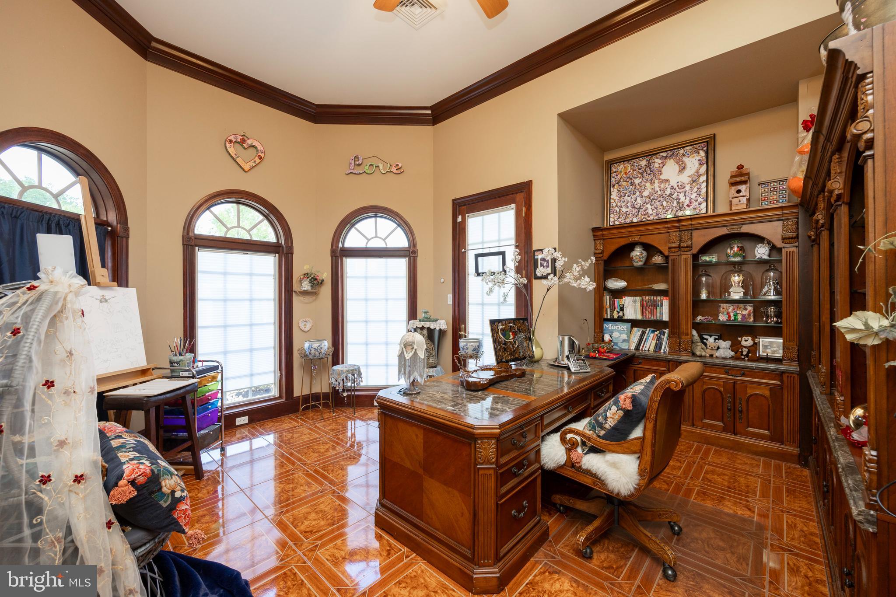
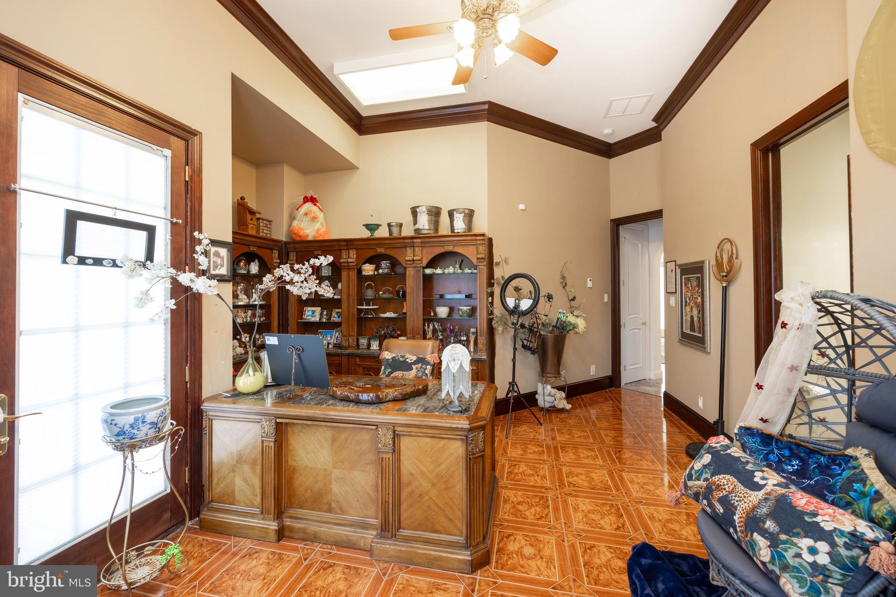
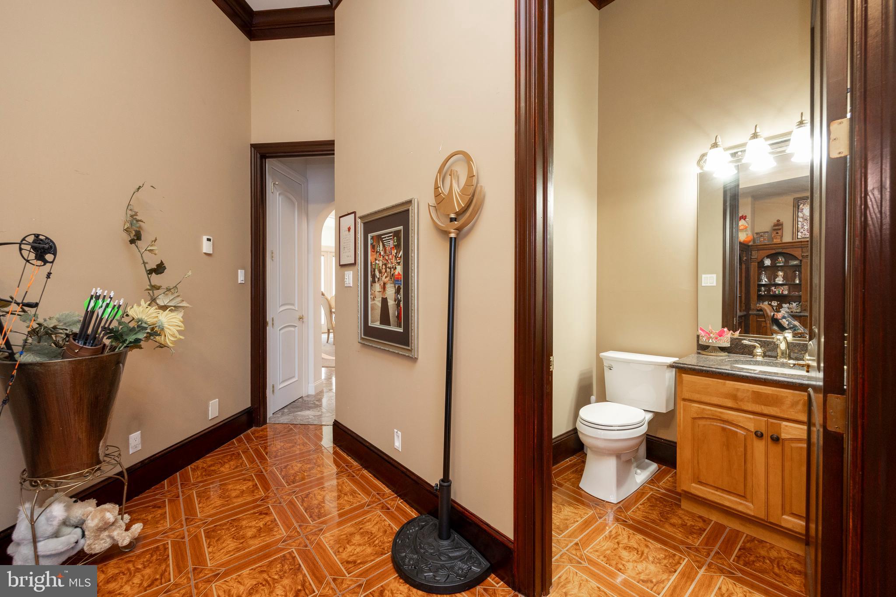
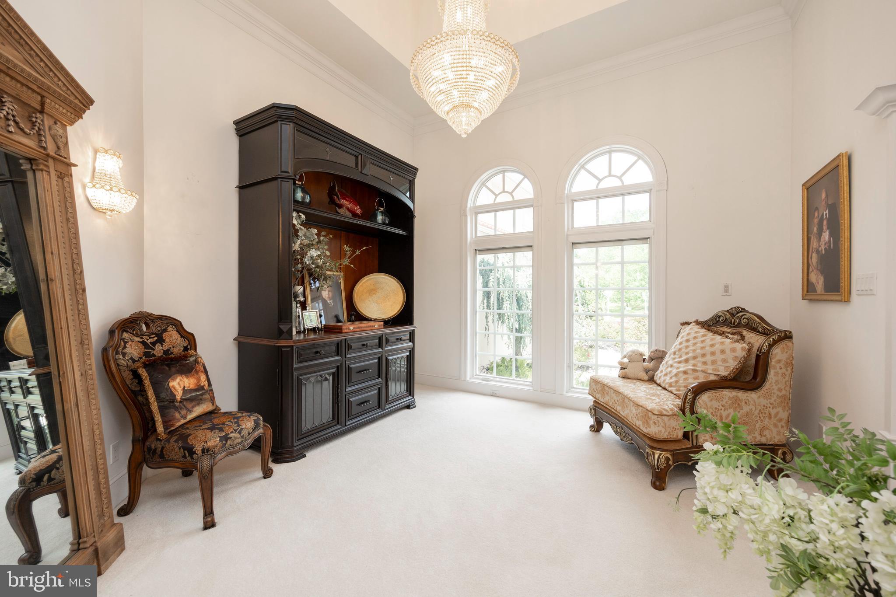
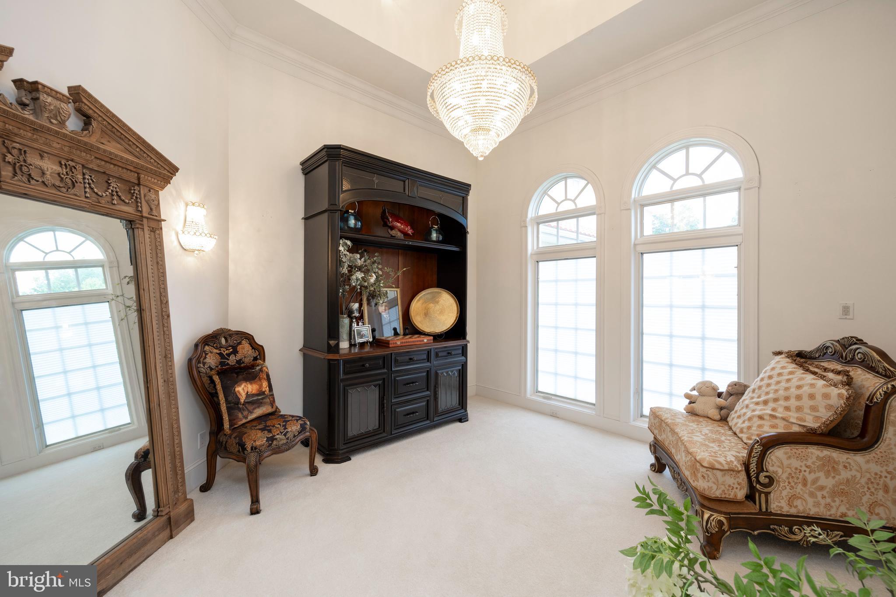
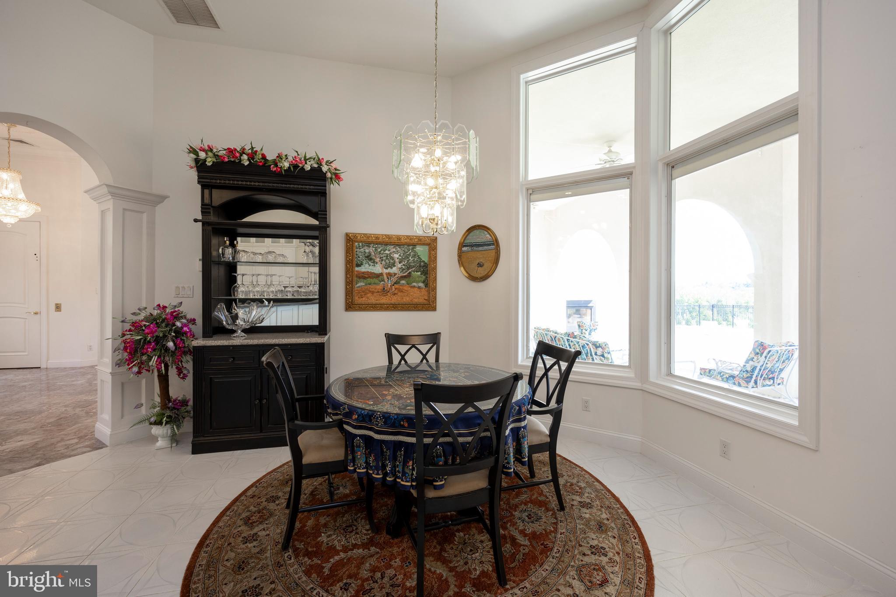
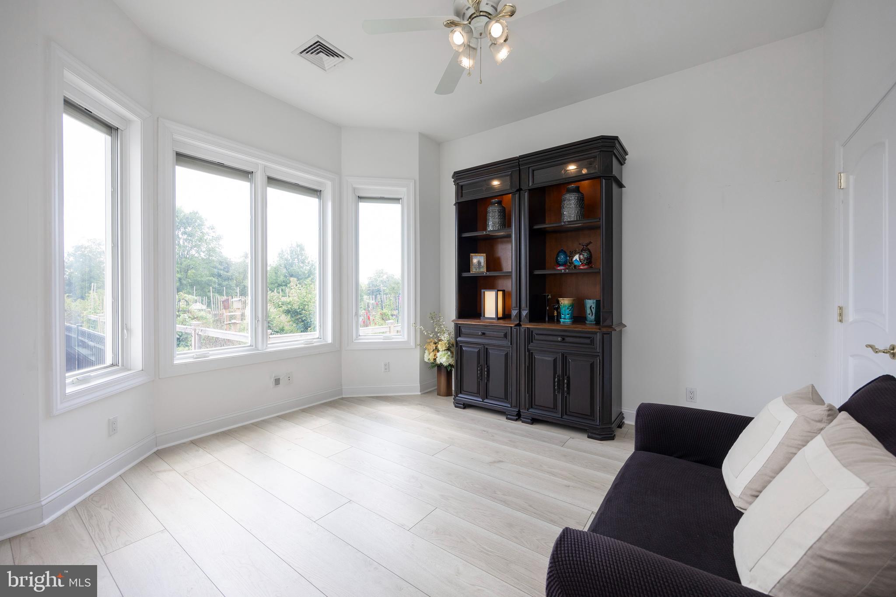
Indulge in luxury within this haven, complete with a 4-car garage featuring heated floors, complemented by additional driveway parking. Pella windows grace every corner, adorned with pleated blinds for both elegance and privacy. The interior showcases 10-13ft ceilings, adorned with bespoke flooring and walls that exude character. A striking study/office beckons, adorned with a custom desk, built-in bookshelves, a half bath, and double crown molding.

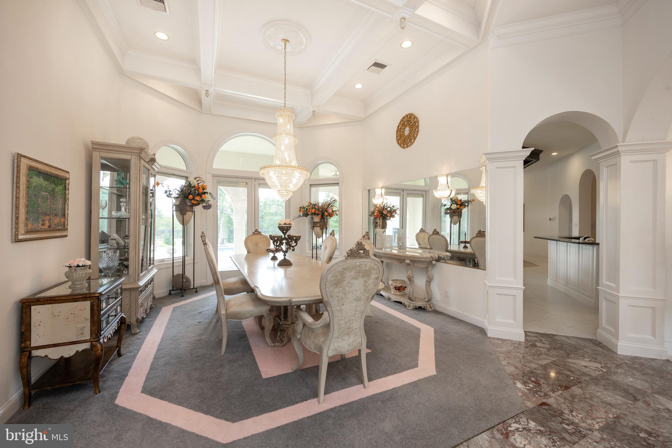
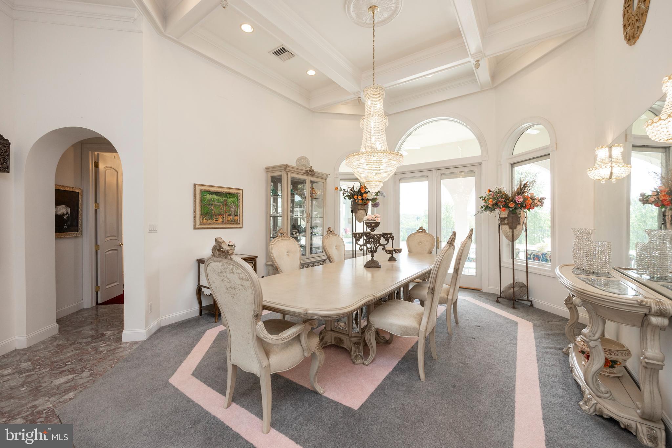
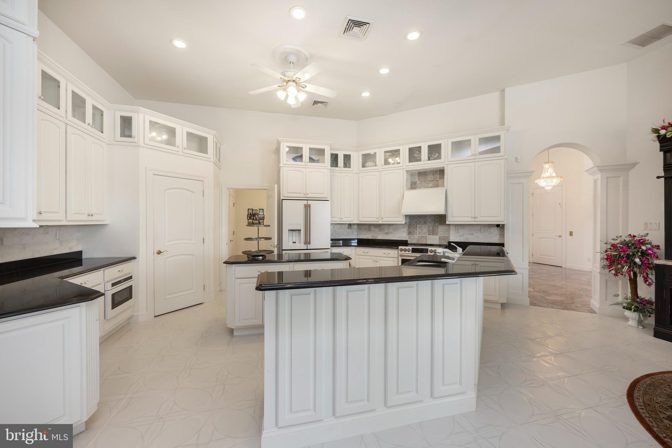
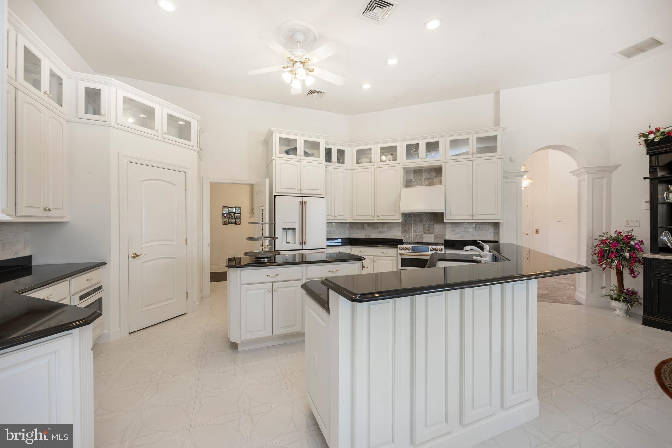
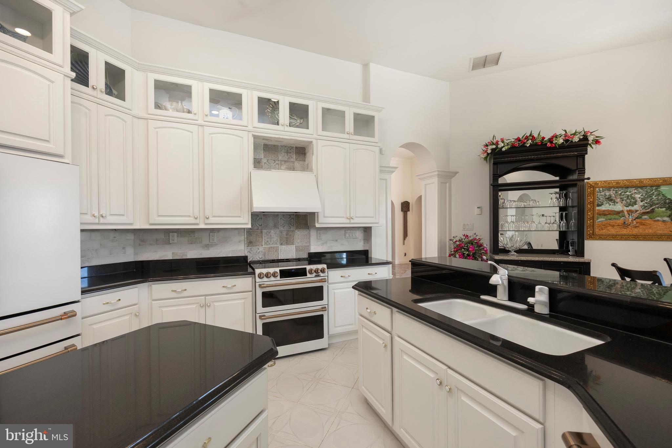
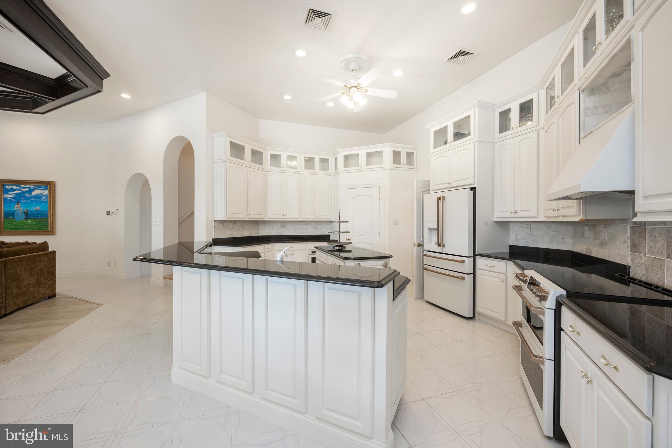
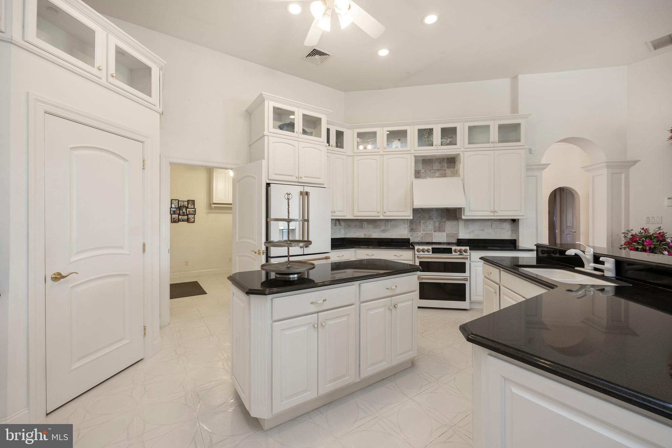
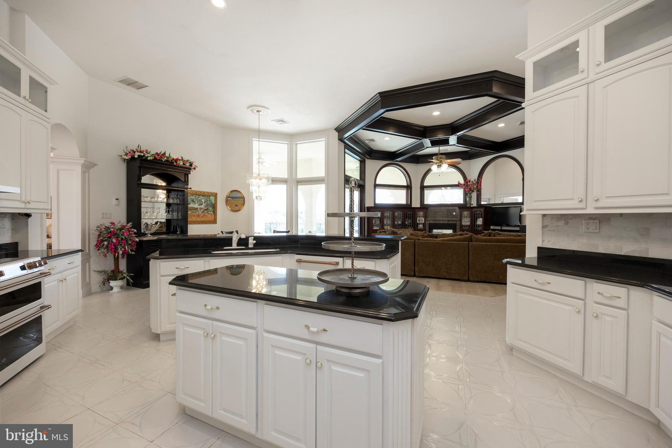
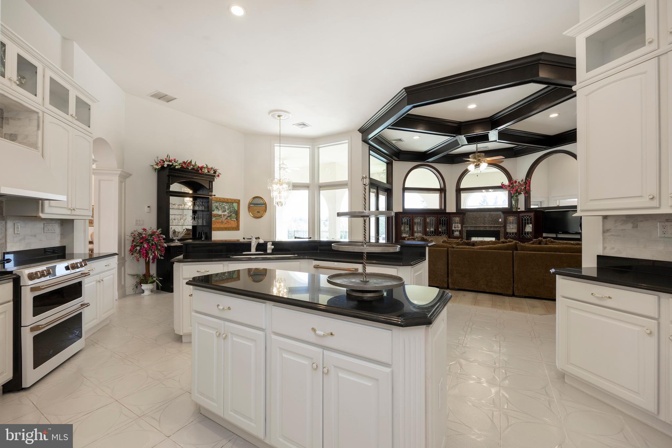
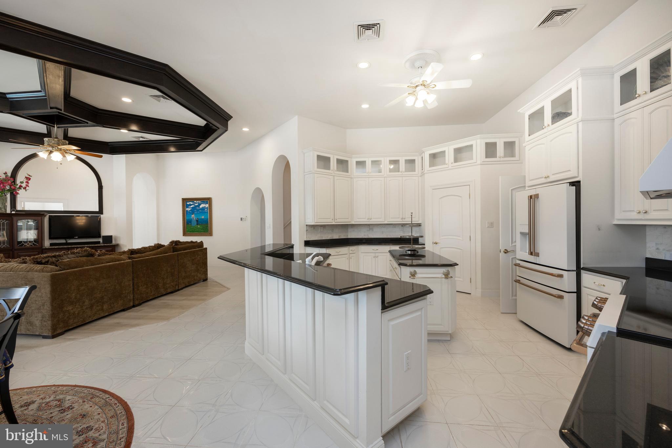
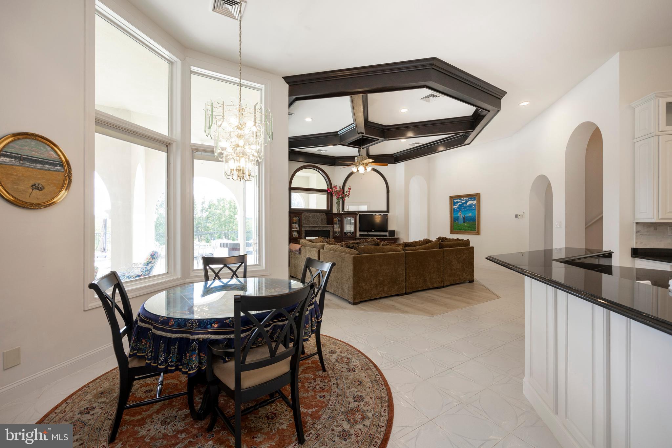
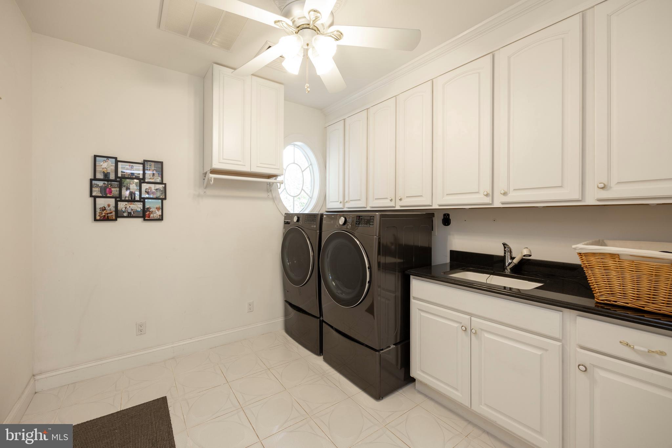
Step into the dining room and be captivated by the shimmering Swarovski chandelier. The kitchen boasts an open concept that seamlessly connects to the living room. Adorned with crisp 42-inch white cabinets, topped by 18-inch glass display cabinets, it offers ample storage including a pantry, an island with additional storage, granite countertops for food preparation, and heated ceramic floors. The kitchen offers easy access to the 4 car garage and laundry room.

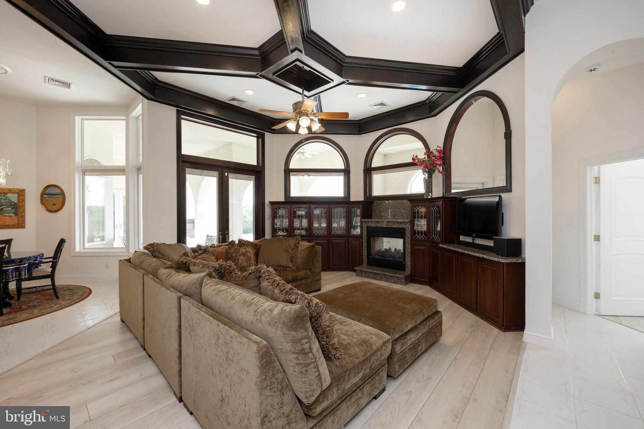
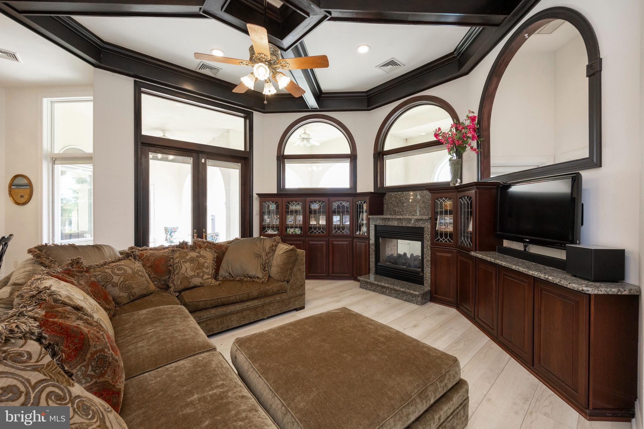
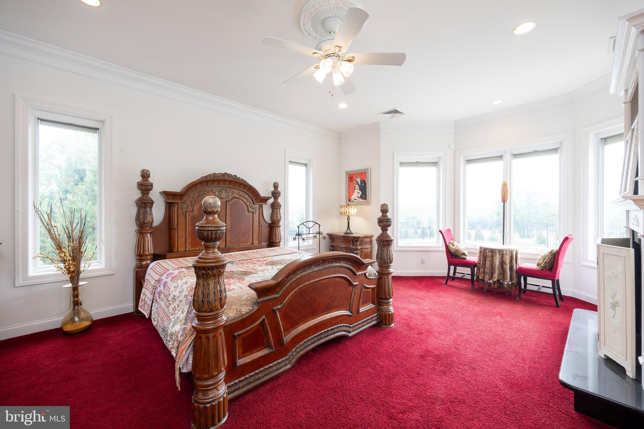
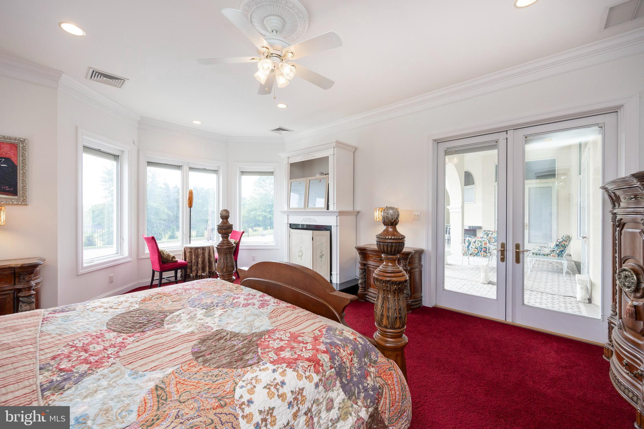
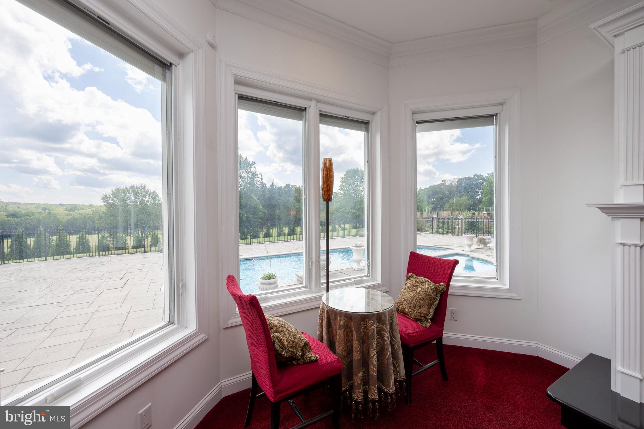
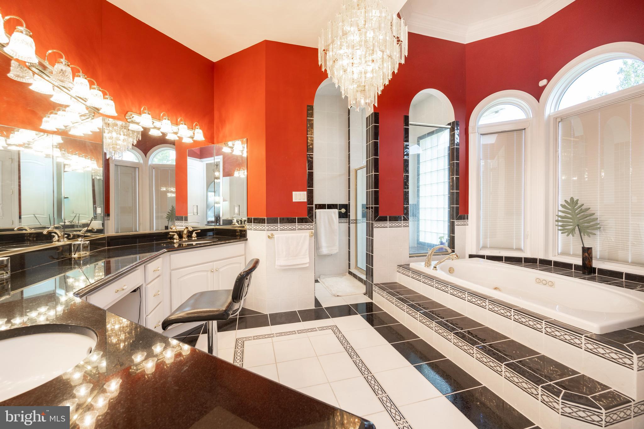
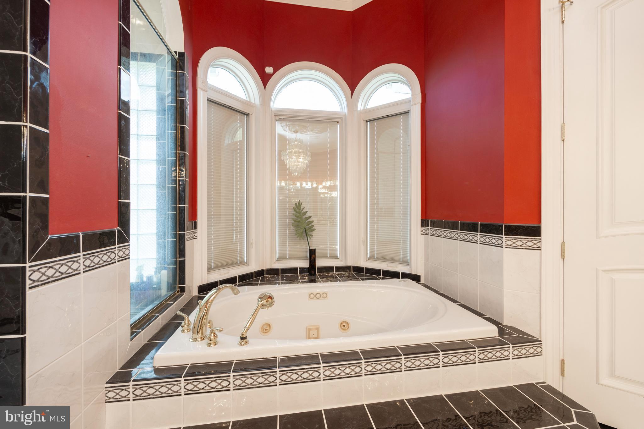
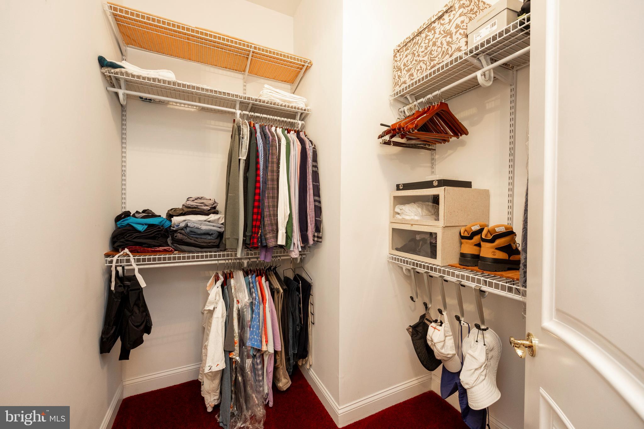
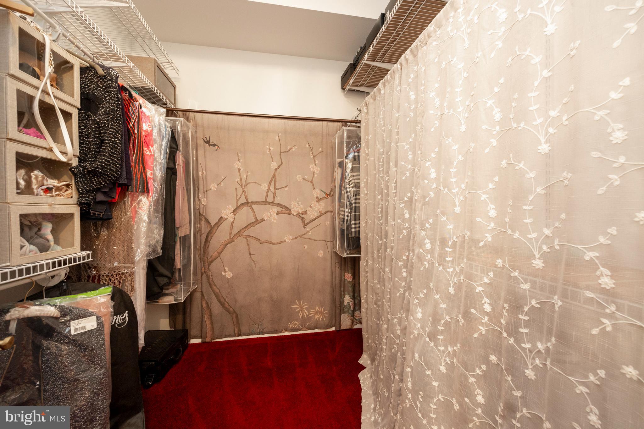
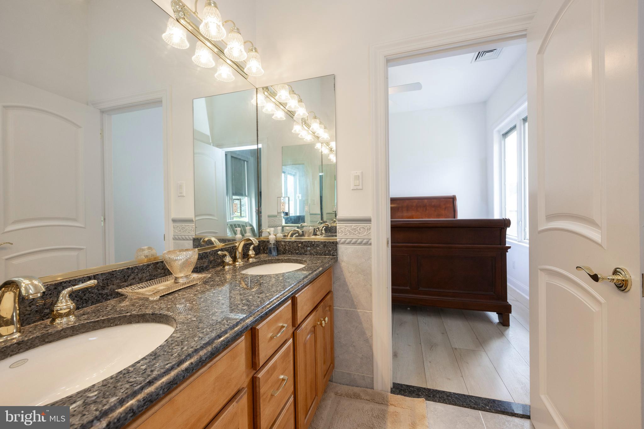
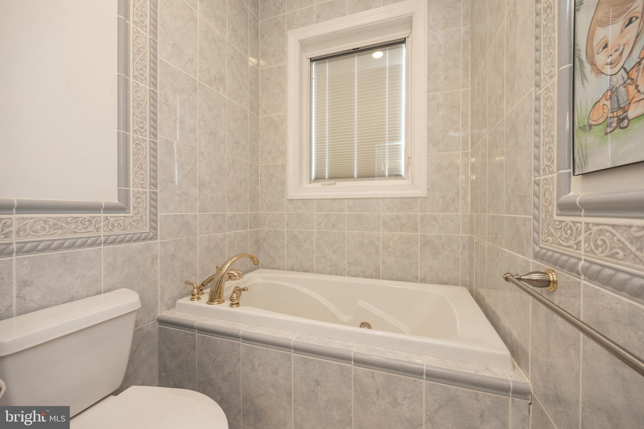
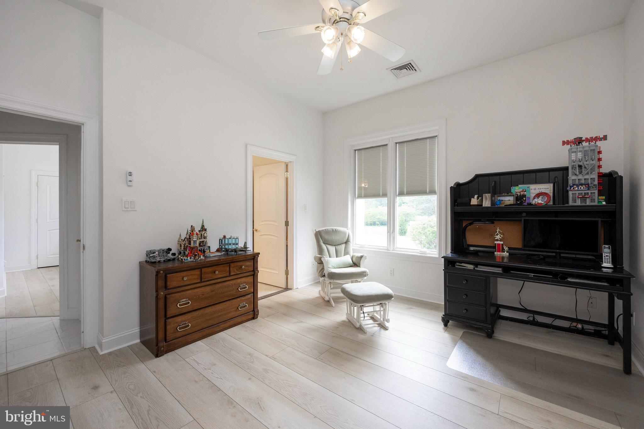
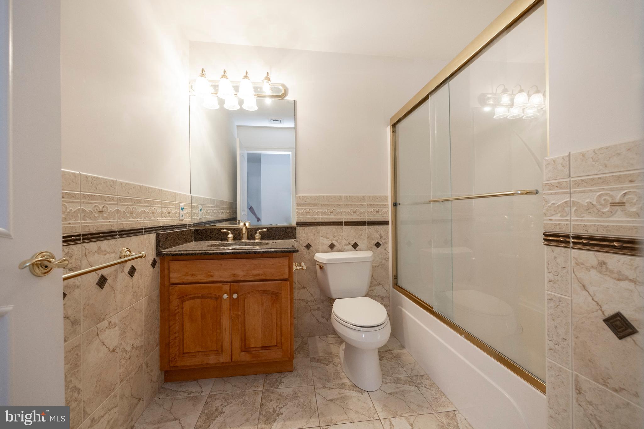
The living room is a vision of comfort, featuring a double-sided fireplace and triple bay radius windows that overlook the inviting pool and lush yard. The 1st floor primary bedroom is a retreat complete with  his and her walk-in closet and double-sided fireplace, perfect for unwinding. The en-suite bathroom features a jacuzzi tub, double vanities, and arched transom top bay windows. Three additional generously-sized bedrooms are thoughtfully located on the opposite wing of the home, with large closets and a stylishly designed jack-and-jill bathroom featuring a jacuzzi tub. 

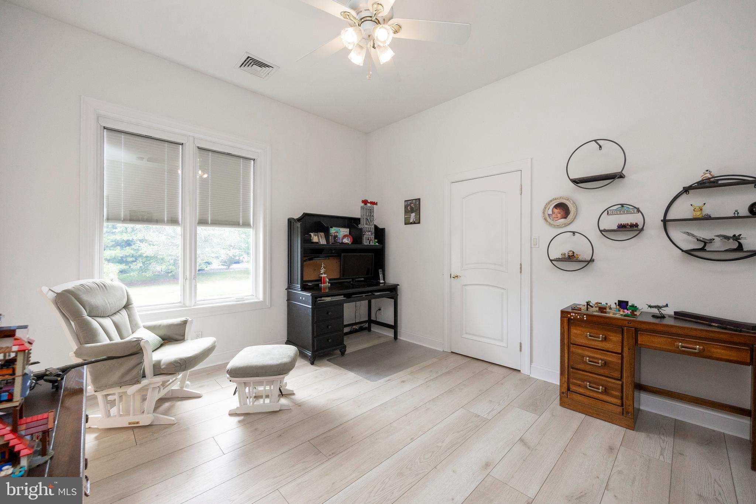
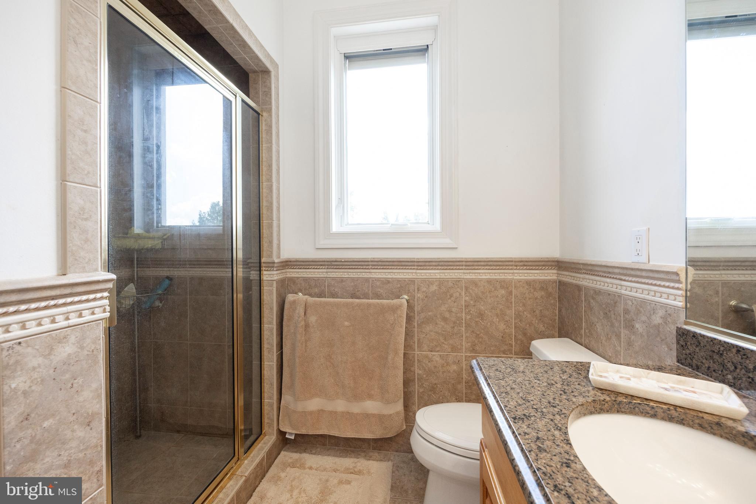
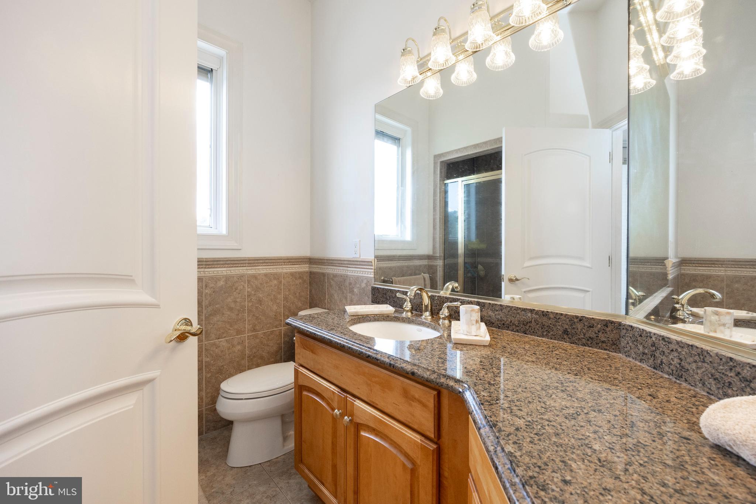
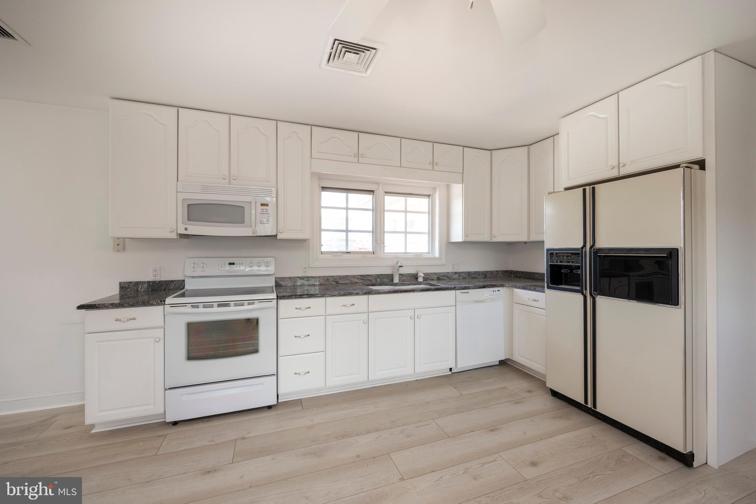
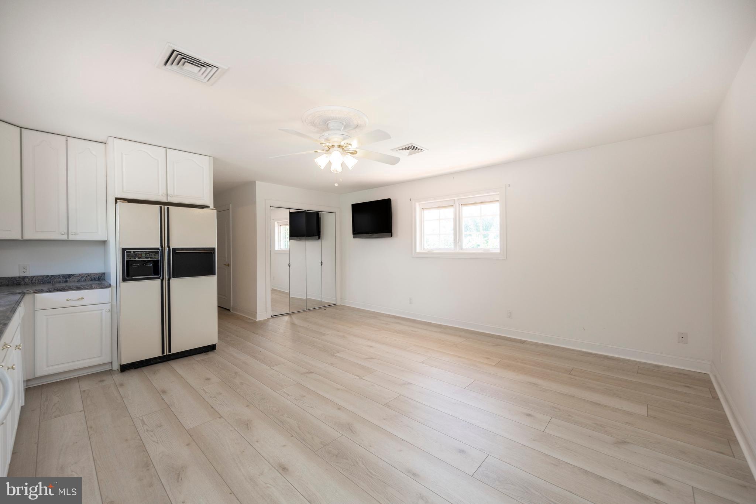
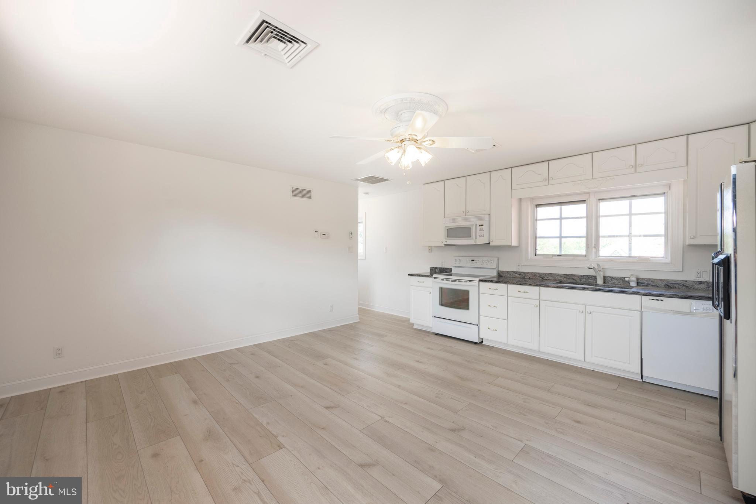
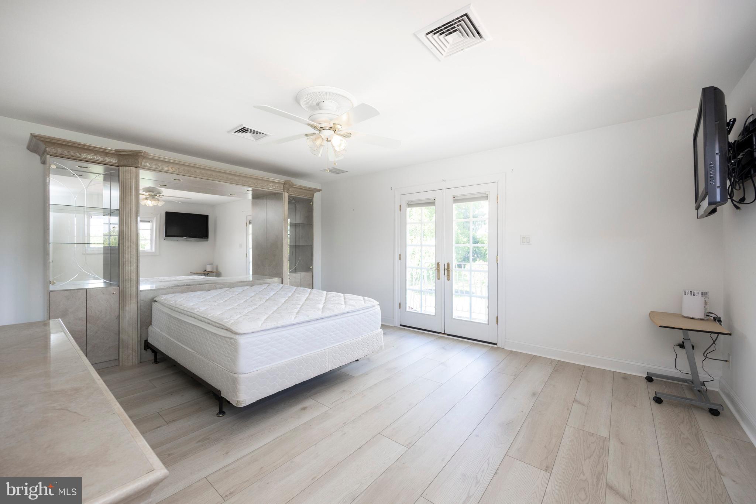
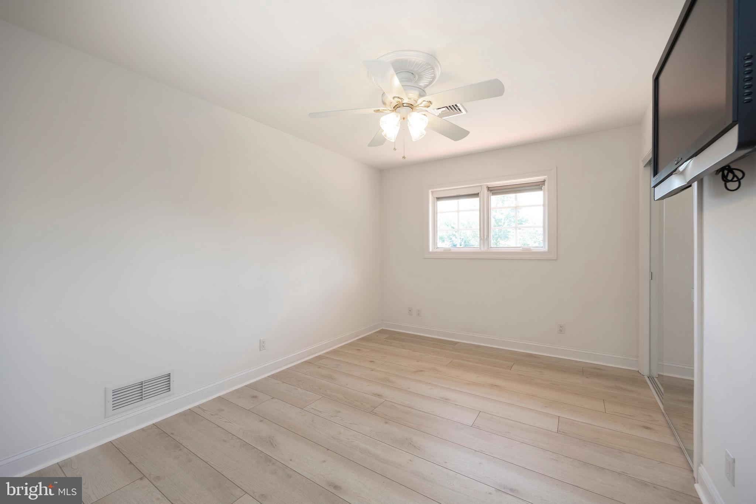
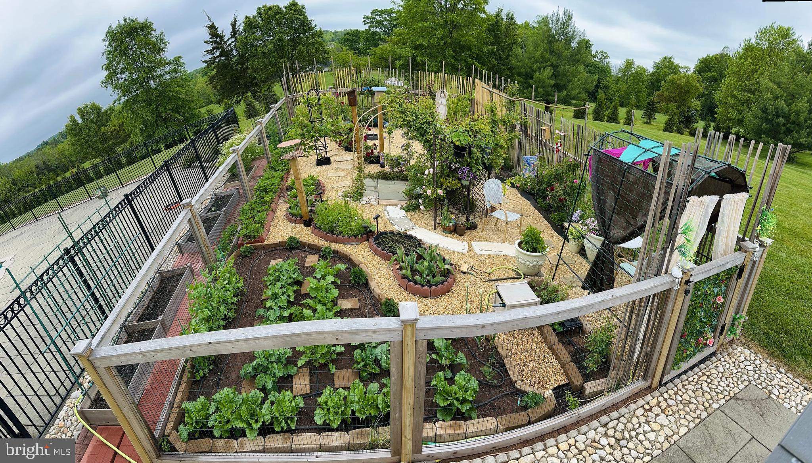
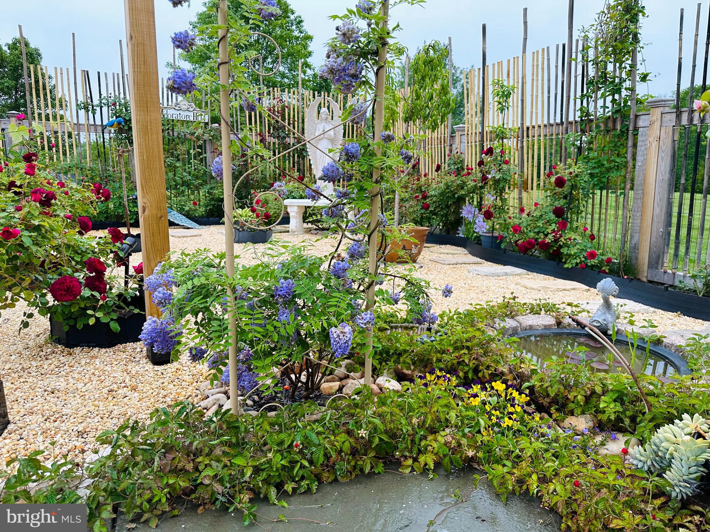
The current owner has invested about $70,000  in new appliance upgrades, new 9 inch width waterproof laminate flooring in 4 rooms on the main level and  above garage in the law suite or au pair living quarters  ( additional material left to do the dining room).  Upgrades include GE appliances 2023, Kitchen backsplash 2023, LG Washer/Dryer 2021, ADT Security 2021,  Fence and Garden in ground irrigation 2022, Movie room projector, drop down screen, audio wiring 2022,  Exterior timers for security lights and front entrance light, re grouting pool bathroom Sept. 2023 and chlorine injection pump for the pool 2023.

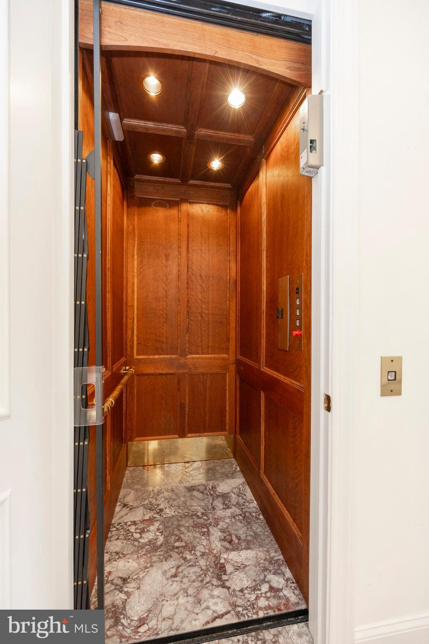
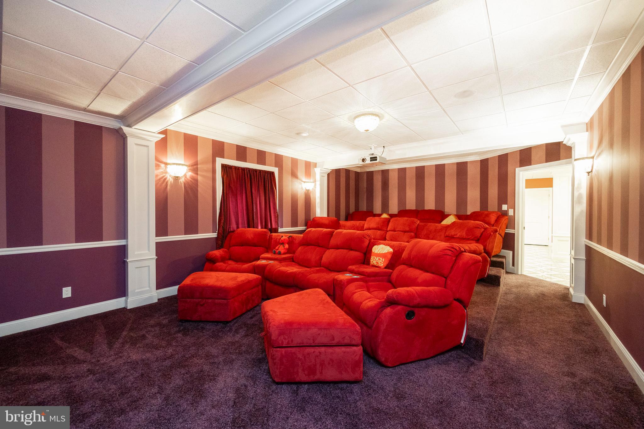
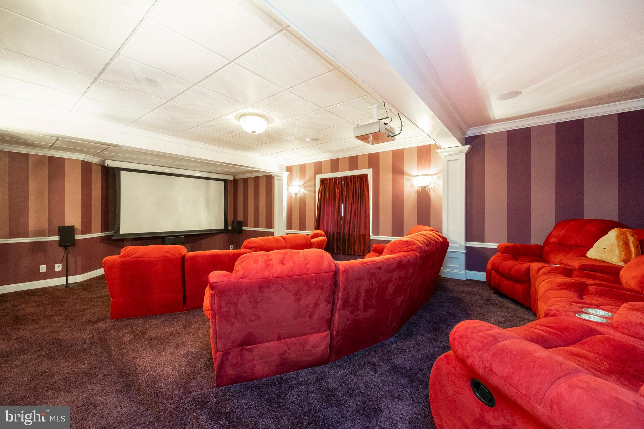
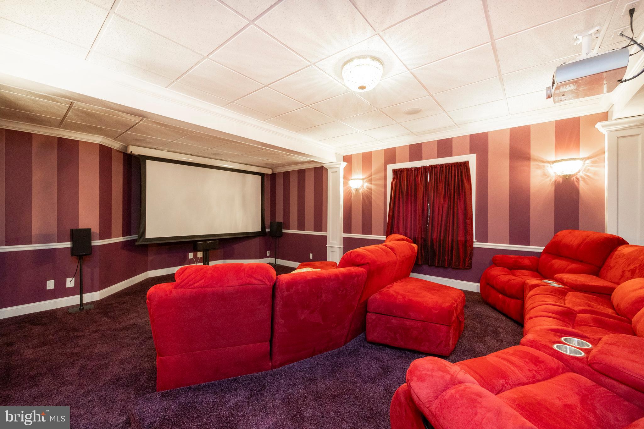
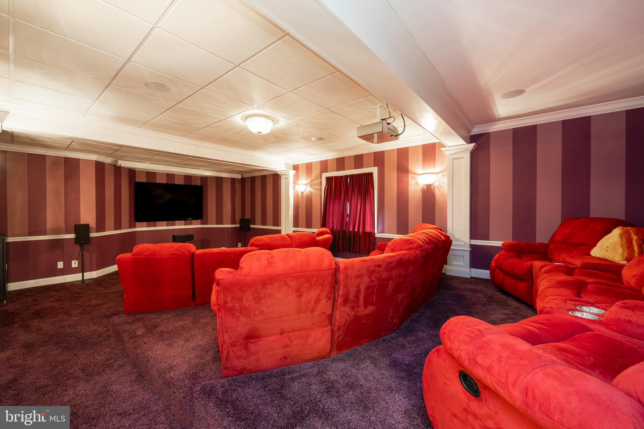
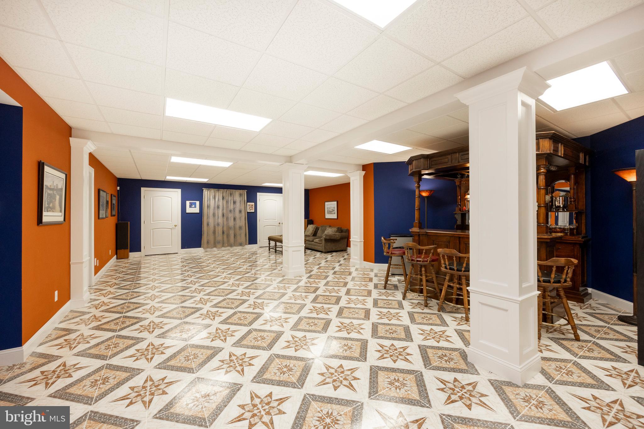
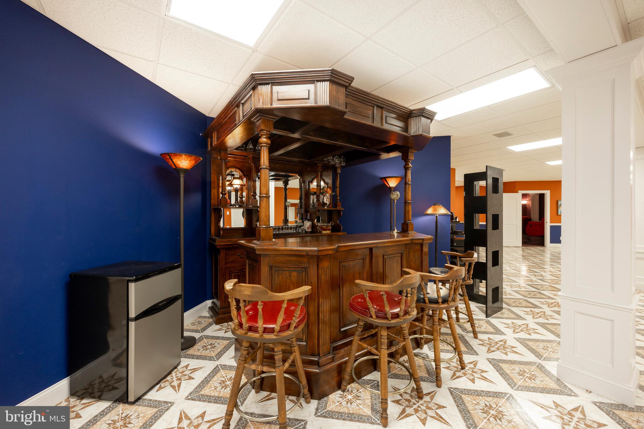
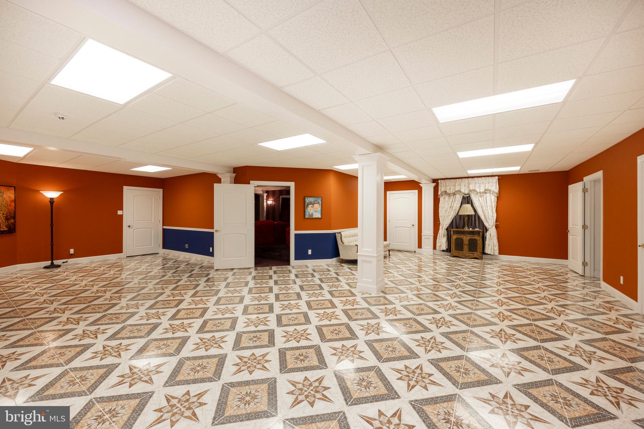
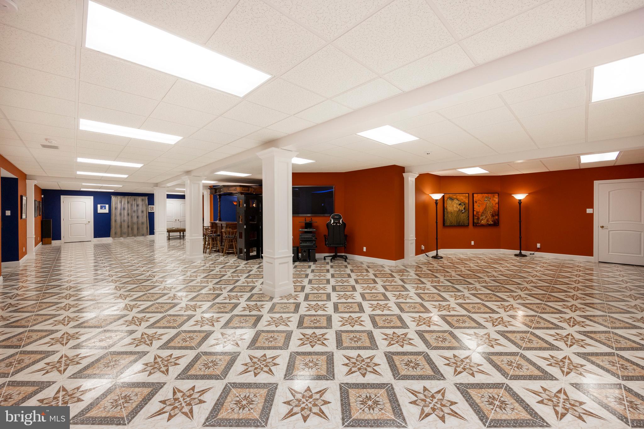
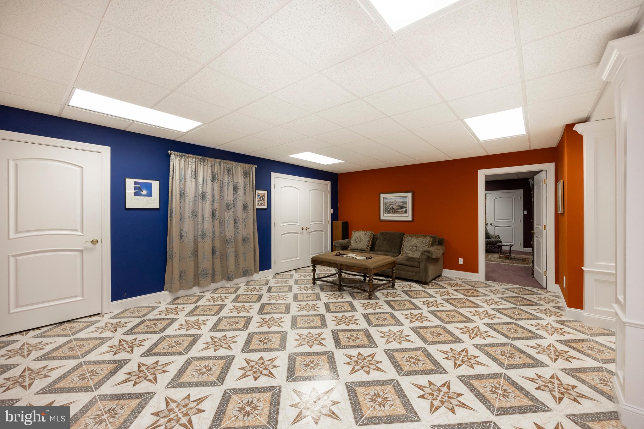
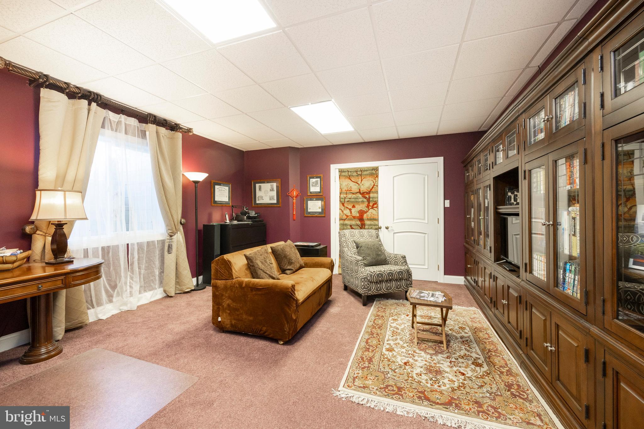
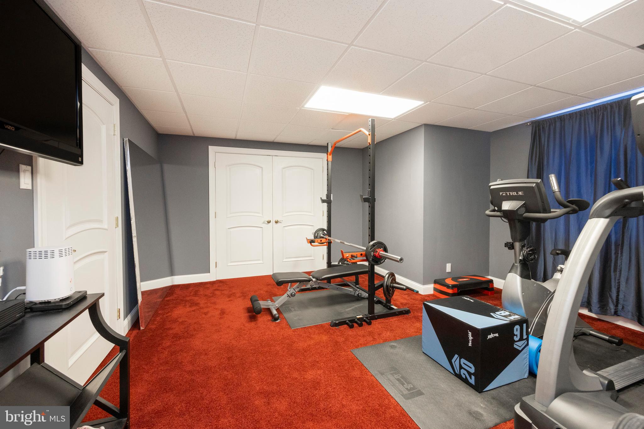
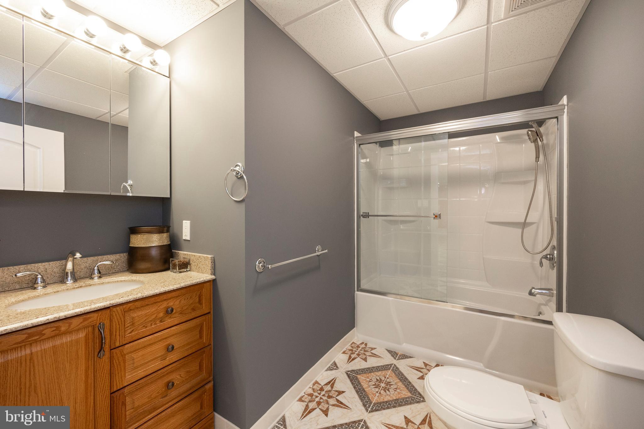
An elevator graces the home, transporting you to the basement where entertainment awaits. Discover a custom-built bar, a theater room bedecked with dimmer lights, elevated recliners, a 3D TV, and surround sound – an entertainer's dream. A recreational area, full bathroom, and two flexible rooms that could serve as bedrooms, offices, or exercise spaces complete the basement.

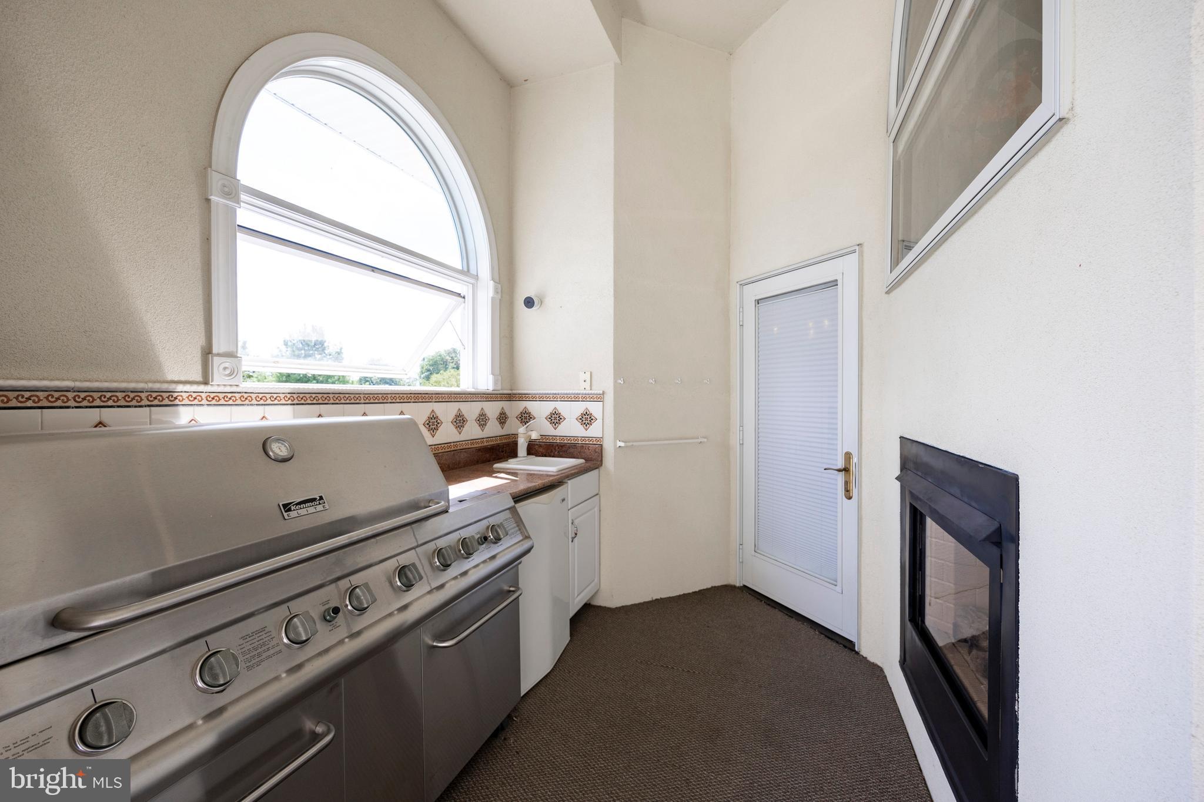
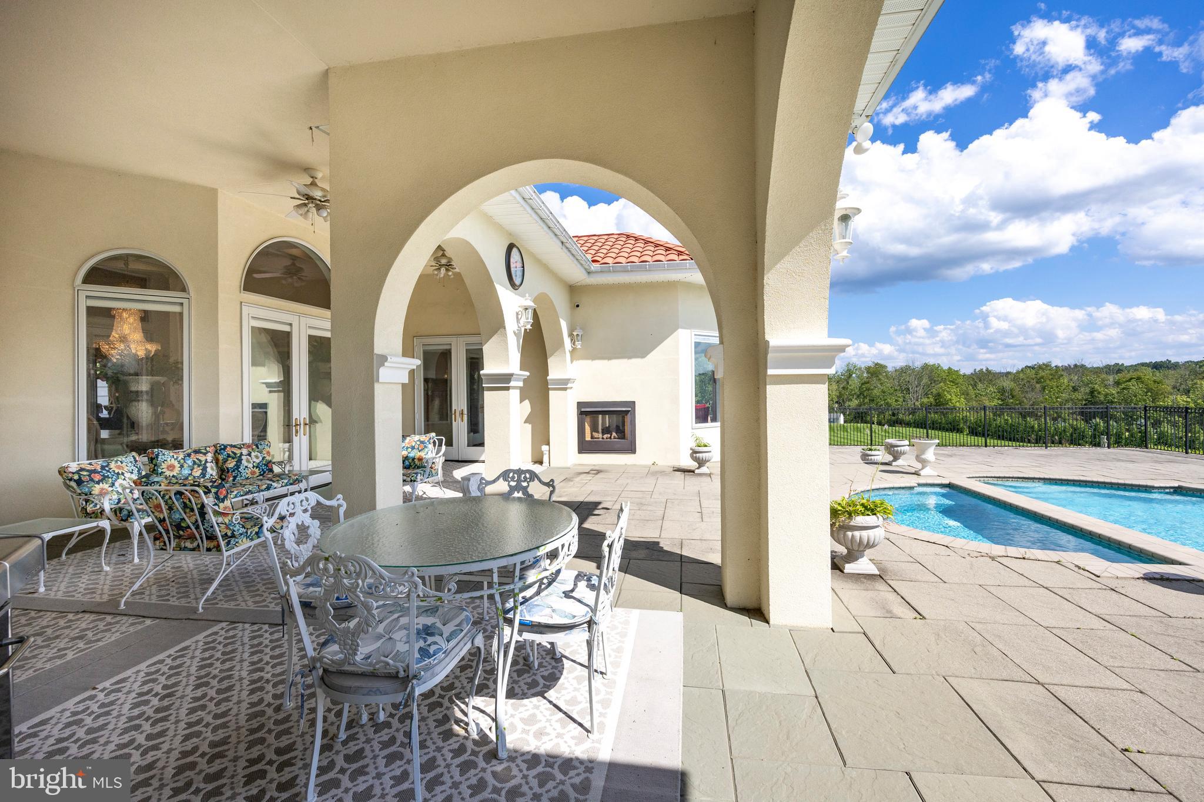
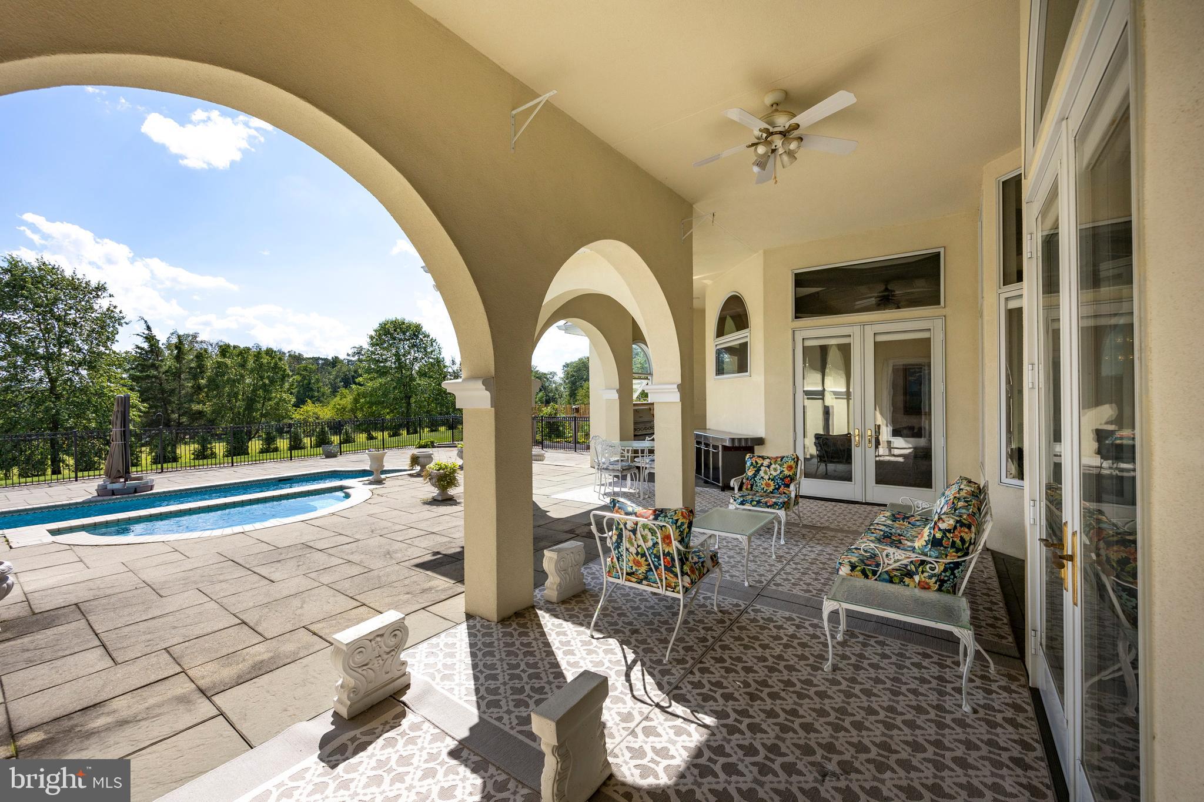
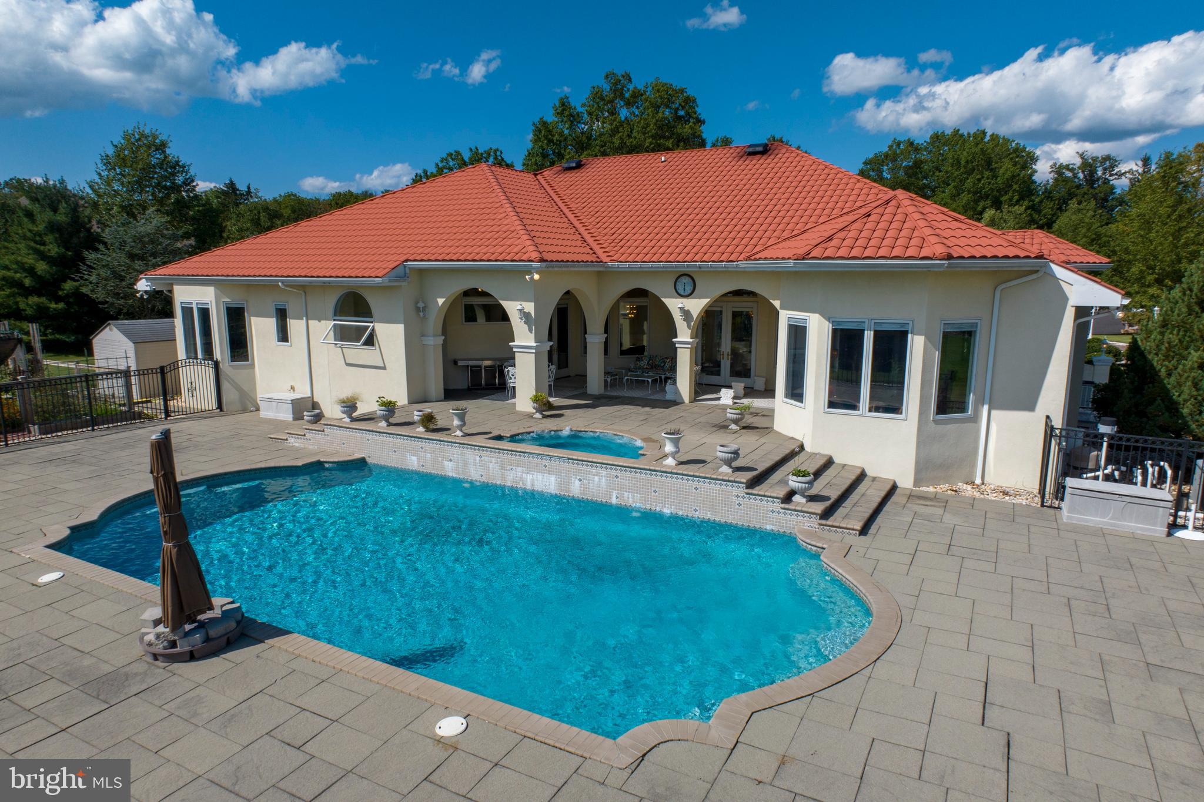
Outside, the changing seasons offer a stunning backdrop for the in-ground 20x40 ft heated pool, accompanied by an 8-person jacuzzi and an outdoor kitchen/grilling area. But there's more - this remarkable home also includes an in-law or au pair suite featuring 2 bedrooms, 1 bathroom, a full kitchen, with new waterproof laminate flooring and a washer/dryer closet and connection.

Immerse yourself in the splendor of this truly unparalleled residence, a testament to extraordinary living both inside and out.

1956 HUNT VALLEY ROAD

Message successfully sent.

What would you like to know?

What is 3 + 4 ?

I agree to receive email communication and understand I can unsubscribe at any time.

I agree to be contacted by Charis Realty Group - Christine Issler, Broker via call, email, and text for real estate services. To opt out, you can reply 'stop' at any time or reply 'help' for assistance. You can also click the unsubscribe link in the emails. Message and data rates may apply. Message frequency may vary. Privacy Policy

Related Properties

New on site 2 days ago
Life at Knightsbridge gives your family more than just a beautiful place to live. It gives you a community to enjoy. Downtown Lansdale is just minutes away, offering local shops, dining, and entertainment. Head to the farmer's market on Saturday morning or take a trip downtown on First Friday to enjoy the festivities. An Arcade and an Escape Room make Lansdale a great destination for family fun, and nearby Whites Road Park offers free outdoor live music with food and drink vendors onsite. At Knightsbridge, you have a rare opportunity to build your dream home in an established community in Lansdale, PA. Enjoy the privacy and natural beauty while staying connected to everyday conveniences, including walking distance to Knapp Elementary and highly rated schools in the North Penn School District. With quick access to I-476, US-202, and I-276, Philadelphia and the surrounding region are within easy reach. Knightsbridge offers a variety of customizable floorplans, each with over 10,000 structural and decorative customizations. Looking for more customization? Additional changes are available through our Design Time option. Your Designer will be with you every step of the way to help bring your vision to life. Our quality homes are backed with an industry-leading 20-year warranty structural warranty. Learn more about how Keystone Custom Homes are 80% more efficient than used homes and 50% more efficient than other new homes.

The Nottingham features a 2-story Family Room open to the eat-in Kitchen with walk-in pantry and Breakfast Area. The spacious Owner’s Suite is located on the first floor, with 2 walk-in closets and full Bathroom. A Study, formal Dining Room, Powder Room, Laundry Room, and 2-car garage complete the first level. The hallway upstairs overlooks the Family Room below. An optional Bonus Room is located over the Owner’s Suite. 3 additional Bedrooms with walk-in closets and a full Bath are on the second floor. The Nottingham can be customized to include up to 6 Bedrooms and 4.5 Bathrooms.
#PAMC2198250

LANSDALE

10000 SYCAMORE DRIVE NOTTINGHAM

4 Beds

2 Baths

3,600 Sq.Ft.

$1,318,587

MLS#: PAMC2198250

New on site 2 days ago
Life at Knightsbridge gives your family more than just a beautiful place to live. It gives you a community to enjoy. Downtown Lansdale is just minutes away, offering local shops, dining, and entertainment. Head to the farmer's market on Saturday morning or take a trip downtown on First Friday to enjoy the festivities. An Arcade and an Escape Room make Lansdale a great destination for family fun, and nearby Whites Road Park offers free outdoor live music with food and drink vendors onsite. At Knightsbridge, you have a rare opportunity to build your dream home in an established community in Lansdale, PA. Enjoy the privacy and natural beauty while staying connected to everyday conveniences, including walking distance to Knapp Elementary and highly rated schools in the North Penn School District. With quick access to I-476, US-202, and I-276, Philadelphia and the surrounding region are within easy reach. Knightsbridge offers a variety of customizable floorplans, each with over 10,000 structural and decorative customizations. Looking for more customization? Additional changes are available through our Design Time option. Your Designer will be with you every step of the way to help bring your vision to life. Our quality homes are backed with an industry-leading 20-year warranty structural warranty. Learn more about how Keystone Custom Homes are 80% more efficient than used homes and 50% more efficient than other new homes.

The Covington is one of our most popular floorplans due to its beautiful open layout and spacious rooms. The front entry guides you into the heart of the home, passing a Study, Powder Room, and formal Dining Room. The Kitchen, Breakfast Area, and Family Room offer lots of space to live and entertain. The Kitchen boasts an eat-in island and large walk-in pantry. Upstairs, the luxurious Owner's Suite has a private bath and dual walk-in closets. 3 additional bedrooms with walk-in closets and another full bath complete the second floor. A 2-car Garage is included with the home.
#PAMC2198240

LANSDALE

10000 SYCAMORE DRIVE COVINGTON

4 Beds

2 Baths

3,405 Sq.Ft.

$1,304,783

MLS#: PAMC2198240

New on site 2 days ago
Life at Knightsbridge gives your family more than just a beautiful place to live. It gives you a community to enjoy. Downtown Lansdale is just minutes away, offering local shops, dining, and entertainment. Head to the farmer's market on Saturday morning or take a trip downtown on First Friday to enjoy the festivities. An Arcade and an Escape Room make Lansdale a great destination for family fun, and nearby Whites Road Park offers free outdoor live music with food and drink vendors onsite. At Knightsbridge, you have a rare opportunity to build your dream home in an established community in Lansdale, PA. Enjoy the privacy and natural beauty while staying connected to everyday conveniences, including walking distance to Knapp Elementary and highly rated schools in the North Penn School District. With quick access to I-476, US-202, and I-276, Philadelphia and the surrounding region are within easy reach. Knightsbridge offers a variety of customizable floorplans, each with over 10,000 structural and decorative customizations. Looking for more customization? Additional changes are available through our Design Time option. Your Designer will be with you every step of the way to help bring your vision to life. Our quality homes are backed with an industry-leading 20-year warranty structural warranty. Learn more about how Keystone Custom Homes are 80% more efficient than used homes and 50% more efficient than other new homes.

The Winchester is a 2-story home with an open floorplan on a 40-foot-wide footprint. A covered front porch opens to the foyer and a private study. The kitchen features a large center island, pantry and nearby powder room, and opens to the dining area and a 2-story family room.

The two-car garage leads to an entry with two walk-in closets. At the back of the home, a flex room works as a home office or media room, or can be upgraded to a sunroom or a first-floor guest suite with a full bath for a fifth bedroom.
Upstairs, a hallway overlooks the family room. The owner’s suite includes a large walk-in closet and private bath. Three additional bedrooms, two with walk-in closets, share a full hall bath, and the laundry room is on the second floor.
#PAMC2198252

LANSDALE

10000 SYCAMORE DRIVE WINCHESTER

4 Beds

2 Baths

3,391 Sq.Ft.

$1,300,659

MLS#: PAMC2198252

New on site 2 days ago
Life at Knightsbridge gives your family more than just a beautiful place to live. It gives you a community to enjoy. Downtown Lansdale is just minutes away, offering local shops, dining, and entertainment. Head to the farmer's market on Saturday morning or take a trip downtown on First Friday to enjoy the festivities. An Arcade and an Escape Room make Lansdale a great destination for family fun, and nearby Whites Road Park offers free outdoor live music with food and drink vendors on-site. Enjoy the privacy and natural beauty while staying connected to everyday conveniences, including walking distance to Knapp Elementary and highly rated schools in the North Penn School District. With quick access to I-476, US-202, and I-276, Philadelphia and the surrounding region are within easy reach. Knightsbridge offers a variety of customizable floorplans, each with over 10,000 structural and decorative customizations. Looking for more customization? Additional changes are available through our Design Time option. Your Designer will be with you every step of the way to help bring your vision to life. Our quality homes are backed with an industry-leading 20-year warranty structural warranty. Learn more about how Keystone Custom Homes are 80% more efficient than used homes and 50% more efficient than other new homes.

The Devonshire is a 4+ bed, 2.5+ bath home featuring an open floorplan, 2 staircases, and many unique customization options. Inside the Foyer, there is a Living Room to one side and Dining Room to the other. In the main living area, the 2-story Family Room opens to the Kitchen with a large eat-in island. The Kitchen also has a walk-in pantry and hall leading to the Study. Private Study near back stairs can be used as an optional 5th bedroom. Upstairs, the spacious Owner's Suite has a walk-in closet and a private full bath. Bedrooms 2, 3, & 4 share a hallway bath. The Laundry Room is conveniently located on the same floor as all bedrooms. Oversized 2-car garage included. The Devonshire can be customized to include up to 7 Bedrooms and 8.5 Bathrooms.
#PAMC2198212

LANSDALE

10000 SYCAMORE DRIVE DEVONSHIRE

4 Beds

2 Baths

4,016 Sq.Ft.

$1,341,947

MLS#: PAMC2198212

Send a message

Message successfully sent.

Your message

What is 3 + 4 ?

Reason for contacting?

I agree to receive email communication and understand I can unsubscribe at any time.

I agree to be contacted by Charis Realty Group - Christine Issler, Broker via call, email, and text for real estate services. To opt out, you can reply 'stop' at any time or reply 'help' for assistance. You can also click the unsubscribe link in the emails. Message and data rates may apply. Message frequency may vary. Privacy Policy

Sign Out

Virtual Assistant

Would you like to take the next step with this property? We can help you schedule a showing or virtual tour, or send you more details.

Yes, I would like more information.

Thank You for Your Reply, One of Our Agents will contact you as soon as possible

No, maybe later.

Thank you, you can always contact me via email, phone number or through the contact form.

Realhub AI

Lucy - Your AI-Powered Realtor

Update Your Temporary Password

Personalize your search

Enter your email and we'll notify you immediately when new listings match what you're looking for.

or enter email address

Already have an account ? Login here

Continue your home search

I agree to receive communications and understand I can unsubscribe at any time.

I agree to be contacted by Charis Realty Group - Christine Issler, Broker via call, email, and text for real estate services. To opt out, you can reply 'stop' at any time or reply 'help' for assistance. You can also click the unsubscribe link in the emails. Message and data rates may apply. Message frequency may vary. Privacy Policy

Already have an account ? Login here

We use cookies

We use cookies primarily for analytics to enhance your experience. By accepting, you agree to our use of these cookies. You can manage your preferences or learn more about our cookies policy.