


Property
Beds
2
Full Baths
2
1/2 Baths
None
Year Built
1953
Sq.Footage
1,174
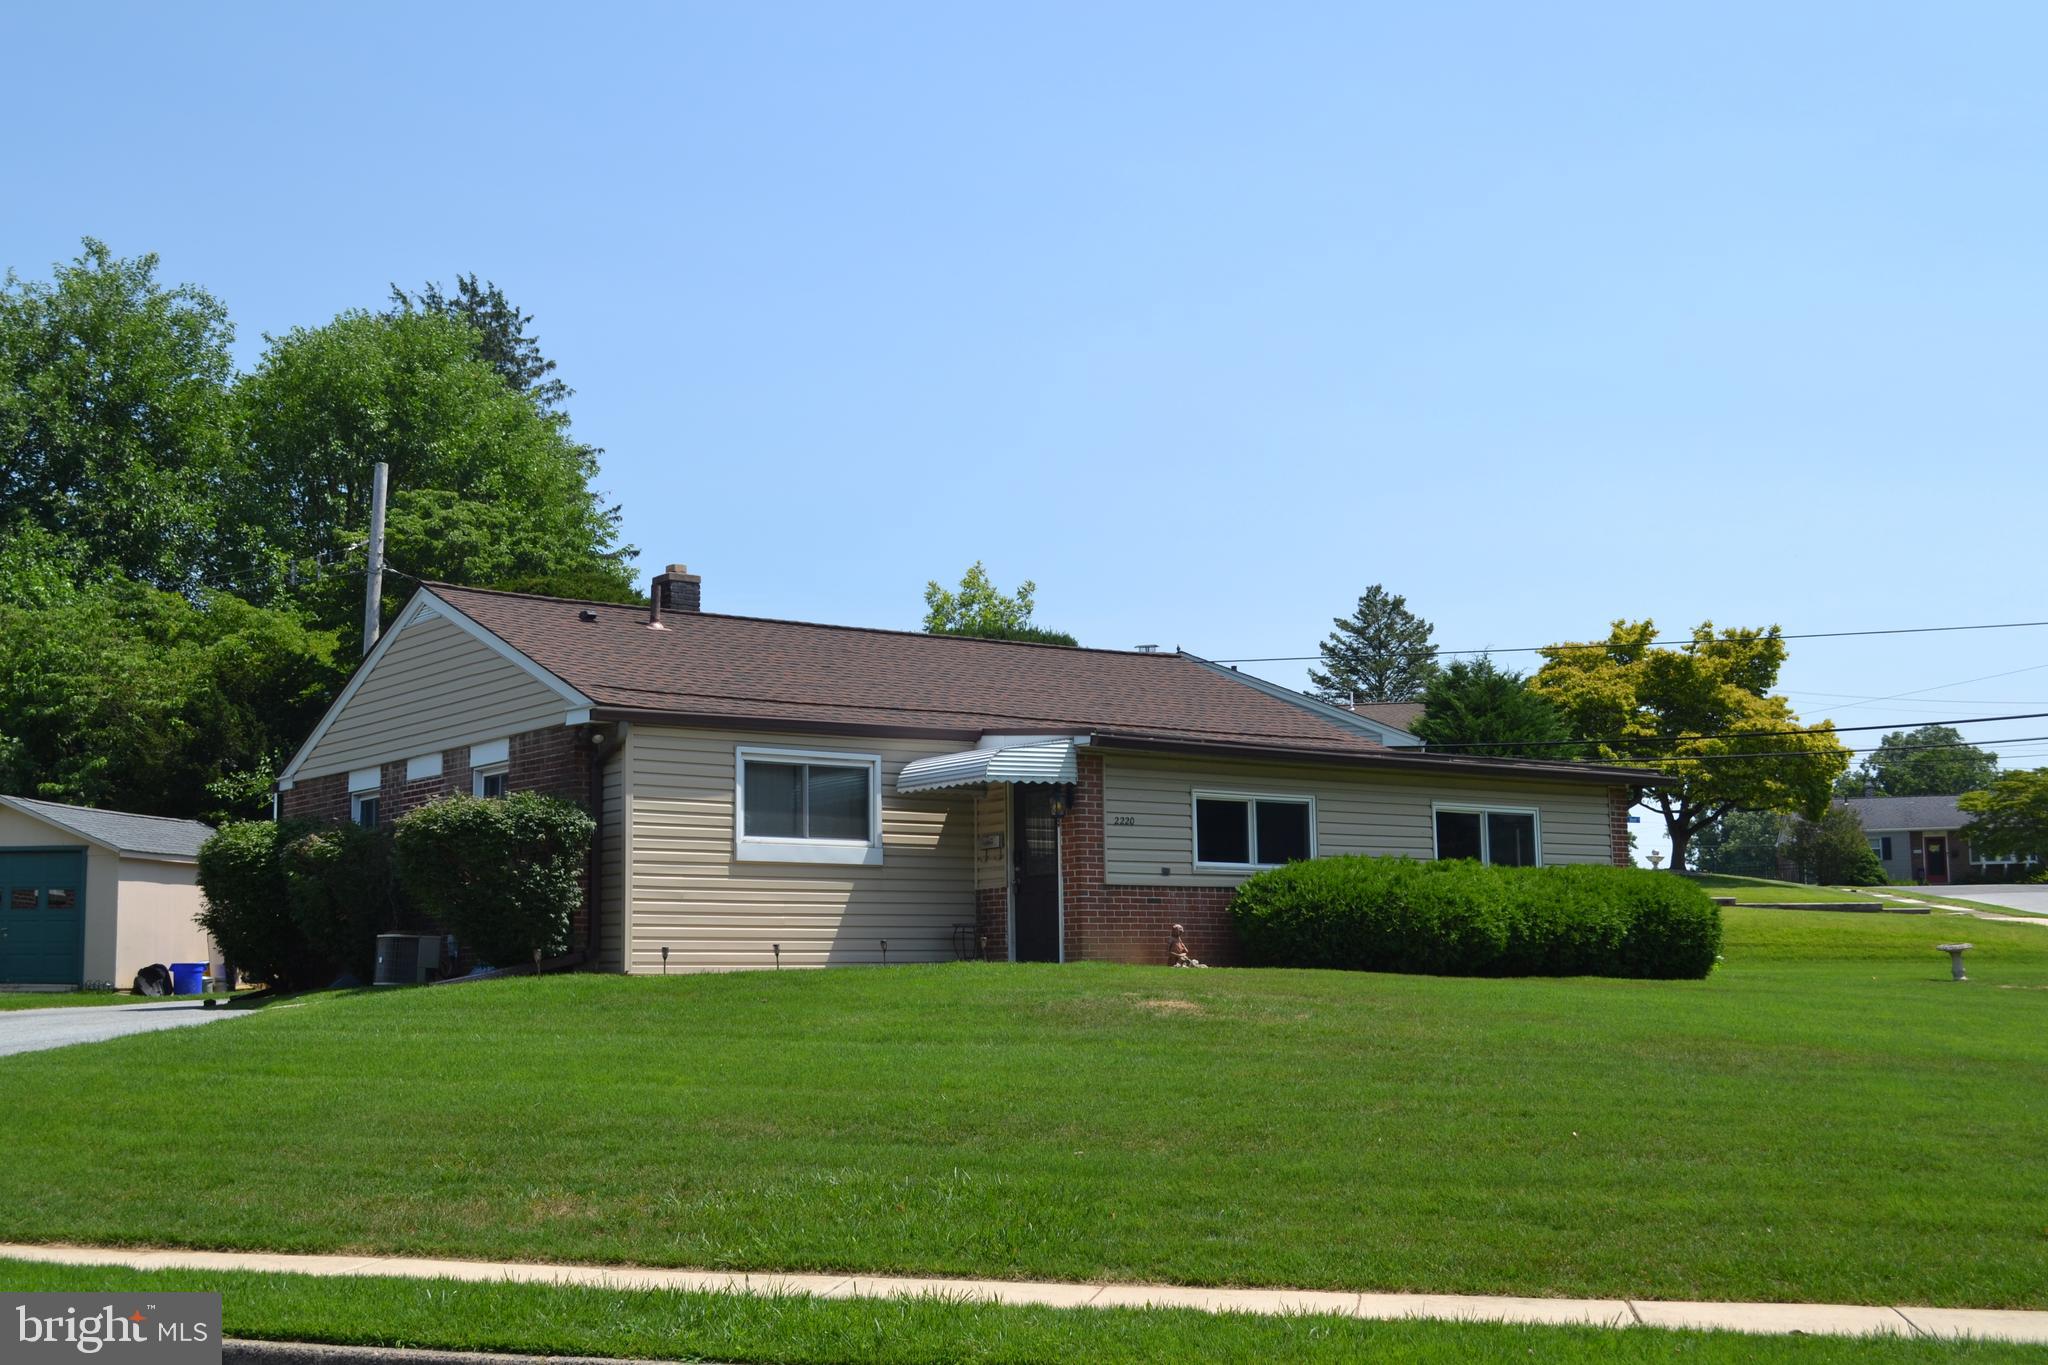
Welcome to this delightful 3-bedroom, 2-bath ranch-style home nestled in the charming Bridgewater Farms neighborhood, offering comfort, warmth, and classic character. Step inside from the enclosed sun porch into a light-filled living room featuring gleaming hardwood floors and a handy coat closet. The adjacent eat-in kitchen comes complete with a built-in range, oven, dishwasher, and refrigerator, making meal preparation effortless while providing direct outdoor access.The main floor hosts three comfortable bedrooms and a full central hall bath equipped with a shower/tub combination & vanity. Downstairs, the full-sized unfinished basement adds tremendous value, housing a second full bathroom, laundry facilities, utilities, extra storage, and vast potential to create your ideal expanded living area. Set on a spacious corner lot, the exterior features a covered rear porch ideal for outdoor dining or leisure, a fully fenced backyard, a detached carport, and an expansive driveway. Located within the sought-after Penn-Delco School District with quick access to local shopping, dining, public transit, and major roadways. Don't miss the chance to craft your dream retreat in a wonderful neighborhood—book your private showing today!
Features & Amenities
Interior
-
Other Interior Features
Eat-in Kitchen, Ceiling Fan(s)
-
Total Bedrooms
2
-
Bathrooms
2
-
Above Grade Finished Area
1174.0
-
Basement YN
YES
-
Cooling YN
YES
-
Cooling
Central Air, Ceiling Fan(s), Electric
-
Heating YN
YES
-
Heating
Oil, Forced Air
-
Main Level Bedrooms
2
-
Pet friendly
N/A
Exterior
-
Garage
No
-
Construction Materials
Brick, Stucco
-
Parking
Detached Carport, Driveway, Detached
-
Patio and Porch Features
Patio, Porch
-
Pool
No
-
Waterfront YN
NO
Area & Lot
-
Lot Features
Corner Lot, Level
-
Lot Size(acres)
0.26
-
Lot Size(square feet)
11,326
-
Property Type
Residential
-
Property Sub Type
Single Family Residence
-
Architectural Style
Ranch/Rambler
Price
-
Sales Price
$300,000
-
Tax Amount
$5,882
-
Sq. Footage
1,174
-
Price/SqFt
$255
HOA
-
Association
No
School District
-
Elementary School
ASTON
-
Middle School
NORTHLEY
-
High School
SUN VALLEY
Property Features
-
New Construction
NO
-
Foundation Details
Concrete Perimeter, Slab
-
Senior Community YN
NO
-
Sewer
Public Sewer
-
Tax Lot
264-000
-
Water Source
Public
Schedule a Showing
Showing scheduled successfully.
Mortgage calculator
Estimate your monthly mortgage payment, including the principal and interest, property taxes, and HOA. Adjust the values to generate a more accurate rate.
Your payment
Principal and Interest:
$
Property taxes:
$
HOA fees:
$
Total loan payment:
$
Total interest amount:
$
Location
County
DELAWARE
Elementary School
ASTON
Middle School
NORTHLEY
High School
SUN VALLEY
Listing Courtesy of Samantha Powell, Keller Williams Real Estate - Media
RealHub Information is provided exclusively for consumers' personal, non-commercial use, and it may not be used for any purpose other than to identify prospective properties consumers may be interested in purchasing. All information deemed reliable but not guaranteed and should be independently verified. All properties are subject to prior sale, change or withdrawal. RealHub website owner shall not be responsible for any typographical errors, misinformation, misprints and shall be held totally harmless.

Salesperson, Realtor
Sarah Barefoot
Call Sarah today to schedule a private showing.

* Listings on this website come from the FMLS IDX Compilation and may be held by brokerage firms other than the owner of this website. The listing brokerage is identified in any listing details. Information is deemed reliable but is not guaranteed. If you believe any FMLS listing contains material that infringes your copyrighted work please click here to review our DMCA policy and learn how to submit a takedown request.© 2024 FMLS.
Related Properties

ASTON
141 KNOLLWOOD COURT
2 Beds
2 Baths
1,415 Sq.Ft.
$325,000
MLS#: PADE2121436

ASTON
31 SCARLET AVENUE
4 Beds
1 Baths
1,368 Sq.Ft.
$264,999
MLS#: PADE2125584

ASTON
29 GREEN LANE
3 Beds
2 Baths
1,313 Sq.Ft.
$355,000
MLS#: PADE2121222

ASTON
7 HURFORD PLACE
3 Beds
1 Baths
1,044 Sq.Ft.
$300,000
MLS#: PADE2123836
ASTON
2220 BALDWIN RUN DRIVE
3 Beds
1 Baths
1,370 Sq.Ft.
$344,900
MLS#: PADE2118544

ASTON
1815 W DUTTON MILL ROAD
2 Beds
1 Baths
1,140 Sq.Ft.
$269,900
MLS#: PADE2122992
.png)