Features & Amenities

Interior

  • Total Bedrooms

    2

  • Bathrooms

    1

  • 1/2 Bathrooms

    1

  • Above Grade Finished Area

    1464.0

  • Basement YN

    YES

  • Cooling YN

    NO

  • Cooling

    None

  • Fireplace YN

    YES

  • Heating YN

    YES

  • Heating

    Natural Gas, Hot Water

  • Pet friendly

    Yes

Exterior

  • Garage

    Yes

  • Garage spaces

    1

  • Construction Materials

    Stucco

  • Parking

    Garage, Driveway, Detached

  • Pool

    No

  • Waterfront YN

    NO

Area & Lot

  • Lot Size(acres)

    0.15

  • Lot Size(square feet)

    6,534

  • Property Type

    Residential

  • Property Sub Type

    Single Family Residence

  • Architectural Style

    Colonial, Dutch

Price

  • Sales Price

    $440,000

  • Tax Amount

    $7,770

  • Financing Options

    Cash, Conventional

  • Sq. Footage

    1,464

  • Price/SqFt

    $300

HOA

  • Association

    No

School District

  • Elementary School

    N/A

  • Middle School

    N/A

  • High School

    N/A

Property Features

  • New Construction

    NO

  • Foundation Details

    Concrete Perimeter

  • Senior Community YN

    NO

  • Sewer

    Public Sewer

  • Tax Lot

    001-000

  • Water Source

    Public

Schedule a Showing

Showing scheduled successfully.

<
>
IN PERSON
VIA CHAT

What is 3 + 4 ?


Change time

Mortgage calculator

Estimate your monthly mortgage payment, including the principal and interest, property taxes, and HOA. Adjust the values to generate a more accurate rate.

Your payment

Principal and Interest:

$

Property taxes:

$

HOA fees:

$

Total loan payment:

$

Total interest amount:

$

Location

County

DELAWARE

Elementary School

Middle School

High School

Listing Courtesy of Amanda A Smith , Realty One Group Supreme

RealHub Information is provided exclusively for consumers' personal, non-commercial use, and it may not be used for any purpose other than to identify prospective properties consumers may be interested in purchasing. All information deemed reliable but not guaranteed and should be independently verified. All properties are subject to prior sale, change or withdrawal. RealHub website owner shall not be responsible for any typographical errors, misinformation, misprints and shall be held totally harmless.

Agent Sarah Barefoot

AGENT

Sarah Barefoot

Call Sarah today to schedule a private showing.


* Listings on this website come from the FMLS IDX Compilation and may be held by brokerage firms other than the owner of this website. The listing brokerage is identified in any listing details. Information is deemed reliable but is not guaranteed. If you believe any FMLS listing contains material that infringes your copyrighted work please click here to review our DMCA policy and learn how to submit a takedown request.© 2024 FMLS.
Nestled in a charming neighborhood, this delightful 1930 Dutch Colonial home offers a unique investment opportunity with the potential for significant returns. With its classic stucco exterior and inviting character, this property is not just a house; it's a canvas for your vision. Boasting two spacious bedrooms and one and a half bathrooms, this residence is designed for comfort and functionality. The warm ambiance is enhanced by a cozy fireplace, perfect for creating memorable moments during chilly evenings. The full basement, with both interior access and a walkout entrance, presents an excellent opportunity for additional living space or storage, allowing for creative renovations that could increase the property's value. The detached garage and driveway provide ample parking, a sought-after feature in today's market. With a generous lot size of 0.15 acres, there's plenty of room for outdoor activities or potential landscaping enhancements that could elevate the property's curb appeal. Investors will appreciate the potential for rental income in this desirable area. The home's classic charm and functional layout make it an attractive option for prospective tenants, ensuring a steady stream of rental income. Additionally, the property's age and architectural style may qualify it for various renovation grants or tax incentives, further enhancing its investment appeal. The location offers easy access to local amenities, making it a convenient choice for renters or future homeowners. With no homeowners association fees to worry about, you can enjoy the freedom to personalize the property without additional costs. This property is not just a home; it's an investment in your future. Whether you're looking to add to your portfolio or seeking a project with the potential for appreciation, this Dutch Colonial gem is ready for your personal touch. Don't miss out on the chance to transform this charming residence into a lucrative investment. Schedule a viewing today and explore the possibilities that await!

2200 E COUNTY LINE ROAD

Message successfully sent.

What would you like to know?

What is 3 + 4 ?

I agree to receive email communication and understand I can unsubscribe at any time.

I agree to be contacted by Charis Realty Group via call, email, and text for real estate services. To opt out, you can reply 'stop' at any time or reply 'help' for assistance. You can also click the unsubscribe link in the emails. Message and data rates may apply. Message frequency may vary. Privacy Policy

Related Properties

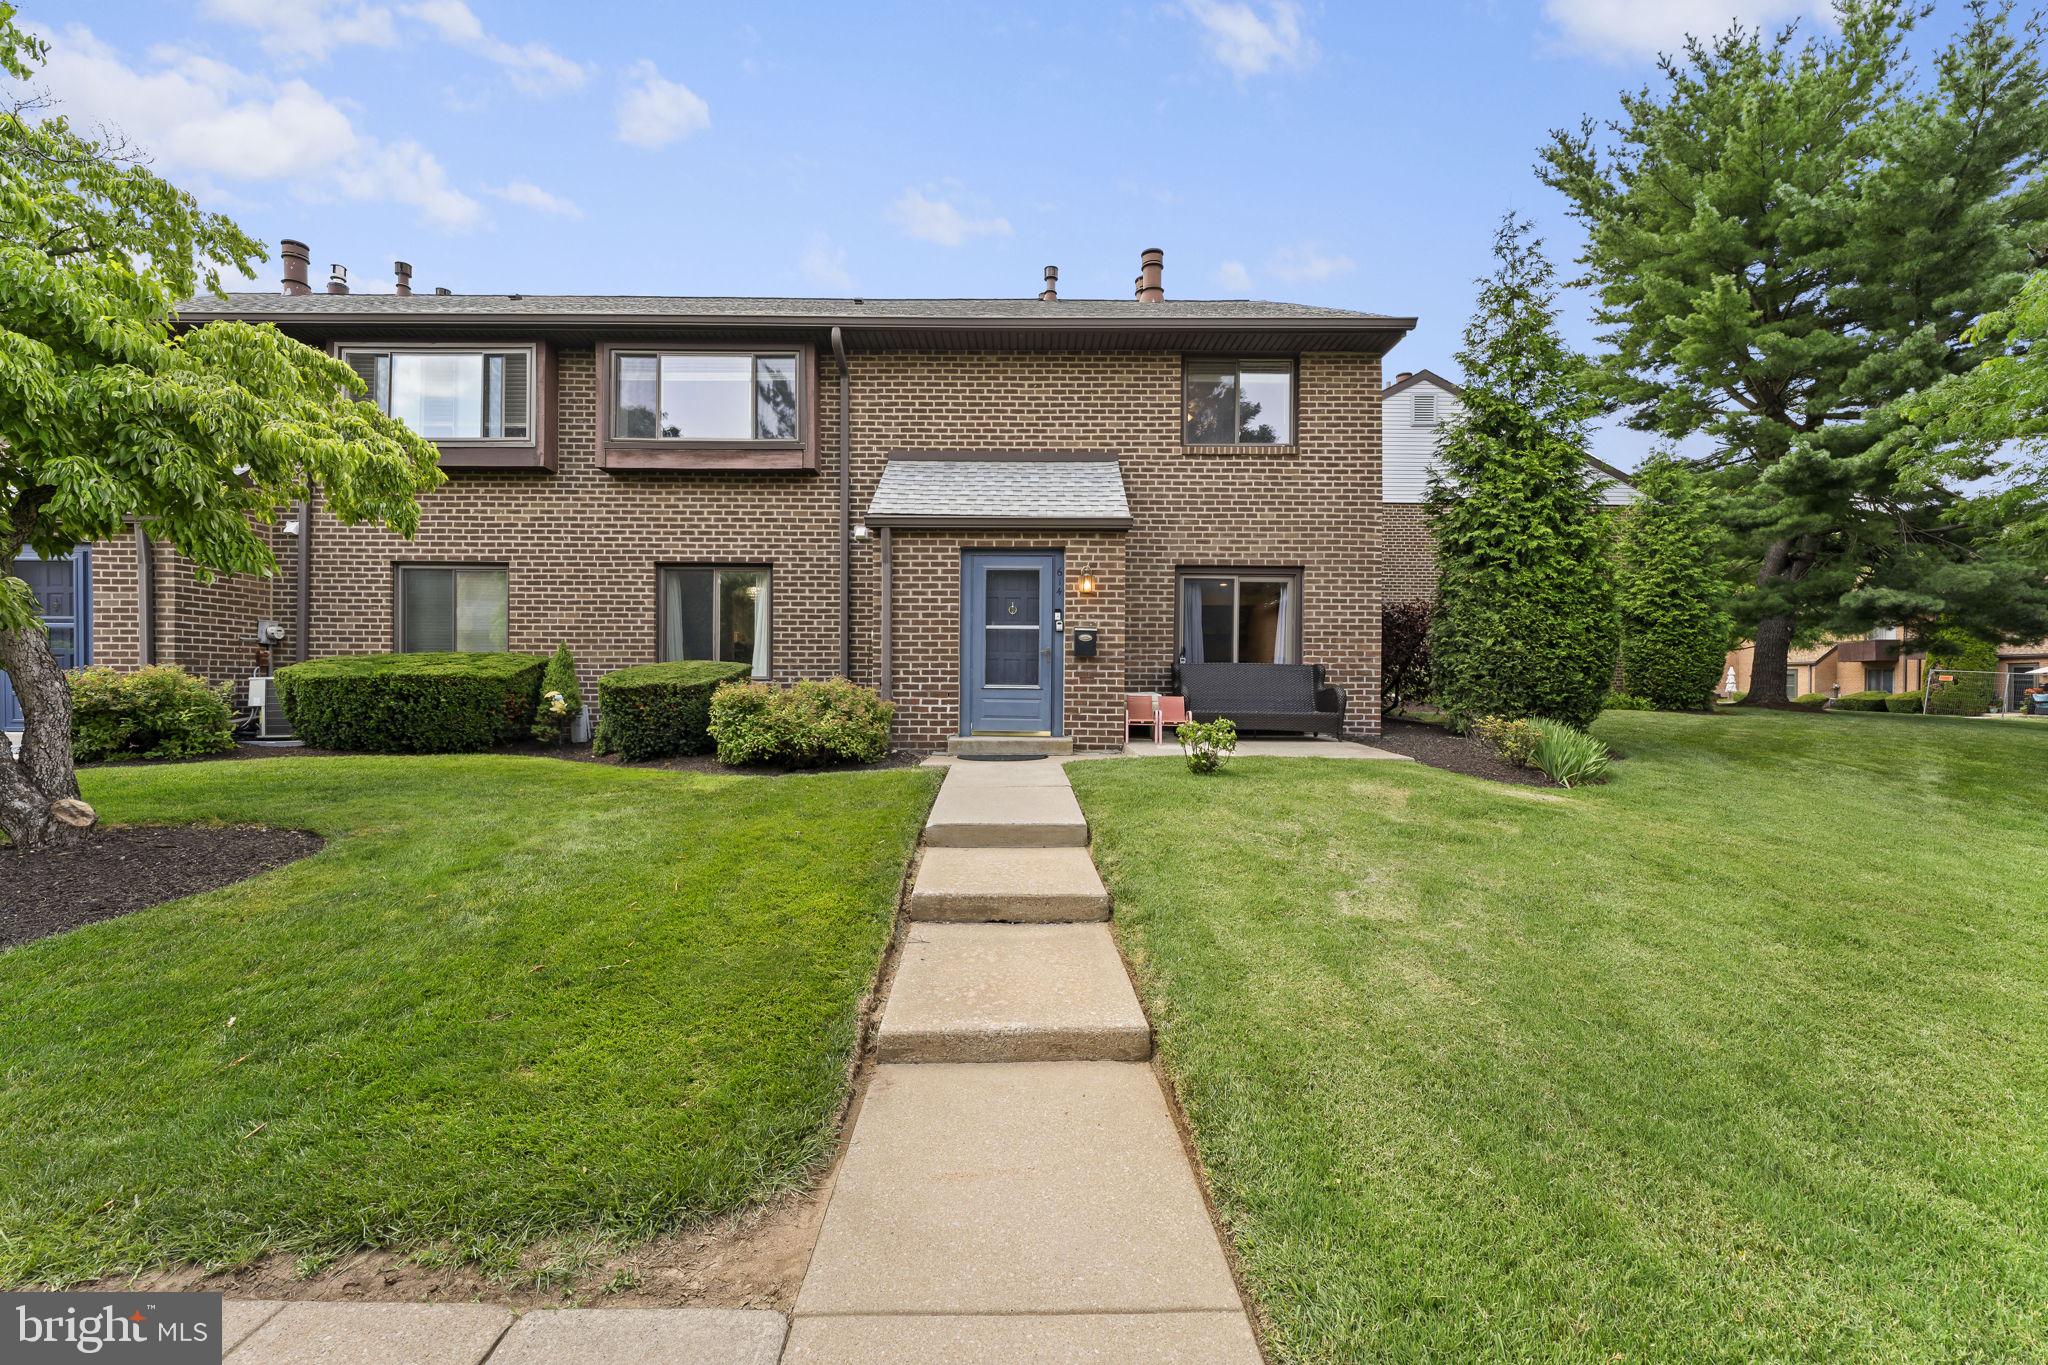
This meticulously maintained end-unit townhome in Haverford Village offers a rare opportunity to live on the Main Line at a price that can't be beat, combining modern comfort with ultimate low-maintenance living in the heart of Ardmore. Thoughtfully updated throughout, the home boasts brand-new flooring, a suite of new appliances, and a large, open living room complete with beautiful built-in shelving. The convenience begins on the first floor with a well-placed half-bath, while the second floor features two large, generously sized bedrooms, a spacious full bathroom, and an impressive walk-in closet in the primary suite. Situated in an extremely walkable neighborhood, you are just moments away from the premier shopping, dining, and local boutiques at Suburban Square. Haverford Village also has an amazing inground community pool which is great way to relax in the warmer months. To top it all off, the monthly condo fee provides peace of mind by covering the community pool, water, trash, snow removal, lawn care, and exterior maintenance (excluding windows and doors). Don't wait and book your showing today!
#PADE2119042

ARDMORE

700 ARDMORE AVENUE 614

2 Beds

1 Baths

1,152 Sq.Ft.

$365,000

MLS#: PADE2119042

Total renovation, including rewiring of the entire unit, upgrade to 200-amp CB. New drywall, lighting, kitchen and baths. New split system services entire unit including the basement. Ceiling fans in all BR's. .  Basement is 100% finished with a new powder room.  There is nothing like it on the current market. Location is top notch as it is short walk to shopping and restaurants on Lancaster Ave.  Ardmore Square and train station also within a short 5-minute walk. One assigned parking space in the developments parking lot and additional open spaces in the lot. Low condo fees and taxes make this an excellent buy.
#PAMC2189300

ARDMORE

108 W SPRING AVENUE 6

3 Beds

1 Baths

1,656 Sq.Ft.

$475,000

MLS#: PAMC2189300

Beautifully renovated and truly move-in ready, this 5 bed and 1.5 bath Ardmore twin blends classic Main Line character with modern upgrades, energy-efficient comfort, and exceptional functionality — all at one of the area’s most walkable locations. 
Offering approximately 1,600 square feet of thoughtfully updated living space, this home has undergone extensive renovations with major system upgrades throughout, including a new roof, all new mechanical systems, full electrical rewiring for safety, new and plumbing, energy-efficient gas radiant heat, and a high-efficiency 3-zone mini-split system providing both air conditioning and supplemental heating for year-round comfort and lower cost of ownership.
The main level features an open floor plan filled with tall ceilings and big windows allowing in abundant of natural light throughout the day, beautifully updated spaces: a stunning chef’s kitchen with tall white shaker cabinetry, quartz countertops, stainless steel appliances, generous prep space, and a large peninsula ideal for gathering with family and friends.
The second floor offers 3 spacious BRs and a beautiful new full bath. The third floor with 2 extra bedrooms provides a versatile private retreat perfect as a primary suite, home office, guest space, playroom, gym, or creative studio.
Adding even more flexibility is the detached garage-sized outbuilding at the rear of the property. Currently configured with a standard entry door and window access, the space offers tremendous potential for a workshop, studio, hobby room, home gym, storage, entertaining space, or future customization to fit your needs.
Outside, you’ll enjoy a newly landscaped lawn area, fully fenced backyard, privacy fence and spacious extra wide driveway for off-street parking for 4 cars.
Located just steps from the vibrant heart of Ardmore, restaurants, shopping, parks (Elwell Field, Normandy Park), kids playgrounds, tennis court, walking trails of Haverford college, Ardmore community center with swimming pool, indoor court, library... and multiple transit options, including SEPTA Regional Rail, Amtrak for easy access to Center City Philadelphia and NY. 
A rare opportunity to own a fully renovated, energy-efficient, low maintenance home with parking, flexible bonus space, and modern systems in one of the Main Line’s most desirable communities.
#PADE2111158

ARDMORE

801 ARDMORE AVENUE

5 Beds

1 Baths

1,547 Sq.Ft.

$524,900

MLS#: PADE2111158
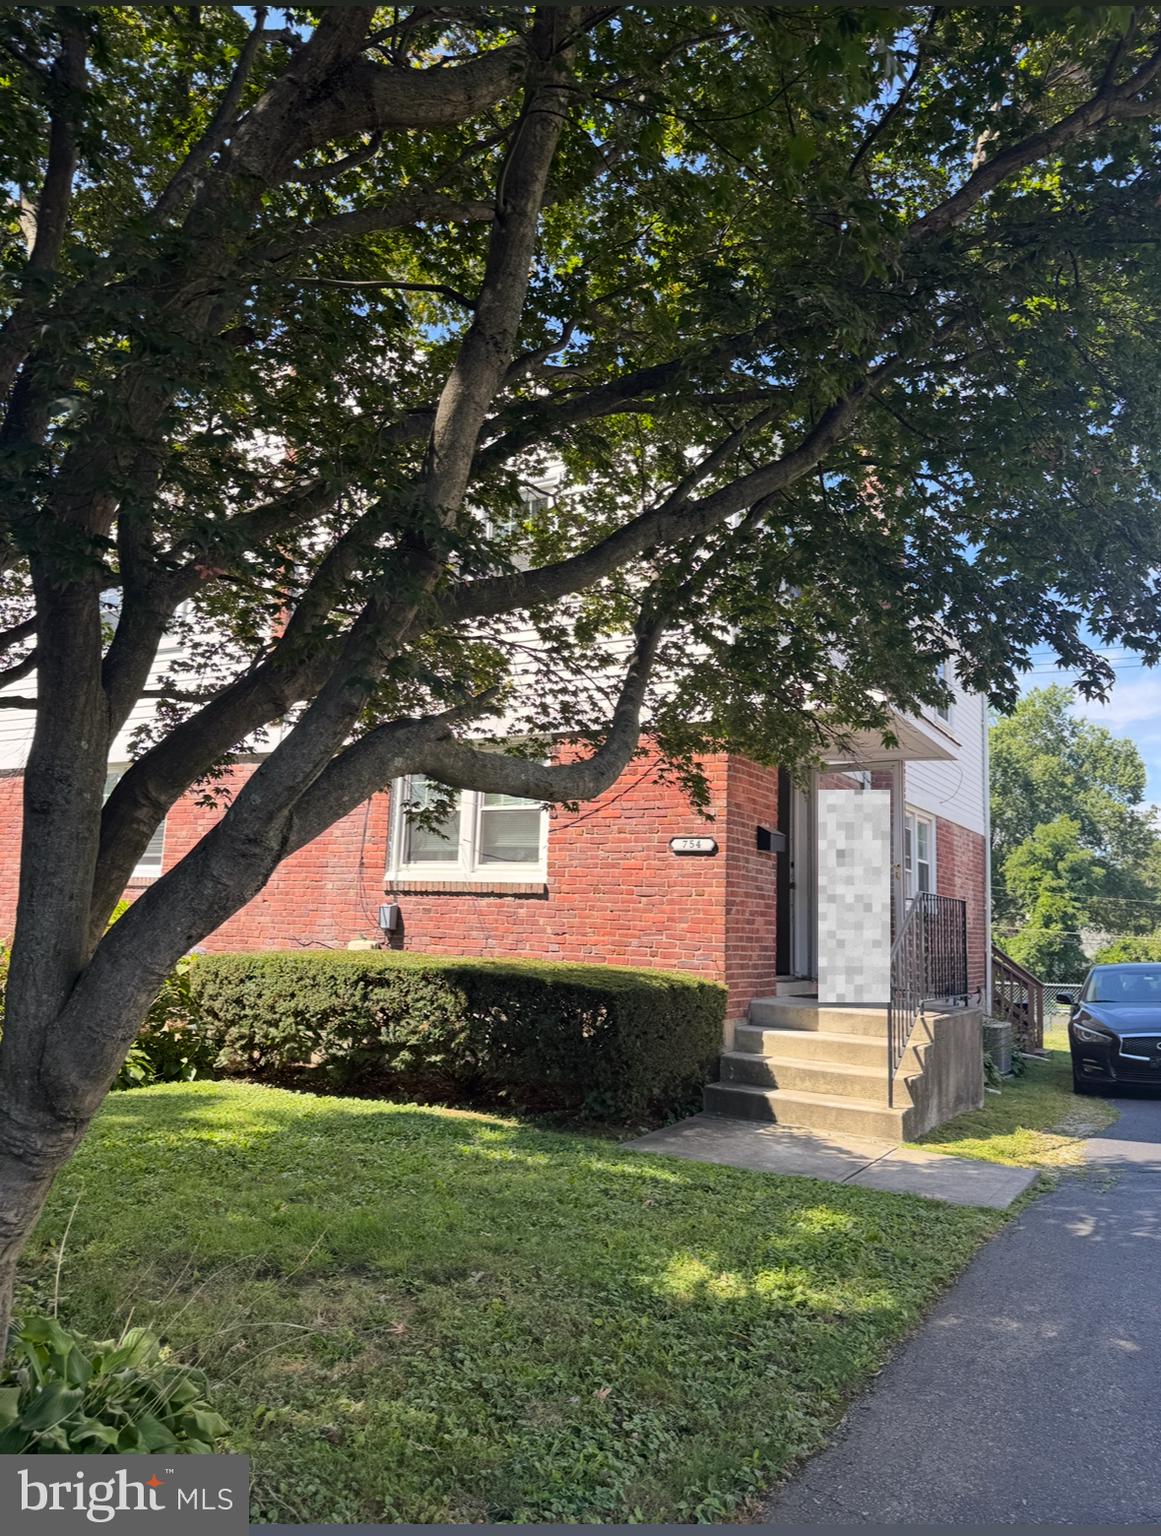
This charming 3bed 1 bath brick twin offers the perfect blend of classic character and modern comfort in one of the Main Line’s beautiful neighborhoods.
Step inside to a bright and inviting main level featuring a comfortable living room, a spacious dining area, and a well-appointed kitchen that opens to the backyard, perfect for everyday living and entertaining. Upstairs, you’ll find three nicely sized bedrooms and a full bath. The finished basement provides additional living space ideal for a home office, gym, or media room, along with a laundry area.
Enjoy the beautiful yard! Great spot for gardening, play, or relaxing outdoors. The home offers two private driveway parking spaces with additional street parking available. With central air, solid masonry construction, and 1,156 square feet of living space, this home delivers the goods.
Please note: Currently being used as a rental property, this home presents an excellent opportunity for both homeowners and investors alike. There are only a handful of photos, at this point, due to honoring the tenant's privacy. Let's schedule a tour!

Located close to Suburban Square, parks, shopping, dining, and regional rail, 754 Oak View Road offers easy access to everything Ardmore and the Main Line have to offer.

Don’t miss your chance to make this lovely Ardmore home your own!
#PADE2103744

ARDMORE

754 OAK VIEW ROAD

3 Beds

1 Baths

1,156 Sq.Ft.

$455,000

MLS#: PADE2103744

A perfect Trifecta - comfort, convenience and community. Simplify your lifestyle in the most sought after community on the Main Line! Welcome to this charming 3 bed, 2.5 bath END UNIT Townhouse in the sought after private community of Bryn Mawr Place in Ardmore. As a Gold Star Award recipient, Bryn Mawr Place is independently recognized for providing excellent management, a high quality of life for residents and ranked among the best places to live. This end unit has a private gated courtyard where you can enjoy gardening, reading a book, and sipping your morning tea. From the moment you enter, the home feels bright, open, and inviting. 1640 sq. ft of well maintained space filled with natural light and open floor plan. The expansive living room is designed for both relaxation and gathering with access to the private courtyard through sliding glass doors—creating a seamless indoor-outdoor experience. The dining area offers a welcoming space for both everyday meals and entertaining. This is adjacent to a cozy den with a fireplace that overlooks the kitchen, a breakfast nook, and glass Sliding doors leading to a private back patio There is a half bath on this floor and a laundry room/pantry storage as well. The second floor primary suite offers a peaceful retreat with its own en-suite bath, two closets, and a private balcony overlooking the courtyard. This floor has two additional spacious light filled Bedrooms with ample closet space and a Full hall Bathroom. A large hall closet round out this level, along with a floored attic accessible by pull-down stairs for even more storage. Residents of Bryn Mawr place enjoy a prime location, dog friendly community, walking trails and tranquil gardens. Located in desirable Ardmore, this townhome is in the heart of the Main Line and close to some of the area's top dining, shopping, and transportation. Pets are allowed. The HOA fee includes 2 dedicated parking spots, trash/water/sewer, landscaping, snow removal, and EXTERIOR building maintenance,  INCLUDING the ROOF. The community offers visitor parking. Located minutes from Suburban Square, Haverford College Nature Trail, Ardmore Music Hall, restaurants, parks and all the uniqueness the Main Line has to offer—this home combines a perfect blend of comfort, convenience, privacy, and community.
#PADE2121036

ARDMORE

2125 BRYN MAWR PLACE

3 Beds

2 Baths

1,640 Sq.Ft.

$419,500

MLS#: PADE2121036

 - property

Send a message

Message successfully sent.

Your message

What is 3 + 4 ?

Reason for contacting?

I agree to receive email communication and understand I can unsubscribe at any time.

I agree to be contacted by Charis Realty Group via call, email, and text for real estate services. To opt out, you can reply 'stop' at any time or reply 'help' for assistance. You can also click the unsubscribe link in the emails. Message and data rates may apply. Message frequency may vary. Privacy Policy

Sign Out

Virtual Assistant

Would you like to take the next step with this property? We can help you schedule a showing or virtual tour, or send you more details.

Yes, I would like more information.

Thank You for Your Reply, One of Our Agents will contact you as soon as possible

No, maybe later.

Thank you, you can always contact me via email, phone number or through the contact form.

Realhub AI

Lucy - Your AI-Powered Realtor

Update Your Temporary Password

Personalize your search

Enter your email and we'll notify you immediately when new listings match what you're looking for.

or enter email address

Already have an account ? Login here

Continue your home search

I agree to receive communications and understand I can unsubscribe at any time.

I agree to be contacted by Charis Realty Group via call, email, and text for real estate services. To opt out, you can reply 'stop' at any time or reply 'help' for assistance. You can also click the unsubscribe link in the emails. Message and data rates may apply. Message frequency may vary. Privacy Policy

Already have an account ? Login here

We use cookies

We use cookies primarily for analytics to enhance your experience. By accepting, you agree to our use of these cookies. You can manage your preferences or learn more about our cookies policy.