


Property
Beds
3
Full Baths
2
1/2 Baths
1
Year Built
2024
Sq.Footage
2,222
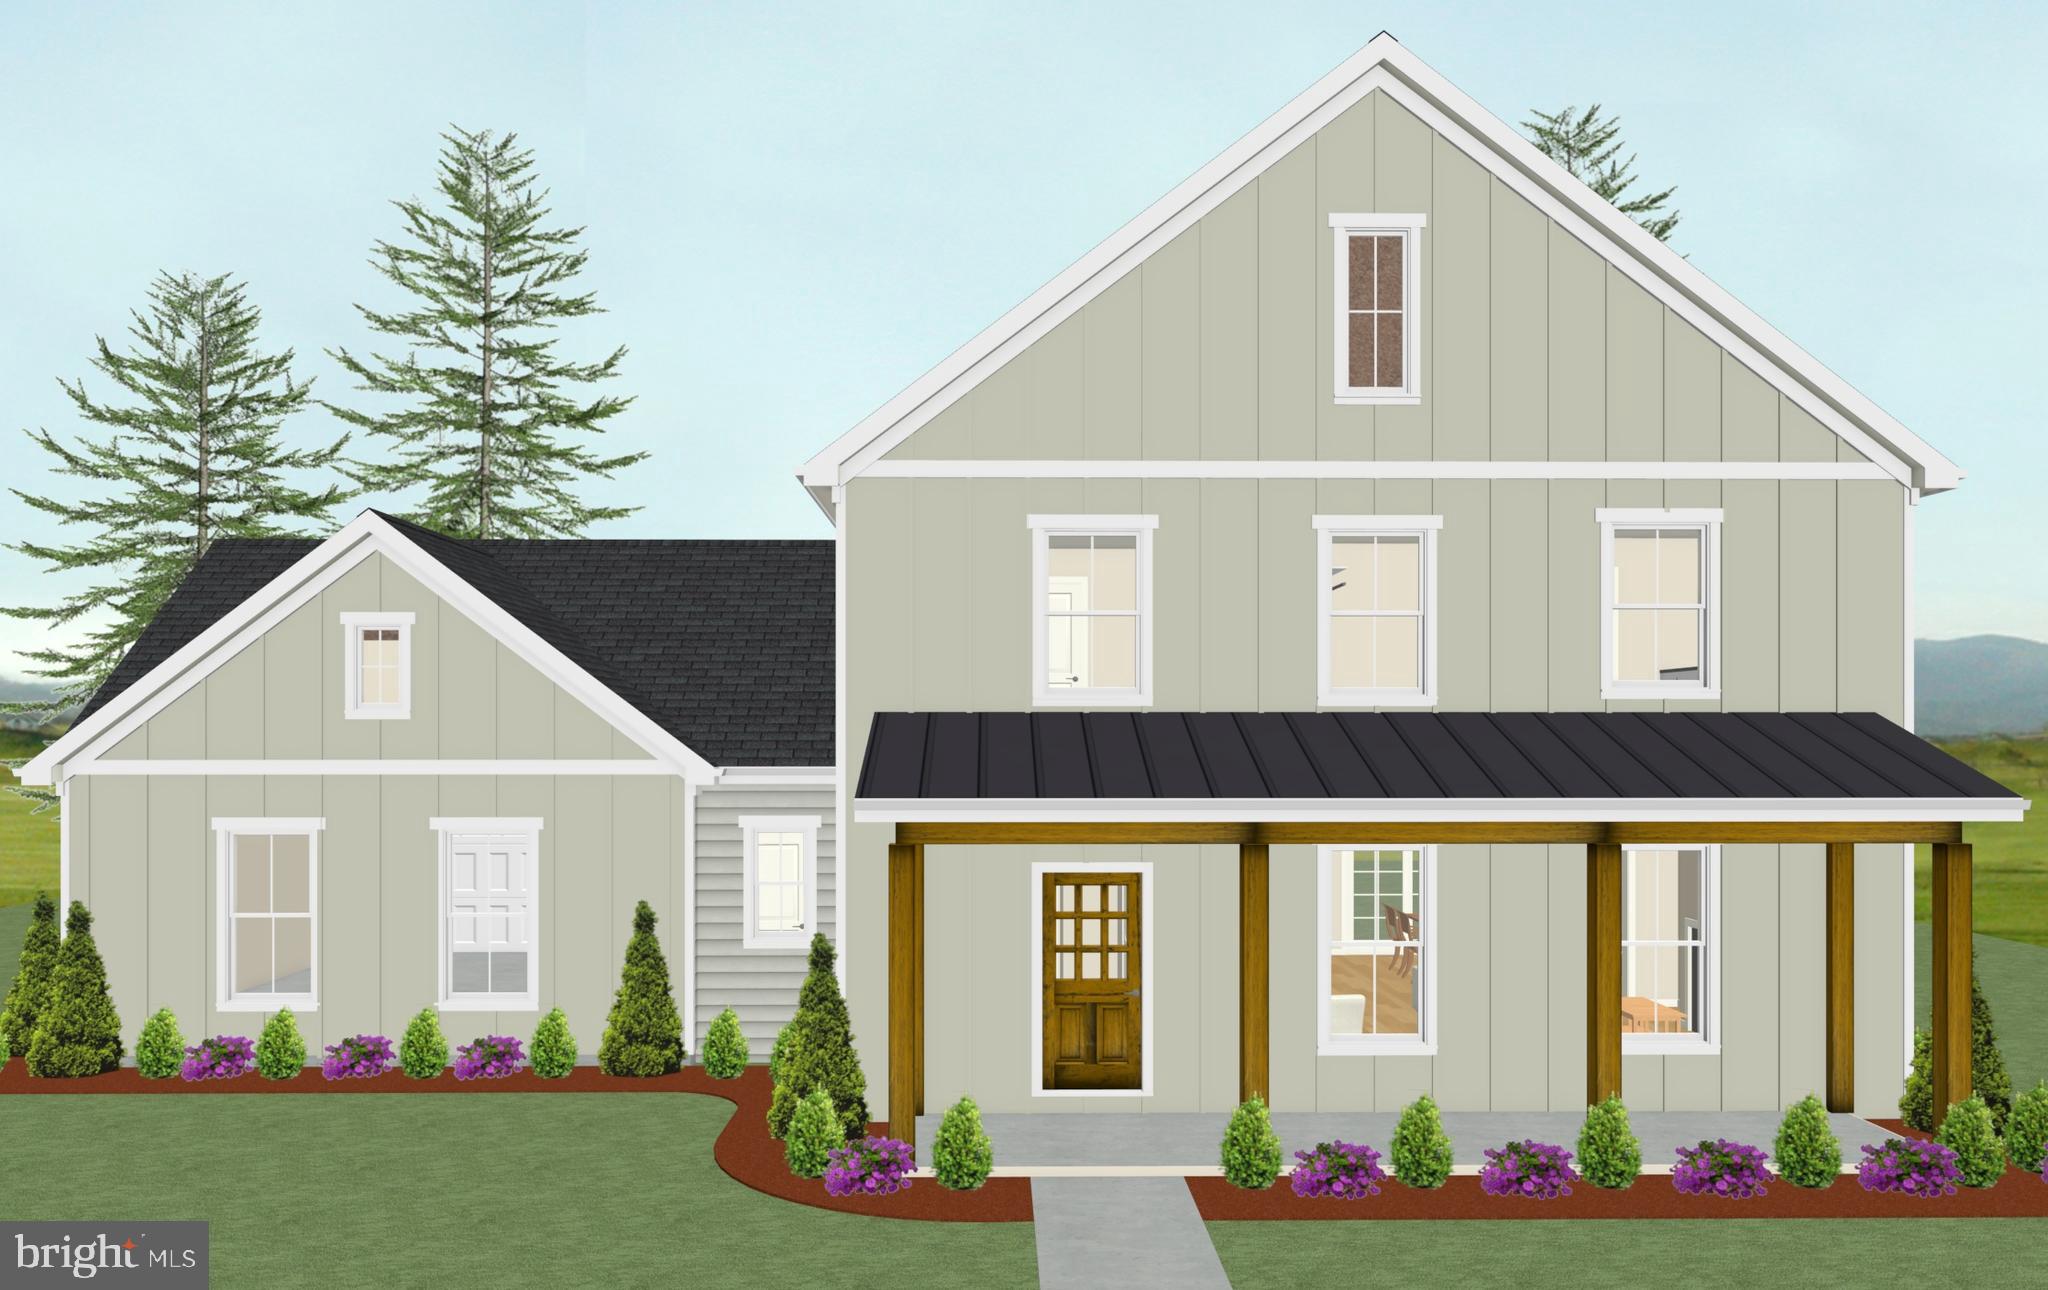
**NEW PRICE! Like-New Living in Devon Creek** Built in 2024, this 3 bedroom, 2.5 bath semi in Devon Creek gives you that fresh, new construction feel without the months of waiting or the upgrade sticker shock. Over 2,200 square feet of stylish, low-maintenance living is ready for you now. Step in from the front porch and you'll notice the wide plank flooring that runs through the main level. Just off the foyer, a bright flex room works perfectly as a home office, playroom, or den. Then the home opens up into the open-concept kitchen, dining, and living area, and that kitchen is a showstopper. You'll find white shaker cabinetry with sleek black hardware, gleaming quartz countertops, a classic subway tile backsplash, stainless steel appliances, a gas range with a stainless chimney hood, and a big quartz-topped center island with seating for four. It's the spot everyone will gather, whether it's Sunday breakfast or a holiday crowd. The dining area sits under a modern pendant light, and the living room's gas fireplace makes those chilly Lancaster County evenings something to look forward to. A drop zone off the garage keeps coats and shoes out of the main living space. Upstairs, the owner's suite is your private retreat. The bedroom is truly spacious, with plenty of room for a king bed and a sitting area, plus a walk-in closet with room for your whole wardrobe. The luxury owner's bath feels like a spa, with a freestanding soaking tub, an oversized tiled walk-in shower with a glass door and built-in niche, two separate vanities so nobody fights for counter space, and a private water closet. The two additional bedrooms are generously sized and filled with natural light from two windows each, and the upper-level laundry means no hauling baskets up and down the steps. The full basement gives you plenty of storage today and is already stubbed for a future bathroom, which makes finishing it down the road a smart, simple next step. The rear-entry 2-car garage keeps cars tucked out of sight and keeps the front of the home looking sharp, in true Devon Creek style with its front porches and tree-lined streets. Then there's the community itself. The clubhouse has a café, great room, and fitness center, and the pool and pavilion make summer weekends easy. You're in East Lampeter Township, right in the heart of Lancaster County's Amish country, where a weekend drive means rolling farmland, roadside stands, fresh produce, and the clip-clop of buggies on the back roads. You also get the everyday convenience of Route 23 right at hand, with Route 30, shopping, and downtown Lancaster just minutes away, all in the Conestoga Valley School District. Flexible, quick settlement is available. Come see why folks love calling Devon Creek home!
Features & Amenities
Interior
-
Total Bedrooms
3
-
Bathrooms
2
-
1/2 Bathrooms
1
-
Above Grade Finished Area
2222.0
-
Basement YN
YES
-
Cooling YN
YES
-
Cooling
Central Air, Electric
-
Fireplace YN
YES
-
Heating YN
YES
-
Heating
Natural Gas, Forced Air
-
Pet friendly
N/A
Exterior
-
Garage
Yes
-
Garage spaces
2
-
Construction Materials
Frame
-
Parking
Garage Door Opener, On Street, Garage, Attached
-
Patio and Porch Features
Porch
-
Pool
Yes
-
Pool Features
Community
-
Waterfront YN
NO
Area & Lot
-
Lot Size(acres)
0.08
-
Lot Size(square feet)
3,485
-
Property Type
Residential
-
Property Sub Type
Townhouse
-
Architectural Style
Traditional
Price
-
Sales Price
$560,000
-
Tax Amount
$6,243
-
Sq. Footage
2,222
-
Price/SqFt
$252
HOA
-
Association
YES
-
Association Fee
$140
-
Association Fee Frequency
Monthly
-
Association Fee Includes
N/A
School District
-
Elementary School
N/A
-
Middle School
N/A
-
High School
N/A
Property Features
-
New Construction
NO
-
Association Amenities
Clubhouse, Party Room, Meeting Room, Fitness Center, Playground
-
Foundation Details
Permanent
-
Senior Community YN
NO
-
Sewer
Public Sewer
-
Water Source
Public
Schedule a Showing
Showing scheduled successfully.
Mortgage calculator
Estimate your monthly mortgage payment, including the principal and interest, property taxes, and HOA. Adjust the values to generate a more accurate rate.
Your payment
Principal and Interest:
$
Property taxes:
$
HOA fees:
$
Total loan payment:
$
Total interest amount:
$
Location
County
LANCASTER
Elementary School
Middle School
High School
Listing Courtesy of Wendy L Stauffer, Kingsway Realty - Ephrata
RealHub Information is provided exclusively for consumers' personal, non-commercial use, and it may not be used for any purpose other than to identify prospective properties consumers may be interested in purchasing. All information deemed reliable but not guaranteed and should be independently verified. All properties are subject to prior sale, change or withdrawal. RealHub website owner shall not be responsible for any typographical errors, misinformation, misprints and shall be held totally harmless.

Salesperson, Realtor
Sarah Barefoot
Call Sarah today to schedule a private showing.

* Listings on this website come from the FMLS IDX Compilation and may be held by brokerage firms other than the owner of this website. The listing brokerage is identified in any listing details. Information is deemed reliable but is not guaranteed. If you believe any FMLS listing contains material that infringes your copyrighted work please click here to review our DMCA policy and learn how to submit a takedown request.© 2024 FMLS.
Related Properties

LANCASTER
2437 SPRING WATER CIRCLE
3 Beds
2 Baths
1,936 Sq.Ft.
$456,150
MLS#: PALA2095692

LANCASTER
117 W ROSEVILLE ROAD
4 Beds
2 Baths
2,618 Sq.Ft.
$575,000
MLS#: PALA2095826

LANCASTER
2818 MIMOSA LANE
2 Beds
2 Baths
2,324 Sq.Ft.
$490,000
MLS#: PALA2095648

LANCASTER
2928 BOWMAN ROAD
3 Beds
2 Baths
1,796 Sq.Ft.
$504,900
MLS#: PALA2096406
LANCASTER
2020 MELODY LANE 8
3 Beds
2 Baths
2,056 Sq.Ft.
$628,000
MLS#: PALA2049414

LANCASTER
408 PRESCOT STREET
4 Beds
2 Baths
2,903 Sq.Ft.
$619,900
MLS#: PALA2092960

LANCASTER
26 RACE AVENUE
5 Beds
3 Baths
2,629 Sq.Ft.
$625,000
MLS#: PALA2096428

LANCASTER
1133 COLONIAL ROAD
4 Beds
2 Baths
2,644 Sq.Ft.
$469,900
MLS#: PALA2097242

LANCASTER
203 STEEPBANK ROAD
3 Beds
2 Baths
3,504 Sq.Ft.
$449,900
MLS#: PALA2096200

LANCASTER
680 BARR BOULEVARD
5 Beds
2 Baths
3,717 Sq.Ft.
$525,000
MLS#: PALA2097104
