Features & Amenities

Interior

  • Total Bedrooms

    3

  • Bathrooms

    2

  • 1/2 Bathrooms

    1

  • Above Grade Finished Area

    1572.0

  • Basement YN

    YES

  • Cooling YN

    YES

  • Cooling

    Central Air, Electric

  • Fireplace YN

    NO

  • Heating YN

    YES

  • Heating

    Natural Gas, Forced Air

  • Pet friendly

    N/A

Exterior

  • Garage

    Yes

  • Garage spaces

    1

  • Construction Materials

    Brick

  • Parking

    Garage, Attached

  • Pool

    No

  • Waterfront YN

    NO

Area & Lot

  • Lot Size(acres)

    0.06

  • Lot Size(square feet)

    2,614

  • Property Type

    Residential

  • Property Sub Type

    Townhouse

  • Architectural Style

    Traditional

Price

  • Sales Price

    $305,000

  • Tax Amount

    $2,462

  • Sq. Footage

    1,572

  • Price/SqFt

    $194

HOA

  • Association

    YES

  • Association Fee

    $85

  • Association Fee Frequency

    Monthly

  • Association Fee Includes

    N/A

School District

  • Elementary School

    N/A

  • Middle School

    N/A

  • High School

    CUMBERLAND VALLEY

Property Features

  • New Construction

    NO

  • Foundation Details

    Block

  • Senior Community YN

    NO

  • Sewer

    Public Sewer

  • Tax Lot

    206

  • Water Source

    Public

Schedule a Showing

Showing scheduled successfully.

<
>
IN PERSON
VIA CHAT

What is 3 + 4 ?


Change time

Mortgage calculator

Estimate your monthly mortgage payment, including the principal and interest, property taxes, and HOA. Adjust the values to generate a more accurate rate.

Your payment

Principal and Interest:

$

Property taxes:

$

HOA fees:

$

Total loan payment:

$

Total interest amount:

$

Location

County

CUMBERLAND

Elementary School

Middle School

High School

CUMBERLAND VALLEY

Listing Courtesy of ERIKA RUTT-AKENS, Coldwell Banker Realty

RealHub Information is provided exclusively for consumers' personal, non-commercial use, and it may not be used for any purpose other than to identify prospective properties consumers may be interested in purchasing. All information deemed reliable but not guaranteed and should be independently verified. All properties are subject to prior sale, change or withdrawal. RealHub website owner shall not be responsible for any typographical errors, misinformation, misprints and shall be held totally harmless.

Agent Sarah Barefoot

Salesperson, Realtor

Sarah Barefoot

Call Sarah today to schedule a private showing.


* Listings on this website come from the FMLS IDX Compilation and may be held by brokerage firms other than the owner of this website. The listing brokerage is identified in any listing details. Information is deemed reliable but is not guaranteed. If you believe any FMLS listing contains material that infringes your copyrighted work please click here to review our DMCA policy and learn how to submit a takedown request.© 2024 FMLS.
Offer received.  Seller has requested a deadline of Saturday, April 26th at 6PM.  Beautifully kept townhome features hardwood floors in the entryway and kitchen!  Large living room and formal dining room that leads out to deck for summer enjoyment and grilling!  Primary bedroom offers full oversized bathroom and large walk-in closet!  Step below to the partially finished basement, just waiting on your finishing touches!  One car garage and minutes from major highways and shopping!

2217 BRIGADE ROAD

Message successfully sent.

What would you like to know?

What is 3 + 4 ?

I agree to receive email communication and understand I can unsubscribe at any time.

I agree to be contacted by Charis Realty Group - Christine Issler, Broker via call, email, and text for real estate services. To opt out, you can reply 'stop' at any time or reply 'help' for assistance. You can also click the unsubscribe link in the emails. Message and data rates may apply. Message frequency may vary. Privacy Policy

Related Properties

Welcome to PENN WEST where you will find more time to do the things you love, with carefree live-work-play living! You name it, Penn West's location has it, a prime West Shore location, minutes from Camp Hill, nearby social opportunities, fitness, recreation, shopping, dining, healthcare and much more.

THE SONATA, to be built, offers a two-car garage townhome design with abundant style and space. On the ground level, the finished rec room can be converted into a convenient first-floor guest suite. Follow the wide staircase to the main level where entertaining is easy thanks to the light-filled kitchen and dining space, which adjoin the impressive great room. Upstairs, the top level features a full bath and convenient laundry with two spacious bedrooms for family and friends. Inside your luxury primary suite, you’ll find two stunning walk-in closets and a dual vanity bath. 

Let us show you the value of new construction and forget the costly repairs and maintenance of an older home. We stand by our homes, so included is a new home warranty, giving you the peace of mind that you deserve. So, why look anywhere else? Penn West is the perfect place to be. Schedule your visit today to get started! Photos are representative only.
#PACB2059358

ENOLA

22 RAIL YARD DRIVE

3 Beds

2 Baths

2,233 Sq.Ft.

$364,990

MLS#: PACB2059358

Enjoy modern finishes and a beautiful tree-lined setting in this inviting home! A bright living room with wood-look flooring flows into a flexible dining or office area with access to the rear deck. The stylish kitchen features white cabinetry, stainless steel appliances, a contrasting tile backsplash, and recessed lighting. The bathroom showcases a glass-enclosed walk-in shower with marble-look tile and sleek black accents. A dedicated laundry area adds convenience, while the covered front entry, spacious driveway, and detached storage building enhance everyday practicality. Relax on the deck, enjoy the yard, and make this charming home your own!
#PACB2059360

ENOLA

1607 HOLTZ ROAD

3 Beds

1 Baths

1,681 Sq.Ft.

$269,900

MLS#: PACB2059360

Nestled on a spacious double lot in the heart of Enola, this charming two-story home offers the perfect blend of classic character, thoughtful updates, and modern comfort. From the moment you arrive, inviting curb appeal, convenient off-street parking, and lovely covered porches set the tone for a home designed for both everyday living and making memories.

Inside, the main level offers a welcoming layout with a comfortable flow between the living room, dining area, and kitchen. Upstairs, you'll find three of the four bedrooms along with a full bath. The recently finished lower level adds exceptional versatility, featuring a private walk-out entrance, fourth bedroom, full bath, and generous living space with a kitchenette complete with hookups for a stove and full-size refrigerator. Whether you envision a private guest suite, recreation area, home office, or extended living space, this flexible lower level offers possibilities to suit your needs.

Recent improvements include a freshly painted exterior, new electrical panel box, and new shed roof, adding peace of mind while maintaining the home's timeless appeal.

Step outside and enjoy the generous yard, offering plenty of space for gardening, play, entertaining, or simply relaxing outdoors. Picture summer afternoons in the backyard, quiet mornings on the porch, and evenings gathered with friends and family. Conveniently located near local amenities, parks, and everyday conveniences, this Enola gem offers the character, space, and flexibility you've been looking for.

Come see how easily this home could become your next chapter!
#PACB2057922

ENOLA

400 W DAUPHIN

4 Beds

2 Baths

2,365 Sq.Ft.

$310,000

MLS#: PACB2057922

Open house
Welcome to **363 Raymond Road in Enola, PA\!** This beautifully updated 3\-bedroom, 2\-full\-bath split\-level home offers 1,638 square feet of living space with a fresh, modern feel throughout\. Step inside to discover a bright, open\-concept kitchen and living area featuring beautiful wood\-look flooring, recessed lighting, stylish cabinetry, sleek countertops, and a spacious center island perfect for entertaining\.

Major improvements include a **brand\-new roof and all\-new windows**, new hot water heater, new furnace and all mechanicals upgraded, providing added peace of mind for the next owner\. The inviting lower level features additional living space highlighted by a charming gas fireplace with a beautifully updated brick surround\. A newly added second full bathroom enhances the functionality and convenience of this versatile space\.

With its modern finishes, thoughtful updates, and inviting layout, this home is ready for its next chapter\. Don’t miss your opportunity to make it yours\!

**Offered at $289,900\.** Schedule your private showing today\!
#PACB2059176

ENOLA

363 RAYMOND ROAD

3 Beds

2 Baths

1,638 Sq.Ft.

$289,900

MLS#: PACB2059176

Open house
This charming Cape Cod home, beautifully renovated in 2018, offers a perfect blend of comfort and modern farmhouse living. Enjoy 2000+ sqft of total living space plus an additional 337 sqft attached garage/separate access from family driveway.  Inside, you'll find three bedrooms and three and a half bathrooms with 2 bonus rooms on the lower level, previously used as a study/office and a guest bedroom.  Step outside to enjoy a generous 0.43-acre lot, complete with a cleared, level fenced-in yard perfect for play and relaxation. (Perfect for Pet Owners)  With off-street parking and a paved driveway, this home is ready for you to create lasting memories. Experience the warmth and charm of this inviting property, where comfort meets community.
#PACB2059376

ENOLA

1000 VALLEY ROAD

3 Beds

3 Baths

2,002 Sq.Ft.

$320,000

MLS#: PACB2059376
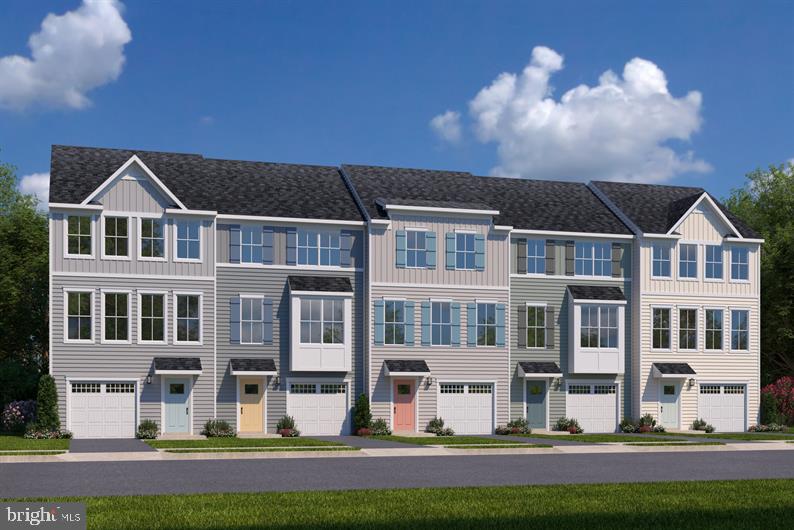
Welcome to Penn West offering thoughtfully crafted 1- car & 2-car garage townhomes, designed for the way you choose to live, in a prime West Shore location and minutes from Camp Hill.

At Penn West you will find more time to do the things you love, with carefree live-work-play living! You name it, Penn West's location has it. Nearby social opportunities, fitness, recreation, shopping, dining, healthcare and much more.

The Ballad is a beautiful 1-car garage townhome with the space and style of a single-family home. The ground floor foyer welcomes you inside toward a spacious recreation room, which could also become a guest suite with the addition of a full bath. Upstairs, a large great room is ideal for gathering with loved ones. An adjoining gourmet kitchen and dining space with a large island is perfect for making home cooked meals. On the 3rd floor, you’ll find two bedrooms and a full bath. Your luxurious owner’s suite features two walk-in closets and a dual vanity bath. The Ballad can’t be beat.

High efficiency gas heat/central air, 1-2-10 yr warranties and so much more awaits you giving you the peace of mind that you deserve. Let us show you the value of new construction and forget the costly repairs and maintenance of an older home. We stand by our homes, so included is a new home warranty, giving you the peace of mind that you deserve.

Why look anywhere else? Penn West is the perfect place to be so Schedule Your Visit Today To Get Started!

Photos are representative only.
#PACB2055862

ENOLA

12 RAIL YARD DRIVE

3 Beds

2 Baths

1,951 Sq.Ft.

$334,990

MLS#: PACB2055862

Endless possibilities with NEW PRICE IMPROVEMENT. This home features a solid footprint, waiting to be reimagined! This 3-bedroom, 2.5-bath ranch home in Enola offers a spacious layout, several major recent improvements, and the chance to make it your own.

A covered front porch welcomes you inside to the main living area featuring LVP flooring that flows into the kitchen. Just beyond, a versatile bonus room with a vaulted ceiling provides flexible space to fit your lifestyle—ideal as a family room, dining room, home office, playroom, or hobby space. The primary suite features a vaulted ceiling, walk-in closet, and private bathroom complete with a jacuzzi tub and separate glass shower. Two additional bedrooms and another 1.5 baths to complete the main level.

Some of the biggest-ticket items have already been taken care of, including a brand-new architectural shingle roof with three new skylights (2026) and a new boiler (Aug 2026) servicing the home's baseboard heat. Additional features include an unfinished basement offering plenty of storage or future expansion possibilities, an attached one-car garage, and a vinyl-fenced backyard.

Whether you're looking for a home to personalize over time or searching for your next renovation project, this property presents an excellent opportunity to build equity while enjoying the convenience of one-floor living in a desirable Enola location.
#PACB2057276

ENOLA

6035 WERTZVILLE ROAD

3 Beds

2 Baths

2,020 Sq.Ft.

$285,000

MLS#: PACB2057276
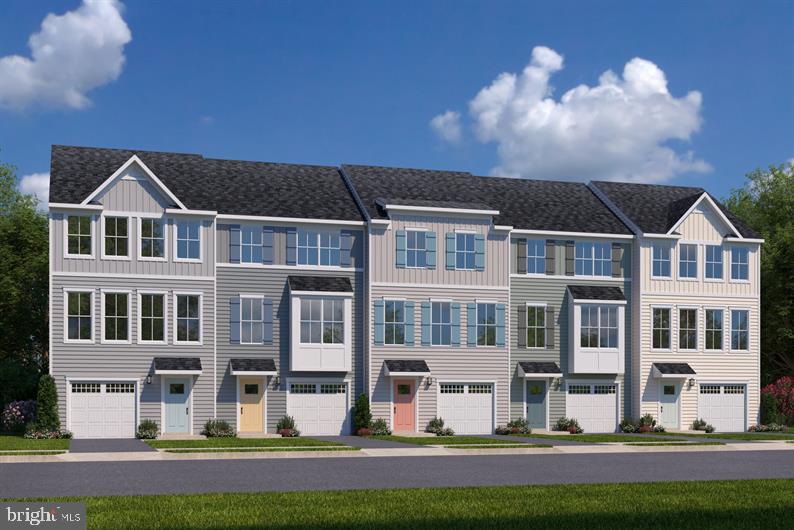
Welcome to Penn West offering thoughtfully crafted 1-car & 2-car garage townhomes, designed for the way you choose to live, in a prime West Shore location and minutes from Camp Hill.

At Penn West you will find more time to do the things you love, with carefree live-work-play living! You name it, Penn West's location has it. Nearby social opportunities, fitness, recreation, shopping, dining, healthcare and much more.

The Aria offers the sort of space and natural light you’d expect from a single-family home into a gorgeous 1-car garage townhome. Enter through the ground floor foyer, which leads to a large recreation room or additional guest suite. On the main level, a wide open concept invites you to gather with loved ones in the great room and enjoy delicious meals made in the gourmet kitchen with a large center island. The 3rd floor features two comfortable bedrooms and a full bath. Your luxury owner’s suite includes a walk-in closet and ensuite bath. Come see all there is to love about The Aria.

High efficiency gas heat/central air, 1-2-10 yr warranties and so much more awaits you giving you the peace of mind that you deserve. Let us show you the value of new construction and forget the costly repairs and maintenance of an older home. We stand by our homes, so included is a new home warranty, giving you the peace of mind that you deserve.

Why look anywhere else? Penn West is the perfect place to be so Schedule Your Visit Today To Get Started! Photos are representative only.
#PACB2055866

ENOLA

10 RAIL YARD DRIVE

3 Beds

2 Baths

1,715 Sq.Ft.

$319,990

MLS#: PACB2055866

Turn-key and ideally located near schools, shopping, and with convenient access to major routes, this 4-bedroom, 2-full-bath home offers 2,184 square feet of thoughtfully finished living space with a fresh, modern interior and a versatile floor plan.

The main level features an open living, dining, and kitchen area with luxury vinyl plank flooring, recessed lighting, elevated finishes, upgraded countertops, and stainless steel appliances. Just off the kitchen, the family room provides additional living space. A first-floor bedroom and full bathroom add flexibility for guests, a private office, or convenient main-level living.

The second floor features three additional bedrooms, a full bathroom, laundry area, and an open loft that creates another flexible living space for an office, sitting area, or playroom.

Outside, the level 0.26-acre lot provides plenty of usable yard space. The oversized attached garage offers additional storage, while the shed is equipped with electric for added functionality.
This home combines a thoughtfully designed layout, modern finishes, and a convenient location.

Schedule your private tour today!
#PACB2058460

ENOLA

504 N HUMER STREET

4 Beds

2 Baths

2,184 Sq.Ft.

$358,000

MLS#: PACB2058460

Open house
OPEN HOUSE - Sunday, October 25th from 11am -1pm! Tour this beautiful home while exploring special loan programs that can help you purchase this home at an affordable price! Opportunity meets affordability in this spacious 4-bedroom, 1.5-bath home with plenty of room to make it your own! Enjoy an open-concept kitchen and living area, perfect for everyday living and entertaining. The large walk-out basement offers even more space for family gatherings, a recreation room, home office, play area, or future improvements to fit your needs. Step outside to a nice-sized yard with plenty of room to relax, entertain, or enjoy the outdoors. With a functional layout, great space, and lots of potential, this home is a wonderful opportunity to add your personal touches while building equity. Ask your agent about available loan and assistance programs that may allow qualified buyers to purchase this home with less than $5,000 needed toward closing. Bring your vision and come see the possibilities this home has to offer!
#PACB2058942

ENOLA

128 HENRY ROAD

4 Beds

1 Baths

2,142 Sq.Ft.

$318,999

MLS#: PACB2058942

Send a message

Message successfully sent.

Your message

What is 3 + 4 ?

Reason for contacting?

I agree to receive email communication and understand I can unsubscribe at any time.

I agree to be contacted by Charis Realty Group - Christine Issler, Broker via call, email, and text for real estate services. To opt out, you can reply 'stop' at any time or reply 'help' for assistance. You can also click the unsubscribe link in the emails. Message and data rates may apply. Message frequency may vary. Privacy Policy

Sign Out

Virtual Assistant

Would you like to take the next step with this property? We can help you schedule a showing or virtual tour, or send you more details.

Yes, I would like more information.

Thank You for Your Reply, One of Our Agents will contact you as soon as possible

No, maybe later.

Thank you, you can always contact me via email, phone number or through the contact form.

Realhub AI

Lucy - Your AI-Powered Realtor

Update Your Temporary Password

Personalize your search

Enter your email and we'll notify you immediately when new listings match what you're looking for.

or enter email address

Already have an account ? Login here

Continue your home search

I agree to receive communications and understand I can unsubscribe at any time.

I agree to be contacted by Charis Realty Group - Christine Issler, Broker via call, email, and text for real estate services. To opt out, you can reply 'stop' at any time or reply 'help' for assistance. You can also click the unsubscribe link in the emails. Message and data rates may apply. Message frequency may vary. Privacy Policy

Already have an account ? Login here

We use cookies

We use cookies primarily for analytics to enhance your experience. By accepting, you agree to our use of these cookies. You can manage your preferences or learn more about our cookies policy.