Features & Amenities

Interior

  • Other Interior Features

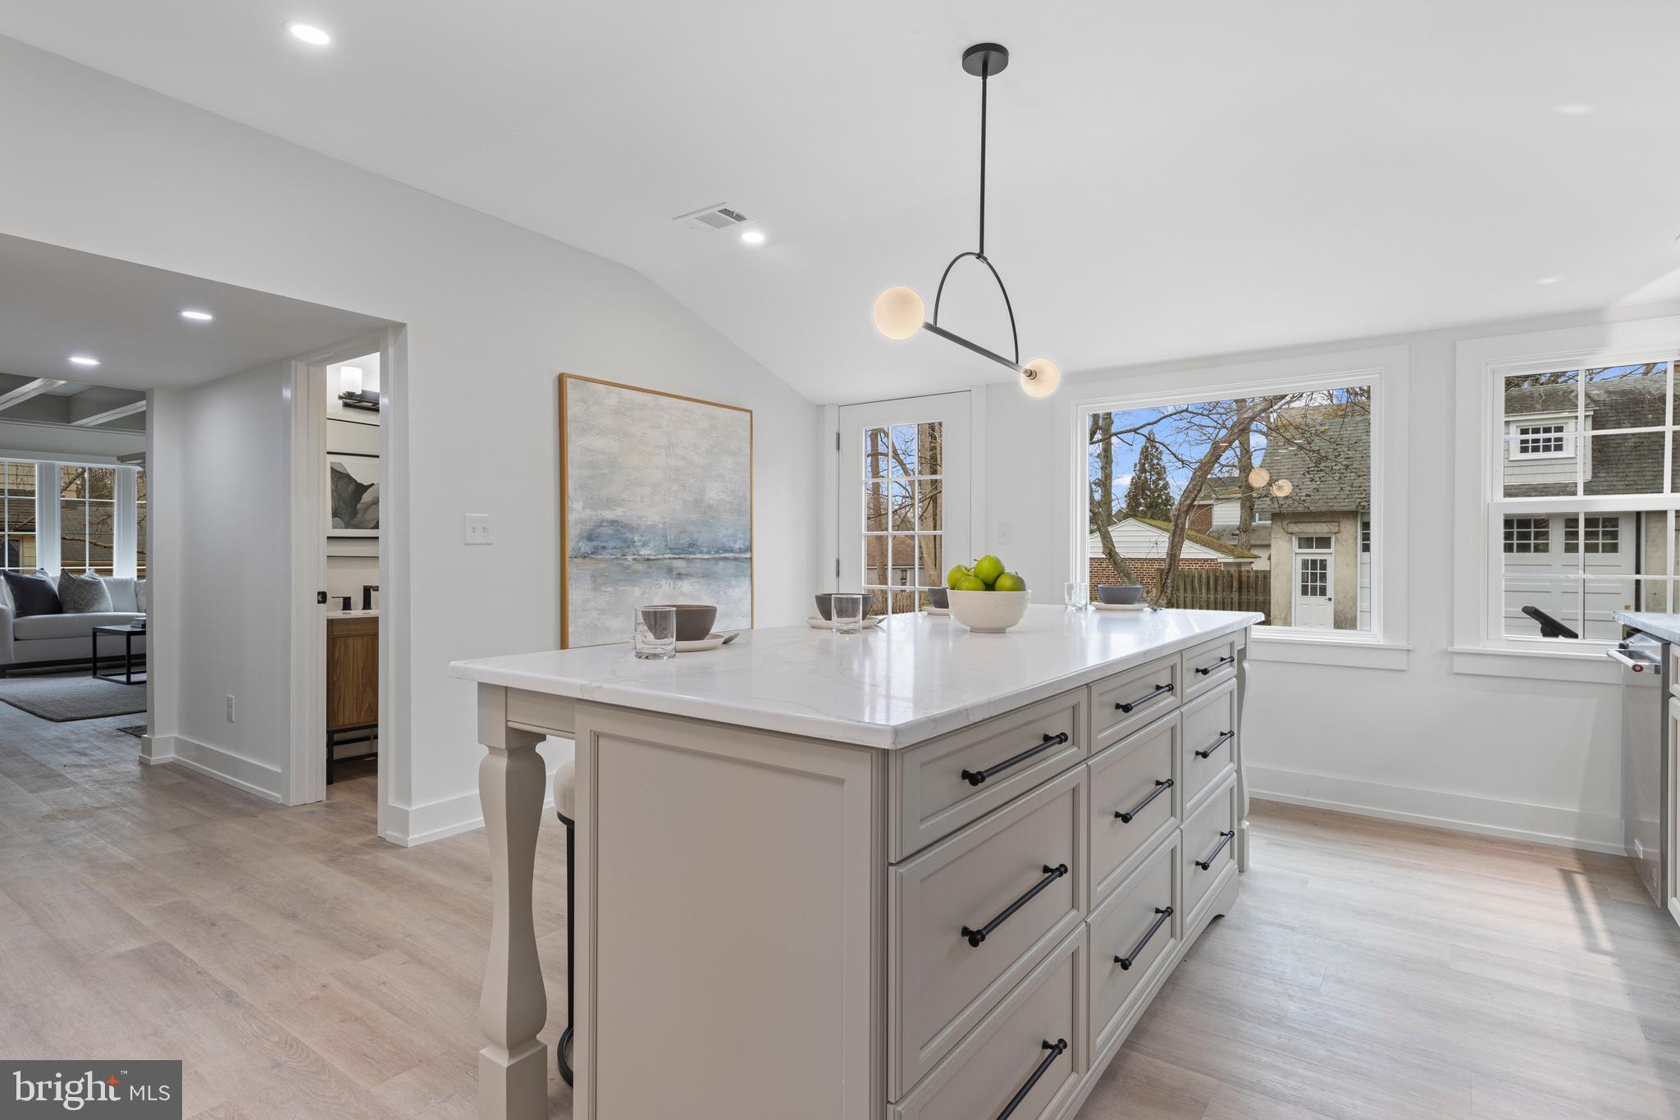
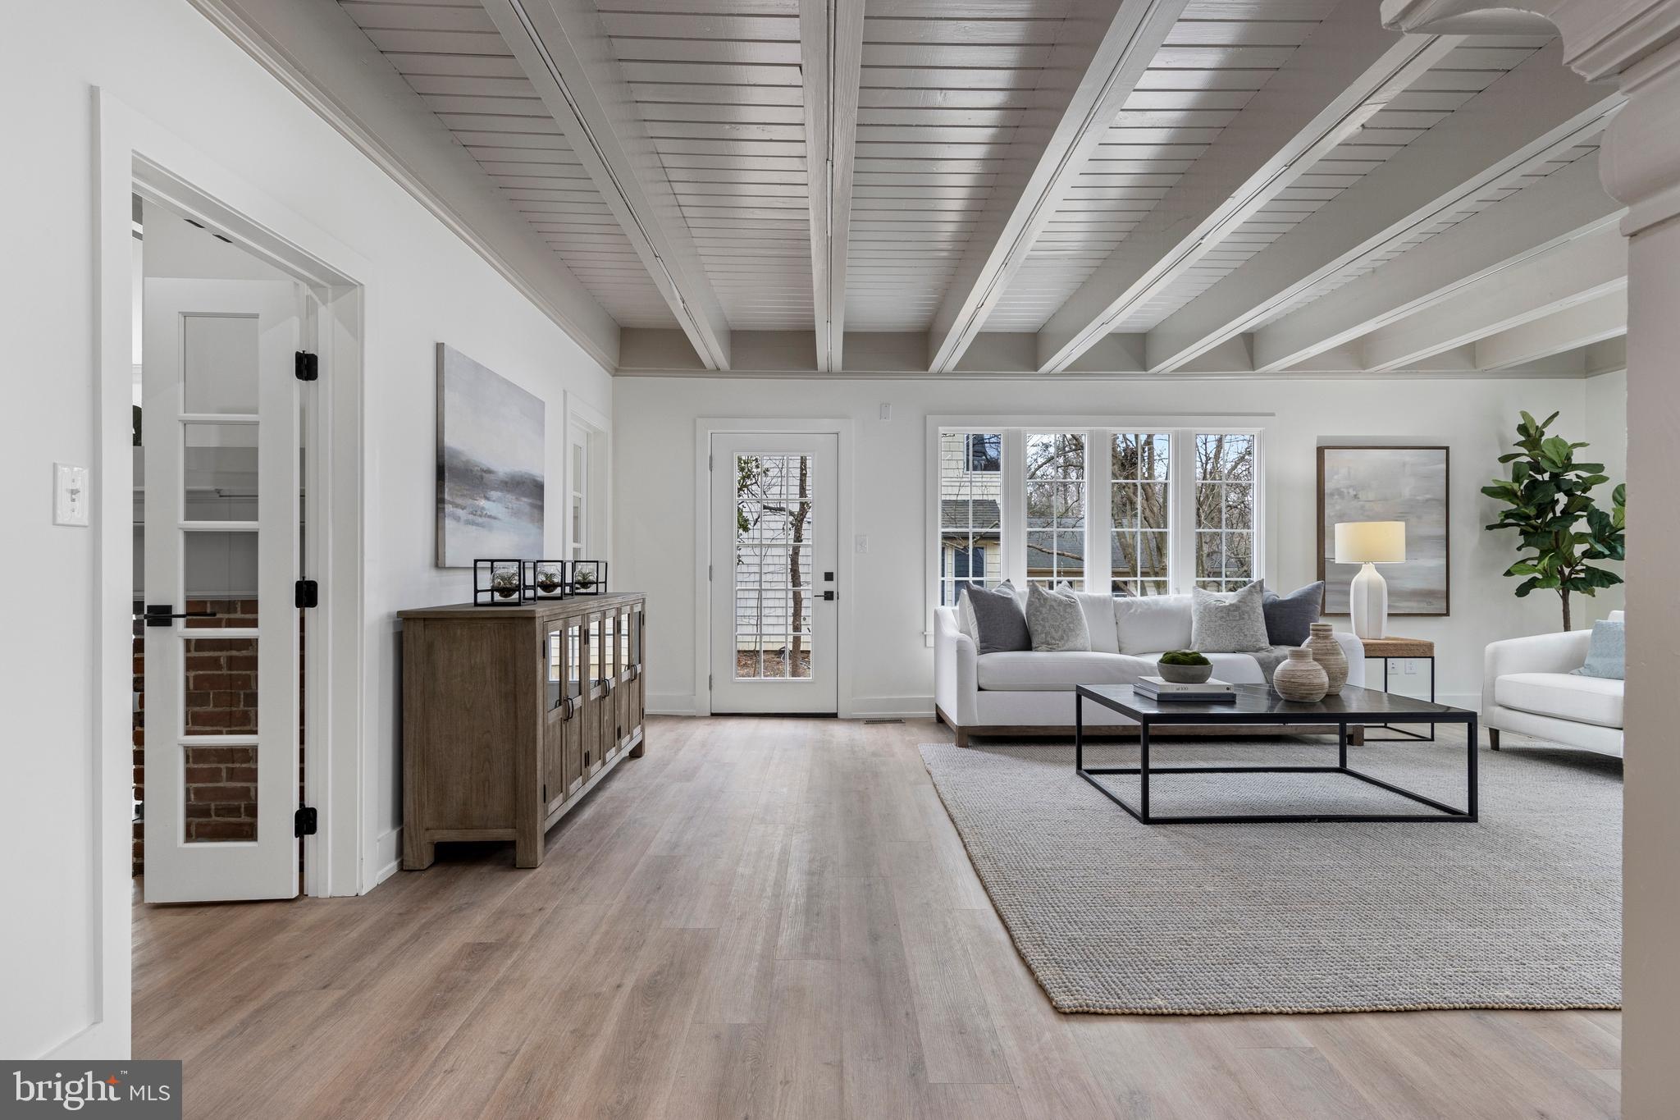
    Eat-in Kitchen, Walk-In Closet(s), Recessed Lighting, Kitchen Island, Beamed Ceilings

  • Total Bedrooms

    5

  • Bathrooms

    3

  • 1/2 Bathrooms

    1

  • Above Grade Finished Area

    4280.0

  • Basement YN

    YES

  • Cooling YN

    YES

  • Cooling

    Central Air, Heat Pump, Ductless, Electric

  • Fireplace YN

    YES

  • Heating YN

    YES

  • Heating

    Natural Gas, Forced Air, Heat Pump

  • Pet friendly

    N/A

Exterior

  • Garage

    Yes

  • Garage spaces

    2

  • Construction Materials

    Frame

  • Parking

    Oversized, Garage, Driveway, Other, Detached

  • Pool

    No

  • Waterfront YN

    NO

Area & Lot

  • Lot Features

    Level

  • Lot Size(acres)

    0.33

  • Lot Size(square feet)

    14,375

  • Property Type

    Residential

  • Property Sub Type

    Single Family Residence

  • Architectural Style

    Colonial

Price

  • Sales Price

    $1,450,000
  • Tax Amount

    $17,928

  • Sq. Footage

    4,280

  • Price/SqFt

    $338

HOA

  • Association

    No

School District

  • Elementary School

    N/A

  • Middle School

    STRATH HAVEN

  • High School

    STRATH HAVEN

Property Features

  • New Construction

    NO

  • Foundation Details

    Stone

  • Senior Community YN

    NO

  • Sewer

    Public Sewer

  • Tax Lot

    246-000

  • Water Source

    Public

Schedule a Showing

Showing scheduled successfully.

<
>
IN PERSON
VIA CHAT

What is 3 + 4 ?


Change time

Mortgage calculator

Estimate your monthly mortgage payment, including the principal and interest, property taxes, and HOA. Adjust the values to generate a more accurate rate.

Your payment

Principal and Interest:

$

Property taxes:

$

HOA fees:

$

Total loan payment:

$

Total interest amount:

$

Location

County

DELAWARE

Elementary School

Middle School

STRATH HAVEN

High School

STRATH HAVEN

Listing Courtesy of Heidi O Foggo, Compass Pennsylvania, LLC

RealHub Information is provided exclusively for consumers' personal, non-commercial use, and it may not be used for any purpose other than to identify prospective properties consumers may be interested in purchasing. All information deemed reliable but not guaranteed and should be independently verified. All properties are subject to prior sale, change or withdrawal. RealHub website owner shall not be responsible for any typographical errors, misinformation, misprints and shall be held totally harmless.

Agent Sarah Barefoot

Salesperson, Realtor

Sarah Barefoot

Call Sarah today to schedule a private showing.


* Listings on this website come from the FMLS IDX Compilation and may be held by brokerage firms other than the owner of this website. The listing brokerage is identified in any listing details. Information is deemed reliable but is not guaranteed. If you believe any FMLS listing contains material that infringes your copyrighted work please click here to review our DMCA policy and learn how to submit a takedown request.© 2024 FMLS.
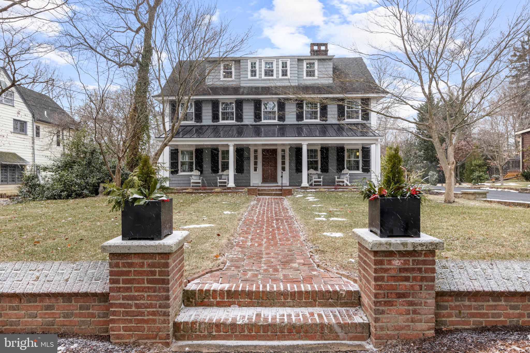
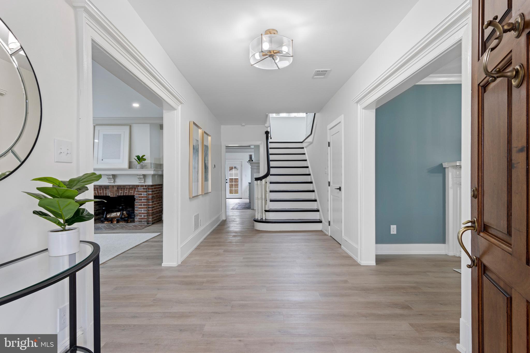
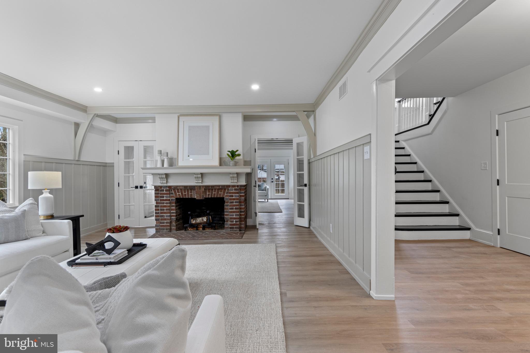
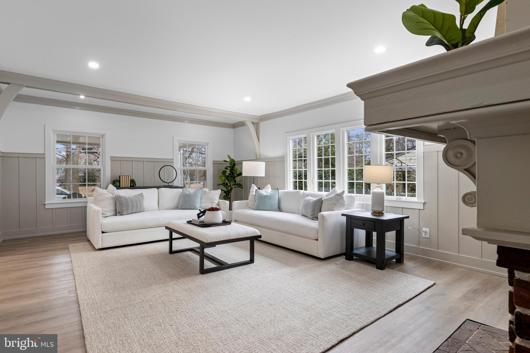
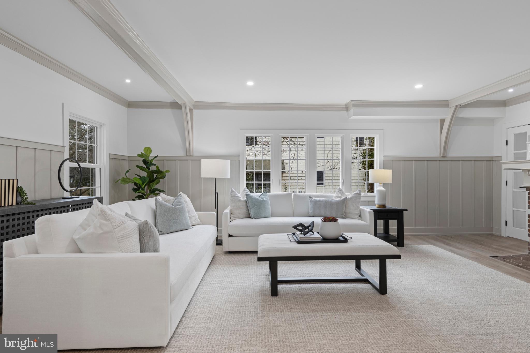
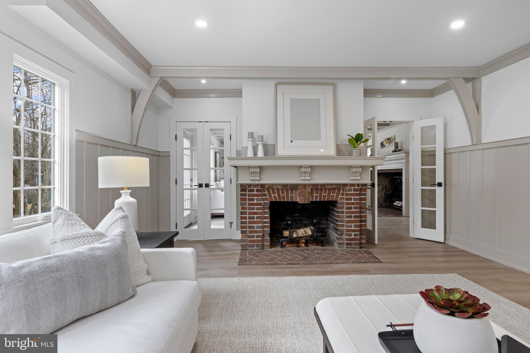
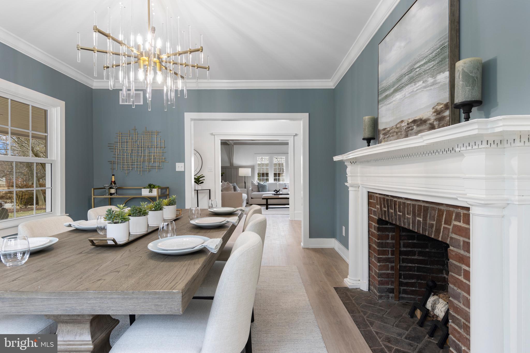
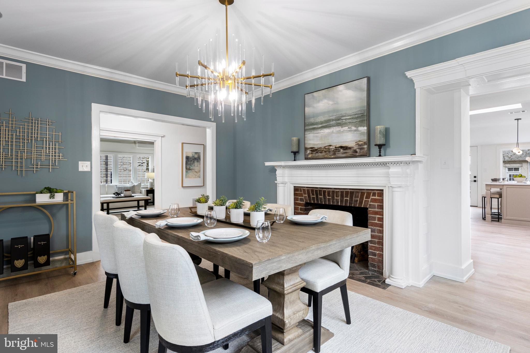
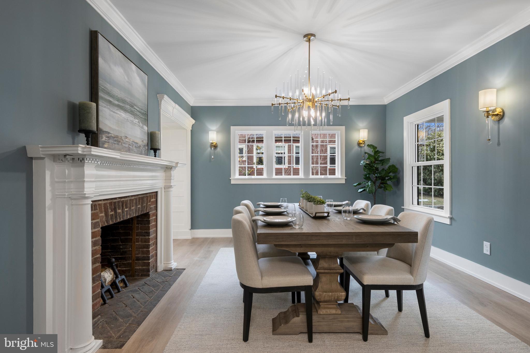
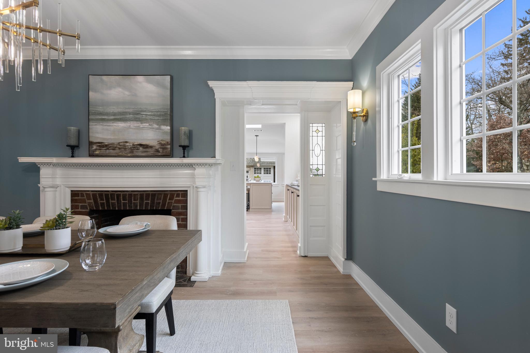
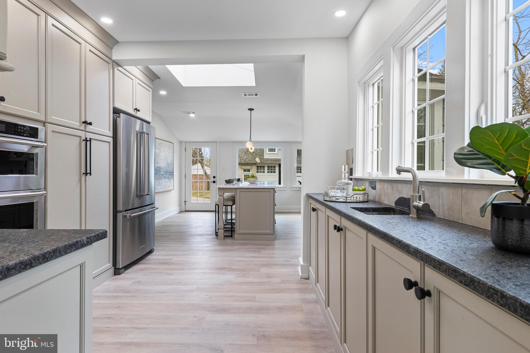
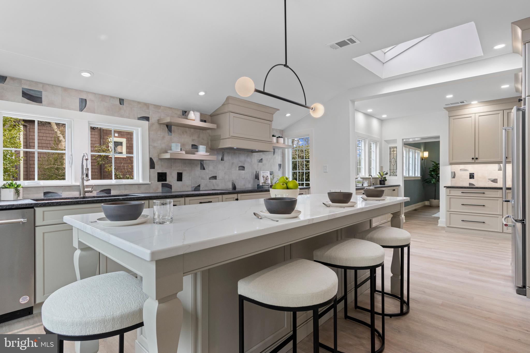
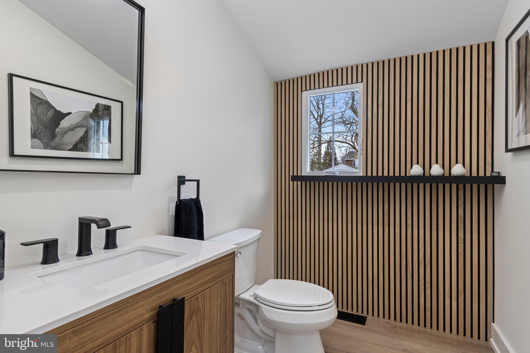
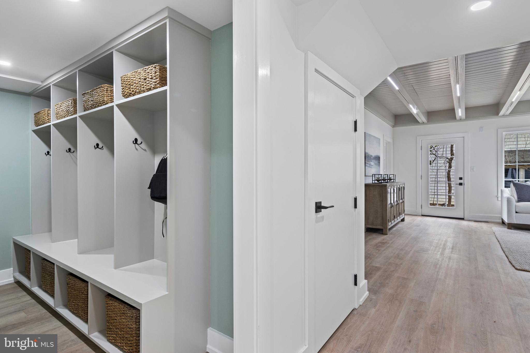
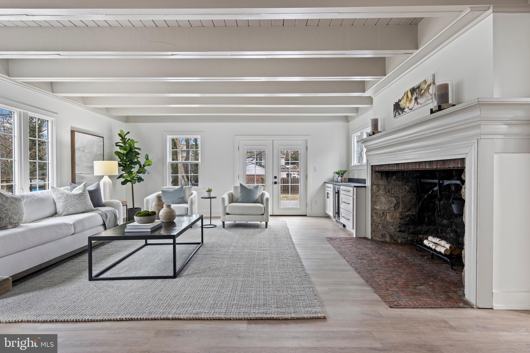
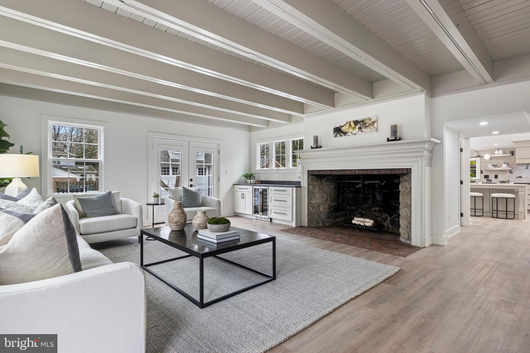
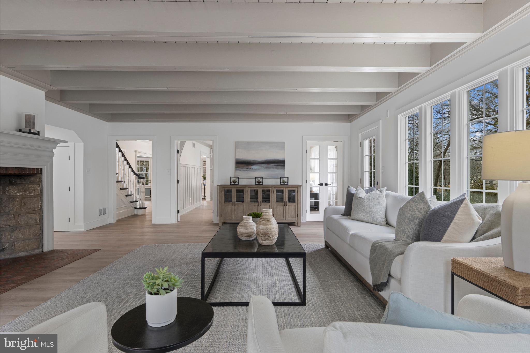
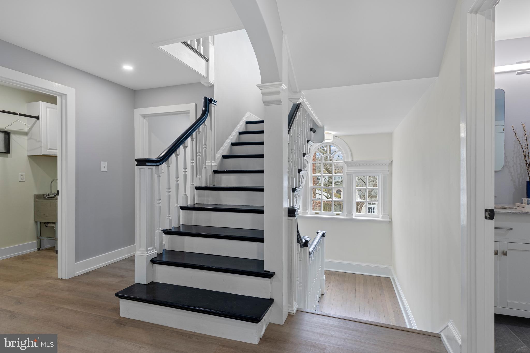
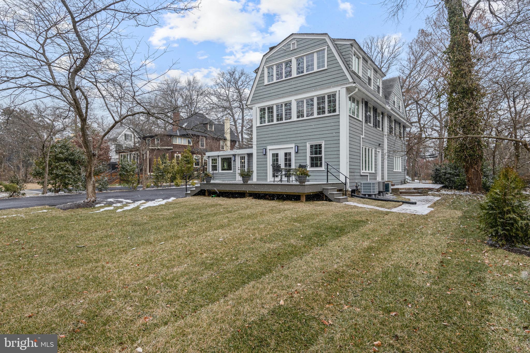
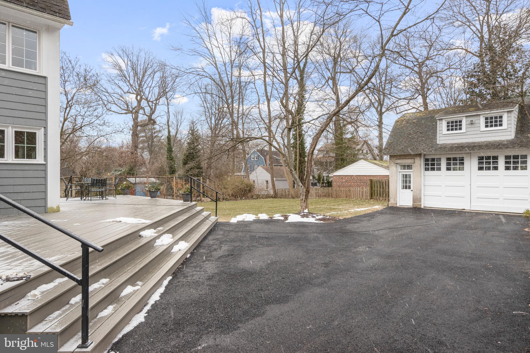
This extraordinary 5+ bedroom, 3.5-bathroom Colonial is located in the heart of downtown Swarthmore, across from the charming Umoja Park and just blocks from the town center's shops, restaurants, and SEPTA rail line. Fully renovated, this home seamlessly combines casual elegance with modern functionality. The property’s curb appeal is undeniable, with a charming brick wall framing the front and a brick walkway leading to a covered porch with a metal roof. The original solid wood door with a brass knocker invites you into this stunning home. Inside, the center hall greets you with a grand staircase and a palladium window on the landing. To the left, the spacious living room features board and batten walls, a beautiful original brick fireplace with a handsome mantel, and French doors that lead to the family room. To the right of the foyer, the dining room boasts beautiful modern sconces, another beautiful fireplace with dentil molding and raised paneling with a stained glass window leading into the kitchen. The thoughtfully redesigned kitchen combines style with practicality. It features a bar area with leathered granite counters, custom cabinetry, and a stainless steel bar sink. On the opposite wall, you'll find a KitchenAid wall oven and microwave unit, a pantry cabinet with pull-out drawers, and additional custom cabinetry, including one above the oven for cookie sheets and roasting pans. No detail has been overlooked. The kitchen also features a magnetic induction range, an oversized stainless steel farmhouse sink, a stainless steel dishwasher, and glass-front cabinetry. The artisan-style ceramic backsplash adds unique character, while the skylight and windows on two sides flood the space with light. A glass-pane door leads to the back deck, and the adjacent mudroom includes built-in cubbies for coats, backpacks, and sports gear, keeping clutter out of sight. The adjacent powder room has a Tambour fluted accent wall and other tasteful finishes. The family room is expansive, with exposed beams, built-into the beams LED lighting, and French doors leading to the fabulous deck and side patio which connects to the front porch. The oversized stone fireplace with handmade brick hearth adds tremendous character, and built-in cabinetry and beverage fridge adds to the modern aesthetic.
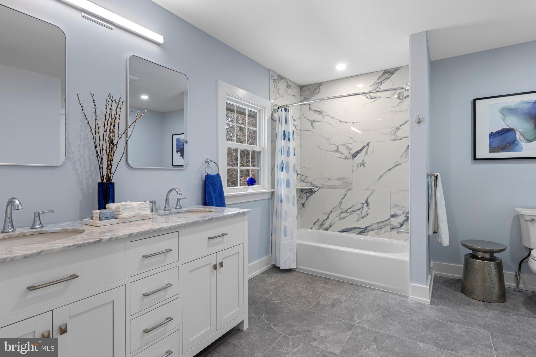
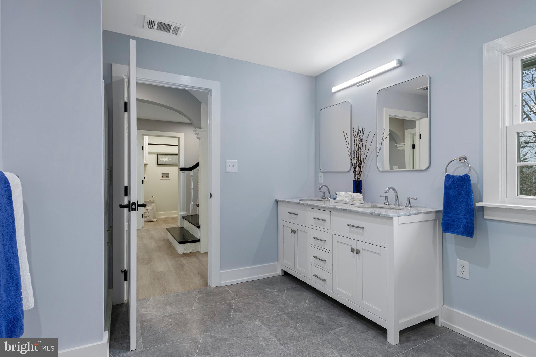
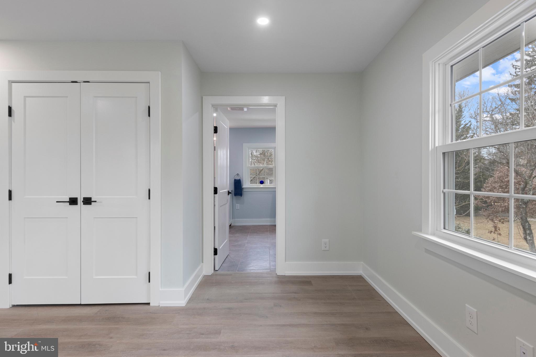
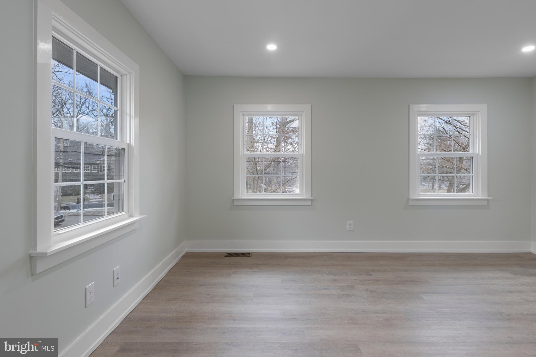
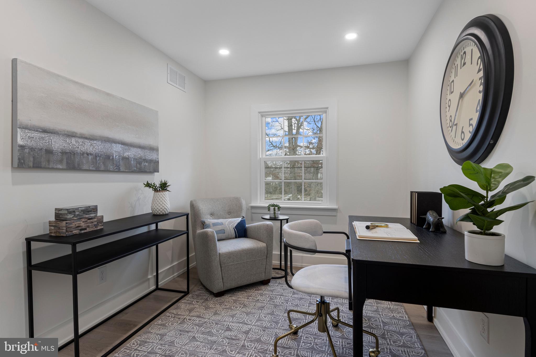
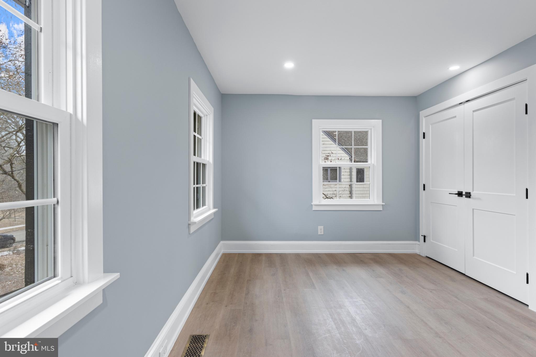
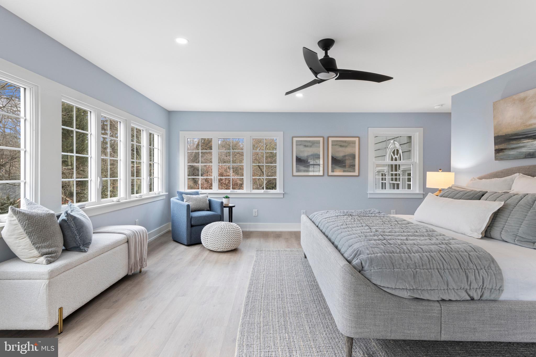
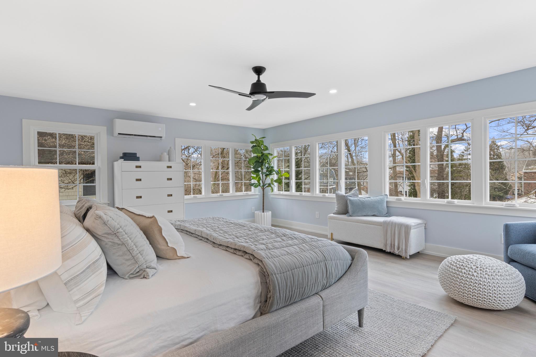
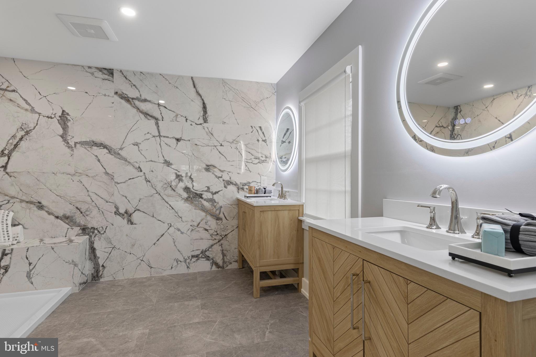
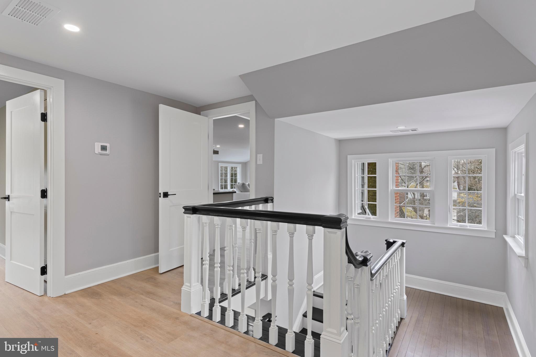
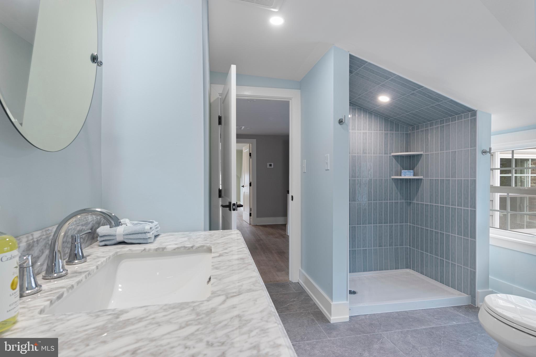
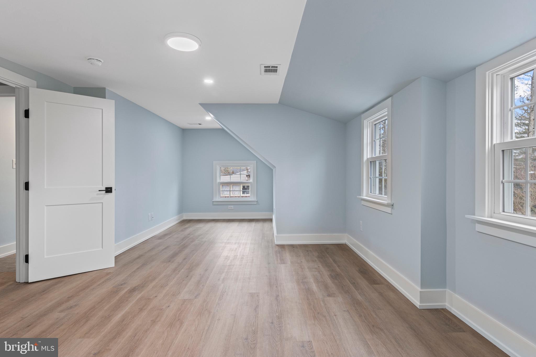
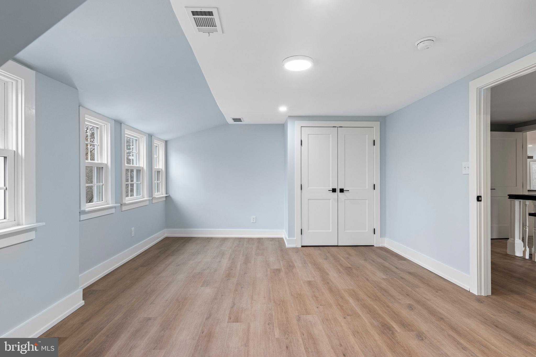
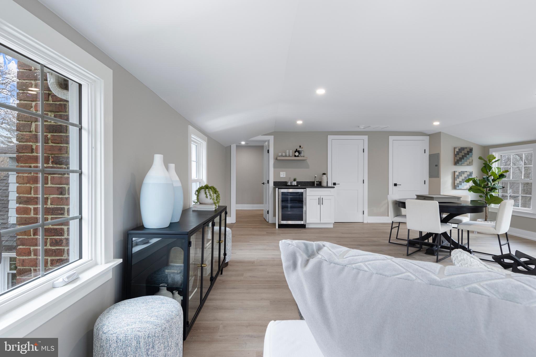
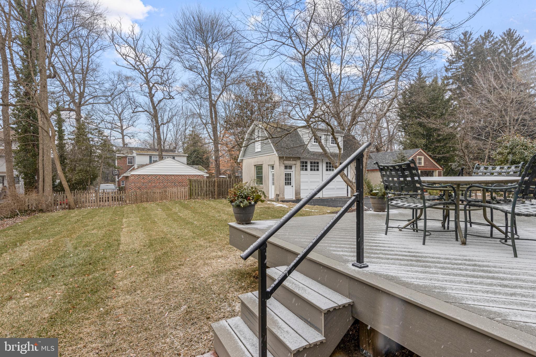
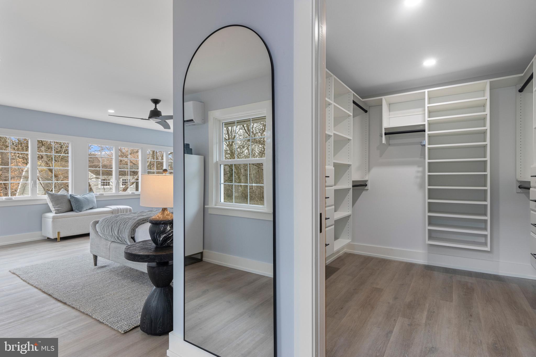
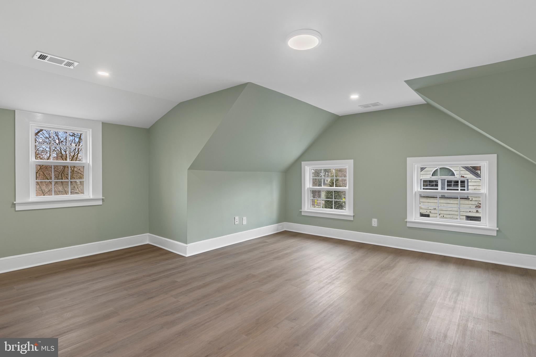
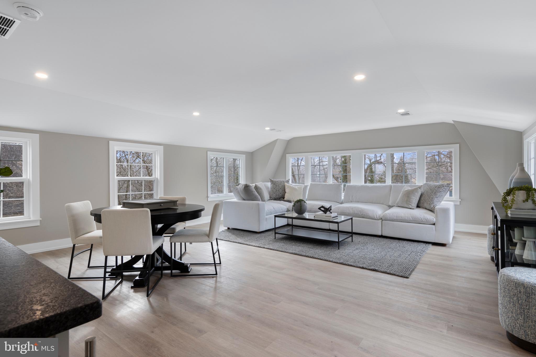
The second story features a large landing with arched walls and includes a beautifully appointed hall bathroom. This bathroom provides direct access to one of the bedrooms and includes a built-in linen closet. There is another additional large bedroom with organizational closet systems, and a smaller bedroom that would make a fantastic office (not included in the bedroom count). The laundry room with a utility sink and a stunning primary bedroom suite complete this floor. The primary suite boasts three walls of windows, its own HVAC split-system, a large walk-in closet, and a luxurious en suite bathroom with a tiled wall, double vanities, oversized stall shower with glass door, radiant heating and numerous thoughtful details. The staircase leading to the third floor is equally grand, with a full bathroom at the top featuring a beautifully tiled stall shower and glass door. The third floor also includes two additional bedrooms with ample closet space and a massive second family room with three walls of windows, providing plenty of light and space for relaxation or recreation. Outside there is a wonderful level backyard adjacent to the large deck and a 2-car detached garage with spiral staircase and electricity for a myriad of uses! This home is the epitome of modern living while preserving the charm and character of its historical roots. And, it's location is unparalleled - the best of suburban living with Swarthmore College nearby, the charming downtown just a few blocks away including access to Philly via the nearby SEPTA station!  Don’t miss this opportunity to own a piece of Swarthmore’s history, meticulously renovated for today’s lifestyle.

222 RUTGERS AVENUE

Message successfully sent.

What would you like to know?

What is 3 + 4 ?

I agree to receive email communication and understand I can unsubscribe at any time.

I agree to be contacted by Charis Realty Group - Christine Issler, Broker via call, email, and text for real estate services. To opt out, you can reply 'stop' at any time or reply 'help' for assistance. You can also click the unsubscribe link in the emails. Message and data rates may apply. Message frequency may vary. Privacy Policy

Related Properties

An exceptional Georgian Colonial Revival home located in Swarthmore, offered for the first time in over 33 years. Built in 1920 with the finest materials, this home represents a tangible piece of heritage that has been lovingly restored by its current owner. The expansive 4,300-square-foot residence features 6 bedrooms, 3 full bathrooms, and a water closet. The exterior is handsomely constructed with red brick, sandstone lintels with central keystones, double-hung wood windows, slate and copper roofs, copper gutters, and steel I-beam construction. The beauty of its exterior is matched only by the splendor of its interior. As you enter, you are greeted by a vestibule featuring leaded-glass side panels, an overhead arched fanlight window, and a multicolored Moravian Mercer tile floor. A grand formal foyer with an elegant central split staircase welcomes you inside. Original, beautifully restored old-growth oak floors run throughout the home. On the main level, you will find a spacious formal living room with a central fireplace flanked by French doors. The fireplace is framed with handmade Moravian Mercer tiles—a true masterpiece of the American Arts and Crafts Movement. All three wood-burning fireplaces in the home are adorned with these authentic, original tiles created by Henry Chapman Mercer. Accessible from the living room through double French doors, the south-facing sunroom serves as an expansive, light-filled sanctuary surrounded by original multi-pane historic glass windows and cast-iron radiators for year-round comfort. French doors also separate the foyer from the handsome dining room, which features an original built-in corner hutch and ample natural light from a multi-pane casement window alongside a triple double-hung window. A central fireplace serves as a focal point, adorned with famous Moravian Mercer tiles and a finely detailed mantelpiece. Located between the dining room and the kitchen is another original feature: a beautiful and functional butler’s pantry, perfect for staging meals and storing fine china, stemware, silver flatware, and linens. The renovated kitchen respects the aesthetic of the house, built thoughtfully within the original footprint to remain functional and stylish. A door from the kitchen provides access to the rear portico, backyard, and two-car garage.
The layout of the second floor reflects the classic symmetrical design of Georgian Colonial Revival architecture. At the midpoint landing of the staircase, a handsome Palladian window fills the space with exceptional light before the stairs split symmetrically into two flights leading to a spacious upper foyer. The upper foyer includes a built-in linen cabinet for added convenience. Four bedrooms occupy each corner of this level. The primary bedroom includes an en-suite bathroom and access to a large private balcony situated above the sunroom. A convenient pass-through closet with built-in cabinetry connects the primary bedroom to an adjacent room. Another bedroom features a fireplace framed with original Moravian Mercer tiles and offers direct access to the hall bathroom. The second-floor hall bathroom has been fully restored, retaining its original deep bathtub and shower combination. A staircase off the upper foyer leads to a large and versatile third floor, which offers two well-proportioned bedrooms and a full bathroom. The bathroom was recently renovated and retains its original tub and shower combination. A large cedar closet off the main hallway provides safe seasonal storage, complemented by several additional storage areas and closets throughout the floor. The floors at this level are old-growth pine floors that have retained their rich golden color. The laundry facilities are located in the full, heated basement, which also includes a water closet and an extra-large pantry. A bulkhead door provides convenient access to the rear yard. Do not miss the opportunity to own a true heritage home in Swarthmore.
#PADE2125368

SWARTHMORE

400 S CHESTER ROAD

6 Beds

3 Baths

4,301 Sq.Ft.

$1,240,000
MLS#: PADE2125368

Experience an unparalleled level of luxury at Unit 460. Every detail of this residence has been thoughtfully curated and expertly executed. The interior boasts the finest appointments, including solid wood-paneled doors, new custom trim, and sensational designer light and plumbing fixtures throughout. The kitchen is a chef’s delight featuring a stunning marble backsplash, subzero refrigerator, cove dishwasher and wolfe range.  The bathrooms offer a spa-like retreat with beautifully tiled finishes, designer mirrors and light fixtures and a matte-finish soaking tub in the primary suite. This condo also boasts a Powder Room in addition to the full bathrooms! Additional upgrades include custom California Closets in every closet including the laundry closet and premium window treatments by The Shade Store. The terrace is also one of its best features - with a bird's eye view of all the happenings of downtown Swarthmore and the wonderful view of distant tree tops, this spacious terrace is truly special!
Located in the heart of coveted downtown Swarthmore, this home offers more than just luxury; it offers a lifestyle. Enjoy easy access to the esteemed Swarthmore College, its breathtaking arboretum, and a calendar full of cultural and athletic events. Your daily needs are effortlessly met with a charming downtown featuring an independent bookstore, artisanal bakery, Co-op food market, coffee shop, and community library just steps away. In addition to all of this, there is a fabulous Farmer's Market on most weekends, periodic events with an assortment of Philadelphia Food Trucks, Dining Under the Stars on Thursday evenings, and so many additional community events taking place in the center of town!  With the SEPTA rail line offering a seamless 25-minute commute to Philadelphia and the International Airport only a 10-minute drive, convenience is paramount. Welcome to 110 Park Avenue—where sophisticated design meets unrivaled walkability and convenience to hot spots near and far!
#PADE2124684

SWARTHMORE

110 PARK AVENUE 460

2 Beds

2 Baths

1,791 Sq.Ft.

$1,525,000
MLS#: PADE2124684

Send a message

Message successfully sent.

Your message

What is 3 + 4 ?

Reason for contacting?

I agree to receive email communication and understand I can unsubscribe at any time.

I agree to be contacted by Charis Realty Group - Christine Issler, Broker via call, email, and text for real estate services. To opt out, you can reply 'stop' at any time or reply 'help' for assistance. You can also click the unsubscribe link in the emails. Message and data rates may apply. Message frequency may vary. Privacy Policy

Sign Out

Virtual Assistant

Would you like to take the next step with this property? We can help you schedule a showing or virtual tour, or send you more details.

Yes, I would like more information.

Thank You for Your Reply, One of Our Agents will contact you as soon as possible

No, maybe later.

Thank you, you can always contact me via email, phone number or through the contact form.

Realhub AI

Lucy - Your AI-Powered Realtor

Update Your Temporary Password

Personalize your search

Enter your email and we'll notify you immediately when new listings match what you're looking for.

or enter email address

Already have an account ? Login here

Continue your home search

I agree to receive communications and understand I can unsubscribe at any time.

I agree to be contacted by Charis Realty Group - Christine Issler, Broker via call, email, and text for real estate services. To opt out, you can reply 'stop' at any time or reply 'help' for assistance. You can also click the unsubscribe link in the emails. Message and data rates may apply. Message frequency may vary. Privacy Policy

Already have an account ? Login here

We use cookies

We use cookies primarily for analytics to enhance your experience. By accepting, you agree to our use of these cookies. You can manage your preferences or learn more about our cookies policy.