Features & Amenities

Interior

  • Total Bedrooms

    4

  • Bathrooms

    4

  • 1/2 Bathrooms

    1

  • Above Grade Finished Area

    3682.0

  • Basement YN

    YES

  • Cooling YN

    YES

  • Cooling

    Central Air, Zoned, Gas

  • Fireplace YN

    YES

  • Heating YN

    YES

  • Heating

    Natural Gas, Forced Air, Zoned

  • Pet friendly

    N/A

Exterior

  • Garage

    Yes

  • Garage spaces

    2

  • Parking

    Garage, Driveway, Inside Entrance, Attached

  • Pool

    No

  • Waterfront YN

    NO

Area & Lot

  • Lot Size(acres)

    0.18

  • Lot Size(square feet)

    7,840

  • Property Type

    Residential

  • Property Sub Type

    Single Family Residence

  • Architectural Style

    Colonial, Traditional

Price

  • Sales Price

    $1,100,000
  • Tax Amount

    $17,264

  • Sq. Footage

    4,482

  • Price/SqFt

    $245

HOA

  • Association

    YES

  • Association Fee

    $185

  • Association Fee Frequency

    Monthly

  • Association Fee Includes

    N/A

School District

  • Elementary School

    HILLENDALE

  • Middle School

    CF PATTON

  • High School

    UIONVILLE

Property Features

  • New Construction

    NO

  • Foundation Details

    Concrete Perimeter

  • Senior Community YN

    NO

  • Sewer

    Public Sewer

  • Tax Lot

    0081.1300

  • Water Source

    Public

Schedule a Showing

Showing scheduled successfully.

<
>
IN PERSON
VIA CHAT

What is 3 + 4 ?


Change time

Mortgage calculator

Estimate your monthly mortgage payment, including the principal and interest, property taxes, and HOA. Adjust the values to generate a more accurate rate.

Your payment

Principal and Interest:

$

Property taxes:

$

HOA fees:

$

Total loan payment:

$

Total interest amount:

$

Location

County

CHESTER

Elementary School

HILLENDALE

Middle School

CF PATTON

High School

UIONVILLE

Listing Courtesy of TINA D'ANTONIO, RE/MAX Excellence - Kennett Square

RealHub Information is provided exclusively for consumers' personal, non-commercial use, and it may not be used for any purpose other than to identify prospective properties consumers may be interested in purchasing. All information deemed reliable but not guaranteed and should be independently verified. All properties are subject to prior sale, change or withdrawal. RealHub website owner shall not be responsible for any typographical errors, misinformation, misprints and shall be held totally harmless.

Agent Sarah Barefoot

Salesperson, Realtor

Sarah Barefoot

Call Sarah today to schedule a private showing.


* Listings on this website come from the FMLS IDX Compilation and may be held by brokerage firms other than the owner of this website. The listing brokerage is identified in any listing details. Information is deemed reliable but is not guaranteed. If you believe any FMLS listing contains material that infringes your copyrighted work please click here to review our DMCA policy and learn how to submit a takedown request.© 2024 FMLS.
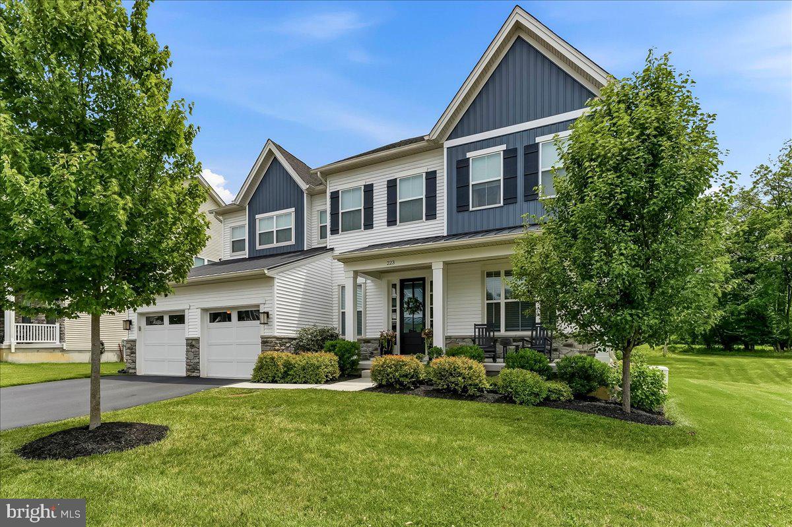
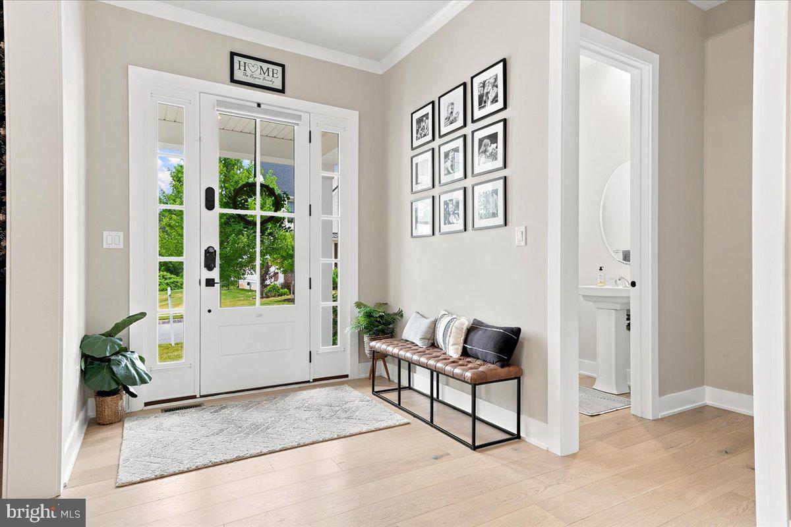
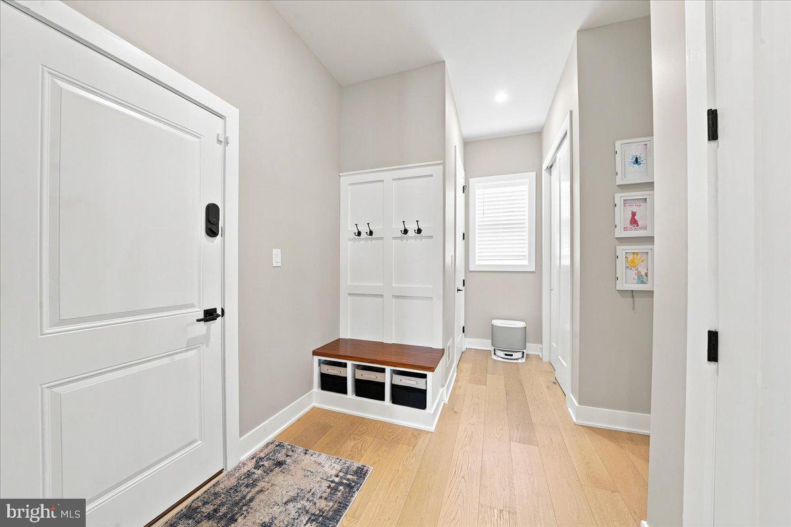
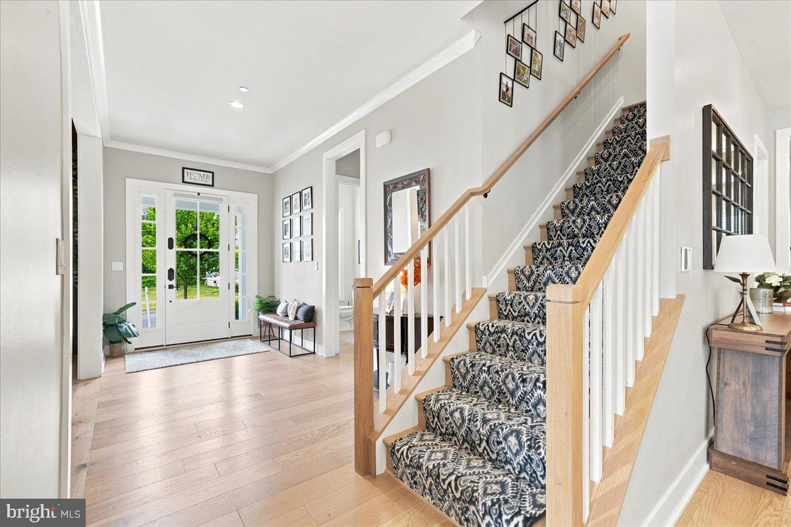
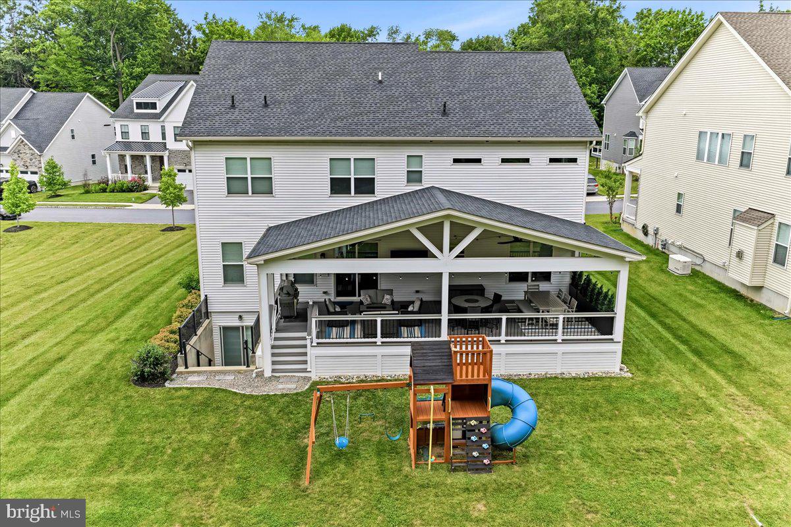
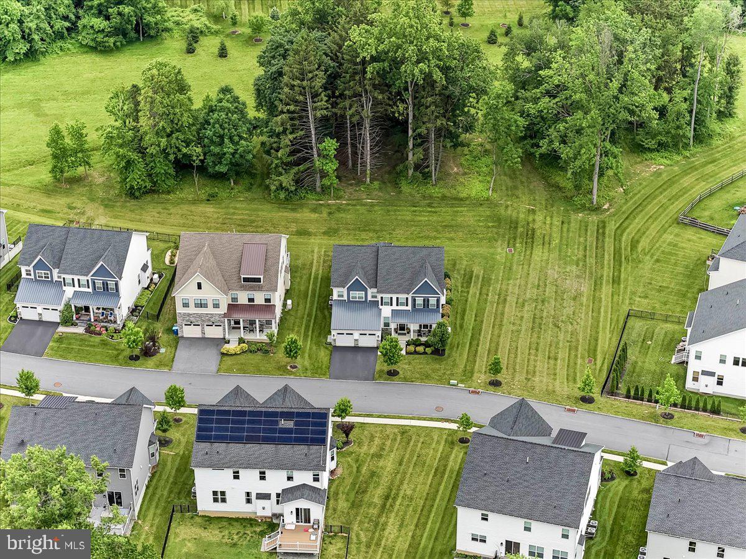
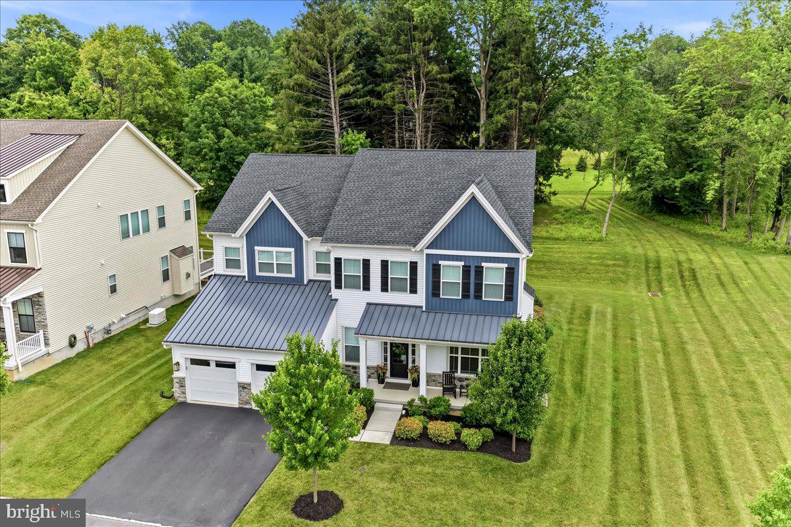
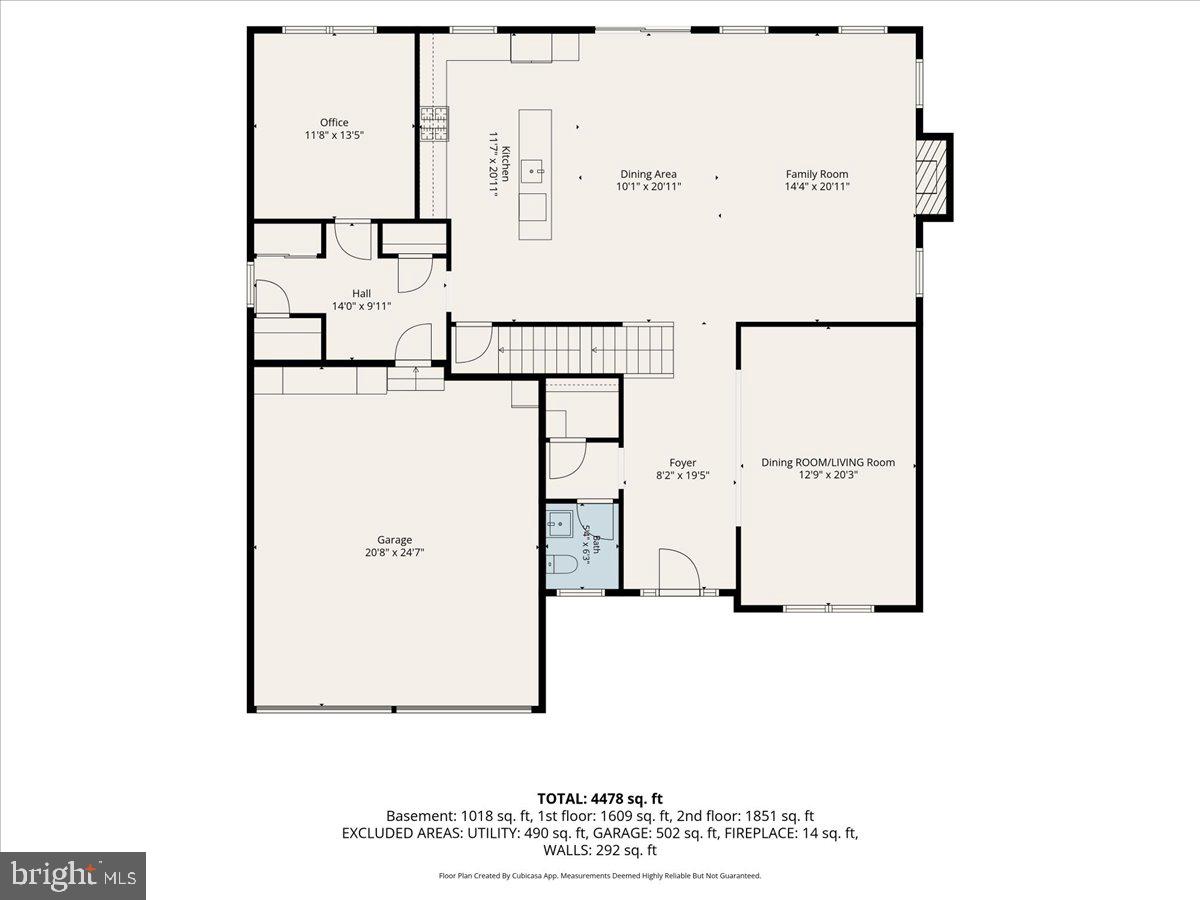
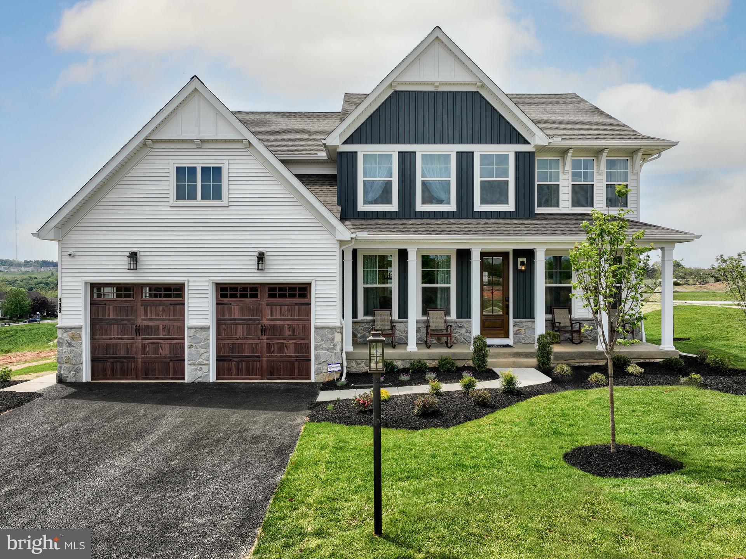
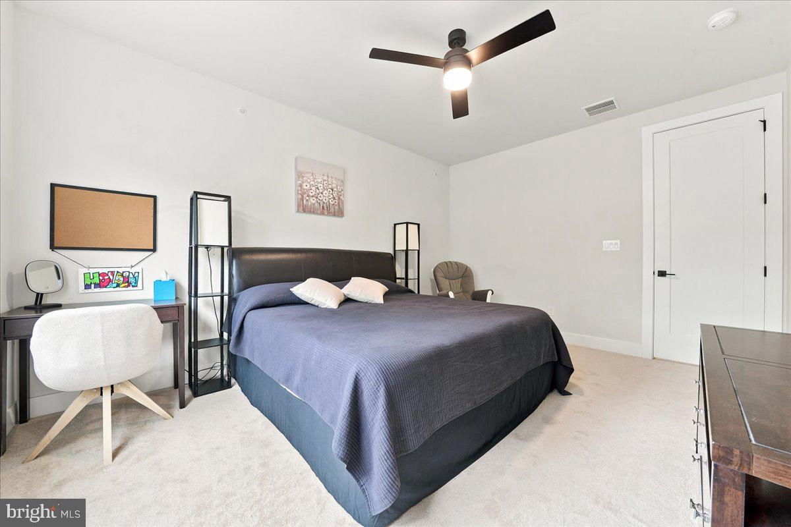
Welcome to 223 Lily Lane, an exceptional opportunity to own a beautifully upgraded home in one of Kennett Square's most sought after neighborhoods within the Unionville Chadds Ford School District and settle in plenty of time to start school.  Built just five years ago, this impressive residence offers approximately 4,500 square feet of finished living space, featuring four bedrooms, four full bathrooms, one powder room, and a finished walk-up basement with direct access to the backyard.

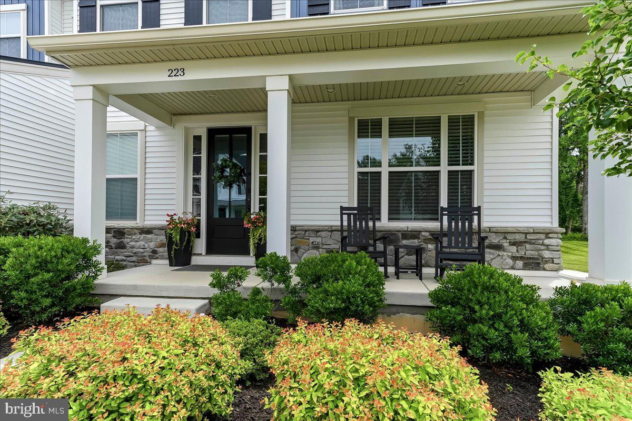
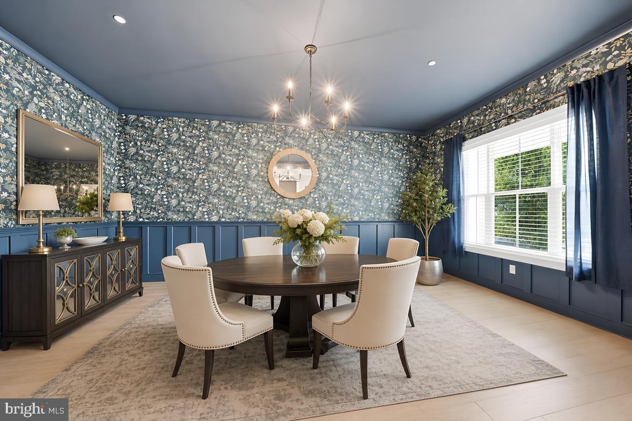
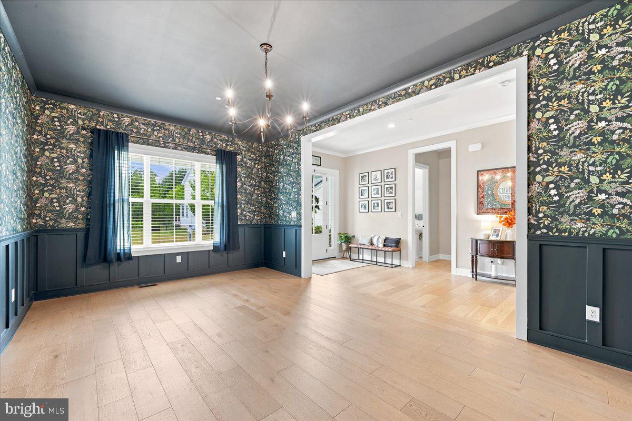
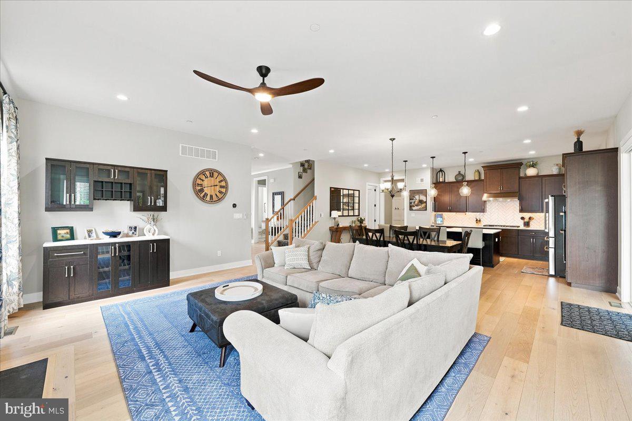
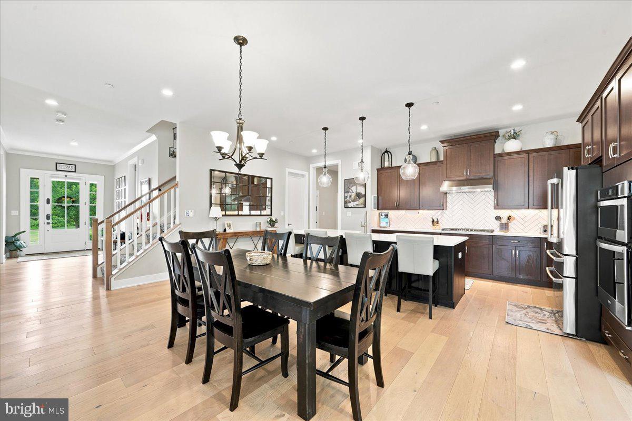
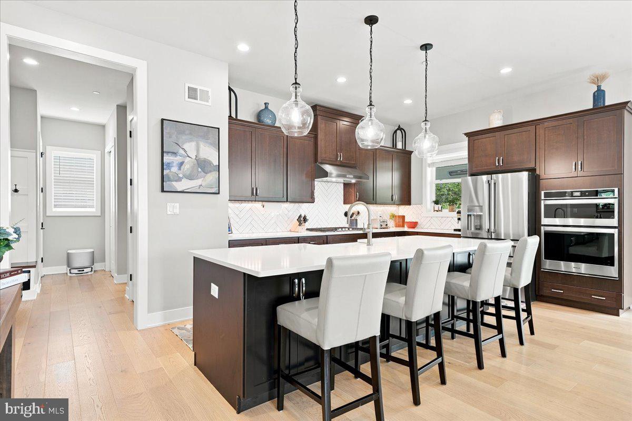
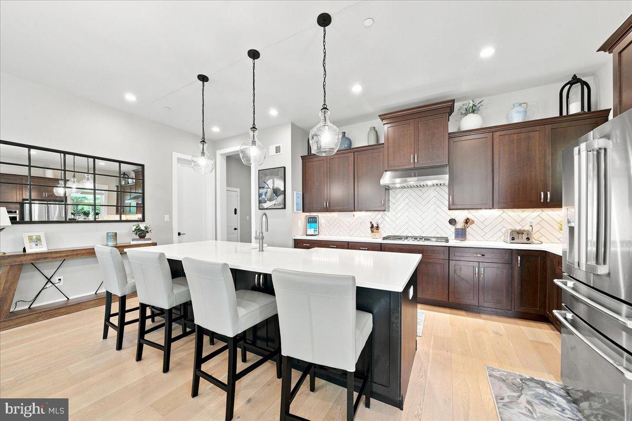
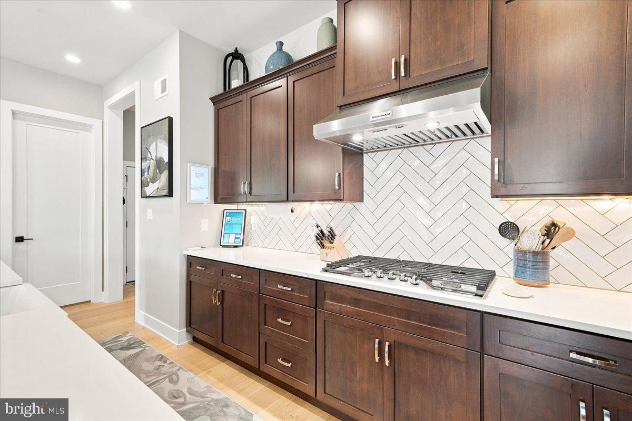
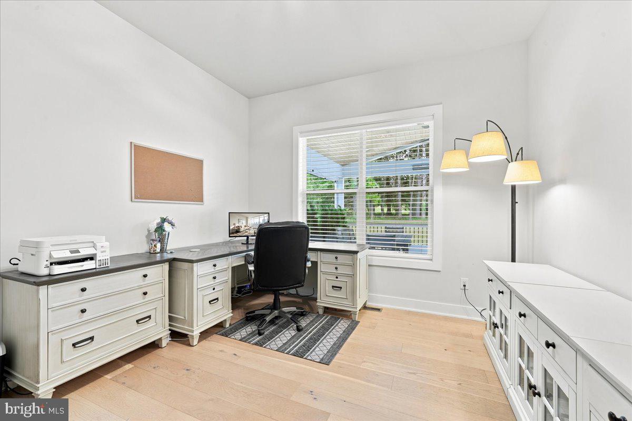
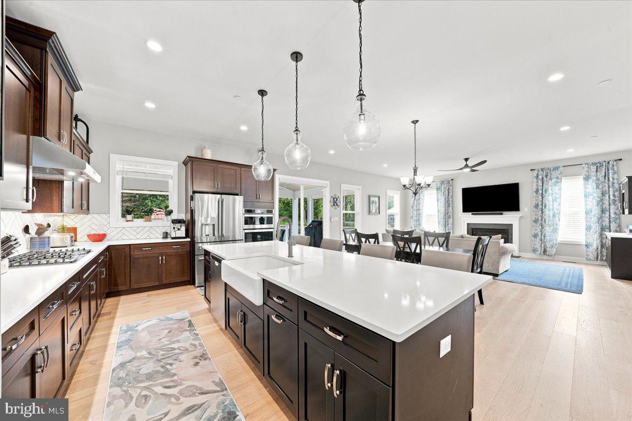
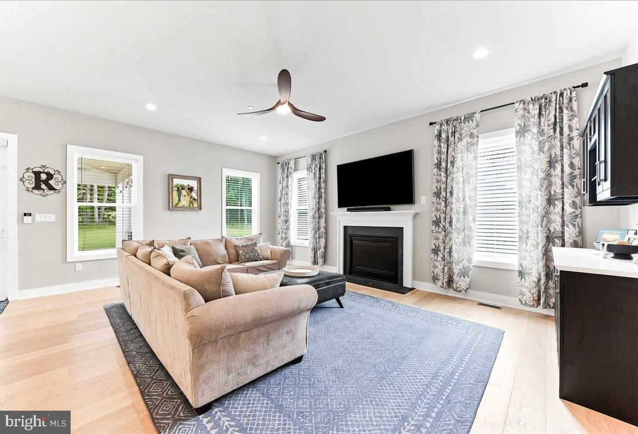
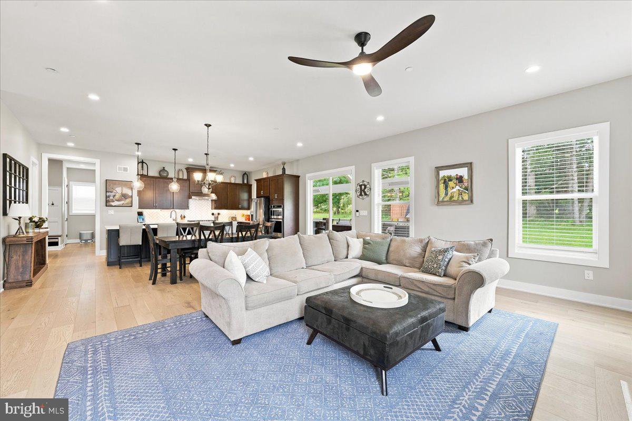
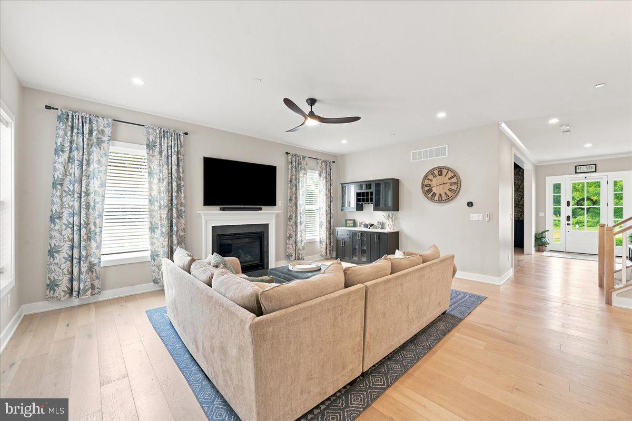
A welcoming front porch sets the tone for this light filled home, where the open concept floor plan perfectly blends timeless elegance with today's modern lifestyle. The gourmet kitchen is the heart of the home, featuring an oversized island with abundant seating, quartz countertops, stainless steel appliances, gas cooking, and a custom pantry. The kitchen flows seamlessly into the breakfast area and expansive family room, creating an ideal space for everyday living and entertaining.  A gas fireplace and separate bar area add both warmth and sophistication to this inviting gathering space.  An elegant oversized dining room is perfect for hosting family gatherings and holiday dinners, while a private first floor office offers a quiet space for working from home or studying. High end finishes, generous room sizes, quality craftsmanship, abundant natural light, and a two zone HVAC system provide comfort and luxury throughout.

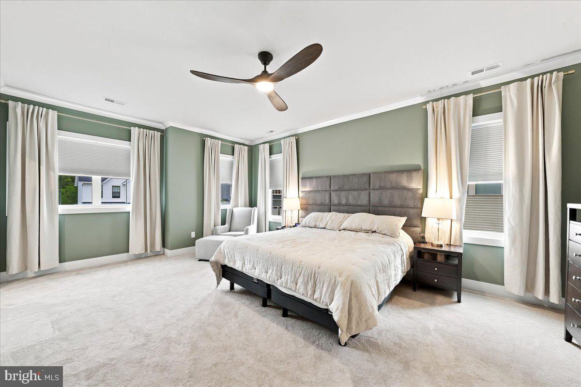
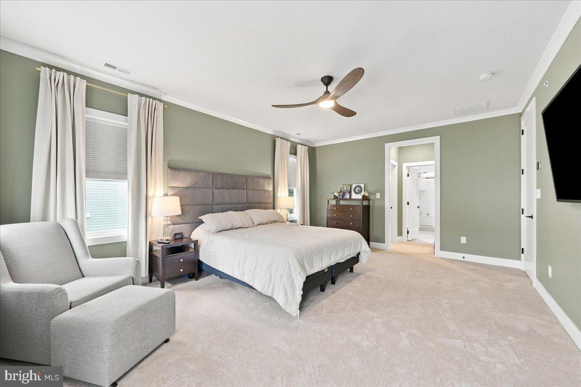
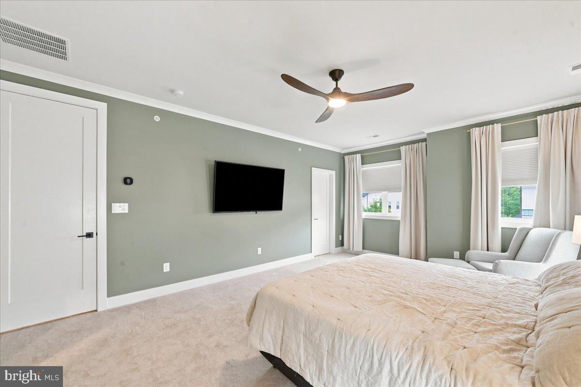
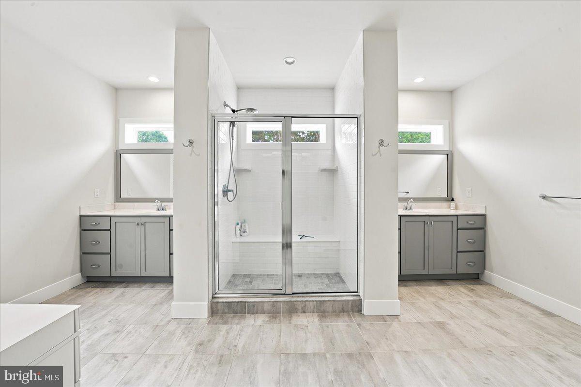
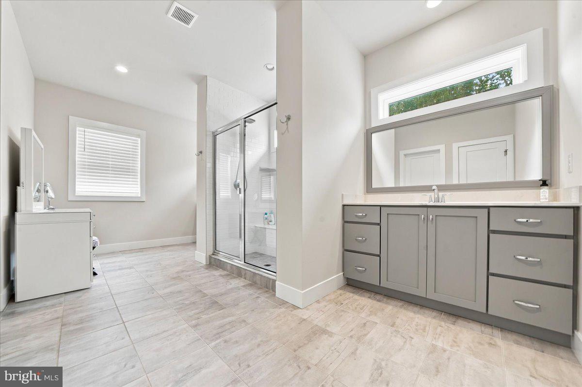
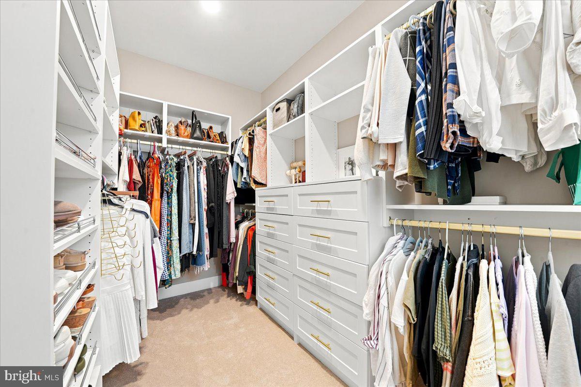
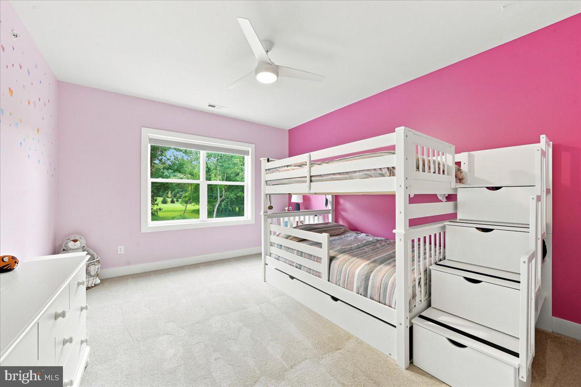
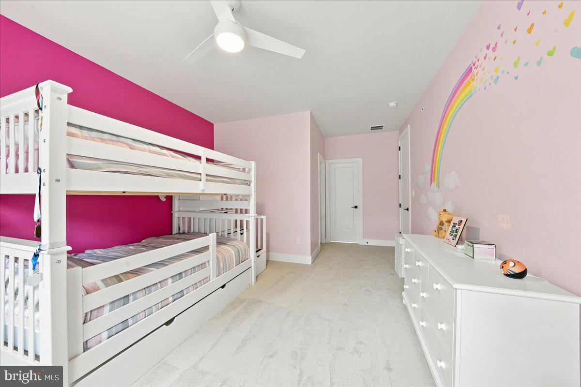
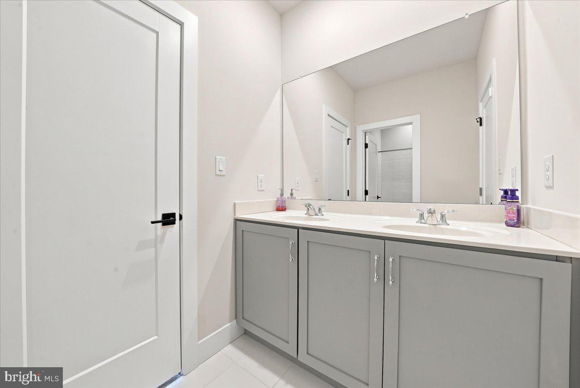
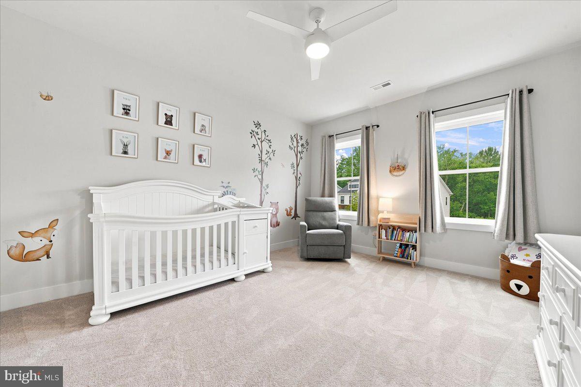
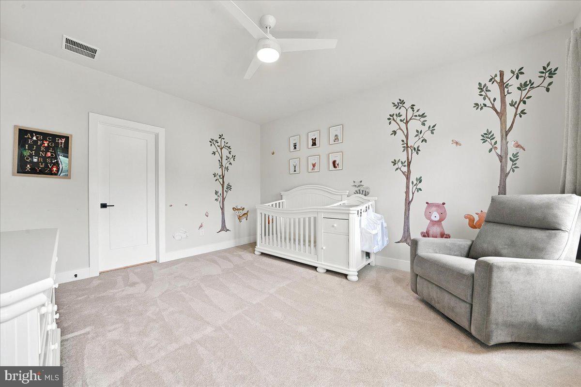
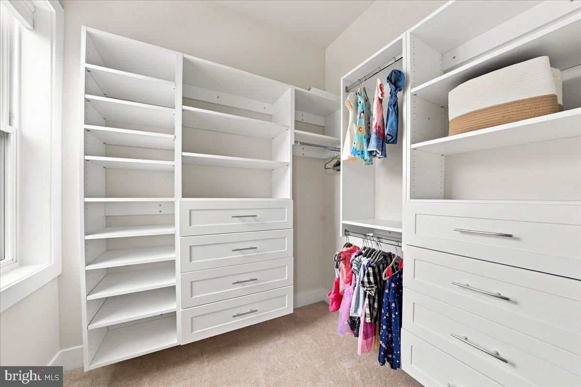
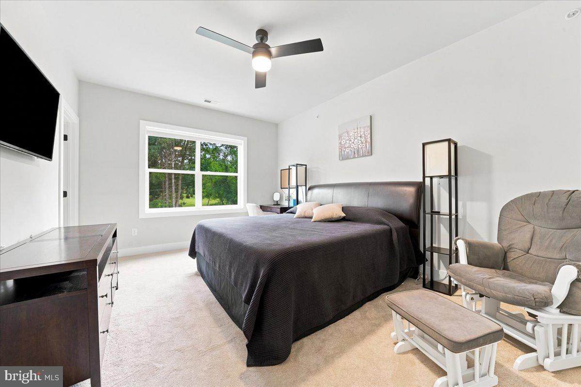
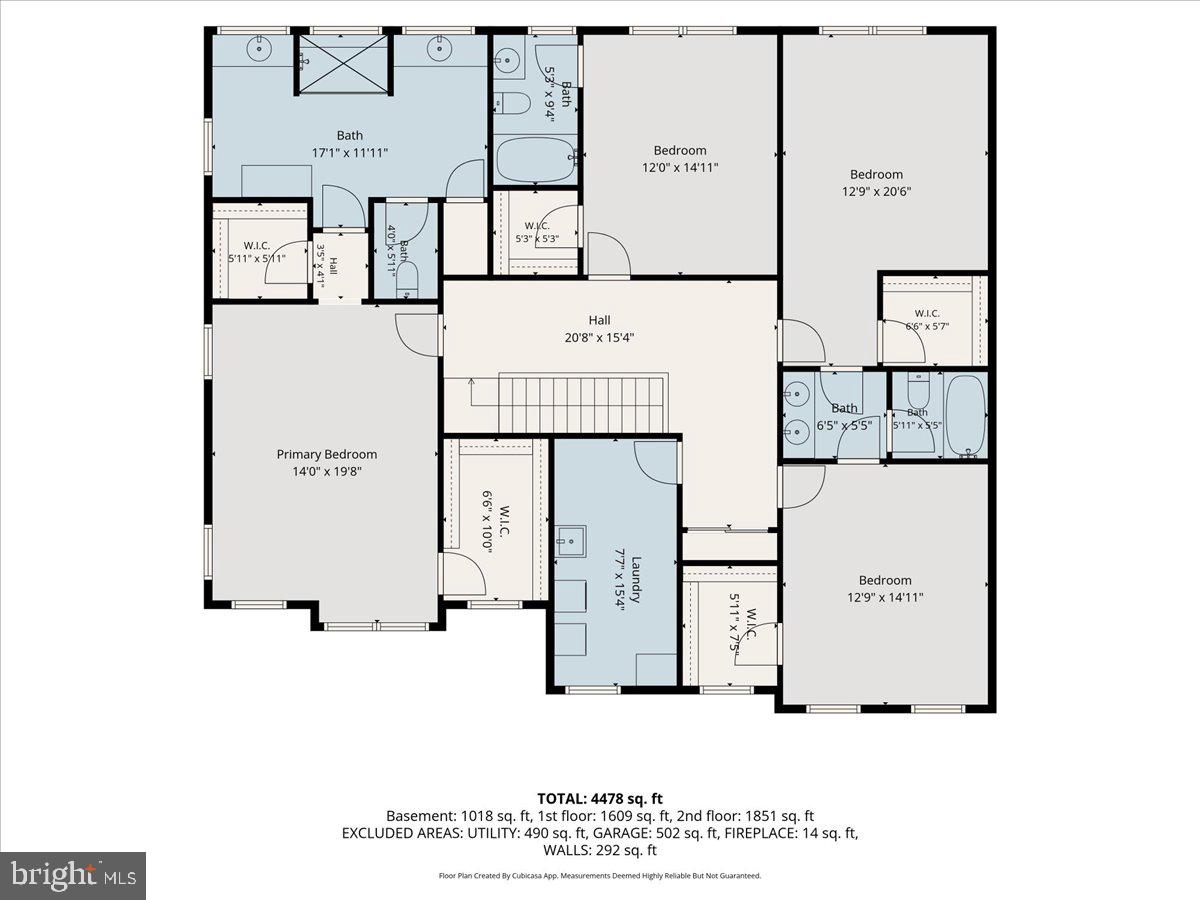
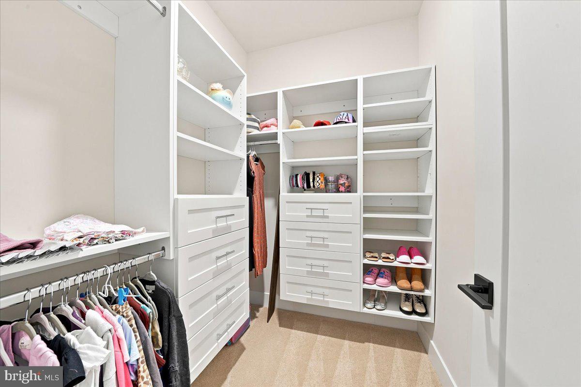
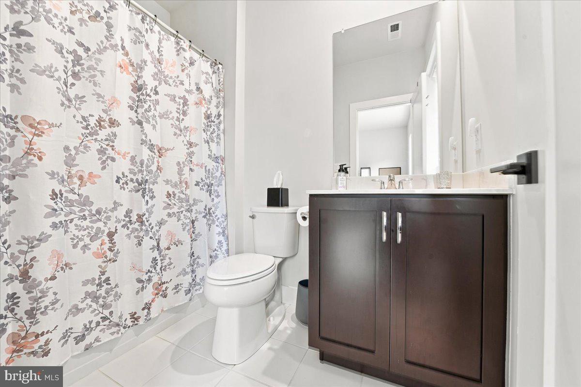
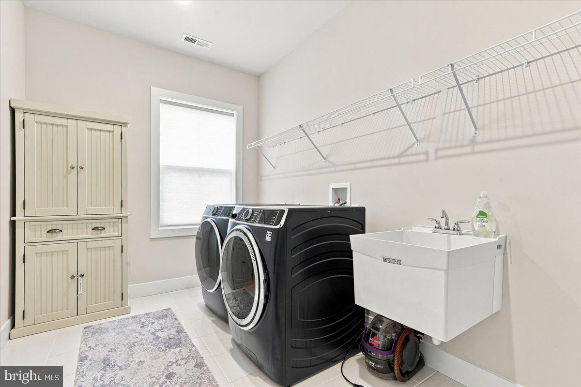
The upper level has been beautifully updated with brand new neutral carpeting. The luxurious primary suite features two spacious walk in closets with custom organizers and a spa inspired bath with an oversized walk in shower and dual vanities. Three additional bedrooms provide exceptional accommodations, including one with a private en-suite bath and two connected by a shared bathroom also with professional organizers.  Completing the upper level is an enormous laundry room with sink and a large linen closet helping to make everyday living both organized and functional.  

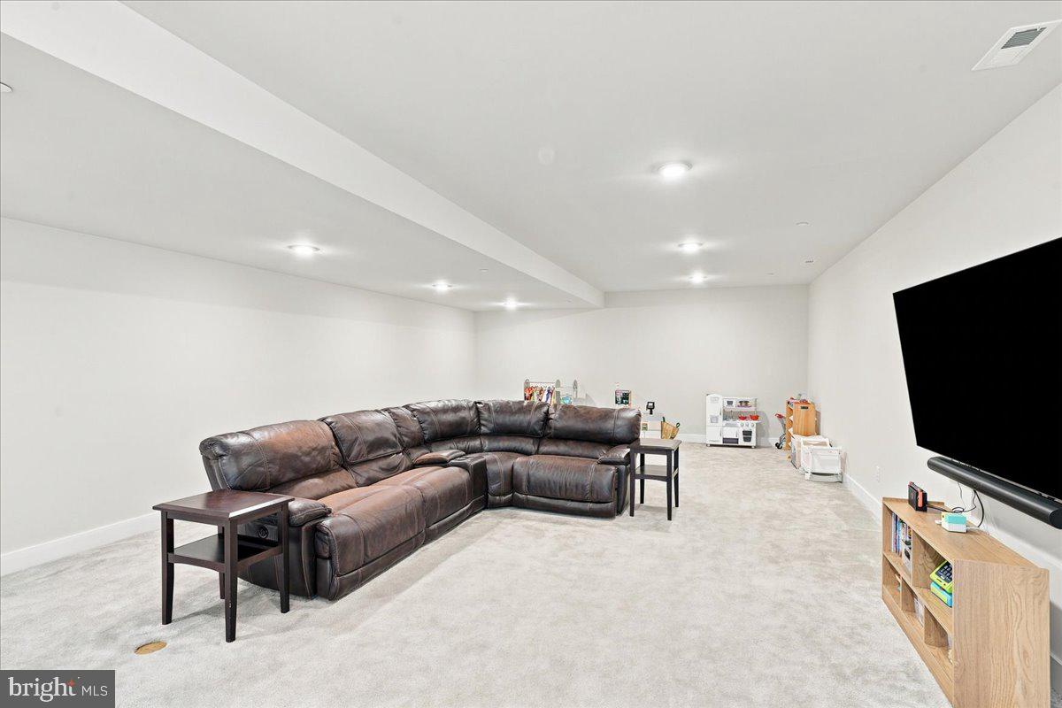
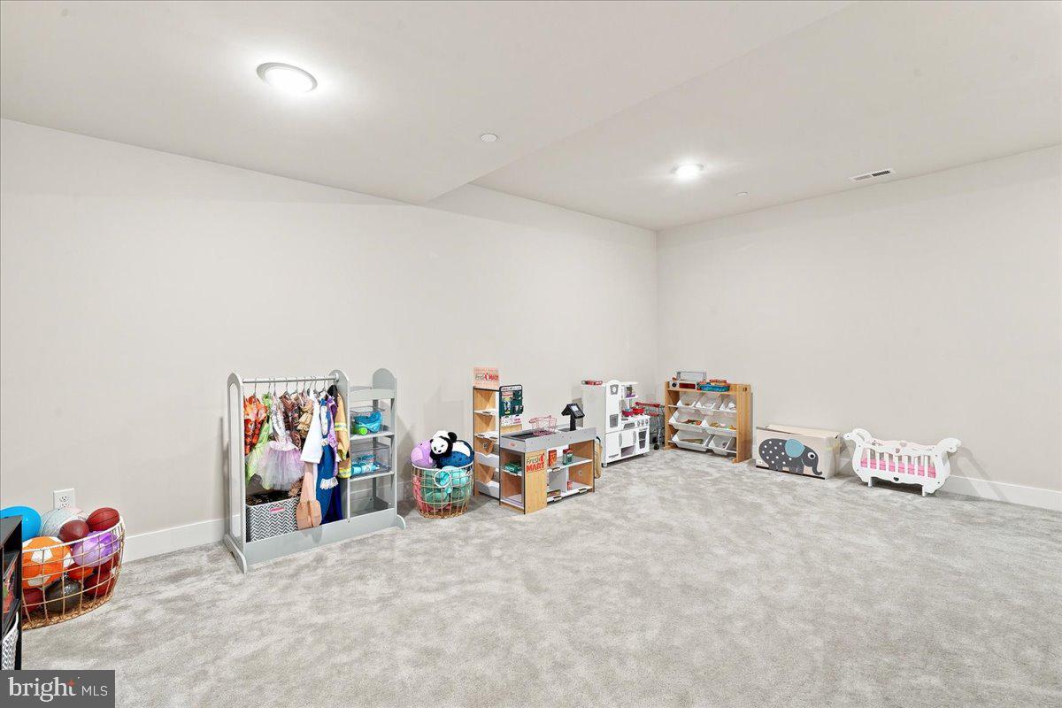
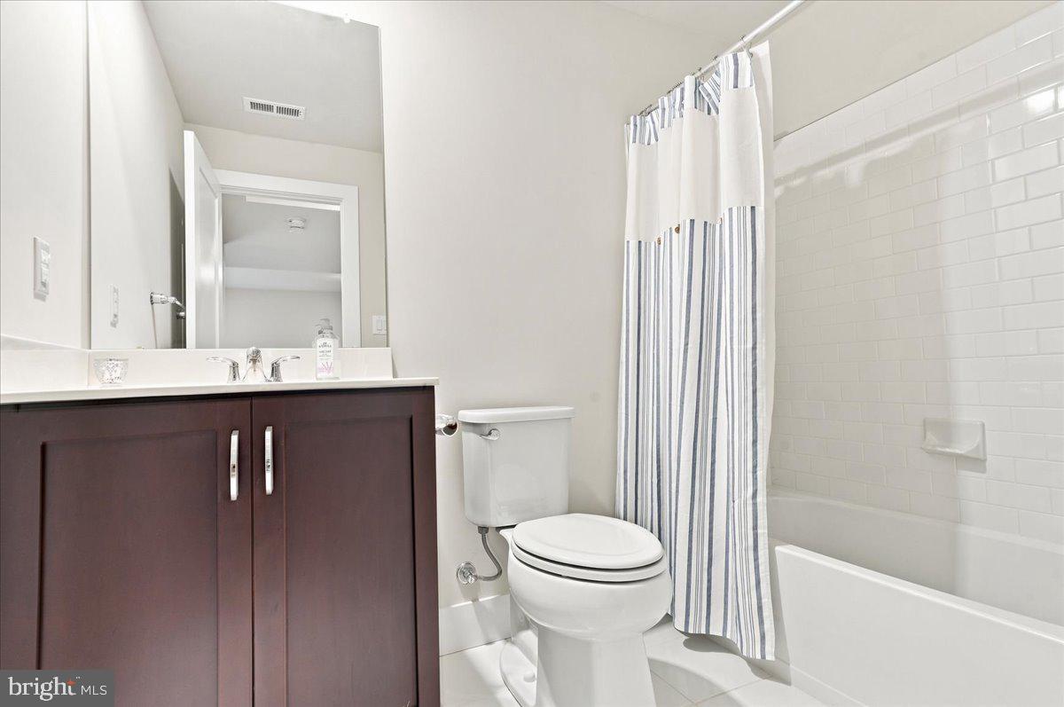
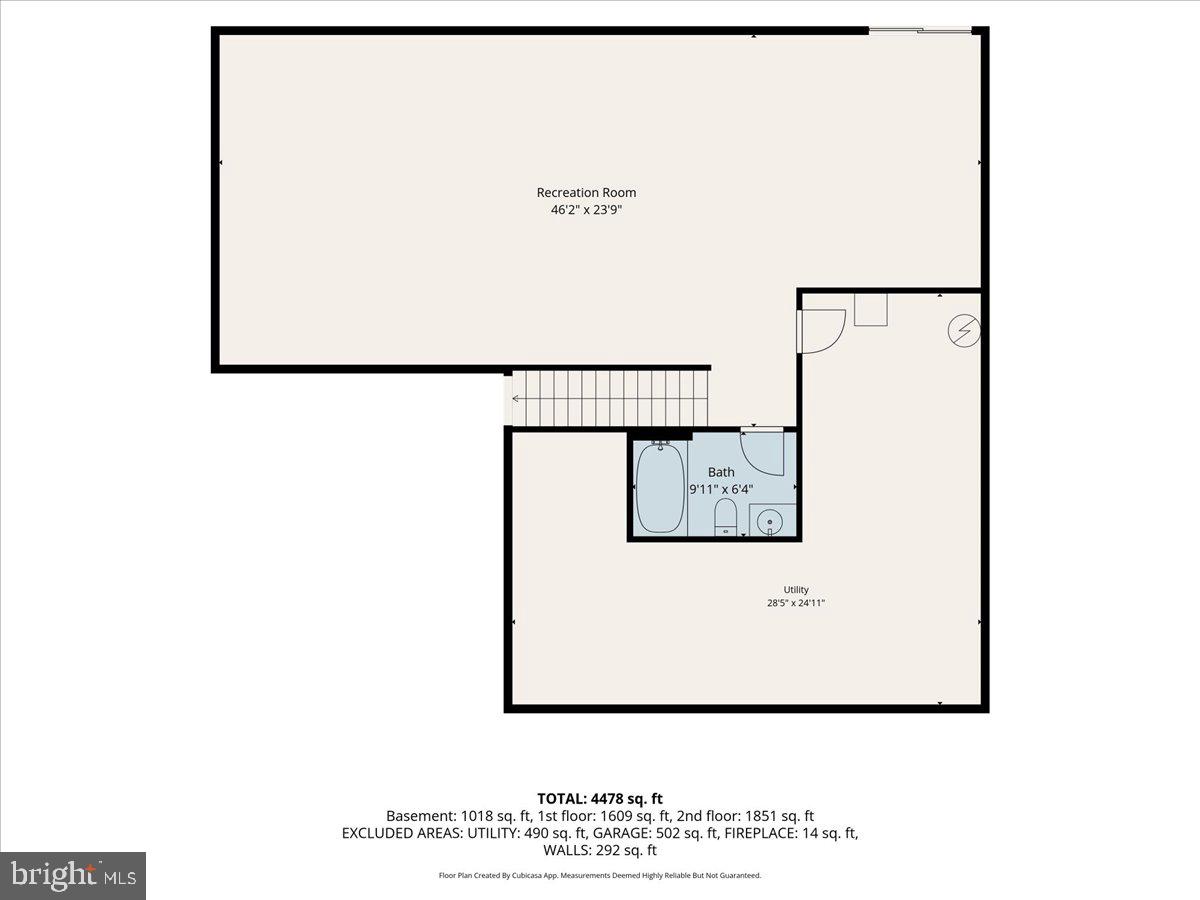
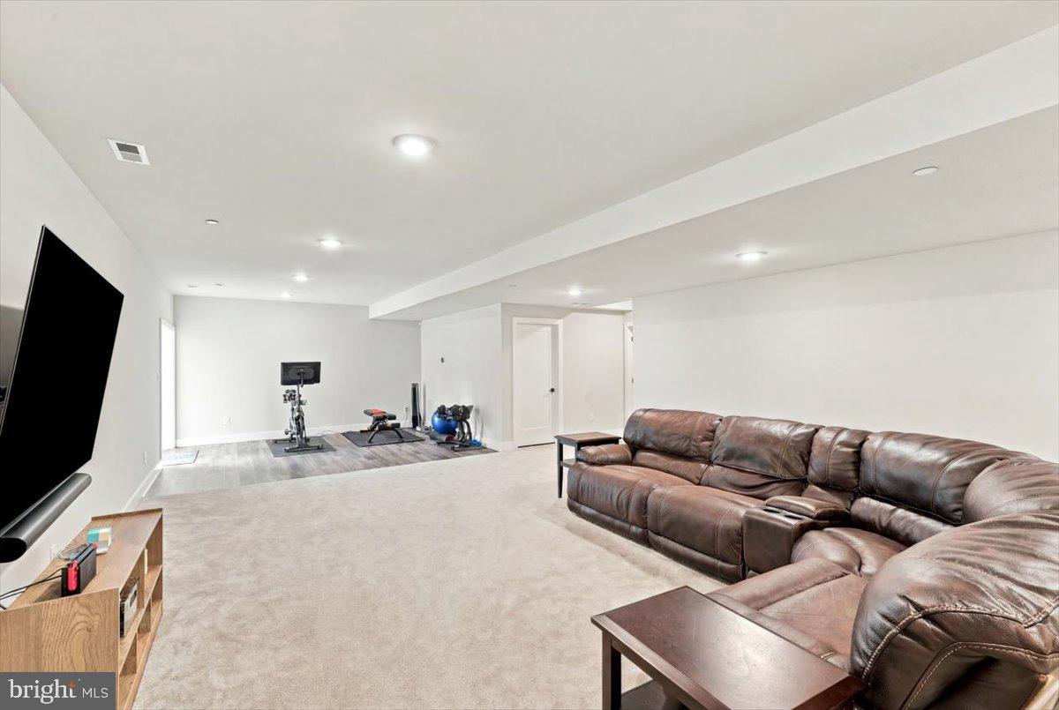
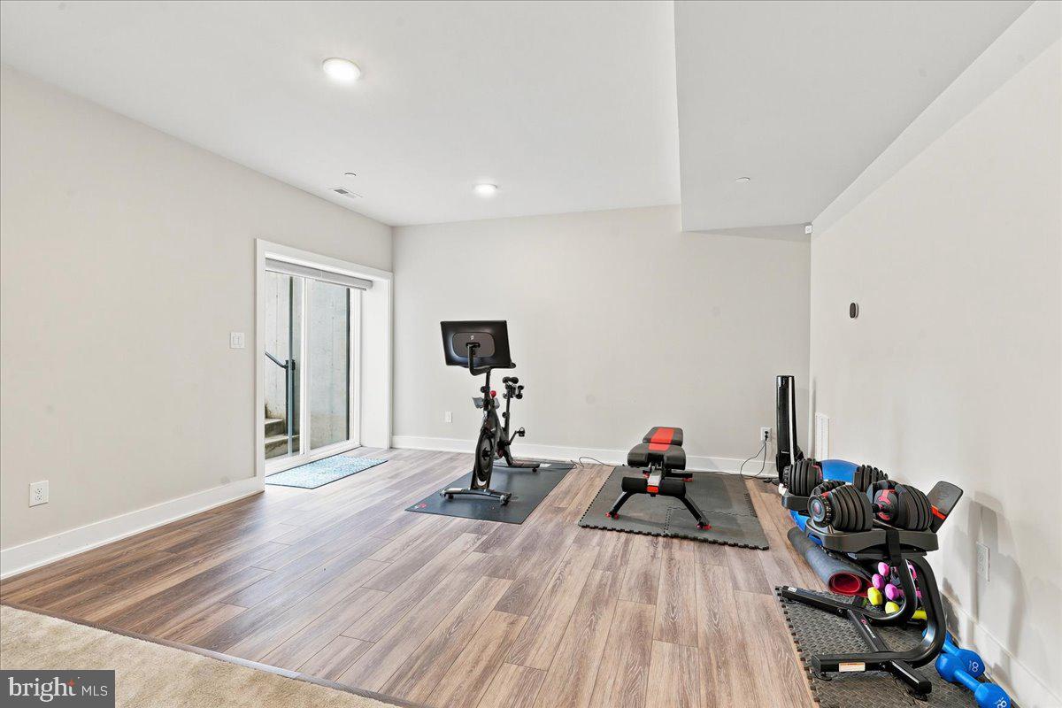
The finished lower level offers incredible flexibility for a recreation room, media room, playroom, home gym, or additional entertaining space. A full bathroom and large unfinished storage area add functionality, while the walk up access leads directly to the backyard.

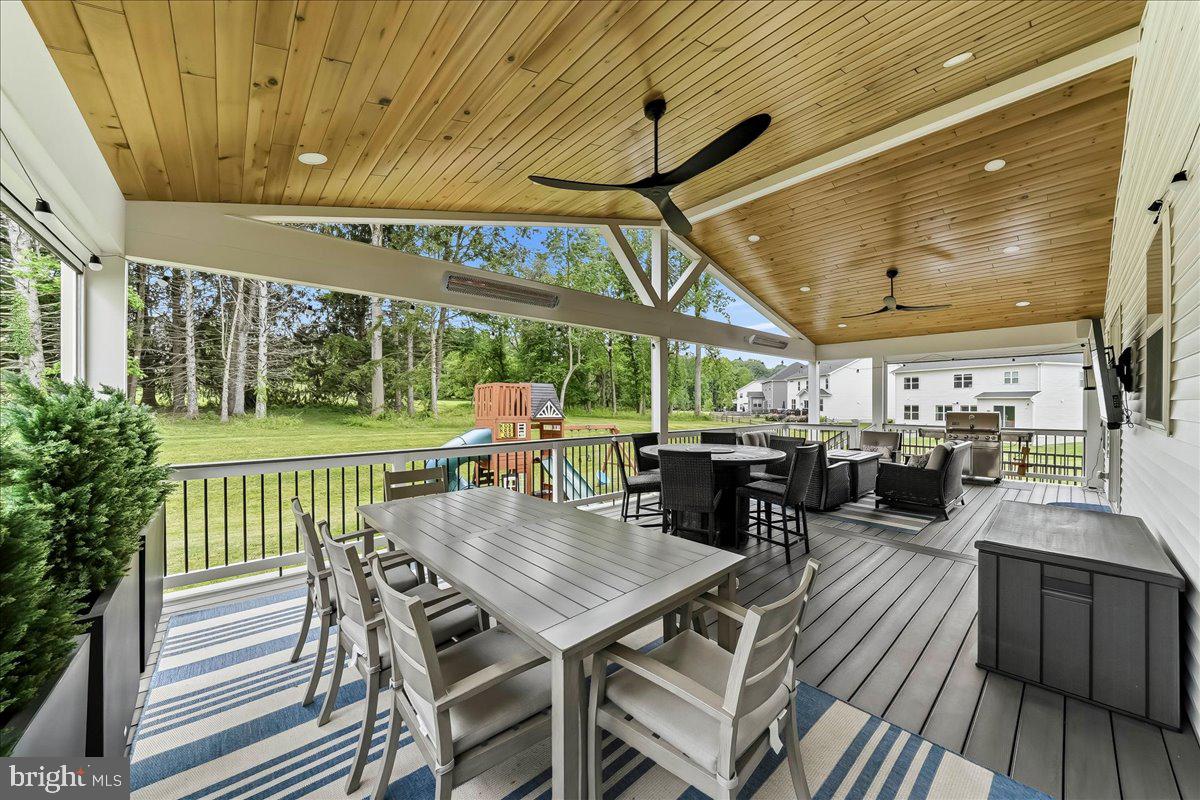
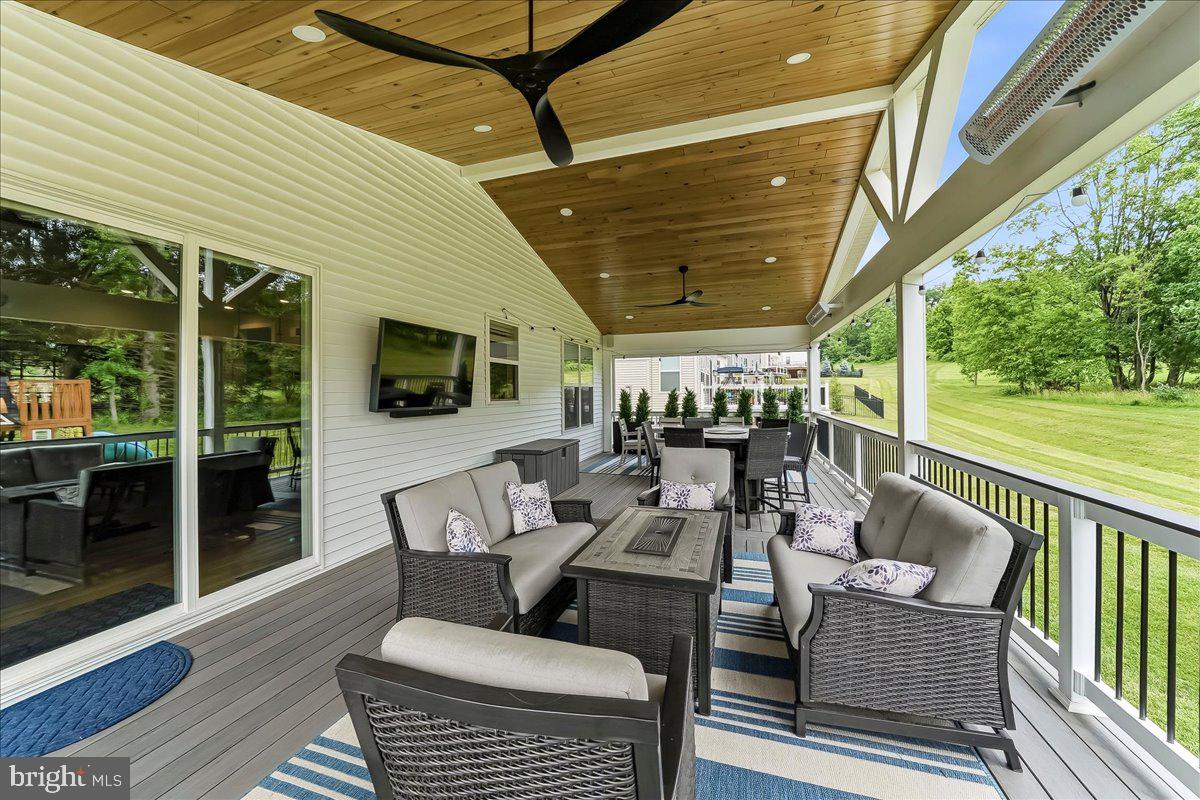
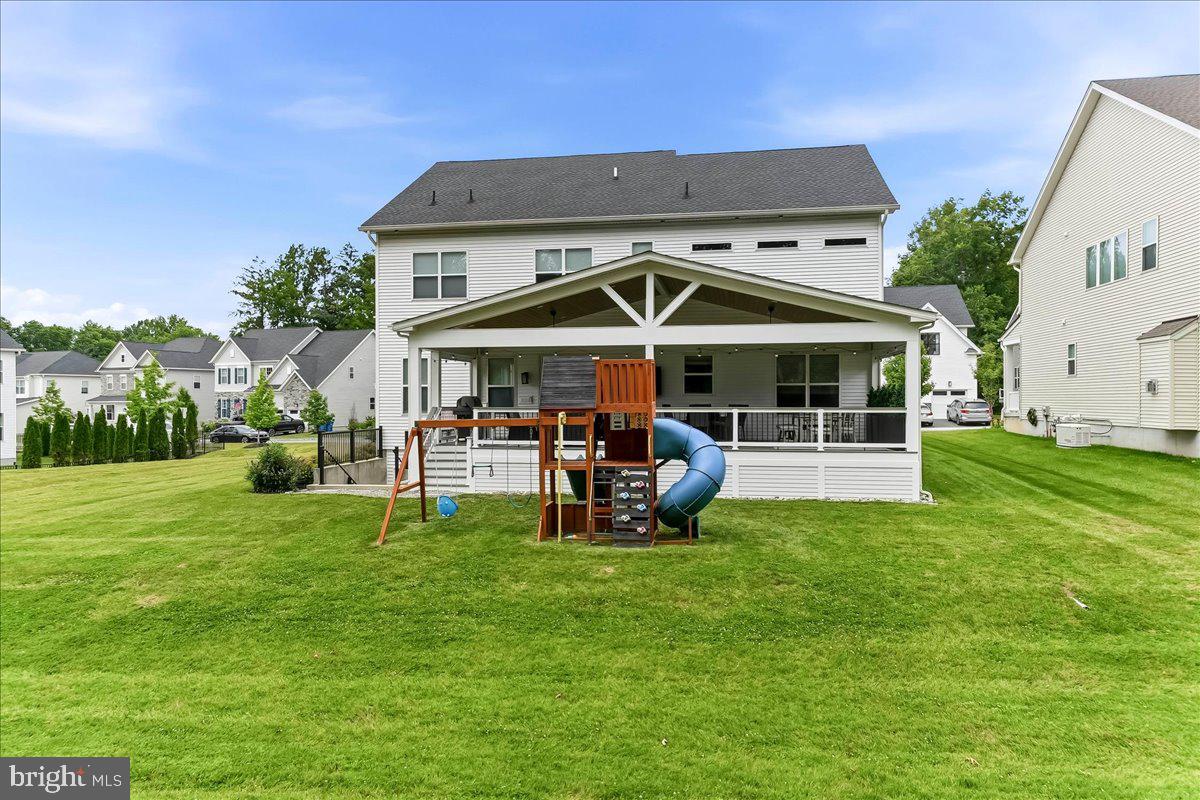
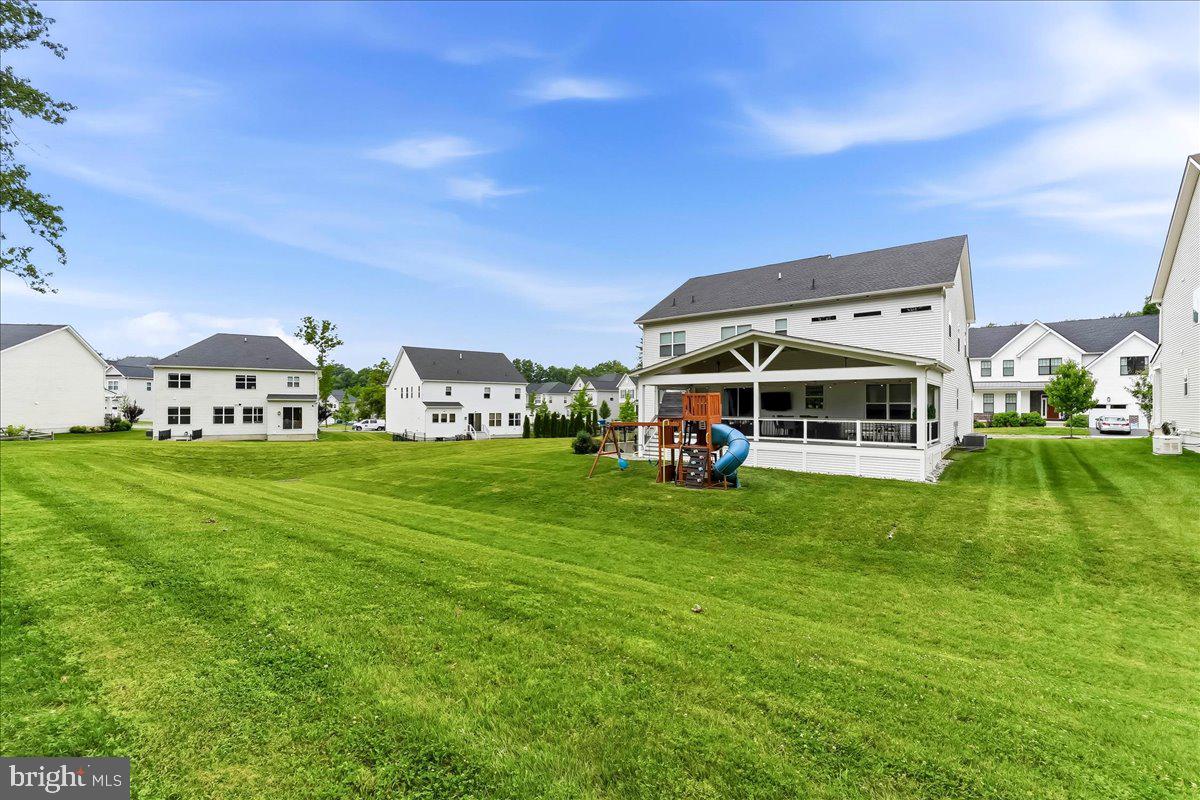
Outdoor living is where this home truly shines. The amazing covered outdoor living space serves as a true extension of the home, featuring multiple seating and dining areas, an outdoor television, overhead heaters, ceiling fans, retractable screens for shade and comfort, and peaceful views of the surrounding open space. Whether you're hosting the big game, enjoying dinner with friends, or relaxing after a long day, this space was thoughtfully designed for extended seasonal enjoyment.

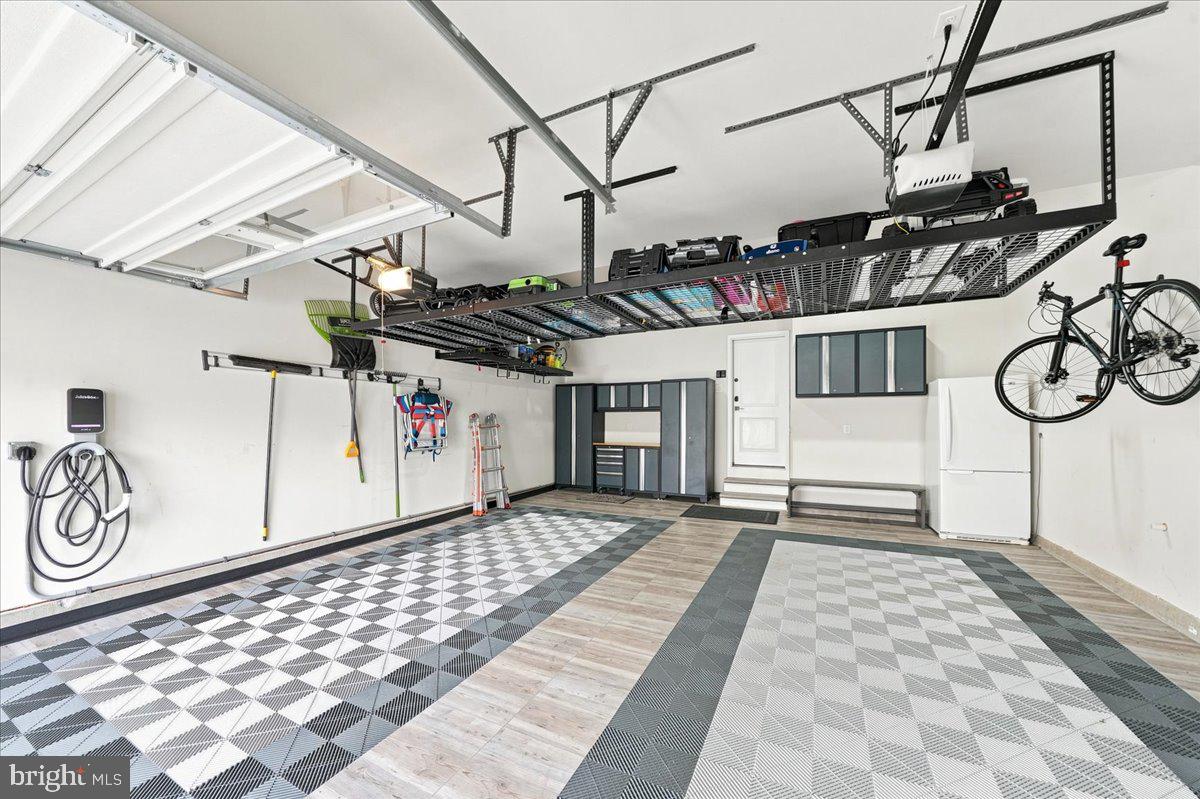
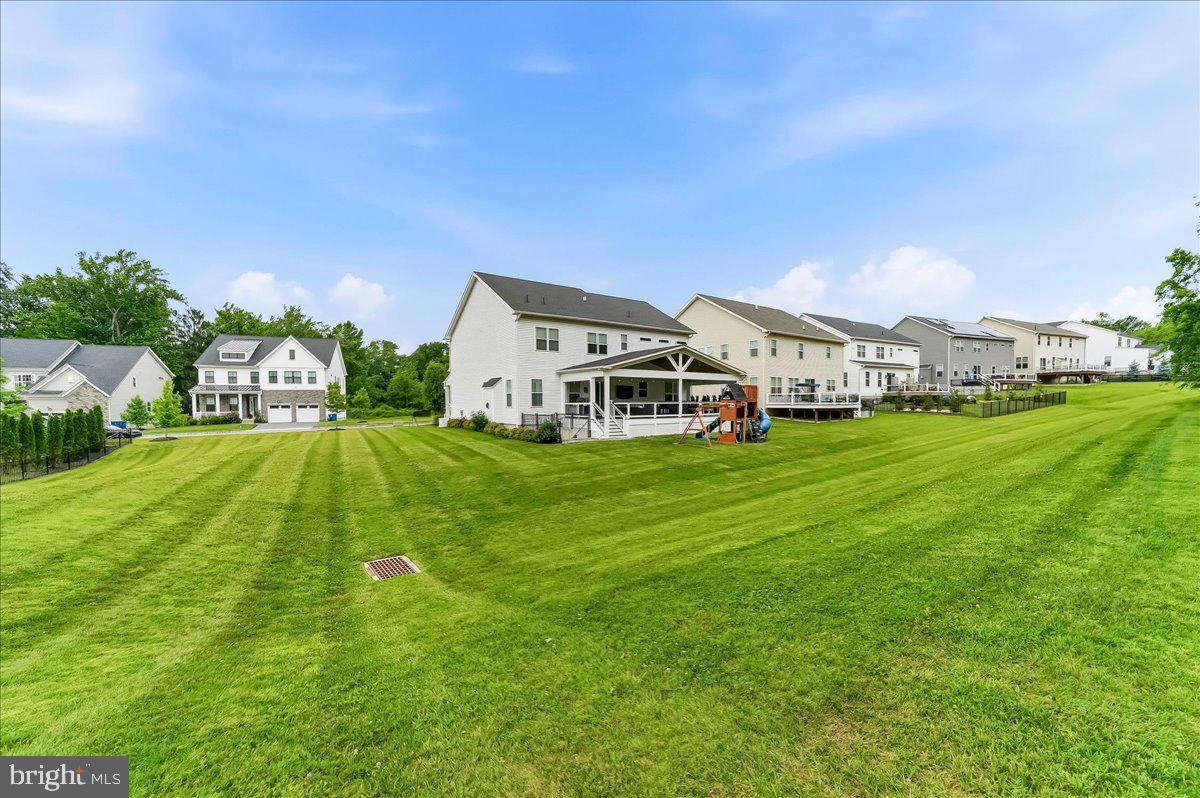
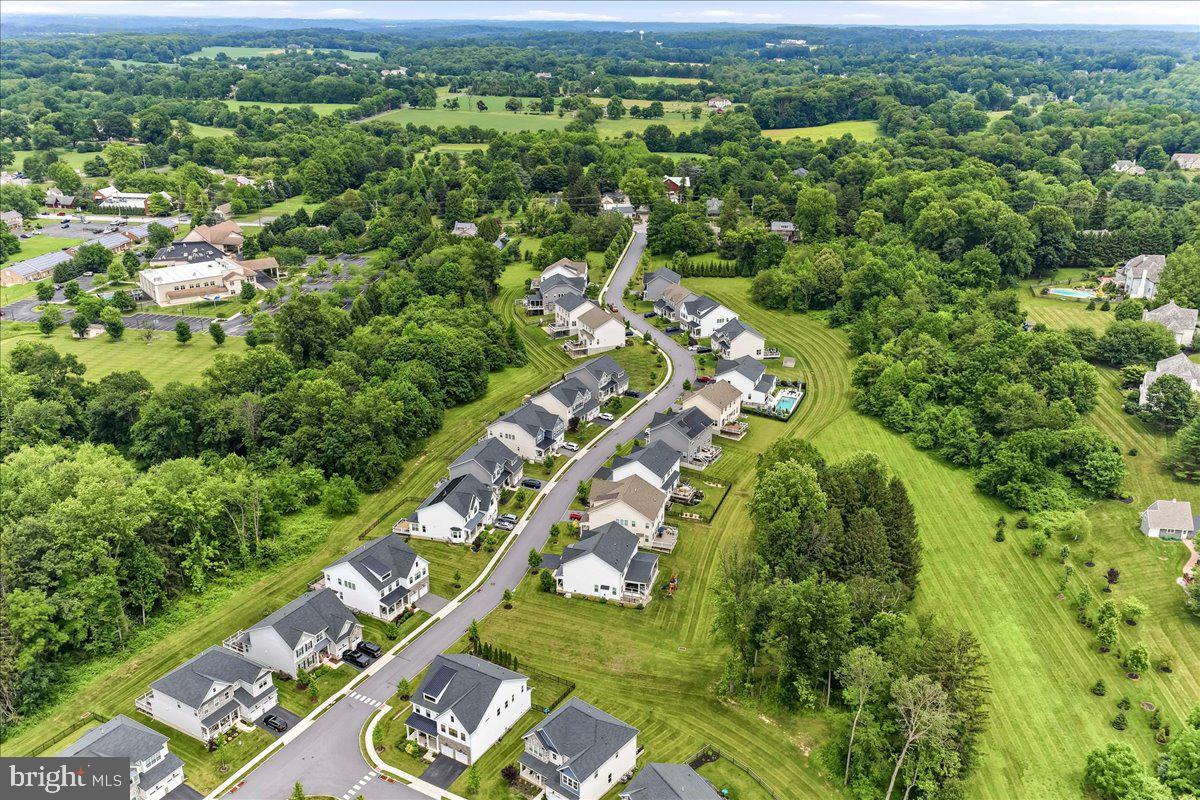
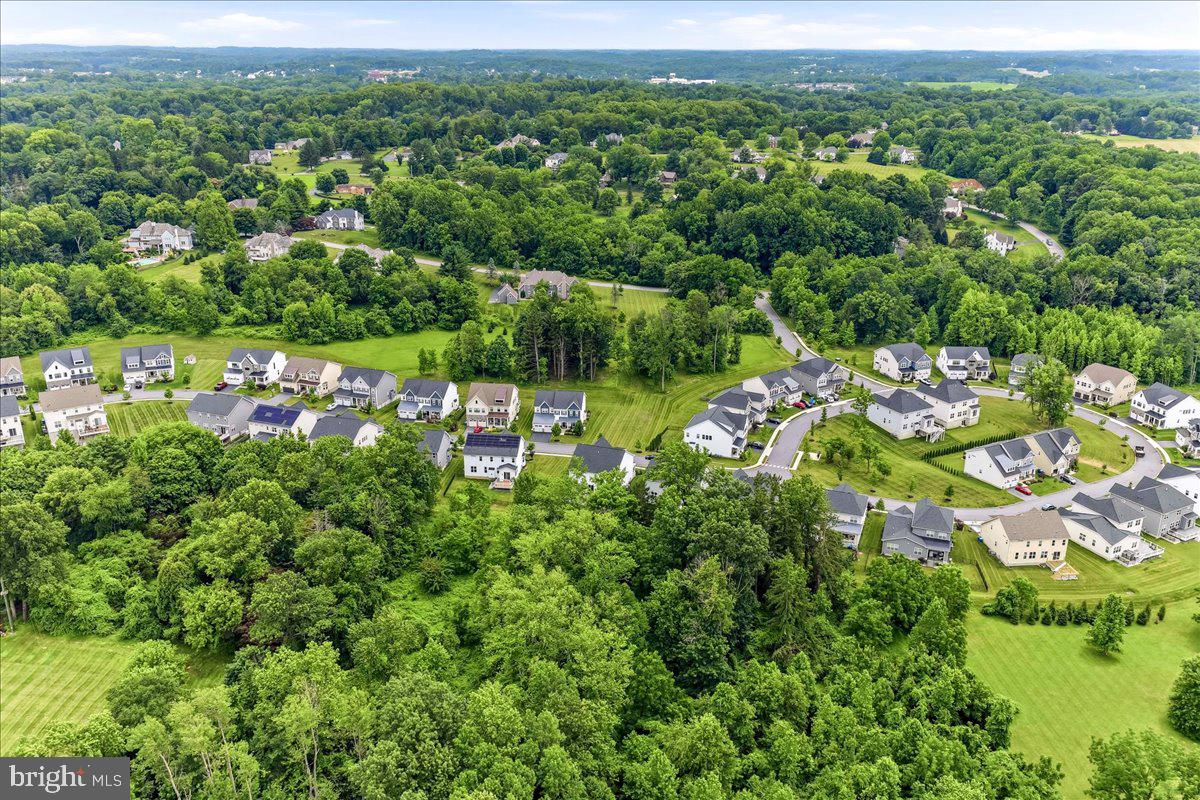
Car enthusiasts will appreciate the oversized two car garage featuring a Swisstrax flooring system designed for durability and elevating the appeal of the space.  Backing to HOA maintained open space, the backyard offers the feeling of a much larger property while providing added privacy, scenic views, and room to enjoy the outdoors without the extra maintenance.

The location is simply THE BEST! Just minutes from Unionville High School and Middle School, you'll also enjoy quick access to Kennett Country Club, downtown Kennett Square's award winning restaurants, boutiques, and year round events, world renowned Longwood Gardens, and Anson B. Nixon Park.

223 Lily Lane presents a rare opportunity to enjoy luxury living with an exceptional location.

223 LILY LANE

Message successfully sent.

What would you like to know?

What is 3 + 4 ?

I agree to receive email communication and understand I can unsubscribe at any time.

I agree to be contacted by Charis Realty Group - Christine Issler, Broker via call, email, and text for real estate services. To opt out, you can reply 'stop' at any time or reply 'help' for assistance. You can also click the unsubscribe link in the emails. Message and data rates may apply. Message frequency may vary. Privacy Policy

Related Properties

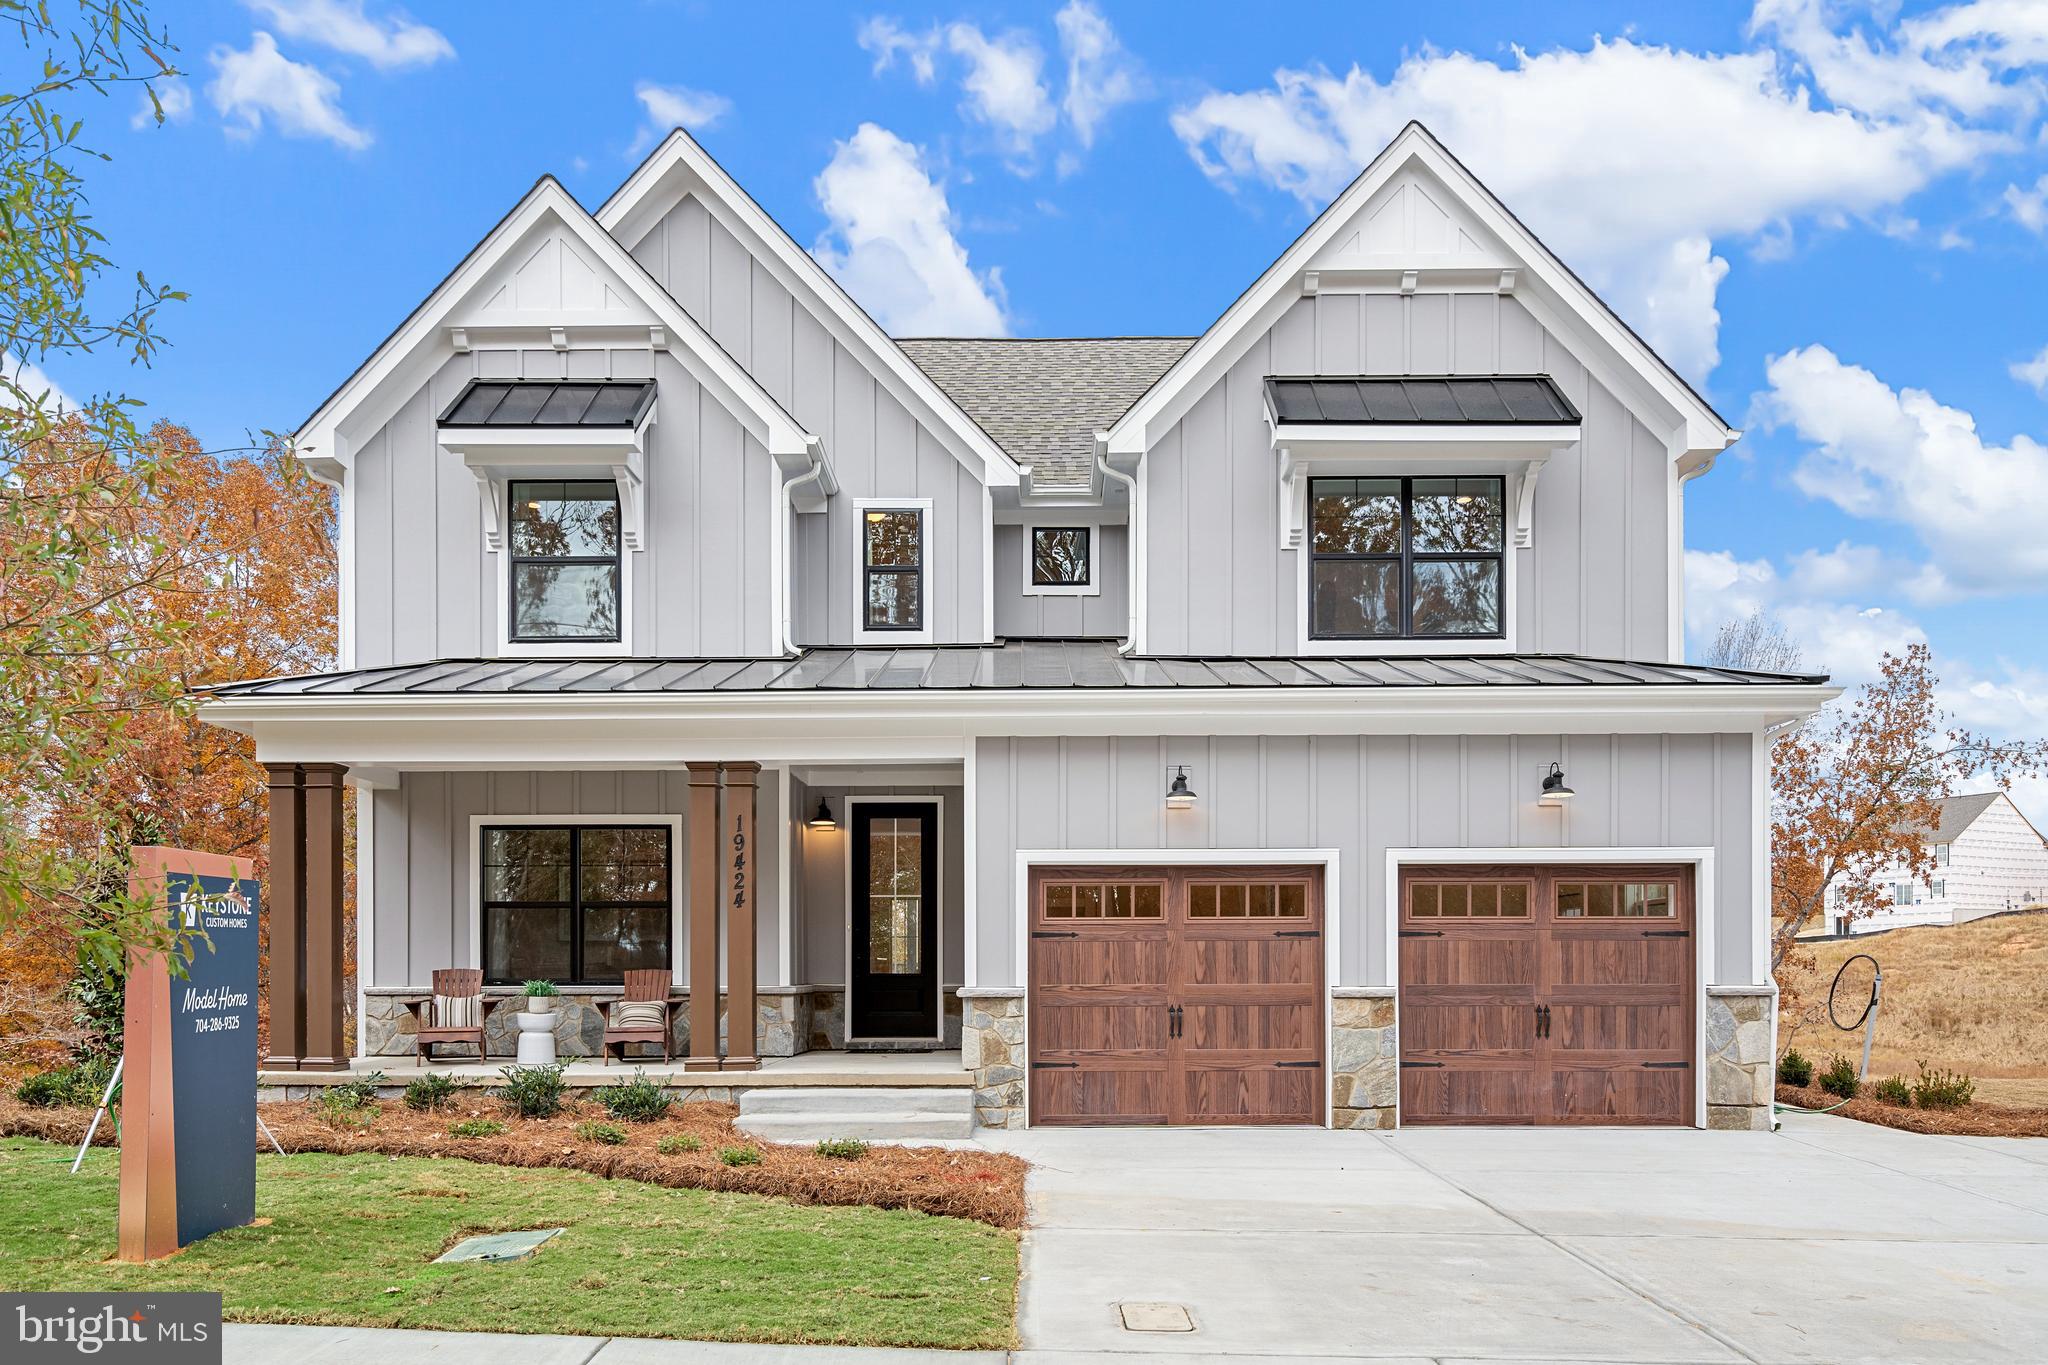
Discover Stonebridge at Longwood, an exclusive community of new custom homes nestled in the scenic heart of Kennett Square, Pennsylvania. With 51 spacious homesites, each spanning over 1/4 acre in size, Stonebridge at Longwood offers an ideal blend of serene suburban living and modern convenience, creating the perfect place to call home. Located only 2 miles from Route 1, Stonebridge at Longwood provides seamless access to nearby cities and major metropolitan areas, bringing the best of urban and suburban life within easy reach. With major highways close by, residents enjoy short, convenient commutes to Philadelphia, Wilmington, and other thriving hubs in the region. Stonebridge at Longwood offers a variety of customizable floorplans, each with over 10,000 structural and decorative customizations. Looking for more customization? Additional changes are available through our Design Time option. Your Designer will be with you every step of the way to help bring your vision to life. Our quality homes are backed with an industry-leading 20-year warranty structural warranty. Learn more about how Keystone Custom Homes are 80% more efficient than used homes and 50% more efficient than other new homes.
The Magnolia is a brand new plan featuring 4 beds, 2.5 baths, and lots of structural customizations options available! The open floorplan features a 1.5-story Family Room with a vaulted ceiling open to the Kitchen with spacious and walk-in pantry. The Dining Room is a defined space at the front of the home, but easily accessible to the Kitchen. Entry area off the Kitchen has a walk-in closet and access to the garage. Living Room at front of home is open to the Foyer. Private Study provides additional, functional space on the first floor. Upstairs, the Owner's Suite has 2 walk-in closets and a large en suite bathroom. The hallway overlooks the Family Room below and leads to 3 additional bedrooms, full hallway bathroom, and conveniently-located Laundry Room.
#PACT2086042

KENNETT SQUARE

100 DECLAN MAGNOLIA

4 Beds

2 Baths

2,953 Sq.Ft.

$926,971

MLS#: PACT2086042

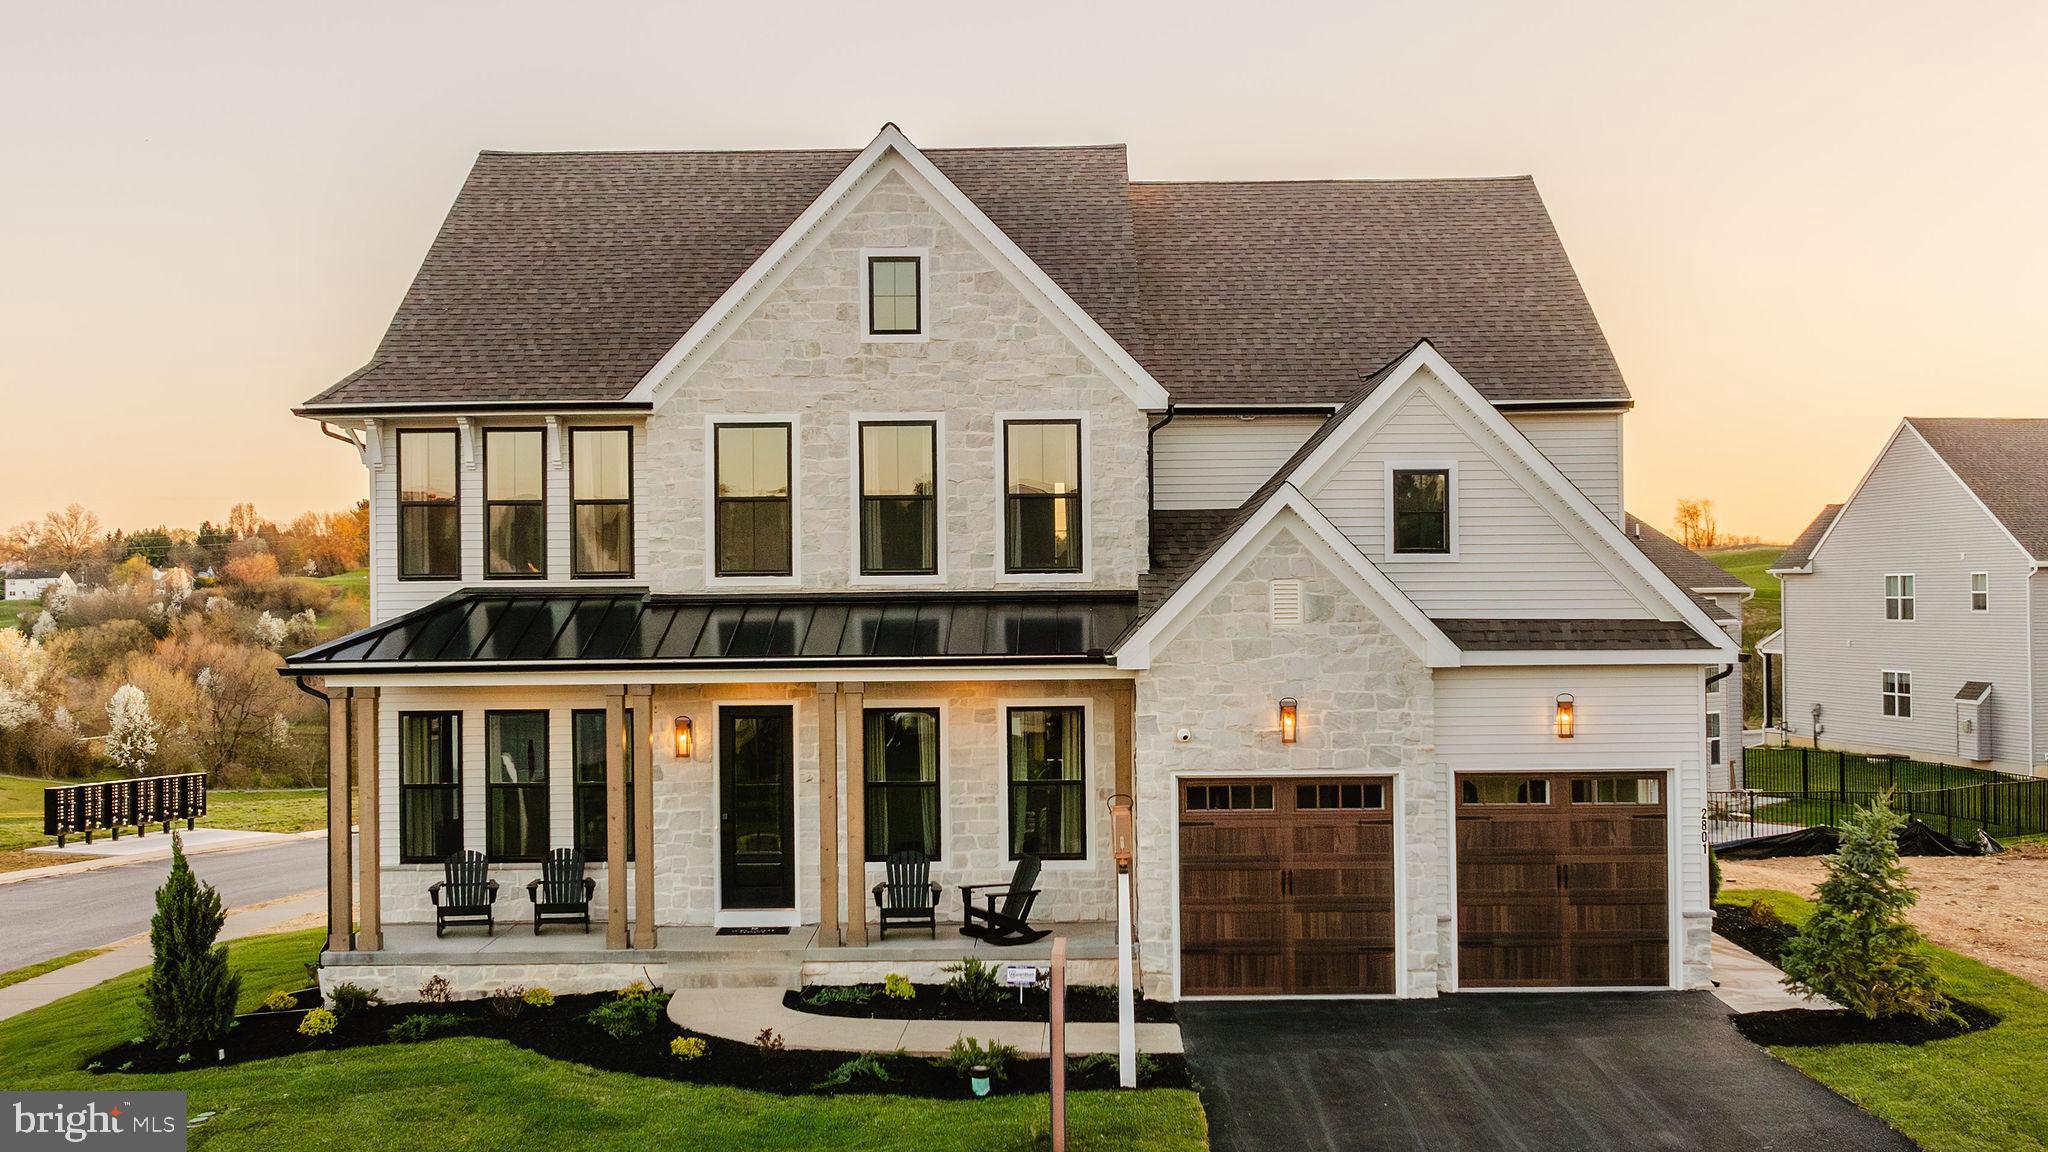
Discover Stonebridge at Longwood, an exclusive community of new custom homes nestled in the scenic heart of Kennett Square, Pennsylvania. With 51 spacious homesites, each spanning over 1/4 acre in size, Stonebridge at Longwood offers an ideal blend of serene suburban living and modern convenience, creating the perfect place to call home. Located only 2 miles from Route 1, Stonebridge at Longwood provides seamless access to nearby cities and major metropolitan areas, bringing the best of urban and suburban life within easy reach. With major highways close by, residents enjoy short, convenient commutes to Philadelphia, Wilmington, and other thriving hubs in the region. Stonebridge at Longwood offers a variety of customizable floorplans, each with over 10,000 structural and decorative customizations. Looking for more customization? Additional changes are available through our Design Time option. Your Designer will be with you every step of the way to help bring your vision to life. Our quality homes are backed with an industry-leading 20-year warranty structural warranty. Learn more about how Keystone Custom Homes are 80% more efficient than used homes and 50% more efficient than other new homes.
The Savannah features an open floorplan with a 1.5-story Family Room and vaulted ceiling along with a first-floor Owner's Suite. Inside the Foyer, there is a Study and stairs to the second floor. The hallway leads to the main living space with Kitchen, Dining Area, and Family Room. The Kitchen features an eat-in island and double-door closet. The Entry Area off the Kitchen has a double-door closet, Powder Room, and access to the 2-car Garage. The first-floor Owner's Suite has a spacious bathroom and large walk-in closet. The Laundry Room is conveniently located across from the Owner's Suite on the first floor. Upstairs, there is a Loft overlooking the Family Room below, 3 additional bedrooms with walk-in closet, a large linen closet, and full bathroom.
#PACT2086038

KENNETT SQUARE

100 DECLAN SAVANNAH

4 Beds

2 Baths

2,748 Sq.Ft.

$909,334

MLS#: PACT2086038

Discover Stonebridge at Longwood, an exclusive community of new custom homes nestled in the scenic heart of Kennett Square, Pennsylvania. With 51 spacious homesites, each spanning over 1/4 acre in size, Stonebridge at Longwood offers an ideal blend of serene suburban living and modern convenience, creating the perfect place to call home. Located only 2 miles from Route 1, Stonebridge at Longwood provides seamless access to nearby cities and major metropolitan areas, bringing the best of urban and suburban life within easy reach. With major highways close by, residents enjoy short, convenient commutes to Philadelphia, Wilmington, and other thriving hubs in the region. Stonebridge at Longwood offers a variety of customizable floorplans, each with over 10,000 structural and decorative customizations. Looking for more customization? Additional changes are available through our Design Time option. Your Designer will be with you every step of the way to help bring your vision to life. Our quality homes are backed with an industry-leading 20-year warranty structural warranty. Learn more about how Keystone Custom Homes are 80% more efficient than used homes and 50% more efficient than other new homes.
The Hawthorne is a 4 bed, 2.5 bath home featuring an open floorplan with 2-story Family Room, Breakfast Area, and Kitchen with island and walk-in pantry. The first floor also has a Dining Room, Living Room, and private Study. The Entry Area has a walk-in closet and leads to the 2-car Garage. Upstairs, the hallway overlooks the Family Room below. The Owner's Suite features 2 walk-in closets and a private full bath. 3 additional bedrooms with walk-in closets, a full bathroom, and Laundry Room complete the second floor. The Hawthorne can be customized to include up to 6 Bedrooms and 5.5 Bathrooms.
#PACT2086050

KENNETT SQUARE

100 DECLAN HAWTHORNE
4 Beds

2 Baths

3,646 Sq.Ft.

$978,152

MLS#: PACT2086050
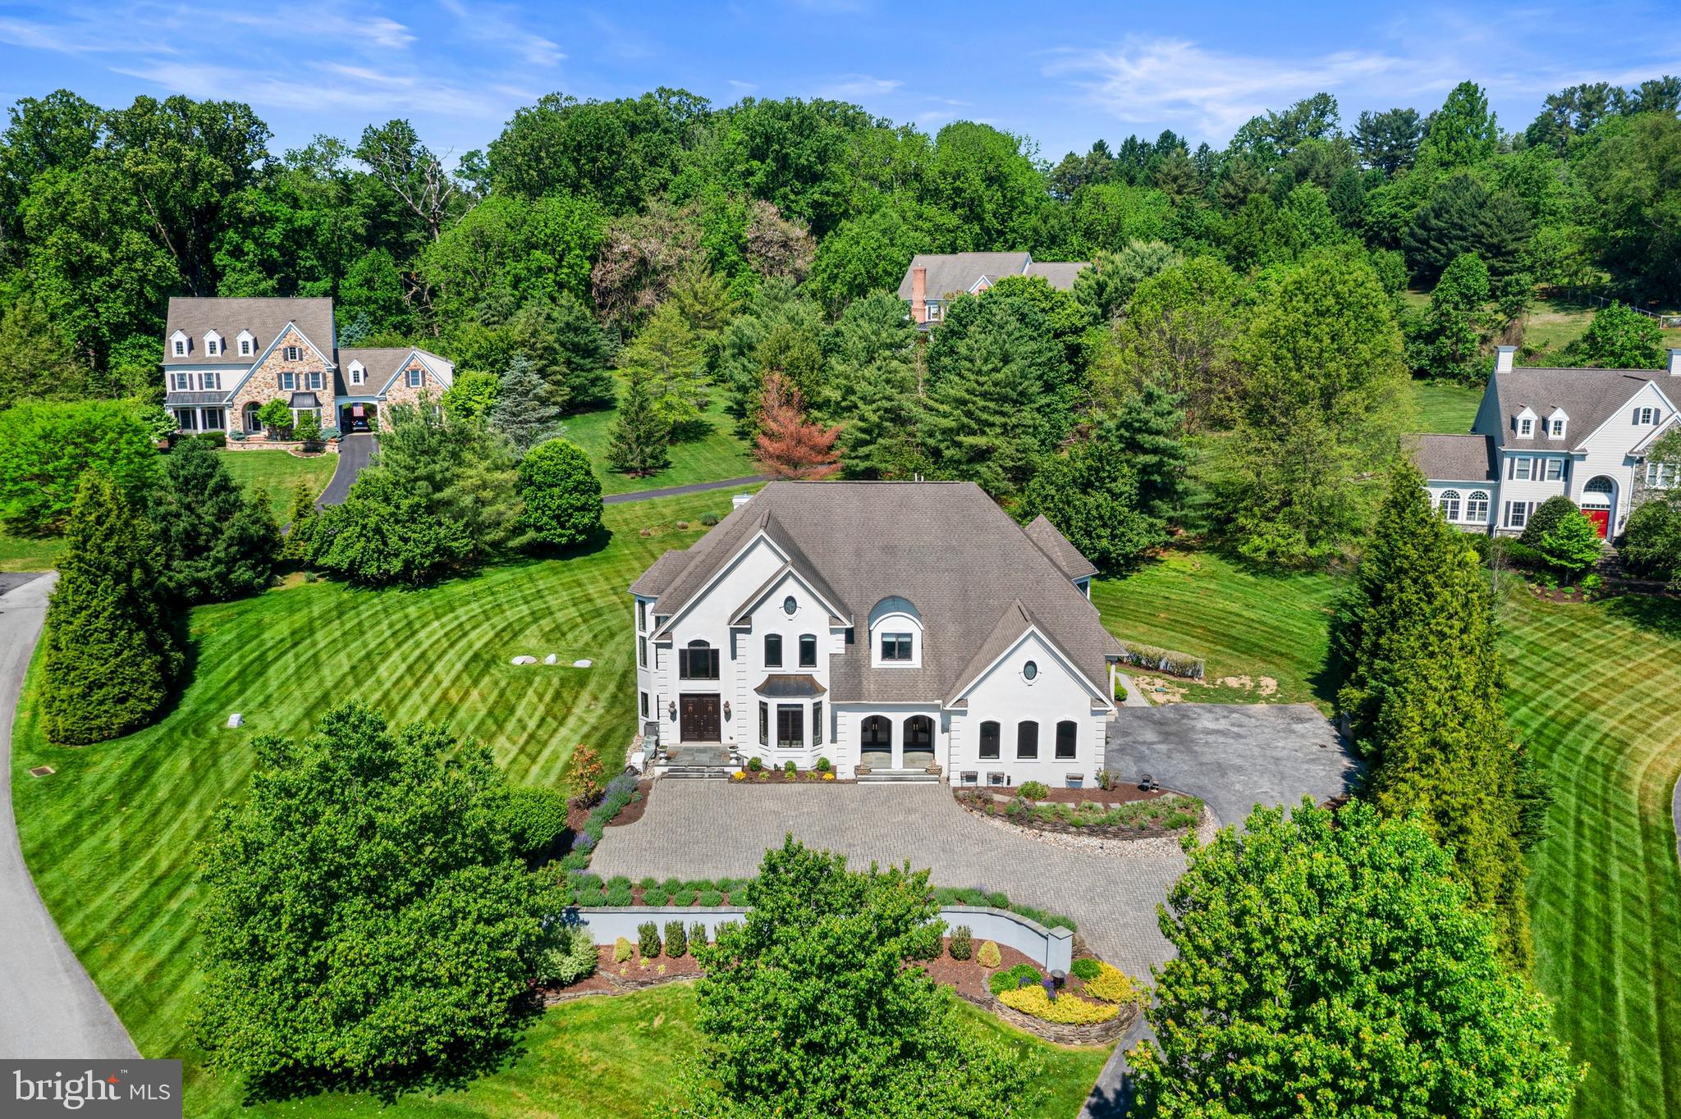
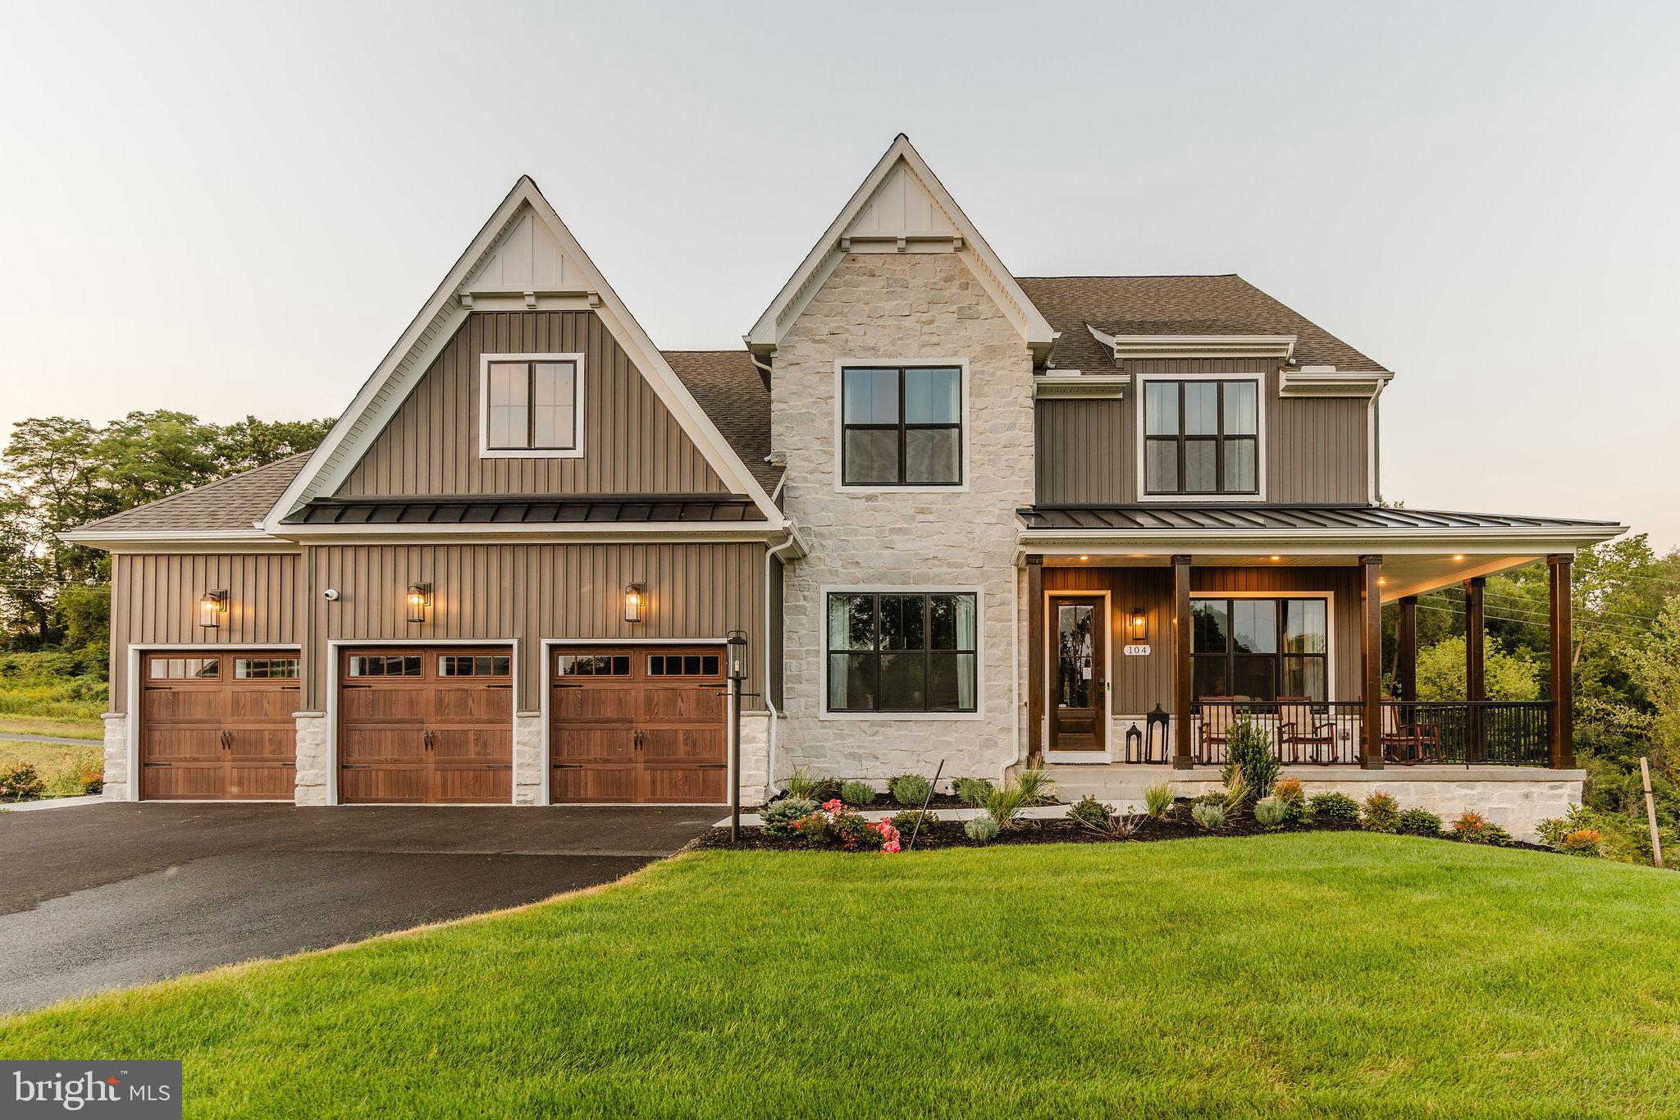
Welcome to 411 Red Clay Drive, an exceptional residence gracefully situated on a professionally landscaped 1.1+ acre lot. From the moment you arrive, the home’s impressive curb appeal, elegant hardscaping, and meticulous grounds set the tone for the luxury that awaits inside. Thoughtfully designed with both everyday comfort and entertaining in mind, this stunning home offers refined finishes and beautifully curated living spaces throughout.  At the heart of the home is a spacious kitchen designed for gathering, complete with abundant workspace and seamless flow into the banquet-sized dining room — perfect for hosting holidays, celebrations, and memorable evenings with family and friends. The expansive finished lower level is truly an entertainer’s dream, featuring multiple recreation areas ideal for pool, darts, pinball, board games, or relaxing in the private home theater.  When it’s time to unwind, the home offers a variety of inviting spaces to relax and recharge. Enjoy a quiet morning in the charming front sitting room, gather in the bright living room with soaring vaulted ceilings, or retreat to the peaceful garden patio for a summer evening under the stars.  The luxurious Owner’s Suite serves as a private sanctuary, filled with beautiful natural light and designed for ultimate comfort. The spa-inspired en suite bath features an oversized walk-in shower, deep soaking tub, dual vanity space, and generous walk-in closets.  Finished with exceptional attention to detail and timeless elegance throughout, 411 Red Clay Drive offers a rare opportunity to own a truly remarkable home that seamlessly blends sophistication, comfort, and entertainment. This is a must-see property.
#PACT2125780

KENNETT SQUARE

411 RED CLAY DRIVE

5 Beds

4 Baths

8,483 Sq.Ft.

$1,290,000

MLS#: PACT2125780

Discover Stonebridge at Longwood, an exclusive community of new custom homes nestled in the scenic heart of Kennett Square, Pennsylvania. With 51 spacious homesites, each spanning over 1/4 acre in size, Stonebridge at Longwood offers an ideal blend of serene suburban living and modern convenience, creating the perfect place to call home. Located only 2 miles from Route 1, Stonebridge at Longwood provides seamless access to nearby cities and major metropolitan areas, bringing the best of urban and suburban life within easy reach. With major highways close by, residents enjoy short, convenient commutes to Philadelphia, Wilmington, and other thriving hubs in the region. Stonebridge at Longwood offers a variety of customizable floorplans, each with over 10,000 structural and decorative customizations. Looking for more customization? Additional changes are available through our Design Time option. Your Designer will be with you every step of the way to help bring your vision to life. Our quality homes are backed with an industry-leading 20-year warranty structural warranty. Learn more about how Keystone Custom Homes are 80% more efficient than used homes and 50% more efficient than other new homes.

The Nottingham features a 2-story Family Room open to the eat-in Kitchen with walk-in pantry and Breakfast Area. The spacious Owner’s Suite is located on the first floor, with 2 walk-in closets and full Bathroom. A Study, formal Dining Room, Powder Room, Laundry Room, and 2-car garage complete the first level. The hallway upstairs overlooks the Family Room below. An optional Bonus Room is located over the Owner’s Suite. 3 additional Bedrooms with walk-in closets and a full Bath are on the second floor. The Nottingham can be customized to include up to 6 Bedrooms and 4.5 Bathrooms.
#PACT2086034

KENNETT SQUARE

100 DECLAN NOTTINGHAM

4 Beds

2 Baths

3,600 Sq.Ft.

$988,889

MLS#: PACT2086034

**Back on the market due to Buyer Default** Perfectly positioned on one of the Bayard Estate's most desirable homesites, this exceptional residence is set back from the street and bordered by dedicated open space on two sides, offering a rare sense of privacy and picturesque surroundings. Overlooking a beautiful wildflower meadow framed by mature blue spruce and towering pine trees, the backyard provides a peaceful, elevated setting unlike any other. A spacious three-car garage and oversized driveway, shaded by a row of mature trees, create an impressive arrival. Inside, a gracious two-story foyer welcomes you into a light-filled home featuring nine-foot ceilings, new hardwood flooring throughout the living and family rooms, and a private first-floor library/office is ideal for today's lifestyle. The beautifully updated kitchen is the heart of the home, showcasing a quartzite island with matching countertops, updated appliances, and double wall ovens, making both everyday living and entertaining effortless. French doors lead to a spectacular outdoor living space featuring a redesigned stone patio and terrace overlooking the scenic landscape, while a newly restored cedar pergola draped in wisteria, roses, trumpet vine, and clematis creates the perfect setting for outdoor dining and gatherings. Upstairs, the spacious layout offers four generously sized bedrooms, three full bathrooms, and the convenience of an upper-level laundry room. Thoughtfully maintained with significant recent improvements, including a new roof (2023), new upstairs and downstairs HVAC systems (2024), and a fully restored pergola (2025), this remarkable home seamlessly blends timeless elegance, modern updates, and an exceptional setting rarely found within the community.  Award-winning Kennett Consolidated SD and easy access to bustling Kennett Square Borough, this amazing home is sure to impress!
#PACT2130802

KENNETT SQUARE

154 FOREST DRIVE

4 Beds

3 Baths

4,231 Sq.Ft.

$935,000

MLS#: PACT2130802

New on site 1 day ago
2+ acres and NO HOA!**TO BE BUILT**The Chadds Ford Model Home OR The Home of YOUR Choice. The Chadds Ford is a classic colonial home with open concept kitchen and family living area, breakfast nook, dining room, living room AND home office/flex room. Additional desirable features include main floor laundry and full basement. All 4 bedrooms and 3 full bathrooms are on the 2nd level. This floor plan is easily scalable to include additional square feet. Buyers can also contract with Megill Homes to finish the basement.**Located in Pennsylvania's Brandywine Valley near Unionville Village on 2+ acres and NO HOA. Near the schools of the highly ranked Unionville-Chadds Ford School District. Convenient travel to commuter routes and essential services combined with easy access to Longwood Gardens and many conserved recreational and equestrian areas make the location ideal for those who desire more out of life.**3.3 miles to New Bolton Center and many renowned equestrian farms. 4 miles to Kennett Square Boro. 9 miles to West Chester Boro.**At Megill Custom Homes & Renovations, we understand that each homeowner is unique. That’s why we offer customizable architectural designs that cater to your individual preferences and lifestyle. Our award-winning team will work closely with you to create a stunning home that reflects your personal style and exceeds your expectations. Contact Builder Rep directly to explore your custom home dreams.
#PACT2137976

KENNETT SQUARE

907 UNIONVILLE WAWASET ROAD

4 Beds

3 Baths

2,895 Sq.Ft.

$1,260,000

MLS#: PACT2137976
Send a message

Message successfully sent.

Your message

What is 3 + 4 ?

Reason for contacting?

I agree to receive email communication and understand I can unsubscribe at any time.

I agree to be contacted by Charis Realty Group - Christine Issler, Broker via call, email, and text for real estate services. To opt out, you can reply 'stop' at any time or reply 'help' for assistance. You can also click the unsubscribe link in the emails. Message and data rates may apply. Message frequency may vary. Privacy Policy

Sign Out

Virtual Assistant

Would you like to take the next step with this property? We can help you schedule a showing or virtual tour, or send you more details.

Yes, I would like more information.

Thank You for Your Reply, One of Our Agents will contact you as soon as possible

No, maybe later.

Thank you, you can always contact me via email, phone number or through the contact form.

Realhub AI

Lucy - Your AI-Powered Realtor

Update Your Temporary Password

Personalize your search

Enter your email and we'll notify you immediately when new listings match what you're looking for.

or enter email address

Already have an account ? Login here

Continue your home search

I agree to receive communications and understand I can unsubscribe at any time.

I agree to be contacted by Charis Realty Group - Christine Issler, Broker via call, email, and text for real estate services. To opt out, you can reply 'stop' at any time or reply 'help' for assistance. You can also click the unsubscribe link in the emails. Message and data rates may apply. Message frequency may vary. Privacy Policy

Already have an account ? Login here

We use cookies

We use cookies primarily for analytics to enhance your experience. By accepting, you agree to our use of these cookies. You can manage your preferences or learn more about our cookies policy.