Features & Amenities

Interior

  • Total Bedrooms

    3

  • Bathrooms

    2

  • 1/2 Bathrooms

    1

  • Above Grade Finished Area

    1863.0

  • Basement YN

    NO

  • Cooling YN

    YES

  • Cooling

    Central Air, Electric

  • Fireplace YN

    YES

  • Heating YN

    YES

  • Heating

    Natural Gas, Forced Air

  • Pet friendly

    N/A

Exterior

  • Garage

    Yes

  • Garage spaces

    2

  • Construction Materials

    Frame, Other

  • Parking

    Off Street, Garage, Driveway, Inside Entrance, Attached

  • Pool

    Yes

  • Pool Features

    Community

  • Waterfront YN

    NO

Area & Lot

  • Property Type

    Residential

  • Property Sub Type

    Single Family Residence

  • Architectural Style

    Traditional

Price

  • Sales Price

    $519,990

  • Sq. Footage

    1,863

  • Price/SqFt

    $279

HOA

  • Association

    YES

  • Association Fee

    $140

  • Association Fee Frequency

    Monthly

  • Association Fee Includes

    N/A

  • Total Monthly Fees

    true

School District

  • Elementary School

    J. E. FRITZ

  • Middle School

    CONESTOGA VALLEY

  • High School

    CONESTOGA VALLEY

Property Features

  • New Construction

    YES

  • Association Amenities

    Clubhouse

  • Foundation Details

    Slab

  • Senior Community YN

    NO

  • Sewer

    Public Sewer

  • Water Source

    Public

Schedule a Showing

Showing scheduled successfully.

<
>
IN PERSON
VIA CHAT

What is 3 + 4 ?


Mortgage calculator

Estimate your monthly mortgage payment, including the principal and interest, property taxes, and HOA. Adjust the values to generate a more accurate rate.

Your payment

Principal and Interest:

$

Property taxes:

$

HOA fees:

$

Total loan payment:

$

Total interest amount:

$

Location

County

LANCASTER

Elementary School

J. E. FRITZ

Middle School

CONESTOGA VALLEY

High School

CONESTOGA VALLEY

Listing Courtesy of Benjamin Rutt, Patriot Realty, LLC

RealHub Information is provided exclusively for consumers' personal, non-commercial use, and it may not be used for any purpose other than to identify prospective properties consumers may be interested in purchasing. All information deemed reliable but not guaranteed and should be independently verified. All properties are subject to prior sale, change or withdrawal. RealHub website owner shall not be responsible for any typographical errors, misinformation, misprints and shall be held totally harmless.

Agent Sarah Barefoot

Salesperson, Realtor

Sarah Barefoot

Call Sarah today to schedule a private showing.


* Listings on this website come from the FMLS IDX Compilation and may be held by brokerage firms other than the owner of this website. The listing brokerage is identified in any listing details. Information is deemed reliable but is not guaranteed. If you believe any FMLS listing contains material that infringes your copyrighted work please review our DMCA policy and learn how to submit a takedown request.© 2024 FMLS.
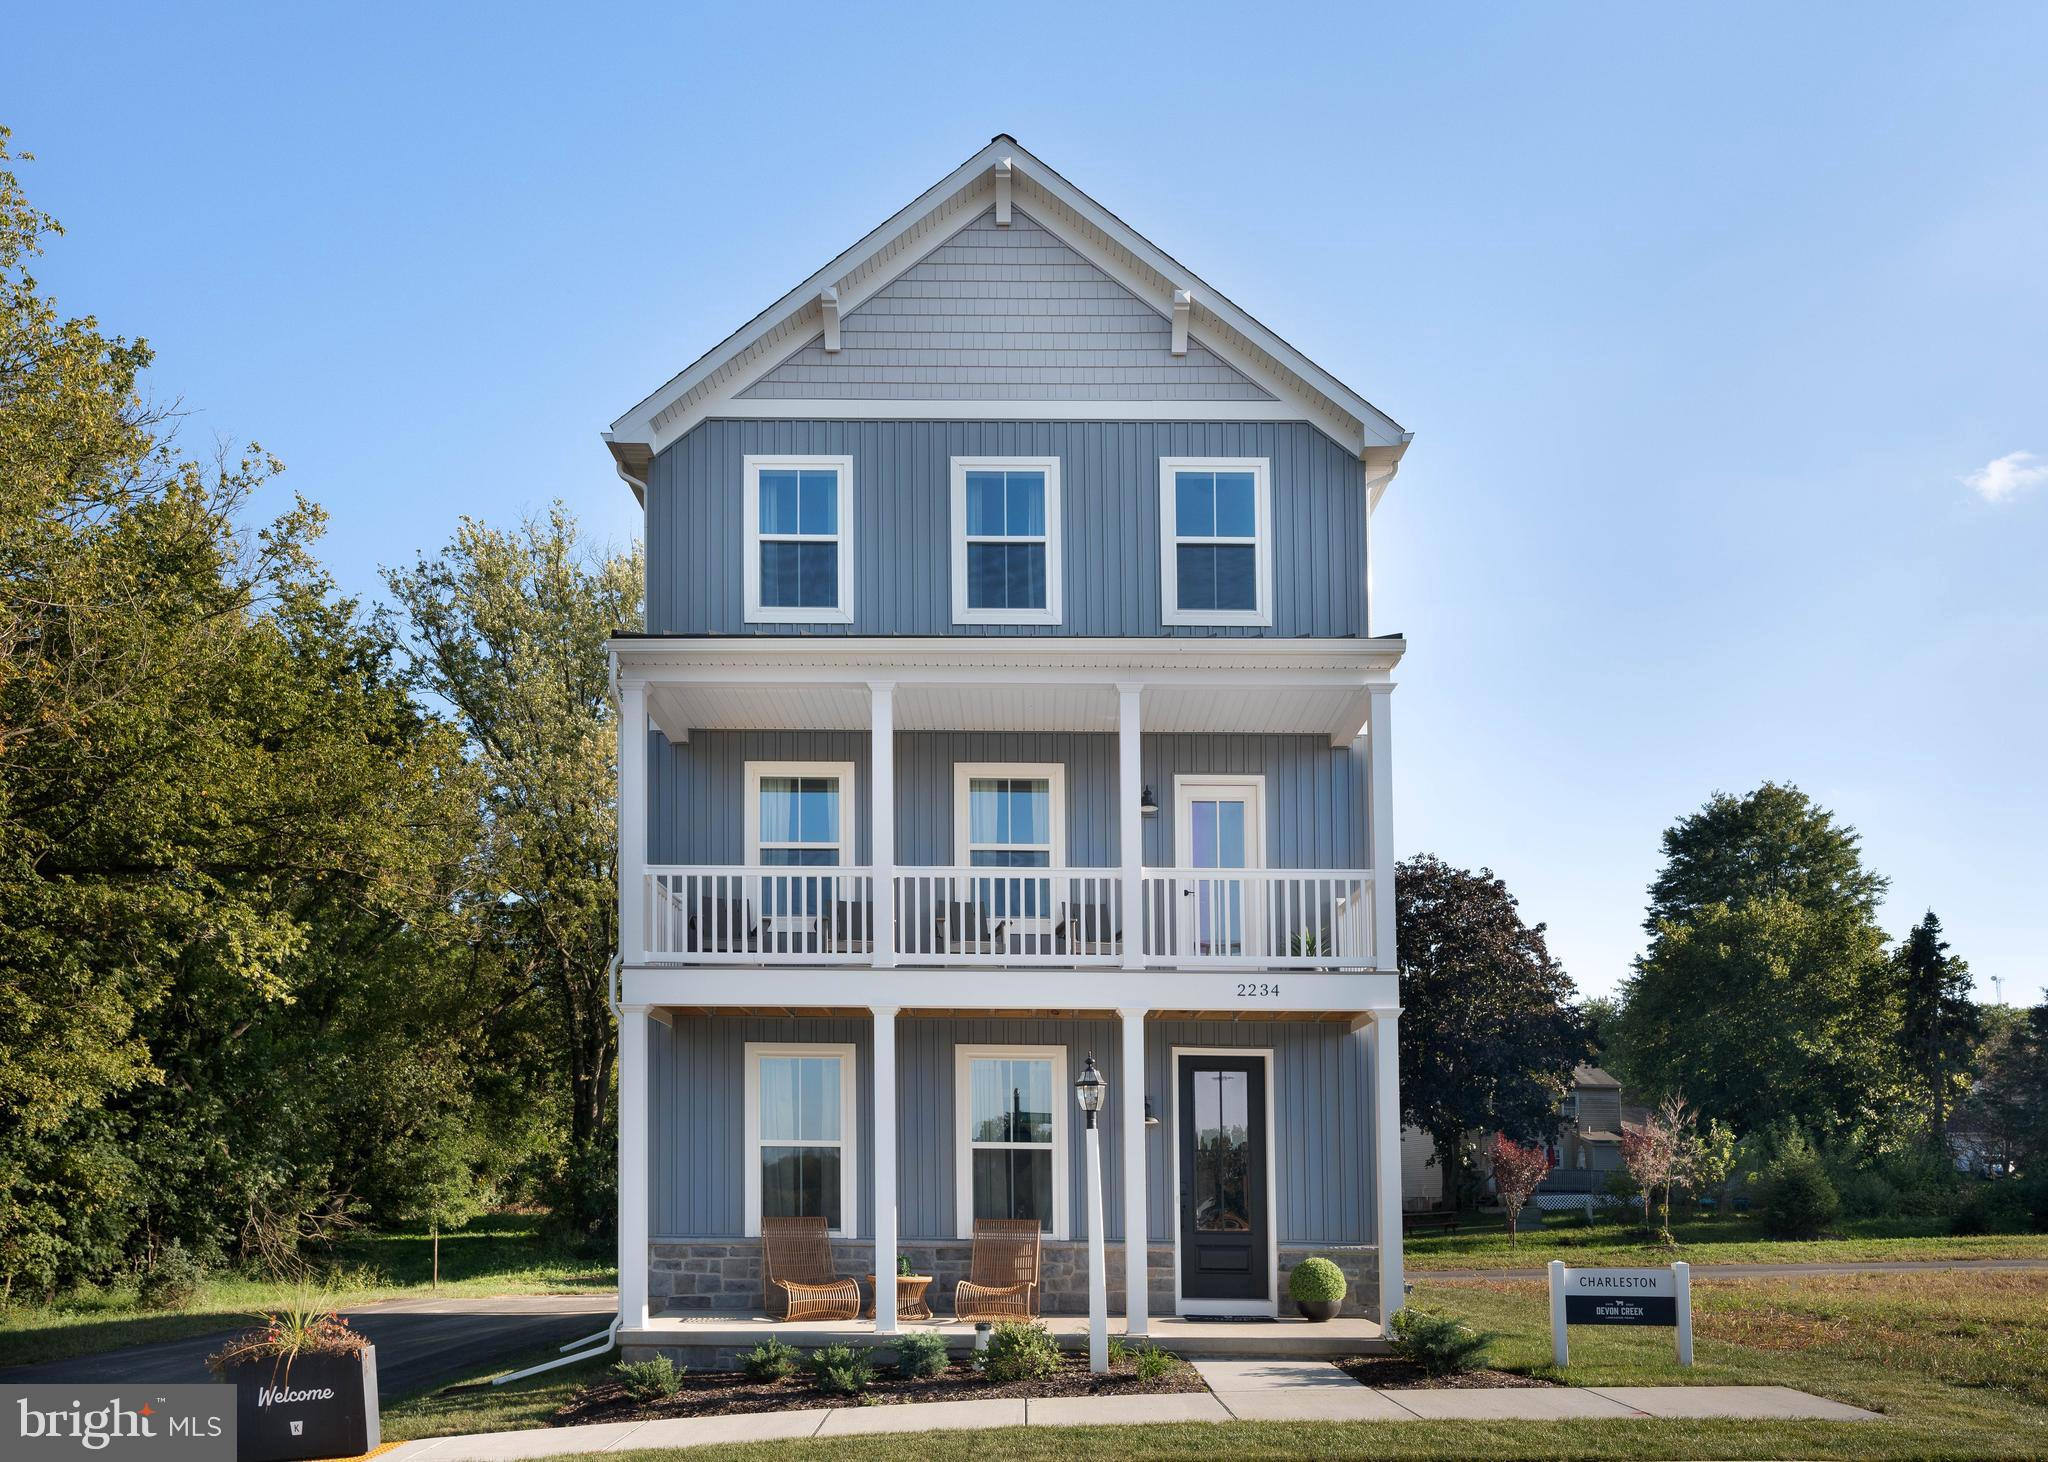
Step inside the Charleston Farmhouse, a 3-story Terrace floorplan exclusively offered at our community of Devon Creek! 

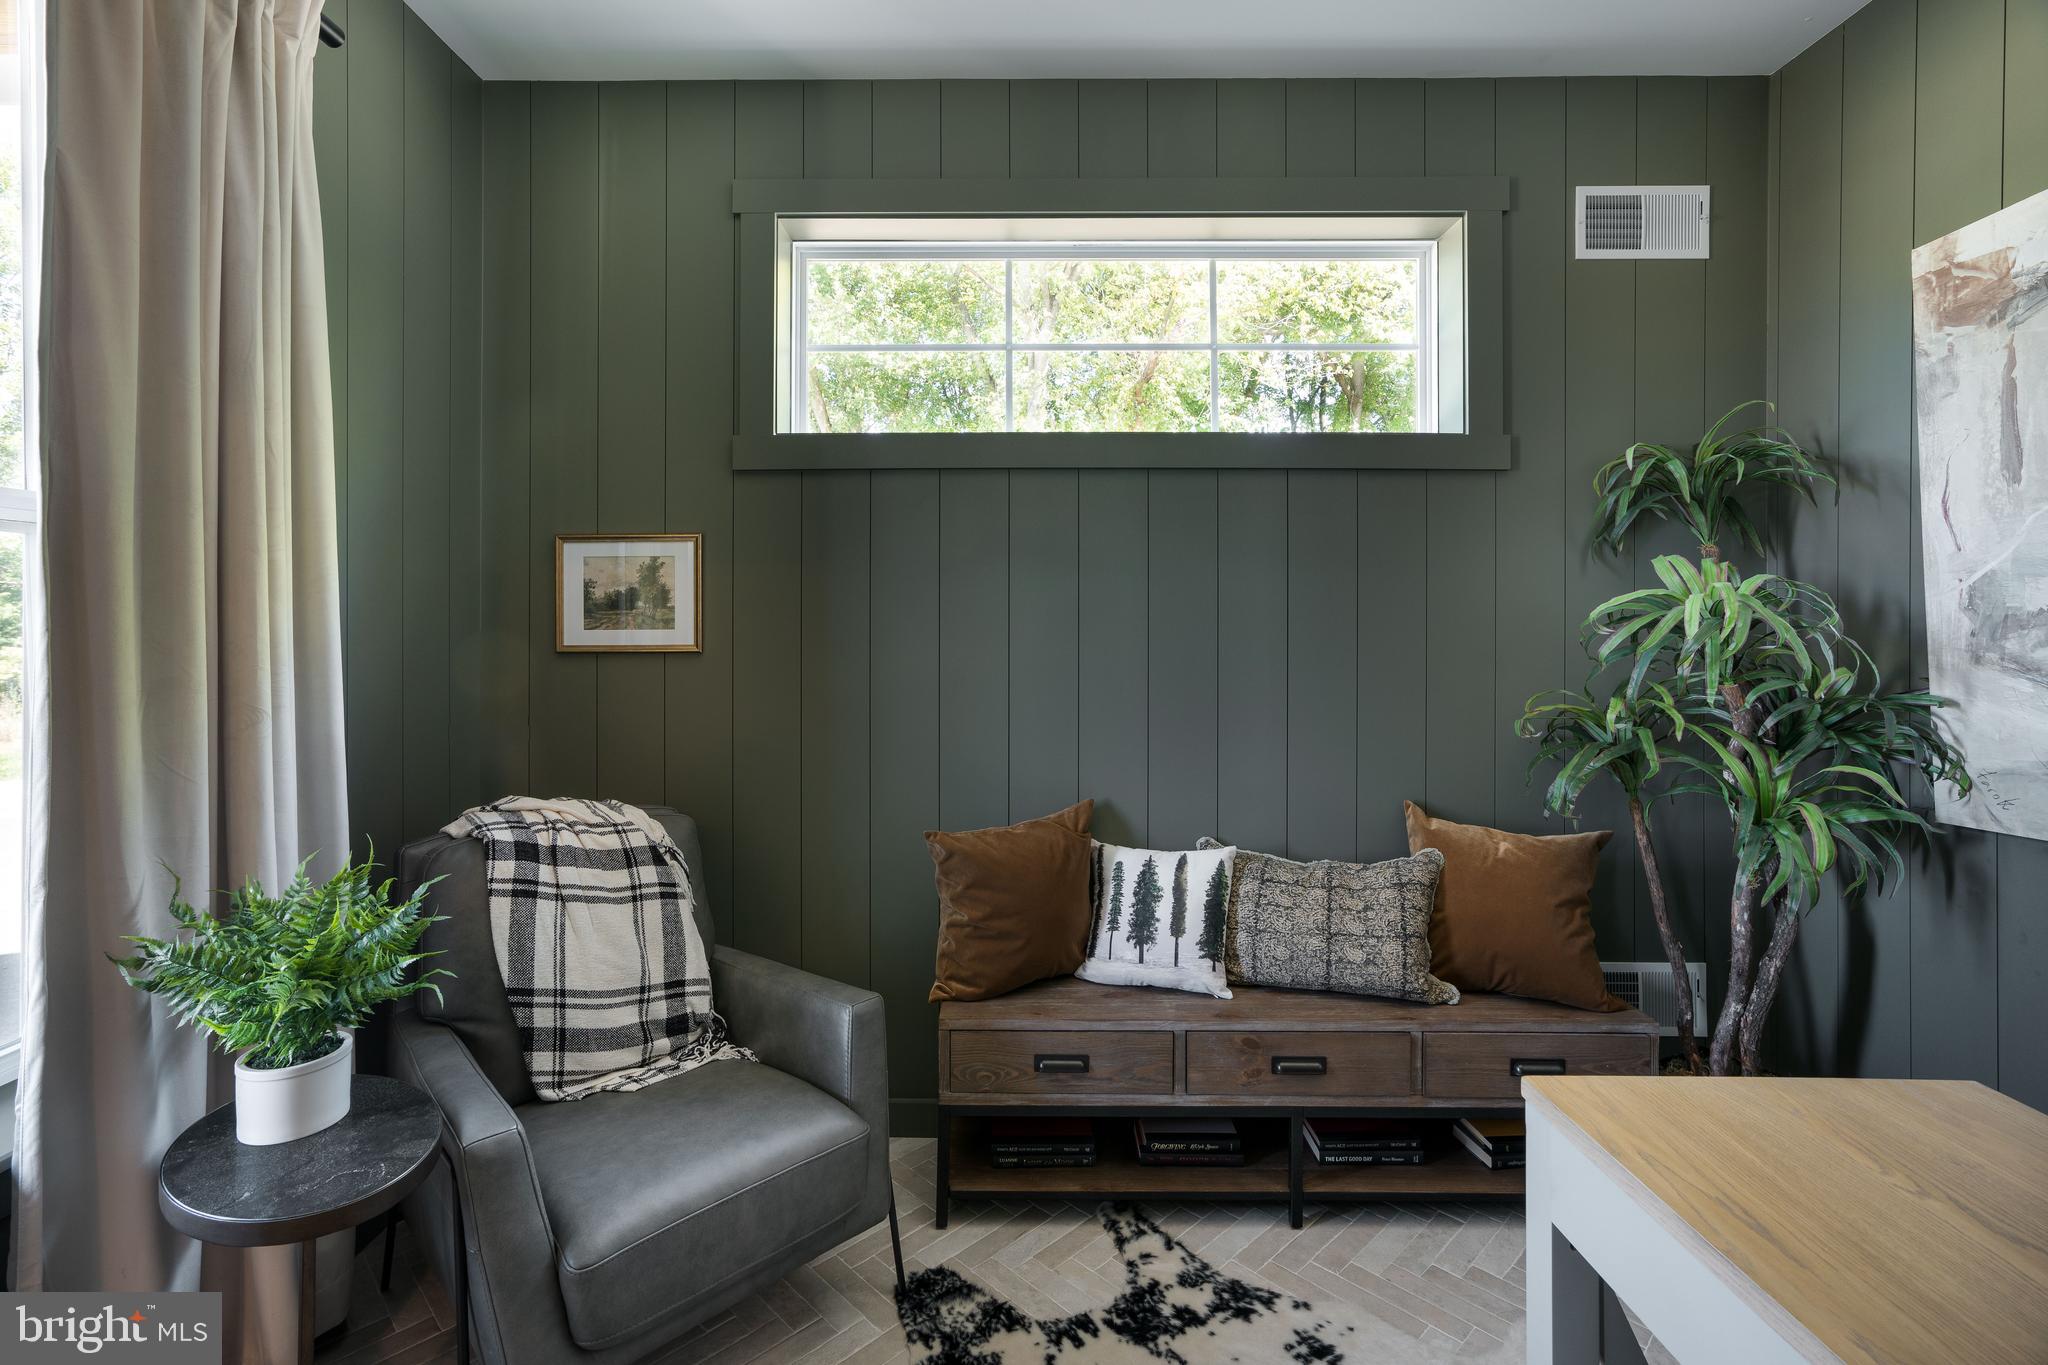
Inside the Foyer is direct access to the rear-load 2-car garage, stairs to the second floor to your right, and a flex space to your left that is staged as a Home Office. The office features floor-to-ceiling vertical trim and a 60x20 transom window for privacy yet added detail. We accented the stairway with a painted brick veneer accent wall leading up to the main level of the home. 

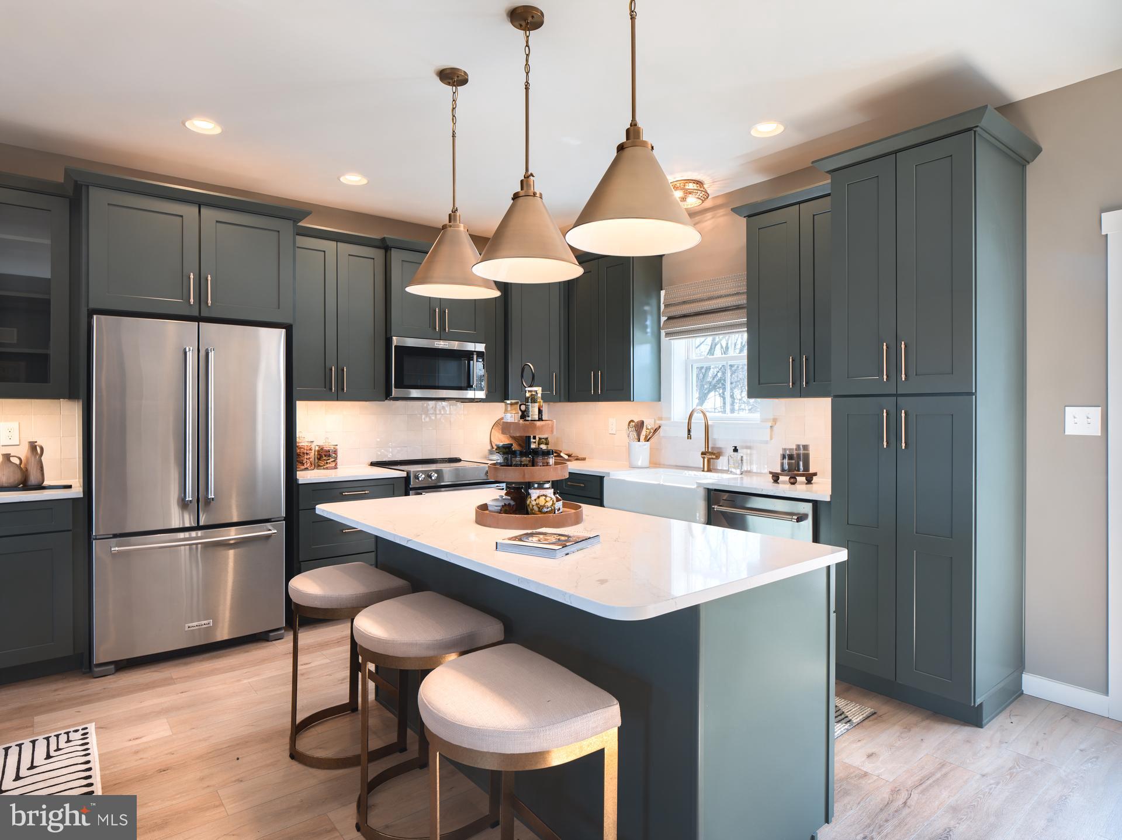
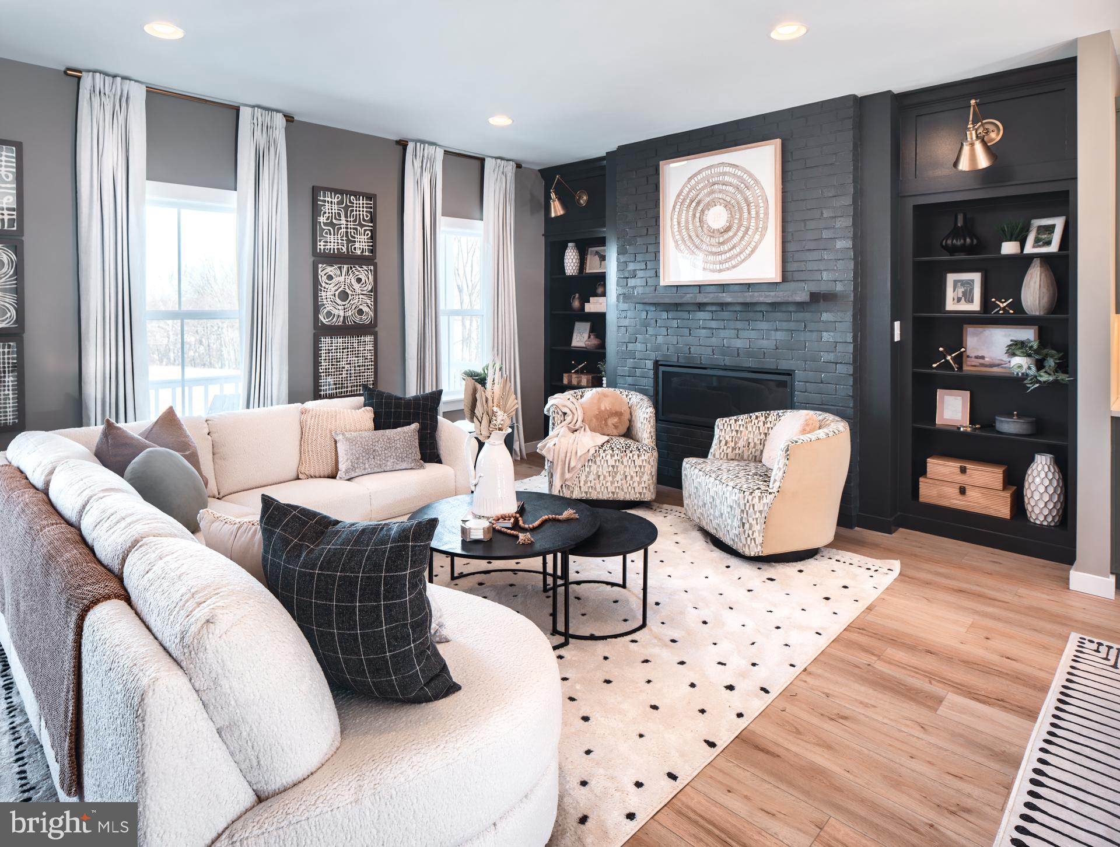
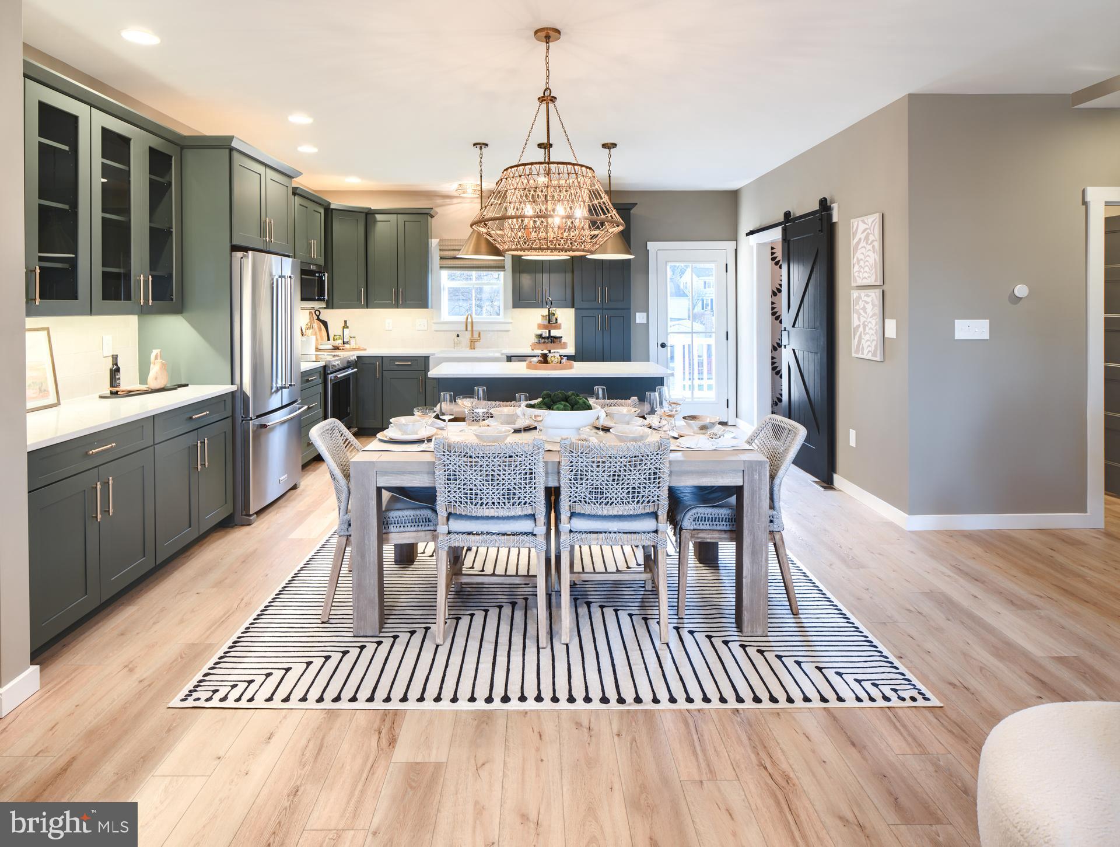
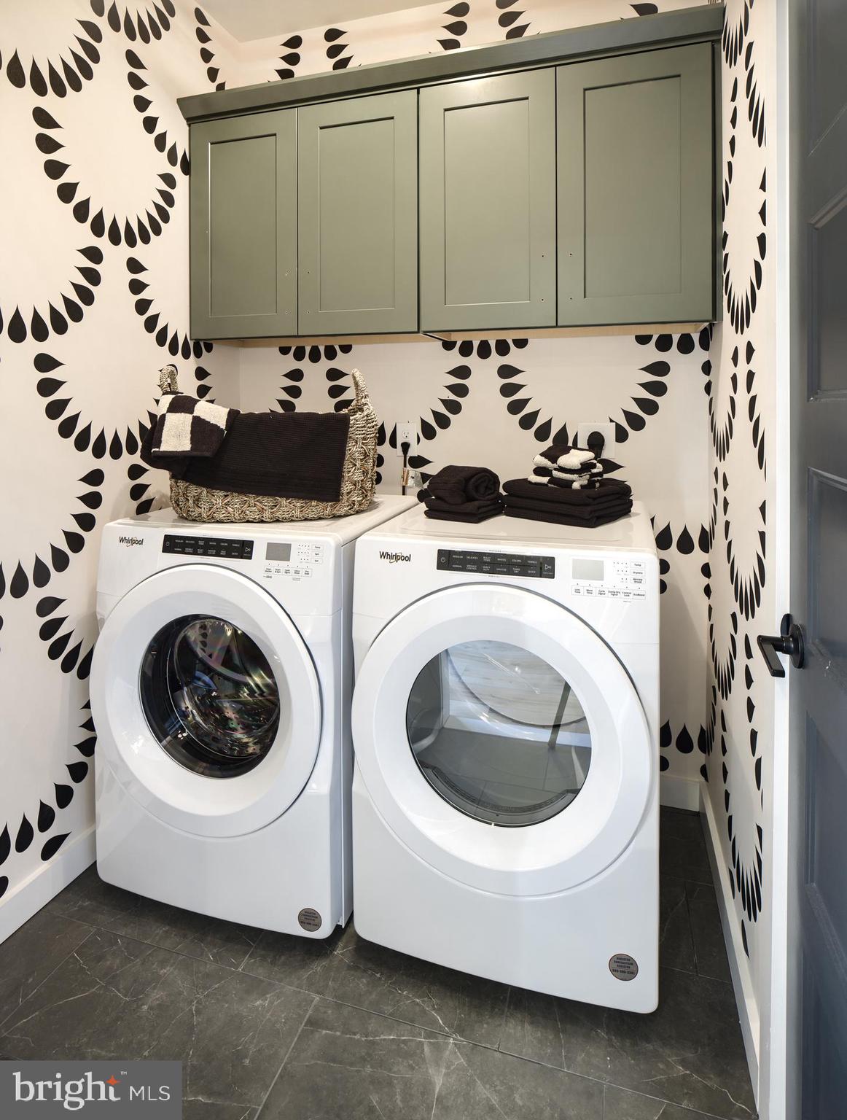
Upstairs is the heart of the home with an open layout featuring the Classic Kitchen, Family Room, and Dining Area. Off the Kitchen is a Laundry Room which features an extra storage closet and is enclosed by a sliding barn door. The main level also features a front and rear deck perfect for cooking outdoors or enjoying the views of the community. The Classic Kitchen features our sage cabinets, three light pendants above the island, and a white tile backsplash. The countertop extends to a serving nook with glass front cabinets right behind the Dining Space. The Family Room features a gas fireplace, built-in shelving with wall sconces, and a brick veneer accent. 

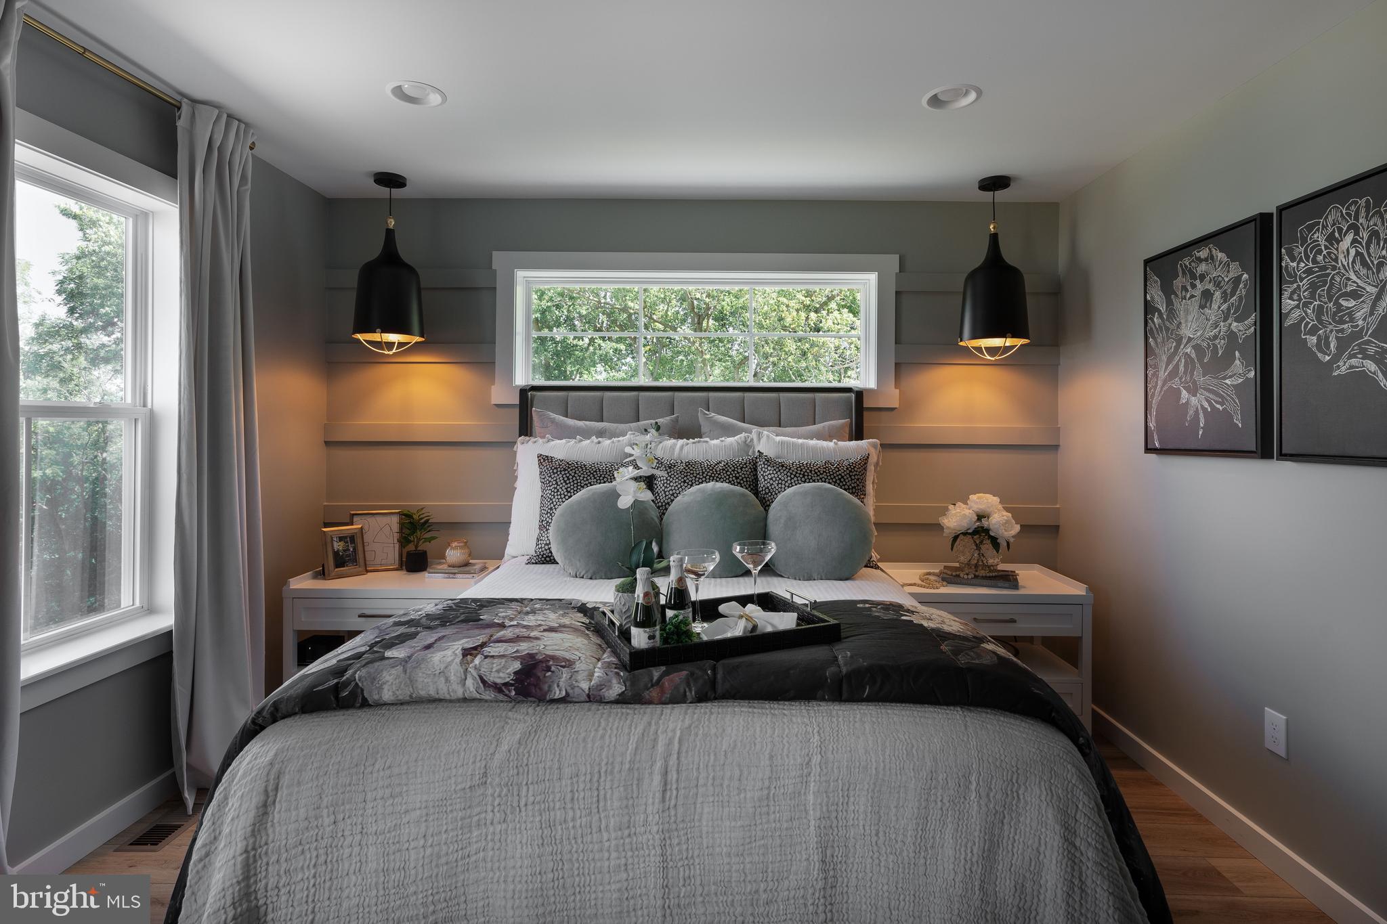
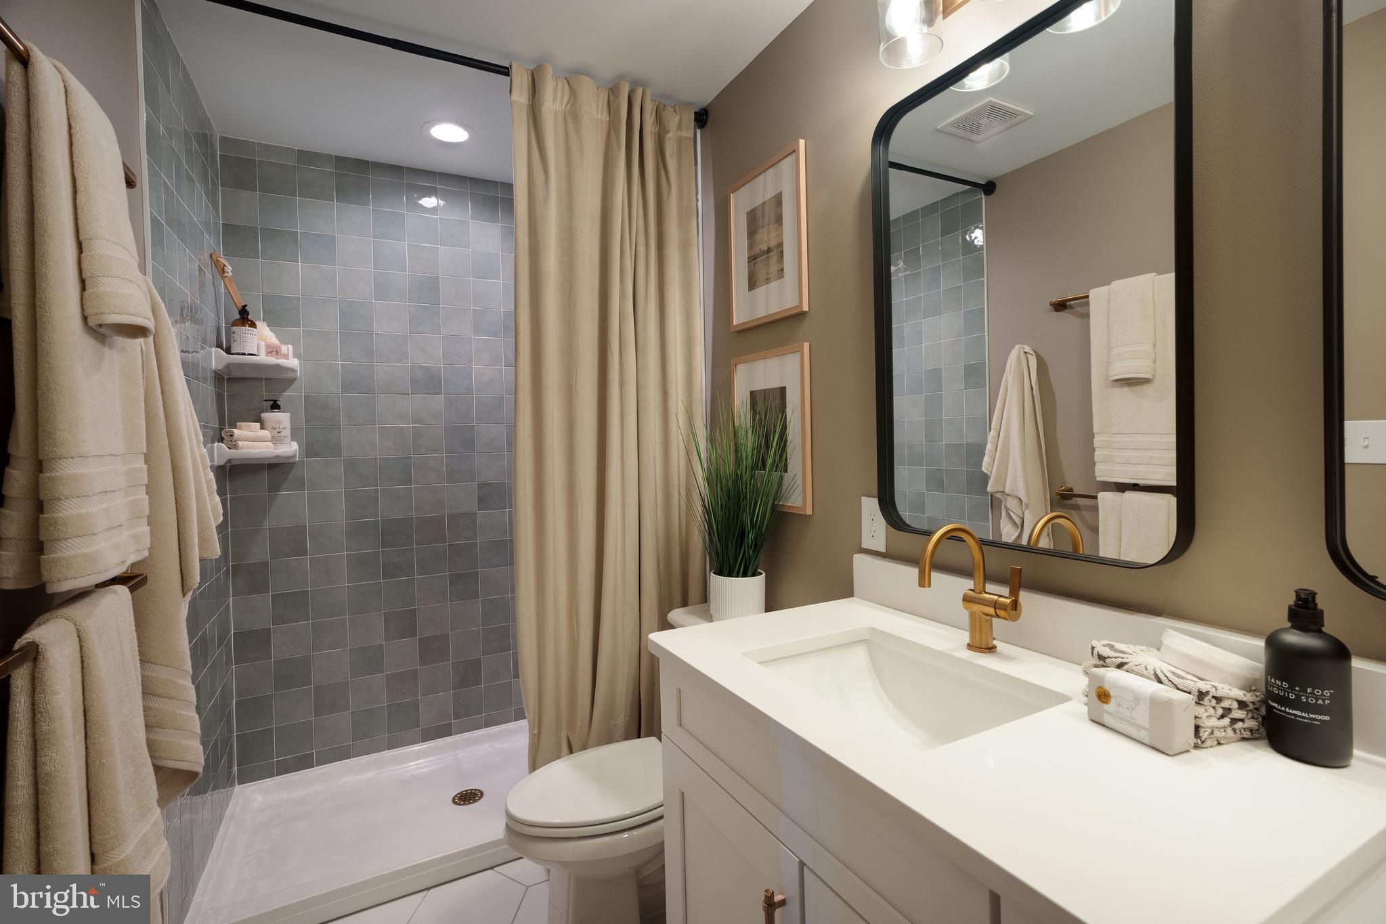
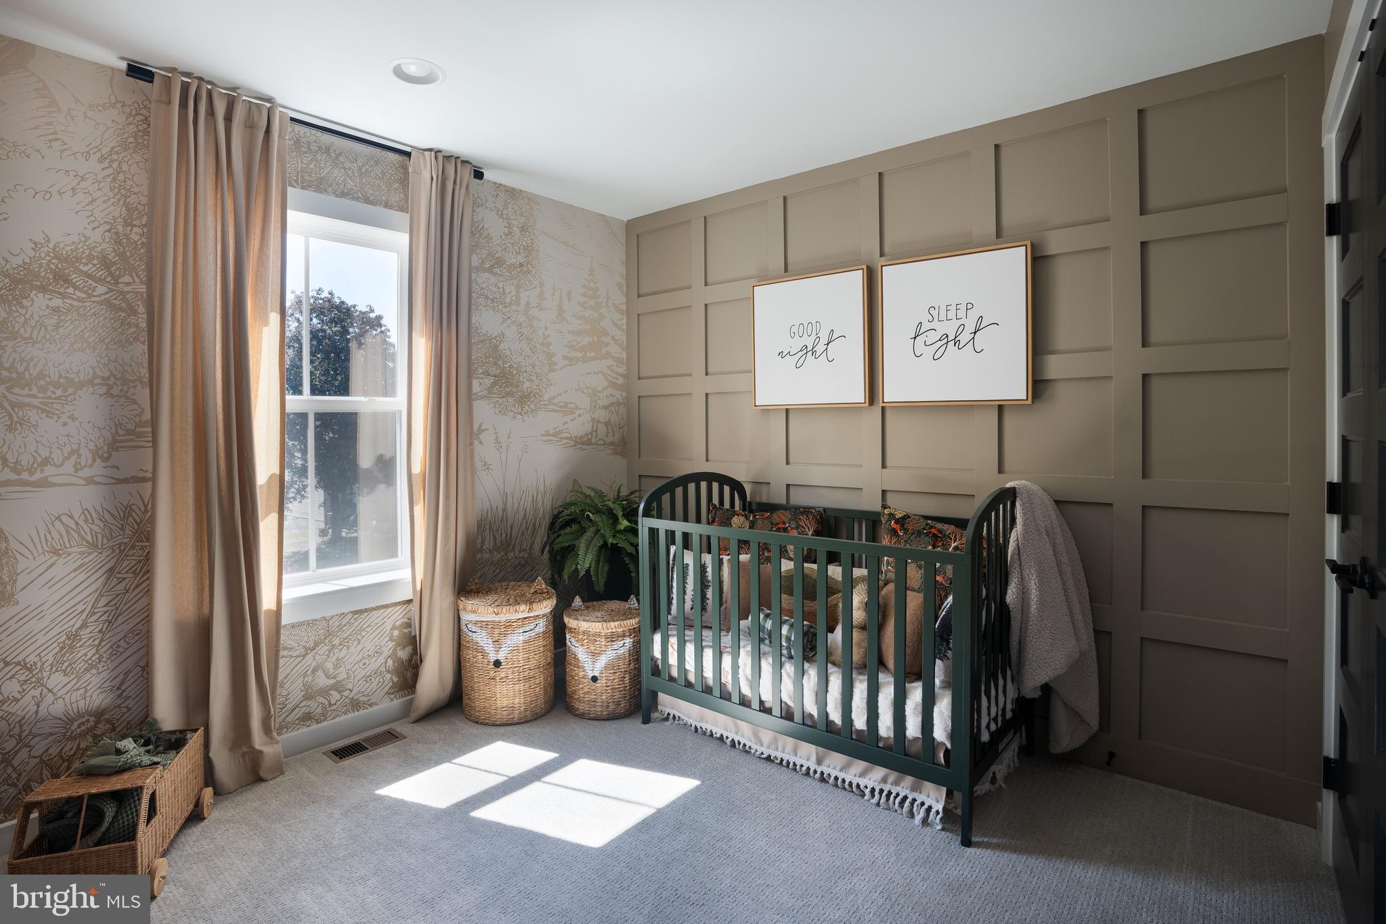
Head upstairs to find the Owner's Suite with full bath , 2 additional Bedrooms, and a Family Bathroom. The Owner's Suite features three 20x20 windows, horizontal trim detail, and a spacious walk-in closet. The Owner's Bath features upgraded options including a double vanity, floor-to-ceiling tiled shower, and white hexagon tile flooring. Bedroom 2 features a box-trim accent wall and double-door closet. Bedroom 3 features a 60x20 transom window and double-door closet. 

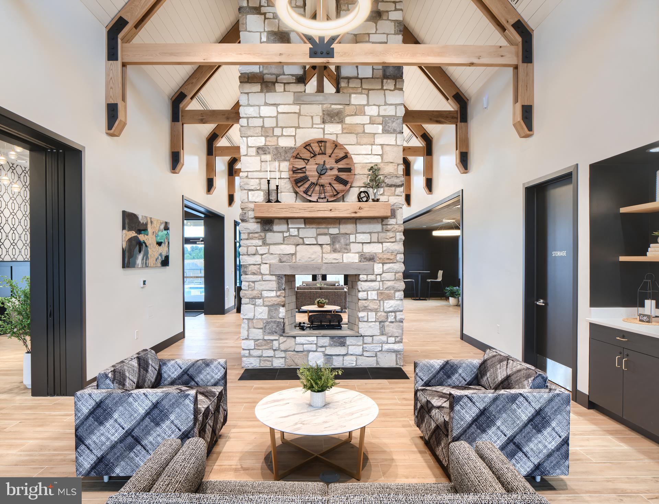
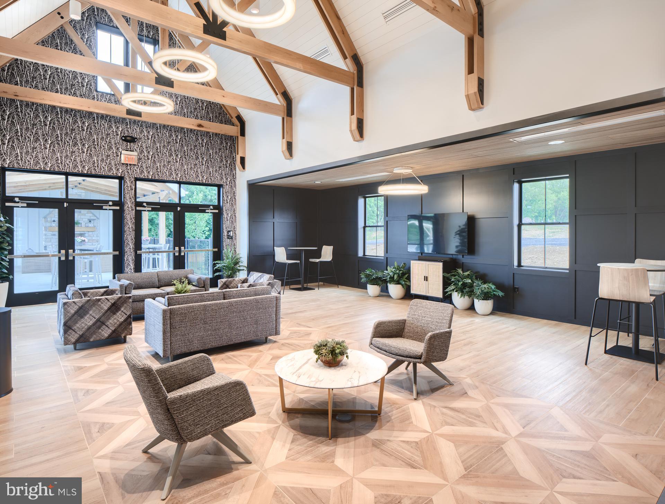
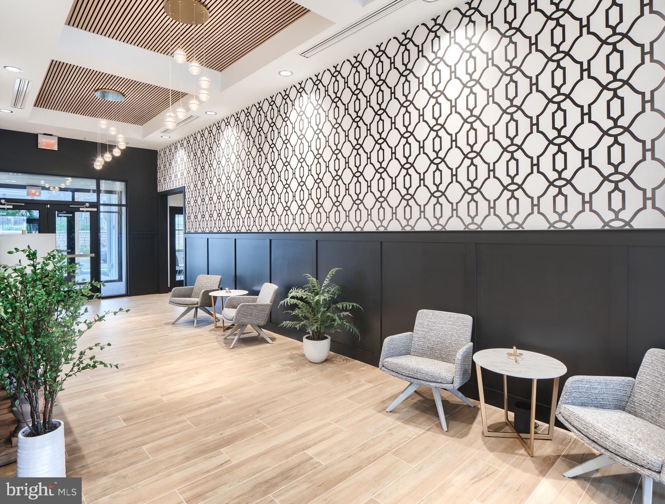
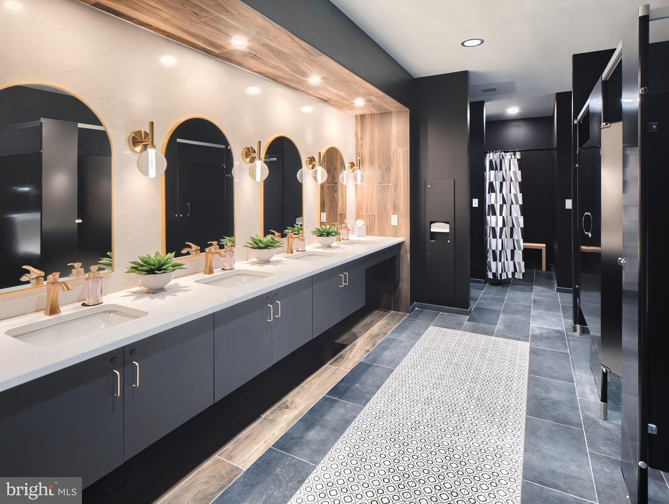
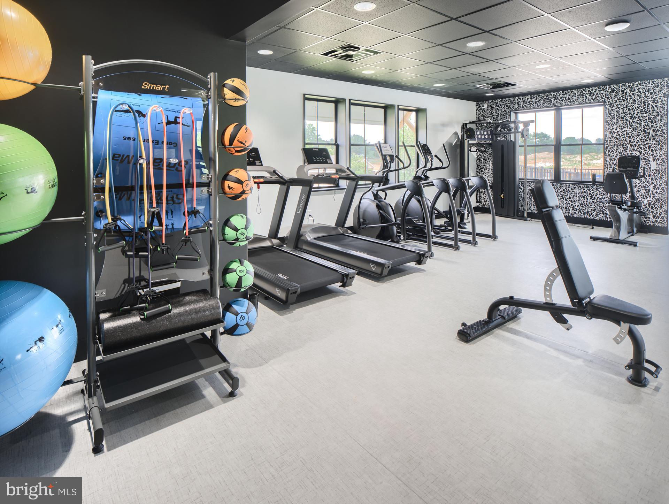
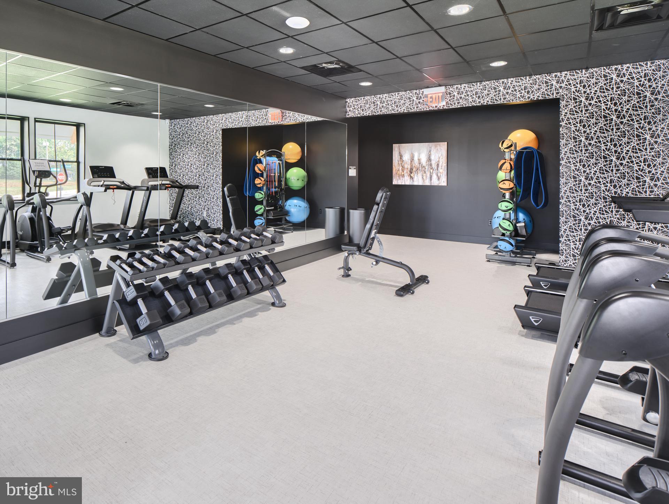
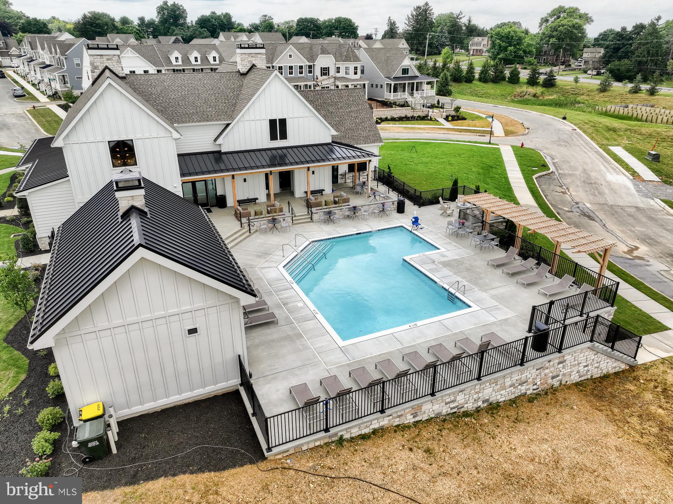
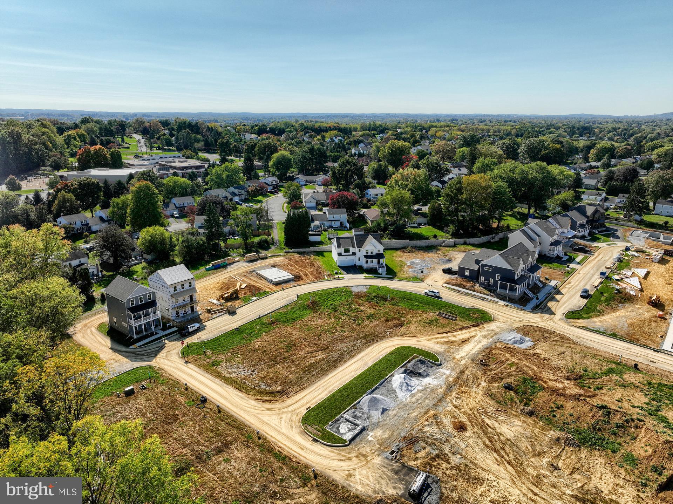
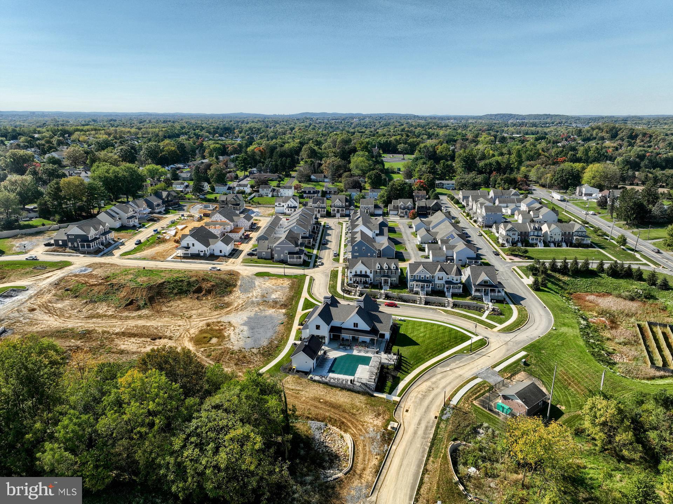
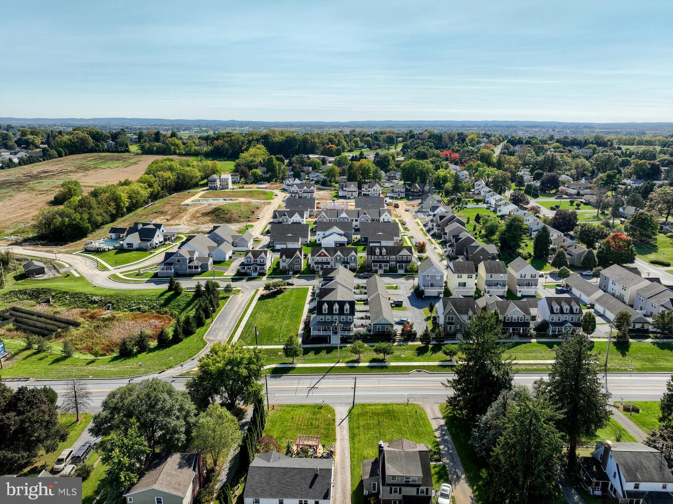
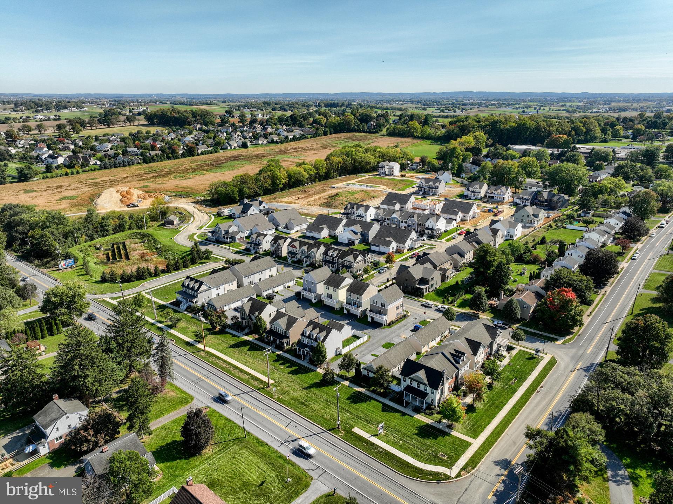
Discover the ultimate in high-end living at Devon Creek, a new community of custom homes in Lancaster, PA. Immerse yourself in a warm and inviting neighborhood that offers front porch living, tree-lined streets, and a variety of stunning home styles. At Devon Creek, you'll enjoy an array of resort-style amenities and outdoor spaces that provide a perfect setting for relaxation, recreation, and socializing with friends and neighbors. Whether you're in the mood for a swim in the community pool, a workout in the fitness center, or just a relaxing chat with your neighbors, you'll find it all here. The community is home to a state-of-the-art clubhouse, which features a Café + Entry Hall, Great Room, Fitness Center, Restrooms, and the Pool + Pavilion.  The clubhouse is the center of community life, a place where residents can come together for activities, events, and to enjoy the company of friends and neighbors. The community will also feature pocket parks and green space for all homeowners to enjoy! Devon Creek Terraces offers 1 customizable floorplan with over 10,000 structural and decorative customizations. Looking for more customization? Additional changes are available through our Design Time option. Your Designer will be with you every step of the way to help bring your vision to life. Our quality homes are backed with an industry-leading 20-year warranty structural warranty. Learn more about how Keystone Custom Homes are 80% more efficient than used homes and 50% more efficient than other new homes.

2234 COACH LIGHT LANE

Message successfully sent.

What would you like to know?

What is 3 + 4 ?

I agree to receive email communication and understand I can unsubscribe at any time.

I agree to be contacted by Charis Realty Group - Christine Issler, Broker via call, email, and text for real estate services. To opt out, you can reply 'stop' at any time or reply 'help' for assistance. You can also click the unsubscribe link in the emails. Message and data rates may apply. Message frequency may vary. Privacy Policy

Related Properties

This solid-brick home has been beautifully renovated with the help of a professional home designer who carefully selected the finishes throughout. From the custom details to the elevated materials, every space has been designed with a sense of luxury while still feeling warm and inviting. Each room has its own character, while the design flows beautifully throughout the home. This is far from your typical renovation—the attention to detail is evident the moment you walk through the door.
Offering more than 2,600 square feet, the home includes five bedrooms and three full bathrooms. The entry opens to a welcoming foyer with the beautiful original oak staircase. To the right, the first of two living rooms leads to a spacious dining room distinguished by a custom built-in, solid wood sideboard with an arched tile surround.
The light-filled kitchen features high ceilings and striking black-and-white checkered tile flooring, giving the space a timeless, sophisticated feel. A hand-painted mural provides a distinctive transition to the oversized second living room, where a fireplace, vaulted ceiling, and views of the private backyard create an peaceful setting. Two off-street parking spaces add convenience.
The second floor includes three bedrooms, including a well-appointed primary suite with a private bathroom featuring elevated free standing double bowl vanity and beautifully finished tiled shower and flooring. An additional full bathroom is located off the hall. Two more bedrooms on the third floor provide flexibility for guests, family, or a home office.
Throughout the home, thoughtful craftsmanship and designer-selected finishes create a polished yet livable environment, from the welcoming entry to the bedrooms on the third floor. The location is equally appealing, with an easy walk to downtown, to West Art, and many restaurants.
#PALA2096428

LANCASTER

26 RACE AVENUE

5 Beds

3 Baths

2,629 Sq.Ft.

$610,000

MLS#: PALA2096428

Located in the desirable Manheim Township School District sits a single family colonial home awaiting your arrival. The first floor includes an office, formal dining room, enlarged kitchen with an island and stainless steel appliances, pantry, family room, mud room, half bathroom, closets, and entry to the two car garage and rear exterior deck. Ascend to the second floor and you’ll enjoy the enlarged hallway, owner suite, three other bedrooms and a laundry room equipped for an electric dryer. Descend to the unfinished basement that includes a walk-out opportunity to the rear and side yard. This home is located within walking distance to local shops, restaurants, parks and the airport. Schedule your showing before it's gone.
#PALA2092960

LANCASTER

408 PRESCOT STREET

4 Beds

2 Baths

2,903 Sq.Ft.

$614,900

MLS#: PALA2092960

QUICK MOVE-IN – Ready November 2026! Don’t miss the opportunity to own a beautifully upgraded 3-level townhome in Lime Spring Village, featuring 3 bedrooms, 2.5 baths, a finished lower-level flex space, and professionally selected Design Studio finishes. 
 
The open-concept main level is designed for easy living and entertaining, featuring a stylish kitchen with white quartz countertops, Black Fox shaker cabinetry, an island with seating, stainless steel gas appliances, and Satin Champagne hardware for a modern, elevated look. 
 
Upstairs, the Owner’s Suite features a raised double-bowl vanity and semi-frameless shower door, while the finished lower level provides valuable additional space for a home office, guest area, playroom, gym, or entertainment room. A Schlage WiFi deadbolt adds smart-home convenience. 
 
Located in the Hempfield School District, Lime Spring Village offers a quiet neighborhood setting with convenient access to shopping, dining, Downtown Lancaster, and Routes 30, 283, and 222. 
 
New construction, designer-selected finishes, flexible living space, and no long build wait—this home is expected to be ready for settlement in November 2026!
#PALA2095692

LANCASTER

2437 SPRING WATER CIRCLE

3 Beds

2 Baths

1,936 Sq.Ft.

$456,150

MLS#: PALA2095692

Come see this great home centrally located to all major roadways and everything Lancaster has to offer!  Walk inside to see a large family room with beautiful hardwood floors and open to the kitchen and dining room.  The first floor also offer a great mudroom/laundry room inside the back entrance along with a powder room.  There are three nice sized bedrooms on the main floor along with a full bath as well. Head to the second floor to see the flexibility the home has to offer.  There is a kitchen along with another family room, a fourth bedroom and another full bath. This space offers the ability to be used as an in-law quarters.  Or for the investor, turned into a true two unit building with most of the hard work already done.  The basement offers a large two car garage and a big open space with the potential to be finished. Along with the cosmetic upgrades the home has a brand new HVAC system and the roof was replaced in 2024.  Head outside to enjoy the almost acre of property the home sits on.  Don't miss your chance to come out and see this unique property!
#PALA2095826

LANCASTER

117 W ROSEVILLE ROAD

4 Beds

2 Baths

2,618 Sq.Ft.

$575,000

MLS#: PALA2095826

QUICK DELIVERY BRAND NEW CONSTRUCTION in the highly desirable Southern Village community! Experience easy, low-maintenance living in a thoughtfully designed new community built for everyday convenience and a true lock-and-leave lifestyle — travel with peace of mind while lawn care and exterior maintenance are simplified. The Heritage III offers the perfect blend of comfort, style, and functionality with 3 bedrooms and 3 full bathrooms, including a spacious first-floor primary suite featuring cathedral ceilings, a walk-in closet, and a private bath. Designed with open-concept living in mind, this home includes exceptional standard upgrades already built into the base price, such as luxury vinyl plank flooring throughout the main living areas and bathrooms, granite countertops, a large 7-foot kitchen island, upgraded cabinetry and bathroom vanities, and 9-foot ceilings. Enjoy a smooth, streamlined building process with a convenient end loan — no traditional construction loan required. Don’t miss your chance to build a beautiful new home in one of the area’s most exciting new communities!
#PALA2098870

LANCASTER

36 WATERLEAF ROAD HERITAGE III QMI

3 Beds

3 Baths

1,930 Sq.Ft.

$445,900

MLS#: PALA2098870

Welcome to the Historic East Side, located in the heart of downtown Lancaster and only a few blocks from the beloved Central Market. This exceptional luxury condominium beautifully blends historic character with modern conveniences, offering an inviting and sophisticated urban lifestyle.
The open and airy main level is filled with natural light from oversized windows and features beautiful wood floors throughout. The updated kitchen boasts granite countertops, stainless steel appliances, and a gas range, with an adjoining dining area and spacious living room that create the perfect setting for everyday living and entertaining. Just off the kitchen, step onto one of two generously sized 9' x 15' elevated decks, featuring composite wood flooring and plenty of room to relax or entertain. A convenient powder room and full-size washer and dryer complete this level. 
Up the beautiful staircase you'll find a spacious guest bedroom featuring a custom closet organizer and easy access to a beautifully appointed full bathroom. The private primary suite offers a large walk-in closet with custom built-in organizers and its own en-suite bath. Step directly from the primary bedroom onto the second expansive deck, where you can enjoy peaceful mornings and relaxing evenings surrounded by the privacy and tranquility of a mature tree. 
Thoughtful upgrades and additional amenities enhance this home's appeal, including ceramic tile in the bathrooms, custom closet organizers in both bedrooms and the pantry, plantation shutters and wood blinds throughout, and elegant silk draperies in the living room and both bedrooms. 
Adding exceptional value and convenience are a private one-car garage with covered access directly into the building, an additional deeded surface parking space, and a separate secure onsite storage cage. 
Enjoy all that downtown Lancaster has to offer, with Central Market, acclaimed restaurants, boutique shopping, public transportation, and a vibrant arts and entertainment scene just steps away. With its combination of historic charm, modern finishes, two private outdoor living spaces, and rare downtown parking amenities, this exceptional residence offers the very best of luxury city living. Come experience the convenience, character, and lifestyle that make this home so special!
#PALA2098258

LANCASTER

145 E KING STREET 300

2 Beds

2 Baths

1,584 Sq.Ft.

$465,000

MLS#: PALA2098258

Solid Charter-built home, perfectly positioned in a charming sidewalk-lined Grandview neighborhood within walking distance of Jaycee Park and just a skip from Route 30. From the moment you arrive, the welcoming wrap-around front porch sets a warm tone, opening to an interior featuring 9-foot ceilings that flow effortlessly across the main level. At the heart of the home, the open-concept kitchen and family room—accented by coffered ceilings—create a wonderful gathering space complete with a cozy gas fireplace, granite countertops, an island, stainless steel appliances, and a super walk-in pantry. Both spaces flow seamlessly into a sunlit sitting area, while an arched walkway leads to a formal dining room, alongside a quiet main-level office and half bath that complete the main floor. Upstairs, the layout offers three comfortable bedrooms and a convenient laundry room, anchored by a spacious primary suite featuring a double walk-in closet and a primary bath equipped with a soaking tub, tile walk-in shower, and double vanity, plus two additional bedrooms and a full hall bath. Outside, the property enjoys a lovely private setting next to a natural spring, perfect for relaxing on the custom paver patio. Downstairs, the full basement provides plenty of storage space, a radon removal system, rough-in plumbing, and high ceilings that offer fantastic room for future expansion. Experience the perfect harmony of classic comfort and peaceful surroundings right here in Grandview.
#PALA2098666

LANCASTER

1146 EDGEMOOR COURT

3 Beds

2 Baths

2,580 Sq.Ft.

$589,900

MLS#: PALA2098666

Welcome to 1720 Sammar Road, a wonderful opportunity in the  Manheim Township school district in Lancaster County.in Eden Heights neighborhood. Home offers a primary bedroom with a ensuite on first floor plus another full bathroom. 3 Bedrooms upstairs including another primary bedroom with a ensuite plus another full bathroom. That right 4 full bathrooms and 4 bedrooms, what a bonus! This property offers  a comfortable home in a convenient location, with easy access to local shopping, dining,, schools, major roadways and all that Lancaster has to offer. This 4 bedroom and 4 full bathrooms home has  central air , washer and dryer all  stainless steel  appliance's in kitchen  great back yard for entertaining plus much more. . This home is perfect for comfortable living and entertaining on this little over quarter acre lot with a one car garage and nice driveway, Fresh paint throughout . This home provides the space and flexibility for what today's buyers are looking for in a home.. Schedule your private showing today! Don't miss out on this Beauty!
#PALA2095248

LANCASTER

1720 SAMMAR ROAD

4 Beds

4 Baths

2,244 Sq.Ft.

$485,000

MLS#: PALA2095248

Open house
Situated in East Hempfield Township, 1313 Deer Lane offers four bedrooms, two full baths, one half bath, and approximately 2,445 square feet of living space. With multiple indoor and outdoor gathering areas, a finished walkout lower level, and a backyard surrounded by mature trees, this home offers a comfortable setting for everyday living and entertaining. 
A spacious front deck welcomes you to the home, providing an inviting outdoor area before entering the foyer. Inside, the foyer opens into a bright living room featuring a bay window that fills the space with natural light. The adjoining kitchen and dining area offers a functional layout for daily meals and gatherings, with direct access to the rear patio for easy indoor-outdoor entertaining. 
Upstairs, the primary suite features a walk-in closet, an en-suite bathroom, and access to its own balcony overlooking the surrounding landscape. Three additional bedrooms provide flexible space for guests, hobbies, or a home office. One bedroom includes a built-in desk and cabinetry, while another features a convenient laundry chute. A full hallway bathroom completes the upper level. 
The finished walkout lower level provides additional space for relaxing and entertaining. A spacious carpeted gathering area is highlighted by a floor-to-ceiling brick gas fireplace, creating a warm and inviting atmosphere. A built-in bar with cabinetry offers a dedicated space for hosting, while an additional bonus room provides flexibility for a game room, recreation area, or other uses. This level also includes a half bath and a separate laundry room equipped with a utility sink and generous countertop space. Direct access to the rear patio further enhances the connection between the indoor and outdoor living areas. 
Outside, the backyard offers a peaceful, nature-filled setting with mature trees and a patio ideal for outdoor dining or simply enjoying the surroundings. A detached storage shed with electricity provides additional space for tools, equipment, or hobbies. An attached two-car garage and driveway parking for approximately five additional vehicles offer ample parking and convenience. 
Conveniently located in East Hempfield Township, 1313 Deer Lane offers easy access to Route 30, shopping, dining, and everyday amenities, with Downtown Lancaster and Penn State Health Lancaster Medical Center Hospital just a short drive away. With spacious living areas, a finished walkout lower level, and multiple outdoor spaces surrounded by mature trees, this home provides a comfortable setting for everyday living and entertaining. Schedule your private tour today!
#PALA2097312

LANCASTER

1313 DEER LANE

4 Beds

2 Baths

2,445 Sq.Ft.

$550,000

MLS#: PALA2097312

QUICK DELIVERY BRAND NEW CONSTRUCTION in the highly desirable Southern Village community! Experience easy, low-maintenance living in a thoughtfully designed new community built for everyday convenience, while enjoying the luxury of a single family home! The Tracy offers the perfect blend of comfort, style, and functionality with 4 bedrooms, 2.5 bathrooms, and 1,758 square feet of living space. Designed with open-concept living in mind, this home includes exceptional standard upgrades already built into the price, such as luxury vinyl plank flooring throughout the main living areas and bathrooms, granite countertops, a kitchen island, upgraded cabinetry, bathroom vanities, 9-foot 1st floor ceilings, and a full basement. Enjoy a smooth, streamlined building process with a convenient end loan — no traditional construction loan required. Don’t miss your chance to build a beautiful new home in one of the area’s most exciting new communities!
#PALA2098732

LANCASTER

228 PILGRIM DRIVE TRACY QMI

4 Beds

2 Baths

1,758 Sq.Ft.

$474,900

MLS#: PALA2098732

Send a message

Message successfully sent.

Your message

What is 3 + 4 ?

Reason for contacting?

I agree to receive email communication and understand I can unsubscribe at any time.

I agree to be contacted by Charis Realty Group - Christine Issler, Broker via call, email, and text for real estate services. To opt out, you can reply 'stop' at any time or reply 'help' for assistance. You can also click the unsubscribe link in the emails. Message and data rates may apply. Message frequency may vary. Privacy Policy

Sign Out

Virtual Assistant

Would you like to take the next step with this property? We can help you schedule a showing or virtual tour, or send you more details.

Yes, I would like more information.

Thank You for Your Reply, One of Our Agents will contact you as soon as possible

No, maybe later.

Thank you, you can always contact me via email, phone number or through the contact form.

Realhub AI

Lucy - Your AI-Powered Realtor

Update Your Temporary Password

Personalize your search

Enter your email and we'll notify you immediately when new listings match what you're looking for.

or enter email address

Already have an account ? Login here

Continue your home search

I agree to receive communications and understand I can unsubscribe at any time.

I agree to be contacted by Charis Realty Group - Christine Issler, Broker via call, email, and text for real estate services. To opt out, you can reply 'stop' at any time or reply 'help' for assistance. You can also click the unsubscribe link in the emails. Message and data rates may apply. Message frequency may vary. Privacy Policy

Already have an account ? Login here

We use cookies

We use cookies for analytics and to enhance your experience. By accepting, you agree to analytics and marketing cookies. Small functional cookies that count viewed properties and time on site are used regardless of your choice. You can manage your preferences or learn more about our cookies policy.