Features & Amenities

Interior

  • Total Bedrooms

    7

  • Bathrooms

    6

  • 1/2 Bathrooms

    2

  • Above Grade Finished Area

    6920.0

  • Basement YN

    YES

  • Cooling YN

    YES

  • Cooling

    Central Air, Gas

  • Fireplace YN

    YES

  • Heating YN

    YES

  • Heating

    Natural Gas, Forced Air

  • Pet friendly

    N/A

Exterior

  • Garage

    Yes

  • Garage spaces

    3

  • Parking

    Oversized, Garage Door Opener, Garage, Inside Entrance, Attached

  • Pool

    No

  • Waterfront YN

    NO

Area & Lot

  • Lot Size(acres)

    0.93

  • Lot Size(square feet)

    40,300

  • Property Type

    Residential

  • Property Sub Type

    Single Family Residence

  • Architectural Style

    Manor

Price

  • Sales Price

    $2,315,000

  • Tax Amount

    $44,170

  • Financing Options

    Cash

  • Sq. Footage

    8,478

  • Price/SqFt

    $273

HOA

  • Association

    No

School District

  • Elementary School

    N/A

  • Middle School

    N/A

  • High School

    N/A

Property Features

  • New Construction

    NO

  • Foundation Details

    Block

  • Senior Community YN

    NO

  • Sewer

    Septic Tank

  • Tax Lot

    055

  • Water Source

    Public

Schedule a Showing

Showing scheduled successfully.

<
>
IN PERSON
VIA CHAT

What is 3 + 4 ?


Change time

Mortgage calculator

Estimate your monthly mortgage payment, including the principal and interest, property taxes, and HOA. Adjust the values to generate a more accurate rate.

Your payment

Principal and Interest:

$

Property taxes:

$

HOA fees:

$

Total loan payment:

$

Total interest amount:

$

Location

County

MONTGOMERY

Elementary School

Middle School

High School

Listing Courtesy of Kathy A Gubernick, Compass Pennsylvania, LLC

RealHub Information is provided exclusively for consumers' personal, non-commercial use, and it may not be used for any purpose other than to identify prospective properties consumers may be interested in purchasing. All information deemed reliable but not guaranteed and should be independently verified. All properties are subject to prior sale, change or withdrawal. RealHub website owner shall not be responsible for any typographical errors, misinformation, misprints and shall be held totally harmless.

Agent Sarah Barefoot

Salesperson, Realtor

Sarah Barefoot

Call Sarah today to schedule a private showing.


* Listings on this website come from the FMLS IDX Compilation and may be held by brokerage firms other than the owner of this website. The listing brokerage is identified in any listing details. Information is deemed reliable but is not guaranteed. If you believe any FMLS listing contains material that infringes your copyrighted work please click here to review our DMCA policy and learn how to submit a takedown request.© 2024 FMLS.
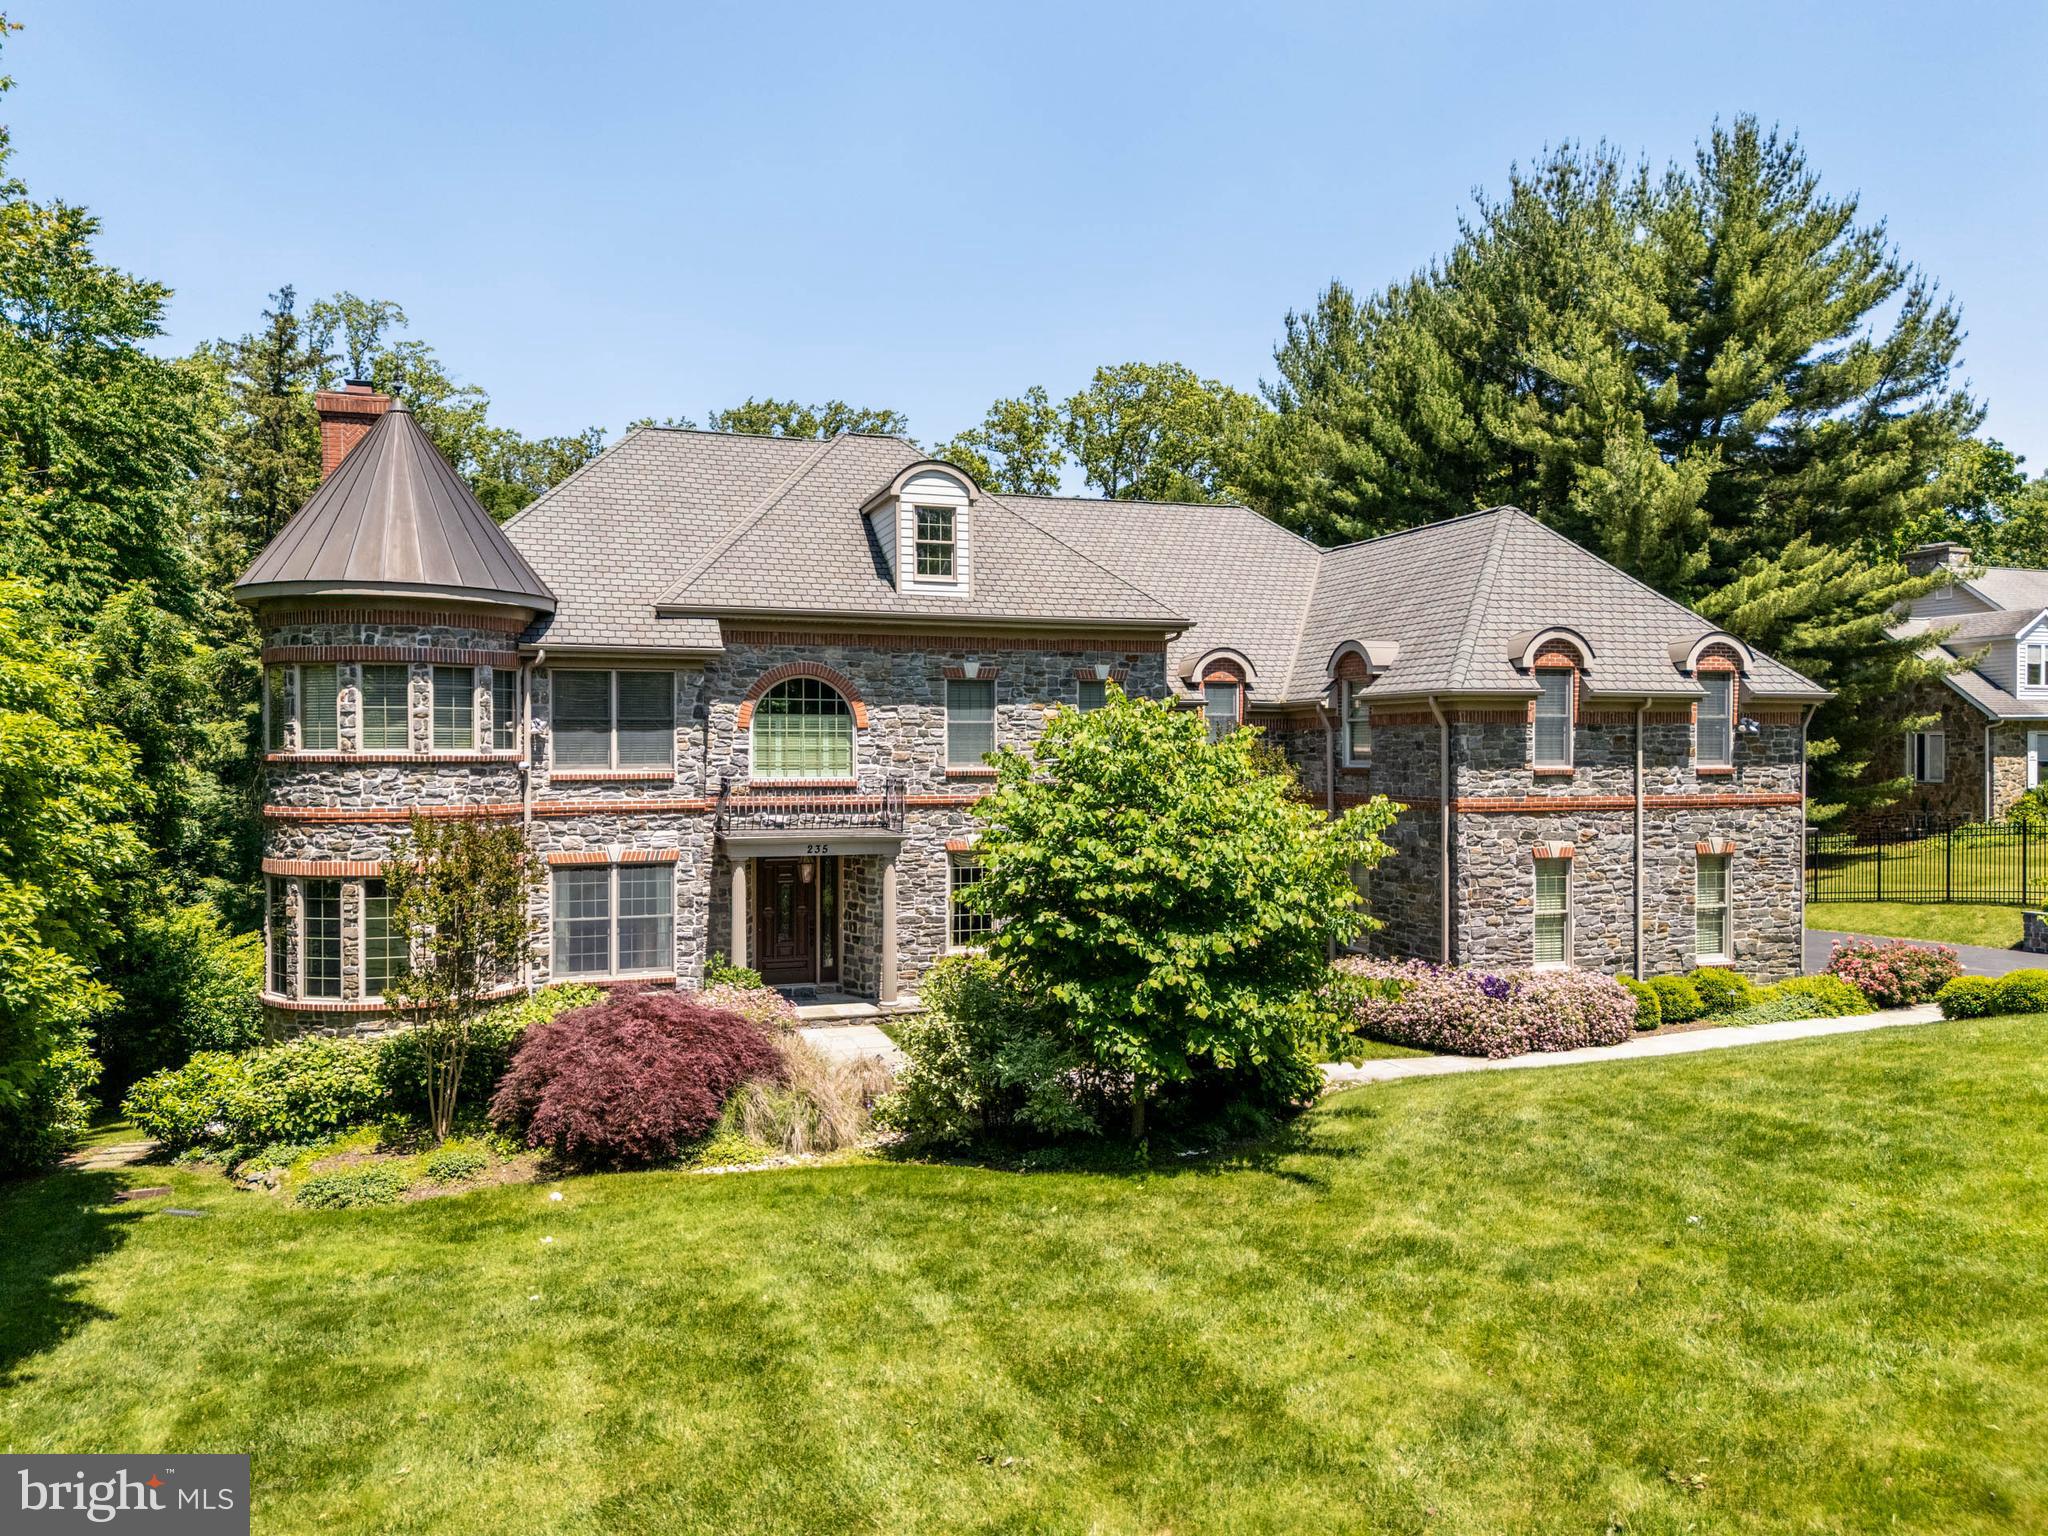
Discover the epitome of luxury living in this custom-built, gated manor home, exquisitely set on nearly an acre of lush landscaping, offering a serene and private setting. This sophisticated estate boasts impressive brick and stonework and an interior that reflects timeless elegance.
Step into the foyer, where gleaming hardwood floors, tasteful millwork and a striking turned staircase welcome you. The formal living room, adorned with a stately fireplace, and a grand dining room create the perfect ambiance for entertaining. The family room, featuring handsome coffered ceilings and a gas fireplace, is an inviting space with large windows that frame the picturesque greenery.
The gourmet kitchen, a chef’s dream, is equipped with high-end stainless-steel appliances, wine refrigerator, a large center island with breakfast bar seating, and crisp cabinetry. The seamless connection between the kitchen and family room extends to a rear stone deck overlooking the expansive grounds. The office/library, located conveniently off the foyer, offers a private retreat.
Ascend the main or rear stairs to the second story, featuring five bedrooms, three with ensuite bathrooms, a hallway bath (Jack and Jill), and a dedicated laundry room. French doors open to the luxurious primary suite and sitting room, which includes two large walk-in closets and a , sumptuous spa bathroom.
The walk-out lower level is an entertainer’s dream.   The walk-out lower level is an entertainer’s dream, encompassing a large recreational area with kitchenette, wine refrigerator, and a full bath, along with a theater room for movie nights and a full gym. This home truly embodies elegance and comfort in every detail.

Floorplans of every floor can be found in the photos.
Future pool/pool house blueprints are available upon request.

235 OLD GULPH ROAD

Message successfully sent.

What would you like to know?

What is 3 + 4 ?

I agree to receive email communication and understand I can unsubscribe at any time.

I agree to be contacted by Charis Realty Group - Christine Issler, Broker via call, email, and text for real estate services. To opt out, you can reply 'stop' at any time or reply 'help' for assistance. You can also click the unsubscribe link in the emails. Message and data rates may apply. Message frequency may vary. Privacy Policy

Related Properties

New on site 2 days ago
Set within the historic Toland Farm neighborhood of Wynnewood, this beautiful 1909 stone estate, designed by noted architect David Knickerbacker Boyd, blends timeless architectural character with a thoughtful renovation completed a decade ago that updated the home for modern living while preserving its historic charm.

The first floor invites gathering. Unlike the closed off layouts typical of homes from this era, the renovation opened the kitchen, dining room, and living room into one connected space, so conversation and cooking and quiet moments by the fire all happen together rather than apart. The dining room flows into a gourmet kitchen with Thermador appliances, while the living room offers a gas fireplace, built-in bookcases, and leads to an interior balcony, each space distinct but never separate.

Upstairs, the second floor is a place to unwind. The primary suite offers a fireplace and his and hers closets, while the bathroom feels like a private retreat of its own, with two sinks, a standing shower, and a soaking tub overlooking the grounds, perfect for relaxing at the end of the day. Two additional bedrooms share a Jack and Jill bath, and a conveniently located laundry room keeps daily life easy. Above, the third floor offers a quiet escape of its own, with three more bedrooms and a full bath, ideal for guests, a home office, or extra room to spread out.

The grounds feel like their own private escape, spread across nearly an acre in a setting where a yard this size is hard to come by. A heated saltwater pool means more months to enjoy the water, from spring through fall, and a fire pit with a gas starter makes it easy to gather outside long after the sun goes down. Overlooking the pool, the entertainment room offers its own retreat, with custom built-ins, exposed beams, heated floors, a wine fridge, and mini fridge for effortless hosting. An attached, fully temperature controlled greenhouse brings the pleasure of gardening into every season, while the attached garage adds a level of everyday convenience not often found in a historic Wynnewood home.

Located within the award winning Lower Merion School District, the property is conveniently close to Suburban Square, with its distinctive shops, restaurants, and Whole Foods, as well as the Wynnewood and Ardmore SEPTA stations for easy access to Center City. Major roadways are also readily accessible.

A rare opportunity to own a distinguished David Knickerbacker Boyd designed estate where historic character, exceptional charm, and thoughtful modern updates come together.
#PAMC2193896

WYNNEWOOD

317 AUBREY ROAD

6 Beds

4 Baths

5,310 Sq.Ft.

$2,300,000

MLS#: PAMC2193896

Send a message

Message successfully sent.

Your message

What is 3 + 4 ?

Reason for contacting?

I agree to receive email communication and understand I can unsubscribe at any time.

I agree to be contacted by Charis Realty Group - Christine Issler, Broker via call, email, and text for real estate services. To opt out, you can reply 'stop' at any time or reply 'help' for assistance. You can also click the unsubscribe link in the emails. Message and data rates may apply. Message frequency may vary. Privacy Policy

Sign Out

Virtual Assistant

Would you like to take the next step with this property? We can help you schedule a showing or virtual tour, or send you more details.

Yes, I would like more information.

Thank You for Your Reply, One of Our Agents will contact you as soon as possible

No, maybe later.

Thank you, you can always contact me via email, phone number or through the contact form.

Realhub AI

Lucy - Your AI-Powered Realtor

Update Your Temporary Password

Personalize your search

Enter your email and we'll notify you immediately when new listings match what you're looking for.

or enter email address

Already have an account ? Login here

Continue your home search

I agree to receive communications and understand I can unsubscribe at any time.

I agree to be contacted by Charis Realty Group - Christine Issler, Broker via call, email, and text for real estate services. To opt out, you can reply 'stop' at any time or reply 'help' for assistance. You can also click the unsubscribe link in the emails. Message and data rates may apply. Message frequency may vary. Privacy Policy

Already have an account ? Login here

We use cookies

We use cookies primarily for analytics to enhance your experience. By accepting, you agree to our use of these cookies. You can manage your preferences or learn more about our cookies policy.