Features & Amenities

Interior

  • Total Bedrooms

    4

  • Bathrooms

    2

  • Above Grade Finished Area

    1540.0

  • Basement YN

    YES

  • Cooling YN

    YES

  • Cooling

    Central Air, Electric

  • Fireplace YN

    YES

  • Heating YN

    YES

  • Heating

    Oil, Forced Air

  • Main Level Bedrooms

    4

  • Pet friendly

    N/A

Exterior

  • Garage

    Yes

  • Garage spaces

    2

  • Construction Materials

    Vinyl Siding, Aluminum Siding

  • Parking

    Garage, Driveway, Attached

  • Pool

    No

  • Waterfront YN

    NO

Area & Lot

  • Lot Size(acres)

    0.26

  • Lot Size(square feet)

    11,326

  • Property Type

    Residential

  • Property Sub Type

    Single Family Residence

  • Architectural Style

    Ranch/Rambler

Price

  • Sales Price

    $234,900

  • Tax Amount

    $2,059

  • Sq. Footage

    1,540

  • Price/SqFt

    $152

HOA

  • Association

    No

School District

  • Elementary School

    N/A

  • Middle School

    N/A

  • High School

    N/A

Property Features

  • New Construction

    NO

  • Foundation Details

    Block

  • Senior Community YN

    NO

  • Sewer

    Public Sewer

  • Water Source

    Well

Schedule a Showing

Showing scheduled successfully.

<
>
IN PERSON
VIA CHAT

What is 3 + 4 ?


Mortgage calculator

Estimate your monthly mortgage payment, including the principal and interest, property taxes, and HOA. Adjust the values to generate a more accurate rate.

Your payment

Principal and Interest:

$

Property taxes:

$

HOA fees:

$

Total loan payment:

$

Total interest amount:

$

Location

County

MIFFLIN

Elementary School

Middle School

High School

Listing Courtesy of Brian K Forshey, RE/MAX Together

RealHub Information is provided exclusively for consumers' personal, non-commercial use, and it may not be used for any purpose other than to identify prospective properties consumers may be interested in purchasing. All information deemed reliable but not guaranteed and should be independently verified. All properties are subject to prior sale, change or withdrawal. RealHub website owner shall not be responsible for any typographical errors, misinformation, misprints and shall be held totally harmless.

Agent Sarah Barefoot

Salesperson, Realtor

Sarah Barefoot

Call Sarah today to schedule a private showing.


* Listings on this website come from the FMLS IDX Compilation and may be held by brokerage firms other than the owner of this website. The listing brokerage is identified in any listing details. Information is deemed reliable but is not guaranteed. If you believe any FMLS listing contains material that infringes your copyrighted work please review our DMCA policy and learn how to submit a takedown request.© 2024 FMLS.
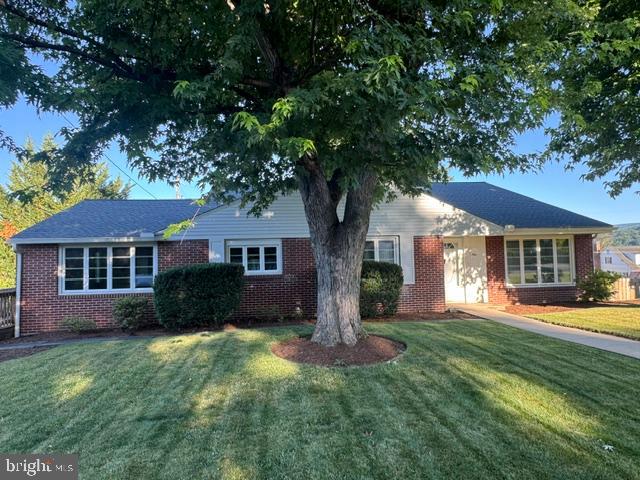
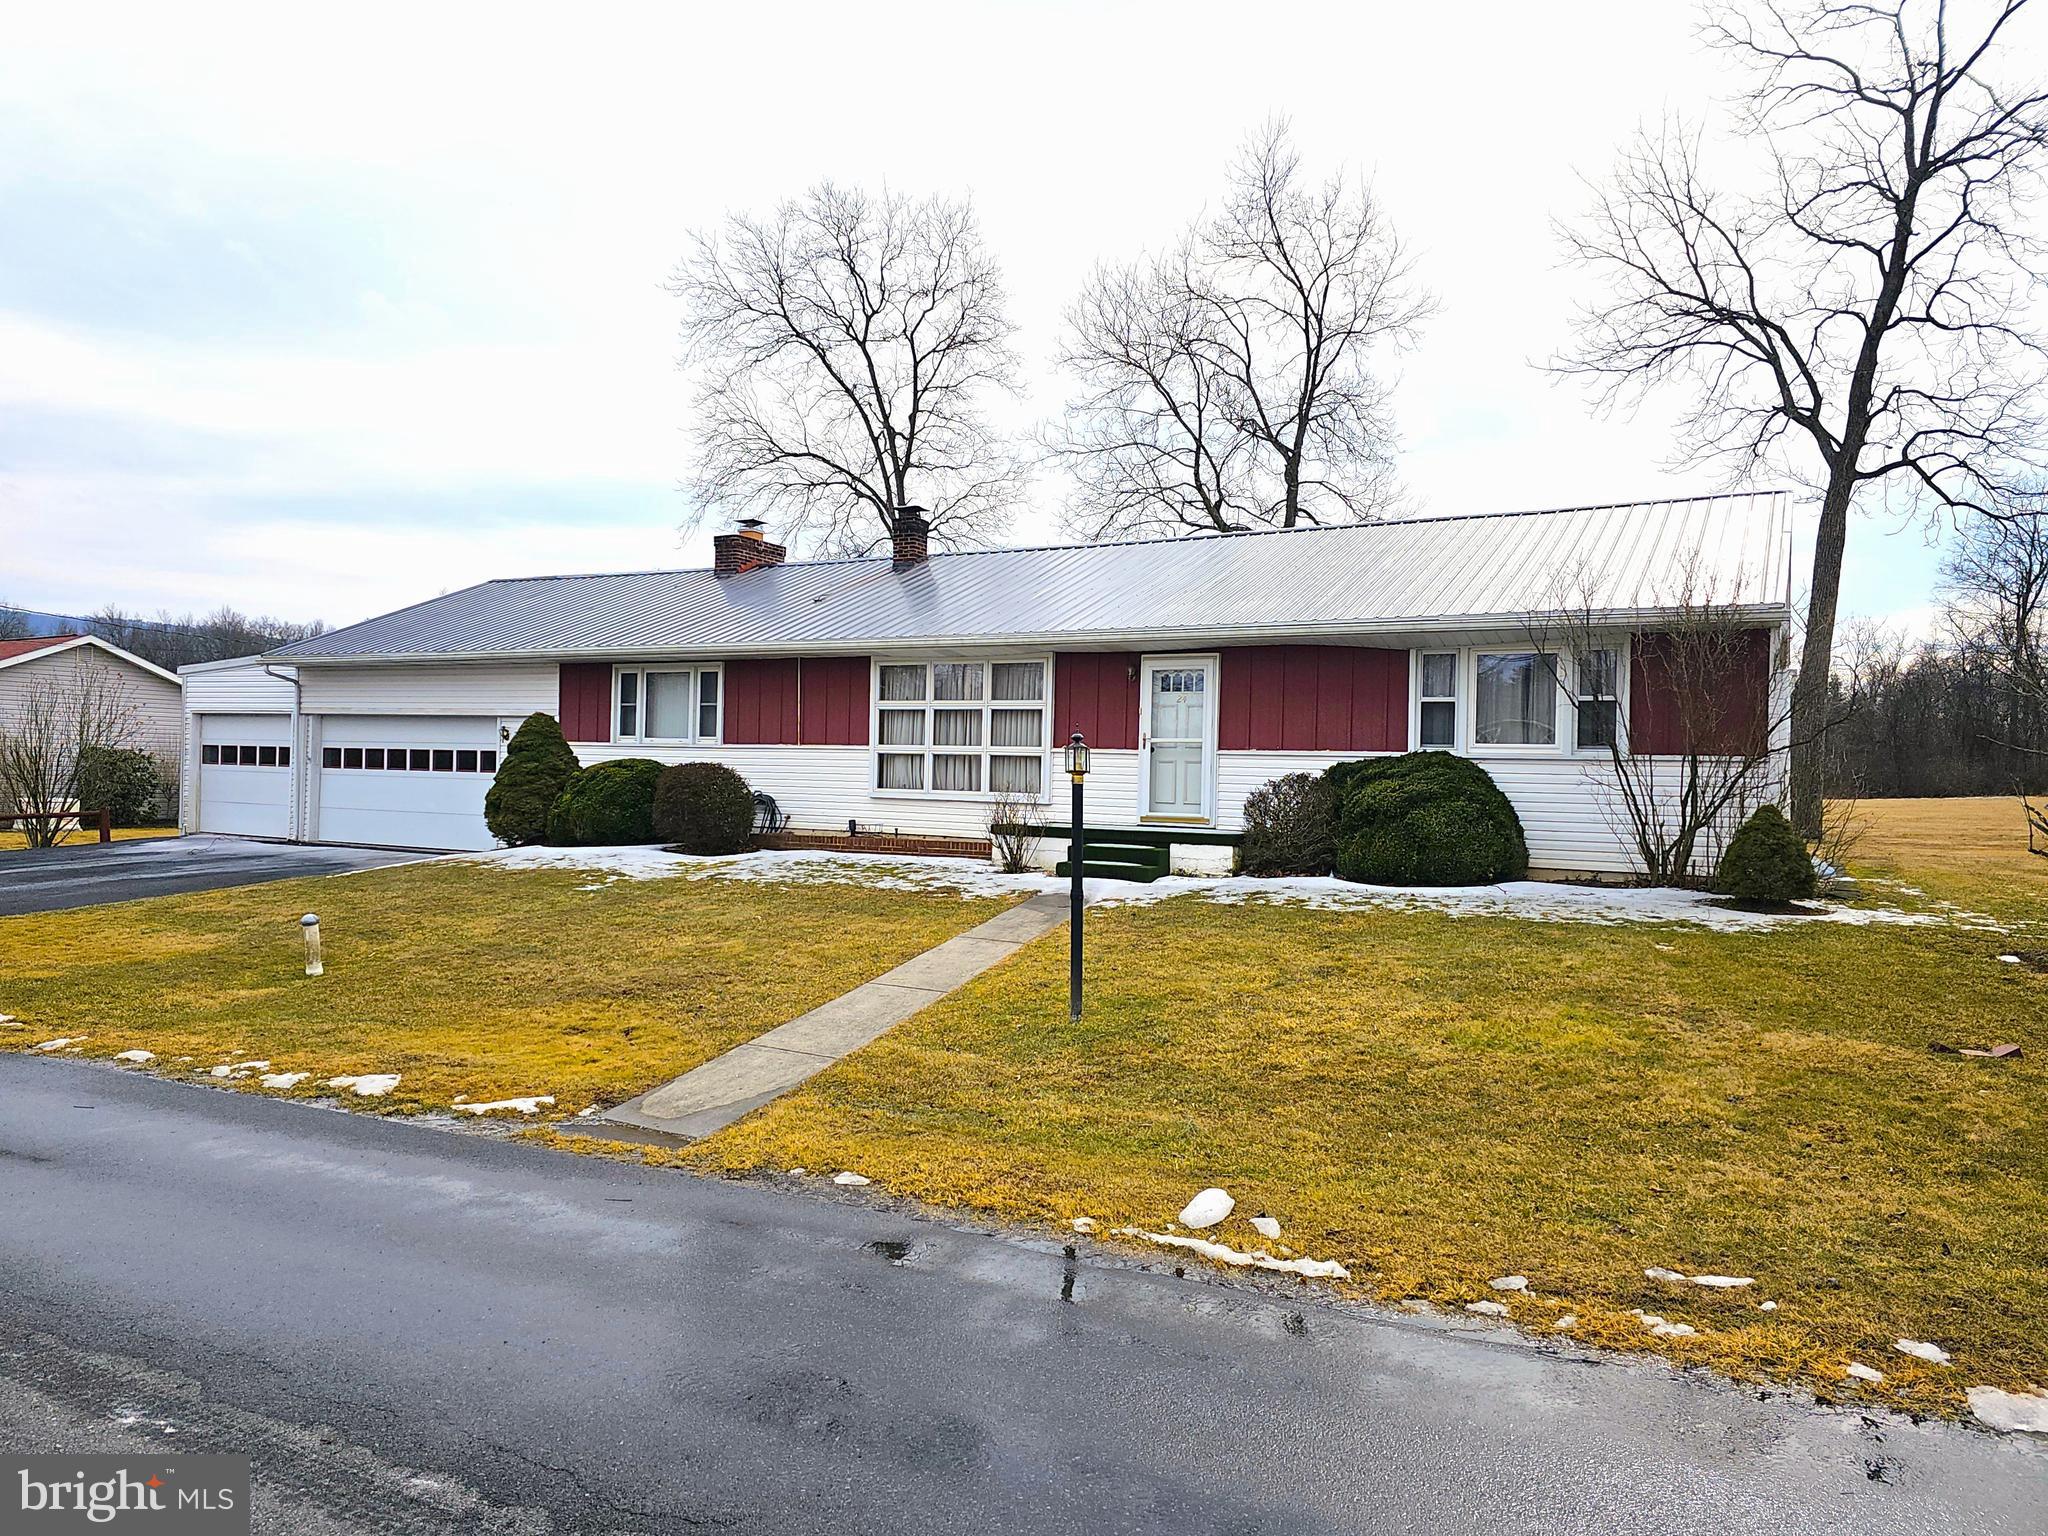
This well-situated ranch home located just outside of town on a quiet dead-end street, offers comfortable living with 3-4 bedrooms, 2 bathrooms, large living room, a kitchen and dining room and a 2.5 car garage. The interior features a blend of hardwood and newly installed vinyl plank flooring. Laundry area is conveniently located on the main level. Move right in and enjoy relaxing on your screened-in back porch.

24 LINGLES LANE

Message successfully sent.

What would you like to know?

What is 3 + 4 ?

I agree to receive email communication and understand I can unsubscribe at any time.

I agree to be contacted by Charis Realty Group - Christine Issler, Broker via call, email, and text for real estate services. To opt out, you can reply 'stop' at any time or reply 'help' for assistance. You can also click the unsubscribe link in the emails. Message and data rates may apply. Message frequency may vary. Privacy Policy

Related Properties

Well maintained, brick, split-level (front to back) in a great neighborhood close to schools, athletic fields and open space.  Over 2,000 sf above grade and another 540 sf of finished living space in the lower level. Enter the front door to an open foyer area with a large, carpeted living room. The dining room has hardwood flooring and leads to the spacious kitchen, with oak cabinets and built-in appliances. An addition off the kitchen provides for a large dining room or great room, with doors to an open deck area. An updated half bath completes the main level. In the upper level are 4 bedrooms (1 captive) and 2 full baths.  1 bedroom has built-ins and would make a great office/den. 
The lower level is daylight to the rear and contains a huge family room with brick fireplace and built-ins, a laundry room complete with basic bath fixtures, a mechanical room and an oversized 1 car garage.  The basement level has several spaces for storage and a partially finished room. There is plenty of parking including on-street, rear concrete driveway and the integral garage. The yard is fenced at the rear to protect pets and/or children. A small garden shed will house tools, mower, toys, etc. The front of the property features majestic shade trees, newer concrete sidewalks and great curb appeal. Heating and cooling is provided by multiple sources including a Bosch heat pump, Natural Gas forced-air furnace and some electric baseboard heat. Dometic hot water is supplied via an economical tankless natural gas water heater.
#PAMF2053208

LEWISTOWN

1 WINDING WAY

4 Beds

3 Baths

2,596 Sq.Ft.

$274,900

MLS#: PAMF2053208

Welcome to this ranch style home situated on a beautiful 1.38 acre lot with an attached carport and garage. The home features a living room, eat-in kitchen, 3 bedrooms, and a full bath on the main level. There is hardwood under the carpet in the living room and bedroom. Two of the three bedrooms have the hardwood floors exposed. The walk-out basement is partially finished and has a woodstove, and laundry area. The basement would make a great family room or man cave. The driveway has plenty of parking space in addition to the carport and garage. The front and back yard provide plenty of space to enjoy the outdoors. Call today to schedule a private showing.
#PAMF2053742

LEWISTOWN

3567 US-522 N

3 Beds

1 Baths

1,820 Sq.Ft.

$210,000

MLS#: PAMF2053742

**TWO HOMES. THREE UNITS. ONE UNIQUE OPPORTUNITY!** Welcome to 519 W Fourth Street in Lewistown, where versatility meets investment potential! Situated on a single parcel, this property features two separate residential buildings offering a combined **6 bedrooms and 4 bathrooms across three individual living units.**

The standalone residence offers 2 bedrooms and 2 full bathrooms, providing generous living space, a functional kitchen, and additional room for storage. The second building is a two-story duplex featuring upper and lower units, each complete with 2 bedrooms and 1 full bathroom, along with separate living spaces and exterior access.

Beyond the buildings, enjoy a spacious shared yard with mature trees, green space, and room for outdoor activities. With frontage along W Fourth Street and access from Carbon Alley, the property's layout offers added convenience and accessibility.

Whether you're an investor looking to expand your rental portfolio, a buyer interested in offsetting living expenses through rental income, or someone seeking a flexible multi-unit property, 519 W Fourth Street presents a variety of possibilities. Live in one residence while renting the others, or explore the potential of all three units as income-producing properties.

**Two buildings, three residential units, and plenty of potential—all in the heart of Lewistown!** Schedule your showing and explore everything this unique property has to offer.
#PAMF2053560

LEWISTOWN

519 W 4TH STREET

6 Beds

4 Baths

3,256 Sq.Ft.

$265,000

MLS#: PAMF2053560

A true diamond in the rough! Discover the perfect blend of character and modern comfort in this beautifully upgraded 2-story home offering 3 bedrooms, 1 1/2 baths, and approximately 1700 square feet of living space. Inside, you'll find gorgeous heart pine wood floors, a custom Rosewood kitchen featuring hickory cabinets and granite countertops, and a stunning stone fireplace with gas insert. The brand-new full bath offers a custom tile walk-in shower and heated tile floors for a touch of luxury. Convenient second-floor laundry adds to the home's thoughtful design. Outside, enjoy a private, fenced rear yard with a spacious covered patio, raised garden and beautiful landscaping. A detached garage provides convenient off-street parking. Full of rustic charm and modern updates, this special home is located just minutes from downtown Lewistown. Call today for your personal tour!
#PAMF2053702

LEWISTOWN

115 SHAW AVENUE

3 Beds

1 Baths

1,730 Sq.Ft.

$214,999

MLS#: PAMF2053702

Really nice 4 bedroom, 2 full bath, first floor has living room, dining room kitchen, full bath, laundry room and a very large family room; upstairs has 4 bedrooms & full bath; detached 3 car garage
#PAMF2053370

LEWISTOWN

317 LOGAN STREET

4 Beds

2 Baths

2,188 Sq.Ft.

$189,900

MLS#: PAMF2053370

Mountain retreat on Granville Run! This cabin combines a touch of modernity with classic rusty cabin features! So much has been updated recently, including the spring-fed mountain water system and accompanying tankless water heater, battery-powered Jackery EcoFlow Delta 2 Max portable generator, new bunk beds, kitchenette, woodshed, covered porch, and a sizeable bedroom addition! The main living space has vaulted ceilings and plenty of room for a crowd but cozy enough for a quiet weekend. The loft provides ample overflow sleeping space. The outdoor spaces (including the covered, screened-in porch) immerses you in the serenity of the setting with Granville Run babbling past you while the wildlife rustles the leaves nearby. The generous 10-acre parcel gives you plenty of room to explore. Modern conveniences are easily accessible. Once you visit, you won't want to wait to get back! Schedule your showing today!
#PAMF2053758

LEWISTOWN

908 BLUE MOUNTAIN DRIVE

1 Beds

None Baths

851 Sq.Ft.

$224,900

MLS#: PAMF2053758

This beautifully maintained 3-bedroom, 1.5-bath home features an open floor plan, spacious bedrooms, and modern finishes throughout. The kitchen offers stainless steel appliances, while the stunning remodeled bathrooms and contemporary light fixtures add a fresh, updated feel. Enjoy the convenience of main-level laundry, a private balcony off one of the upstairs bedrooms, and a durable metal roof. A large attic provides plenty of additional storage, and gas heat keeps the home comfortable through the colder months. Air conditioners are also included for added comfort in the summer. Outside, enjoy the privacy of a fenced-in backyard and a well-maintained deck, perfect for relaxing or entertaining. Rear access leads to a detached garage, offering convenient parking, additional storage, or a dedicated space for hobbies and projects. All this in a great location close to shopping, restaurants, and local employment opportunities, with easy access to Route 322 for commuting. This is one you won't want to miss!
#PAMF2053716

LEWISTOWN

117 S WALNUT STREET

3 Beds

1 Baths

1,630 Sq.Ft.

$194,500

MLS#: PAMF2053716
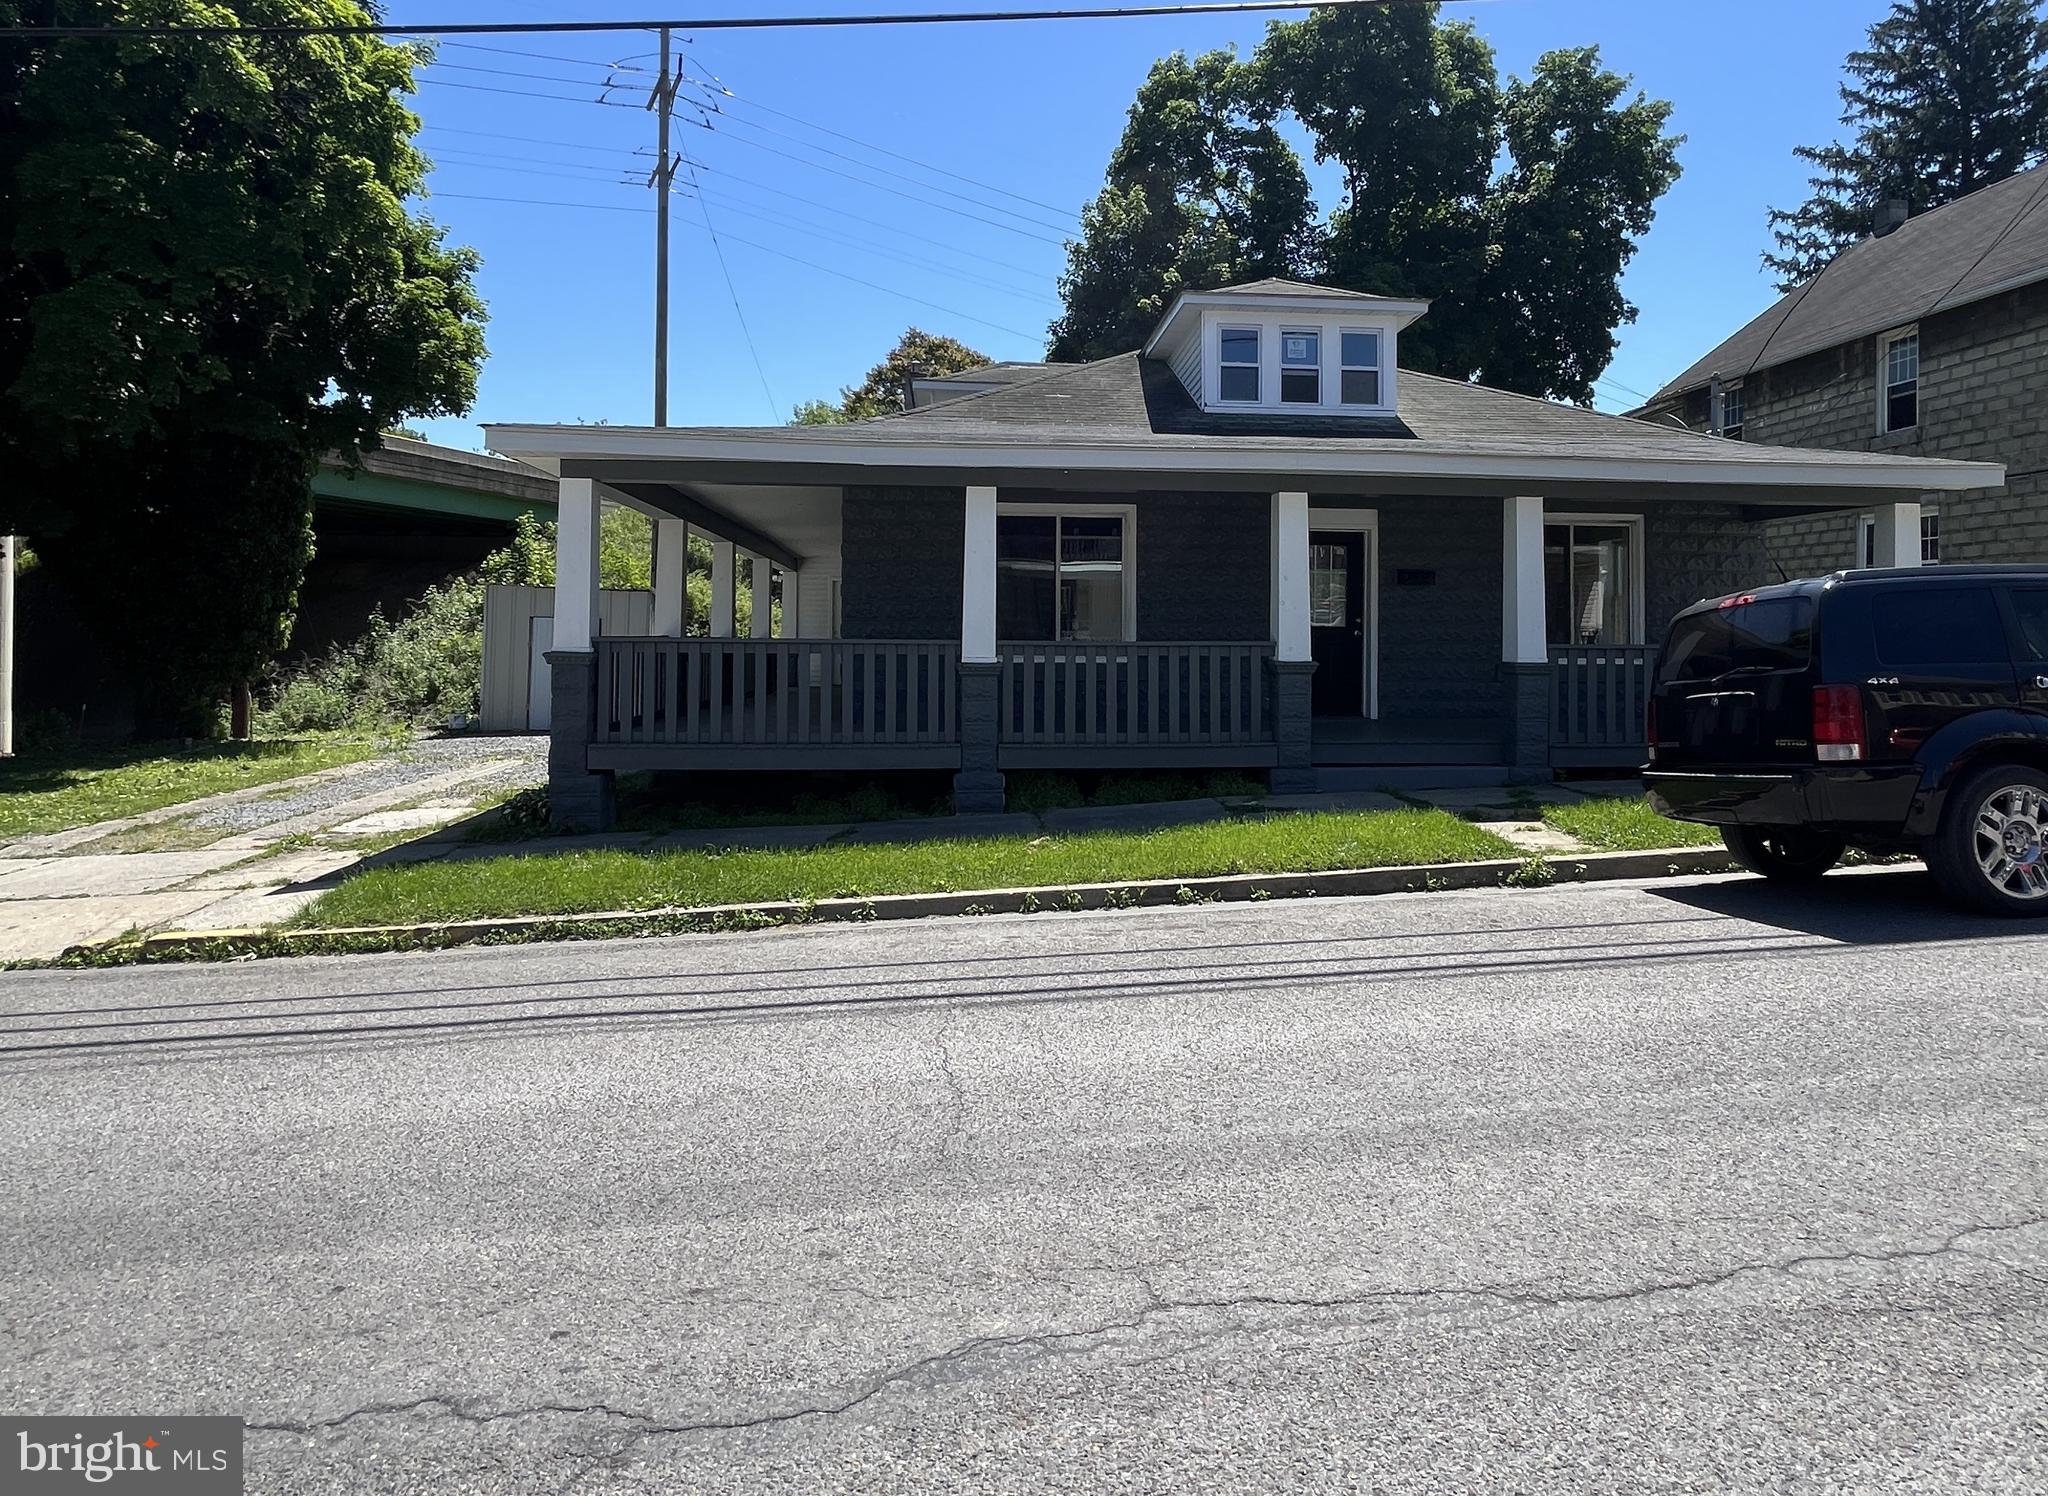
Check this property out!  Recently remodeled 4-bedroom, 2 full bath cape cod on a corner lot. Fresh improvements throughout provide a move in ready Home. This spacious layout offers generous room sizes and plenty of opportunity to personalize, this home provides access to local shopping, Dining and community amenities.

 This Property is ready for its next owner!
#PAMF2053124

LEWISTOWN

182 PANNEBAKER AVENUE

4 Beds

2 Baths

1,953 Sq.Ft.

$205,000

MLS#: PAMF2053124

Enjoy the best of country living in a convenient town setting! Discover the perfect blend of space, comfort, and outdoor enjoyment in this beautifully transformed two-story home featuring 3 bedrooms and 1.5 bathrooms, situated on approximately 3/4 of an acre. This property offers room to relax, entertain and enjoy the best of both worlds-peaceful surroundings with town amenities just blocks away! laundry on first floor.
The first floor welcomes you with a spacious living room an eat-in kitchen featuring a convenient island, a separate dining room and a half bath. A large enclosed patio provides even more space to unwind or entertain family and friends. the kitchen appliances are included, featuring a new refrigerator, stove and microwave along with an additional refrigerator located in the garage.
Upstairs you'll find three ccomfortable bedrooms and a full bathroo. One bedroom boasts a generously sized walk-in closet, offering excellent storage space.
Step out side an discover everything this property has to offer! enjoy the scenic backdrop of ARDS Ridge, watch deer visit your yard, or relax on the deck by the pool. Grow your own fresh produce in the raised-bed gardens, or spend and ample off-street parking and convenience and functionality.
Additional features include a garage and two outbuildings, providing plenty of space for storage, hobbies, or other possibilities.
With its spacious layout, generous outdoor space and convenient location, this property offers a unique opportunity to enjoy a relaxed lifestyle without sacrificing the convenience of town living.
#PAMF2053722

LEWISTOWN

141 W 5TH STREET

3 Beds

1 Baths

1,832 Sq.Ft.

$245,000

MLS#: PAMF2053722

Built in 1954 and underwent a complete renovation in 2026, this ranch-style home combines country charm with modern amenities. Encompassing three spacious bedrooms and a full bathroom. New kitchen with soft close cabinets and drawers and all appliances (electric oven / range, dishwasher, microwave, and refrigerator) included. The interior boasts luxury vinyl plank flooring throughout the main level (including the bath). There is a full basement with a rear entrance and walkout. Economical heating with a high efficiency gas furnace and central air that carries a warranty. Corner lot with close proximity to Lewistown Hospital, Electric Eve, and both Burnham and Lewistown. Railing on porch will be installed prior to closing.
#PAMF2053728

LEWISTOWN

101 HIGHLAND AVENUE

3 Beds

1 Baths

1,306 Sq.Ft.

$249,900

MLS#: PAMF2053728

Send a message

Message successfully sent.

Your message

What is 3 + 4 ?

Reason for contacting?

I agree to receive email communication and understand I can unsubscribe at any time.

I agree to be contacted by Charis Realty Group - Christine Issler, Broker via call, email, and text for real estate services. To opt out, you can reply 'stop' at any time or reply 'help' for assistance. You can also click the unsubscribe link in the emails. Message and data rates may apply. Message frequency may vary. Privacy Policy

Sign Out

Virtual Assistant

Would you like to take the next step with this property? We can help you schedule a showing or virtual tour, or send you more details.

Yes, I would like more information.

Thank You for Your Reply, One of Our Agents will contact you as soon as possible

No, maybe later.

Thank you, you can always contact me via email, phone number or through the contact form.

Realhub AI

Lucy - Your AI-Powered Realtor

Update Your Temporary Password

Personalize your search

Enter your email and we'll notify you immediately when new listings match what you're looking for.

or enter email address

Already have an account ? Login here

Continue your home search

I agree to receive communications and understand I can unsubscribe at any time.

I agree to be contacted by Charis Realty Group - Christine Issler, Broker via call, email, and text for real estate services. To opt out, you can reply 'stop' at any time or reply 'help' for assistance. You can also click the unsubscribe link in the emails. Message and data rates may apply. Message frequency may vary. Privacy Policy

Already have an account ? Login here

We use cookies

We use cookies for analytics and to enhance your experience. By accepting, you agree to analytics and marketing cookies. Small functional cookies that count viewed properties and time on site are used regardless of your choice. You can manage your preferences or learn more about our cookies policy.