


Property
Beds
4
Full Baths
2
1/2 Baths
1
Year Built
1986
Sq.Footage
1,735
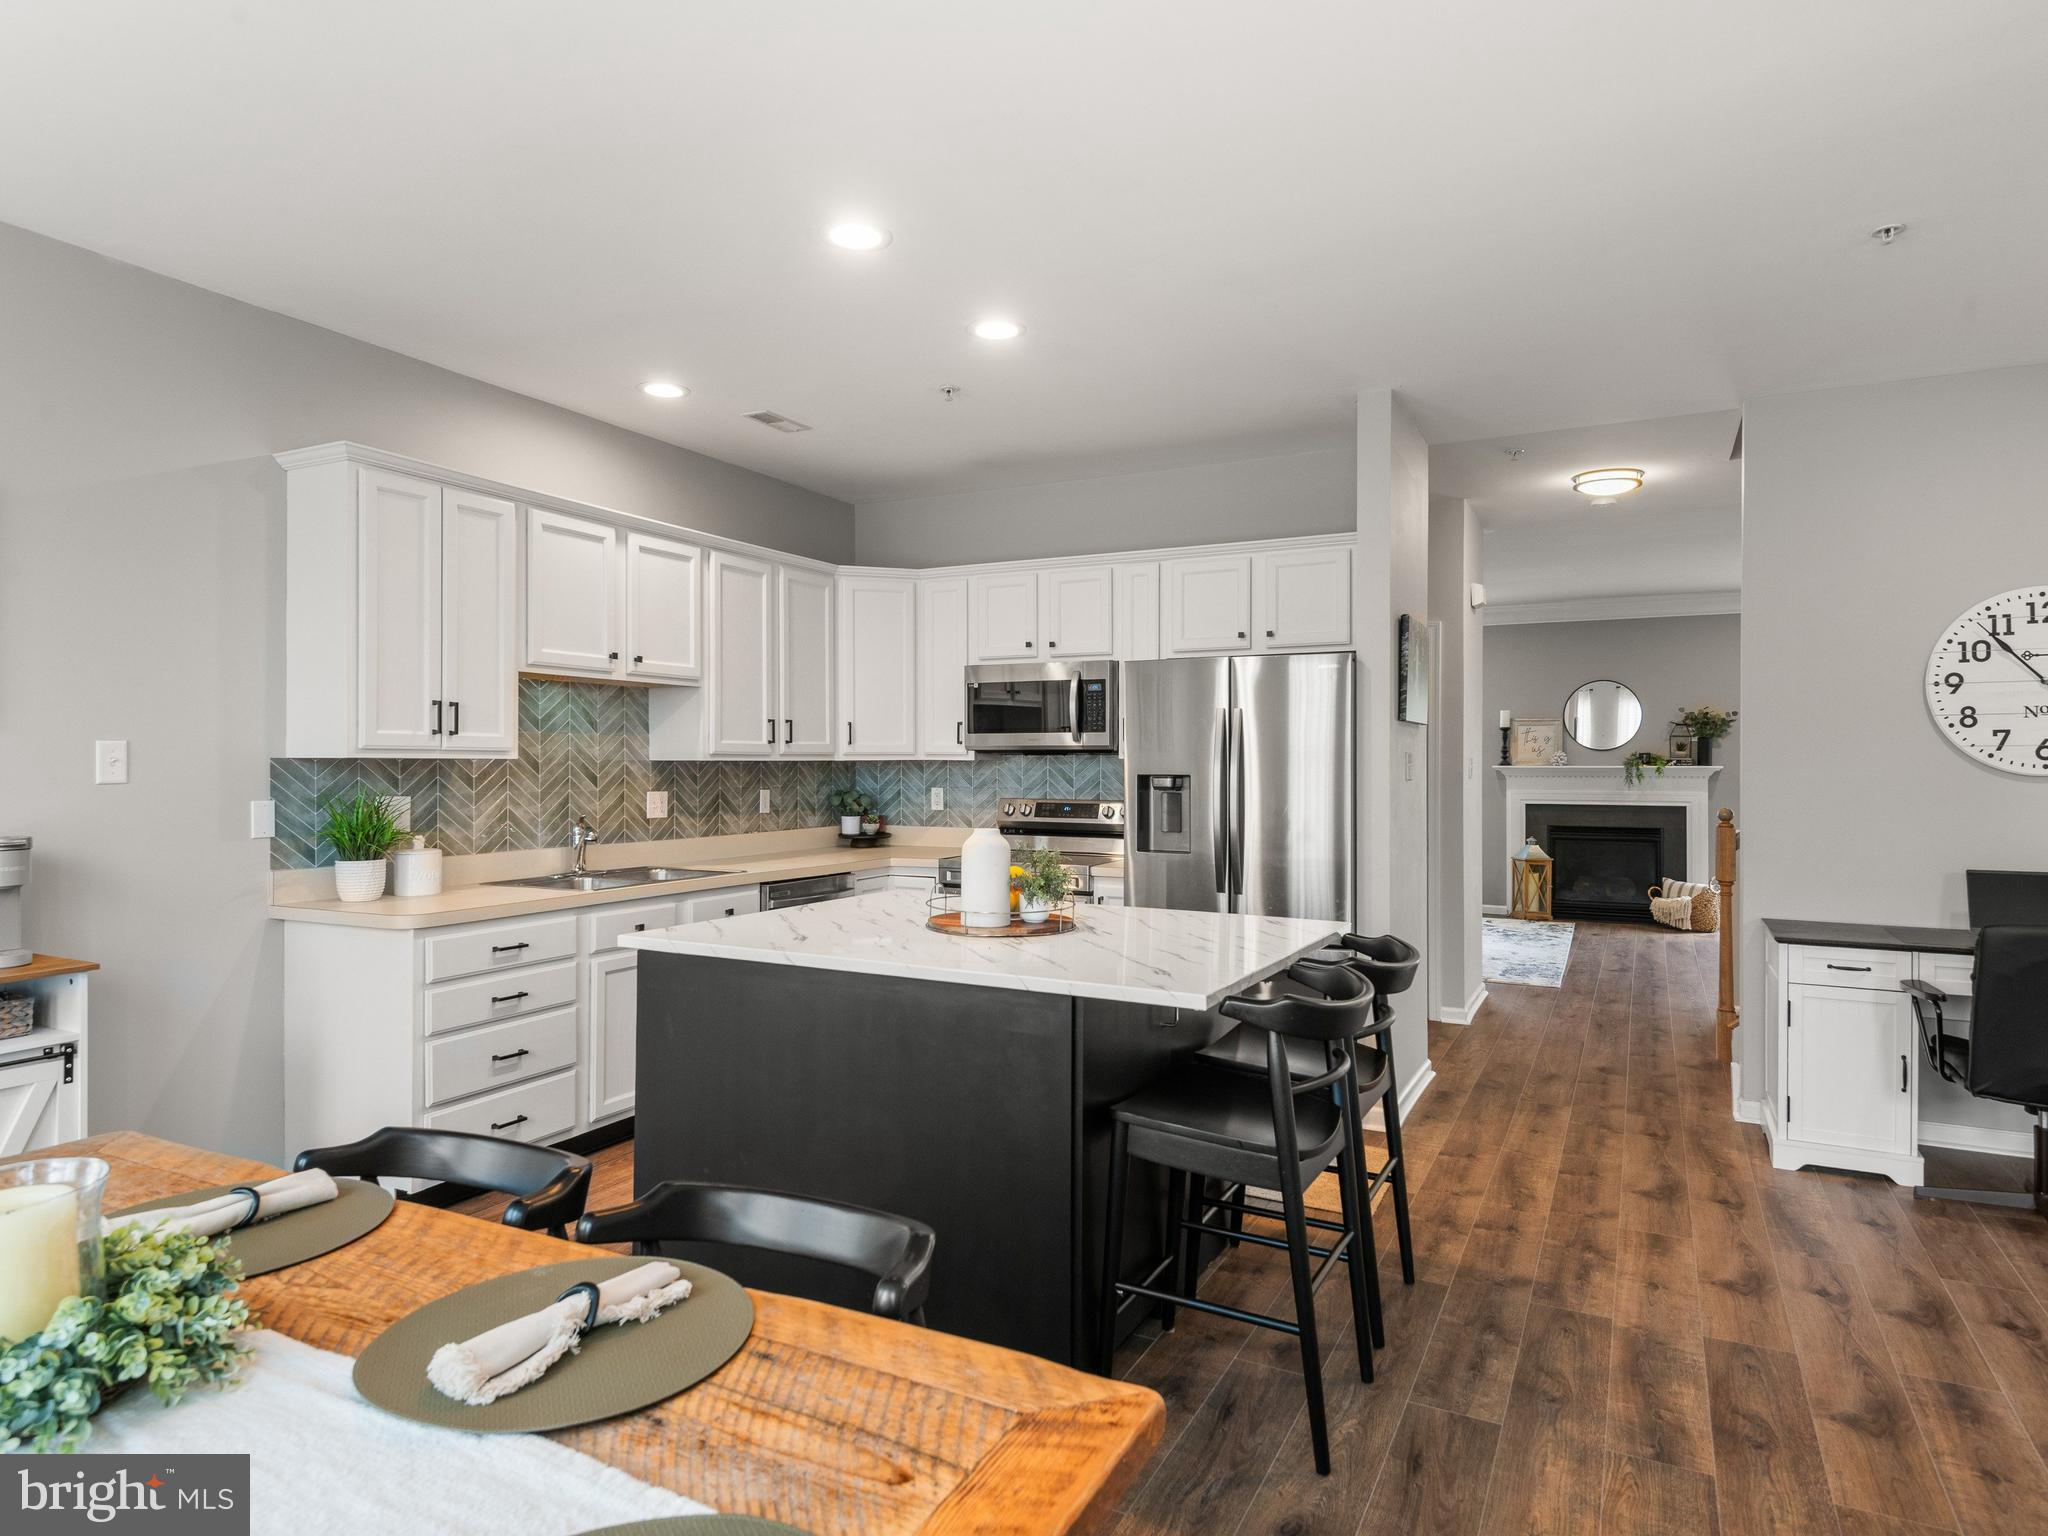
Welcome to 24 Weatherburn, a beautifully situated home tucked away in a quiet Downingtown neighborhood while offering convenient access to major roads, shopping, dining, and everything the area has to offer. Thoughtfully designed with flexibility, comfort, and everyday convenience in mind, this home offers a floor plan that can adapt beautifully to a variety of lifestyles. With four bedrooms and two-and-a-half baths, the home offers an especially desirable layout with two bedrooms on the first floor, including one that could easily serve as a primary suite with its own en-suite full bathroom. This flexible arrangement is ideal for those seeking first-floor living, a guest suite, multigenerational living, or simply the convenience of having bedrooms on the main level. Upstairs, two additional bedrooms and another full bathroom provide plenty of space for family, guests, or a home office. The finished basement provides even more versatility and includes a convenient half bath, creating an ideal space for a recreation room, home gym, office, playroom, or additional gathering area. An attached garage with interior access and first-floor laundry add to the home’s everyday functionality. Step outside and enjoy the covered rear patio, an inviting extension of the living space and the perfect spot for morning coffee, outdoor dining, or relaxing with friends and family. The generously sized backyard offers plenty of room to play, garden, entertain, or simply enjoy your own outdoor retreat. Another standout feature is the owned solar panel system, offering the benefit of renewable energy without a lease while helping reduce electricity costs. Located in the Downingtown Area School District and tucked into a peaceful neighborhood with convenient access to major roads, 24 Weatherburn offers the best of both worlds: a quiet residential setting with easy access to the amenities and destinations that make the Downingtown area so desirable. Four bedrooms. Two first-floor bedrooms. Potential first-floor primary suite. Finished basement. Owned solar. Attached garage. Covered rear patio. Generous backyard. Downingtown Area School District.
Features & Amenities
Interior
-
Other Interior Features
Eat-in Kitchen, Ceiling Fan(s)
-
Total Bedrooms
4
-
Bathrooms
2
-
1/2 Bathrooms
1
-
Above Grade Finished Area
1135.0
-
Basement YN
YES
-
Cooling YN
YES
-
Cooling
Central Air, Ceiling Fan(s), Electric
-
Fireplace YN
NO
-
Heating YN
YES
-
Heating
Electric, Baseboard
-
Main Level Bedrooms
2
-
Pet friendly
Yes
Exterior
-
Garage
Yes
-
Garage spaces
1
-
Construction Materials
Vinyl Siding, Wood Siding
-
Other Exterior Features
Lighting
-
Parking
Garage, Inside Entrance, Attached
-
Patio and Porch Features
Patio
-
Pool
No
-
Waterfront YN
NO
Area & Lot
-
Lot Features
Level, Cleared
-
Lot Size(acres)
0.11
-
Lot Size(square feet)
4,651
-
Property Type
Residential
-
Property Sub Type
Single Family Residence
-
Architectural Style
Cape Cod
Price
-
Sales Price
$400,000
-
Tax Amount
$5,305
-
Financing Options
Cash, Conventional
-
Sq. Footage
1,735
-
Price/SqFt
$230
HOA
-
Association
YES
-
Association Fee
$400
-
Association Fee Frequency
Annually
-
Association Fee Includes
N/A
Property Resources
-
Horse Property
NO
School District
-
Elementary School
N/A
-
Middle School
N/A
-
High School
N/A
Property Features
-
New Construction
NO
-
Foundation Details
Brick/Mortar
-
Senior Community YN
NO
-
Sewer
Public Sewer
-
Tax Lot
0871
-
Water Source
Public
Schedule a Showing
Showing scheduled successfully.
Mortgage calculator
Estimate your monthly mortgage payment, including the principal and interest, property taxes, and HOA. Adjust the values to generate a more accurate rate.
Your payment
Principal and Interest:
$
Property taxes:
$
HOA fees:
$
Total loan payment:
$
Total interest amount:
$
Location
County
CHESTER
Elementary School
Middle School
High School
Listing Courtesy of Tracy Sauler , KW Greater West Chester
RealHub Information is provided exclusively for consumers' personal, non-commercial use, and it may not be used for any purpose other than to identify prospective properties consumers may be interested in purchasing. All information deemed reliable but not guaranteed and should be independently verified. All properties are subject to prior sale, change or withdrawal. RealHub website owner shall not be responsible for any typographical errors, misinformation, misprints and shall be held totally harmless.

AGENT
Sarah Barefoot
Call Sarah today to schedule a private showing.

* Listings on this website come from the FMLS IDX Compilation and may be held by brokerage firms other than the owner of this website. The listing brokerage is identified in any listing details. Information is deemed reliable but is not guaranteed. If you believe any FMLS listing contains material that infringes your copyrighted work please click here to review our DMCA policy and learn how to submit a takedown request.© 2024 FMLS.
Related Properties

DOWNINGTOWN
260 MOORE ROAD
None Beds
None Baths
1,774 Sq.Ft.
$429,900
MLS#: PACT2122284
DOWNINGTOWN
2720 SHELBURNE ROAD
4 Beds
3 Baths
2,308 Sq.Ft.
$399,000
MLS#: PACT2131512

DOWNINGTOWN
520 LYANNA WAY
3 Beds
2 Baths
1,763 Sq.Ft.
$451,990
MLS#: PACT2130712

DOWNINGTOWN
522 LYANNA WAY
3 Beds
2 Baths
1,763 Sq.Ft.
$454,440
MLS#: PACT2130706

DOWNINGTOWN
524 LYANNA WAY
3 Beds
2 Baths
1,763 Sq.Ft.
$464,990
MLS#: PACT2130700
DOWNINGTOWN
390 MARY STREET
5 Beds
2 Baths
2,576 Sq.Ft.
$400,000
MLS#: PACT2116940

DOWNINGTOWN
100 CAMPBELL CIRCLE D-33
3 Beds
2 Baths
1,204 Sq.Ft.
$335,000
MLS#: PACT2133360

DOWNINGTOWN
514 LYANNA WAY
3 Beds
2 Baths
1,763 Sq.Ft.
$451,990
MLS#: PACT2133668

DOWNINGTOWN
518 LYANNA WAY
3 Beds
2 Baths
1,763 Sq.Ft.
$469,990
MLS#: PACT2132542
.png)