
Colonial
240 W WYNCLIFFE AVENUE
CLIFTON HEIGHTS, PA 19018
MLS#: PADE2126248
$315,000


Property
Beds
4
Full Baths
2
1/2 Baths
None
Year Built
1948
Sq.Footage
1,152
Welcome to this beautifully maintained end-of-row home in the desirable Westbrook Park section of Clifton Heights, offering extra natural light, versatile living space, and inviting indoor-outdoor living. From the welcoming front patio to the spacious covered rear deck, this home offers plenty of room to relax, entertain, and enjoy everyday living. Step inside to a bright and spacious living room enhanced by extra windows unique to the end-unit location. The living room flows into a formal dining room, creating a comfortable setting for gatherings and special occasions. Sliding doors lead to an impressive covered deck featuring low-maintenance composite decking, skylights, and a ceiling fan—an ideal retreat for outdoor dining or relaxing in any season. The eat-in kitchen features tile flooring, oak cabinetry, a gas range, dishwasher, and additional natural light. Upstairs, you'll find three bedrooms, including a primary bedroom with a generously sized closet, along with a well-maintained full hall bathroom. The finished basement expands your living options with a spacious family room, a fourth bedroom, a second full bathroom, a dedicated laundry area with a Whirlpool stackable washer and dryer, and additional storage. The flexible layout offers potential space for guests, a home office, hobbies, or extended living needs. Additional highlights include a high-efficiency gas heating system, a water heater installed in 2017, a newer full bathroom completed in 2017, a roof silver-coated in 2023, neutral carpeting throughout, natural wood window trim, a convenient storage shed, and off-street driveway parking at the rear of the home. With four bedrooms, two full bathrooms, a finished basement, and a fantastic covered deck, this home combines charm, functionality, and flexible living space in a convenient Clifton Heights location. Come see all the possibilities and imagine making this wonderful home your own!
Features & Amenities
Interior
-
Total Bedrooms
4
-
Bathrooms
2
-
Above Grade Finished Area
1152.0
-
Basement YN
YES
-
Cooling YN
YES
-
Cooling
Central Air, Electric
-
Heating YN
YES
-
Heating
Natural Gas, Forced Air
-
Pet friendly
N/A
Exterior
-
Garage
No
-
Construction Materials
Brick
-
Parking
Driveway
-
Pool
No
-
Waterfront YN
NO
Area & Lot
-
Lot Size(acres)
0.07
-
Lot Size(square feet)
3,049
-
Property Type
Residential
-
Property Sub Type
Townhouse
-
Architectural Style
Colonial
Price
-
Sales Price
$315,000
-
Tax Amount
$4,790
-
Sq. Footage
1,152
-
Price/SqFt
$273
HOA
-
Association
No
School District
-
Elementary School
N/A
-
Middle School
N/A
-
High School
UPPER DARBY SENIOR
Property Features
-
New Construction
NO
-
Foundation Details
Other
-
Senior Community YN
NO
-
Sewer
Public Sewer
-
Tax Lot
106-000
-
Water Source
Public
Schedule a Showing
Showing scheduled successfully.
Mortgage calculator
Estimate your monthly mortgage payment, including the principal and interest, property taxes, and HOA. Adjust the values to generate a more accurate rate.
Your payment
Principal and Interest:
$
Property taxes:
$
HOA fees:
$
Total loan payment:
$
Total interest amount:
$
Location
County
DELAWARE
Elementary School
Middle School
High School
UPPER DARBY SENIOR
Listing Courtesy of Julie Mataj, Keller Williams Real Estate-Horsham
RealHub Information is provided exclusively for consumers' personal, non-commercial use, and it may not be used for any purpose other than to identify prospective properties consumers may be interested in purchasing. All information deemed reliable but not guaranteed and should be independently verified. All properties are subject to prior sale, change or withdrawal. RealHub website owner shall not be responsible for any typographical errors, misinformation, misprints and shall be held totally harmless.

Salesperson, Realtor
Sarah Barefoot
Call Sarah today to schedule a private showing.

* Listings on this website come from the FMLS IDX Compilation and may be held by brokerage firms other than the owner of this website. The listing brokerage is identified in any listing details. Information is deemed reliable but is not guaranteed. If you believe any FMLS listing contains material that infringes your copyrighted work please click here to review our DMCA policy and learn how to submit a takedown request.© 2024 FMLS.
Related Properties

CLIFTON HEIGHTS
291 WESTBROOK DRIVE
3 Beds
1 Baths
1,612 Sq.Ft.
$274,900
MLS#: PADE2120762

CLIFTON HEIGHTS
556 N SYCAMORE AVENUE
4 Beds
1 Baths
1,502 Sq.Ft.
$280,000
MLS#: PADE2124598

CLIFTON HEIGHTS
417 SEVEN OAKS DRIVE
3 Beds
2 Baths
1,152 Sq.Ft.
$295,000
MLS#: PADE2124522

CLIFTON HEIGHTS
5303 GRAMERCY DRIVE
3 Beds
1 Baths
1,152 Sq.Ft.
$259,900
MLS#: PADE2125244

CLIFTON HEIGHTS
54 FAIRVIEW AVENUE
2 Beds
1 Baths
1,092 Sq.Ft.
$280,000
MLS#: PADE2121942
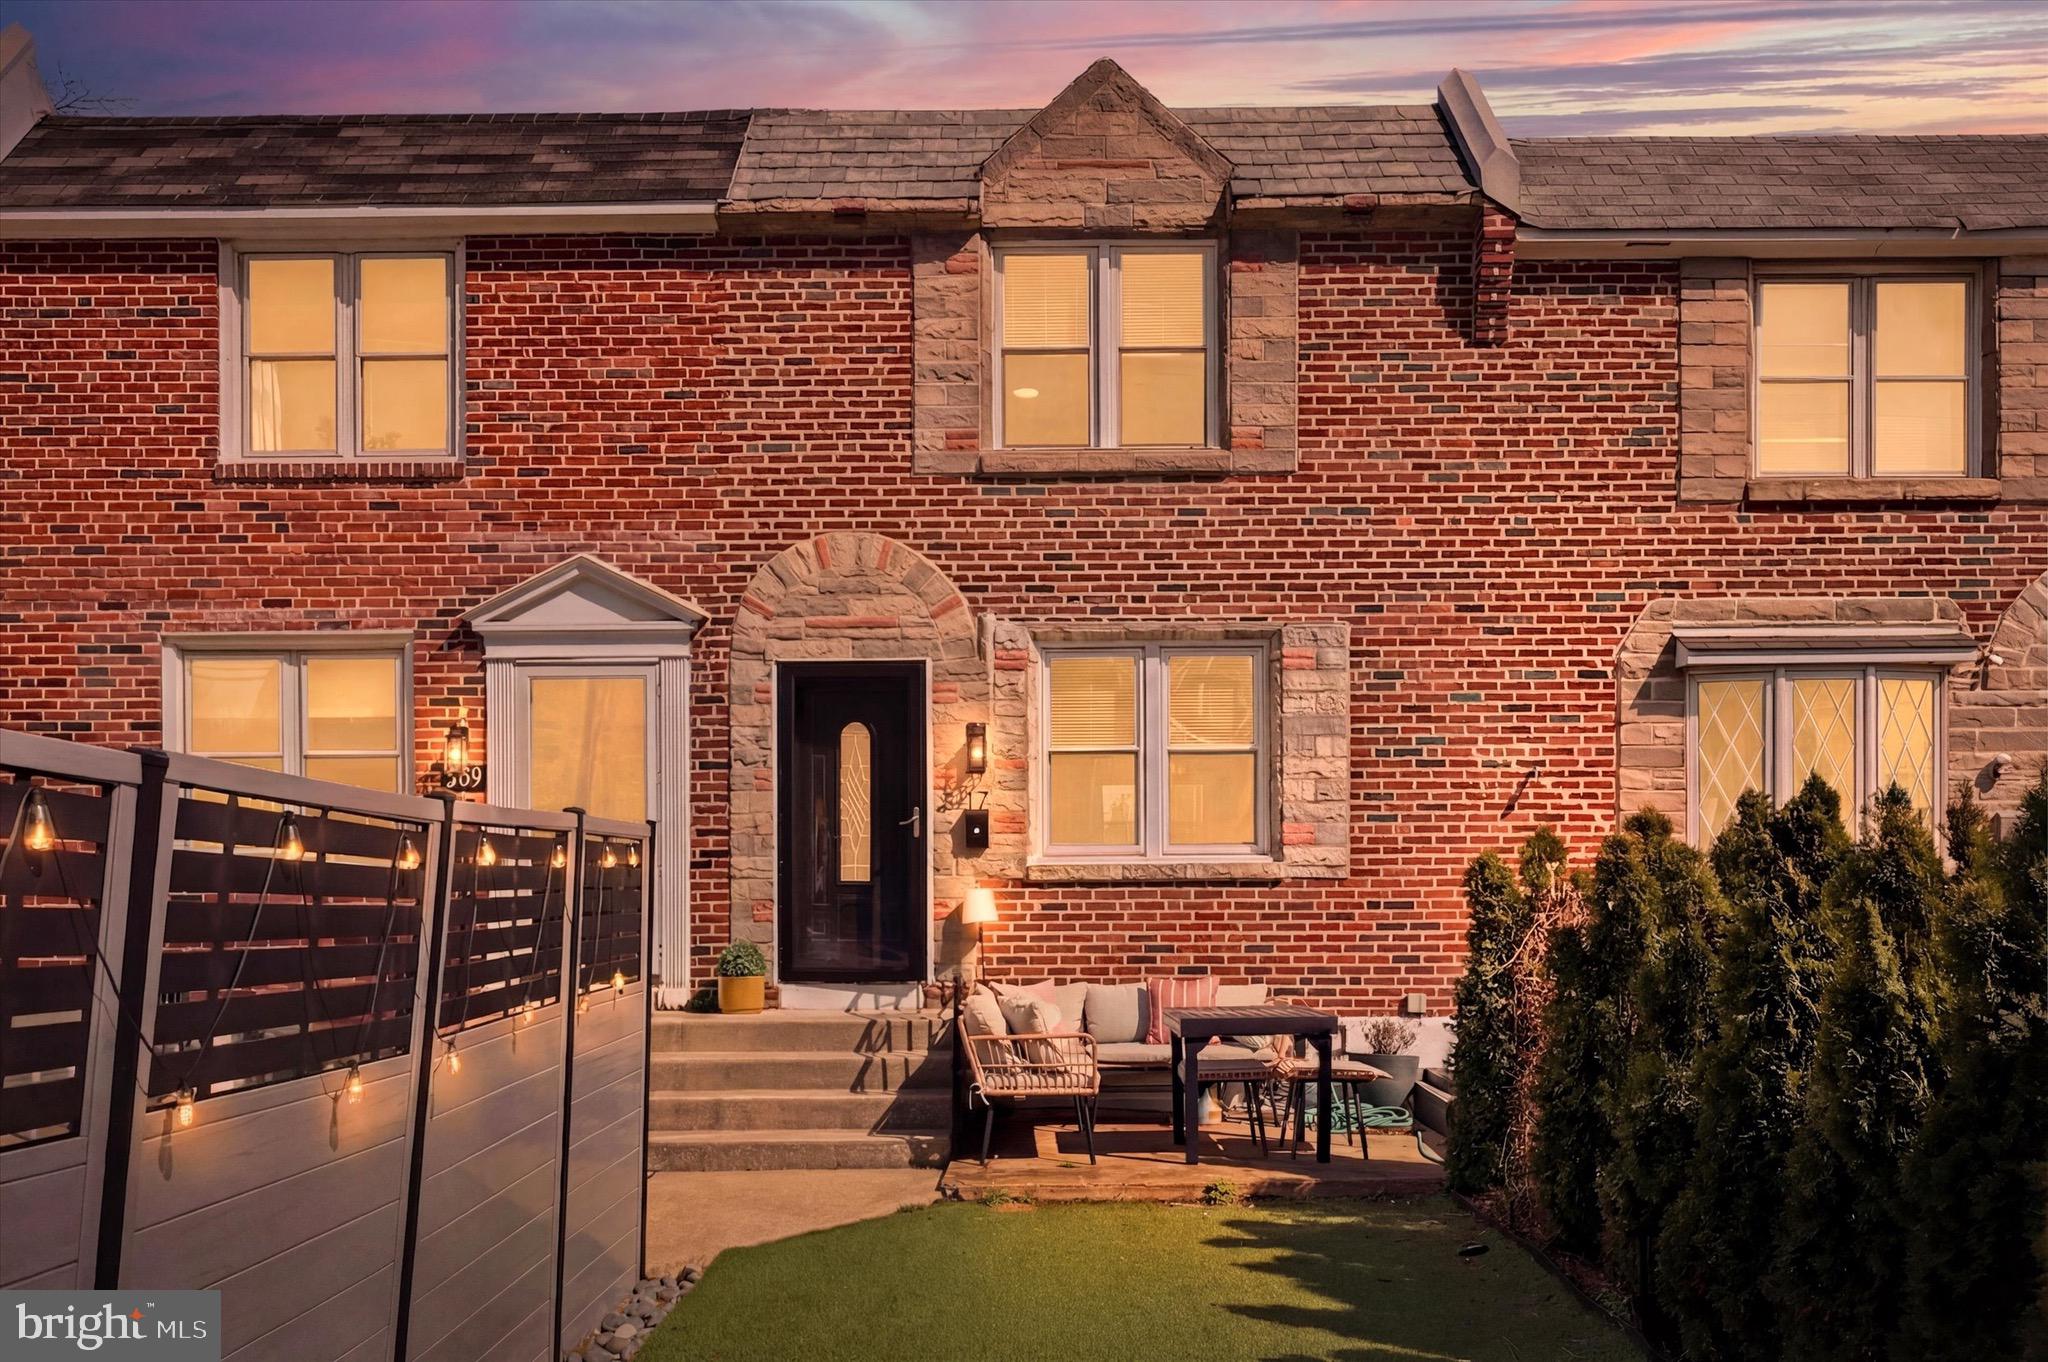
CLIFTON HEIGHTS
207 N BISHOP AVENUE
4 Beds
1 Baths
1,152 Sq.Ft.
$289,998
MLS#: PADE2111200

CLIFTON HEIGHTS
251 REVERE ROAD
3 Beds
2 Baths
1,582 Sq.Ft.
$269,900
MLS#: PADE2108302

CLIFTON HEIGHTS
5360 DELMAR ROAD
3 Beds
1 Baths
1,152 Sq.Ft.
$274,900
MLS#: PADE2123442

CLIFTON HEIGHTS
231 W WYNCLIFFE AVENUE
3 Beds
2 Baths
1,452 Sq.Ft.
$269,900
MLS#: PADE2120976
