
Contemporary
2431 INNOVATOR WAY
PHILADELPHIA, PA 19146
MLS#: PAPH2662298
$1,199,999


Property
Beds
4
Full Baths
3
1/2 Baths
1
Year Built
2023
Sq.Footage
2,847
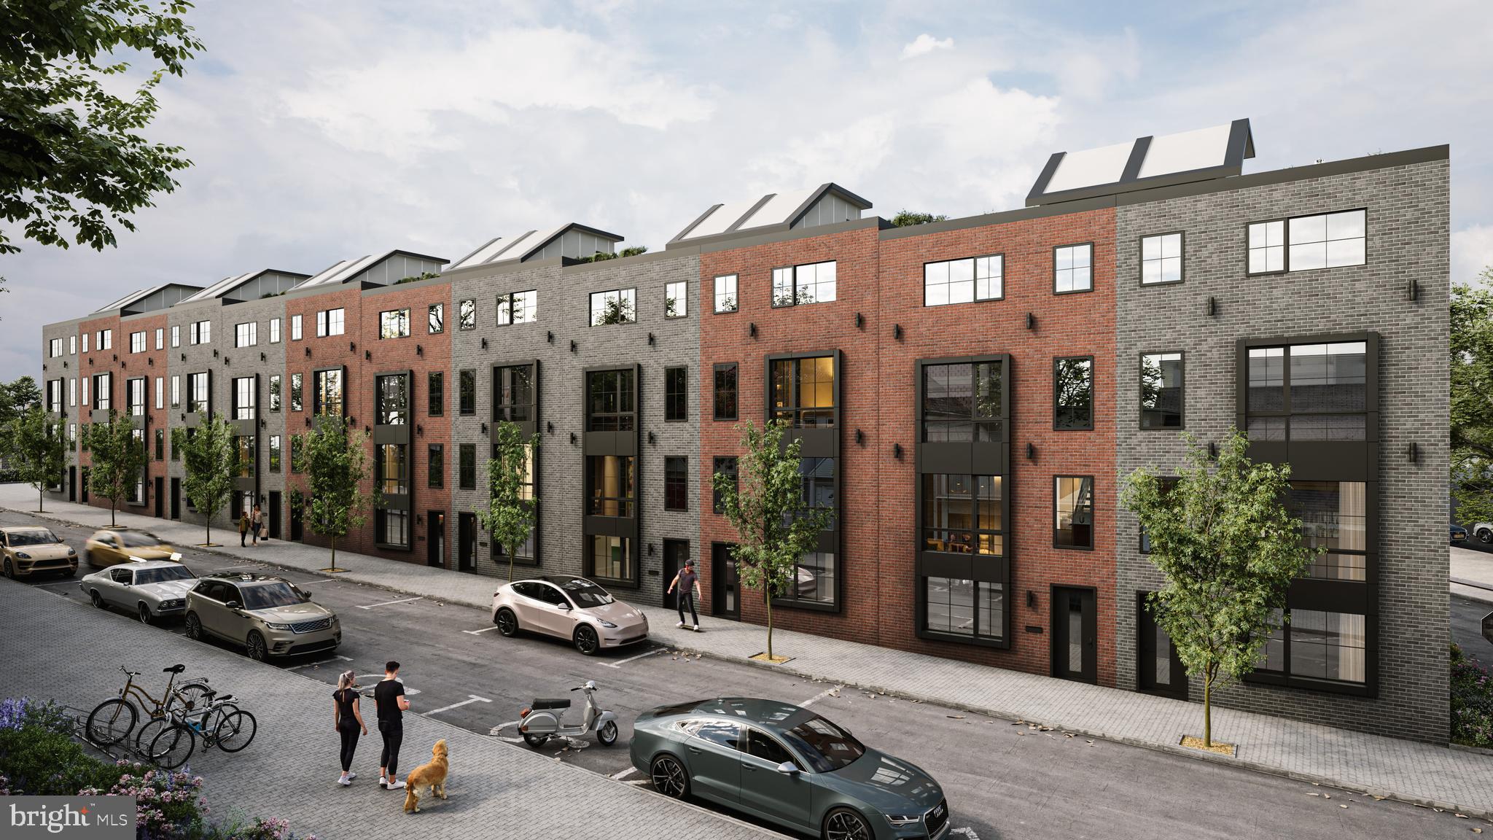
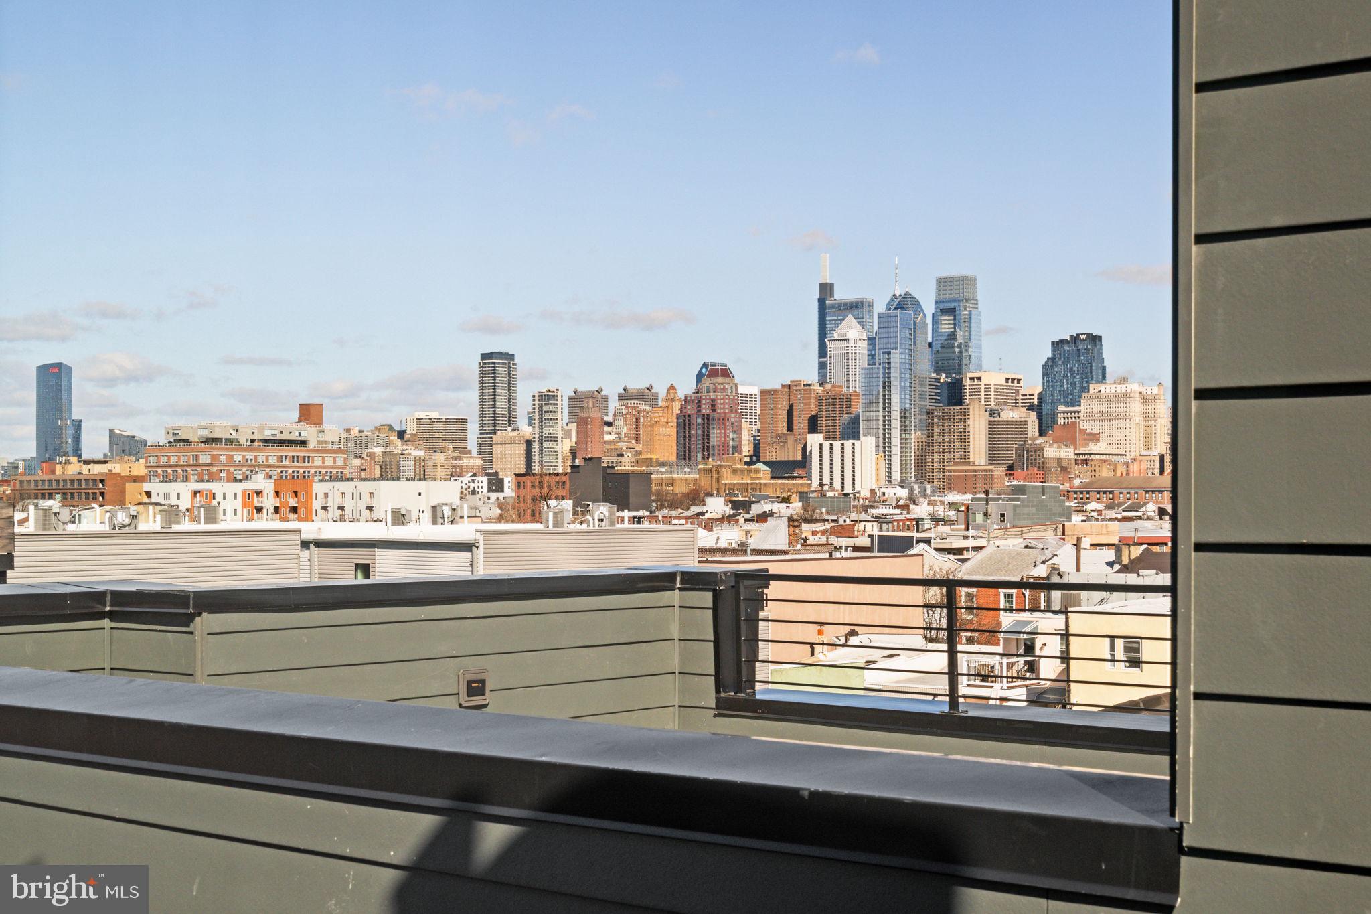
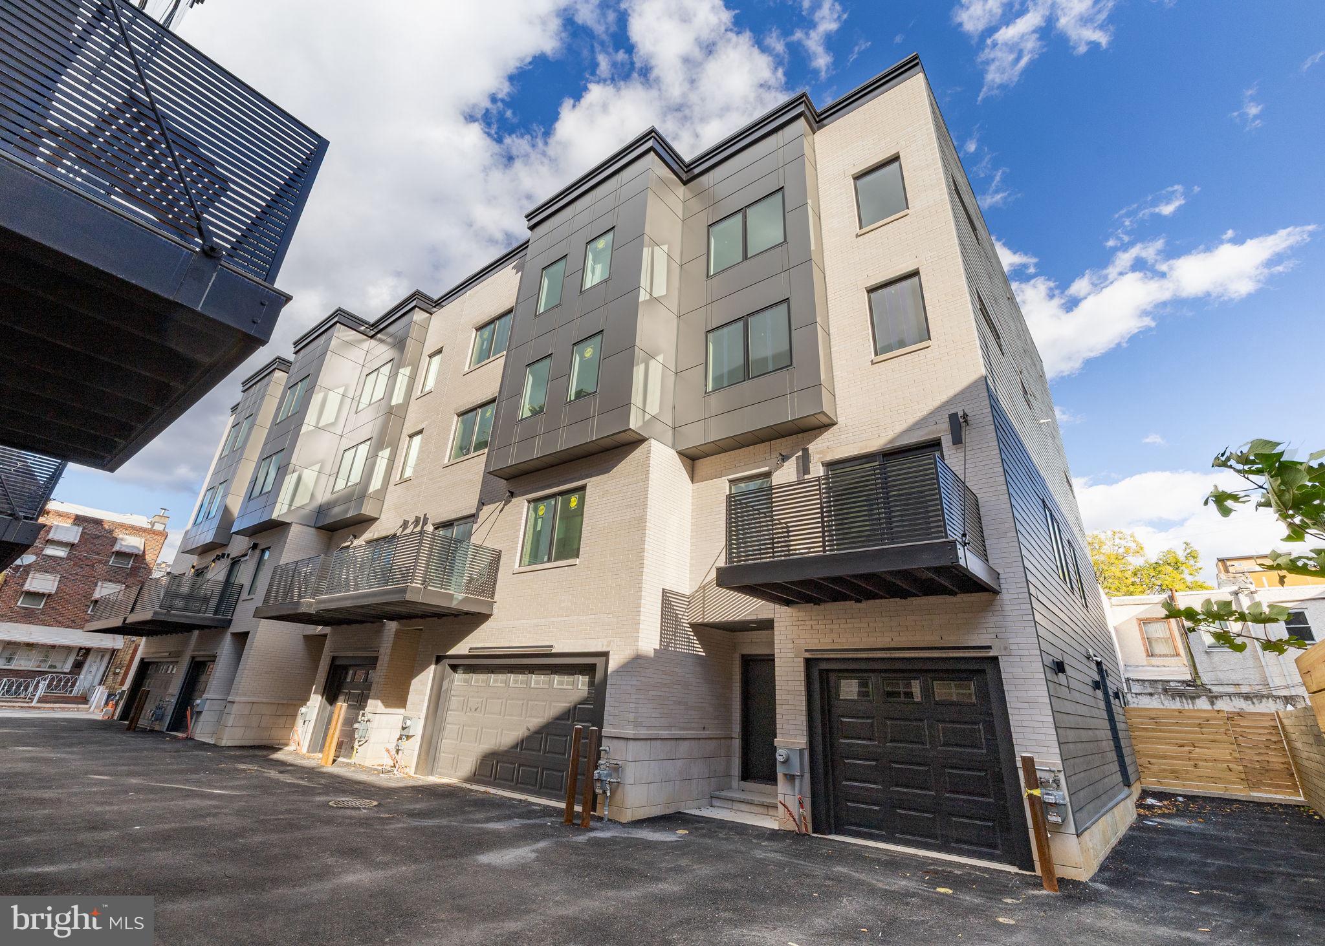
Situated on a premium corner lot with expanded window lines and abundant southern exposure, this modern luxury like-new construction home in Graduate Hospital offers more than 3,050 sq ft of fully finished living space enhanced by nearly $150,000 in custom upgrades that elevate the original builder‑grade selections. THE MAIN LEVEL welcomes you with a refined foyer, convenient powder room, direct access to the attached 2‑car garage, and a private 30' stone patio with integrated lighting and side gate to access private side yard/garden . A whole‑home smart system manages lighting, climate, security, and audio with preinstalled equipment for effortless control. The fully finished LOWER LEVEL provides a flexible 4th bedroom suite with a spa‑inspired full bath, perfect for guests, home gym, or additional living space (PLEASE NOTE: This lower lever is the 4th bedroom but it's being used as a finished basement / Den. So the home currently functions as a 3-bed w/ finished basement). On the PRIMARY LIVING LEVEL an expansive chef’s kitchen anchors the open layout, featuring a 6‑burner gas range, commercial‑grade microwave, stainless steel appliances, custom cabinetry, upgraded backsplash and other finishes, a range hood, and an oversized island that naturally becomes the home’s central gathering point. The UPPER FLOORS offer a thoughtful separation of private spaces. Two secondary bedrooms, a well‑appointed full bath, and a dedicated laundry room with front‑load machines and extra storage occupy the next level. Above them, the FULL-FLOOR PRIMARY SUITE serves as a private retreat with two large walk‑in closets and a spa bath showcasing a freestanding soaking tub, dual‑sink vanity with custom mirrors, upgraded lighting, and a luxury glass‑enclosed shower. The TOP LEVEL unveils a dramatic 22' x 21' roof deck with high-end composite decking, engineered to support a full‑size hot tub and oriented to capture sweeping skyline views—an entertainer’s dream. Located within a gated community offering privacy, security, and effortless parking, the home also benefits from a low $80 HOA and six years remaining on the FULL tax abatement. Its central location places you less than a mile from Rittenhouse Square, 30th Street Station, UPenn, Drexel, CHOP, I‑76, the Schuylkill River Trail, and just 15 minutes from the airport.
Features & Amenities
Interior
-
Other Interior Features
Recessed Lighting, Walk-In Closet(s), Kitchen Island, Sound System, High Ceilings, Open Floorplan, Soaking Tub
-
Total Bedrooms
4
-
Bathrooms
3
-
1/2 Bathrooms
1
-
Above Grade Finished Area
2847.0
-
Basement YN
YES
-
Cooling YN
YES
-
Cooling
Central Air, Multi Units, Zoned, ENERGY STAR Qualified Equipment, Electric
-
Fireplace YN
NO
-
Heating YN
YES
-
Heating
Exhaust Fan, Natural Gas, Central, Forced Air, Heat Pump
-
Pet friendly
Yes
Exterior
-
Garage
Yes
-
Garage spaces
2
-
Construction Materials
Brick Veneer, Stone, Glass, Concrete, Metal Siding
-
Other Exterior Features
Lighting, Rain Gutters
-
Parking
Oversized, Garage Door Opener, Asphalt, Lighted, Secured, Garage, Covered, Inside Entrance, Attached
-
Patio and Porch Features
Patio, Enclosed, Deck
-
Pool
No
-
Waterfront YN
NO
-
View
Panoramic, City
Area & Lot
-
Lot Features
Corner Lot, Private
-
Lot Size(acres)
0.02
-
Lot Size(square feet)
849
-
Property Type
Residential
-
Property Sub Type
Townhouse
-
Architectural Style
Contemporary
Price
-
Sales Price
$1,199,999
-
Tax Amount
$3,156
-
Financing Options
Conventional, Cash, Private
-
Zoning
Residential
-
Sq. Footage
2,847
-
Price/SqFt
$421
HOA
-
Association
YES
-
Association Fee
$80
-
Association Fee Frequency
Monthly
-
Association Fee Includes
N/A
School District
-
Elementary School
N/A
-
Middle School
N/A
-
High School
N/A
Property Features
-
New Construction
YES
-
Accessibility Features
Therapeutic Whirlpool
-
Association Amenities
Security, Gated
-
Foundation Details
Concrete Perimeter, Brick/Mortar
-
Senior Community YN
NO
-
Sewer
Public Sewer
-
Tax Lot
247
-
Water Source
Public
Schedule a Showing
Showing scheduled successfully.
Mortgage calculator
Estimate your monthly mortgage payment, including the principal and interest, property taxes, and HOA. Adjust the values to generate a more accurate rate.
Your payment
Principal and Interest:
$
Property taxes:
$
HOA fees:
$
Total loan payment:
$
Total interest amount:
$
Location
County
PHILADELPHIA
Elementary School
Middle School
High School
Listing Courtesy of Justin B Willis , Compass Pennsylvania, LLC
RealHub Information is provided exclusively for consumers' personal, non-commercial use, and it may not be used for any purpose other than to identify prospective properties consumers may be interested in purchasing. All information deemed reliable but not guaranteed and should be independently verified. All properties are subject to prior sale, change or withdrawal. RealHub website owner shall not be responsible for any typographical errors, misinformation, misprints and shall be held totally harmless.

AGENT
Sarah Barefoot
Call Sarah today to schedule a private showing.

* Listings on this website come from the FMLS IDX Compilation and may be held by brokerage firms other than the owner of this website. The listing brokerage is identified in any listing details. Information is deemed reliable but is not guaranteed. If you believe any FMLS listing contains material that infringes your copyrighted work please click here to review our DMCA policy and learn how to submit a takedown request.© 2024 FMLS.
Related Properties
PHILADELPHIA
5 E CHESTNUT HILL AVENUE
3 Beds
3 Baths
3,780 Sq.Ft.
$1,300,000
MLS#: PAPH2630690

PHILADELPHIA
128 W ALLEN STREET
4 Beds
4 Baths
3,850 Sq.Ft.
$1,395,000
MLS#: PAPH2596000

PHILADELPHIA
1414 S PENN SQUARE 32F
2 Beds
2 Baths
1,645 Sq.Ft.
$1,400,000
MLS#: PAPH2601464

PHILADELPHIA
821 N 19TH STREET 1-12
3 Beds
3 Baths
3,000 Sq.Ft.
$1,250,000
MLS#: PAPH2633104
PHILADELPHIA
821 N 19TH STREET 1-12
3 Beds
3 Baths
3,000 Sq.Ft.
$1,250,000
MLS#: PAPH2623064

PHILADELPHIA
1248 S BROAD STREET
4 Beds
None Baths
5,160 Sq.Ft.
$990,000
MLS#: PAPH2599616
PHILADELPHIA
1600 ARCH STREET 1809
3 Beds
2 Baths
2,723 Sq.Ft.
$1,295,000
MLS#: PAPH2598744

PHILADELPHIA
621 S 24TH STREET 308
3 Beds
3 Baths
1,553 Sq.Ft.
$999,000
MLS#: PAPH2633208
PHILADELPHIA
706 LATONA STREET I
4 Beds
3 Baths
3,700 Sq.Ft.
$1,130,000
MLS#: PAPH2572350
PHILADELPHIA
706 LATONA STREET F
4 Beds
3 Baths
3,706 Sq.Ft.
$1,320,000
MLS#: PAPH2604308
.png)