


Property
Beds
3
Full Baths
2
1/2 Baths
None
Year Built
1925
Sq.Footage
1,818
Nestled in the Highland Park Neighborhood, this exquisite Cape Cod residence, built in 1925, seamlessly blends timeless elegance with modern comforts. Spanning 1,818 square feet, this detached home offers a harmonious living experience characterized by its well-maintained condition and classic stucco exterior. The property features three generously sized bedrooms and two full bathrooms, providing ample space for relaxation and privacy. The full basement presents an opportunity for customization, whether for additional living space, a home gym, or a private retreat. The side-entry detached garage enhances convenience, ensuring easy access while maintaining the home's aesthetic appeal. Set on a spacious 0.27-acre lot, the property offers a serene outdoor environment, perfect for entertaining or enjoying quiet moments in nature. Strategically located less than 10 miles from the airport and within a mile of public transportation, this residence provides effortless connectivity to urban amenities while retaining a tranquil suburban atmosphere. Highland Park is renowned for its exclusive lifestyle, offering residents a sense of community and access to local attractions. This property is not just a home; it is an invitation to experience refined living in a sought-after neighborhood. Embrace the opportunity to own a piece of history while enjoying the comforts of contemporary life.
Features & Amenities
Interior
-
Total Bedrooms
3
-
Bathrooms
2
-
Above Grade Finished Area
1818.0
-
Basement YN
YES
-
Cooling YN
NO
-
Cooling
None
-
Heating YN
YES
-
Heating
Natural Gas, Hot Water
-
Main Level Bedrooms
1
-
Pet friendly
Yes
Exterior
-
Garage
Yes
-
Garage spaces
1
-
Construction Materials
Stucco
-
Parking
Garage, Detached
-
Pool
No
-
Waterfront YN
NO
Area & Lot
-
Lot Size(acres)
0.27
-
Lot Size(square feet)
11,761
-
Property Type
Residential
-
Property Sub Type
Single Family Residence
-
Architectural Style
Cape Cod
Price
-
Sales Price
$300,000
-
Tax Amount
$6,655
-
Sq. Footage
1,818
-
Price/SqFt
$165
HOA
-
Association
No
School District
-
Elementary School
N/A
-
Middle School
N/A
-
High School
UPPER DARBY SENIOR
Property Features
-
New Construction
NO
-
Foundation Details
Stone
-
Senior Community YN
NO
-
Sewer
Public Sewer
-
Tax Lot
481-000
-
Water Source
Public
Schedule a Showing
Showing scheduled successfully.
Mortgage calculator
Estimate your monthly mortgage payment, including the principal and interest, property taxes, and HOA. Adjust the values to generate a more accurate rate.
Your payment
Principal and Interest:
$
Property taxes:
$
HOA fees:
$
Total loan payment:
$
Total interest amount:
$
Location
County
DELAWARE
Elementary School
Middle School
High School
UPPER DARBY SENIOR
Listing Courtesy of Ronald Pierce, Carr Real Estate Company
RealHub Information is provided exclusively for consumers' personal, non-commercial use, and it may not be used for any purpose other than to identify prospective properties consumers may be interested in purchasing. All information deemed reliable but not guaranteed and should be independently verified. All properties are subject to prior sale, change or withdrawal. RealHub website owner shall not be responsible for any typographical errors, misinformation, misprints and shall be held totally harmless.

Salesperson, Realtor
Sarah Barefoot
Call Sarah today to schedule a private showing.

* Listings on this website come from the FMLS IDX Compilation and may be held by brokerage firms other than the owner of this website. The listing brokerage is identified in any listing details. Information is deemed reliable but is not guaranteed. If you believe any FMLS listing contains material that infringes your copyrighted work please review our DMCA policy and learn how to submit a takedown request.© 2024 FMLS.
Related Properties
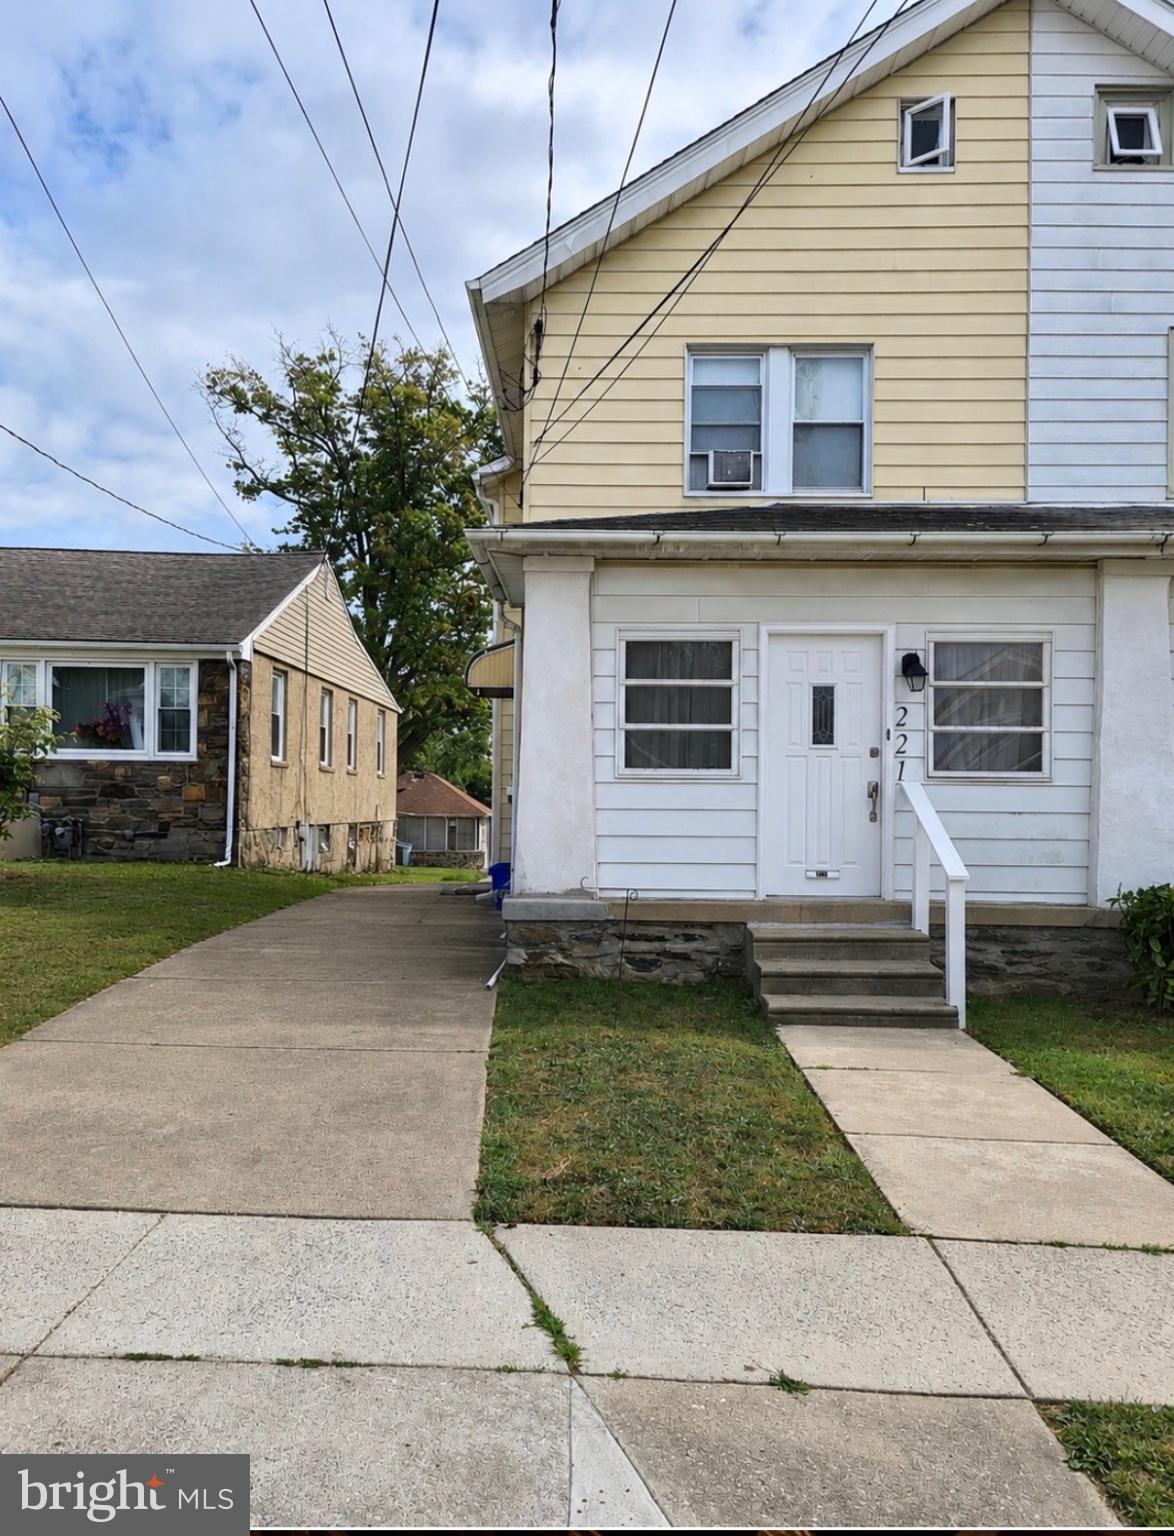
UPPER DARBY
221 ARDMORE AVENUE
3 Beds
1 Baths
1,220 Sq.Ft.
$299,000
MLS#: PADE2118516

UPPER DARBY
246 WILTSHIRE ROAD
3 Beds
2 Baths
1,376 Sq.Ft.
$269,900
MLS#: PADE2125326

UPPER DARBY
117 N FAIRVIEW AVENUE
4 Beds
2 Baths
1,349 Sq.Ft.
$305,000
MLS#: PADE2122706

UPPER DARBY
257 LONG LANE
3 Beds
1 Baths
2,680 Sq.Ft.
$355,000
MLS#: PADE2124384

UPPER DARBY
240 LYNN BOULEVARD N
3 Beds
1 Baths
1,219 Sq.Ft.
$260,000
MLS#: PADE2124500

UPPER DARBY
501 MILLBANK ROAD
1 Beds
1 Baths
1,561 Sq.Ft.
$249,900
MLS#: PADE2127340

UPPER DARBY
111 OAKLEY ROAD
3 Beds
2 Baths
1,492 Sq.Ft.
$289,000
MLS#: PADE2124942
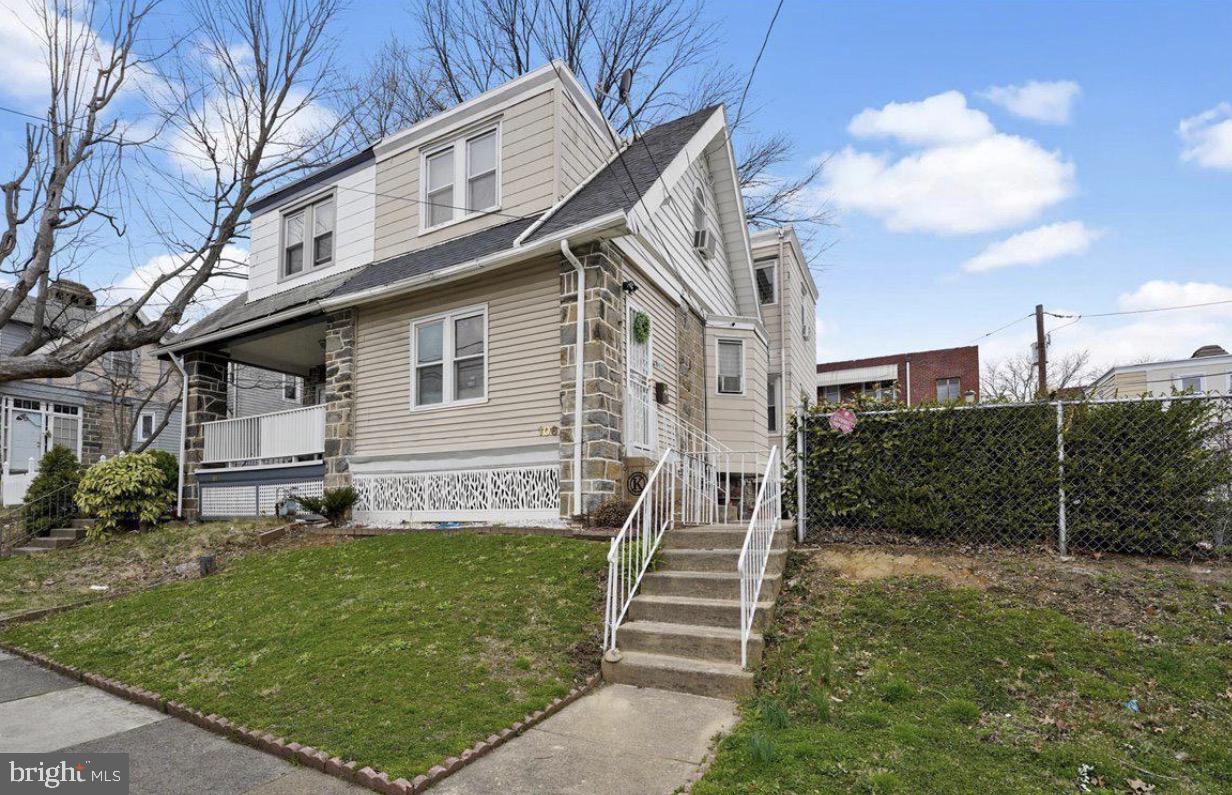
UPPER DARBY
106 ASHBY ROAD
3 Beds
1 Baths
1,392 Sq.Ft.
$260,000
MLS#: PADE2115586

UPPER DARBY
231 N LINDEN AVENUE
3 Beds
1 Baths
1,219 Sq.Ft.
$275,000
MLS#: PADE2125926
