Features & Amenities

Interior

  • Total Bedrooms

    4

  • Bathrooms

    2

  • 1/2 Bathrooms

    1

  • Above Grade Finished Area

    2080.0

  • Basement YN

    YES

  • Cooling YN

    YES

  • Cooling

    Central Air, Electric

  • Fireplace YN

    YES

  • Heating YN

    YES

  • Heating

    Electric, Oil, Forced Air, Baseboard, Heat Pump

  • Main Level Bedrooms

    1

  • Pet friendly

    N/A

Exterior

  • Garage

    No

  • Construction Materials

    Vinyl Siding

  • Parking

    Gravel, Driveway

  • Pool

    No

  • Waterfront YN

    NO

  • View

    Mountain(s)

Area & Lot

  • Lot Size(acres)

    1.72

  • Lot Size(square feet)

    74,923

  • Property Type

    Residential

  • Property Sub Type

    Single Family Residence

  • Architectural Style

    Cape Cod

Price

  • Sales Price

    $329,900
  • Tax Amount

    $2,938

  • Sq. Footage

    2,630

  • Price/SqFt

    $125

HOA

  • Association

    No

Property Resources

  • Horse Property

    YES

School District

  • Elementary School

    N/A

  • Middle School

    N/A

  • High School

    N/A

Property Features

  • New Construction

    NO

  • Foundation Details

    Concrete Perimeter

  • Senior Community YN

    NO

  • Sewer

    Septic Tank

  • Water Source

    Public

Schedule a Showing

Showing scheduled successfully.

<
>
IN PERSON
VIA CHAT

What is 3 + 4 ?


Mortgage calculator

Estimate your monthly mortgage payment, including the principal and interest, property taxes, and HOA. Adjust the values to generate a more accurate rate.

Your payment

Principal and Interest:

$

Property taxes:

$

HOA fees:

$

Total loan payment:

$

Total interest amount:

$

Location

County

FRANKLIN

Elementary School

Middle School

High School

Listing Courtesy of Matthew E Gunder, Coldwell Banker Realty

RealHub Information is provided exclusively for consumers' personal, non-commercial use, and it may not be used for any purpose other than to identify prospective properties consumers may be interested in purchasing. All information deemed reliable but not guaranteed and should be independently verified. All properties are subject to prior sale, change or withdrawal. RealHub website owner shall not be responsible for any typographical errors, misinformation, misprints and shall be held totally harmless.

Agent Sarah Barefoot

Salesperson, Realtor

Sarah Barefoot

Call Sarah today to schedule a private showing.


* Listings on this website come from the FMLS IDX Compilation and may be held by brokerage firms other than the owner of this website. The listing brokerage is identified in any listing details. Information is deemed reliable but is not guaranteed. If you believe any FMLS listing contains material that infringes your copyrighted work please review our DMCA policy and learn how to submit a takedown request.© 2024 FMLS.
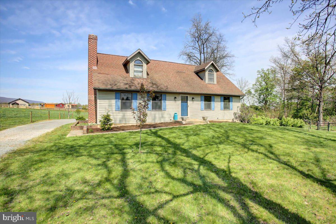
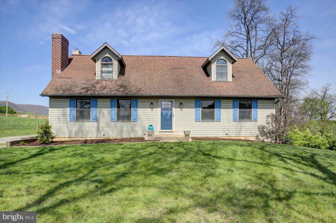
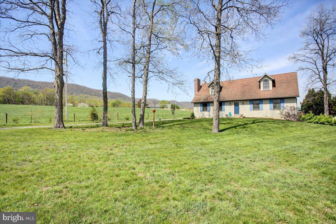
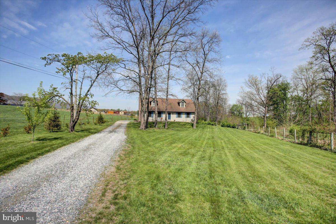
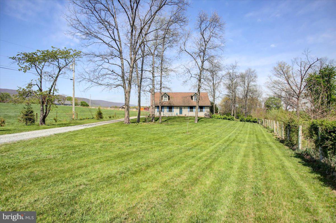
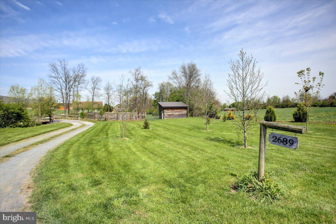
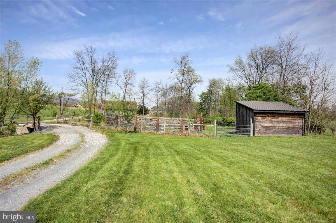
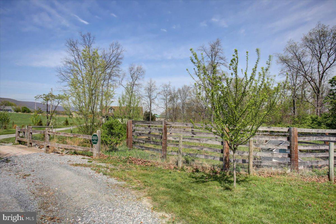
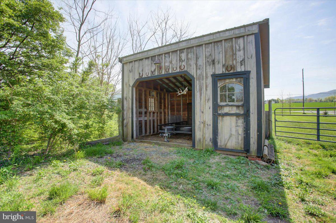
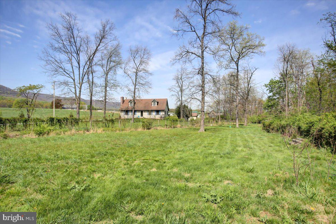
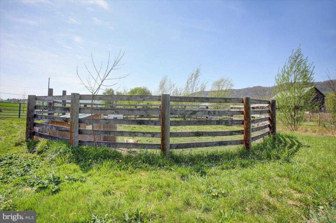
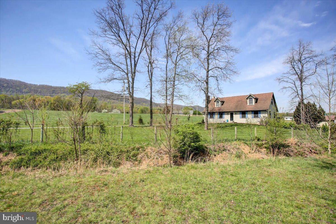
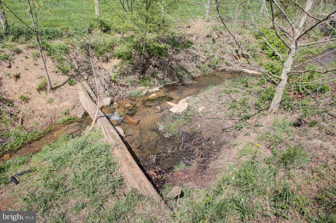
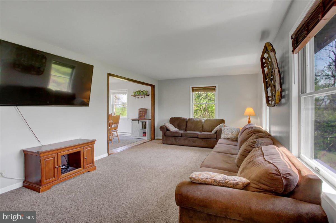
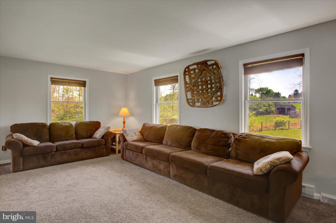
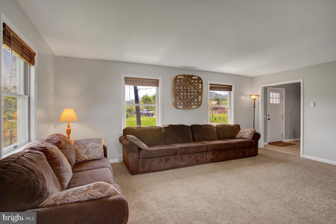
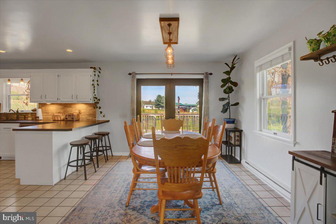
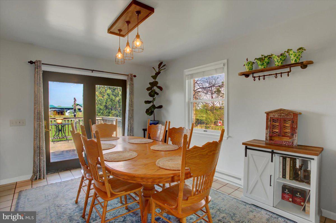
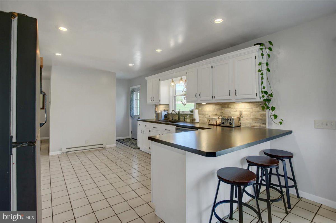
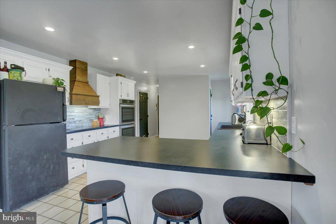
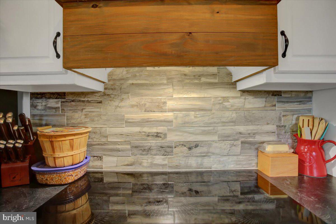
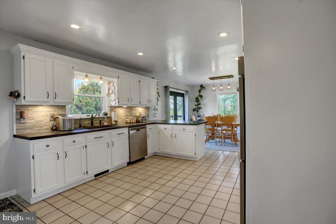
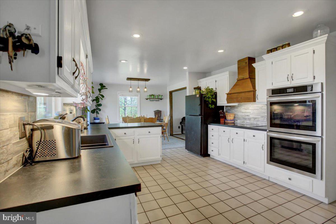
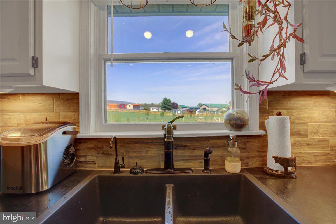
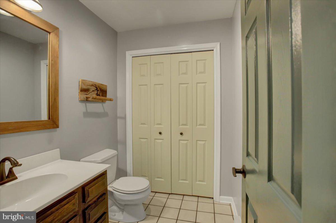
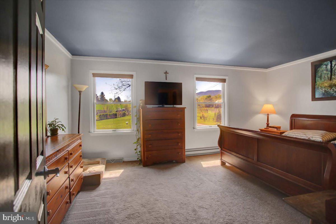
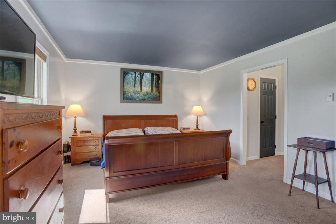
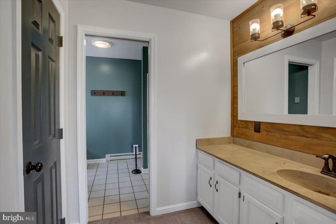
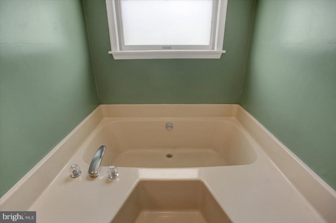
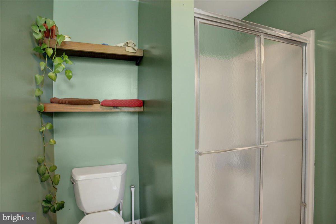
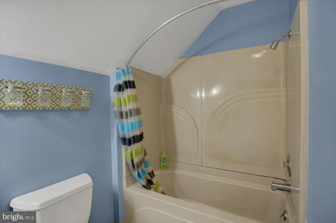
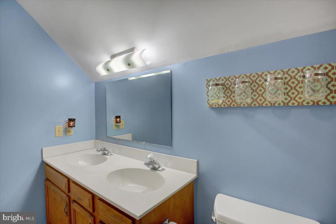
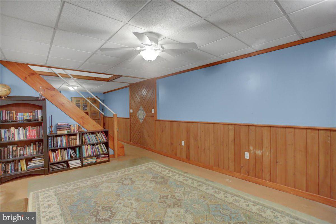
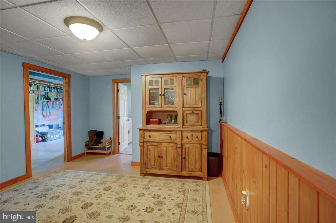
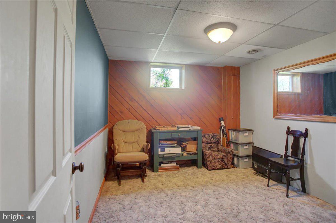
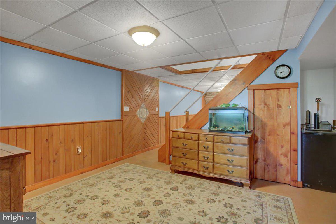
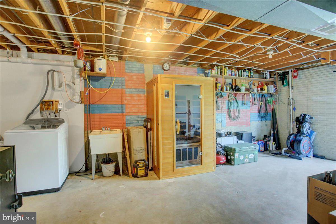
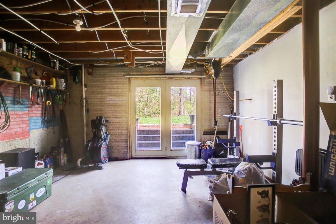
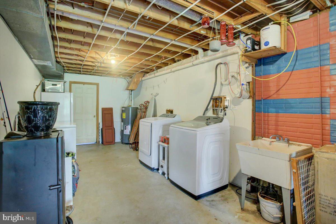
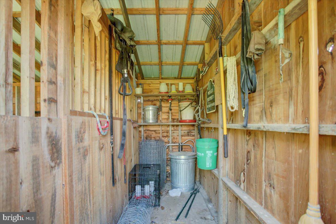
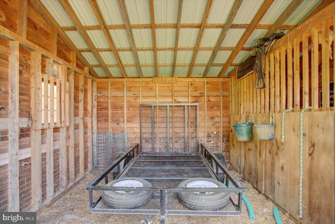
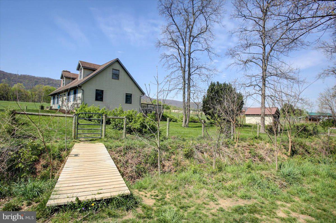
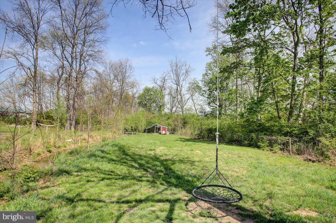
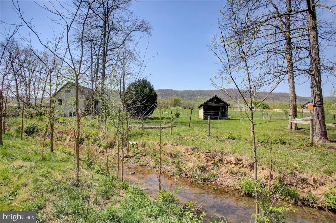
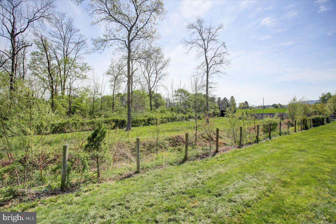
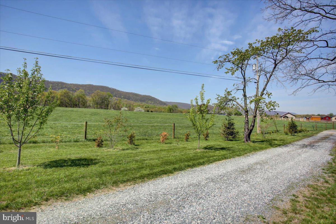
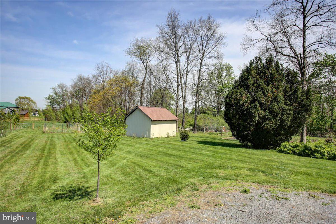
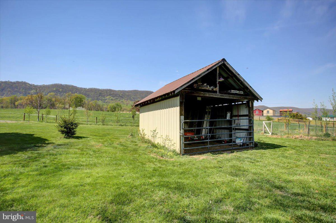
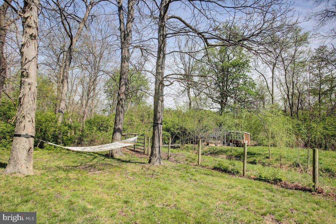
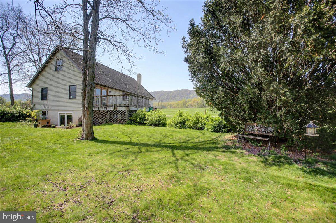
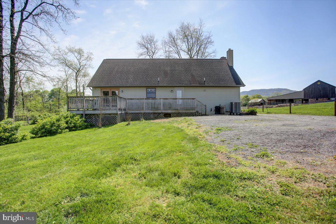
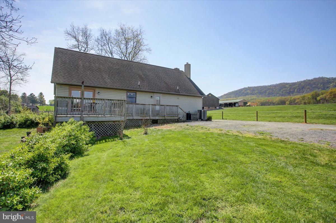
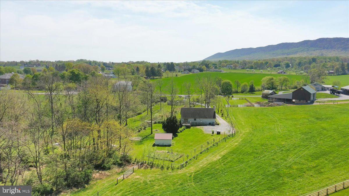
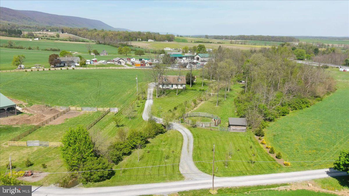
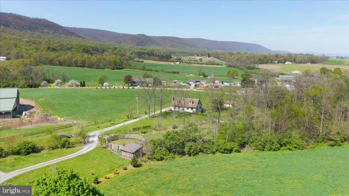
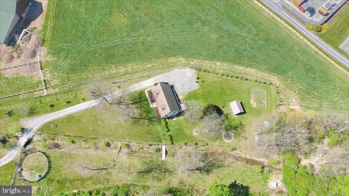
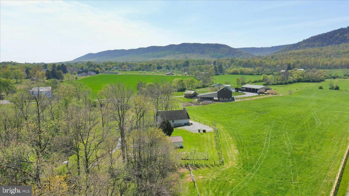
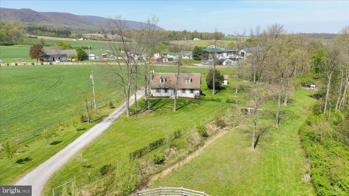
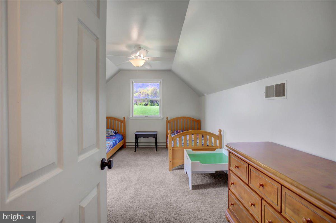
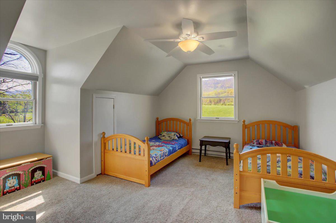
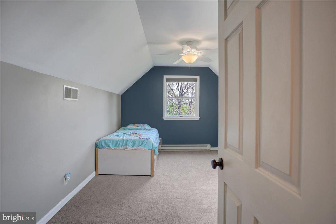
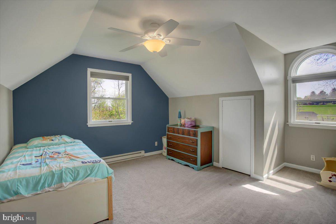
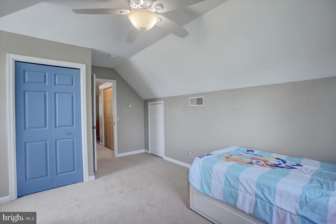
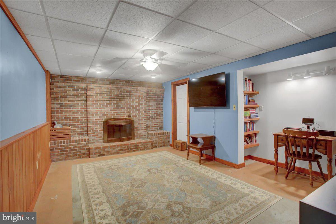
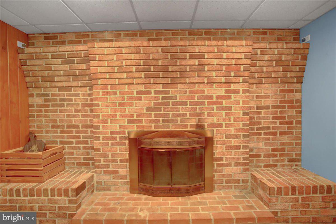
Nestled on a picturesque 1.72-acre lot with a serene stream, this charming Cape Cod-style home offers a perfect blend of comfort and functionality. The property features an open-end garage/storage building, a stable/shelter with a tack or feed room, a small ring, and a fenced pasture—ideal for equestrian enthusiasts. The main level boasts a spacious bedroom with an en-suite bath, complete with a soaking tub, separate shower, and a walk-in closet. The updated kitchen is a chef's dream, offering ample cabinet and counter space, a stainless double oven, electric cooktop, stainless refrigerator, under-cabinet lighting, and a breakfast bar. It seamlessly connects to the dining area, which has access to the deck. A convenient hallway half bath is also located on this level. Upstairs, you'll find two large bedrooms and a full bath with a tub/shower combination. The full basement includes finished space that can serve as an additional bedroom or a perfect office, and a family room with a beautiful brick wood-burning fireplace. The unfinished portion houses the laundry area and offers excellent storage space with a walk-up areaway to the outside. The recently replaced heat pump/central AC system includes an oil backup system and UV light, with supplemental electric baseboard heating available throughout the house. This charming home is a rare find, offering both modern amenities and rustic charm in a tranquil setting. Don't miss the opportunity to make it yours! East fence, constructed by a previous owner is partially encroaching on neighboring property and may need to be removed as a condition of the sale.

2689 APPLE WAY

Message successfully sent.

What would you like to know?

What is 3 + 4 ?

I agree to receive email communication and understand I can unsubscribe at any time.

I agree to be contacted by Charis Realty Group - Christine Issler, Broker via call, email, and text for real estate services. To opt out, you can reply 'stop' at any time or reply 'help' for assistance. You can also click the unsubscribe link in the emails. Message and data rates may apply. Message frequency may vary. Privacy Policy

Related Properties

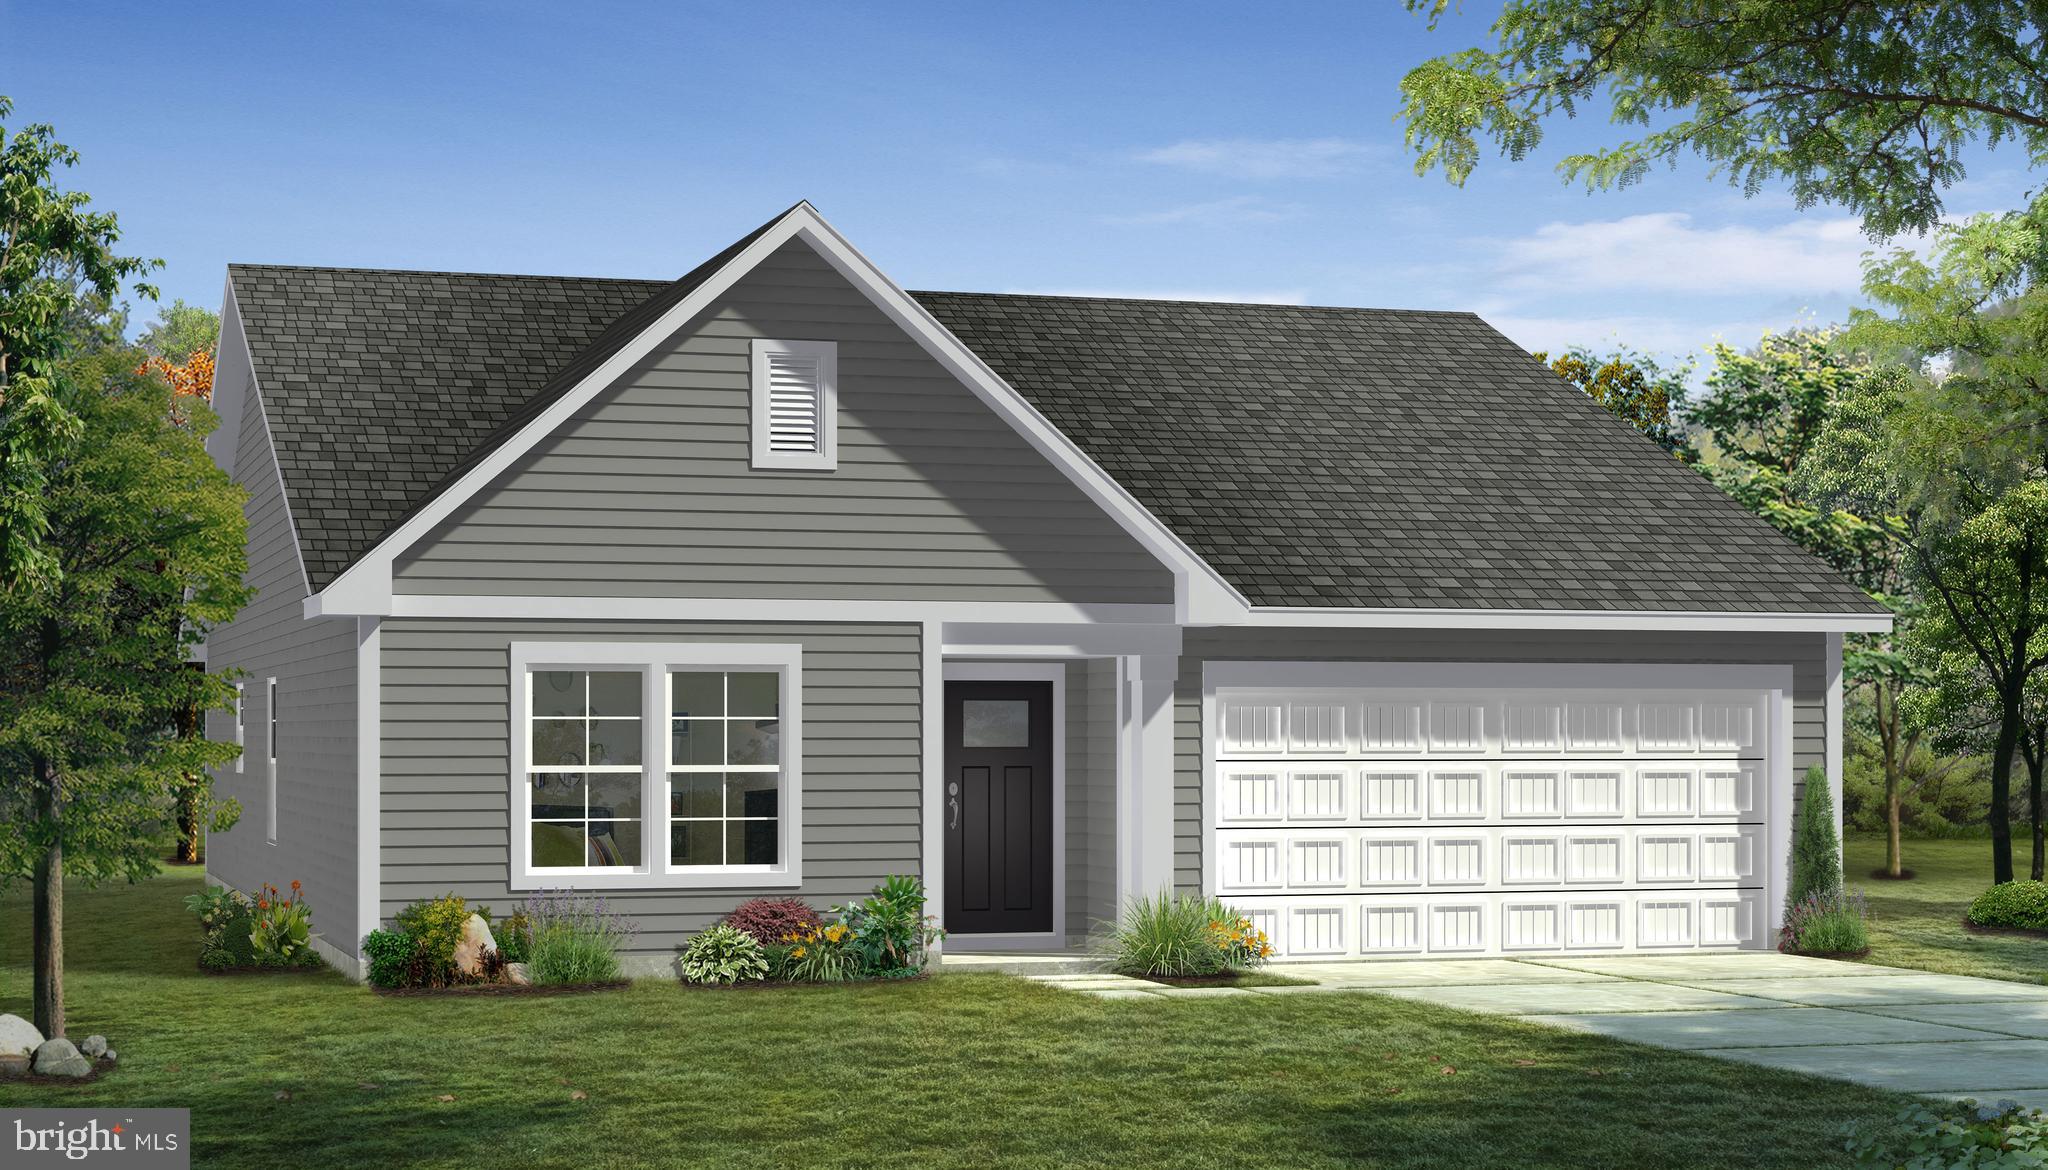
Welcome to the Edgewood—a beautifully designed single-level home that combines convenience, elegance, and modern functionality. Thoughtfully crafted for today’s homeowners, the Edgewood offers the ease of main-level living paired with open-concept design and flexible spaces that adapt to your lifestyle.

From the moment you enter, the home welcomes you with a bright and airy layout that immediately feels both spacious and inviting. The heart of the home is the expansive kitchen and great room, seamlessly connected to create the perfect environment for everyday living and entertaining. The kitchen features a large center island, ample cabinetry, and generous counter space, making it as practical as it is stylish. Whether you're hosting guests or enjoying a quiet night in, this central space is designed to bring people together.

The great room flows effortlessly from the kitchen, offering plenty of room to relax while maintaining a sense of openness that defines the Edgewood. Natural light fills the space, enhancing the warm and welcoming atmosphere that makes this home so special.

The primary suite is thoughtfully positioned for privacy, creating a true retreat within the home. Generously sized, it includes a spacious walk-in closet and a well-appointed en-suite bath designed for both comfort and functionality. It’s a space where homeowners can unwind and recharge at the end of the day.

Additional bedrooms are located on the main level, making this floorplan ideal for a variety of buyers—from those looking to simplify their lifestyle who value convenience and accessibility. These rooms can easily serve as guest spaces, home offices, or hobby rooms, offering flexibility without compromise.

One of the standout features of the Edgewood is how efficiently it uses space. Every square foot is intentional—there’s no wasted area, just thoughtfully designed living spaces that enhance day-to-day life. The single-level layout eliminates the need for stairs while still providing the openness and separation buyers want.

For those looking to expand, the Edgewood often offers options such as a finished basement, providing additional living space for entertaining, recreation, or storage. This flexibility allows homeowners to customize the home based on their needs, whether now or in the future.

Located in the desirable Spring View Farms, the Edgewood offers more than just a beautiful home—it provides a lifestyle. This community is known for its peaceful surroundings, scenic views, and welcoming atmosphere, making it an ideal place to settle in and feel at home.

Spring View Farms offers the perfect balance of tranquility and convenience. Residents enjoy a quiet neighborhood setting while remaining just minutes from shopping, dining, and major commuter routes throughout Chambersburg and the surrounding areas. It’s a location that supports both relaxation and accessibility. *Photos may not be of actual home. Photos may be of similar home/floorplan if home is under construction or if this is a base price listing.
#PAFL2034034

CHAMBERSBURG

TBB WIND RIVER DRIVE EDGEWOOD II

3 Beds

2 Baths

1,687 Sq.Ft.

$364,990

MLS#: PAFL2034034

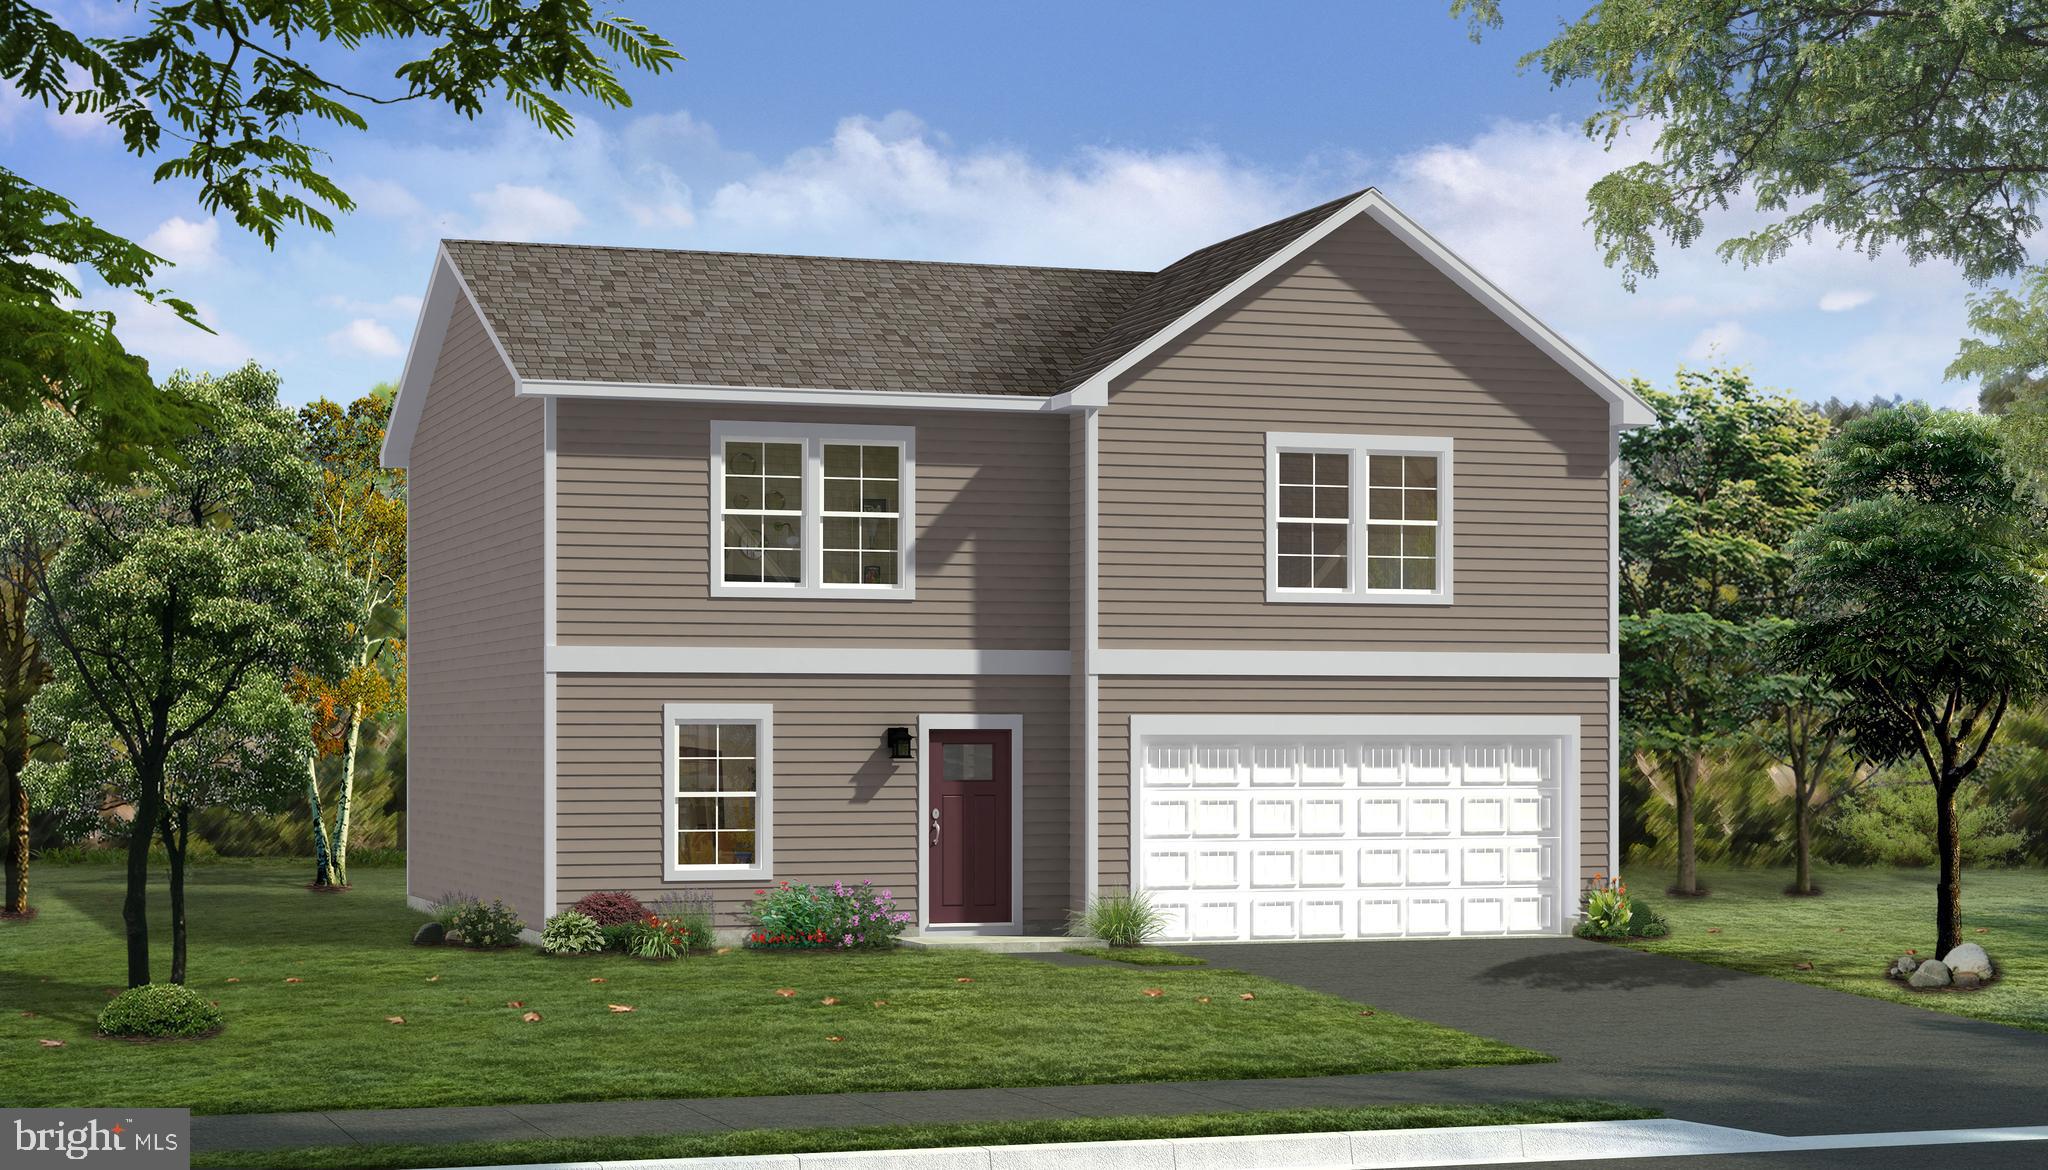
Welcome to the Whitehall—a thoughtfully designed single-family home that perfectly blends modern comfort, functional space, and timeless style. From the moment you step inside, it becomes clear that this home was created with today’s lifestyle in mind, offering the ideal balance of open-concept living and private retreats.

At the heart of the home, the main level delivers an expansive, light-filled layout that invites connection and ease. The kitchen serves as a true centerpiece, featuring a large center island, abundant cabinetry, and a seamless flow into the dining area and spacious family room. Whether you’re hosting gatherings, preparing weeknight meals, or simply enjoying a quiet evening at home, this open design ensures you’re always part of the moment. The layout creates a natural gathering space that feels both welcoming and functional—one of the key reasons buyers are drawn to the Whitehall.

Adding to the versatility of the main level is a flex space that can be tailored to your needs. Whether you envision a home office, playroom, formal sitting area, or even a hobby space, this room adapts as your lifestyle evolves. It’s this kind of flexibility that makes the Whitehall stand out—it doesn’t just meet your needs today, it grows with you over time.

Upstairs, the home continues to impress with a layout designed for both comfort and privacy. The primary suite is a true retreat, offering generous space, a large walk-in closet, and a well-appointed en-suite bath that creates a peaceful place to start and end your day. Secondary bedrooms are thoughtfully positioned to provide separation while still maintaining a sense of connection.

One of the most appreciated features of the Whitehall is the optional loft area, which provides a second living space that can be used in countless ways—from a media room to a homework station or casual lounge. Combined with the convenience of an upstairs laundry room, this level is designed to make everyday living easier and more efficient.

For those seeking even more space, the Whitehall offers options that allow you to personalize the home to fit your lifestyle. From additional bedrooms to a finished basement, these opportunities for customization give you the freedom to create a home that feels uniquely yours. Whether you need extra room for entertaining, working from home, or accommodating guests, the Whitehall delivers the flexibility to make it happen.

Beyond its thoughtful layout, what truly makes the Whitehall special is how it prioritizes the spaces where life actually happens. Instead of wasted square footage, every area of the home is designed with purpose—larger gathering spaces, practical storage, and a natural flow that enhances daily living. It’s a home that feels both spacious and intentional, offering comfort without compromise.

Located in the desirable Spring View Farms community, this home becomes even more exceptional. Spring View Farms offers a peaceful setting with scenic surroundings while still providing convenient access to everything Chambersburg has to offer. Residents enjoy the charm of a quiet neighborhood paired with proximity to shopping, dining, and major commuter routes, making daily errands and travel simple and stress-free.

Spring View Farms is known for its welcoming atmosphere and thoughtfully planned streetscapes, creating a sense of community that homeowners truly appreciate. Whether you’re taking an evening walk, meeting neighbors, or simply enjoying the views, it’s a place where you can feel at home from day one.

The combination of the Whitehall’s modern design and the lifestyle offered at Spring View Farms creates a unique opportunity for buyers seeking both comfort and convenience. This is more than just a house—it’s a home built to support the way you live today while offering the flexibility to grow into tomorrow. *Photos may not be of actual home.
#PAFL2033848

CHAMBERSBURG

TBB WIND RIVER DRIVE WHITEHALL II

4 Beds

2 Baths

1,929 Sq.Ft.

$369,990

MLS#: PAFL2033848

Welcome to 30 Birchway Drive, located in the established neighborhood of Guilford Hills South. This beautiful rancher sits on a spacious 0.68-acre lot. As you enter the driveway, you’ll notice the oversized two-car garage with an attached carport/breezeway, making life a little easier during inclement weather, as well as the established shrubbery and flower beds surrounding the home.

As you walk inside, you’ll notice the abundance of natural light, as well as the beautiful hardwood floors throughout the main level.

The kitchen provides a six-burner stove, built-in microwave, and dishwasher that matches the cabinetry. Storage can be found everywhere you look, from the kitchen and the area above the carport/breezeway to the basement and so much more.

This home offers three spacious bedrooms filled with natural light, along with a renovated full bathroom that was completed around 2018.

The basement provides a partially finished area that is ready for get-togethers or cozy nights by the wood-burning fireplace. The other half of the basement offers space for storage, a workshop, and all your seasonal décor. The home is also equipped with a radon mitigation system.
#PAFL2037618

CHAMBERSBURG

30 BIRCHWAY DRIVE

3 Beds

1 Baths

2,060 Sq.Ft.

$339,900

MLS#: PAFL2037618

A beautiful new build duplex in the west side of Chambersburg. This home features upgraded quartz countertops 2 bedroom 2 full baths one level living. Engineered Hardwood throughout and tile in both bathrooms.  This home is a must see in a desirable community of Whiskey Run.  Call for a showing today!
#PAFL2037874

CHAMBERSBURG

2501 ECHO SPRINGS ROAD

2 Beds

2 Baths

1,675 Sq.Ft.

$385,000

MLS#: PAFL2037874

LIKE-NEW feel without the new construction PRICE TAG! Built in 2020 and lovingly maintained by its original owner, 565 Stouffer Ave offers the comfort and convenience of a newer home without the wait or uncertainty of new construction.
With 3 bedrooms, 2 full baths, and approx. 1400 square feet, this well-maintained home has the space, and layout buyers are looking for. Whether you're a first-time homebuyer, growing household, downsizing, or looking for low maintenance investment property, there's plenty here to love.
The location is another big plus! You're conveniently close to the Aquatic Center and the Butcher Shop, along with shopping, dining, and everyday conveniences. It's the kind of location that makes errands easy and gives you more time to enjoy the things you actually want to do.
Being a one-owner home built in 2020 means you can enjoy many of the benefits buyers love about newer construction while knowing the home has already been lived in and cared for. Wali-in, unpack, and start making it your own.
Picture coming home to a place that feels fresh, comfortable, and easy to maintain whether it's your first home, the place where your family grows, or simply a home that makes life a little easier. 
3 bedrooms-2 full baths-  1400sq ft -Built in 2020- one owner - well maintained - Convenient location
If you've been scrolling Zillow looking for 3-bedroom, 2-bath home that feels newer without being brand-new, make sure 56 Stouffer Ave is on your list. This one deserves a look.
#PAFL2037574

CHAMBERSBURG

565 STOUFFER AVENUE

3 Beds

2 Baths

1,400 Sq.Ft.

$329,900
MLS#: PAFL2037574

Open house
Welcome home to **218 Meadow Lane**, located in the desirable Guilford Hills community. This well-maintained, **move-in-ready home** offers **3 bedrooms and 2.5 bathrooms** in a quiet, established neighborhood.

Inside, you’ll find comfortable living spaces along with a bright **sunroom**, providing the perfect spot to relax, enjoy your morning coffee, or unwind while overlooking the backyard. The **fenced backyard** offers added privacy and plenty of space for outdoor entertaining, pets, gardening, or play.

A **full basement** provides excellent additional space and flexibility for storage, a workshop, recreation area, home gym, or future finished living space.

With its combination of comfortable living, outdoor space, and a peaceful Guilford Hills location, **218 Meadow Lane is ready for its next owner to move in and make it home.**

**Highlights:**

* 3 Bedrooms
* 2.5 Bathrooms
* Move-In Ready
* Sunroom
* Fenced Backyard
* Full Basement
* Quiet, Established Neighborhood
* Guilford Hills Location

**Schedule your private showing and see everything 218 Meadow Lane has to offer!**
#PAFL2037284

CHAMBERSBURG

218 MEADOW LANE

3 Beds

2 Baths

1,668 Sq.Ft.

$349,900
MLS#: PAFL2037284

Seller offering $2,500 towards buyers' rate buy down with acceptable offer. Welcome Home to Green View Terrace — Where there is Space, Flexibility & Room for Everyone. This charming 3–5 bedroom, 1.5 bath home offers incredible flexibility for today’s lifestyle. The main level features 3 bedrooms, 1.5 baths, an updated kitchen, a spacious dining room with wood burning fireplace, and a HUGE 20x18 living room with propane fireplace, that gives you all the gathering space you could want. The fully finished lower level expands your living options with an amazing rec room, two additional finished rooms currently used as bedrooms for this large family, plus a separate storage room and a dedicated laundry room. Whether you need extra sleeping space, a home office, hobby rooms, or a play zone — this level delivers. Outside, enjoy two decks, a nice-sized storage shed, and a yard with mature trees and plenty of space to run and play. The 2‑car attached garage provides great parking and storage, and the driveway easily accommodates 4+ cars. Seller is offering a BRAND NEW ROOF  to be installed or credited at closing WITH ACCEPTABLE OFFER, giving buyers peace of mind and added value. A wonderful opportunity to own a spacious, versatile home in Green View Terrace — move‑in ready and packed with potential for every stage of life. Appliances convey. Additional updates over time include: Updated floor in most rooms, newer double pane- double tilt in windows, new roof on the outdoor shed. Close proximity to commuter routes both north and south. Sale contingent on sellers closing on home of choice. Desired home is already secured. November closing can be accommodated.
#PAFL2038276

CHAMBERSBURG

1605 FAIRVIEW AVENUE

3 Beds

1 Baths

2,480 Sq.Ft.

$314,900
MLS#: PAFL2038276

MAJOR PRICE REDUCTION -  Property being Sold AS IS.  Large home with lots of space.  Three bedrooms and 2 and 1/2 baths on the main level Plus a family room in back.  The lower level has a 2nd kitchen another finished family room and a bedroom plus another 1/2 bath.  The  home has an attached 2 car garage and a detached 3 car garage all on .95 of an acre.  Come see the possibilities this home has to offer.
#PAFL2036348

CHAMBERSBURG

10 SURREY COURT

4 Beds

2 Baths

N/A

$299,900
MLS#: PAFL2036348

Lender-approved short sale priced to sell!  Because approval is already in place, buyers can move forward with more clarity than a typical short sale offers. The home sits on a 0.30-acre lot with a fenced yard, giving you room to garden, relax, or entertain outdoors. An oversized 2-car garage provides space for vehicles, a workshop, or extra storage. Inside, a wood-burning fireplace anchors the living space, and central air plus gas baseboard heat keep things comfortable year-round. The unfinished basement adds storage and the flexibility to finish it your way. Built in 1961, the home is a good fit for a buyer ready to add a few updates of their own and build equity, at a price below what renovated homes and new construction nearby typically cost. No HOA fees! Conveniently located near local shopping, dining, and commuter routes. Vacant with immediate possession at closing. Sale is subject to lender/servicer terms; see agent remarks for short-sale details. Schedule your showing today!
#PAFL2037416

CHAMBERSBURG

173 COLONIAL DRIVE

4 Beds

2 Baths

2,200 Sq.Ft.
$332,500
MLS#: PAFL2037416

Custom-Built Duplex Under Construction in Chambersburg, PA! This thoughtfully designed 1,352-square-foot duplex offers two bedrooms and two full bathrooms, with accessibility and quality construction in mind. The home will feature wheelchair-accessible design elements, including an accessible primary bathroom shower. The primary bedroom and bathroom will have 36-inch doors, while all other interior doors will be 32 inches.

Quality finishes throughout include luxury vinyl plank flooring throughout the home, with ceramic tile in the bathrooms. The kitchen will feature custom-built cabinetry, granite countertops, and stainless steel appliances. Both bathrooms will include granite countertops and ceramic tile showers. Additional features include Andersen windows, raised six-panel interior doors, and an upgraded trim package.

The anticipated completion date is December 1, 2026, and the home will include a one-year builder warranty.

Construction is currently in the beginning stages, providing buyers with an opportunity to personalize certain finishes and features. Buyers may request specific finishes or features through the purchase contract, provided those items have not yet been completed. Any selections or special requests exceeding the builder's established allowances will need to be documented and agreed upon in the contract.

Conveniently located in Chambersburg, this property is in very close proximity to shopping, restaurants, the hospital, and a variety of medical facilities, making everyday errands and access to essential services easy and convenient.

Don't miss this opportunity to own a brand-new, thoughtfully designed duplex featuring quality finishes, accessibility features, and a convenient location!
#PAFL2037682

CHAMBERSBURG

124 A BRUMBAUGH AVENUE

2 Beds

2 Baths

1,352 Sq.Ft.

$375,000

MLS#: PAFL2037682

Send a message

Message successfully sent.

Your message

What is 3 + 4 ?

Reason for contacting?

I agree to receive email communication and understand I can unsubscribe at any time.

I agree to be contacted by Charis Realty Group - Christine Issler, Broker via call, email, and text for real estate services. To opt out, you can reply 'stop' at any time or reply 'help' for assistance. You can also click the unsubscribe link in the emails. Message and data rates may apply. Message frequency may vary. Privacy Policy

Sign Out

Virtual Assistant

Would you like to take the next step with this property? We can help you schedule a showing or virtual tour, or send you more details.

Yes, I would like more information.

Thank You for Your Reply, One of Our Agents will contact you as soon as possible

No, maybe later.

Thank you, you can always contact me via email, phone number or through the contact form.

Realhub AI

Lucy - Your AI-Powered Realtor

Update Your Temporary Password

Personalize your search

Enter your email and we'll notify you immediately when new listings match what you're looking for.

or enter email address

Already have an account ? Login here

Continue your home search

I agree to receive communications and understand I can unsubscribe at any time.

I agree to be contacted by Charis Realty Group - Christine Issler, Broker via call, email, and text for real estate services. To opt out, you can reply 'stop' at any time or reply 'help' for assistance. You can also click the unsubscribe link in the emails. Message and data rates may apply. Message frequency may vary. Privacy Policy

Already have an account ? Login here

We use cookies

We use cookies primarily for analytics to enhance your experience. By accepting, you agree to our use of these cookies. You can manage your preferences or learn more about our cookies policy.