


Property
Beds
4
Full Baths
2
1/2 Baths
None
Year Built
1942
Sq.Footage
1,704
Welcome to 28 W. County Line Road, where classic Cape Cod charm meets surprisingly spacious living! From the curb, this home looks cute, but step inside and discover a home that's far much bigger than it appears. The entire first floor features brand-new luxury vinyl plank flooring, creating a fresh, cohesive look throughout the main living spaces. The versatile front room, originally designed as a formal living room, has been virtually staged as an convenient dining room, illustrating one of the many ways this flexible space can be enjoyed. The kitchen features white cabinetry, granite countertops, stainless steel appliances, gas cooking, and overlooks the inviting family room. Complete with a beautiful wood-beamed ceiling, gas fireplace, and sliding glass doors to the expansive rear deck, it's the perfect place to relax or entertain. Outside, the fully fenced backyard offers plenty of space to unwind in a fabulous five seat hot tub with Bluetooth radio, led lights, and a lounger that massages the whole body. The main level also includes two comfortable bedrooms and a full bath, while the second floor features two additional bedrooms. The finished basement provides flexible living space ideal for a recreation room, home office, gym, or playroom. Conveniently located just minutes from downtown Hatboro, Blair Mill Park, local shops, restaurants, a popular brewery, neighborhood bakery, and SEPTA Regional Rail, you'll enjoy easy access to everything this desirable community has to offer. Located in the award-winning Upper Moreland School District, this home truly offers the perfect blend of comfort and convenience. Hurry to make this move-in ready gem yours today!
Features & Amenities
Interior
-
Other Interior Features
Ceiling Fan(s)
-
Total Bedrooms
4
-
Bathrooms
2
-
Above Grade Finished Area
1704.0
-
Basement YN
YES
-
Cooling YN
YES
-
Cooling
Central Air, Ceiling Fan(s), Gas
-
Fireplace YN
YES
-
Heating YN
YES
-
Heating
Electric, Oil, Forced Air, Baseboard
-
Main Level Bedrooms
2
-
Pet friendly
Yes
Exterior
-
Garage
No
-
Construction Materials
Vinyl Siding
-
Parking
Driveway
-
Pool
No
-
Waterfront YN
NO
-
View
Street
Area & Lot
-
Lot Features
Level, Back Yard
-
Lot Size(acres)
0.14
-
Lot Size(square feet)
6,300
-
Property Type
Residential
-
Property Sub Type
Single Family Residence
-
Architectural Style
Cape Cod
Price
-
Sales Price
$399,900
-
Tax Amount
$6,174
-
Financing Options
Cash, Conventional, VA, FHA
-
Zoning
residential
-
Sq. Footage
1,704
-
Price/SqFt
$234
HOA
-
Association
No
Property Resources
-
Horse Property
NO
School District
-
Elementary School
UPPER MORELAND
-
Middle School
UPPER MORELAND
-
High School
UPPER MORELAND
Property Features
-
New Construction
NO
-
Foundation Details
Concrete Perimeter
-
Senior Community YN
NO
-
Sewer
Public Sewer
-
Tax Lot
010
-
Water Source
Public
Schedule a Showing
Showing scheduled successfully.
Mortgage calculator
Estimate your monthly mortgage payment, including the principal and interest, property taxes, and HOA. Adjust the values to generate a more accurate rate.
Your payment
Principal and Interest:
$
Property taxes:
$
HOA fees:
$
Total loan payment:
$
Total interest amount:
$
Location
County
MONTGOMERY
Elementary School
UPPER MORELAND
Middle School
UPPER MORELAND
High School
UPPER MORELAND
Listing Courtesy of Darice Eppinger , EXP Realty, LLC
RealHub Information is provided exclusively for consumers' personal, non-commercial use, and it may not be used for any purpose other than to identify prospective properties consumers may be interested in purchasing. All information deemed reliable but not guaranteed and should be independently verified. All properties are subject to prior sale, change or withdrawal. RealHub website owner shall not be responsible for any typographical errors, misinformation, misprints and shall be held totally harmless.

AGENT
Sarah Barefoot
Call Sarah today to schedule a private showing.

* Listings on this website come from the FMLS IDX Compilation and may be held by brokerage firms other than the owner of this website. The listing brokerage is identified in any listing details. Information is deemed reliable but is not guaranteed. If you believe any FMLS listing contains material that infringes your copyrighted work please click here to review our DMCA policy and learn how to submit a takedown request.© 2024 FMLS.
Related Properties
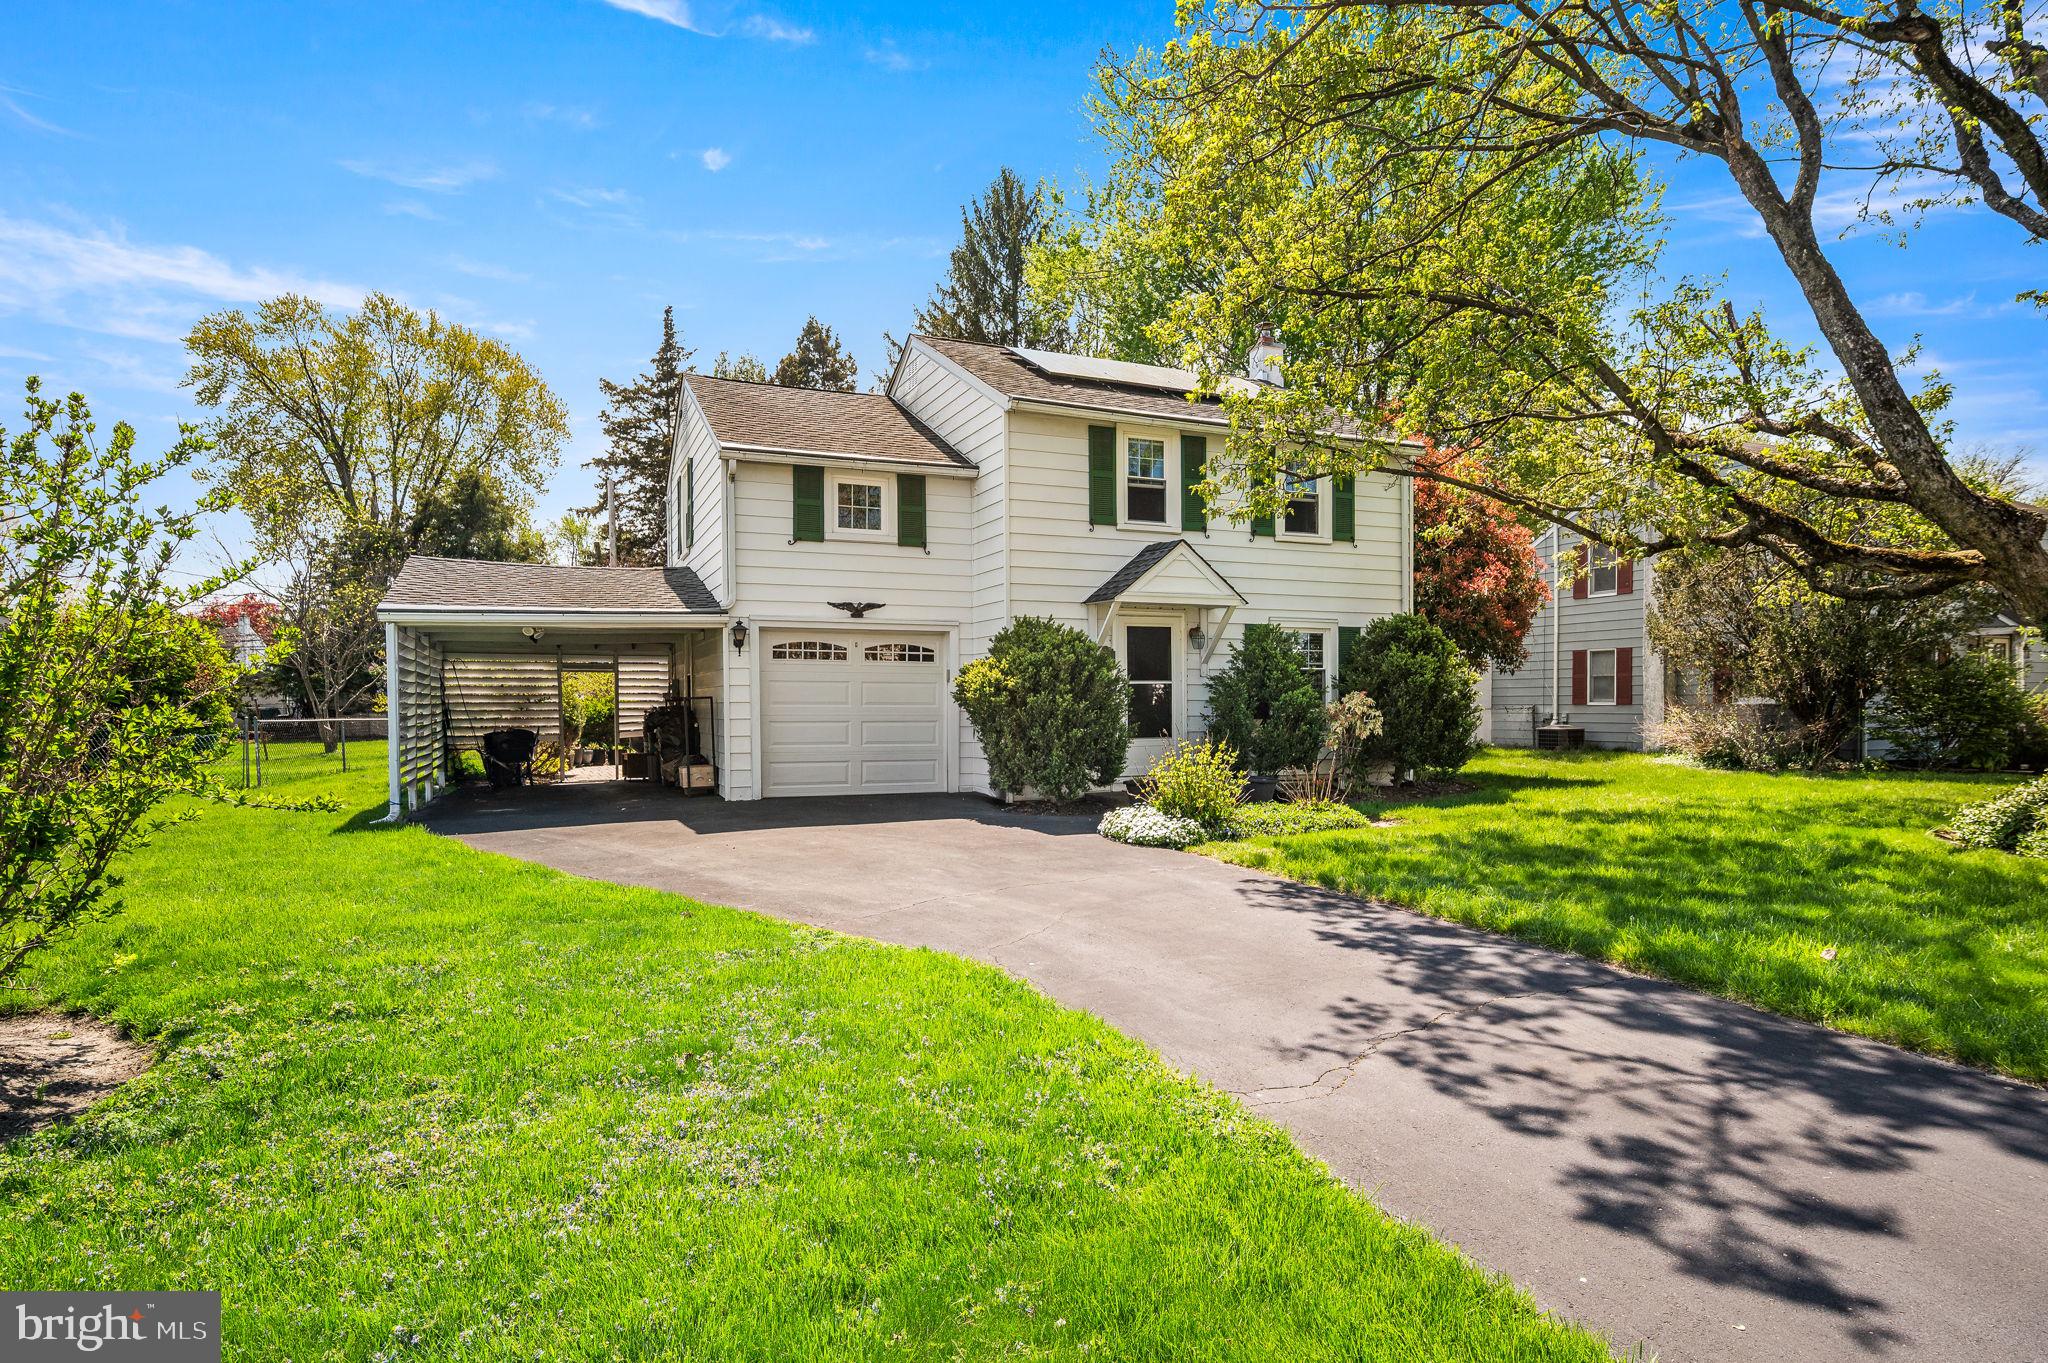
HATBORO
416 PRESTON LANE
3 Beds
1 Baths
1,400 Sq.Ft.
$450,000
MLS#: PAMC2138308
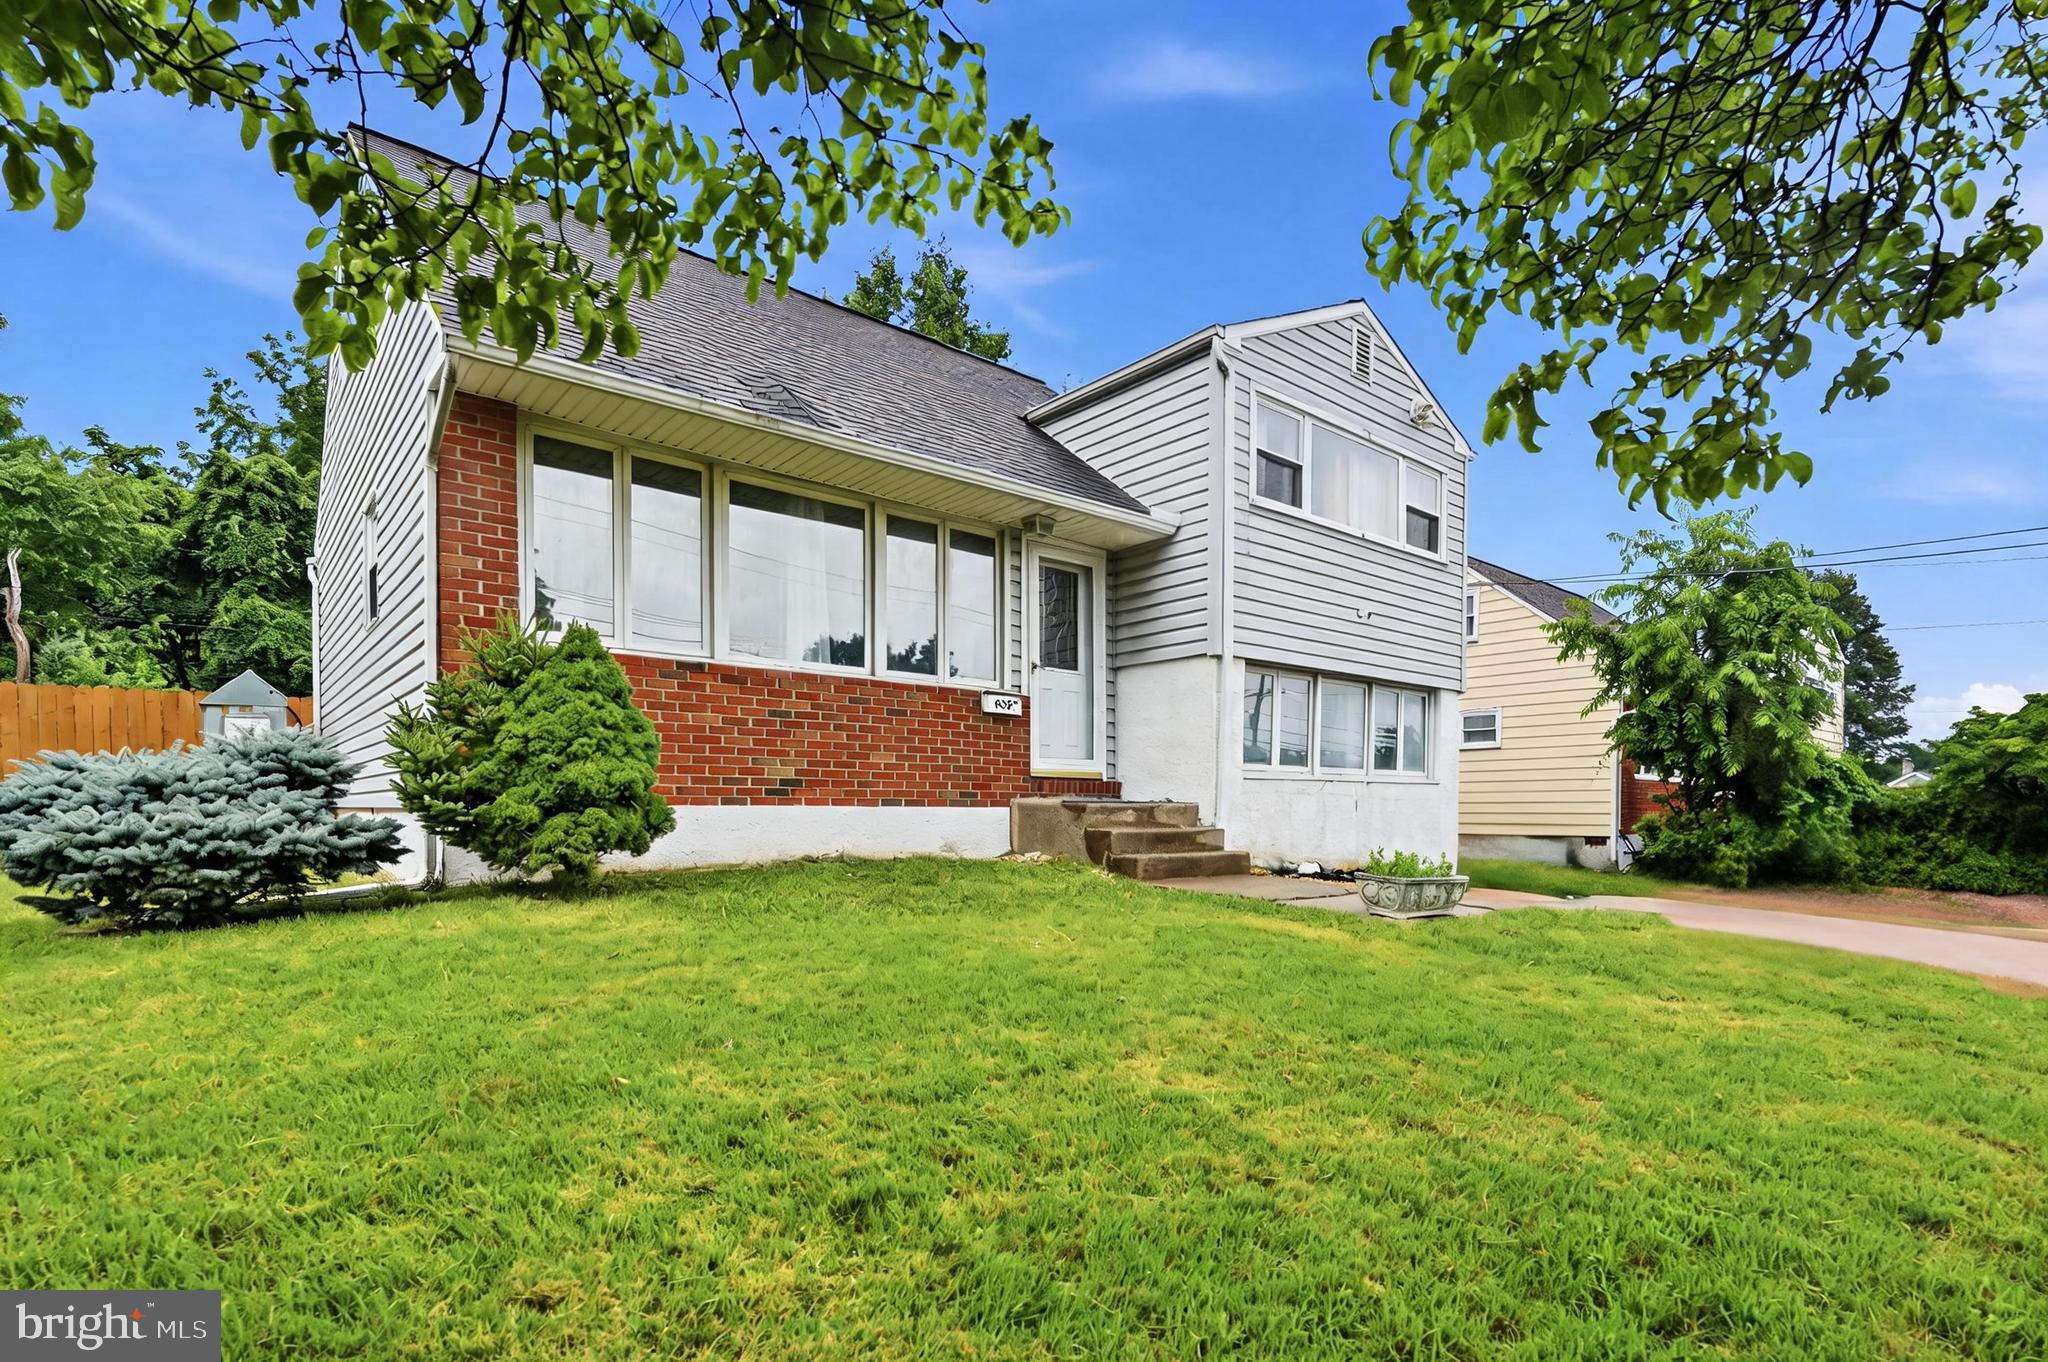
HATBORO
635 W COUNTY LINE ROAD
3 Beds
1 Baths
1,477 Sq.Ft.
$395,000
MLS#: PAMC2177652
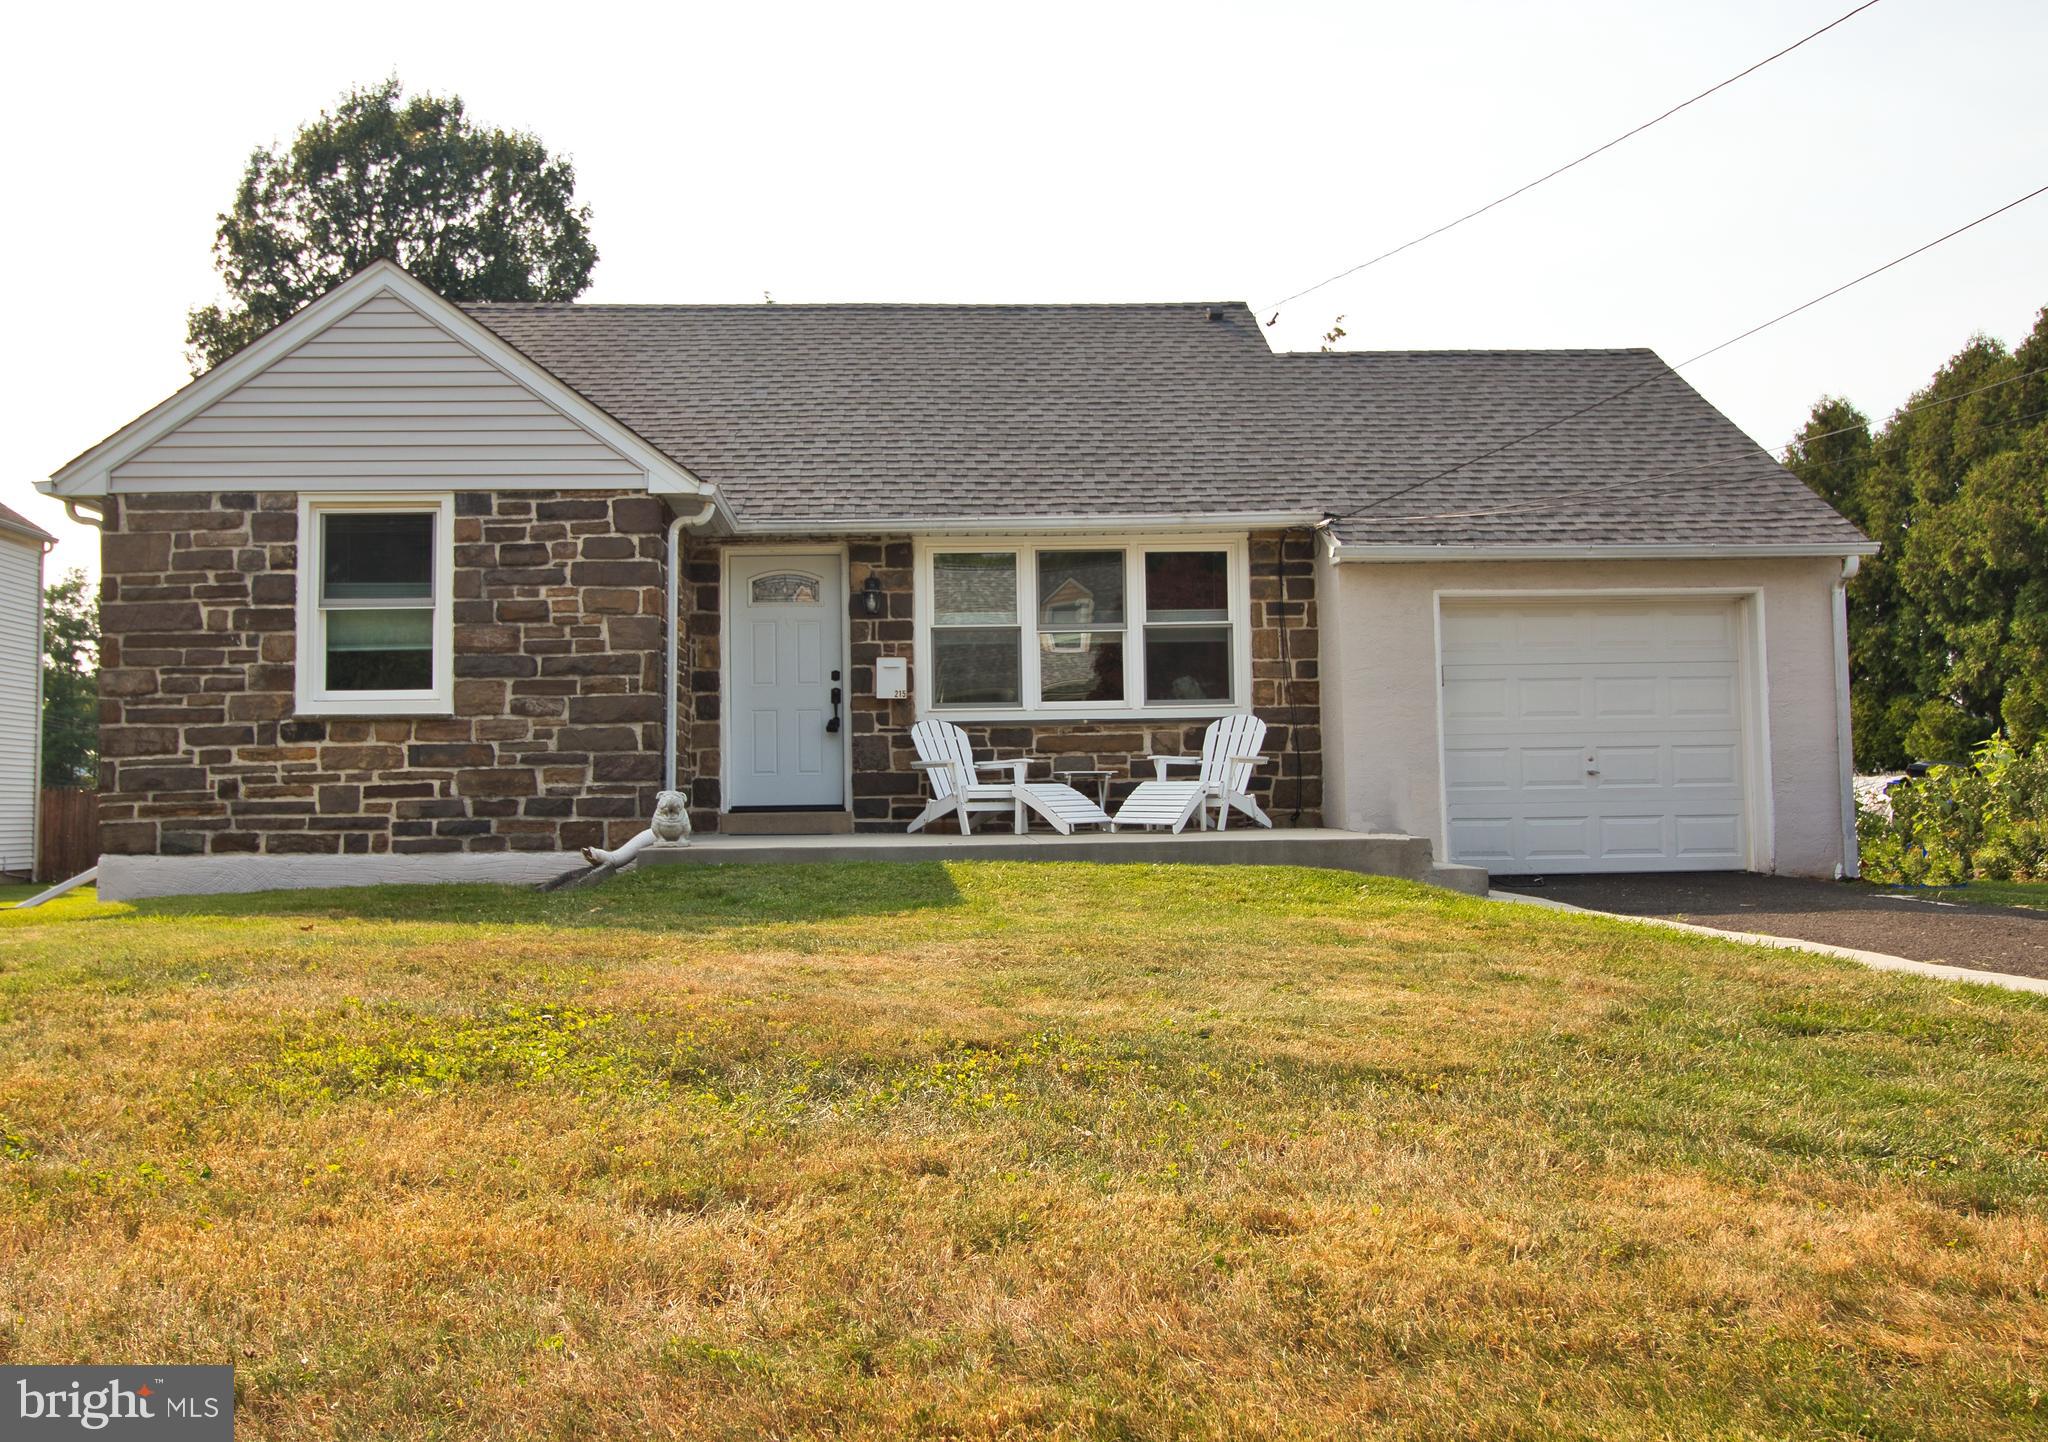
HATBORO
215 LANCASTER AVENUE
2 Beds
1 Baths
826 Sq.Ft.
$410,000
MLS#: PAMC2187826
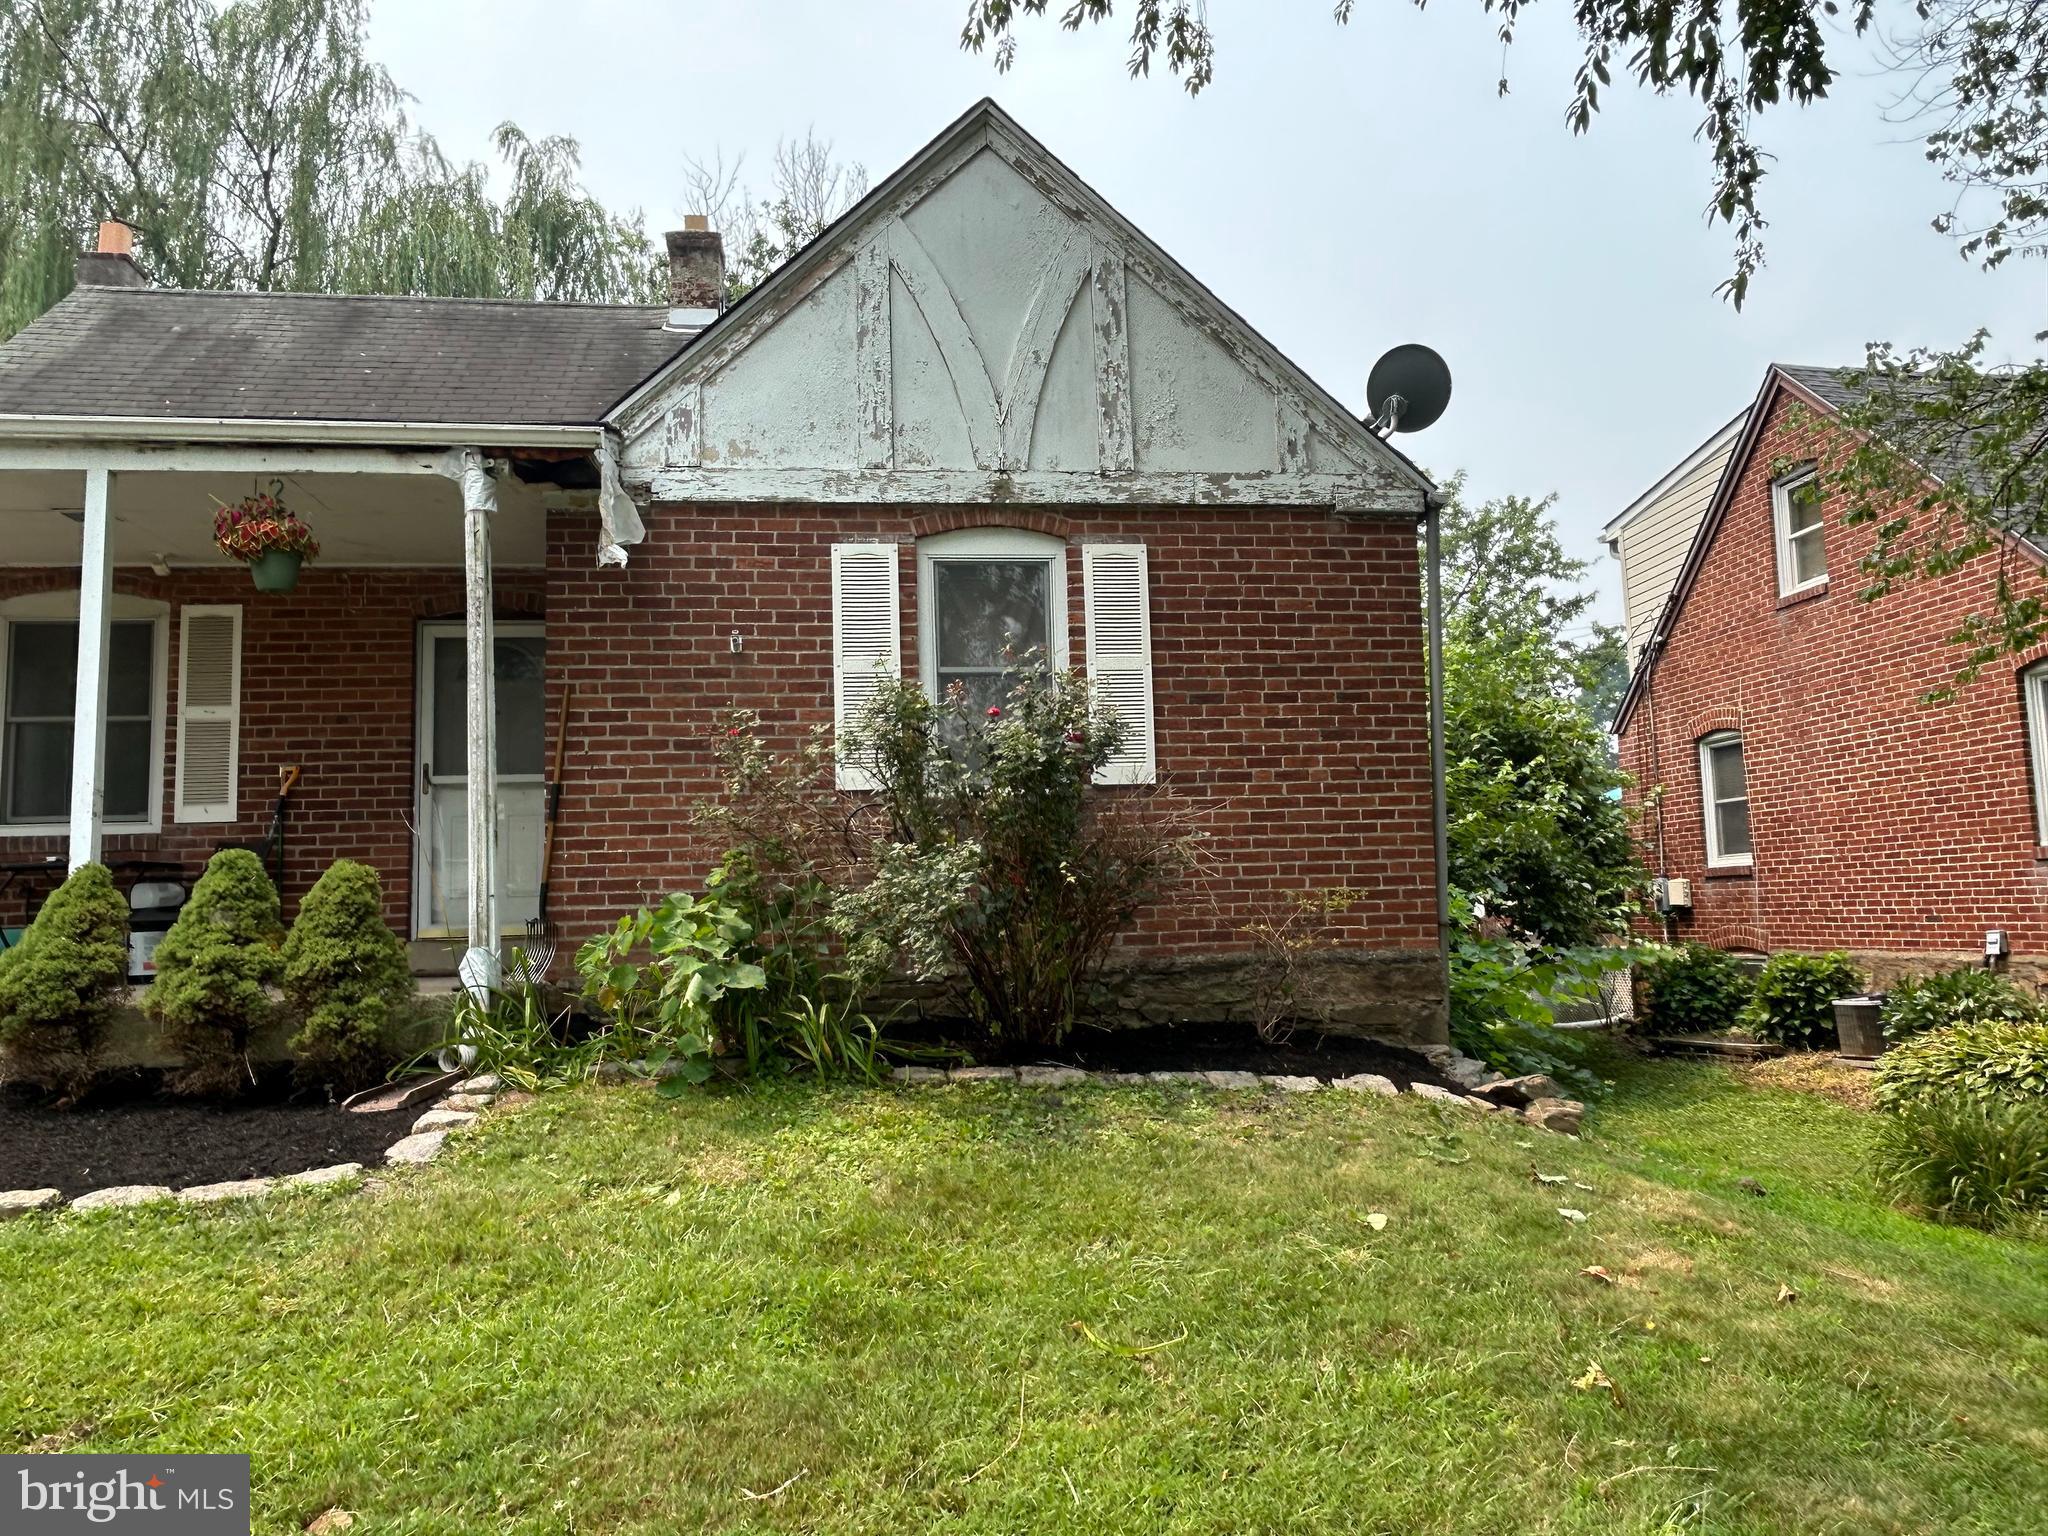
HATBORO
35 JAMES ROAD
3 Beds
1 Baths
1,110 Sq.Ft.
$374,500
MLS#: PAMC2184976
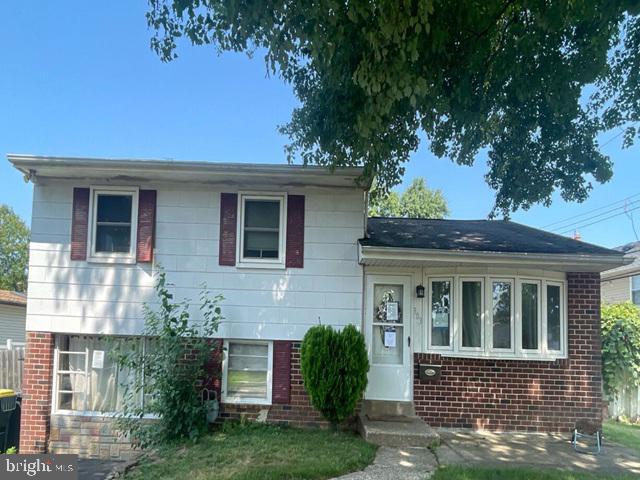
HATBORO
303 WILLARD ROAD
3 Beds
1 Baths
1,558 Sq.Ft.
$416,530
MLS#: PAMC2188858
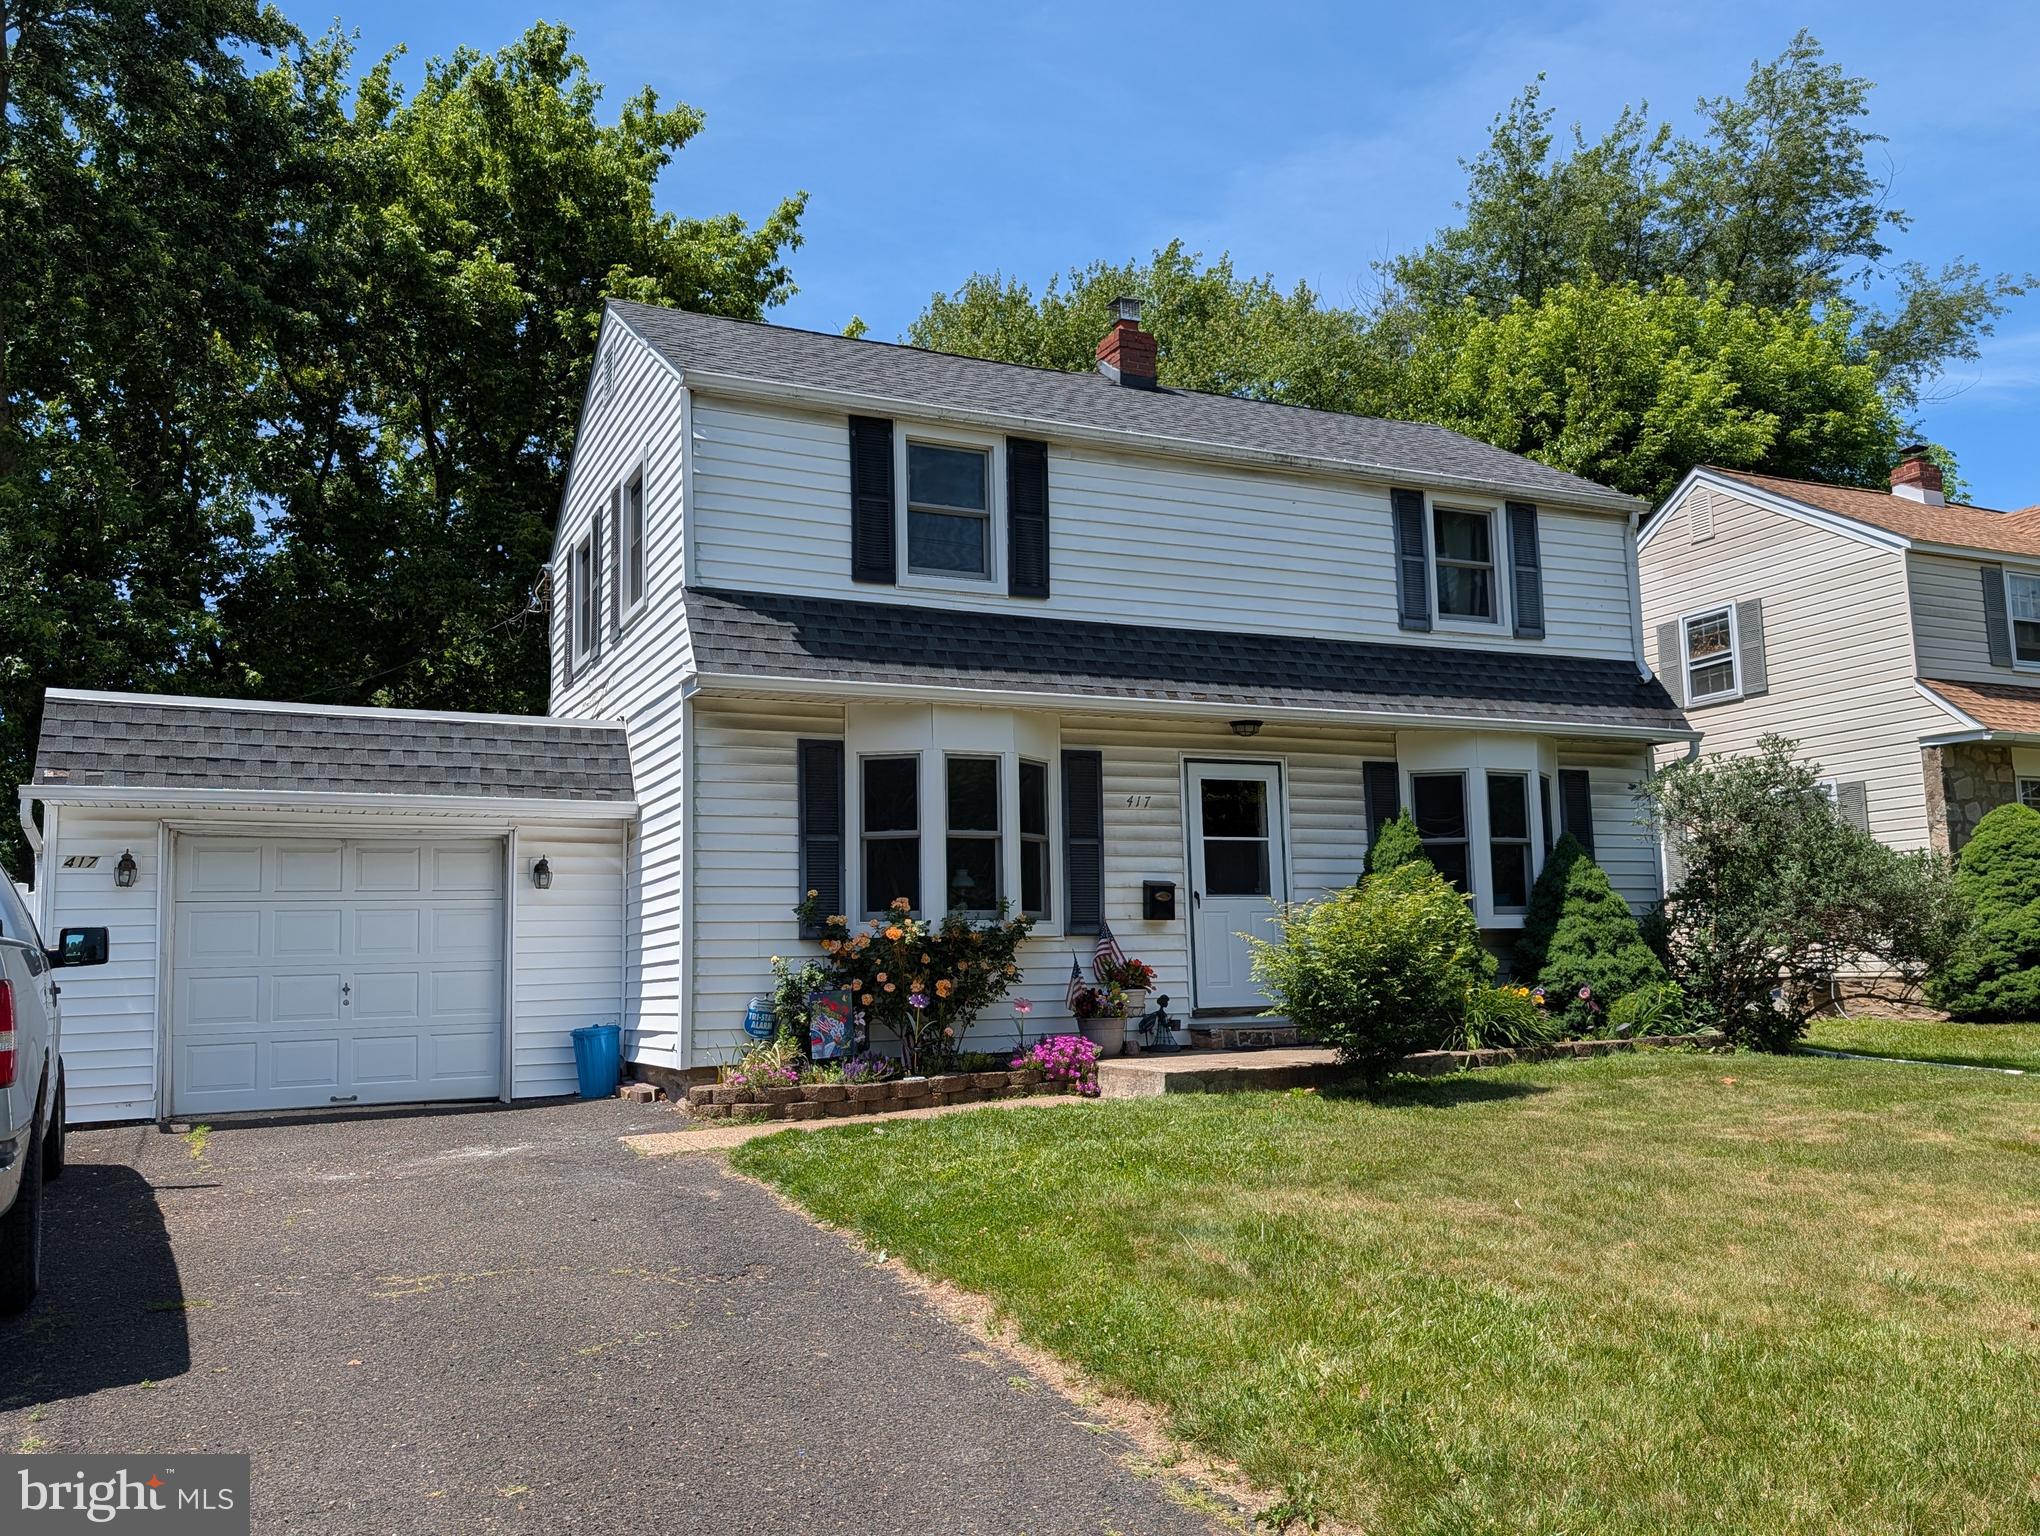
HATBORO
417 N WARMINSTER ROAD
3 Beds
1 Baths
1,252 Sq.Ft.
$399,900
MLS#: PAMC2181000

HATBORO
215 BYBERRY AVENUE
3 Beds
1 Baths
1,740 Sq.Ft.
$389,000
MLS#: PAMC2188918
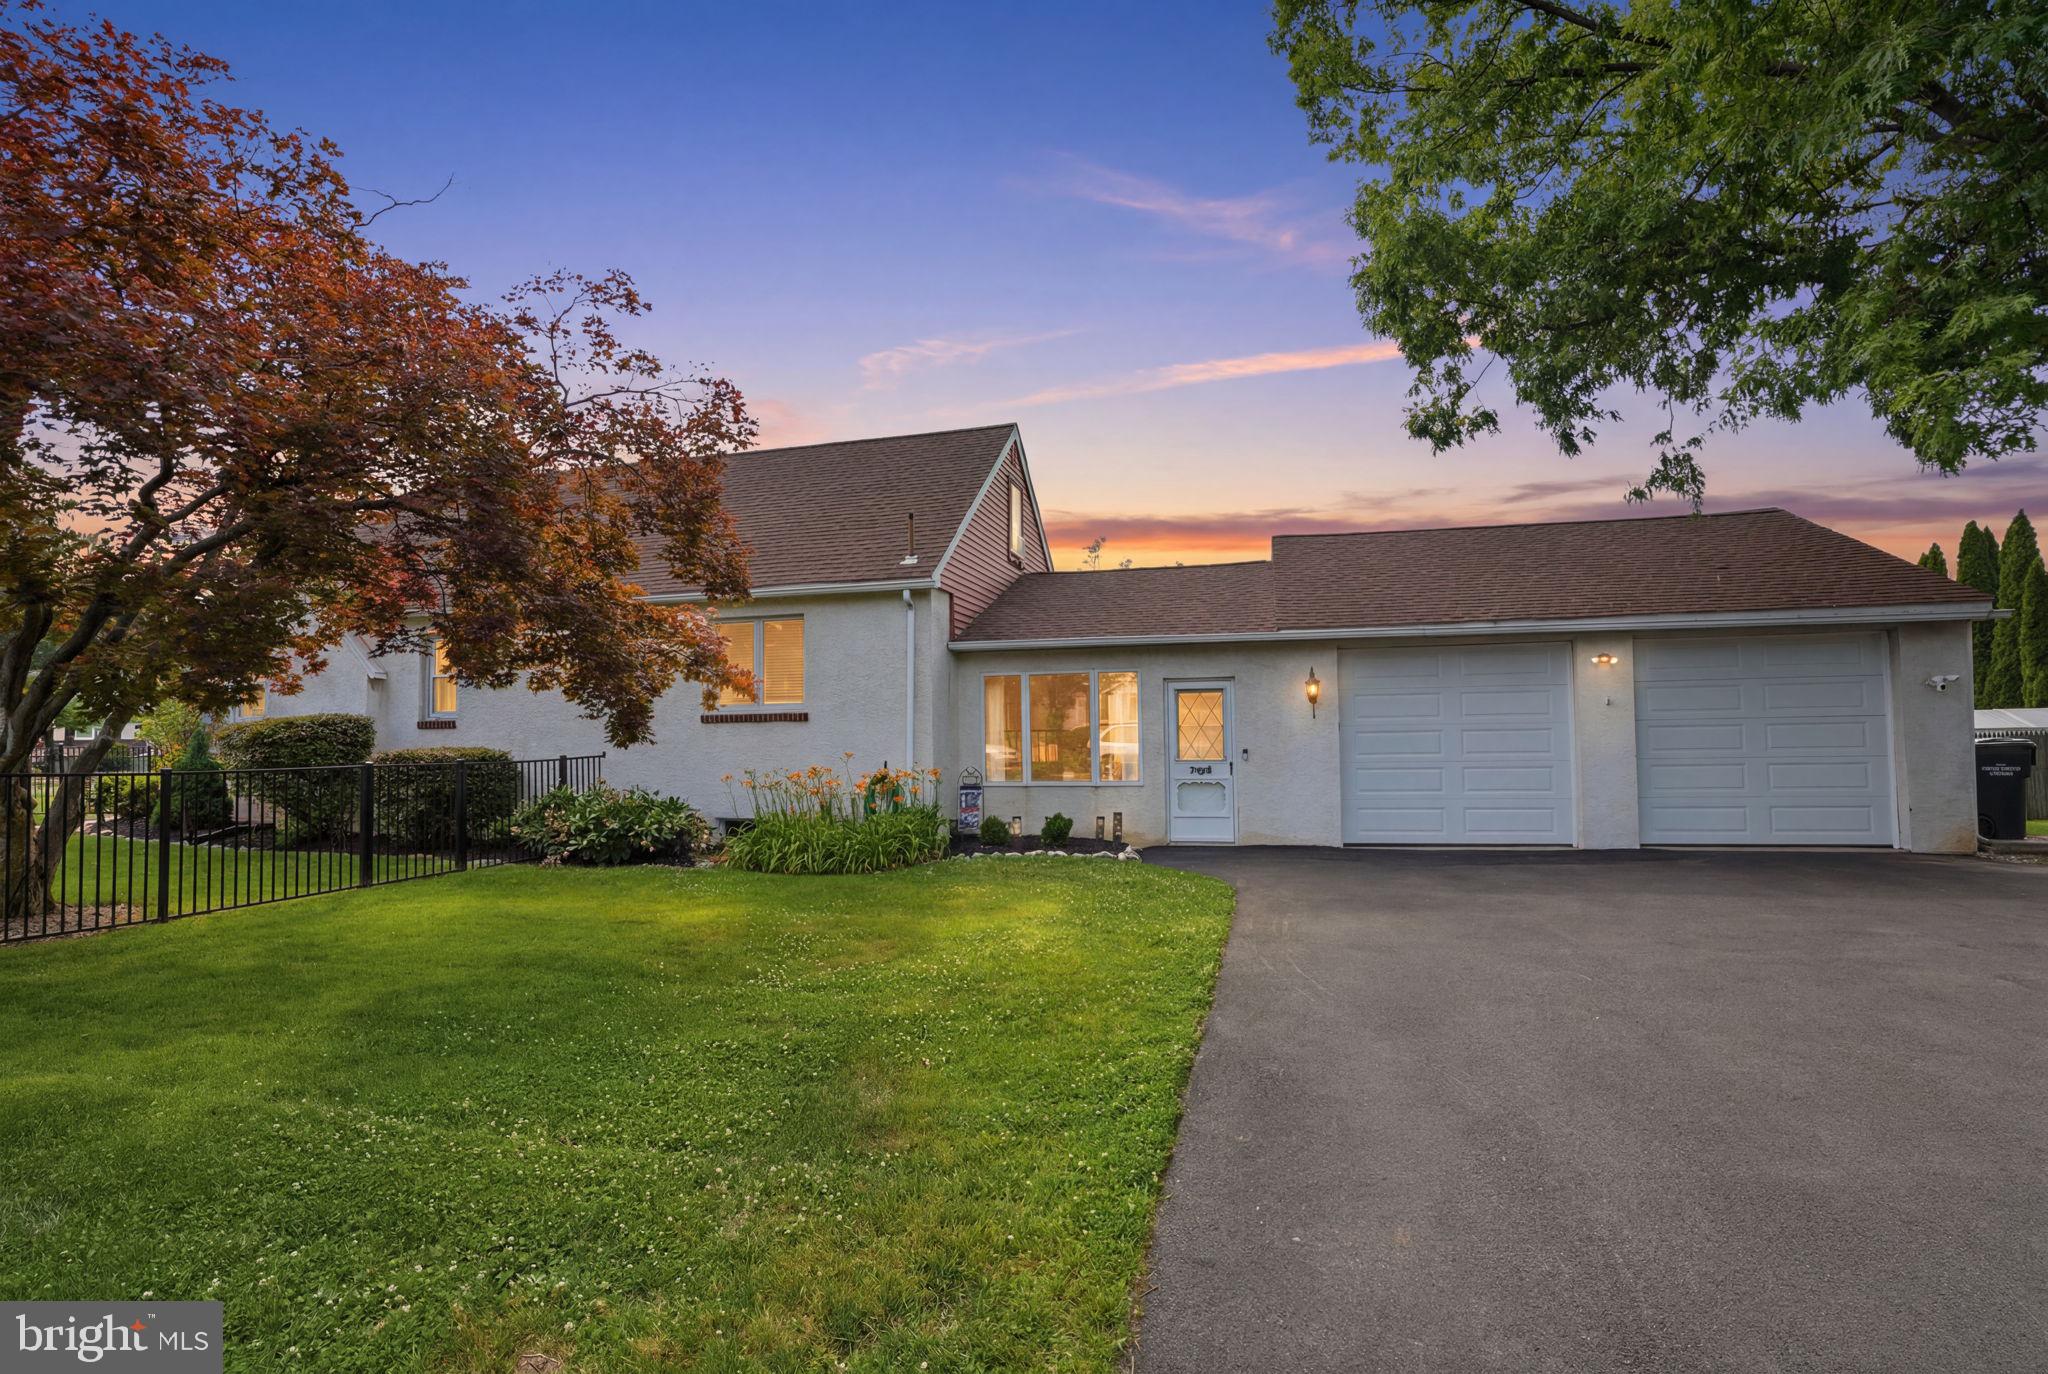
HATBORO
2601 BROADWAY AVENUE
4 Beds
1 Baths
1,904 Sq.Ft.
$465,000
MLS#: PAMC2187866
.png)