Features & Amenities

Interior

  • Other Interior Features

    Eat-in Kitchen, Kitchen Island, Ceiling Fan(s), Pantry, Recessed Lighting, Walk-In Closet(s), Crown Molding

  • Total Bedrooms

    5

  • Bathrooms

    3

  • 1/2 Bathrooms

    1

  • Above Grade Finished Area

    3520.0

  • Basement YN

    YES

  • Cooling YN

    YES

  • Cooling

    Central Air, Ceiling Fan(s), Electric

  • Fireplace YN

    YES

  • Heating YN

    YES

  • Heating

    Electric, Propane, Forced Air, Wood Stove, Heat Pump

  • Pet friendly

    N/A

Exterior

  • Garage

    Yes

  • Garage spaces

    3

  • Construction Materials

    Frame

  • Parking

    Garage Door Opener, Asphalt, Garage, Driveway, Inside Entrance, Attached

  • Patio and Porch Features

    Deck

  • Pool

    Yes

  • Pool Features

    In Ground, Private

  • Waterfront YN

    NO

Area & Lot

  • Lot Features

    Front Yard, Back Yard

  • Lot Size(acres)

    0.99

  • Lot Size(square feet)

    43,124

  • Property Type

    Residential

  • Property Sub Type

    Single Family Residence

  • Architectural Style

    Colonial

Price

  • Sales Price

    $1,175,000
  • Tax Amount

    $12,209

  • Sq. Footage

    4,570

  • Price/SqFt

    $257

HOA

  • Association

    No

School District

  • Elementary School

    N/A

  • Middle School

    N/A

  • High School

    CENTRAL BUCKS HIGH SCHOOL EAST

Property Features

  • New Construction

    NO

  • Foundation Details

    Block

  • Senior Community YN

    NO

  • Sewer

    Septic Tank

  • Tax Lot

    091-007

  • Water Source

    Well

Schedule a Showing

Showing scheduled successfully.

<
>
IN PERSON
VIA CHAT

What is 3 + 4 ?


Change time

Mortgage calculator

Estimate your monthly mortgage payment, including the principal and interest, property taxes, and HOA. Adjust the values to generate a more accurate rate.

Your payment

Principal and Interest:

$

Property taxes:

$

HOA fees:

$

Total loan payment:

$

Total interest amount:

$

Location

County

BUCKS

Elementary School

Middle School

High School

CENTRAL BUCKS HIGH SCHOOL EAST

Listing Courtesy of Kimberly Rock, Keller Williams Real Estate-Langhorne

RealHub Information is provided exclusively for consumers' personal, non-commercial use, and it may not be used for any purpose other than to identify prospective properties consumers may be interested in purchasing. All information deemed reliable but not guaranteed and should be independently verified. All properties are subject to prior sale, change or withdrawal. RealHub website owner shall not be responsible for any typographical errors, misinformation, misprints and shall be held totally harmless.

Agent Sarah Barefoot

Salesperson, Realtor

Sarah Barefoot

Call Sarah today to schedule a private showing.


* Listings on this website come from the FMLS IDX Compilation and may be held by brokerage firms other than the owner of this website. The listing brokerage is identified in any listing details. Information is deemed reliable but is not guaranteed. If you believe any FMLS listing contains material that infringes your copyrighted work please click here to review our DMCA policy and learn how to submit a takedown request.© 2024 FMLS.
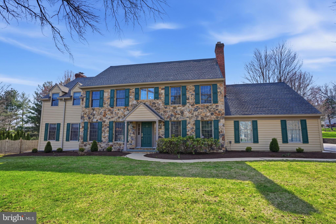
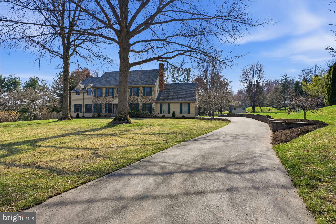
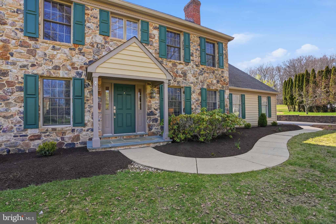
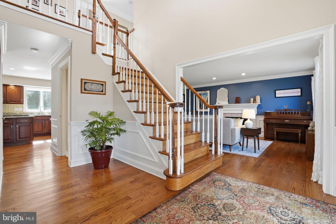
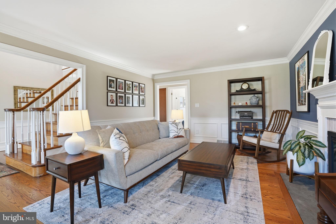
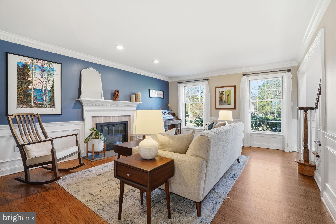
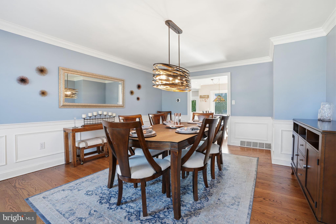
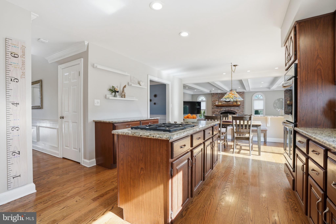
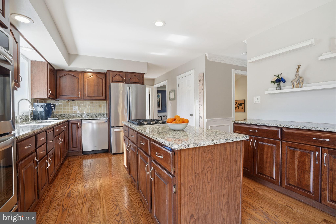
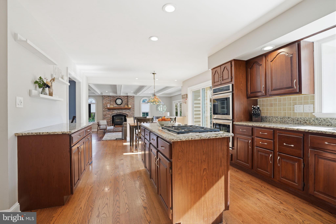
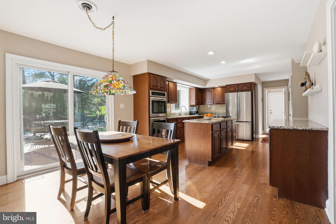
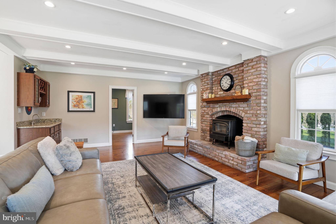
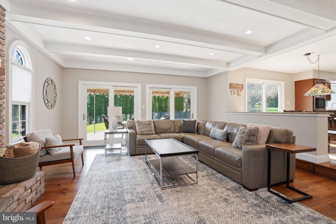
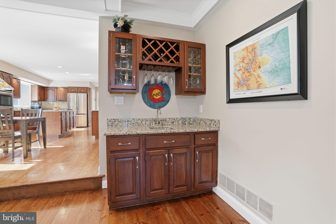
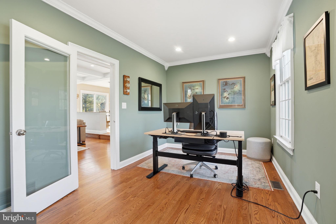
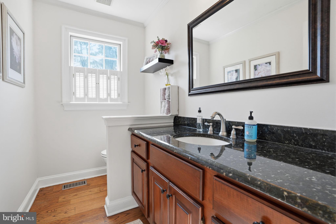
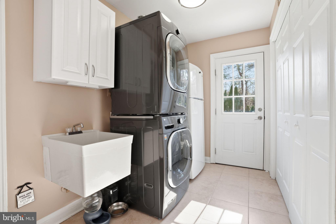
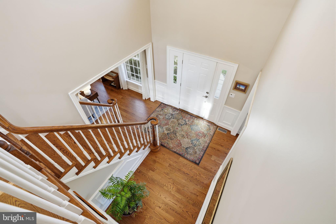
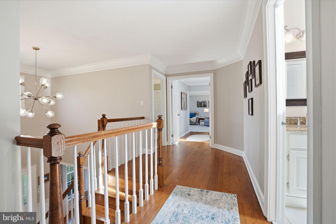
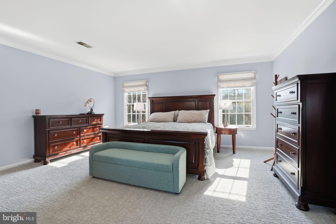
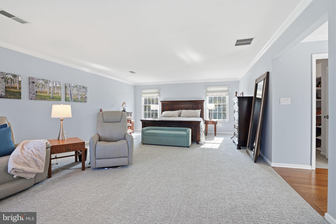
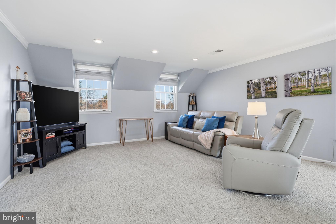
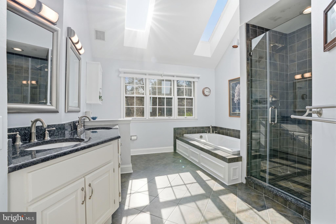
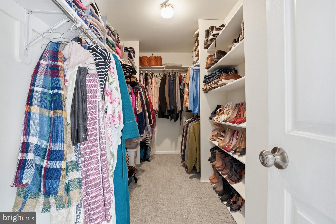
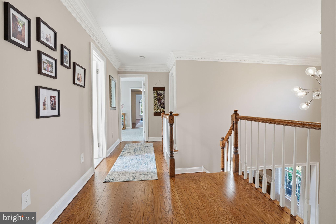
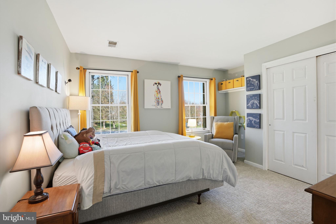
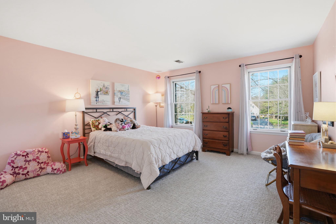
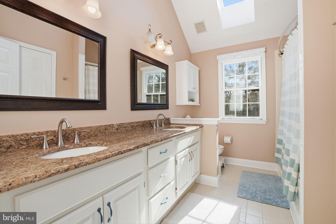
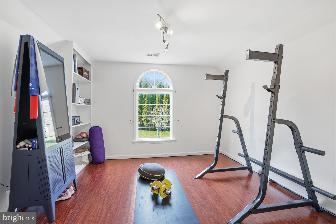
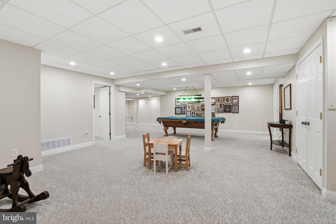
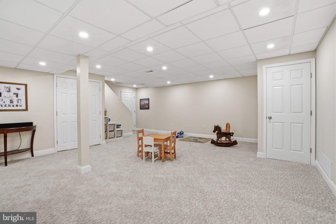
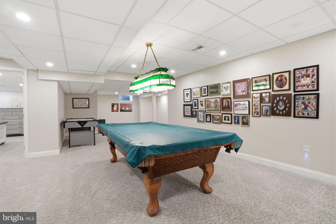
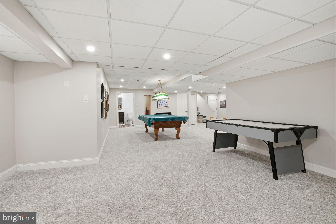
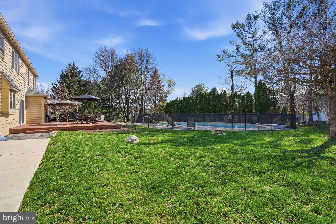
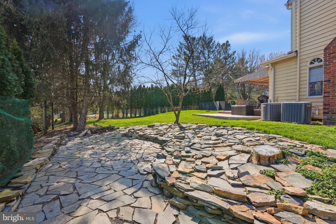
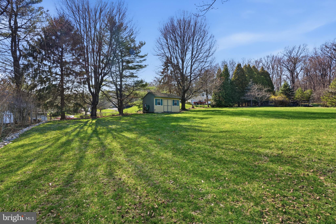
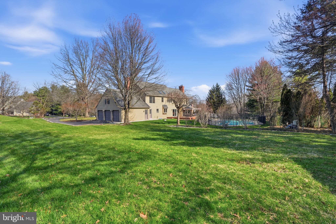
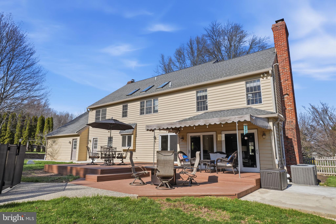
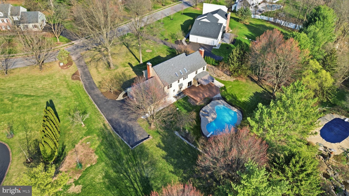
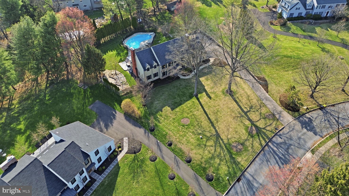
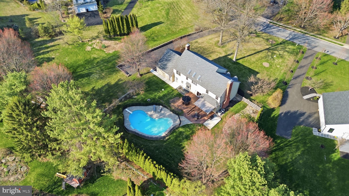
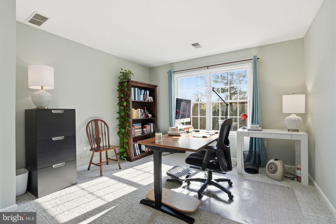
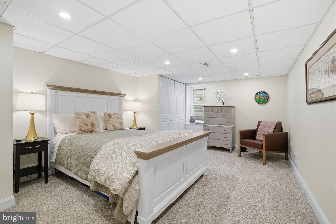
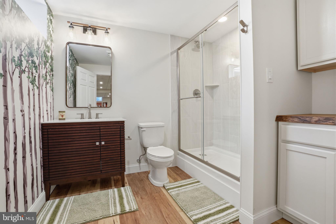
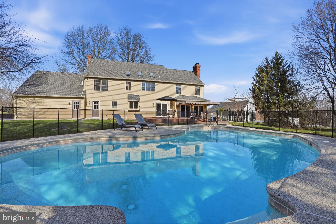
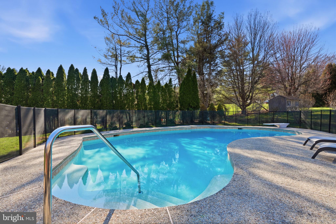
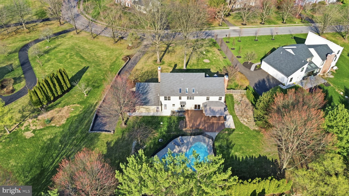
Welcome home to this STUNNING 5 bedroom home located in the highly sought-after Hunters Crossing community of Doylestown. Ideally set on just under an acre along a quiet, tree-lined street in the prestigious Central Bucks School District, this exceptional home is ready for you to move right in. Beautiful hardwood flooring, state of the art upgrades, and a refined neutral palette throughout create the perfect balance of luxury, style, and comfort. As you arrive, you’ll immediately notice the elegant stone retaining wall and freshly manicured landscaping that create a striking first impression.  Step inside to an impressive, sun-drenched foyer with soaring ceilings highlighted by a beautiful statement chandelier. The foyer is flanked by a bright and spacious living room, anchored by a wood-burning fireplace, and a formal dining room—both enhanced with elegant crown molding and chair rail detailing. Continue down the hallway past a convenient coat closet to the heart of the home: a gorgeous eat-in kitchen featuring a large center island, granite countertops, stylish tile backsplash, stainless steel appliances, a gas cooktop, double wall oven AND a large pantry closet! A casual dining area with sliding glass doors to the backyard deck is perfect for indoor/outdoor entertainment!  Just off the kitchen, the cozy family room offers timeless charm with beamed ceilings and a wood-burning stove set against a brick accent wall. A convenient wet bar and direct access to the backyard deck elevate this space making it ideal for both relaxed everyday living and effortless entertaining. A private home office with custom built-in bookshelves sits just beyond, ideal for today’s flexible lifestyle. Completing the main level is a powder room and a dedicated laundry/mudroom with convenient outdoor access and direct entry to the attached three-car garage. Upstairs, you’ll find four spacious bedrooms, each filled with natural light and ample closet space. Step into the luxurious primary suite, impressive in scale offering ample room for a separate sitting area. Truly a private retreat your primary suite also features an expansive walk-in closet and a spa-inspired en suite bathroom with skylights, dual sink vanity, a soaking tub, and a floor-to-ceiling tiled stall shower with sleek glass doors. At the other end of the hall, you'll find a versatile junior suite that can easily serve as a fitness space, office, or hobby room. A spacious connecting closet links two distinct areas, with the option to easily convert the layout into two separate rooms for added flexibility. A full hallway bathroom featuring a skylight, dual sink vanity, and tub/shower combo round out the upper floor. The fully finished basement expands your living space with a large room ideal for recreation or additional family room, a NEW full bathroom with stall shower, and the 5th bedroom—perfect for guests or extended stays. Additionally, an unfinished section provides ample storage.  Step outside to your private backyard oasis where an expansive deck with awning sets the stage for enjoying your morning coffee or entertaining friends and family. A fenced in-ground pool provides the perfect retreat for summertime leisure, while the open lawn offers abundant space for outdoor games and recreation. A bonus shed adds convenience for storing all your outdoor essentials. This home features a 3 car garage equipped with hardwiring for an EV charger AND NEW garage door openers.   Other recent upgrades include NEW plush carpeting throughout, newly installed professional grade drainage system, NEW water softener system (2023) with a UV sterilizer and an added RO system to the water in 2025, NEW 6” gutters, and NEW HVAC recently upgraded to propane heating (NO OIL)! Close to restaurants, shopping and parks AND near Doylestown Station and Route 202 for easy commuting! Central Bucks school district (CB EAST!) too! Don’t miss your opportunity to see this beautiful home today!

2840 W FOX CHASE CIRCLE

Message successfully sent.

What would you like to know?

What is 3 + 4 ?

I agree to receive email communication and understand I can unsubscribe at any time.

I agree to be contacted by Charis Realty Group - Christine Issler, Broker via call, email, and text for real estate services. To opt out, you can reply 'stop' at any time or reply 'help' for assistance. You can also click the unsubscribe link in the emails. Message and data rates may apply. Message frequency may vary. Privacy Policy

Related Properties

At the end of a private lane in the heart of highly desirable Doylestown Borough, 7 Clear Springs Court offers an exceptional blend of refined design, luxurious appointments, privacy, and effortless walkability. This distinctive end-unit townhome in the beautifully designed Clear Springs Court community is ideally positioned beside the exclusive HOA dog park, with tranquil views toward Broad Commons Park and the vibrant Borough just beyond.  

From the moment you enter, thoughtful customization and elevated finishes are evident throughout. The welcoming foyer provides access to an elevator serving all four levels, an en-suite bedroom with generous closet space, and the home's impressive living spaces above.

The second floor is designed for both sophisticated entertaining and everyday living. The gourmet kitchen is beautifully appointed with JennAir stainless steel appliances, including double wall ovens, a five-burner gas cooktop and French-door refrigerator, along with quartz countertops, an oversized island with microwave drawer and dual trash receptacles, custom soft-close cabinetry, under-cabinet lighting, and a truly exceptional walk-in pantry with custom cabinetry and pocket door. A beautifully crafted bar with beverage refrigerator provides additional storage and an elegant entertaining space. The adjacent family room features custom built-ins flanking a gas fireplace, creating a warm and inviting gathering space.

The third floor is dedicated to comfort and retreat. The luxurious owner's suite opens through sliding doors to a private balcony and features a customized walk-in closet plus additional wall-to-wall closet space. The spa-inspired bath offers a large glass-enclosed shower, deep soaking tub, dual vanities, and private water closet. A second en-suite bedroom with generous walk-in closet and a convenient laundry center complete this level.

The fourth floor is a destination of its own. A spacious family room features custom built-ins, automatic window treatments, a beverage refrigerator, sink, and a beautifully appointed half bath. From here, step outside to the private deck and take in sweeping skyline views across Doylestown Borough—a remarkable setting for morning coffee, sunset cocktails, or entertaining under the stars.

Additional highlights include a comprehensive audio system with speakers throughout multiple levels, dual-zone HVAC with a mini-split system serving the fourth floor, and new custom epoxy flooring in the two-car attached garage.

Just steps from Doylestown's acclaimed restaurants, boutique shops, museums, theater, and cultural attractions, this exceptional residence offers a rare combination of luxury, privacy, convenience, and an unparalleled Borough lifestyle. A truly impressive home where every level has been thoughtfully designed and customized for elevated living.
#PABU2130216

DOYLESTOWN

7 CLEAR SPRINGS COURT

3 Beds

3 Baths

2,780 Sq.Ft.

$1,399,000

MLS#: PABU2130216

Fully renovated and move-in ready, this striking Bucks County stone home pairs the character of original craftsmanship with beautifully finished interiors and substantial upgrades throughout. Beyond the stone pillars and iron entrance gate, a handsome façade opens to exposed beams, rich wood floors, deep-set windows and original masonry. The kitchen is a standout, with gorgeous quartzite countertops, refined cabinetry, a substantial center island and generous space to prep, serve and gather. Its finishes and scale deserve to be experienced in person. An adjoining eat-in area and a large rear family room extend the gathering space, with a wood-burning fireplace adding warmth and a mudroom keeping daily essentials organized. Two additional working wood-burning fireplaces distinguish the front living room and separate main-level office, which also offers bedroom flexibility. A charming book nook and an updated powder room round out the main floor. New windows, a new cedar roof and extensive improvements bring lasting value to a home whose original details remain a defining feature.

A modern staircase leads upstairs, where the primary suite makes an impression with vaulted ceilings, a Juliet balcony, a decorative fireplace and a luxurious ensuite bath. Two additional bedrooms, including an exceptionally large room with a beamed ceiling, share a second full bathroom. Upstairs laundry adds convenience, while the preserved hidden pie stairs offer a memorable reminder of the home’s history. The unfinished walk-out basement provides additional utility and storage space, plus a second laundry area. Outside, an expansive Trex deck with a built-in hot tub overlooks a private backyard stretching toward the creek. Dine outdoors, host a gathering or unwind beneath the trees in a setting that feels distinctly Bucks County. A detached three-car garage completes the property. Located in Solebury Township within the New Hope-Solebury School District, just up the street from the Carversville Inn and convenient to Doylestown and New Hope, this home delivers the stone architecture, exceptional kitchen and finished spaces that make an in-person visit worthwhile. Schedule a showing to appreciate the quality, character and setting firsthand.
No known flooding issues - not in a flood zone based on our knowledge.
#PABU2132754

DOYLESTOWN

5951 CARVERSVILLE ROAD

3 Beds

2 Baths

3,000 Sq.Ft.

$1,395,000
MLS#: PABU2132754

Custom-built and meticulously maintained, this exceptional 4-bedroom, 2.5-bath home is situated on 2 beautifully landscaped acres and offers the perfect blend of luxury, comfort, and outstanding indoor-outdoor living. The outdoor oasis features a pool, two impressive solid poured-concrete, wood-burning fireplaces, a fire pit, a built-in pizza oven crafted from historic brick salvaged from Philadelphia’s Third Regiment Armory, and an Argentinian-style grill with an adjustable cooking surface. The lower-level outdoor fireplace stands over 12 feet tall, creating a truly dramatic focal point. Enjoy an Infinity speaker system hardwired throughout the interior and exterior, perfect for entertaining. Inside, the home features beautiful hardwood flooring, two fireplaces, and a spacious primary suite with a soaking tub, walk-in shower, and custom closet. The kitchen features a Bertazzoni propane range with a convection oven. The finished walk-out basement features two sliding glass doors, a bar, and a dedicated exercise area. A rare bonus is the oversized, detached 4-car garage with an MMA resinous flooring system and an unfinished second floor offering tremendous potential for additional living space, a studio, or a private office. Move-in ready and located in the highly regarded Central Bucks Blue Ribbon School District, this remarkable property offers space, character, and amenities that are truly one of a kind!
#PABU2133224

DOYLESTOWN

3967 SAWMILL ROAD

4 Beds

2 Baths

3,800 Sq.Ft.

$1,299,000
MLS#: PABU2133224

Need to move soon?  Now Open! The newest Doylestown townhome community of 18 homes to be built just within a minute of walking to the borough!  Conveniently located down the block from the county courthouse, shopping and dining, giving you access to the local charm and lifestyle of a walkable neighborhood.  Plus, these four story homes each will conveniently include an elevator of their own which will take you to every level, what could be better!  Your entry level starts with a two car garage and behind a wonderful flex room, great for a home office or work out area, completed by your first powder room.  Next level, your open concept main living area boasts a gourmet kitchen with a huge center island and stainless steel appliances.  Open to the kitchen is your great room on one side and a dining area on the other, you choose which is which.  A deck on this floor allows you to sip your morning drink outside and enjoy the fresh air.  Next up to the Primary bedroom and bath, large laundry room with quartz top sink.  A secondary bedroom and full bath with shower complete your sleeping area.  The last and most spectacular 4th level has an open loft with terrace overlooking the town area, wonderful privacy for your own at home sanctuary.  There is a secluded third bedroom and full bath for visitors as well.  Don't miss out on the limited sought after new construction in the most desirable place to call home for the next chapter of relaxation.  Contact us today for information as it becomes available to take advantage of this limited opportunity.  Please note box windows vary by location. This complete price includes all of today's desirable upgrades and selections made by our award-winning Design Studio for an amazing home with a quick move in time!
#PABU2134008

DOYLESTOWN

5 DUTCH LANE 18

3 Beds

3 Baths

2,527 Sq.Ft.

$1,146,375

MLS#: PABU2134008

Now Open! The newest Doylestown townhome community of 18 homes to be built just within a minute of walking to the borough!  Conveniently located down the block from the county courthouse, shopping and dining, giving you access to lead your best lifestyle.  Plus, these four story homes each will conveniently include an elevator of their own which will take you to every level, what could be better!  Your entry level starts with a two car garage and behind a wonderful flex room, great for a home office or work out area, completed by your first powder room.  Next level, your open concept main living area boasts a gourmet kitchen with a huge center island and stainless steel appliances.  Open to the kitchen is your great room on one side and a dining area on the other, you choose which is which.  A deck on this floor allows you to sip your morning drink outside and enjoy the fresh air.  Next up to the Primary bedroom and bath, large laundry room with quartz top sink.  A secondary bedroom and full bath with shower complete your sleeping area.  The last and most spectacular 4th level has an open loft with terrace overlooking the town area, wonderful privacy for your own at home sanctuary.  There is a secluded third bedroom and full bath for visitors as well.  Don't miss out on the limited sought after new construction in the most desirable place to call home for the next chapter of relaxation.  Contact us today for information as it becomes available to take advantage of this limited opportunity.  This complete price includes all upgrades and selections made for a quicker move in time!
#PABU2133656

DOYLESTOWN

10 DUTCH LANE 8

3 Beds

3 Baths

2,527 Sq.Ft.

$1,001,275

MLS#: PABU2133656

Welcome to this charming 3-bedroom, 2-full-bath single-family home in the heart of Doylestown Borough, where classic character meets comfortable living and an unbeatable location. From the inviting front porch to the beautifully landscaped yard, this home has the warmth and personality that make Borough living so special.
 <----INSIDE----> 
Inside, high ceilings and abundant natural light create a bright, welcoming feel. The spacious living room overlooks the front porch, while the dedicated dining room provides the perfect setting for everyday meals or entertaining. The updated kitchen opens to a sunny breakfast room with a wonderful view of the private backyard. Two bedrooms and a full bath are conveniently located on the first floor, along with a versatile den that could easily be transformed into a fourth bedroom, home office, or additional living space.
 <----UPSTAIRS----> 
Upstairs, you'll find a third bedroom, a full family room, and a second full bath—an ideal private retreat, guest suite, or flexible space for family and visitors. While the bathrooms retain some of the home's original, more traditional character, the property has been well maintained and offers an opportunity to add your own finishing touches over time.
 <----THE BASEMENT----> 
The large walkout basement is unfinished and provides an abundance of storage along with plenty of potential for future living space, recreation, workshop, or hobby use.
 <----OUTSIDE----> 
Outside, enjoy a private, charming backyard, patio, mature landscaping, and a detached garage with driveway parking for four cars—a rare and valuable amenity in the Borough. And just beyond your doorstep is everything that makes Doylestown so desirable: restaurants, shops, entertainment, parks, and the vibrant downtown atmosphere are all within easy reach.
 <----SCHEDULE A SHOWING----> 
A home filled with character, flexibility, outdoor space, and Borough convenience—ready for its next chapter.  Schedule your showing today to see what 119 W. Ashland has to offer you.
#PABU2132908

DOYLESTOWN

119 W ASHLAND STREET W

3 Beds

2 Baths

1,900 Sq.Ft.

$999,000
MLS#: PABU2132908

FULLY FURNISHED !! Nestled in the heart of charming Doylestown Walk, this Move-In Ready,  Luxury Carriage Home stands apart with its perfect fusion of modern sophistication and timeless elegance. Step inside, and you’ll immediately notice the meticulous attention to detail and high-end finishes & upgrades that elevate this home above the rest.

The gourmet kitchen is a standout feature, designed for both style and functionality. Boasting an oversized 12' x 4' island with plenty of seating, breakfast bar, sleek quartz countertops, an abundance of cabinetry with self-closing doors and drawers, under cabinet lighting, top-of-the-line appliances, six-burner gas cooktop, exposed hood vent, including a wall oven and built-in convection microwave. A butler’s pantry adds an extra layer of convenience, making entertaining a breeze.  Plus a walk-in pantry for all your storage needs. The open-concept main level is filled with natural light, thanks to expansive sliding glass doors that lead to a beautifully designed rear patio - your private escape for relaxing or hosting under the stars. The main living level also boasts 8" wide durable luxury vinyl plank flooring, recessed lighting throughout and an extended garage for storage and convenience. Including 9' foot ceilings on all levels of the home creating a grand & luxury feel throughout. 

Upstairs, the primary suite offers a serene retreat with its bright, airy ambiance and luxurious finishes. Complete with upgraded carpet & recessed lighting. The spacious primary bath has dual vanities, elegant tile throughout, frameless glass shower with bench seat, upgraded framed mirrors making this space a spa like experience. Plus a large walk-in closet, for all seasons. The upper-level loft provides flexibility for your lifestyle - imagine a cozy reading nook, a home office, or even a media room. Two additional bedrooms and a well-appointed laundry room complete this thoughtful layout, ensuring both comfort and practicality.

With its exceptional design and refined touches, this Luxury Carriage Home creates a lifestyle that’s hard to match. Don’t miss the chance to experience it for yourself -schedule your private tour today!
#PABU2119292

DOYLESTOWN

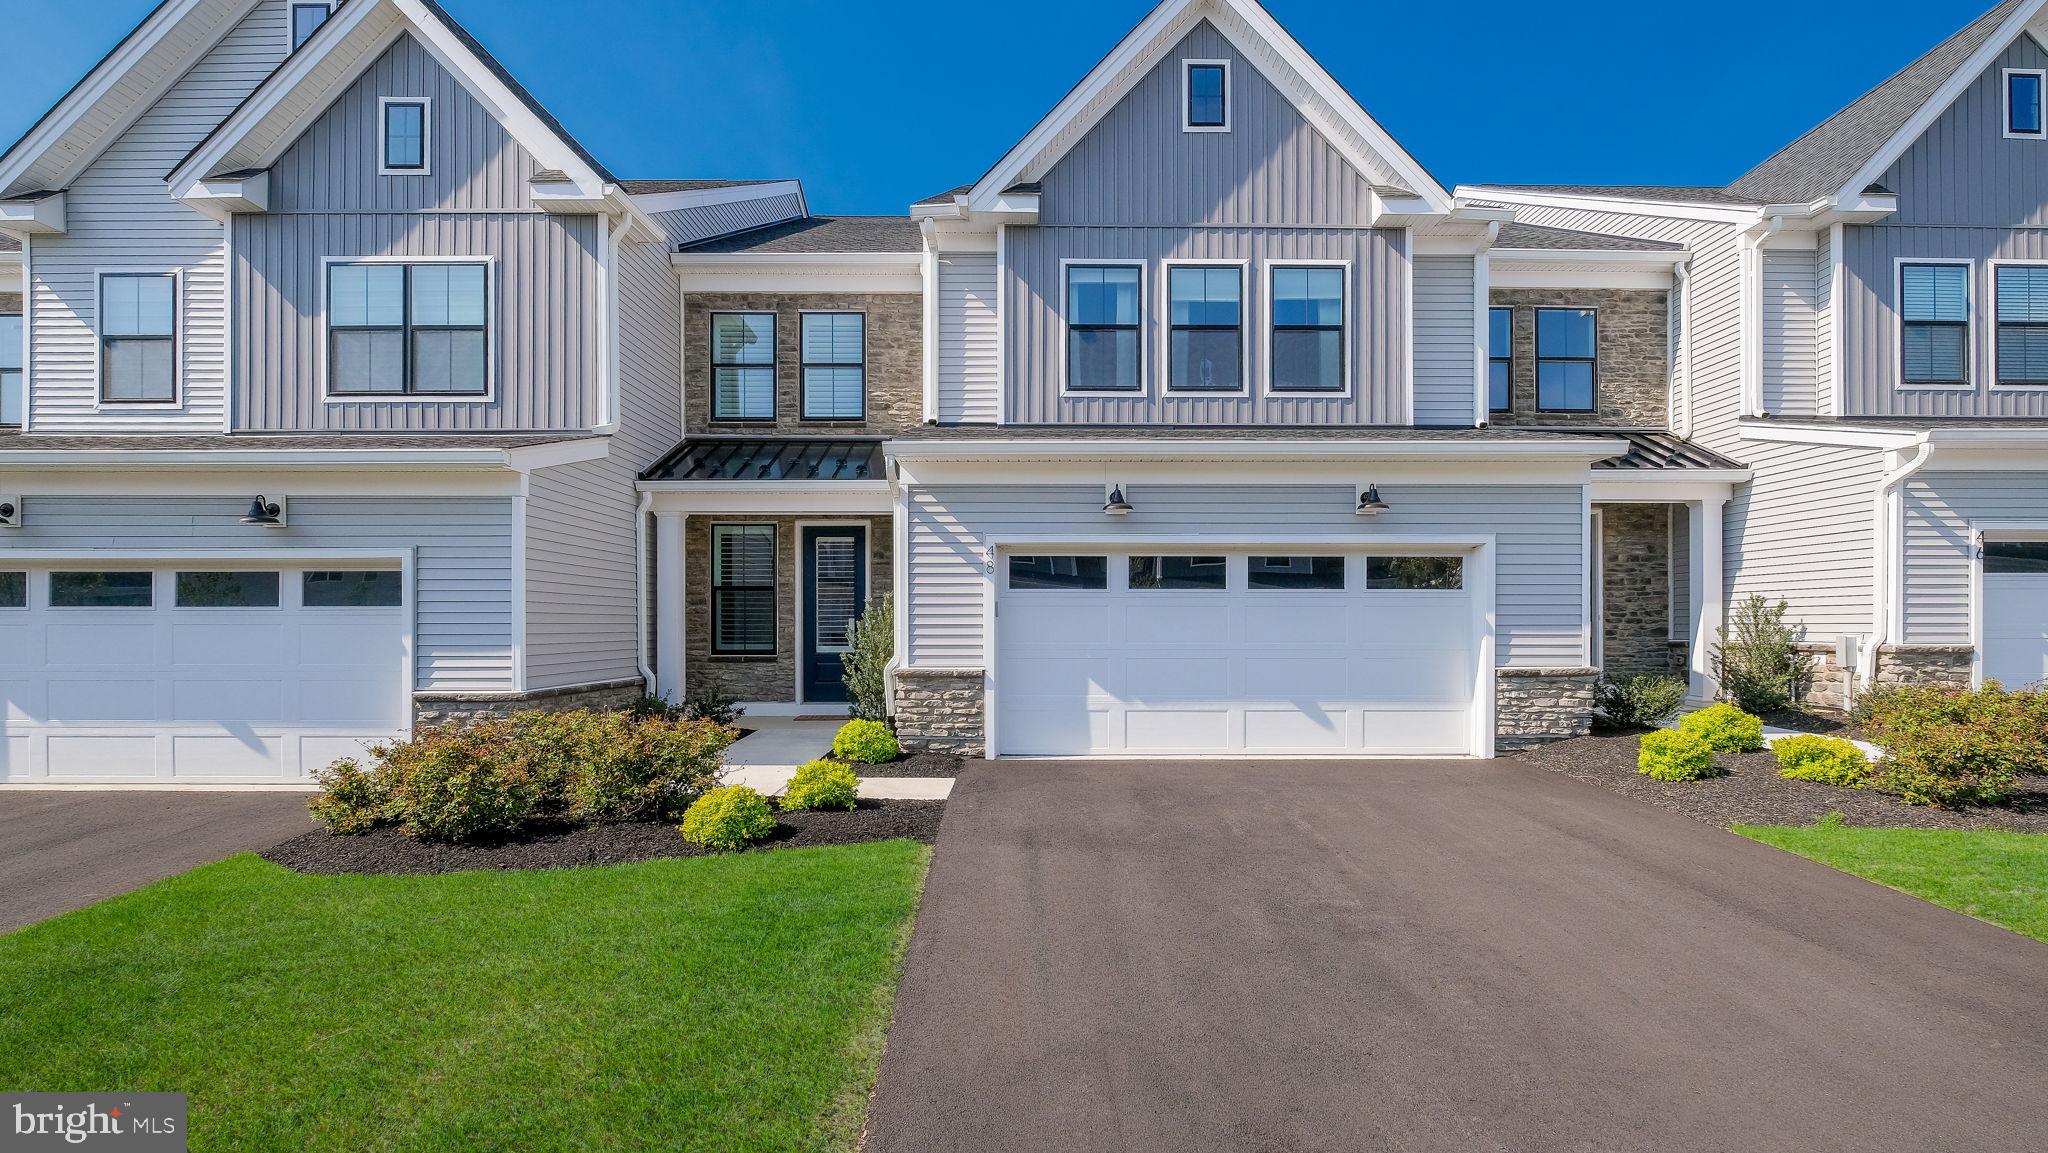
48 MILL CREEK

3 Beds

2 Baths

3,234 Sq.Ft.

$995,000
MLS#: PABU2119292

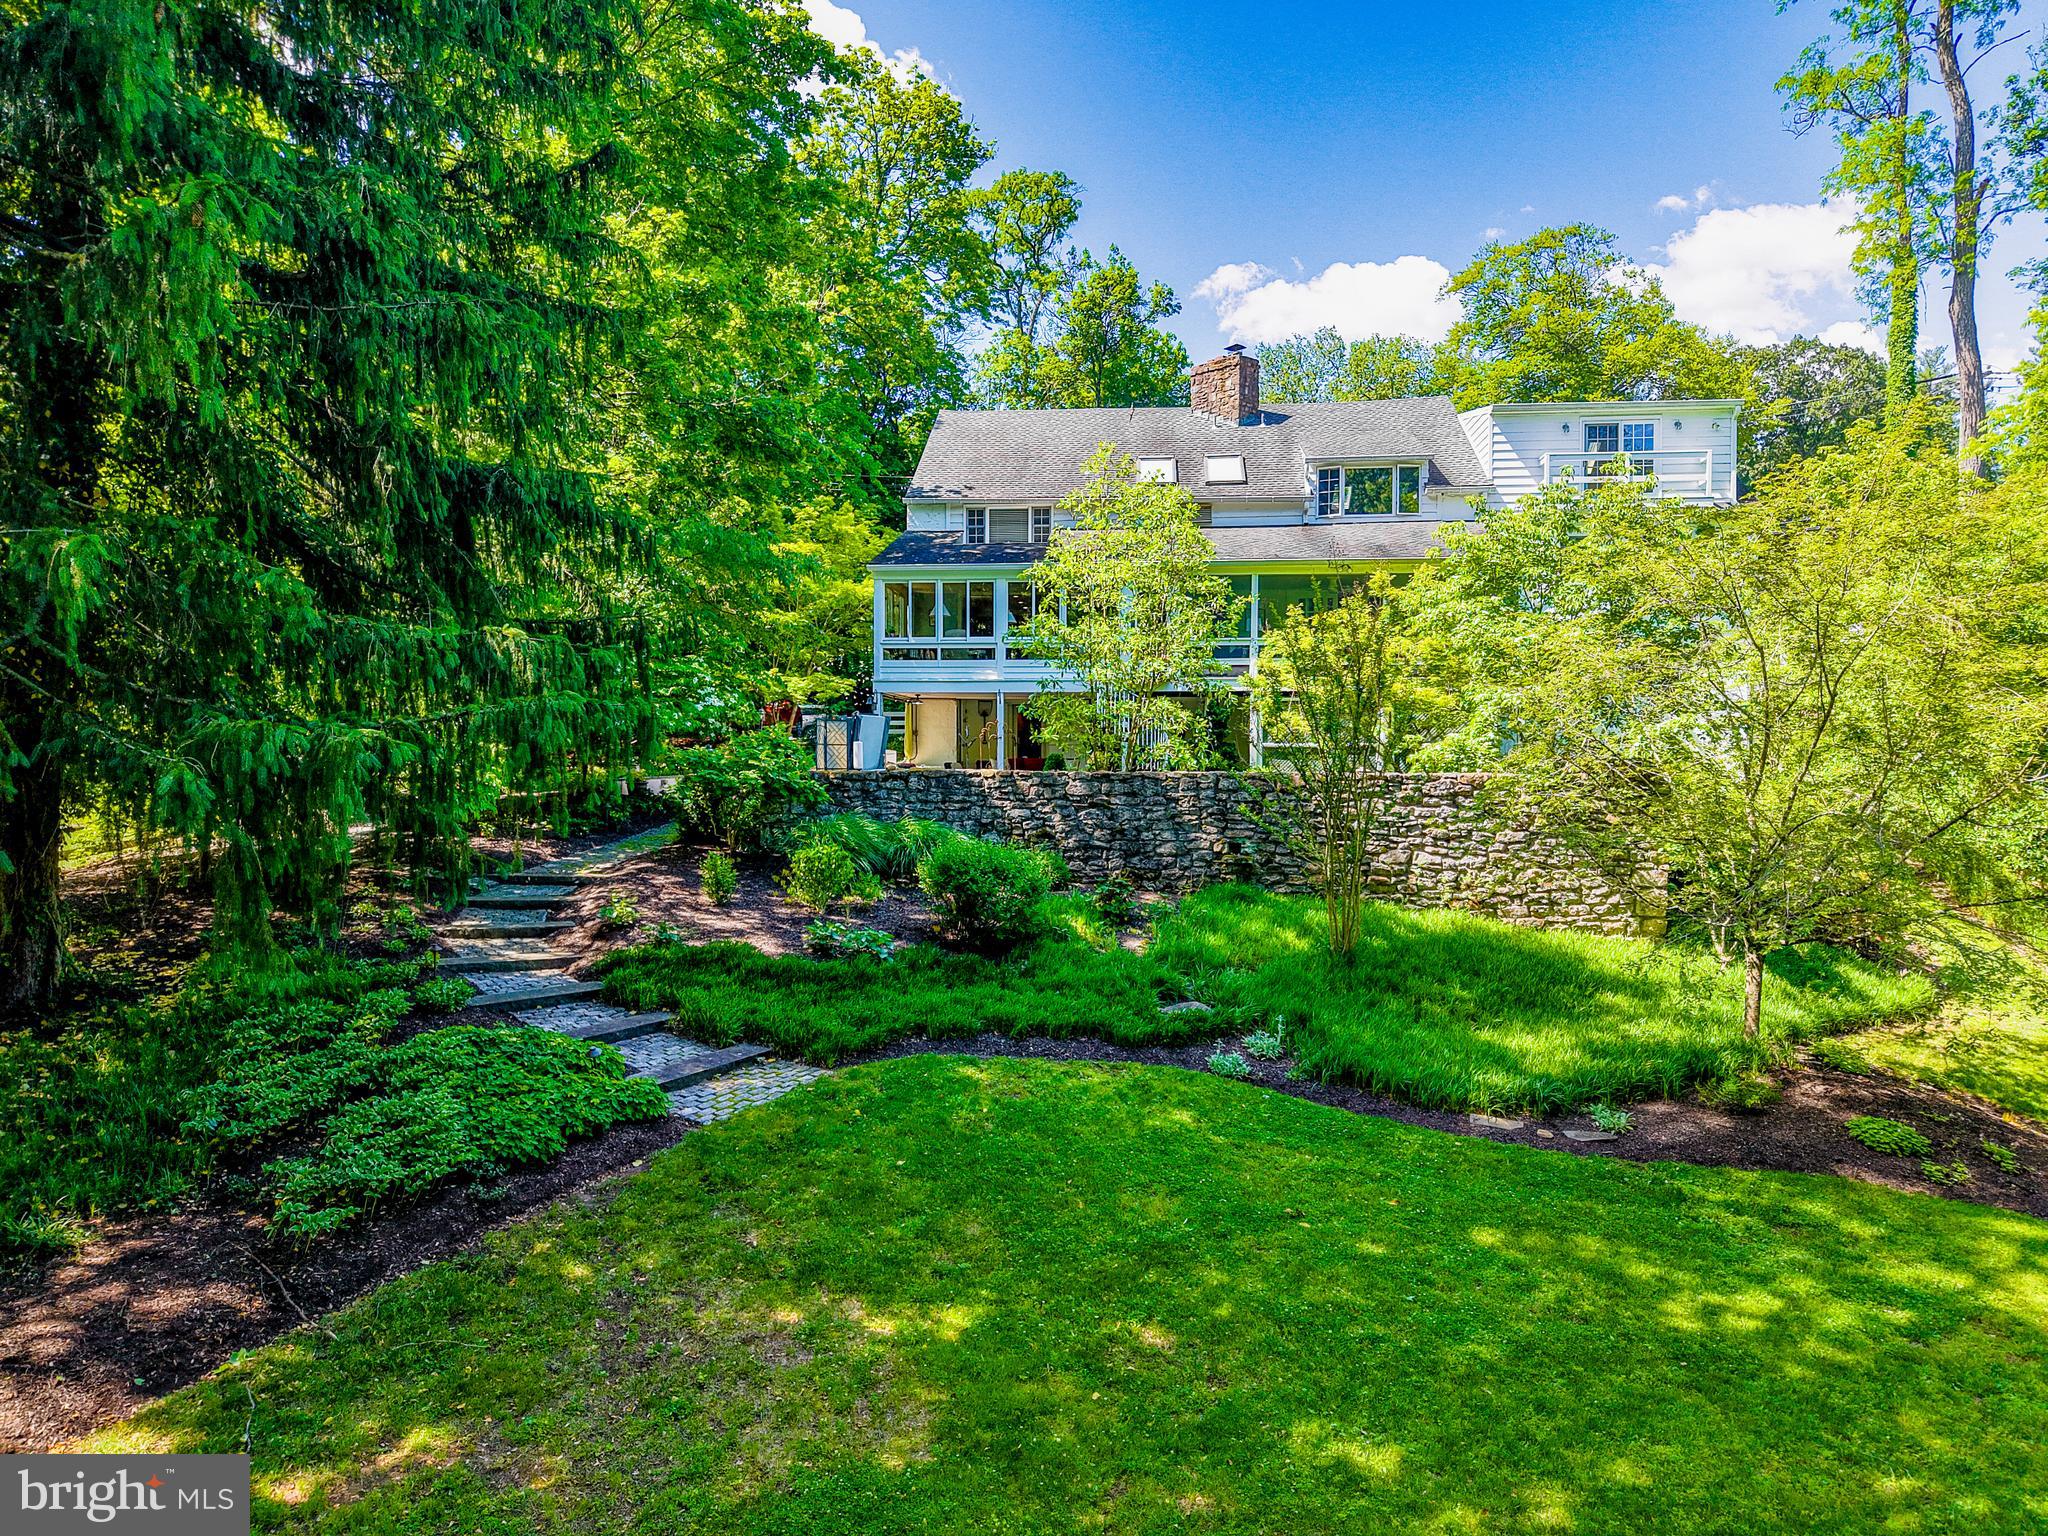
Back on the market and awaiting it's next steward... the property has been approved and is being connected to public sewer! Set within the rolling countryside of Bucks County, Forebay is a one-of-a-kind architectural residence where history, design, and nature come together in a setting that feels wonderfully removed from everyday life—yet remains within easy reach of New York, New Jersey, Philadelphia, and the Main Line.

Surrounded by more than 10 private acres in Buckingham Township's Spring Valley Historic District, the property traces its origins to an early nineteenth-century Pennsylvania bank barn overlooking Watson Creek. Thoughtfully transformed into a remarkable residence, it honors its heritage while embracing the relaxed luxury and effortless indoor-outdoor living today's buyers seek.
From the moment you enter, soaring ceilings, hand-hewn chestnut beams, exposed stone walls, skylights, and walls of glass create interiors that are both dramatic and inviting. Every room feels connected to the surrounding landscape, where woodland views, mature trees, and curated gardens become part of daily life.

Designed for gathering as naturally as it is for quiet retreat, the home offers more than 4,000 square feet of flexible living space. Whether hosting weekend guests, working remotely, celebrating holidays with extended family, or simply enjoying a peaceful evening at home, the floor plan adapts beautifully to the way people live today. The kitchen flows effortlessly to the sunroom, screened porch, covered patio, summer kitchen, and outdoor entertaining spaces, making every season an invitation to live outdoors.

The experience continues beyond the home. Wander garden paths to Watson Creek, unwind in the hot tub beneath the stars, or enjoy dinner with friends surrounded by restored stone walls and thoughtfully designed landscape lighting. It is a property that encourages slowing down, reconnecting, and entertaining without effort.

While the architecture reflects another era, the infrastructure is designed for modern comfort. A whole-house generator, updated electrical, replacement windows and doors, water treatment systems, heated workshop, and comprehensive security monitoring provide confidence for both full-time and seasonal living.

Beyond the gates lies one of the Northeast's most desirable destinations. Minutes from New Hope, Lambertville, Doylestown, and Newtown, you'll enjoy nationally recognized restaurants, art galleries, boutique shopping, wineries, farmers markets, preserved parkland, and miles of scenic roads that have made Bucks County a destination for generations. Conveniently located approximately one hour from Center City Philadelphia, 90 minutes from Manhattan, and easily accessible from Princeton and central New Jersey, Forebay offers an exceptional opportunity to enjoy the Bucks County lifestyle without compromise.

This is more than a historic home. It is a place to gather, to recharge, and to create memories in one of Pennsylvania's most treasured landscapes.
#PABU2116514

DOYLESTOWN

2885 MILL ROAD

4 Beds

3 Baths

4,381 Sq.Ft.

$1,395,000

MLS#: PABU2116514
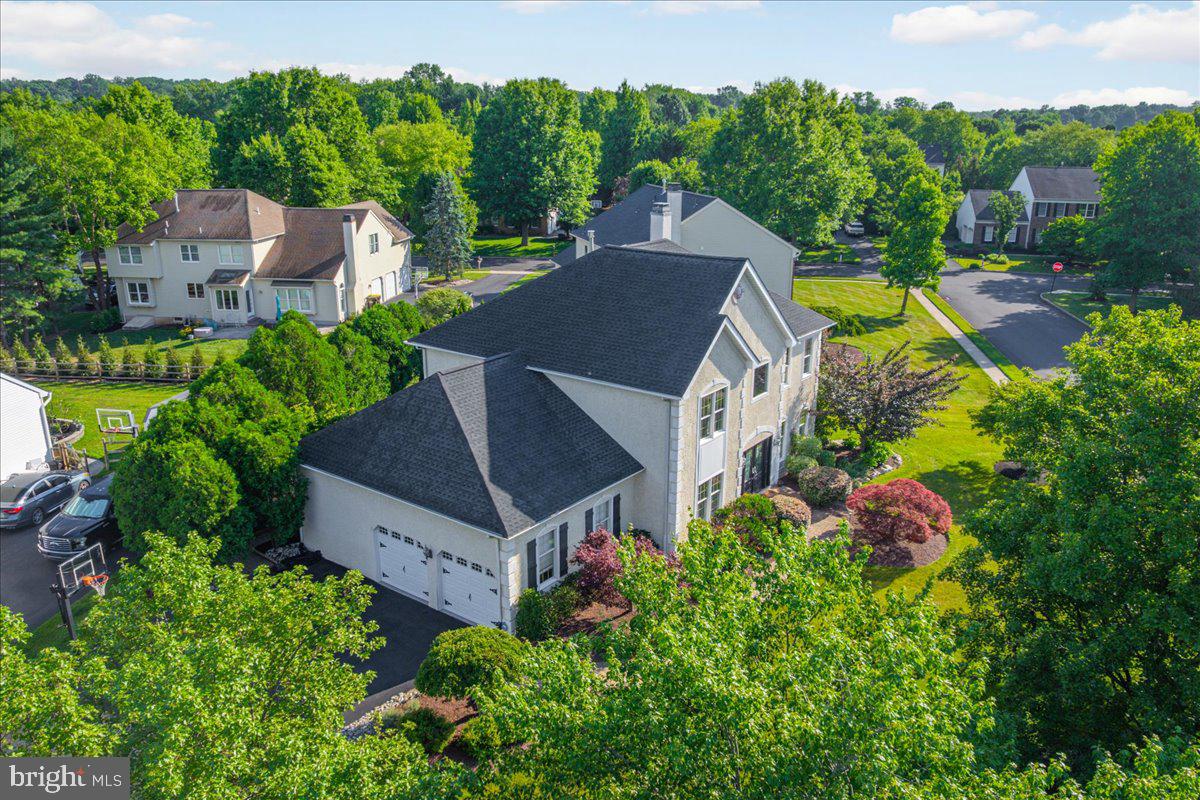
Nestled in the highly sought-after Cold Spring Hunt community, this exceptional Buckingham model offers timeless elegance, thoughtful updates, and outstanding curb appeal. A beautifully landscaped exterior, accented by an EP Henry walkway and tasteful outdoor lighting, creates a warm welcome from the moment you arrive.

Step inside to a dramatic two-story foyer featuring gleaming hardwood floors, custom architectural moldings, and a striking staircase with decorative iron balusters. Designed with both everyday living and entertaining in mind, the formal dining room flows effortlessly into the living room through elegant French doors, creating an inviting space for hosting family and friends.

At the heart of the home, the spacious kitchen blends warmth and sophistication with granite countertops, stainless steel appliances, a large center island, and two generous pantry closets, offering both style and functionality. Just beyond, the sun-filled family room features oversized windows and a cozy wood-burning fireplace, making it the perfect gathering place year-round.

Outdoor living is equally impressive. Step onto the expansive paver patio overlooking a private, tree-lined backyard complete with a built-in AOG gas grill (2024) and a charming wood-burning fire pit—an ideal setting for relaxing evenings or entertaining guests.

The main level also includes a private home office, a convenient laundry room with direct backyard access, and an attached two-car garage featuring an epoxy-coated floor and abundant storage.

Upstairs, the spacious primary suite serves as a peaceful retreat with a tray ceiling, walk-in closet, and a beautifully appointed spa-inspired bath featuring a large glass-enclosed shower. California Closet systems enhance the primary suite and two additional bedrooms, while a fourth bedroom and a full hall bath complete the second floor.

The finished lower level offers exceptional flexibility with multiple spaces for recreation and entertaining, including a granite-topped bar, billiards area, fitness room, and an additional family room.

Lovingly maintained and thoughtfully updated by its original owners, this approximately 3,200-square-foot home showcases pride of ownership throughout. Recent improvements include a newer roof, hot water heater, and freshly paved driveway, providing added value and peace of mind.

Ideally situated within walking distance of Cold Spring Elementary School, Hansell Park, George M. Bush Park, and the scenic Bike & Hike Trail, while just minutes from shopping, dining, and everyday conveniences, this home offers the perfect combination of luxury, comfort, and location.
#PABU2125020

DOYLESTOWN

4205 MICHENER ROAD

4 Beds

2 Baths

3,172 Sq.Ft.

$942,000

MLS#: PABU2125020

New on site 3 days ago
Set in Hunters Crossing, an established enclave of just 26 homes in Buckingham Township, this classic Bucks County farmhouse-style residence offers a wonderful surprise. Behind its traditional exterior is an unexpectedly open and inviting floor plan, with generous living spaces, abundant natural light, and a comfortable flow designed for both everyday living and entertaining.  
The heart of the home is its expansive kitchen, which opens beautifully to the adjoining living areas. A step-down family room is particularly appealing, with a soaring cathedral ceiling, a raised-hearth brick fireplace flanked by windows, and lovely views of the rear acreage. The interplay of these spaces creates an open, airy atmosphere while retaining the warmth and character of a traditional Bucks County home. 
A gracious living room features a second raised-hearth brick fireplace, while an adjoining first-floor study provides a welcome space for a home office or quiet retreat. Upstairs, four bedrooms and two full baths provide comfortable accommodations. The finished lower level adds another dimension to the living space, offering flexibility for recreation, hobbies, or entertaining, along with a convenient powder room. In all, the home features two full and two half baths. 
Hunters Crossing is a small, established neighborhood of individual homes on generously sized properties, offering a sense of space and privacy. Its Buckingham Township location, along the Route 202 corridor between Doylestown and New Hope, provides convenient access to both towns, nearby shopping and dining, and the scenic countryside that makes this part of Bucks County so desirable. Located in the award-winning Central Bucks School District, the neighborhood combines a peaceful residential setting with excellent access to the surrounding region. 
Opportunities to call Hunters Crossing home don't come along every day. For those seeking the charm of Bucks County, the convenience of a central location, and a home with space to enjoy, this one deserves your attention.
#PABU2132852

DOYLESTOWN

2793 E FOX CHASE CIRCLE

4 Beds

2 Baths

3,135 Sq.Ft.

$1,150,000

MLS#: PABU2132852

Send a message

Message successfully sent.

Your message

What is 3 + 4 ?

Reason for contacting?

I agree to receive email communication and understand I can unsubscribe at any time.

I agree to be contacted by Charis Realty Group - Christine Issler, Broker via call, email, and text for real estate services. To opt out, you can reply 'stop' at any time or reply 'help' for assistance. You can also click the unsubscribe link in the emails. Message and data rates may apply. Message frequency may vary. Privacy Policy

Sign Out

Virtual Assistant

Would you like to take the next step with this property? We can help you schedule a showing or virtual tour, or send you more details.

Yes, I would like more information.

Thank You for Your Reply, One of Our Agents will contact you as soon as possible

No, maybe later.

Thank you, you can always contact me via email, phone number or through the contact form.

Realhub AI

Lucy - Your AI-Powered Realtor

Update Your Temporary Password

Personalize your search

Enter your email and we'll notify you immediately when new listings match what you're looking for.

or enter email address

Already have an account ? Login here

Continue your home search

I agree to receive communications and understand I can unsubscribe at any time.

I agree to be contacted by Charis Realty Group - Christine Issler, Broker via call, email, and text for real estate services. To opt out, you can reply 'stop' at any time or reply 'help' for assistance. You can also click the unsubscribe link in the emails. Message and data rates may apply. Message frequency may vary. Privacy Policy

Already have an account ? Login here

We use cookies

We use cookies primarily for analytics to enhance your experience. By accepting, you agree to our use of these cookies. You can manage your preferences or learn more about our cookies policy.