Features & Amenities

Interior

  • Total Bedrooms

    4

  • Bathrooms

    3

  • 1/2 Bathrooms

    1

  • Above Grade Finished Area

    4341.0

  • Basement YN

    YES

  • Cooling YN

    YES

  • Cooling

    Central Air, Electric

  • Fireplace YN

    YES

  • Heating YN

    YES

  • Heating

    Natural Gas, Forced Air

  • Pet friendly

    N/A

Exterior

  • Garage

    Yes

  • Garage spaces

    3

  • Construction Materials

    Frame, Brick

  • Parking

    Oversized, Garage Door Opener, Garage, Driveway, Inside Entrance, Attached

  • Pool

    No

  • Waterfront YN

    NO

Area & Lot

  • Lot Size(acres)

    0.6

  • Lot Size(square feet)

    25,975

  • Property Type

    Residential

  • Property Sub Type

    Single Family Residence

  • Architectural Style

    Colonial, Traditional

Price

  • Sales Price

    $1,290,000
  • Tax Amount

    $13,572

  • Financing Options

    Conventional

  • Sq. Footage

    4,341

  • Price/SqFt

    $297

HOA

  • Association

    YES

  • Association Fee

    $76

  • Association Fee Frequency

    Monthly

  • Association Fee Includes

    N/A

School District

  • Elementary School

    N/A

  • Middle School

    N/A

  • High School

    WISSAHICKON

Property Features

  • New Construction

    NO

  • Foundation Details

    Permanent, Concrete Perimeter

  • Senior Community YN

    NO

  • Sewer

    Public Sewer

  • Tax Lot

    8

  • Water Source

    Public

Schedule a Showing

Showing scheduled successfully.

<
>
IN PERSON
VIA CHAT

What is 3 + 4 ?


Change time

Mortgage calculator

Estimate your monthly mortgage payment, including the principal and interest, property taxes, and HOA. Adjust the values to generate a more accurate rate.

Your payment

Principal and Interest:

$

Property taxes:

$

HOA fees:

$

Total loan payment:

$

Total interest amount:

$

Location

County

MONTGOMERY

Elementary School

Middle School

High School

WISSAHICKON

Listing Courtesy of Cheryl Nash Miller, Compass Pennsylvania, LLC

RealHub Information is provided exclusively for consumers' personal, non-commercial use, and it may not be used for any purpose other than to identify prospective properties consumers may be interested in purchasing. All information deemed reliable but not guaranteed and should be independently verified. All properties are subject to prior sale, change or withdrawal. RealHub website owner shall not be responsible for any typographical errors, misinformation, misprints and shall be held totally harmless.

Agent Sarah Barefoot

Salesperson, Realtor

Sarah Barefoot

Call Sarah today to schedule a private showing.


* Listings on this website come from the FMLS IDX Compilation and may be held by brokerage firms other than the owner of this website. The listing brokerage is identified in any listing details. Information is deemed reliable but is not guaranteed. If you believe any FMLS listing contains material that infringes your copyrighted work please click here to review our DMCA policy and learn how to submit a takedown request.© 2024 FMLS.
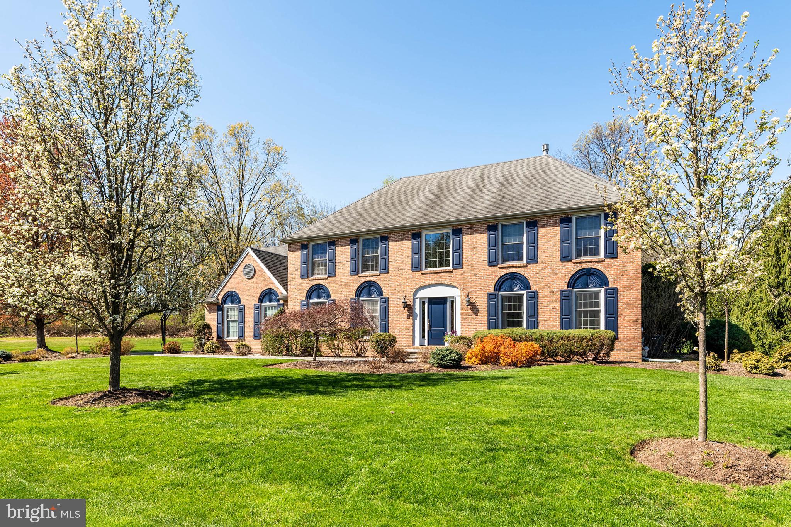
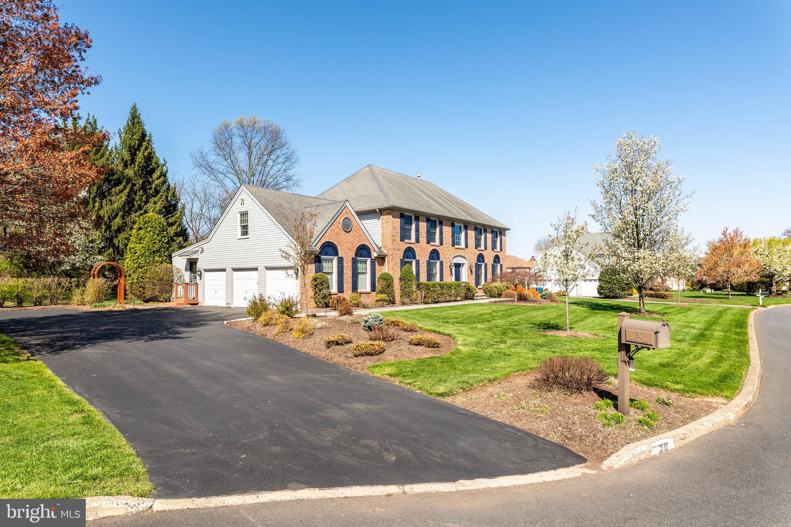
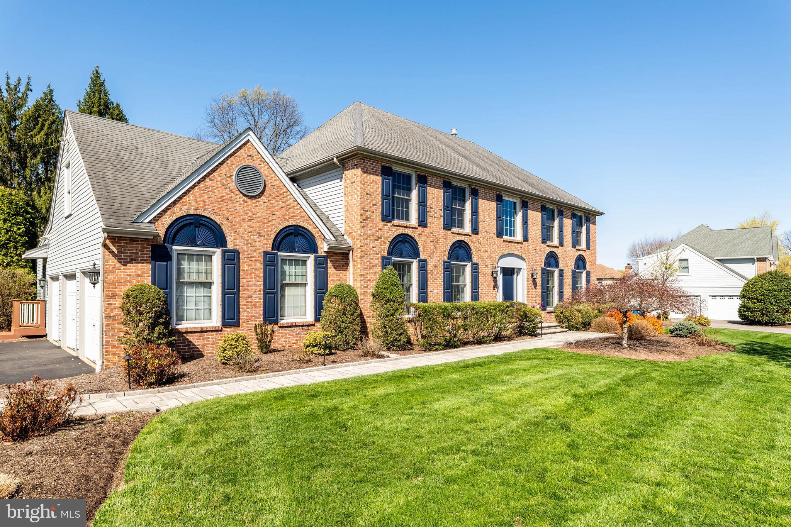
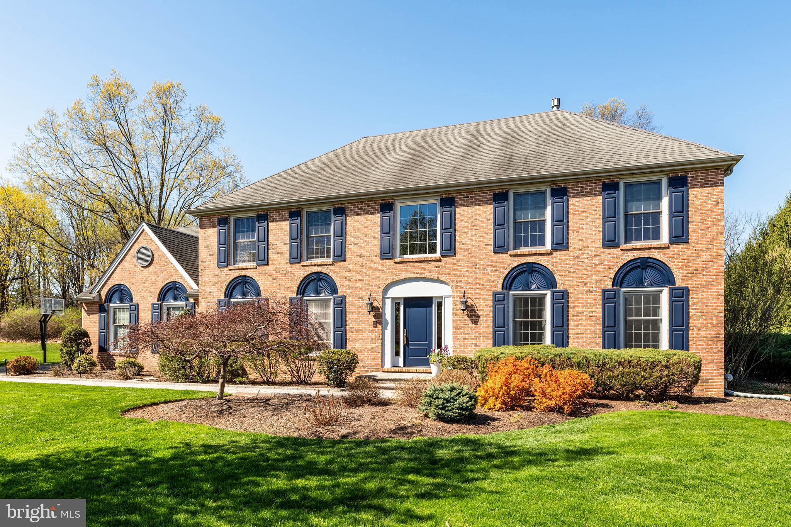
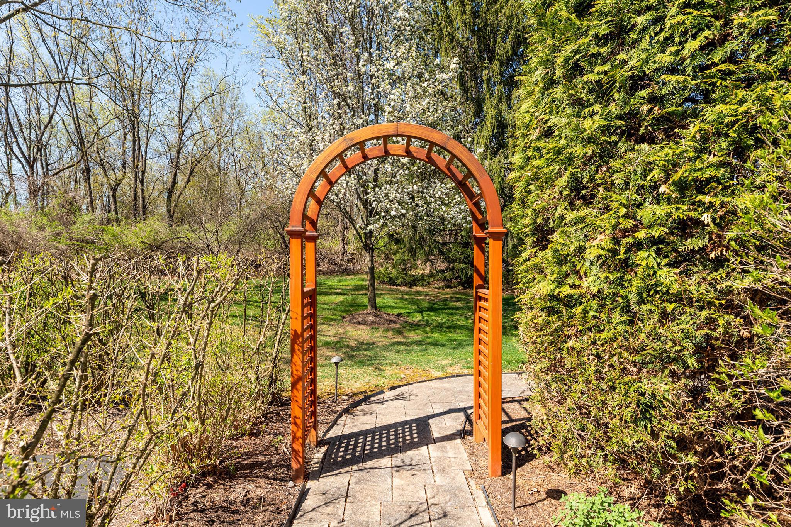
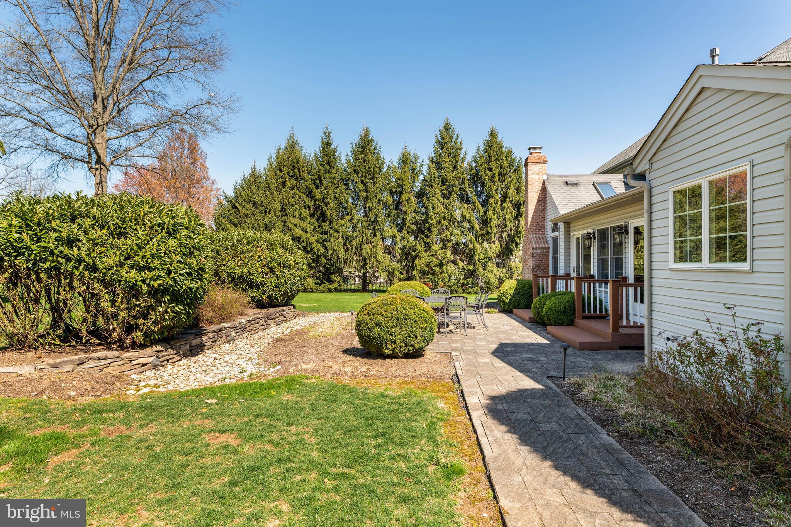
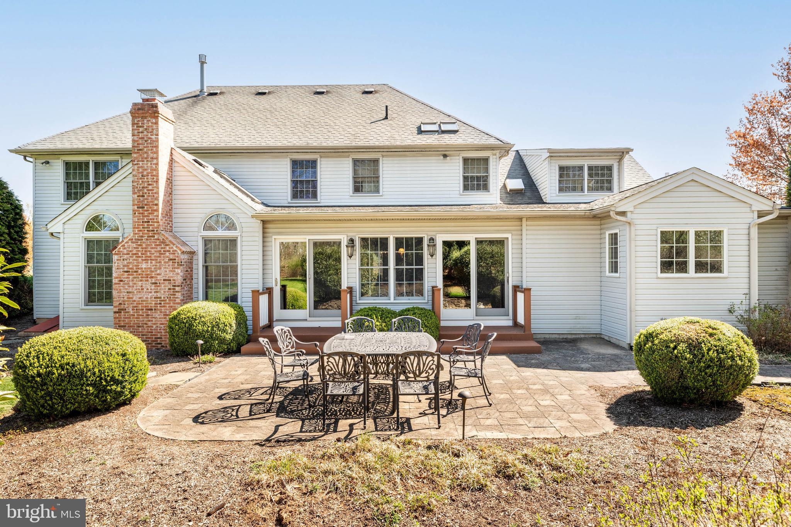
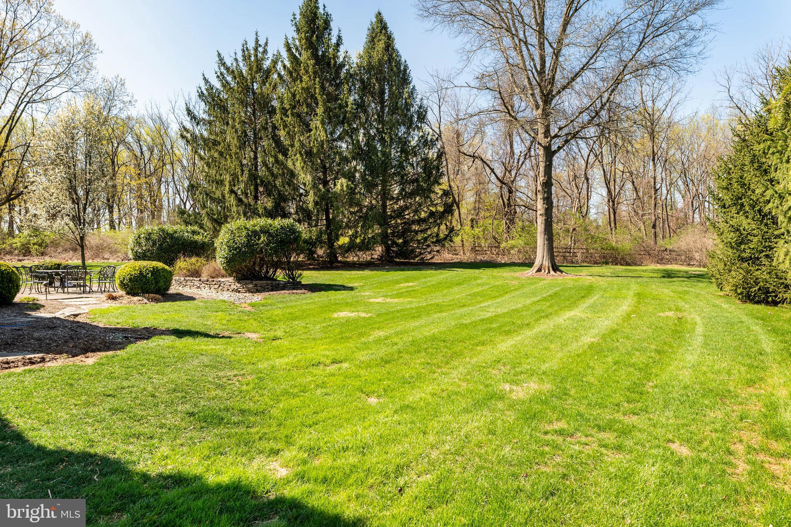
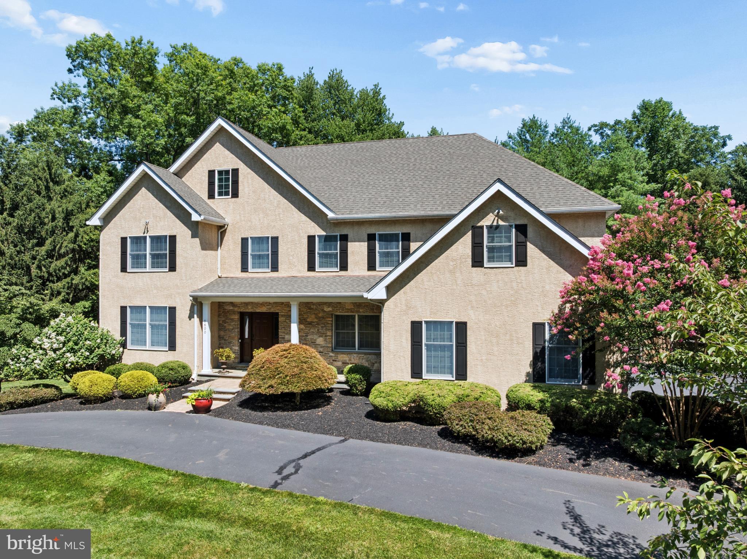
Step into timeless elegance at 30 Foxfield—an impeccably updated home in the prestigious Ridings of Whitpain. Set on a pristine .6-acre lot abutting preserved community open ground in a cul de sac. The home is surrounded by mature landscaping and situated on a level, flat lot, this Realen-built home is enhanced by a stunning addition that takes luxury and functionality to the next level.
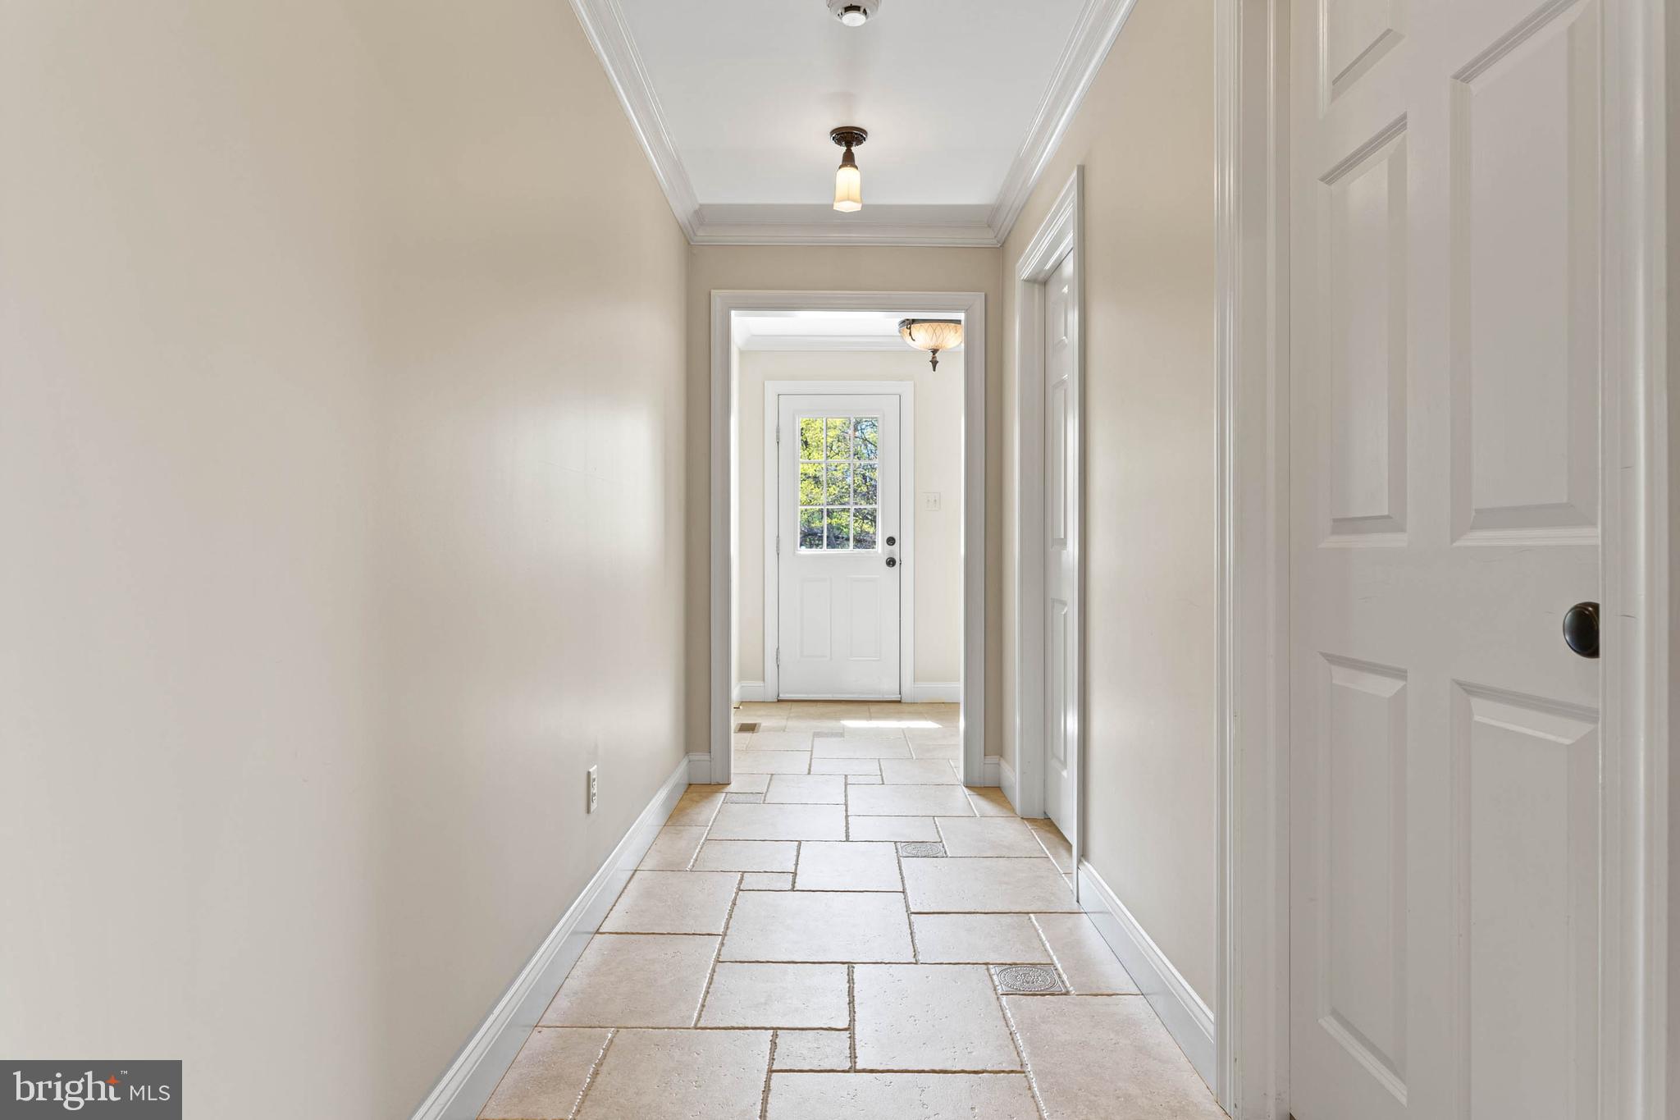
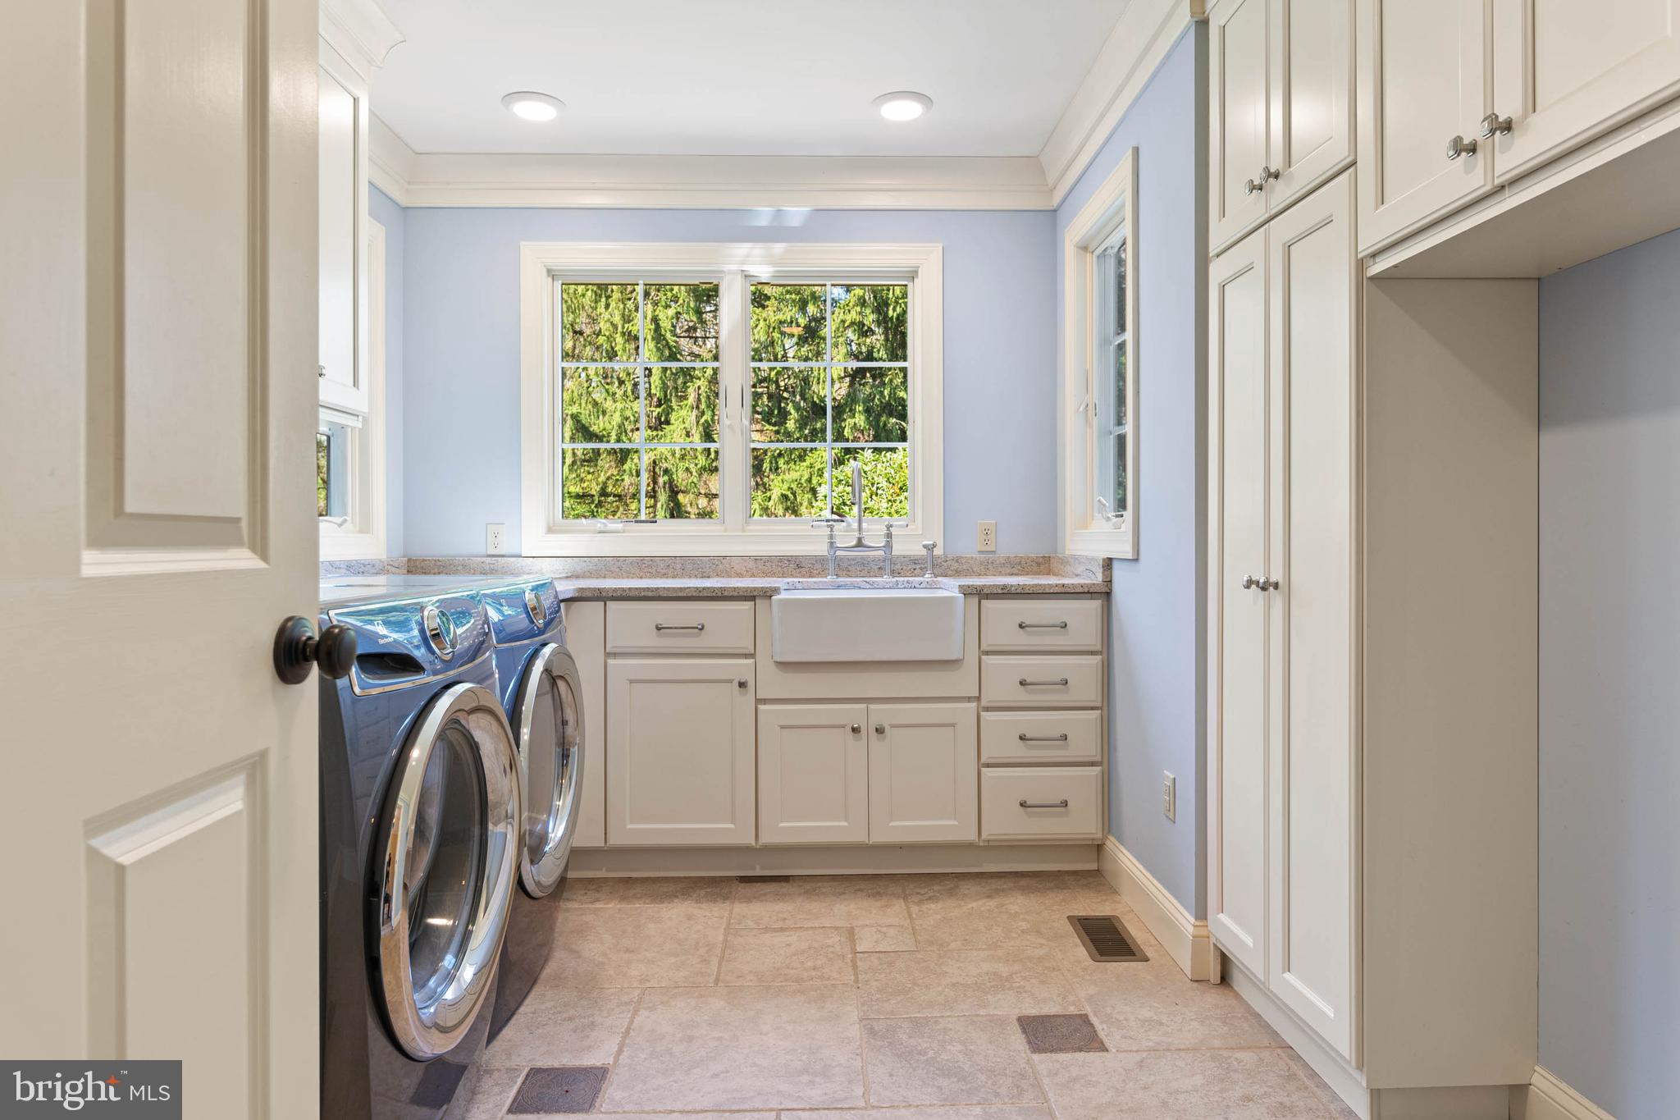
The expanded footprint includes a show-stopping gourmet eat-in kitchen, mudroom entry with custom coat closet, walk-in pantry, and an oversized laundry room complete with granite folding station and farmhouse sink—every detail thoughtfully designed for elevated everyday living.
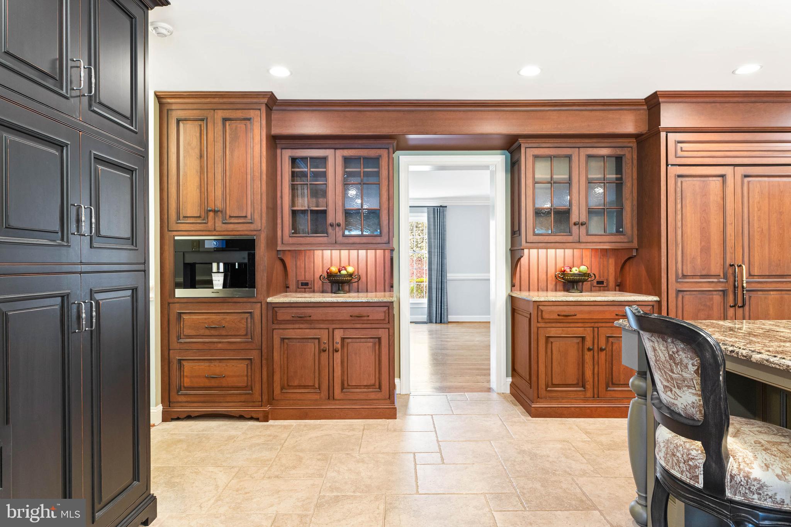
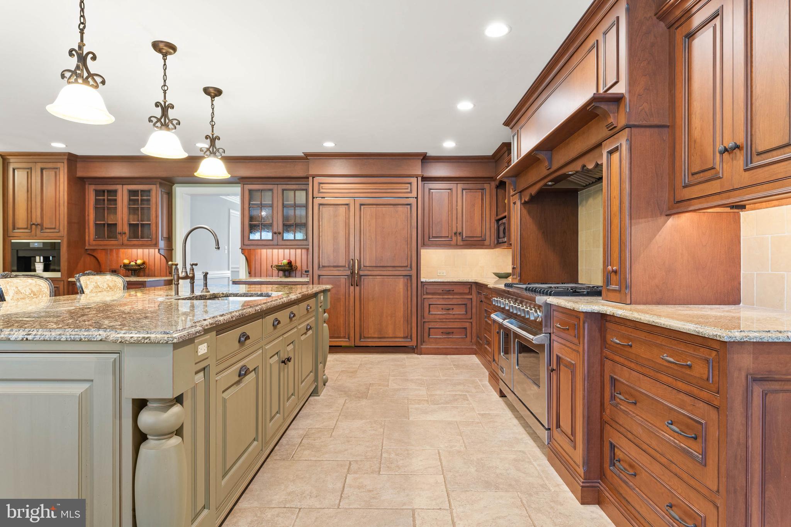
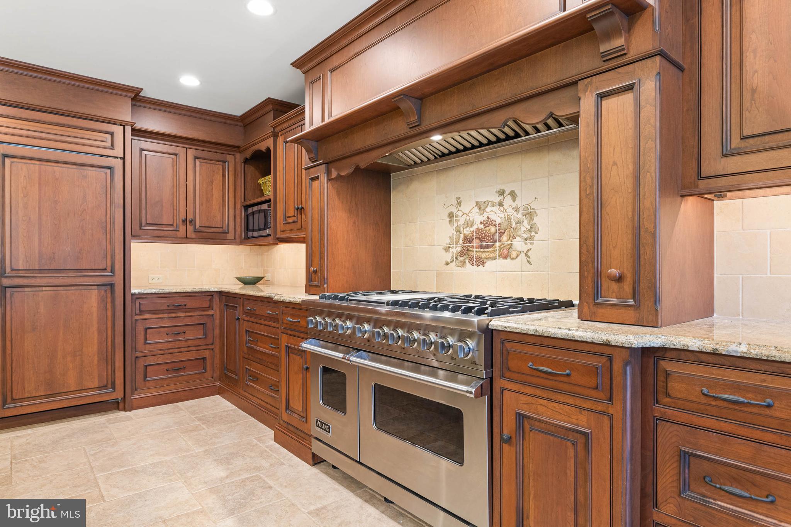
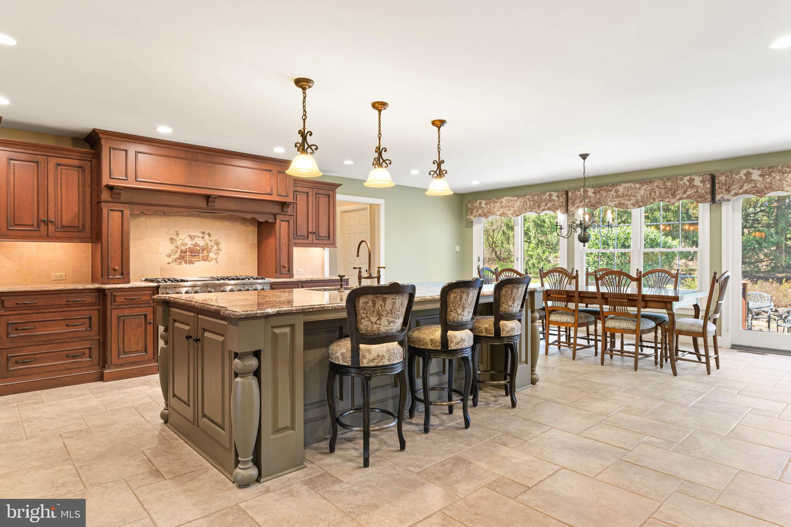
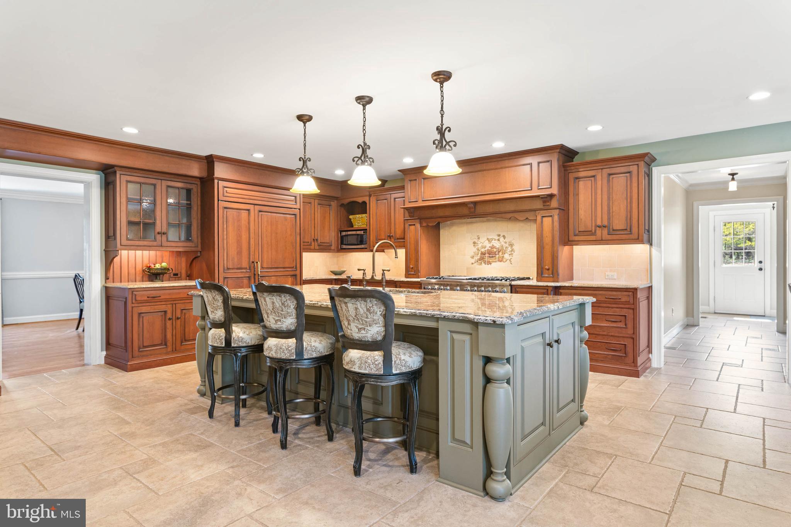
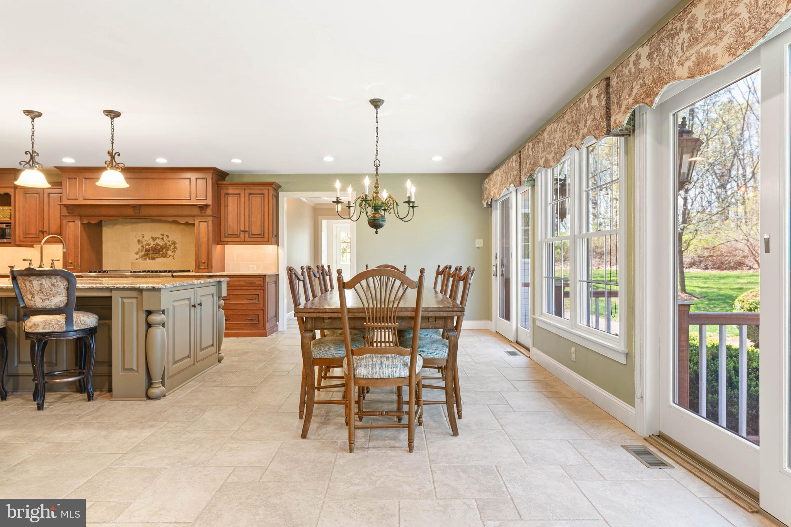
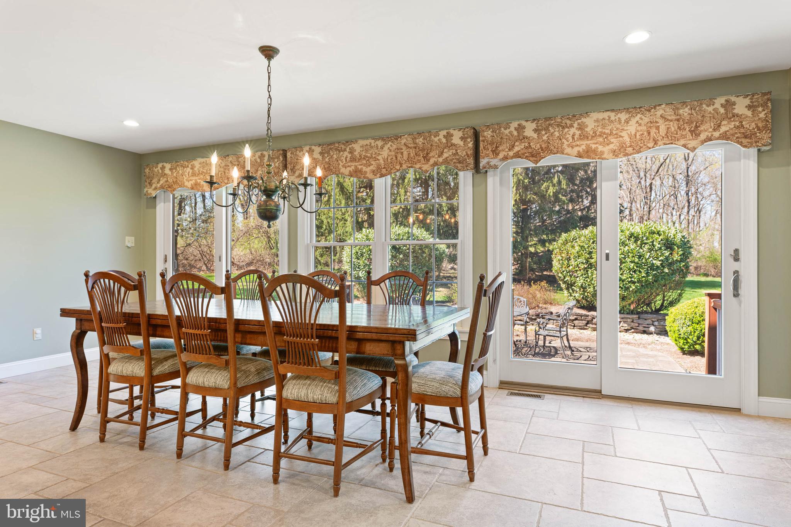
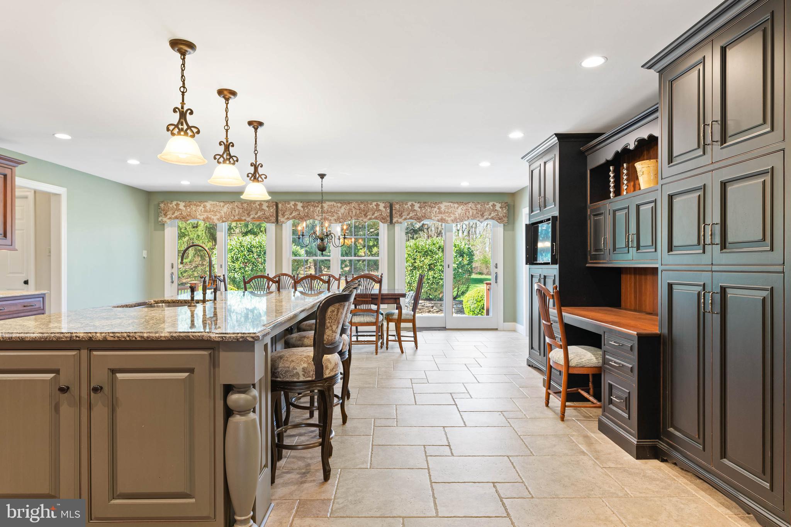
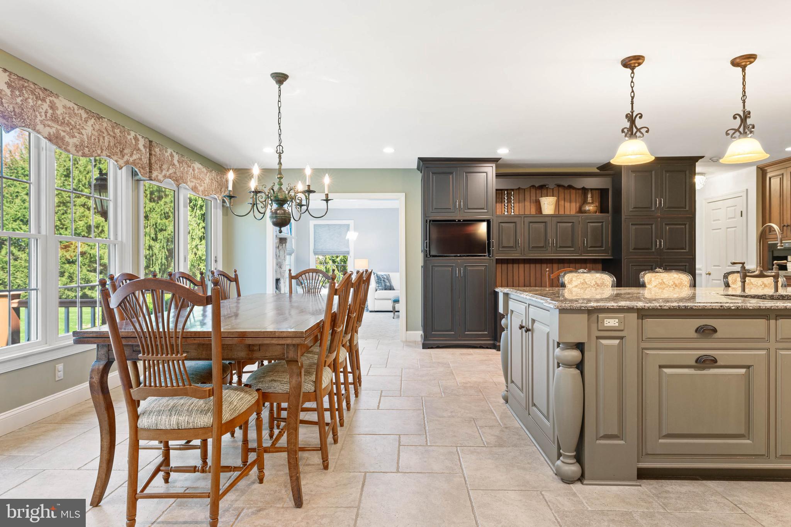
The heart of the home is the chef’s kitchen, designed by Blue Bell Kitchens and guaranteed to impress. This culinary masterpiece features a 6-burner Viking Professional range/oven with griddle, Sub-Zero refrigerator, Miele dishwasher, built-in Miele coffee station and Sub-Zero beverage drawers, and separate warming drawer. A richly layered and character-filled kitchen, featuring a mix of woods including inset, raised-panel mahogany cabinetry with beaded board and glass accents brings timeless beauty and thoughtful storage. Anchoring the space is an oversized granite topped center island  (green painted cabinetry) with breakfast bar that adds a touch of personality and contrast, while custom black-painted cabinetry in the desk area offers a tailored workspace that blends function with flair. This stunning kitchen also includes a large eating area with a beautiful view of the backyard garden-perfect for entertaining a dozen or more family and friends. The thoughtful mix of materials and finishes creates a kitchen that feels both elevated and inviting. Porcelain tile flooring and ceramic backsplash and Lutron lighting complete the space. Two sliding doors open to the rear hardscaped patio—perfect for morning coffee or summer evenings under the stars.
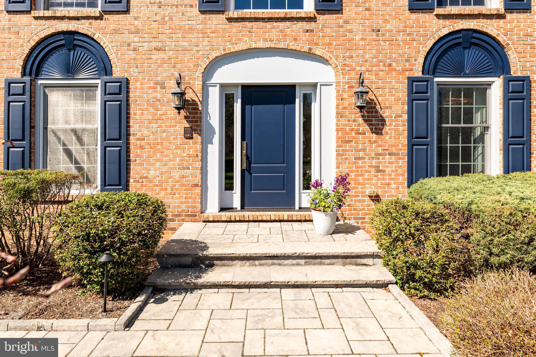
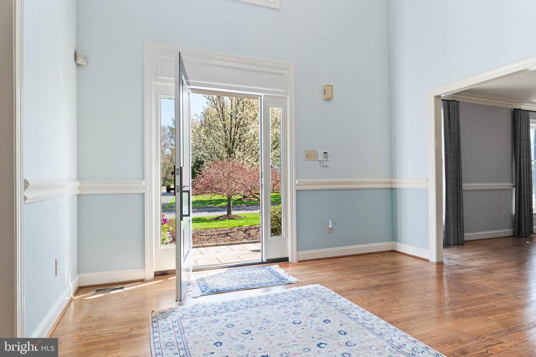
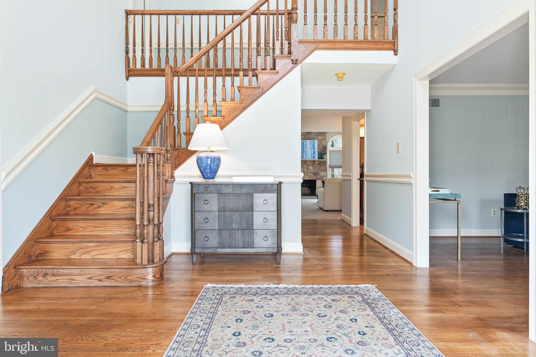
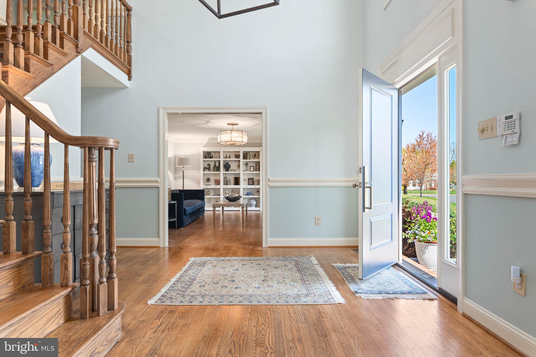
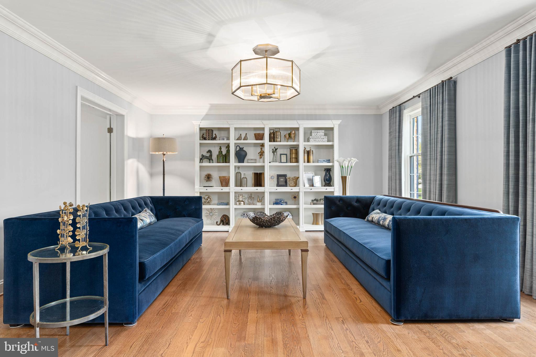
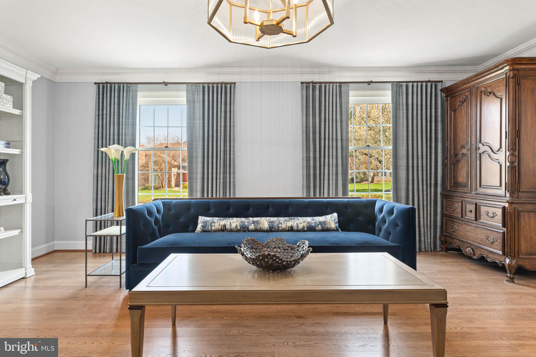
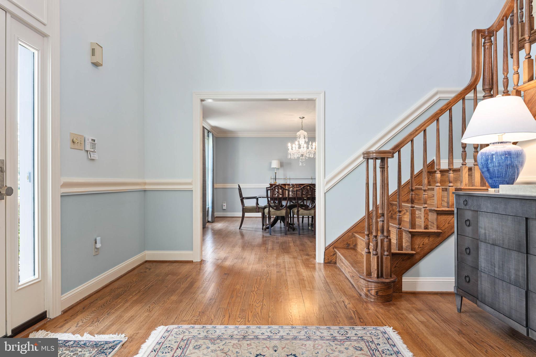
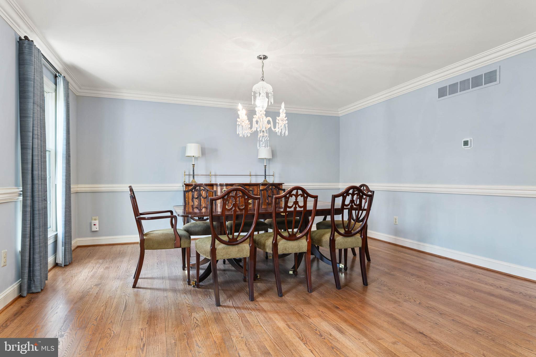
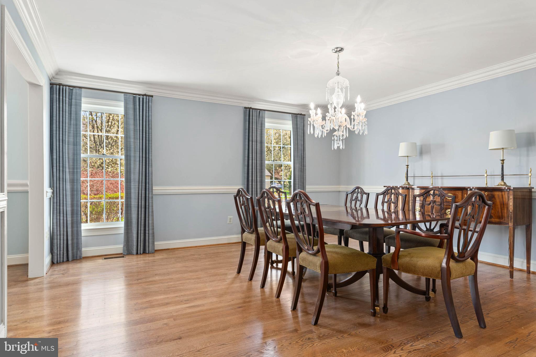
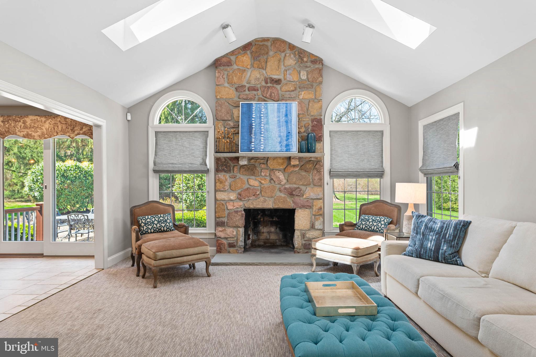
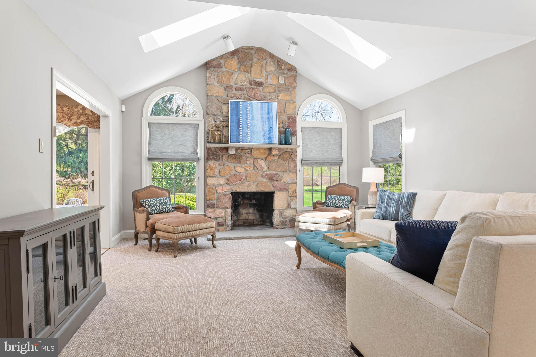
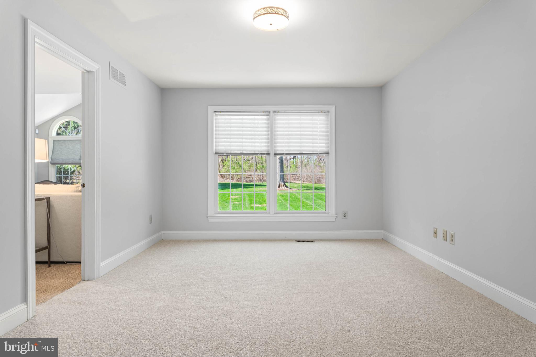
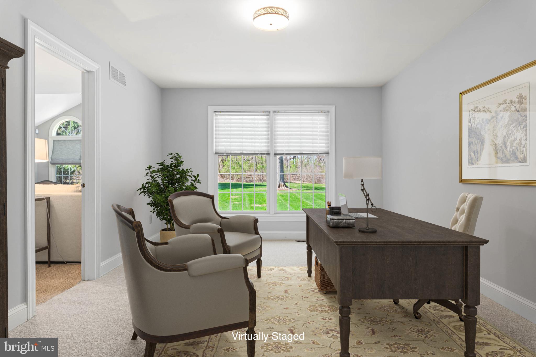
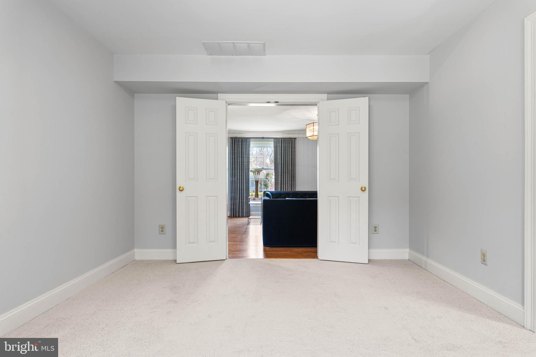
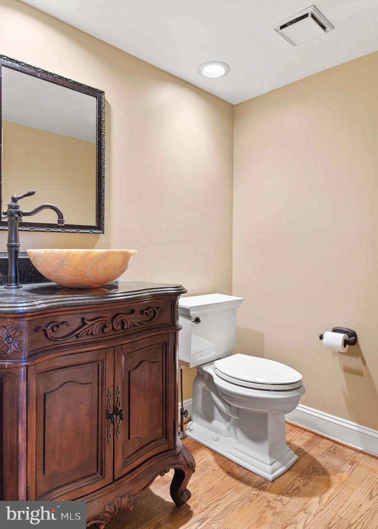
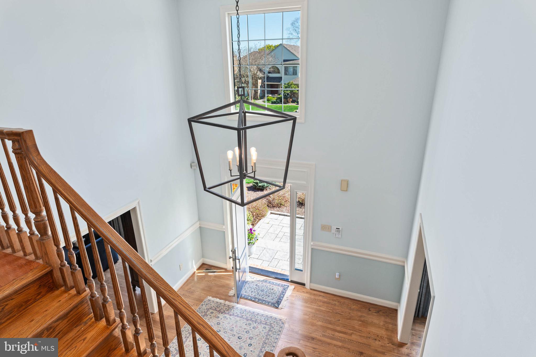
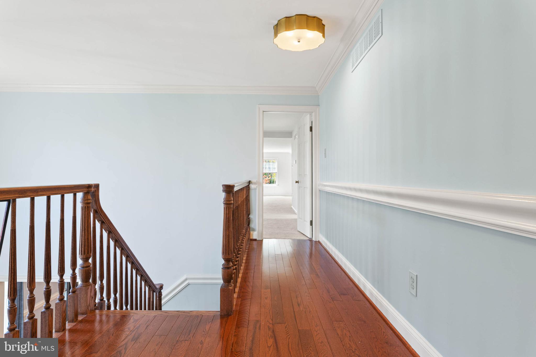
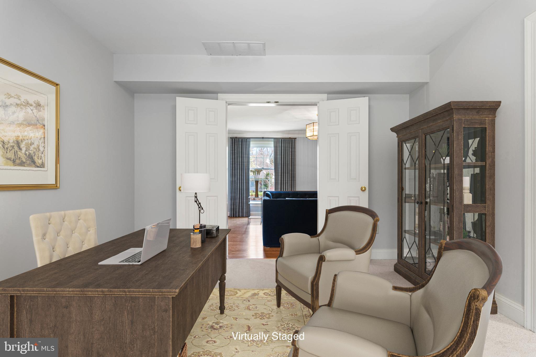
The adjacent family room features a handsome stone fireplace, arched windows, and skylights that bathe the space in natural light. A first-floor office or playroom, spacious formal living room, and elegant dining room with deep crown moldings offer endless versatility. The grand two-story foyer welcomes with a solid wood door, fanlights, and abundant natural light.  Beautiful hardwood floors and newer carpeting enhance the main level, which also includes a stylish powder room.
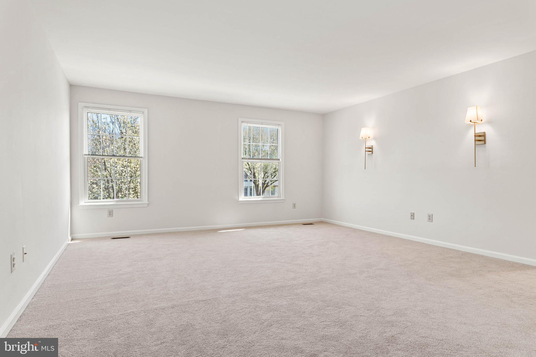
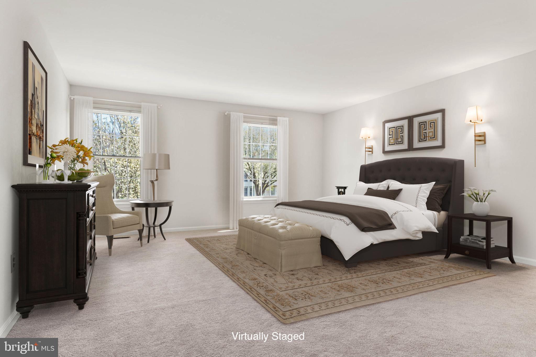
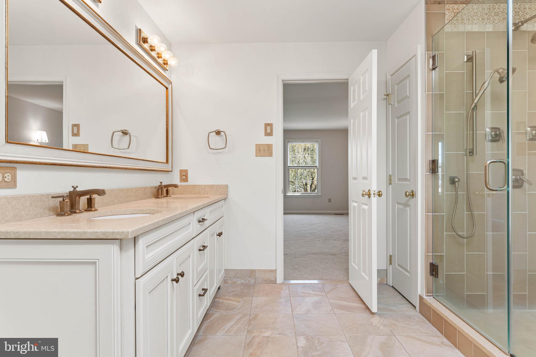
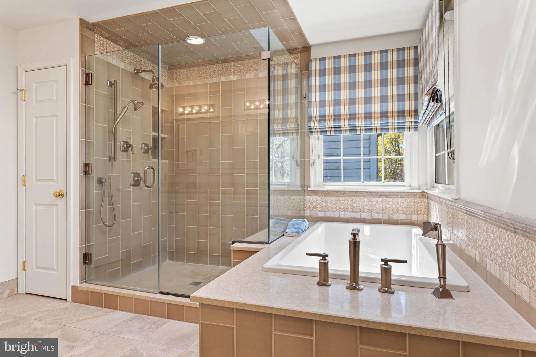
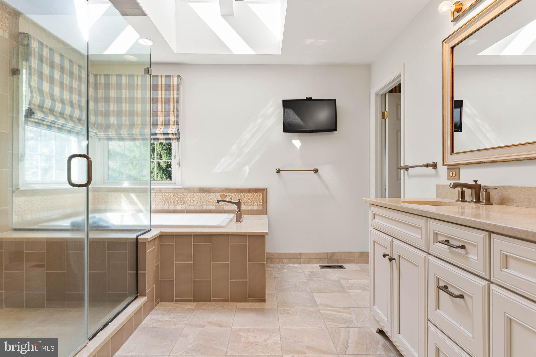
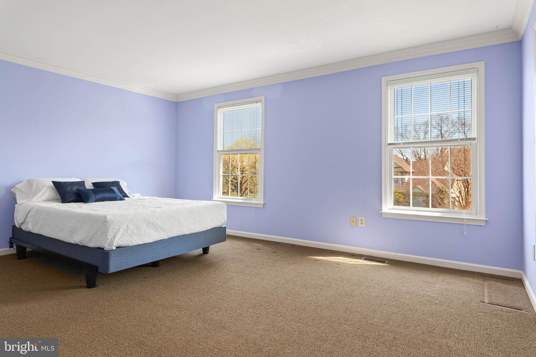
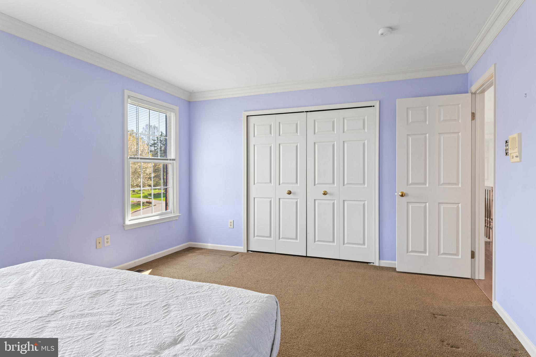
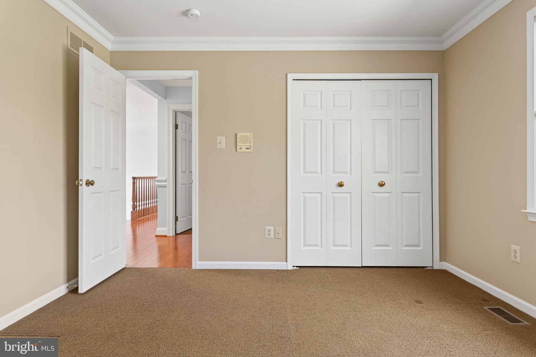
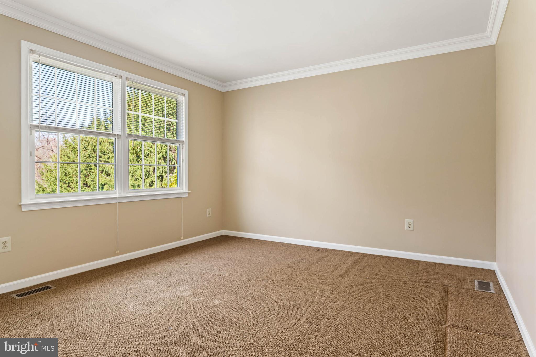
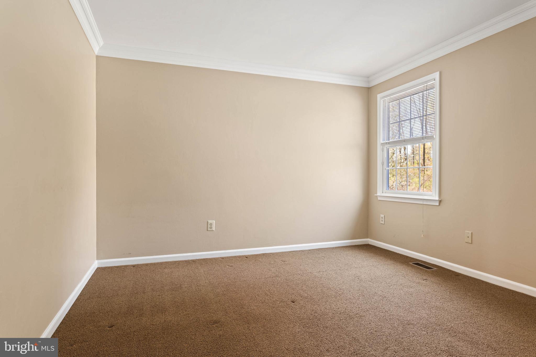
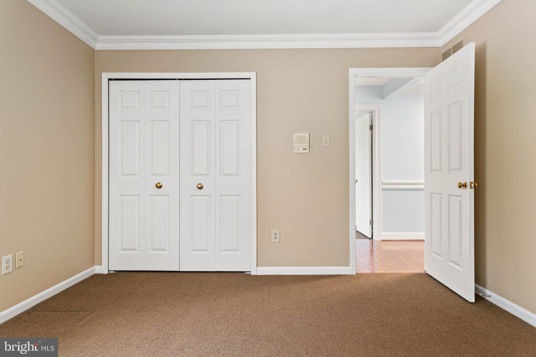
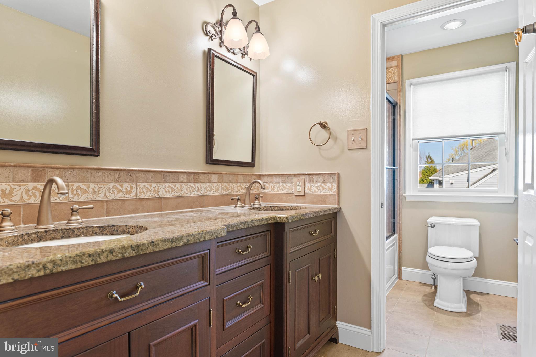
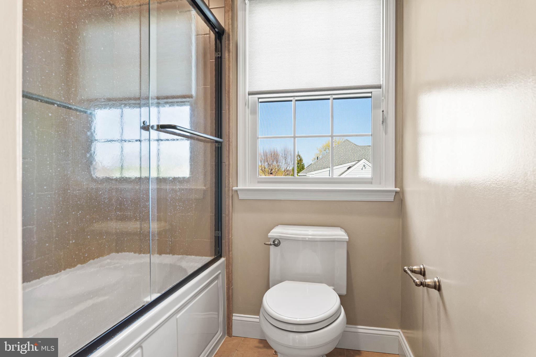
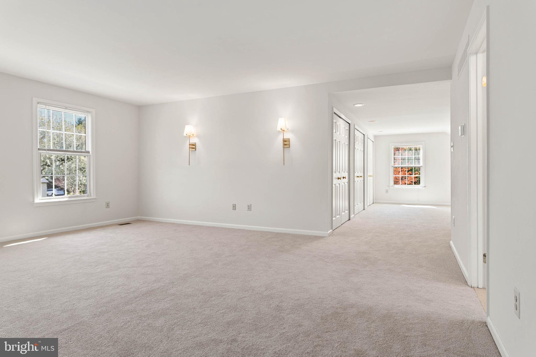
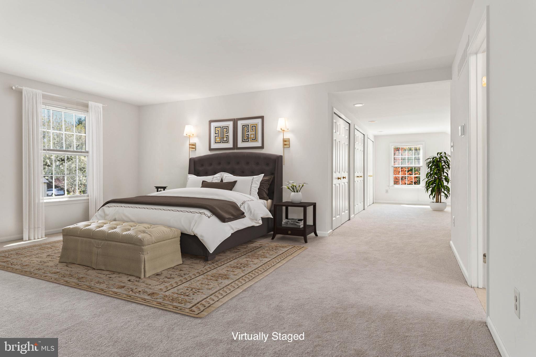
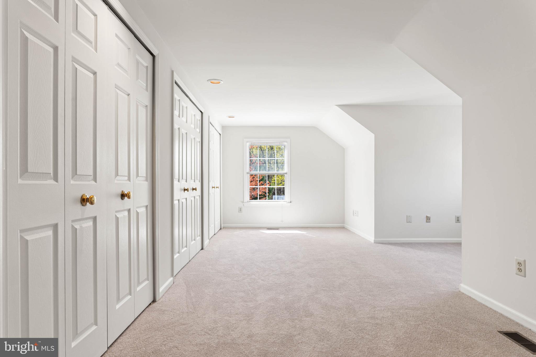
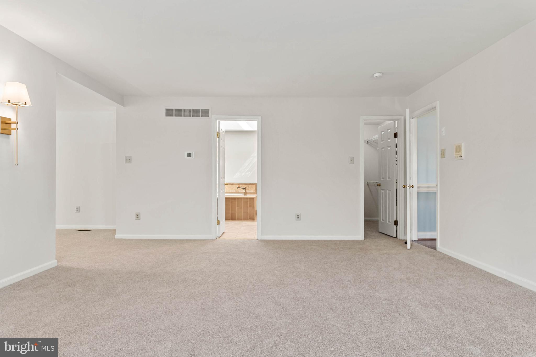
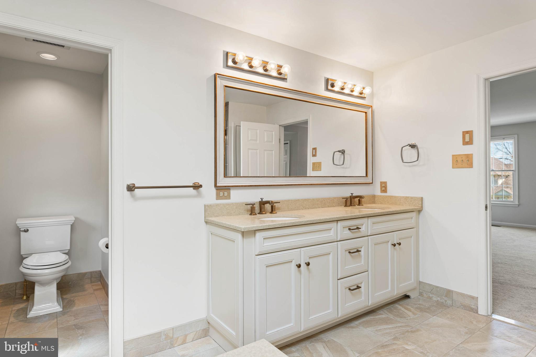
Upstairs, the primary suite is a sanctuary with a sitting area, walk-in closet plus three additional closets, and a luxurious en suite bath featuring a frameless glass shower, soaking tub, quartz topped double vanity, and private toilet room. Three additional bedrooms are generously sized and feature closet organizers. The hall bath includes a double sink vanity with granite countertops.
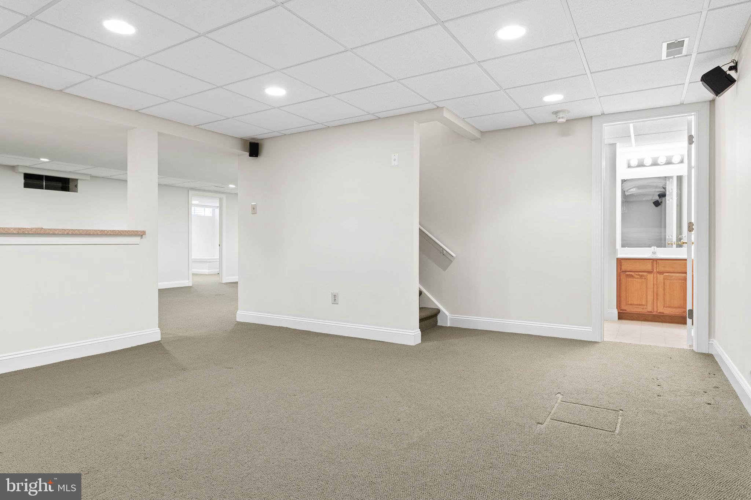
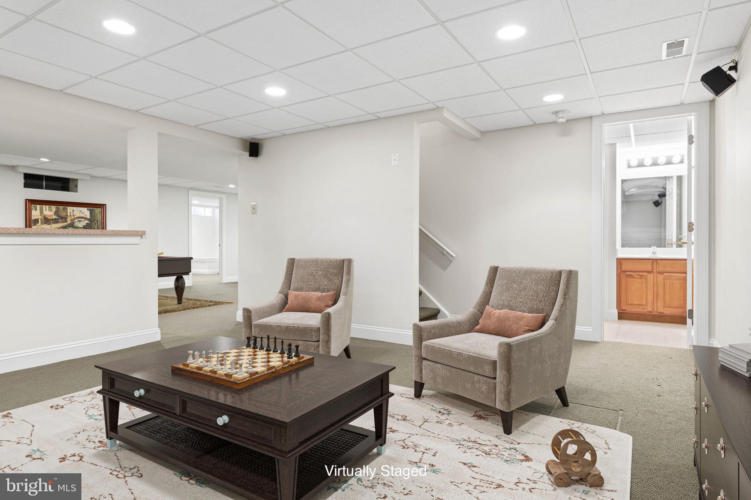
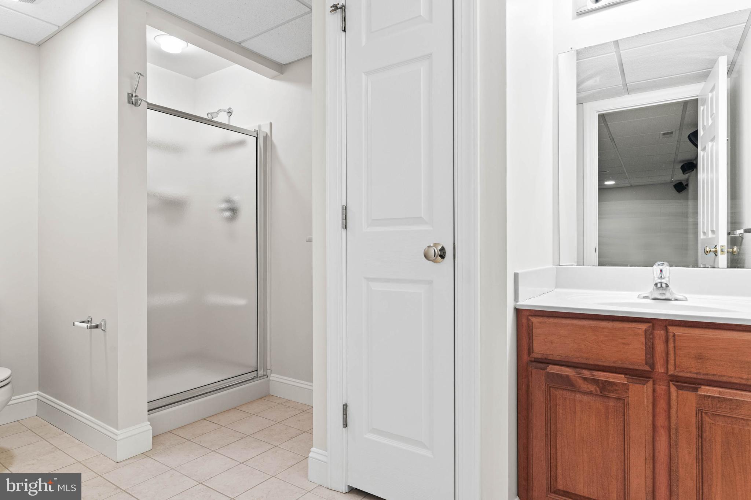
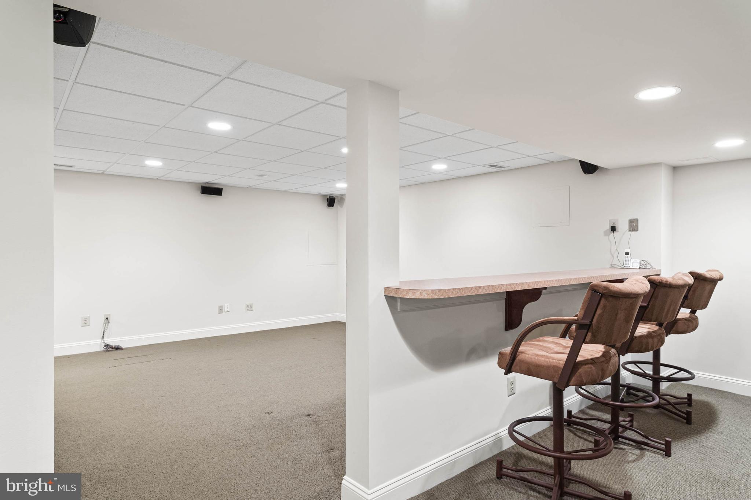
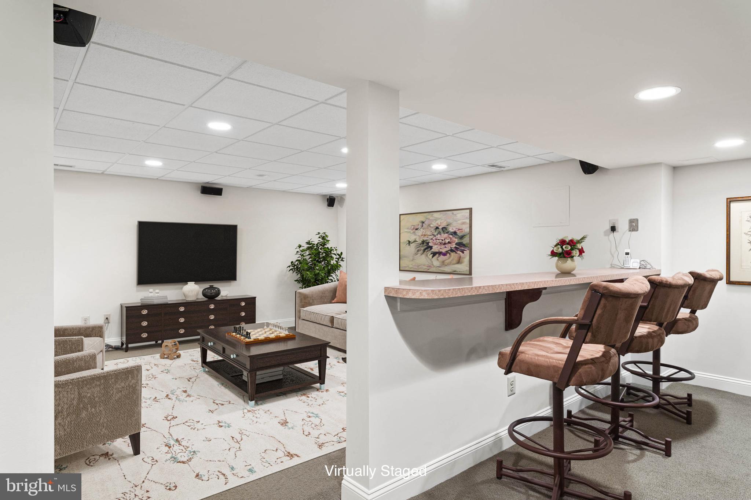
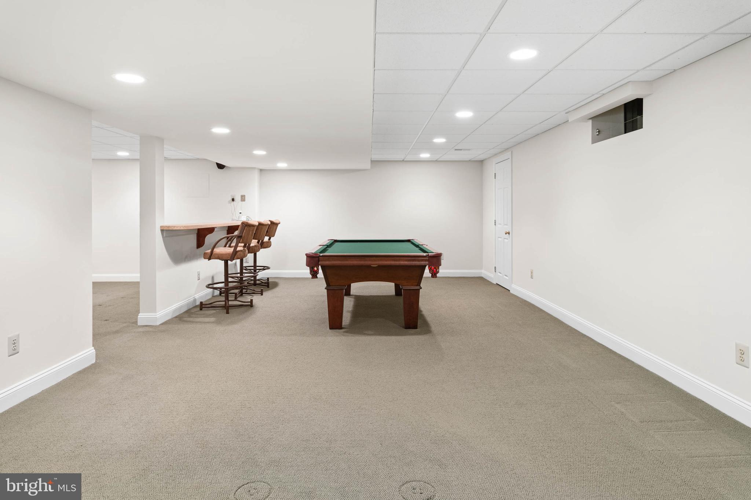
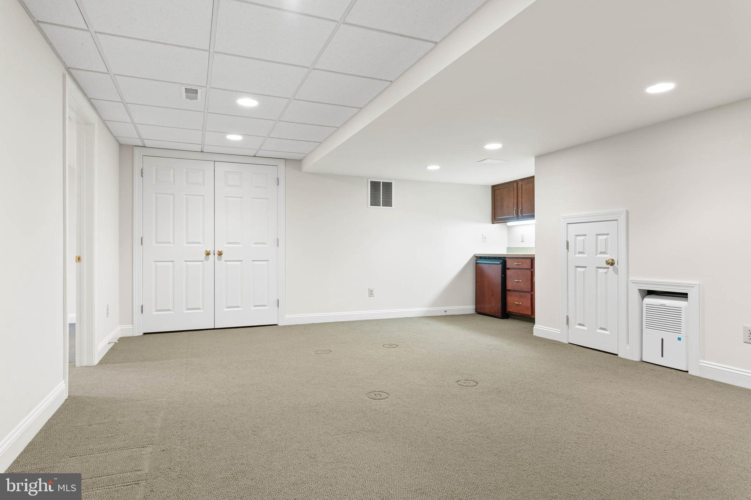
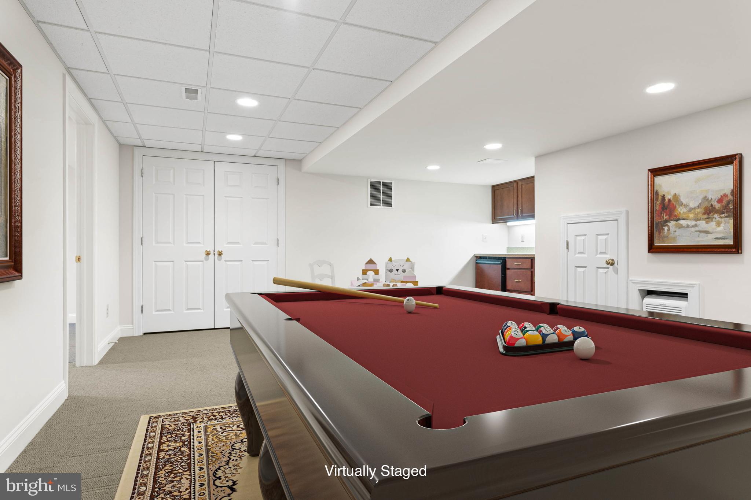
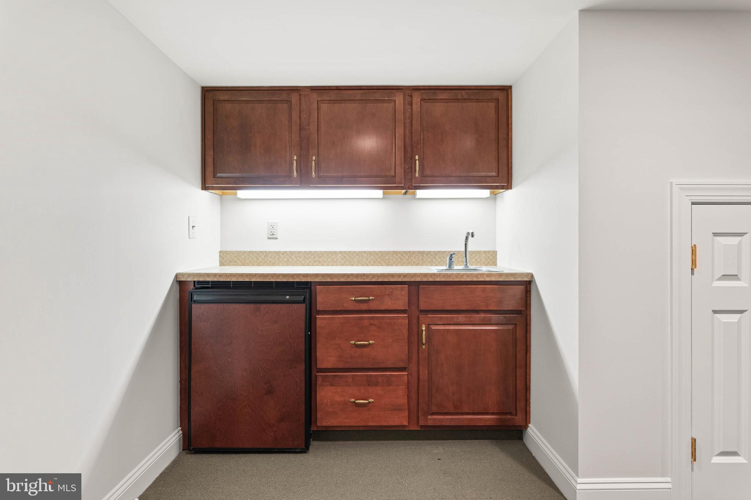
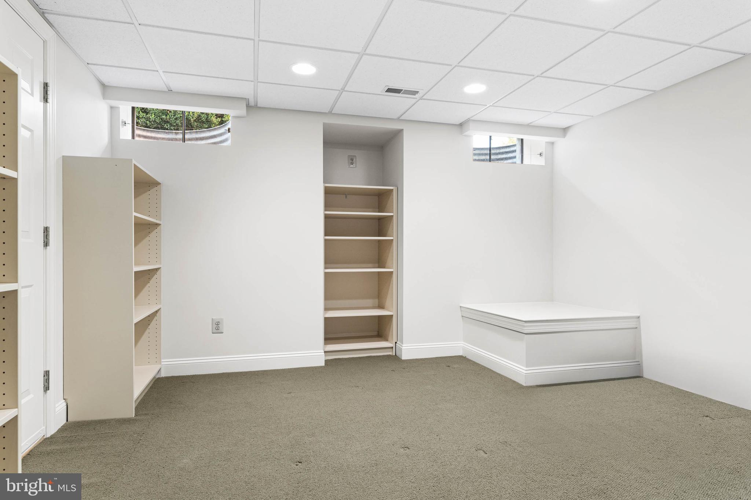
The finished lower level offers multiple flex zones for recreation, fitness, or media, along with a full bath, mini bar area, and two large storage rooms.
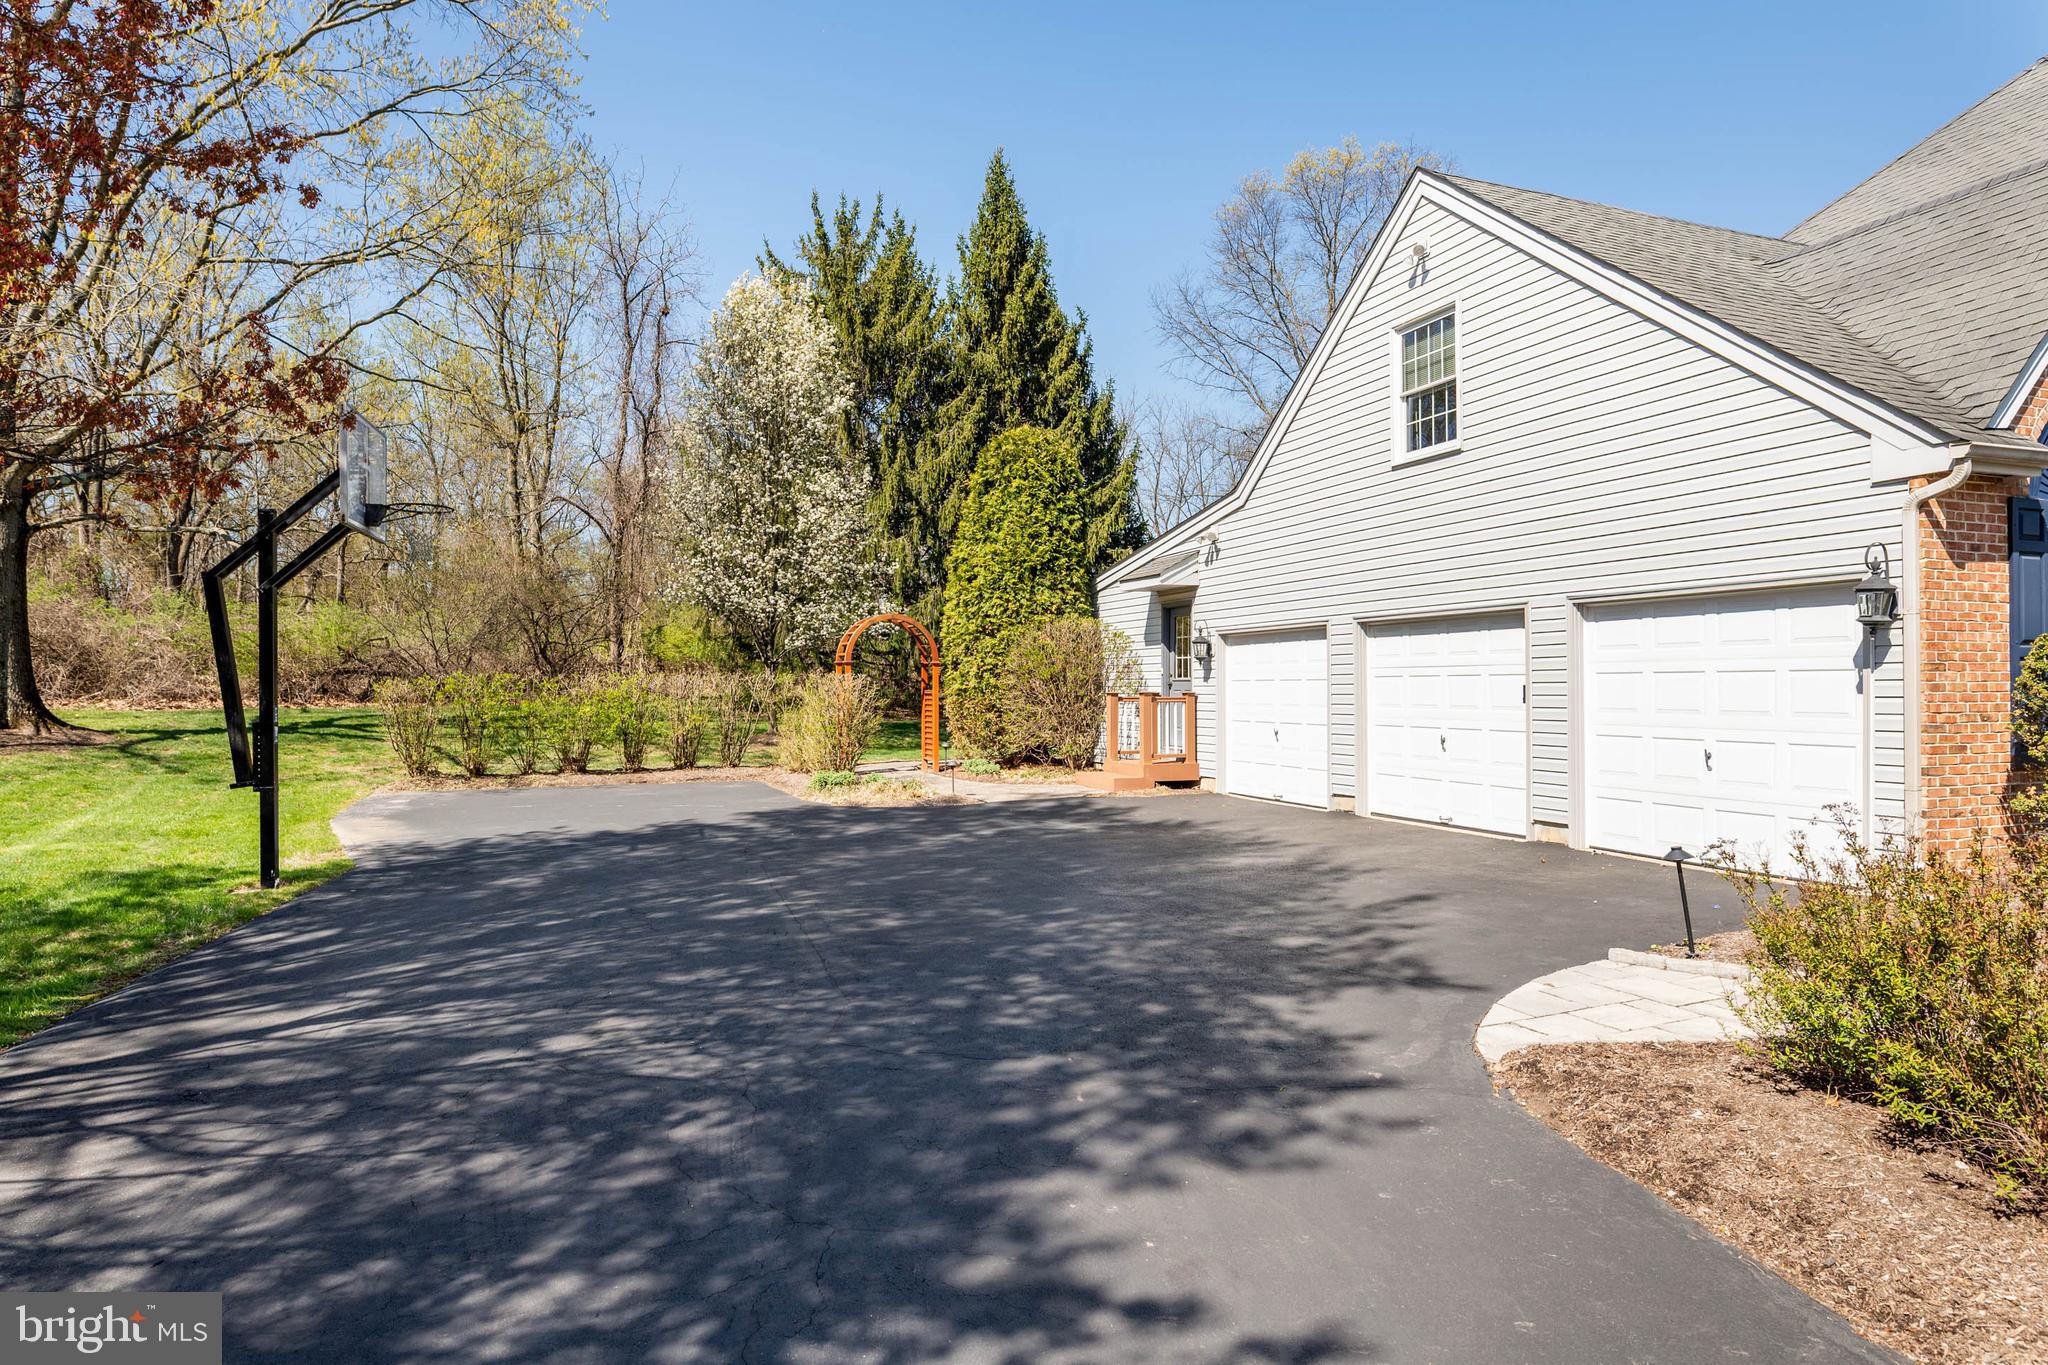
Additional highlights include: 3-car oversized garage, 2-zone HVAC system, Generac whole-house generator, Located in sought-after Whitpain Township/Wissahickon School District, Shady Grove Elementary School, Minutes to downtown Chestnut Hill, Ambler, Springhouse, and Blue Bell for top-tier shopping and dining. Close to all major transportation routes (Rt. 309, Rt. 476/Blue Route, Rt. 276/PA Turnpike) and close to King of Prussia, Center City, major universities and hospitals. Home is 4341SF above grade with additional finished space + storage areas in basement with bulkhead door access/egress.

30 FOXFIELD COURT

Message successfully sent.

What would you like to know?

What is 3 + 4 ?

I agree to receive email communication and understand I can unsubscribe at any time.

I agree to be contacted by Charis Realty Group - Christine Issler, Broker via call, email, and text for real estate services. To opt out, you can reply 'stop' at any time or reply 'help' for assistance. You can also click the unsubscribe link in the emails. Message and data rates may apply. Message frequency may vary. Privacy Policy

Related Properties

Crafted as a builder’s personal residence, this extraordinary 5-bedroom home offers over 6,000 sq. ft. of meticulously designed living space across four finished levels. Built with exceptional quality, the main floor features a welcoming foyer with custom built-ins, a versatile formal dining/lounge area with crown molding, and a dedicated executive office. At the heart of the home is a chef’s dream kitchen—complete with high-end double wall ovens, a 5-burner gas cooktop, granite counters, a massive island, walk-in pantry, and an expansive breakfast room with direct deck access. A warm family room with a gas fireplace and a premier mudroom complete with custom organizational built-ins and a second powder room round out the main level.

The second level hosts a serene master bedroom featuring two custom walk-in closets (with makeup vanity) and a spa-like ensuite.  Keep all your valuables safe - Murphy door with locked entry leading to secure room along with safe in each closet. Three additional spacious bedrooms with built-in desks share a thoughtfully designed hall bath with dual vanities, alongside a convenient 2nd-floor laundry room. The third floor serves as a flexible private retreat, ideal for an in-law suite, au pair, and study space, complete with a 5th bedroom and full bath.

Downstairs, the versatile lower level provides endless possibilities: an indoor athletic area, sound-absorbing music room, art studio with sink, gym, sitting area, and ample unfinished storage with Bilco doors. Upgrades include a newer roof , newer dual HVAC systems (2020/2021), hot water recirculator, central vac, interior sprinklers, and a private collectible room. Situated on a quiet private lane in the top-rated Upper Dublin School District, minutes from Wegmans, Trader Joe’s, the Promenade, and major commuter routes. Don't miss this great opportunity to own this amazing home!
#PAMC2188280

AMBLER

1600 NORRISTOWN ROAD

5 Beds

3 Baths

6,331 Sq.Ft.

$1,300,000
MLS#: PAMC2188280

Truly an Equestrian Paradise!  
Nestled in the heart of Prestigious Gwynedd Valley, near Blue Bell Golf Club.  
Saddle up, or hitch your horses to a carriage, and take a ride for hours in the Nature Preserve Lands, directly across from your estate,  or  just simply Jog the Miles and Miles of Trails directly connected to your home.  
Surrounded by 279 acres of the protected Gwynedd Wildlife Preserve branch of a Nature Lands Trust foundation.  Also Connected to thousands of acres of other natural preserve lands in the Adjacent Wissahickon Creek Watershed Trust - approx. 26 miles long.  

Discover Equestrian Estate & Architectural Treasure in Prestigious Gwynedd Valley set on approx. 3.5 +/- acres surrounded by hundreds of acres of protected natural lands.  This distinctive converted barn and carriage house residence pairs historic craftsmanship with thoughtfully integrated modern amenities.  

At the heart of the home is a spectacular “down to studs and joists‘  New (SEPT 2026) Custom Gourmet KITCHEN renovation including:  
High End “Professional” Appliances.  
6 Burner Dual-Fuel Oven / Range  (Electric Oven, Propane Range).  
Large Quartz Island with Stainless Steel Under Mount Sink.  
Reverse Osmosis, under sink, water filter.  
Powerful and Quiet WOLF Range Exhaust Fan System with in-line Blower Unit.  
State of the Art Built-In Drawer Microwave.  
Frigidaire Professional French-Door Stainless Steel Refrigerator / Freezer  
Frigidaire Professional Dishwasher.  
New Plumbing and Electrical Service in Kitchen and Laundry Room.  
New under cabinet Heating System in Kitchen.  
New Tile Flooring in Kitchen, Laundry Room and Main Hallways.  
State of the Art High-End Recessed LED Lighting in Kitchen and Breezeway.  
New glass Double French Door entry to kitchen.  

Additional Estate Features:  
*  Converted Luxurious Barn / Carriage House Estate, on 3.5 +/- Acres.  
*  Amish built 4 Stall Pole Barn with Wash Stall, Hayloft and Large Run-in Shed.  
*  Outbuilding with 2 Car Garage / storage / work shop space.  
*  In-Ground Pool and Pool House.  
*  4 Spacious Bedrooms  (Spacious Master Bedroom Suite with refinished maple flooring;  Remodeled Full Bath).  
*  Two Full Baths with High-End Renovations plus a Half Bath.  
*  Sunny Large Entertainment Wing.  
*  Large Pantry, Newly Renovated Laundry room with Washer and Dryer.  
*  Radiant PEX Tubing Heated Floors in Living and Dining Rooms.  
*  New, High Efficiency, Gas (Propane) Wall-Mount Continuous Water Heater for heat and hot water.  
*  Formal Living Room with Custom Cherry Built-In Shelving and Stone Fireplace with cooking crane and soapstone surround and floor.  
*  Second Level of yet unfinished attic for future Professional ART STUDIO, and/or Second Floor Master Suite (already pre-plumbed, ready for your own design).  
*  Original inside living room and dining room beams, custom tin lamps, and built-in-the-wall relief sculptures.  
*  Mercer tiles and other decorative motifs grace the inside and outside walls throughout.  
*  All antique interior and exterior doors have been stripped of dozens of layers of paint, meticulously repaired and repainted to look as good as they did over a hundred years ago.  
*  Hand forged strap hinges and antique locks restored to their original glory.  
*  New Roof on Street Side of House and over Family Room.  

**PLUS all this is in the Wissahickon School District, (rated 8 to 9 out of 10 in the Nation!)**
#PAMC2193686

AMBLER

512 SWEDESFORD ROAD

4 Beds

2 Baths

3,032 Sq.Ft.

$1,330,000
MLS#: PAMC2193686

Welcome to the pinnacle of luxury living in Talamore. Set on a quiet cul-de-sac and backing to the short-game practice green, this distinctive brick Colonial offers an exceptional combination of elegance, comfort, and lifestyle. With approximately 4,955 square feet of above-grade finished living space, five bedrooms, three full and one-half bath, with a fully finished lower level, this extraordinary home is truly one of a kind. From the moment you enter the grand two-story foyer, the home makes a remarkable impression. A beautiful turned staircase creates an elegant focal point, while the spacious layout provides a seamless connection between formal and casual living spaces. To the right, a generously sized office features custom built-ins, creating a quiet and sophisticated space for work or reading. To the left, the formal living room showcases crown molding and plantation shutters, while the dining room features elegant crown molding, window shutters and wainscoting perfect for gatherings. 
At the heart of the home is the spectacular gourmet kitchen, designed for both everyday living and entertainment. Granite countertops, extensive custom cabinetry, a substantial island, and a walk-in pantry provide exceptional functionality and style. The breakfast area opens to a bright morning sunroom, creating an inviting space to enjoy the natural surroundings throughout the seasons. Just beyond the breakfast area, the soaring two-story den entertainment room provides an impressive yet comfortable space, complete with custom built-ins and a media center and fireplace. The dramatic ceiling height, abundant natural light, and fireplace create a warm atmosphere while maintaining the grand scale of the home. The finished lower level extends the living and entertaining possibilities with abundant recessed lighting, a spacious entertainment area, gym, and an oversized bath featuring Carrera marble and a generous bedroom. Every space has been thoughtfully designed with quality and convenience in mind. Space for your pool table, card table and lounge area Additional highlights include custom cabinetry in all baths, plantation shutters, upgraded audio/video wiring with provisions for HD televisions and Bose sound, an electric fireplace insert with remote in the main bedroom, and extensive interior improvements throughout. The kitchen has been enhanced with crown molding, beadboard detailing, and tile backsplash, custom wine and Champagne racks, and a built-in, lockable wine cooler in the basement. Lawn irrigation, gutter leaf protection and a driveway was also renewed this year. Attic insulation added for more year-round comfort, Closets in the main bedroom that were upgraded and a water softener are just some of the features that you will enjoy in your new home.  Outdoor living is equally impressive. A flagstone patio and brick walkway provide an inviting setting for entertaining or relaxing while enjoying the beautifully landscaped surroundings and views toward the golf practice area. Living in Talamore is about more than owning an exceptional home, it is a lifestyle. The association includes six rounds of golf yearly, tennis, swimming, fitness facilities, roof maintenance, spring flower-bed mulching, downspouts and gutters, snow removal, and trash service. Residents also enjoy access to Talamore's own restaurant (Minimum fee requirement). Conveniently located just minutes from Trader Joe's, Whole Foods, The Fresh Market, Giant, Costco, Ambler Borough, restaurants, shopping, and major roadways, this remarkable property combines privacy, prestige, and everyday convenience.
For those seeking an exceptional home in one of the area's most desirable golf communities, this is a rare opportunity to experience luxury living at its finest.
#PAMC2193702

AMBLER

553 ELLINGTON COURT

5 Beds

3 Baths

4,955 Sq.Ft.

$1,240,000
MLS#: PAMC2193702

New on site 2 days ago
Nestled at the end of a quiet cul-de-sac in the highly desirable Trewellyn Estates, this stately home offers an exceptional blend of privacy, comfort and sophisticated living. This home offers approximately 5,000 square feet of living space and a backyard retreat built around a sparkling saltwater pool and located in the Top Rated Wissahickon School District. The community walking path lead directly to Whole Foods, Starbucks, CVS and local dining.
This customized Tiffany model makes a grand first impression, with its large Palladian window and double door entry which opens to a two-story foyer with refined millwork, gleaming hardwood floors and an open flow. The main level features 9-foot ceilings, two fireplaces, a stylish powder room and a dedicated library/office that makes working from home a joy! The formal living and dining rooms are perfect for entertaining, and the bright, cheerful kitchen offers granite counters, stainless appliances, ample cabinetry with two pantry closets, and a sunlit breakfast room overlooking the pool and grounds.

Upstairs, the interesting cat walk balcony overlooks the lower level. The primary suite is a true sanctuary, with its own sitting room and a spa-like bath featuring a soaking tub and a custom tile shower. Two additional bedrooms and a hall bath while a princess suite with a full bath occupies the opposite wing and there is a second staircase.

The finished walkout lower level is a retreat of its own, with a home theater, additional fireplace an expansive recreation area, a wet bar kitchen with a wine cooler and cabinetry, and a flexible room for guests or extended stays. Step outside to the saltwater pool with an adjacent plot of land for playing your favorite sports or a tot lot for children to play.  Across the back yard you will find a large garden with a fire pit for quiet evenings. This home has it all! Schedule your showings today.
#PAMC2194892

AMBLER

1210 SEVEREN COURT
5 Beds

3 Baths

4,775 Sq.Ft.

$1,497,000

MLS#: PAMC2194892

Send a message

Message successfully sent.

Your message

What is 3 + 4 ?

Reason for contacting?

I agree to receive email communication and understand I can unsubscribe at any time.

I agree to be contacted by Charis Realty Group - Christine Issler, Broker via call, email, and text for real estate services. To opt out, you can reply 'stop' at any time or reply 'help' for assistance. You can also click the unsubscribe link in the emails. Message and data rates may apply. Message frequency may vary. Privacy Policy

Sign Out

Virtual Assistant

Would you like to take the next step with this property? We can help you schedule a showing or virtual tour, or send you more details.

Yes, I would like more information.

Thank You for Your Reply, One of Our Agents will contact you as soon as possible

No, maybe later.

Thank you, you can always contact me via email, phone number or through the contact form.

Realhub AI

Lucy - Your AI-Powered Realtor

Update Your Temporary Password

Personalize your search

Enter your email and we'll notify you immediately when new listings match what you're looking for.

or enter email address

Already have an account ? Login here

Continue your home search

I agree to receive communications and understand I can unsubscribe at any time.

I agree to be contacted by Charis Realty Group - Christine Issler, Broker via call, email, and text for real estate services. To opt out, you can reply 'stop' at any time or reply 'help' for assistance. You can also click the unsubscribe link in the emails. Message and data rates may apply. Message frequency may vary. Privacy Policy

Already have an account ? Login here

We use cookies

We use cookies primarily for analytics to enhance your experience. By accepting, you agree to our use of these cookies. You can manage your preferences or learn more about our cookies policy.