


Property
Beds
4
Full Baths
2
1/2 Baths
1
Year Built
2026
Sq.Footage
2,600
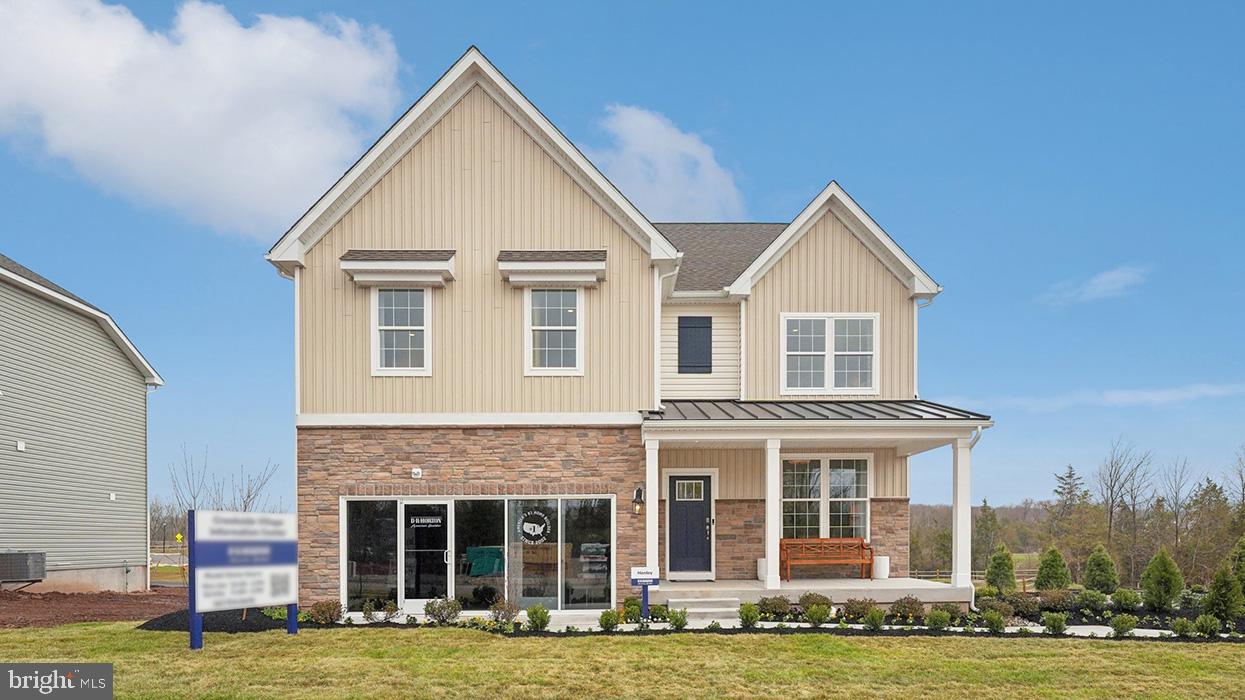
Welcome to Creekside Village a brand-new single-family home community known for being located in one of the most desirable neighborhoods in Pennsburg, Pennsylvania. In a community with amazing trails, right next to Sweetwater golf course, Greenlane reservoir perfect for Kayaking, hiking... and easy access to Allentown, Collegeville, Harleysville, King of Prussia. The Henley by D.R. Horton is a new construction home plan featuring 2,600 square feet of open living space, 4 large bedrooms, 2.5 baths and a bonus upstairs living space added on the second floor. This home also includes an unfinished basement, with a 3-piece rough in for future bathroom. Enjoy the added convenience of this home’s spacious laundry room located on the second floor. The Henley features a staircase situated away from foyer for convenience and privacy, as well as a study or flex room, you decide how it's used! The kitchen is well appointed with beautiful cabinetry, a large pantry and an oversized island with ample seating space. The entry from the garage has a conveniently located closet for coats and jackets. Designed for both everyday comfort and entertaining, Creekside Village delivers the quality and value expected from America’s #1 Homebuilder. Nestled in the desirable Upper Perkiomen Valley, the community offers convenient access to Route 29, Route 100, the PA Turnpike Northeast Extension, and Route 309. Outdoor enthusiasts will also appreciate the proximity to Green Lane Reservoir, walking trails, and nearby parks.
Features & Amenities
Interior
-
Other Interior Features
Kitchen Island, Pantry, Recessed Lighting, Walk-In Closet(s), Other
-
Total Bedrooms
4
-
Bathrooms
2
-
1/2 Bathrooms
1
-
Above Grade Finished Area
2600.0
-
Basement YN
YES
-
Cooling YN
YES
-
Cooling
Central Air
-
Fireplace YN
NO
-
Heating YN
YES
-
Heating
Propane, Central
-
Main Level Bedrooms
4
-
Pet friendly
N/A
Exterior
-
Garage
Yes
-
Garage spaces
2
-
Construction Materials
Asphalt, Brick, Concrete, Glass, Stone, Vinyl Siding, Other
-
Other Exterior Features
Lighting
-
Parking
Garage, Driveway, Attached
-
Pool
No
-
Waterfront YN
NO
Area & Lot
-
Lot Size(acres)
0.16
-
Lot Size(square feet)
7,183
-
Property Type
Residential
-
Property Sub Type
Single Family Residence
-
Architectural Style
Contemporary
Price
-
Sales Price
$701,620
-
Sq. Footage
2,600
-
Price/SqFt
$269
HOA
-
Association
YES
-
Association Fee
$197
-
Association Fee Frequency
Monthly
-
Association Fee Includes
N/A
School District
-
Elementary School
N/A
-
Middle School
N/A
-
High School
N/A
Property Features
-
New Construction
YES
-
Foundation Details
Concrete Perimeter
-
Senior Community YN
NO
-
Sewer
Public Sewer
-
Water Source
Public
Schedule a Showing
Showing scheduled successfully.
Mortgage calculator
Estimate your monthly mortgage payment, including the principal and interest, property taxes, and HOA. Adjust the values to generate a more accurate rate.
Your payment
Principal and Interest:
$
Property taxes:
$
HOA fees:
$
Total loan payment:
$
Total interest amount:
$
Location
County
MONTGOMERY
Elementary School
Middle School
High School
Listing Courtesy of Rebecca Forbes, D.R. Horton Realty of Pennsylvania
RealHub Information is provided exclusively for consumers' personal, non-commercial use, and it may not be used for any purpose other than to identify prospective properties consumers may be interested in purchasing. All information deemed reliable but not guaranteed and should be independently verified. All properties are subject to prior sale, change or withdrawal. RealHub website owner shall not be responsible for any typographical errors, misinformation, misprints and shall be held totally harmless.

Salesperson, Realtor
Sarah Barefoot
Call Sarah today to schedule a private showing.

* Listings on this website come from the FMLS IDX Compilation and may be held by brokerage firms other than the owner of this website. The listing brokerage is identified in any listing details. Information is deemed reliable but is not guaranteed. If you believe any FMLS listing contains material that infringes your copyrighted work please click here to review our DMCA policy and learn how to submit a takedown request.© 2024 FMLS.
Related Properties

PENNSBURG
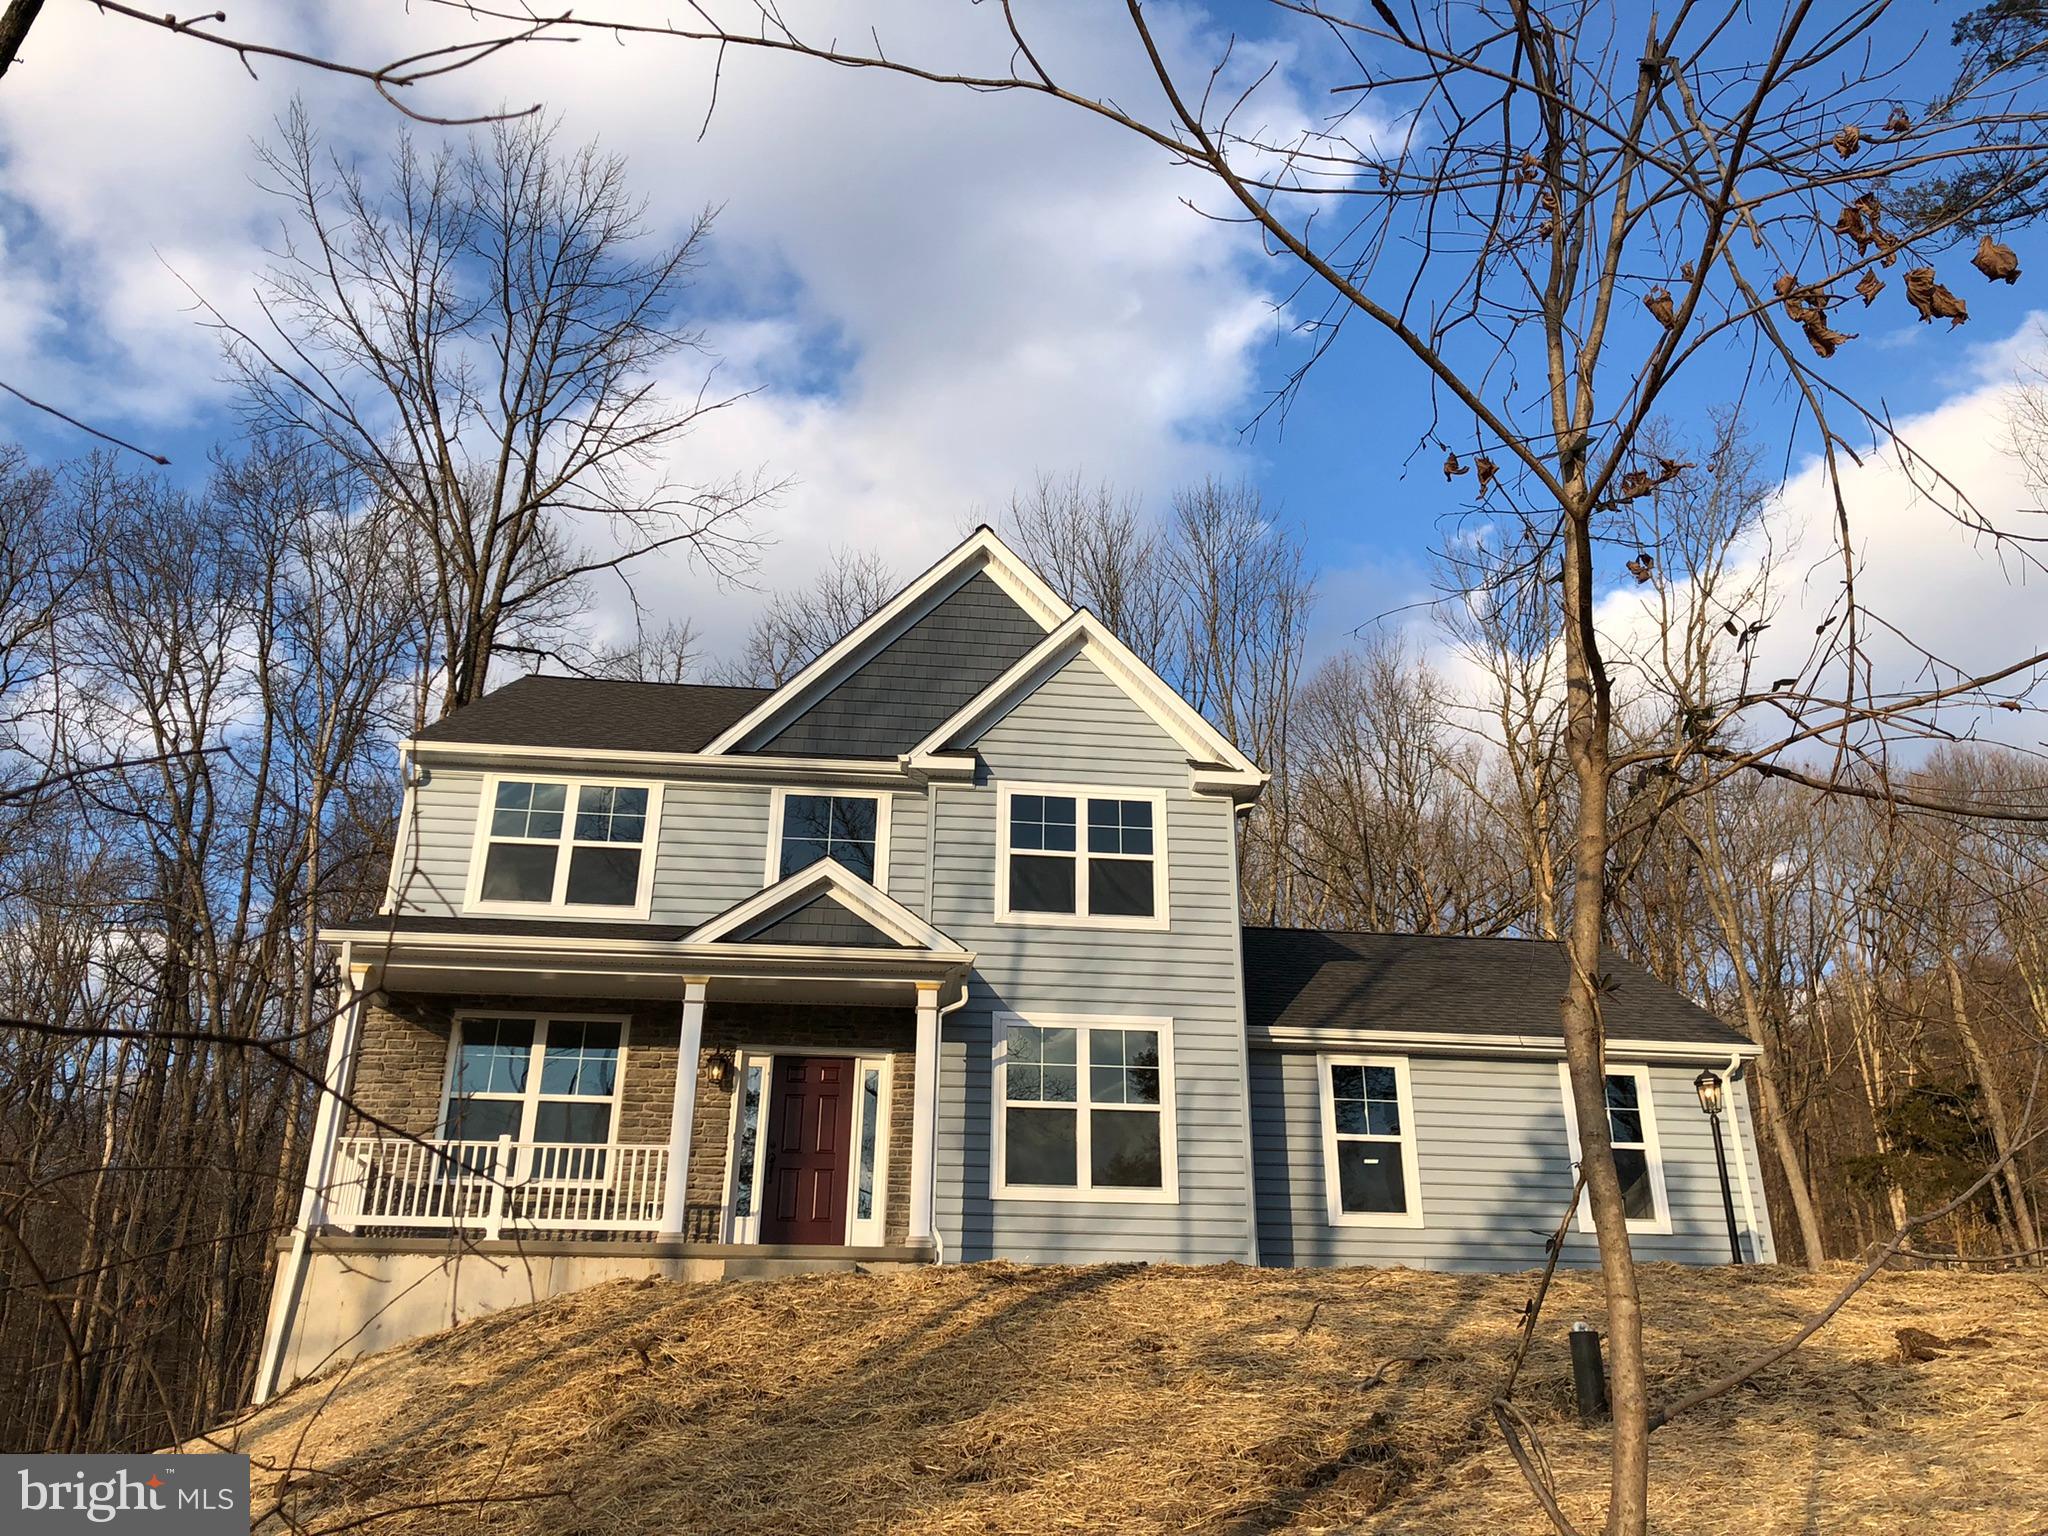
LOT 1 FELS ROAD
3 Beds
2 Baths
2,282 Sq.Ft.
$748,205
MLS#: PABU2127620
PENNSBURG
0 MONTGOMERY AVENUE
3 Beds
2 Baths
1,872 Sq.Ft.
$603,559
MLS#: PAMC2171730

PENNSBURG
2009 WOODBRIDGE LANE
5 Beds
3 Baths
4,665 Sq.Ft.
$685,000
MLS#: PAMC2192438

PENNSBURG
1327 WHEATLAND AVENUE
5 Beds
3 Baths
4,099 Sq.Ft.
$575,000
MLS#: PAMC2195366
PENNSBURG
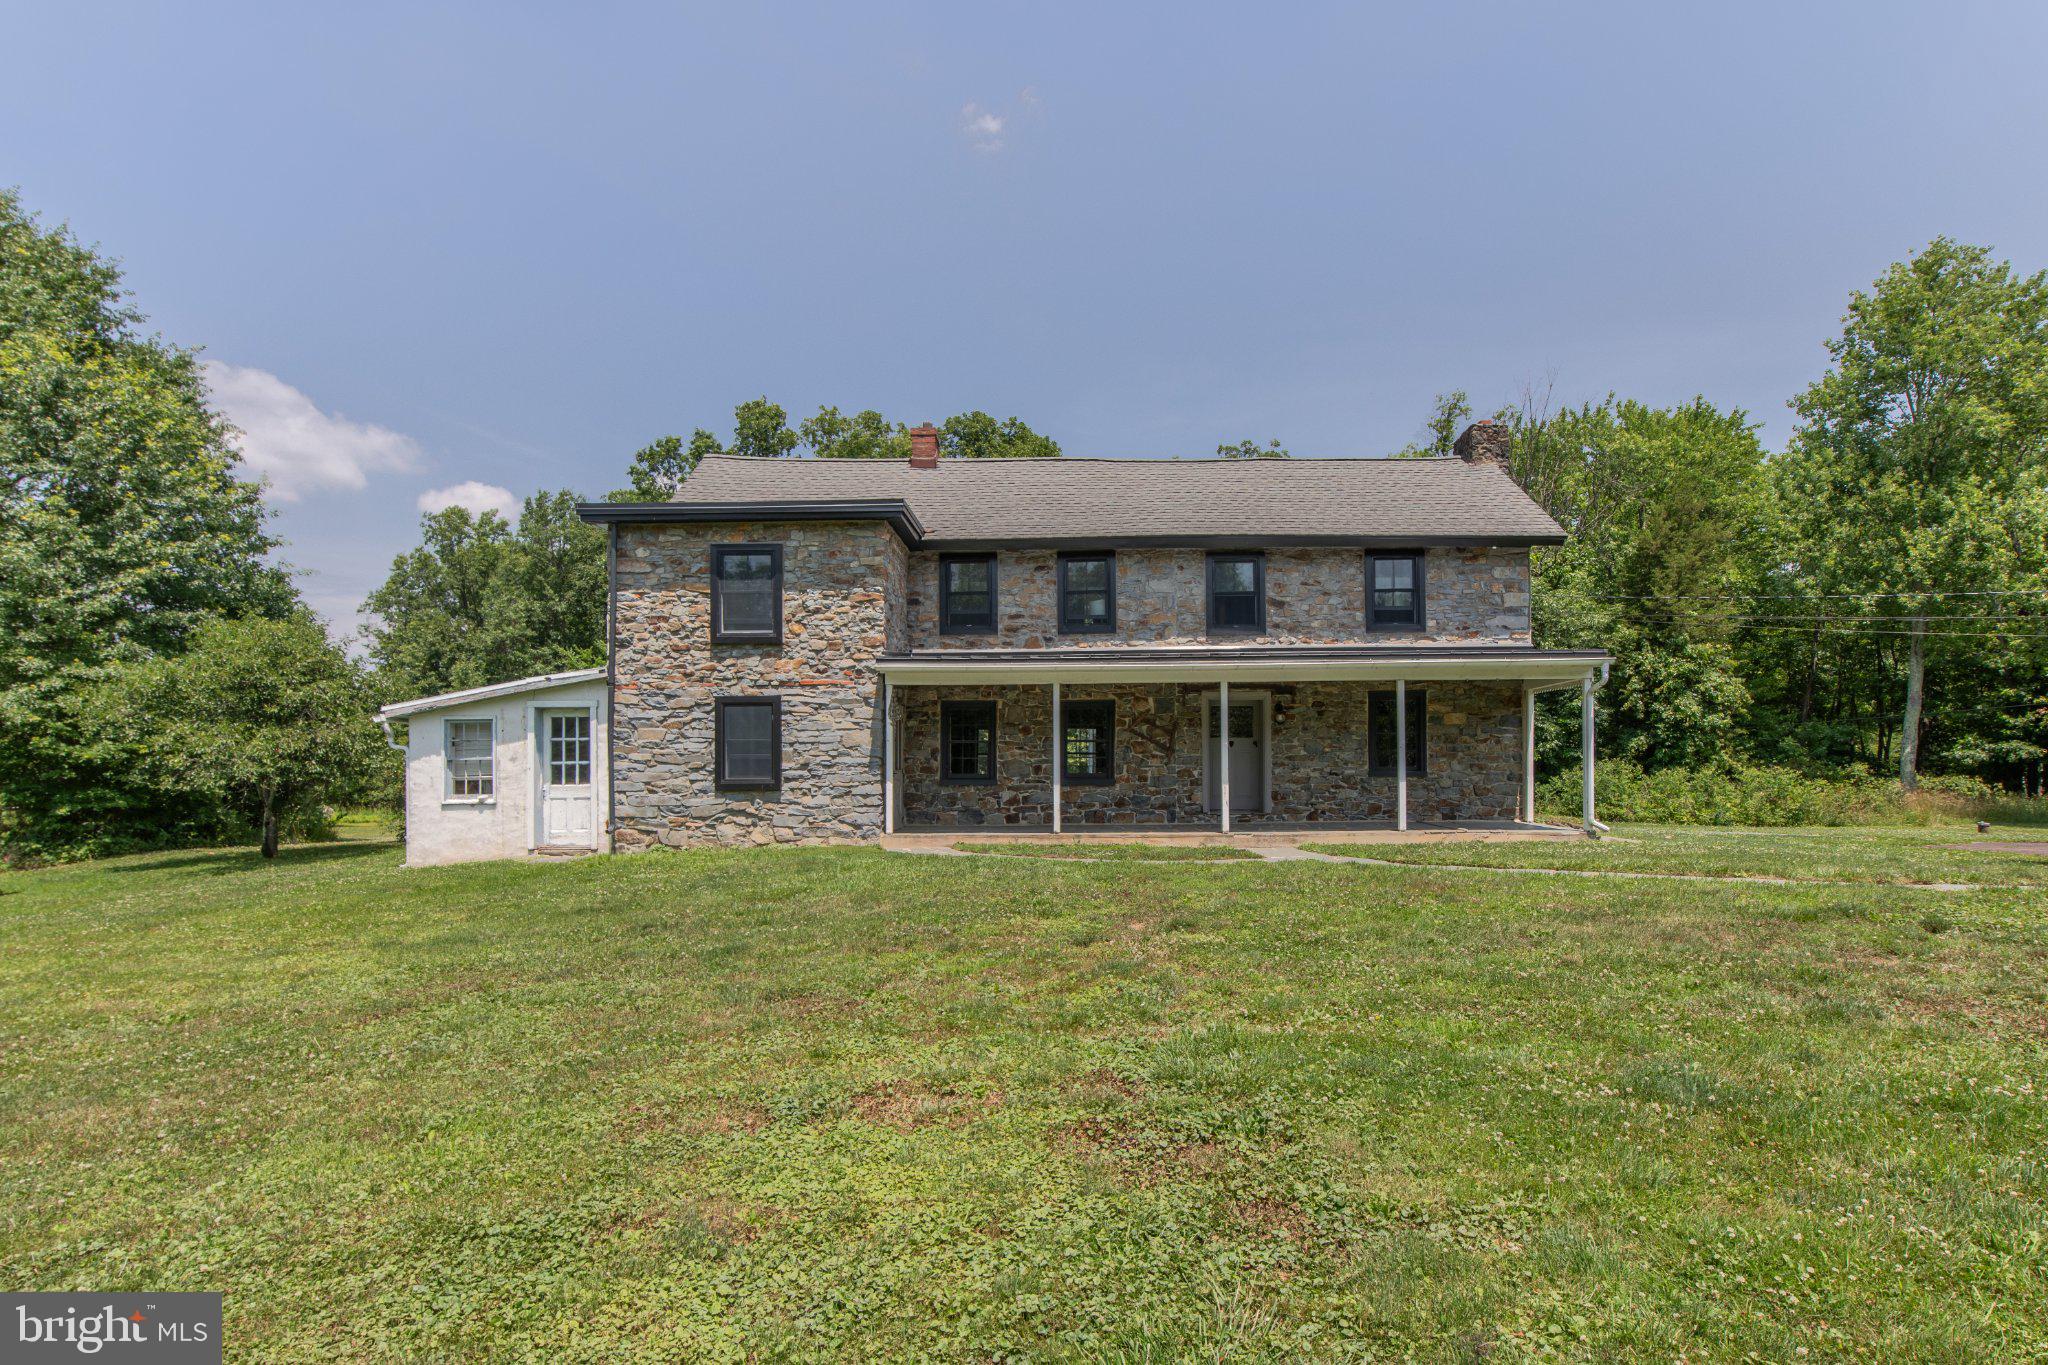
1350 OLD PLAINS ROAD
3 Beds
2 Baths
2,958 Sq.Ft.
$699,900
MLS#: PABU2124848
PENNSBURG
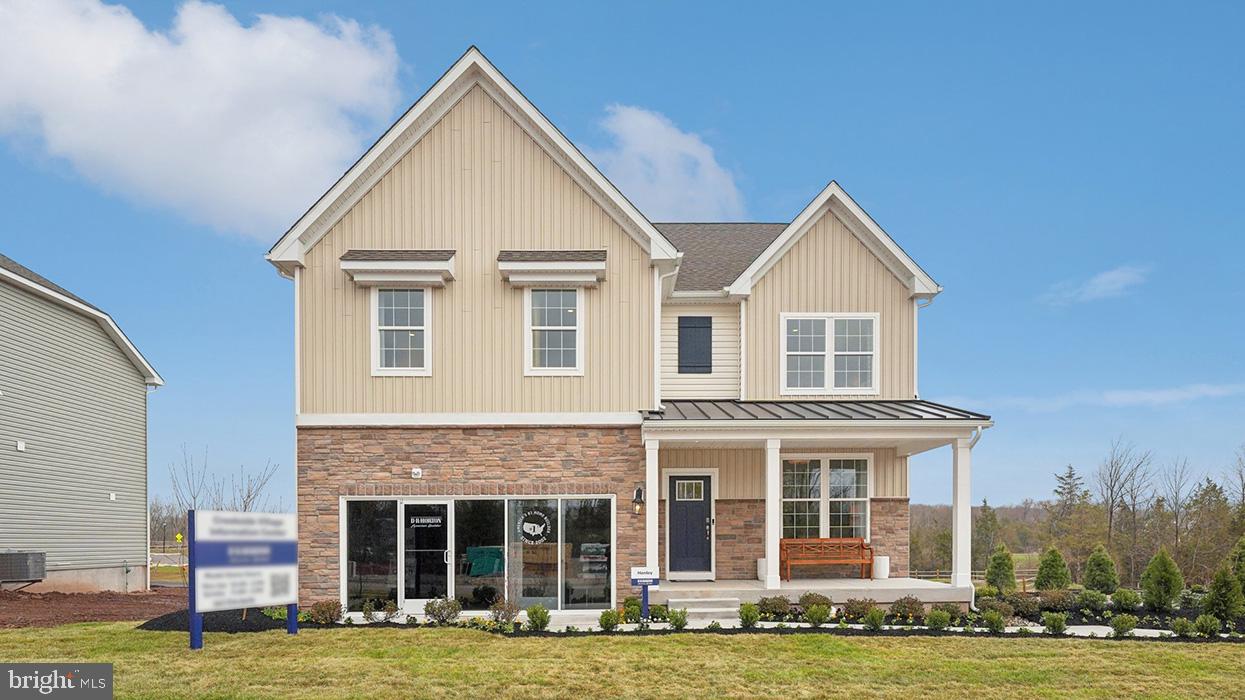
3055 MARTHA WAY
4 Beds
2 Baths
3,210 Sq.Ft.
$664,120
MLS#: PAMC2183676
PENNSBURG
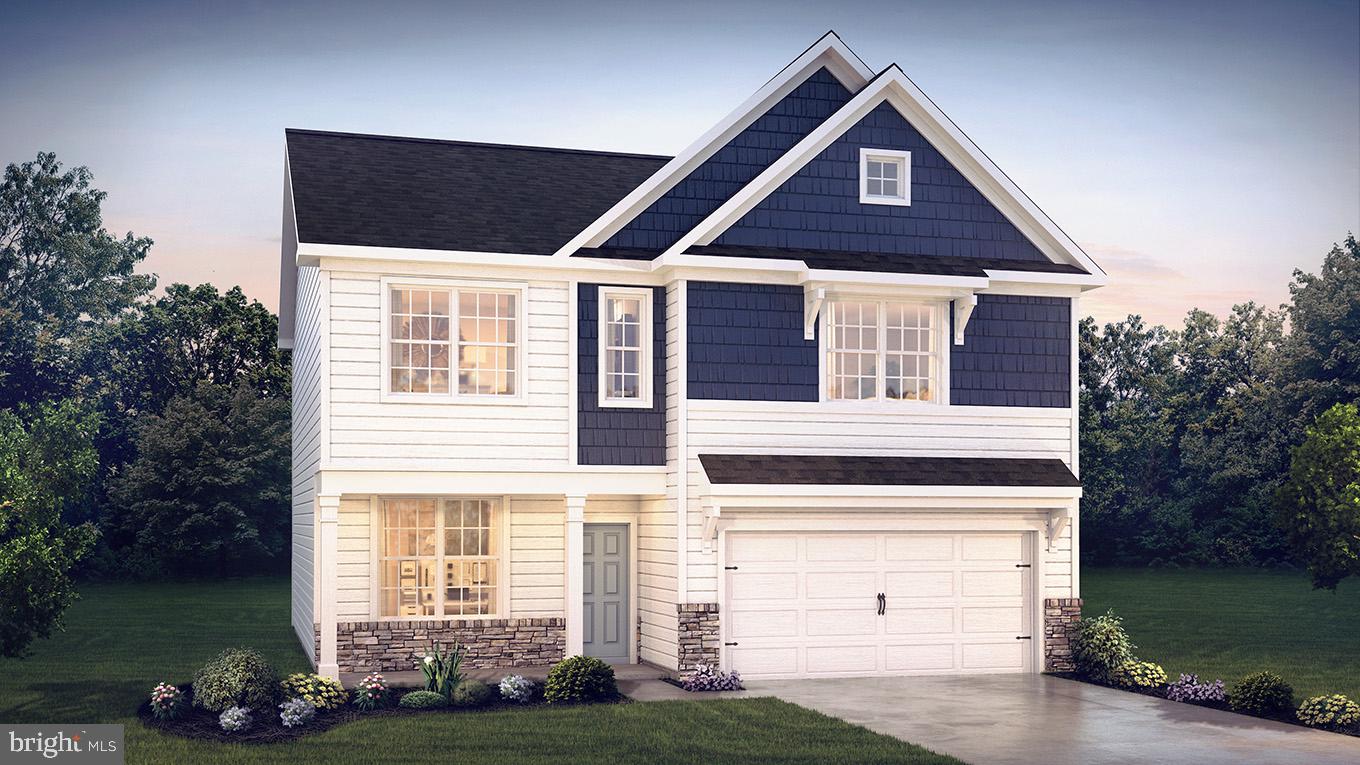
3016 DOLLEY LANE
4 Beds
2 Baths
2,148 Sq.Ft.
$599,990
MLS#: PAMC2176988

PENNSBURG
Lot 1 FELS ROAD
4 Beds
2 Baths
2,738 Sq.Ft.
$838,130
MLS#: PABU2127612
PENNSBURG
3045 ABIGAIL WAY
4 Beds
2 Baths
3,520 Sq.Ft.
$674,120
MLS#: PAMC2183722
.png)