


Property
Beds
3
Full Baths
1
1/2 Baths
1
Year Built
1976
Sq.Footage
2,056
Welcome to 318 Laurel Drive, a bright end-unit townhome tucked at the quiet end of the row, with wooded green space alongside and a walk-out lower level. Freshly painted and new laminate vinyl plank flooring run through the main living areas and bedrooms. The open living and dining rooms make it easy to arrange furniture and entertain, and a sliding door leads to a sun-filled enclosed porch. It's a good spot for morning coffee or a home office. The eat-in kitchen has warm oak cabinetry, plenty of counter space, a pantry and vinyl flooring. Upstairs, the spacious primary bedroom has ceiling fans, generous natural light, a large walk-in closet, and a private new vanity area with sink which leads to the shared hall ball. The two additional bedrooms are well proportioned and have ceiling fans and closet space. The finished walk-out lower level offers a large recreation area with a bar and sliding glass doors to a covered patio and private yard. This home has a one-car attached garage with driveway parking and room for 4 cars off street, and a hospital grade central air filtration system. A low $50/mo HOA fee includes a fenced, in-ground pool just steps away. Located in Perkiomen Valley School District and close to shopping and dining, such as Providence Town Center, Target & Giant, and major commuter routes such as 113 and 422. Schedule your showing today!
Features & Amenities
Interior
-
Total Bedrooms
3
-
Bathrooms
1
-
1/2 Bathrooms
1
-
Above Grade Finished Area
1556.0
-
Basement YN
YES
-
Cooling YN
YES
-
Cooling
Central Air, Electric
-
Fireplace YN
NO
-
Heating YN
YES
-
Heating
Oil, Central
-
Pet friendly
Yes
Exterior
-
Garage
Yes
-
Garage spaces
1
-
Parking
Off Street, Garage, Inside Entrance, Attached
-
Patio and Porch Features
Enclosed, Patio, Screened
-
Pool
Yes
-
Pool Features
Community
-
Waterfront YN
NO
Area & Lot
-
Lot Size(acres)
0.13
-
Lot Size(square feet)
5,508
-
Property Type
Residential
-
Property Sub Type
Townhouse
-
Architectural Style
Straight Thru
Price
-
Sales Price
$409,000
-
Tax Amount
$5,086
-
Financing Options
Cash, Conventional, FHA
-
Sq. Footage
2,056
-
Price/SqFt
$198
HOA
-
Association
YES
-
Association Fee
$50
-
Association Fee Frequency
Monthly
-
Association Fee Includes
N/A
School District
-
Elementary School
PERKIOMN SOUTH
-
Middle School
PERKIOMEN VALLEY MIDDLE SCHOOL EAST
-
High School
PERKIOMEN VALLEY
Property Features
-
New Construction
NO
-
Foundation Details
Concrete Perimeter
-
Senior Community YN
NO
-
Sewer
Public Sewer
-
Tax Lot
006
-
Water Source
Public
Schedule a Showing
Showing scheduled successfully.
Mortgage calculator
Estimate your monthly mortgage payment, including the principal and interest, property taxes, and HOA. Adjust the values to generate a more accurate rate.
Your payment
Principal and Interest:
$
Property taxes:
$
HOA fees:
$
Total loan payment:
$
Total interest amount:
$
Location
County
MONTGOMERY
Elementary School
PERKIOMN SOUTH
Middle School
PERKIOMEN VALLEY MIDDLE SCHOOL EAST
High School
PERKIOMEN VALLEY
Listing Courtesy of Joymarie DeFruscio, Keller Williams Realty Group
RealHub Information is provided exclusively for consumers' personal, non-commercial use, and it may not be used for any purpose other than to identify prospective properties consumers may be interested in purchasing. All information deemed reliable but not guaranteed and should be independently verified. All properties are subject to prior sale, change or withdrawal. RealHub website owner shall not be responsible for any typographical errors, misinformation, misprints and shall be held totally harmless.

Salesperson, Realtor
Sarah Barefoot
Call Sarah today to schedule a private showing.

* Listings on this website come from the FMLS IDX Compilation and may be held by brokerage firms other than the owner of this website. The listing brokerage is identified in any listing details. Information is deemed reliable but is not guaranteed. If you believe any FMLS listing contains material that infringes your copyrighted work please click here to review our DMCA policy and learn how to submit a takedown request.© 2024 FMLS.
Related Properties
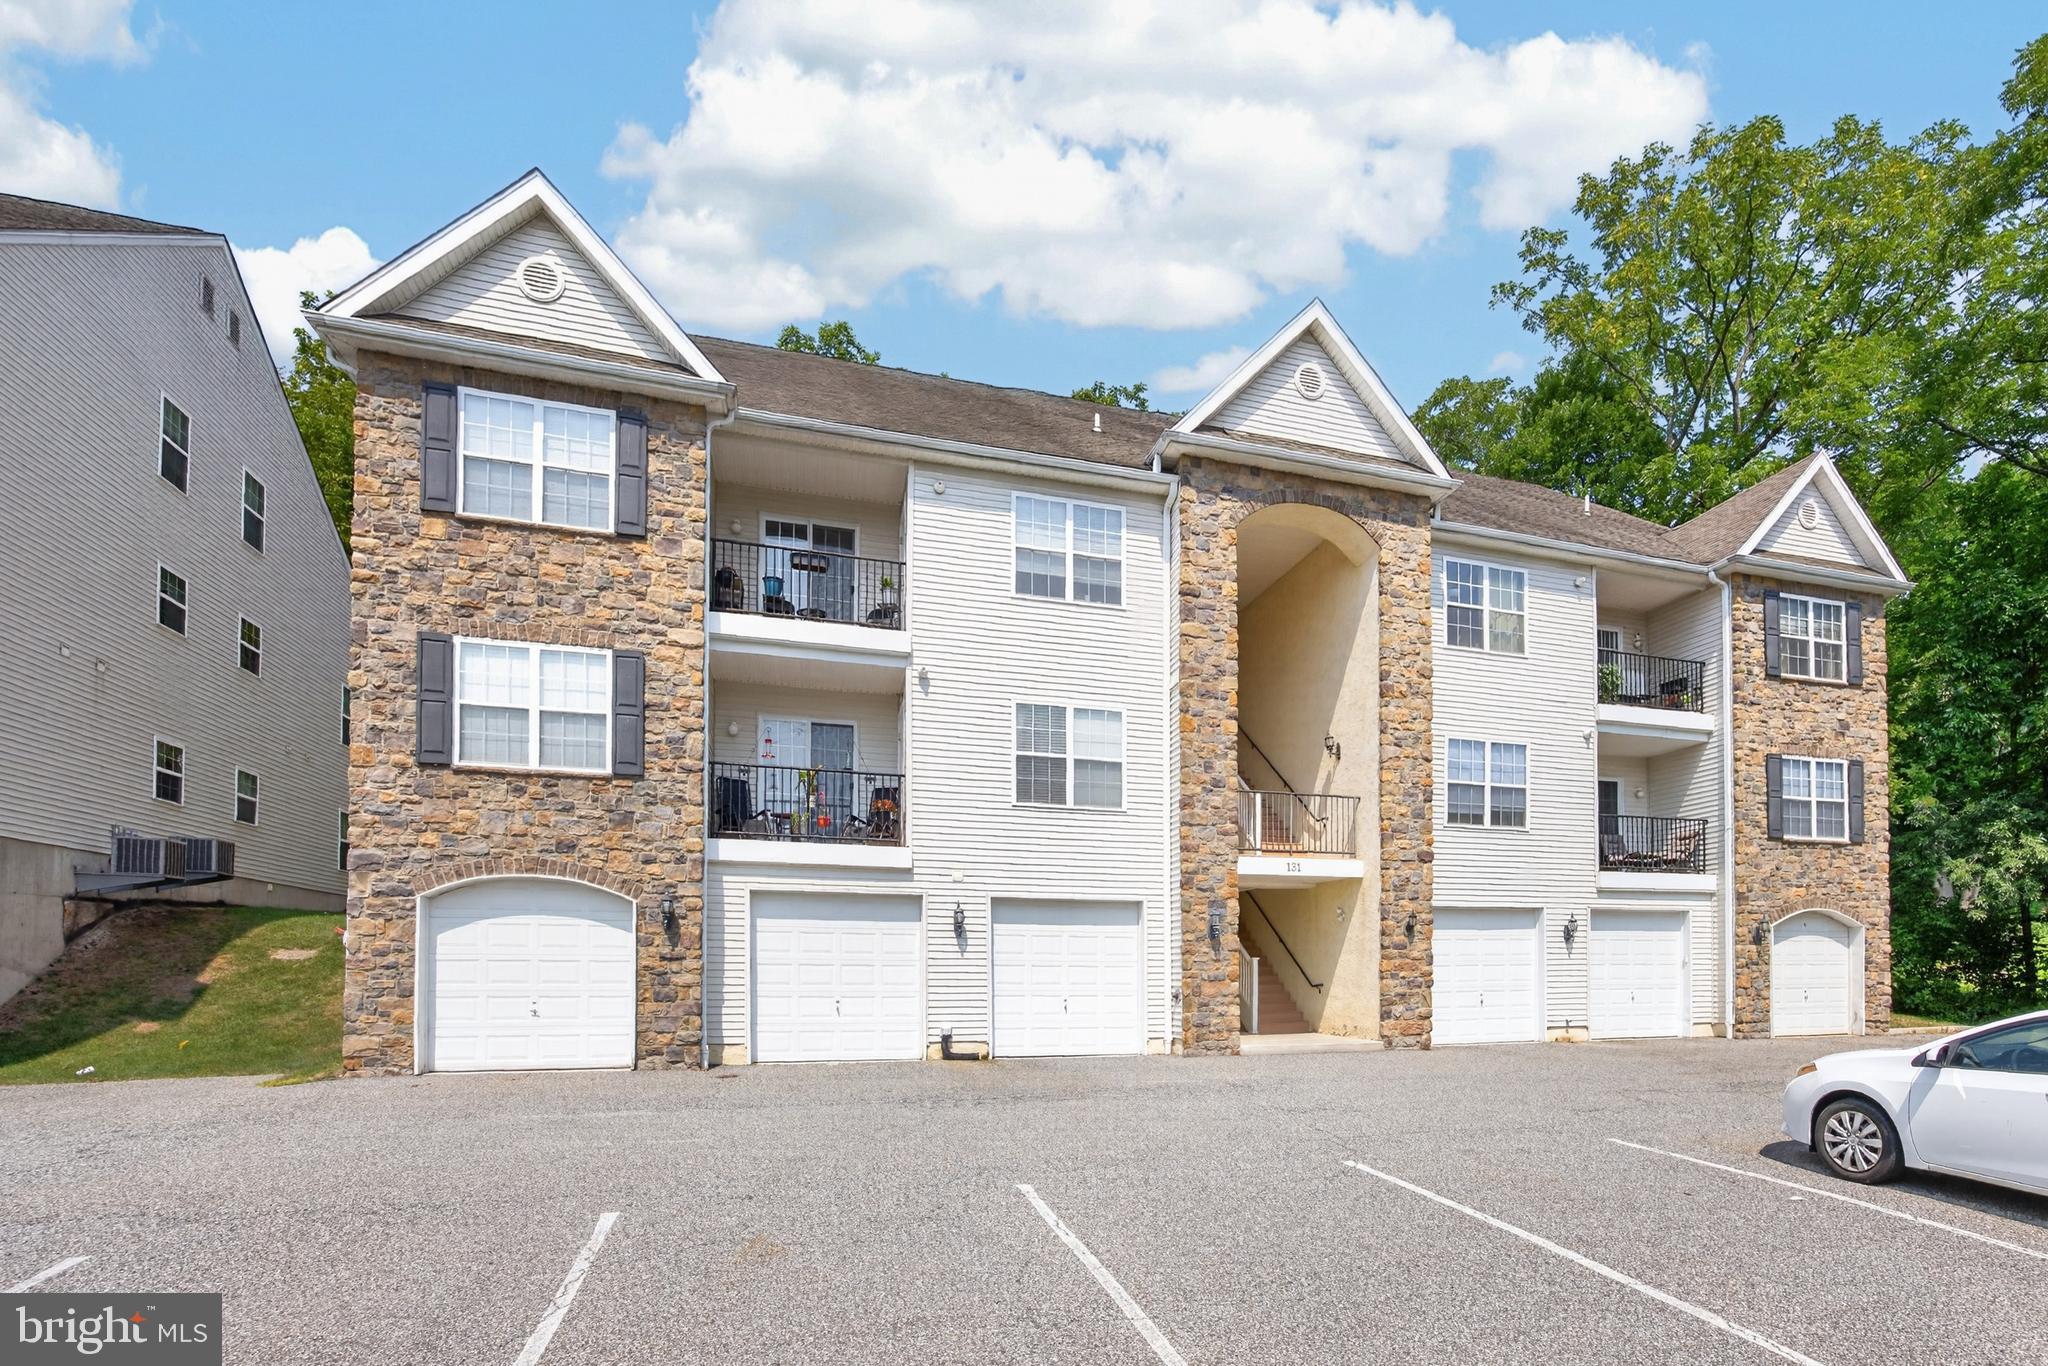
COLLEGEVILLE
131 E FIRST AVENUE 16
2 Beds
2 Baths
1,474 Sq.Ft.
$350,000
MLS#: PAMC2188612
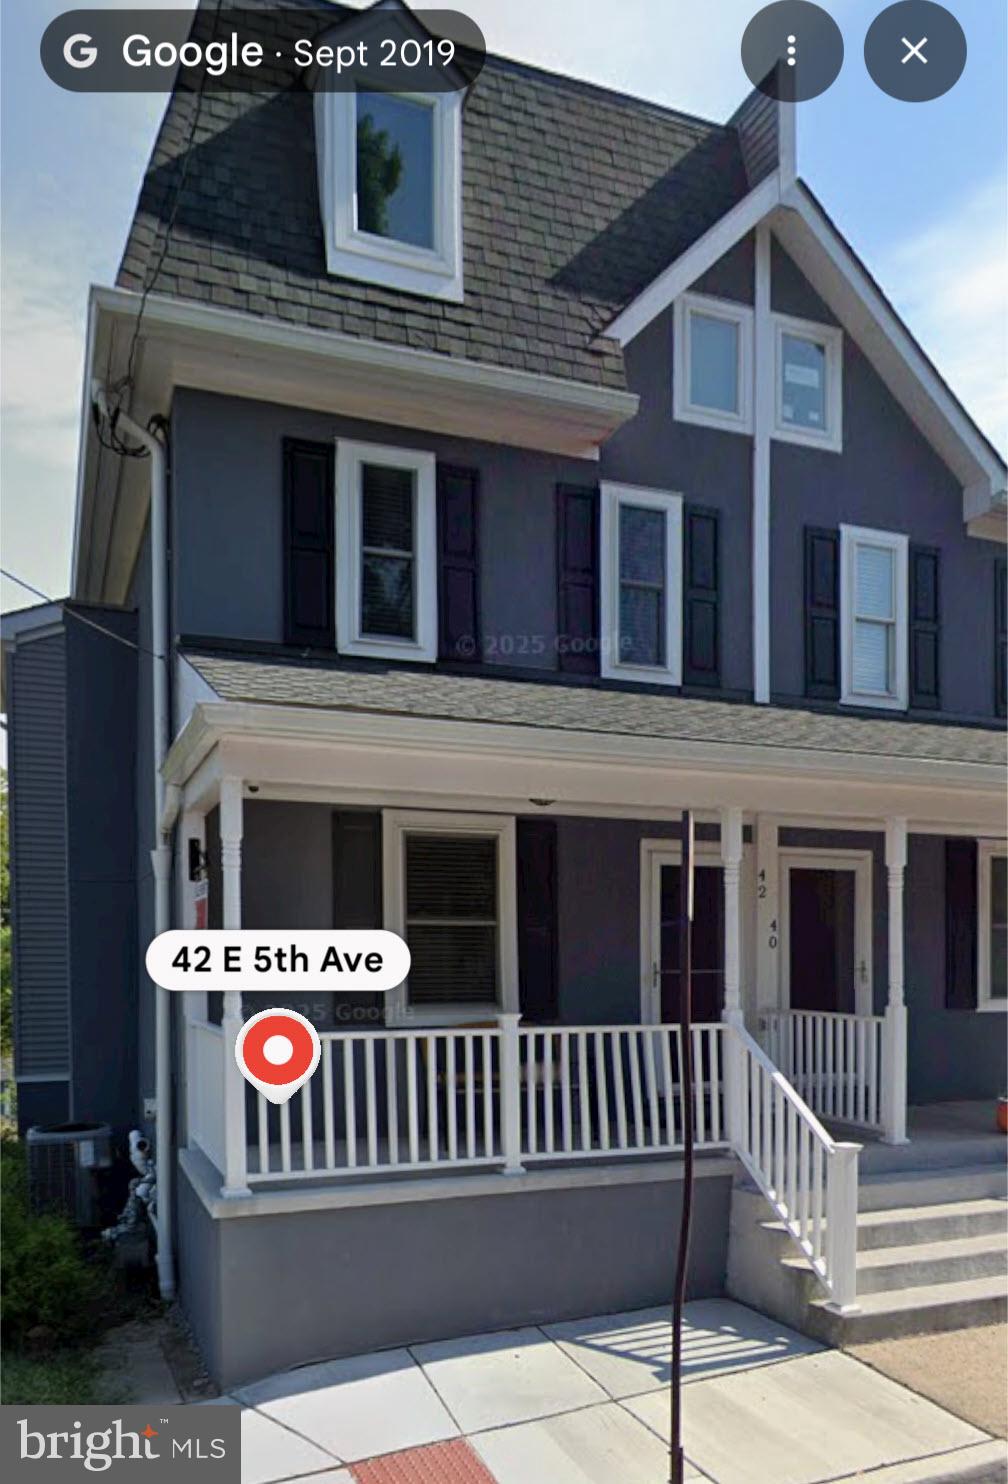
COLLEGEVILLE
42 E 5TH AVENUE
5 Beds
3 Baths
1,800 Sq.Ft.
$429,900
MLS#: PAMC2182656

COLLEGEVILLE
119 FARRINGTON COURT
3 Beds
2 Baths
2,284 Sq.Ft.
$460,000
MLS#: PAMC2191362

COLLEGEVILLE
373 CARMEN DRIVE
3 Beds
2 Baths
2,105 Sq.Ft.
$439,000
MLS#: PAMC2176012

COLLEGEVILLE
316 RIVER ROAD
4 Beds
1 Baths
2,400 Sq.Ft.
$489,900
MLS#: PAMC2194596
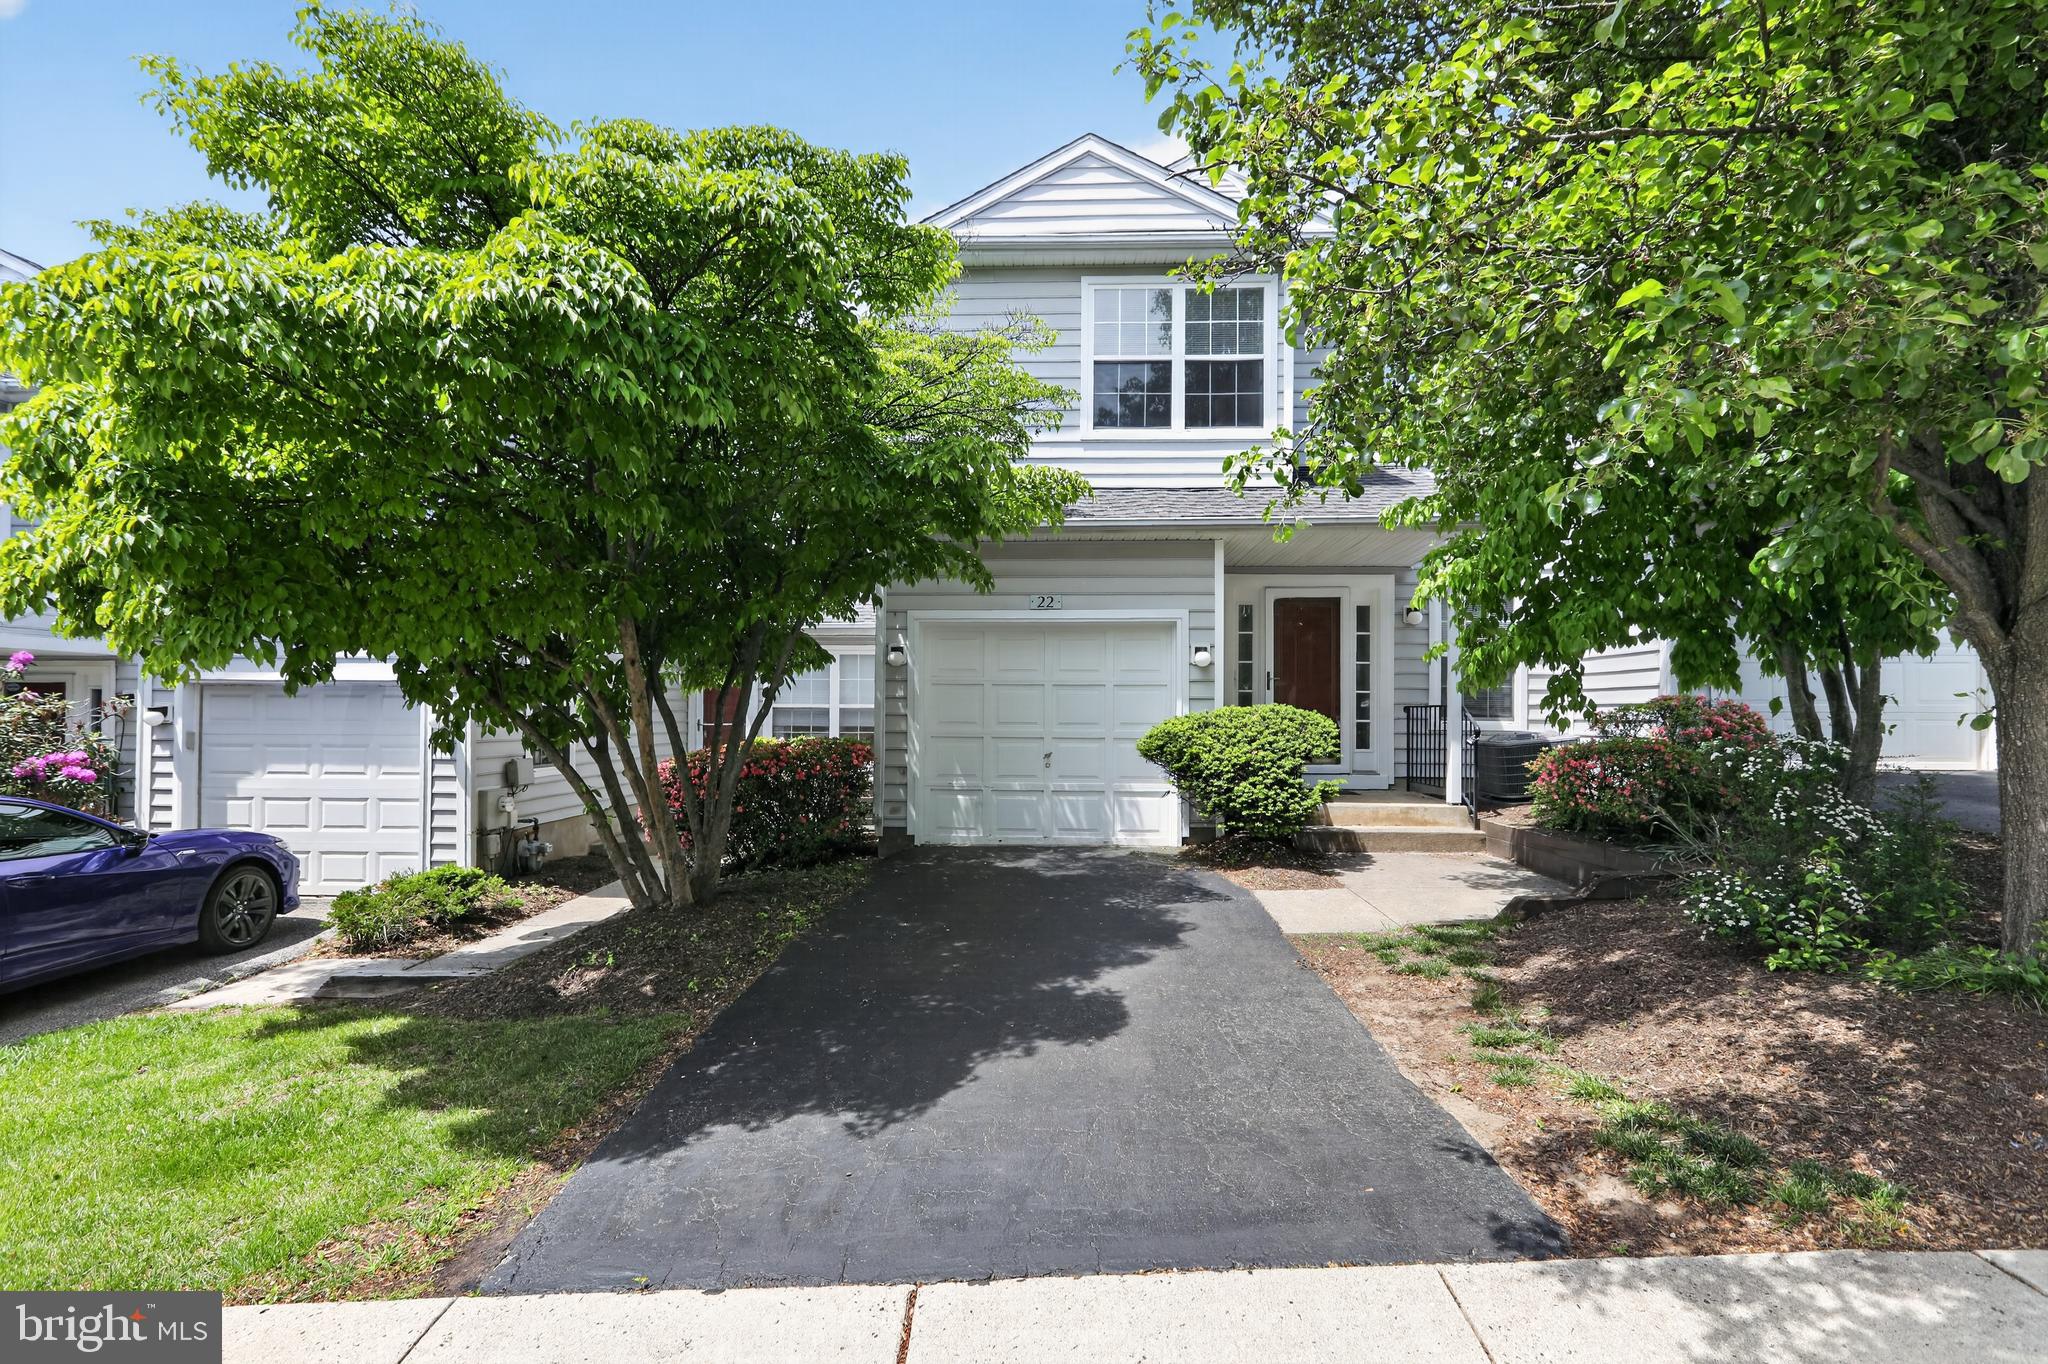
COLLEGEVILLE
22 VICTORIA CIRCLE
2 Beds
2 Baths
1,560 Sq.Ft.
$389,500
MLS#: PAMC2172038

COLLEGEVILLE
483 STONEGLEN STREET
3 Beds
2 Baths
1,572 Sq.Ft.
$419,900
MLS#: PAMC2191252
.png)