Features & Amenities

Interior

  • Other Interior Features

    Kitchen Island, Pantry, Crown Molding

  • Total Bedrooms

    4

  • Bathrooms

    4

  • 1/2 Bathrooms

    1

  • Above Grade Finished Area

    3208.0

  • Basement YN

    YES

  • Cooling YN

    YES

  • Cooling

    Central Air, Electric

  • Heating YN

    YES

  • Heating

    Natural Gas, Forced Air

  • Pet friendly

    N/A

Exterior

  • Garage

    Yes

  • Garage spaces

    2

  • Parking

    Garage, Driveway, Basement, Attached

  • Pool

    No

  • Waterfront YN

    NO

Area & Lot

  • Property Type

    Residential

  • Property Sub Type

    Duplex

  • Architectural Style

    Carriage House

Price

  • Sales Price

    $1,500,000

  • Financing Options

    Conventional, Cash

  • Sq. Footage

    3,208

  • Price/SqFt

    $467

HOA

  • Association

    No

School District

  • Elementary School

    N/A

  • Middle School

    N/A

  • High School

    N/A

Property Features

  • New Construction

    YES

  • Foundation Details

    Concrete Perimeter

  • Senior Community YN

    NO

  • Sewer

    Public Sewer

  • Water Source

    Public

Schedule a Showing

Showing scheduled successfully.

<
>
IN PERSON
VIA CHAT

What is 3 + 4 ?


Change time

Mortgage calculator

Estimate your monthly mortgage payment, including the principal and interest, property taxes, and HOA. Adjust the values to generate a more accurate rate.

Your payment

Principal and Interest:

$

Property taxes:

$

HOA fees:

$

Total loan payment:

$

Total interest amount:

$

Location

County

MONTGOMERY

Elementary School

Middle School

High School

Listing Courtesy of Pamela R Mawhinney Owsik, Duffy Real Estate-Narberth

RealHub Information is provided exclusively for consumers' personal, non-commercial use, and it may not be used for any purpose other than to identify prospective properties consumers may be interested in purchasing. All information deemed reliable but not guaranteed and should be independently verified. All properties are subject to prior sale, change or withdrawal. RealHub website owner shall not be responsible for any typographical errors, misinformation, misprints and shall be held totally harmless.

Agent Sarah Barefoot

Salesperson, Realtor

Sarah Barefoot

Call Sarah today to schedule a private showing.


* Listings on this website come from the FMLS IDX Compilation and may be held by brokerage firms other than the owner of this website. The listing brokerage is identified in any listing details. Information is deemed reliable but is not guaranteed. If you believe any FMLS listing contains material that infringes your copyrighted work please click here to review our DMCA policy and learn how to submit a takedown request.© 2024 FMLS.
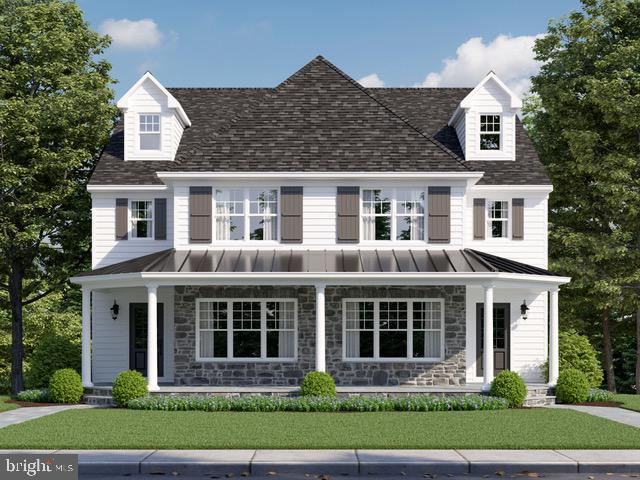
Sposato Homes proudly presents this 3200+ sf new construction home in Narberth.  This lovely home was thoughtfully designed and it blends in beautifully with the surrounding Narberth properties.  The covered porch offers a perfect place to relax, unwind or even wave hello to a neighbor.  The front door opens to a spacious Foyer where you can enter the home Office or continue straight to the heart of the home.; The fabulous Kitchen with white wood cabinets, Quartz countertops and a 7 foot island, the dining room with easy entertaining possibilities for both big and small gatherings and  the  Family Room that is flooded with sunlight and has a cozy warm fireplace.  The large deck is located off the Dining Room and offers even more space for entertaining or relaxing. The second floor offers the Owner's suite with a tray ceiling and a luxury Primary Bathroom. A walk in closet and Hardwood flooring complete this room.  There are two additional bedrooms that share a Jack and Jill Bathroom and a convenient Laundry Room.  Stairs to the 3rd floor take you to a large 4th bedroom with its own private bathroom.   The lower level has a large finished space and a full bathroom and access to the attached 2 car garage. This home has lovely finishes and detailing. The location provides easy access to the shops, parks and train.  Convenient to Center City Philadelphia and the Philadelphia International Airport. **Elevator option available  **Taxes TBD

32 SABINE AVE.

Message successfully sent.

What would you like to know?

What is 3 + 4 ?

I agree to receive email communication and understand I can unsubscribe at any time.

I agree to be contacted by Charis Realty Group - Christine Issler, Broker via call, email, and text for real estate services. To opt out, you can reply 'stop' at any time or reply 'help' for assistance. You can also click the unsubscribe link in the emails. Message and data rates may apply. Message frequency may vary. Privacy Policy

Related Properties

New on site 1 day ago
231 N Essex Avenue represents a unique opportunity to own a totally renovated 5 
bedroom, 3 ½ bathroom home on a beautiful, private corner lot only one block from the 
heart of Narberth. 
 
Upon entering, you will immediately notice the beautiful hardwood floors spanning all 
three floors, the high ceilings, and the wide hallways. The lovely kitchen features white 
Kraftmaid cabinets, stone countertops, a center island, a large farmhouse sink, and stainless steel appliances. The kitchen opens to a large breakfast/dining room, living room, and a mudroom. A powder room completes the first floor. The second floor includes the en-suite master bedroom with a walk-in closet, a bathroom with a double-bowl vanity, and an entrance to the second-floor balcony. 
There are two additional bedrooms and a bathroom on the second floor and two 
bedrooms and a bathroom on the third floor, providing maximum flexibility.  The finished lower-level space includes a fireplace and would serve well as a playroom or in-home office. It also has a laundry room and extensive shelved storage.  
 
New period-correct solid-core doors, hinges, and knobs replaced the originals 
throughout. All closets have built-ins, and 90% of the windows were replaced with new 
double-pane, double-hung custom windows trimmed with lovely, matching period- 
correct millwork throughout the home. The renovation included complete structural, 
plumbing, and electrical rebuilds, new two-zone central air/heat, new siding and 
weatherproofing for the house and garage, and repointed stonework on the house and 
the front wall. 
 
The exterior of this single-family residence is equally appealing. Step outside to enjoy 
the welcoming covered front porch, complete with a porch swing, or the rear deck with a 
pergola and a lovely, private fenced-in backyard with terraced gardens. Whether you 
prefer unwinding on the front porch or spending quiet afternoons on the rear deck and 
patio, these outdoor spaces provide wonderful options for enjoying outdoor living. A two-car detached garage features electric openers and built-in shelved storage.  
 
With 2,422 square feet, 231 N Essex Ave stands out as a remarkable offering in the 
walkable Borough of Narberth. Schedule your private tour today to explore everything 
this beautiful, fully renovated single-family home has to offer!
#PAMC2196782

NARBERTH

231 ESSEX AVENUE

5 Beds

3 Baths

2,422 Sq.Ft.

$1,395,000

MLS#: PAMC2196782

Move right into your cozy dream home in the heart of Narberth Borough! This beautifully crafted, brand-new construction is fully completed and ready for immediate occupancy, offering a quick delivery for the new owner. Ideally situated on a quiet, tree-lined street within a private custom enclave of only five homes developed by Craft Custom Homes, this residence offers the perfect blend of modern luxury, thoughtful design, and an unbeatable walkable lifestyle. The main level is designed for the modern lifestyle, featuring a bright and open floor plan with a stunning gourmet island kitchen. The foyer opens into a sunlit living room, which adjoins a breakfast room with sliding glass doors leading to the rear patio. This flows seamlessly into the kitchen, the culinary heart of the home. In addition to the center island, the kitchen features abundant cabinetry, beautiful light fixtures, and stainless-steel appliances. This open flow is perfect for both everyday living and entertaining. A convenient powder room off the front hall completes this level. Upstairs, you will find a serene primary suite designed as a true retreat, complete with a spa-like ensuite bathroom and walk-in closet space. Two additional bedrooms share the hall bath, featuring a tub/shower and beautiful tile finishes. A convenient laundry room/closet is also located in the hall.
The living space extends to a fully finished lower level with an additional half bath. This flexible area is ideal for a media room, playroom, home gym, or quiet home office. Quality craftsmanship is evident throughout, from the designer fixtures to the meticulous attention to detail.
Outside, enjoy a private patio perfect for relaxing or dining al fresco. Additional highlights include a one-car garage and private driveway parking for one, a rare find in the Borough. Living on Rockland Avenue means you are just steps away from everything that makes Narberth one of the Main Line’s most beloved communities. Enjoy vibrant local favorites including French pastry shops, cozy bookstores, lively pubs, and top-tier restaurants. Catch a movie at the historic theater, visit the local library, or spend time at nearby Narberth Playground and Shortridge Park. For total convenience, Whole Foods and the Narberth train station are just moments away, offering a quick 15-minute commute to Center City Philadelphia.
Located in the highly regarded, award-winning Lower Merion School District, including Blue Ribbon Merion Elementary.  This is a rare opportunity to own completed new construction with quick delivery in a community rich in history and charm. Schedule your private tour today and be ready to move right in!
#PAMC2191280

NARBERTH

129 ROCKLAND AVE

3 Beds

2 Baths

2,442 Sq.Ft.

$1,250,000

MLS#: PAMC2191280

Send a message

Message successfully sent.

Your message

What is 3 + 4 ?

Reason for contacting?

I agree to receive email communication and understand I can unsubscribe at any time.

I agree to be contacted by Charis Realty Group - Christine Issler, Broker via call, email, and text for real estate services. To opt out, you can reply 'stop' at any time or reply 'help' for assistance. You can also click the unsubscribe link in the emails. Message and data rates may apply. Message frequency may vary. Privacy Policy

Sign Out

Virtual Assistant

Would you like to take the next step with this property? We can help you schedule a showing or virtual tour, or send you more details.

Yes, I would like more information.

Thank You for Your Reply, One of Our Agents will contact you as soon as possible

No, maybe later.

Thank you, you can always contact me via email, phone number or through the contact form.

Realhub AI

Lucy - Your AI-Powered Realtor

Update Your Temporary Password

Personalize your search

Enter your email and we'll notify you immediately when new listings match what you're looking for.

or enter email address

Already have an account ? Login here

Continue your home search

I agree to receive communications and understand I can unsubscribe at any time.

I agree to be contacted by Charis Realty Group - Christine Issler, Broker via call, email, and text for real estate services. To opt out, you can reply 'stop' at any time or reply 'help' for assistance. You can also click the unsubscribe link in the emails. Message and data rates may apply. Message frequency may vary. Privacy Policy

Already have an account ? Login here

We use cookies

We use cookies primarily for analytics to enhance your experience. By accepting, you agree to our use of these cookies. You can manage your preferences or learn more about our cookies policy.