
Cape Cod
321 N PLEASANTVIEW ROAD
POTTSTOWN, PA 19464
MLS#: PAMC2192624
$299,900


Property
Beds
3
Full Baths
1
1/2 Baths
None
Year Built
1951
Sq.Footage
1,200
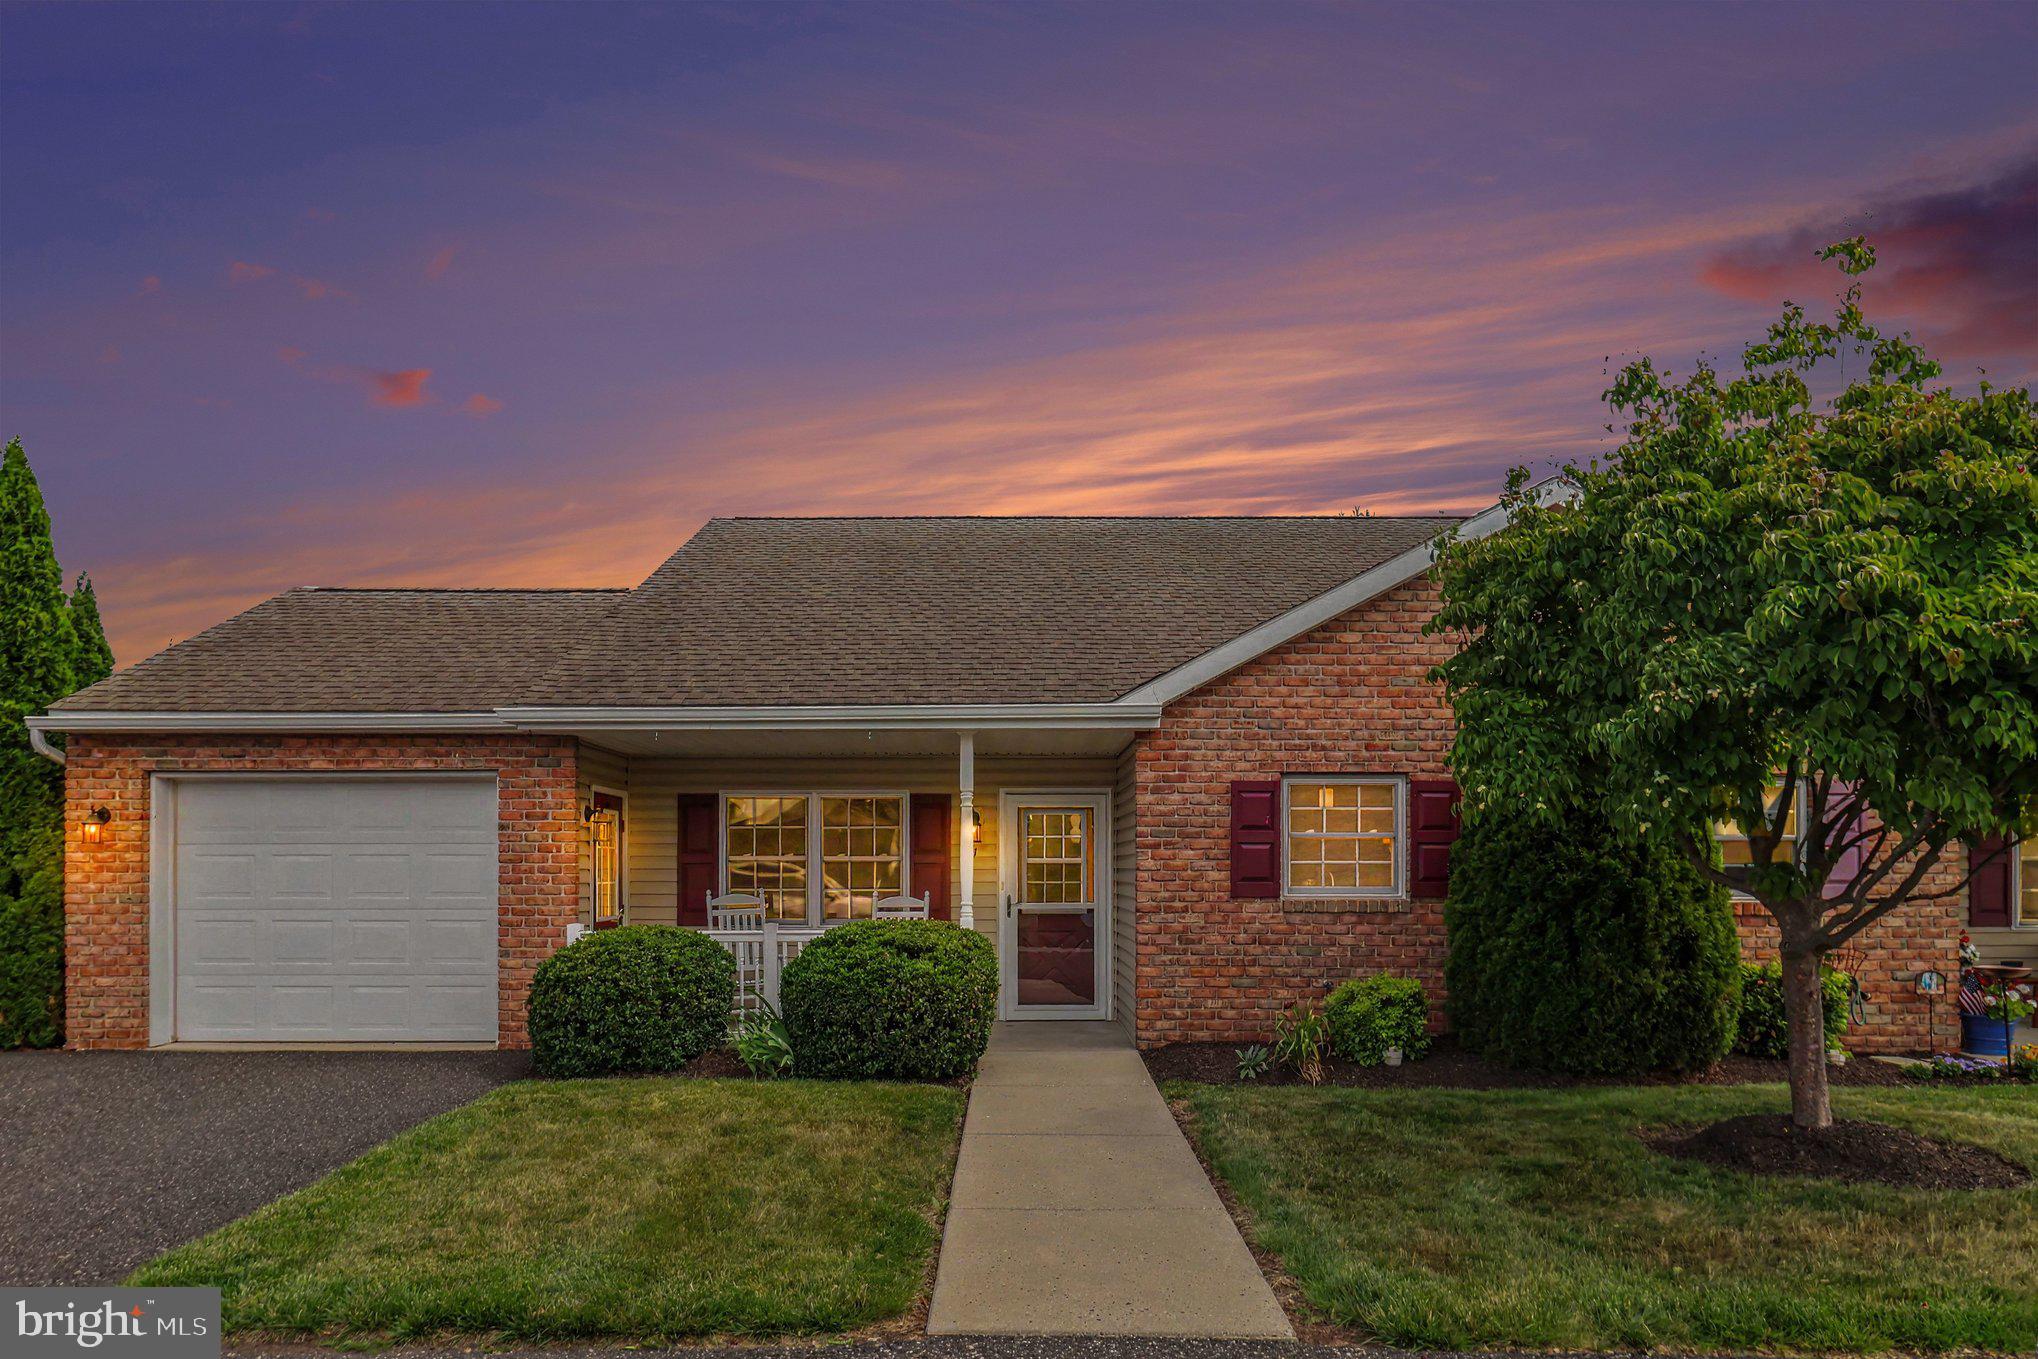
Welcome to 321 N Pleasantview Road, a charming Cape Cod offering a comfortable layout, thoughtful updates, and plenty of space both inside and out. The spacious living room opens to the updated eat-in kitchen, featuring an abundance of cabinet space, tile backsplash, dishwasher and a cozy breakfast nook. Just off the kitchen, the mudroom/laundry room adds valuable everyday convenience with space for laundry, storage, and household essentials. Two generously sized bedrooms and a full bath complete the main level, while the second floor offers a large third bedroom and additional attic storage. The full basement provides even more room for storage or workspace, while the detached garage offers additional storage and flexibility. Outside, the fenced backyard provides a great space to relax, garden, or entertain. Conveniently located with easy access to Route 422 and other major commuter routes, getting around the area is a breeze. Enjoy being just minutes from Philadelphia Premium Outlets, Costco, shopping, dining, and everyday conveniences. With three bedrooms, a functional layout, generous storage, and a convenient location, this home offers plenty of opportunity to make it your own!
Features & Amenities
Interior
-
Other Interior Features
Eat-in Kitchen
-
Total Bedrooms
3
-
Bathrooms
1
-
Above Grade Finished Area
1200.0
-
Basement YN
YES
-
Cooling YN
YES
-
Cooling
Wall Unit(s), Electric
-
Fireplace YN
NO
-
Heating YN
YES
-
Heating
Electric, Natural Gas, Hot Water
-
Main Level Bedrooms
2
-
Pet friendly
N/A
Exterior
-
Garage
Yes
-
Garage spaces
1
-
Construction Materials
Vinyl Siding
-
Parking
Oversized, Shared Driveway, Garage, Driveway, Detached
-
Pool
No
-
Waterfront YN
NO
Area & Lot
-
Lot Size(acres)
0.23
-
Lot Size(square feet)
10,039
-
Property Type
Residential
-
Property Sub Type
Single Family Residence
-
Architectural Style
Cape Cod
Price
-
Sales Price
$299,900
-
Tax Amount
$4,127
-
Sq. Footage
1,200
-
Price/SqFt
$249
HOA
-
Association
No
School District
-
Elementary School
N/A
-
Middle School
N/A
-
High School
N/A
Property Features
-
New Construction
NO
-
Foundation Details
Other
-
Senior Community YN
NO
-
Sewer
Public Sewer
-
Tax Lot
023
-
Water Source
Well
Schedule a Showing
Showing scheduled successfully.
Mortgage calculator
Estimate your monthly mortgage payment, including the principal and interest, property taxes, and HOA. Adjust the values to generate a more accurate rate.
Your payment
Principal and Interest:
$
Property taxes:
$
HOA fees:
$
Total loan payment:
$
Total interest amount:
$
Location
County
MONTGOMERY
Elementary School
Middle School
High School
Listing Courtesy of Derek Ryan, Keller Williams Real Estate -Exton
RealHub Information is provided exclusively for consumers' personal, non-commercial use, and it may not be used for any purpose other than to identify prospective properties consumers may be interested in purchasing. All information deemed reliable but not guaranteed and should be independently verified. All properties are subject to prior sale, change or withdrawal. RealHub website owner shall not be responsible for any typographical errors, misinformation, misprints and shall be held totally harmless.

Salesperson, Realtor
Sarah Barefoot
Call Sarah today to schedule a private showing.

* Listings on this website come from the FMLS IDX Compilation and may be held by brokerage firms other than the owner of this website. The listing brokerage is identified in any listing details. Information is deemed reliable but is not guaranteed. If you believe any FMLS listing contains material that infringes your copyrighted work please click here to review our DMCA policy and learn how to submit a takedown request.© 2024 FMLS.
Related Properties
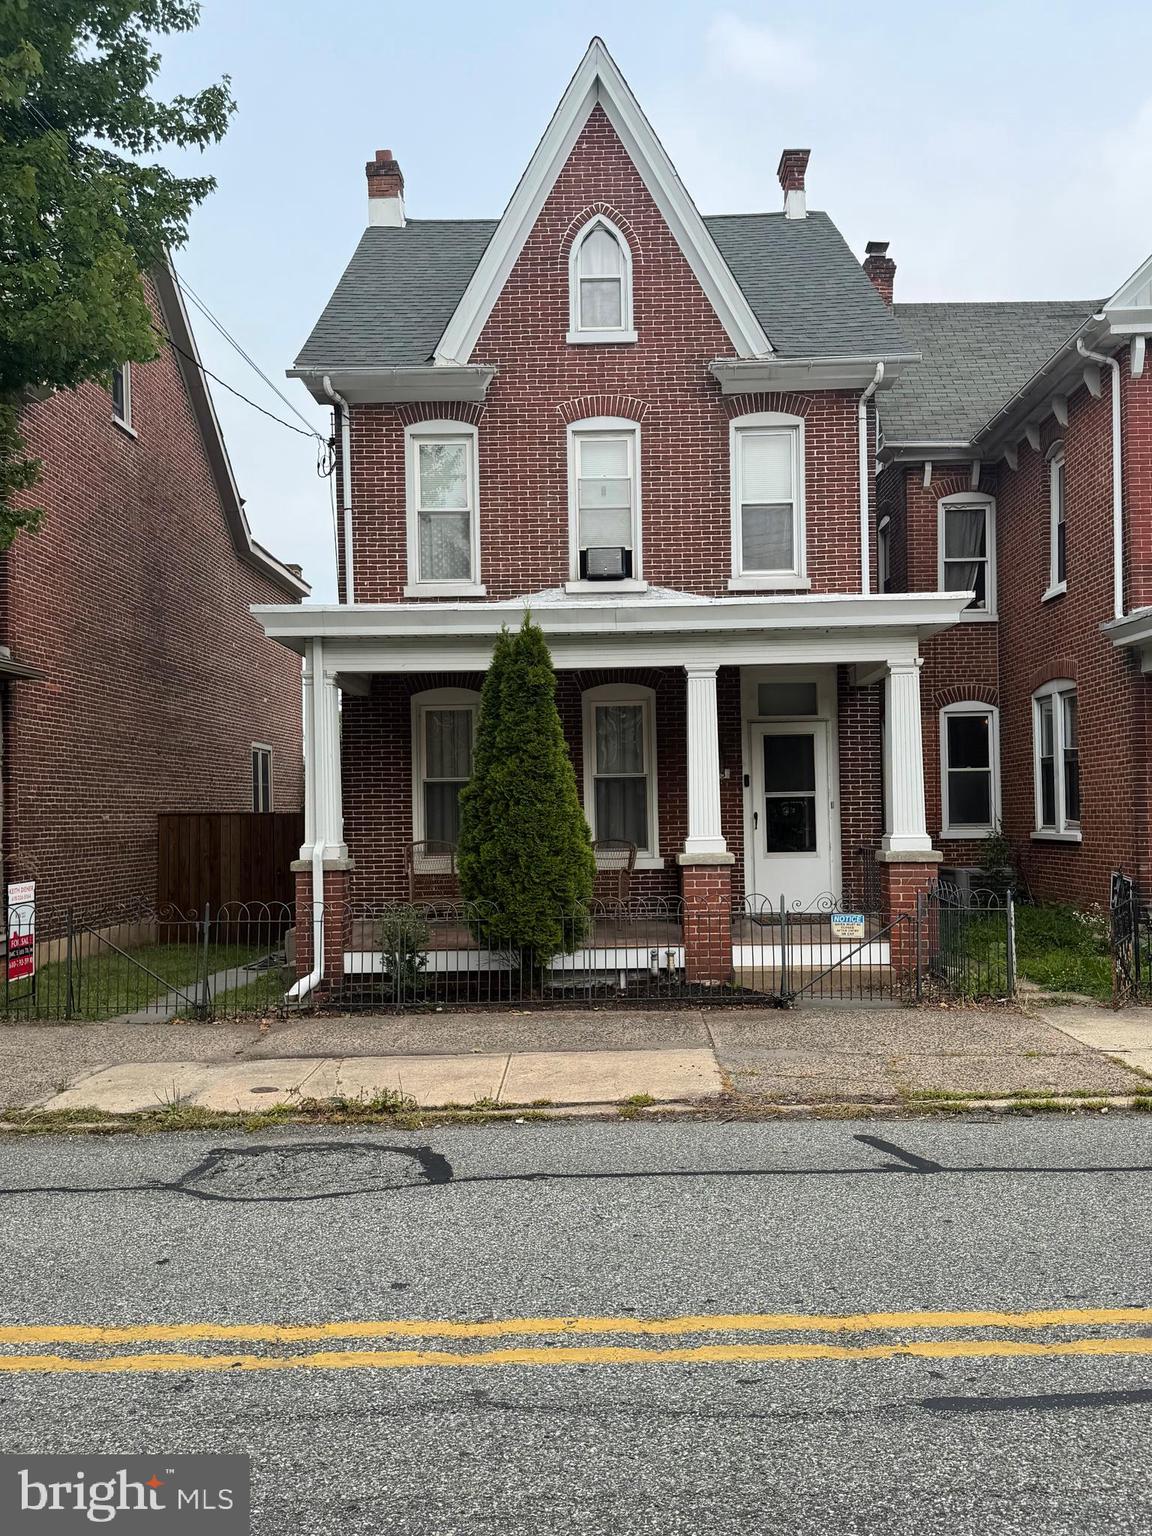
POTTSTOWN
645 N. CHARLOTTE ST
4 Beds
1 Baths
1,759 Sq.Ft.
$275,000
MLS#: PAMC2186578

POTTSTOWN
253 BEECH STREET
3 Beds
1 Baths
1,432 Sq.Ft.
$285,000
MLS#: PAMC2194356

POTTSTOWN
921 HALE STREET
3 Beds
1 Baths
1,249 Sq.Ft.
$325,000
MLS#: PAMC2194072

POTTSTOWN
1500 N KEIM STREET
4 Beds
2 Baths
1,650 Sq.Ft.
$325,000
MLS#: PAMC2196468

POTTSTOWN
262 N HANOVER STREET
4 Beds
1 Baths
1,485 Sq.Ft.
$275,900
MLS#: PAMC2192564
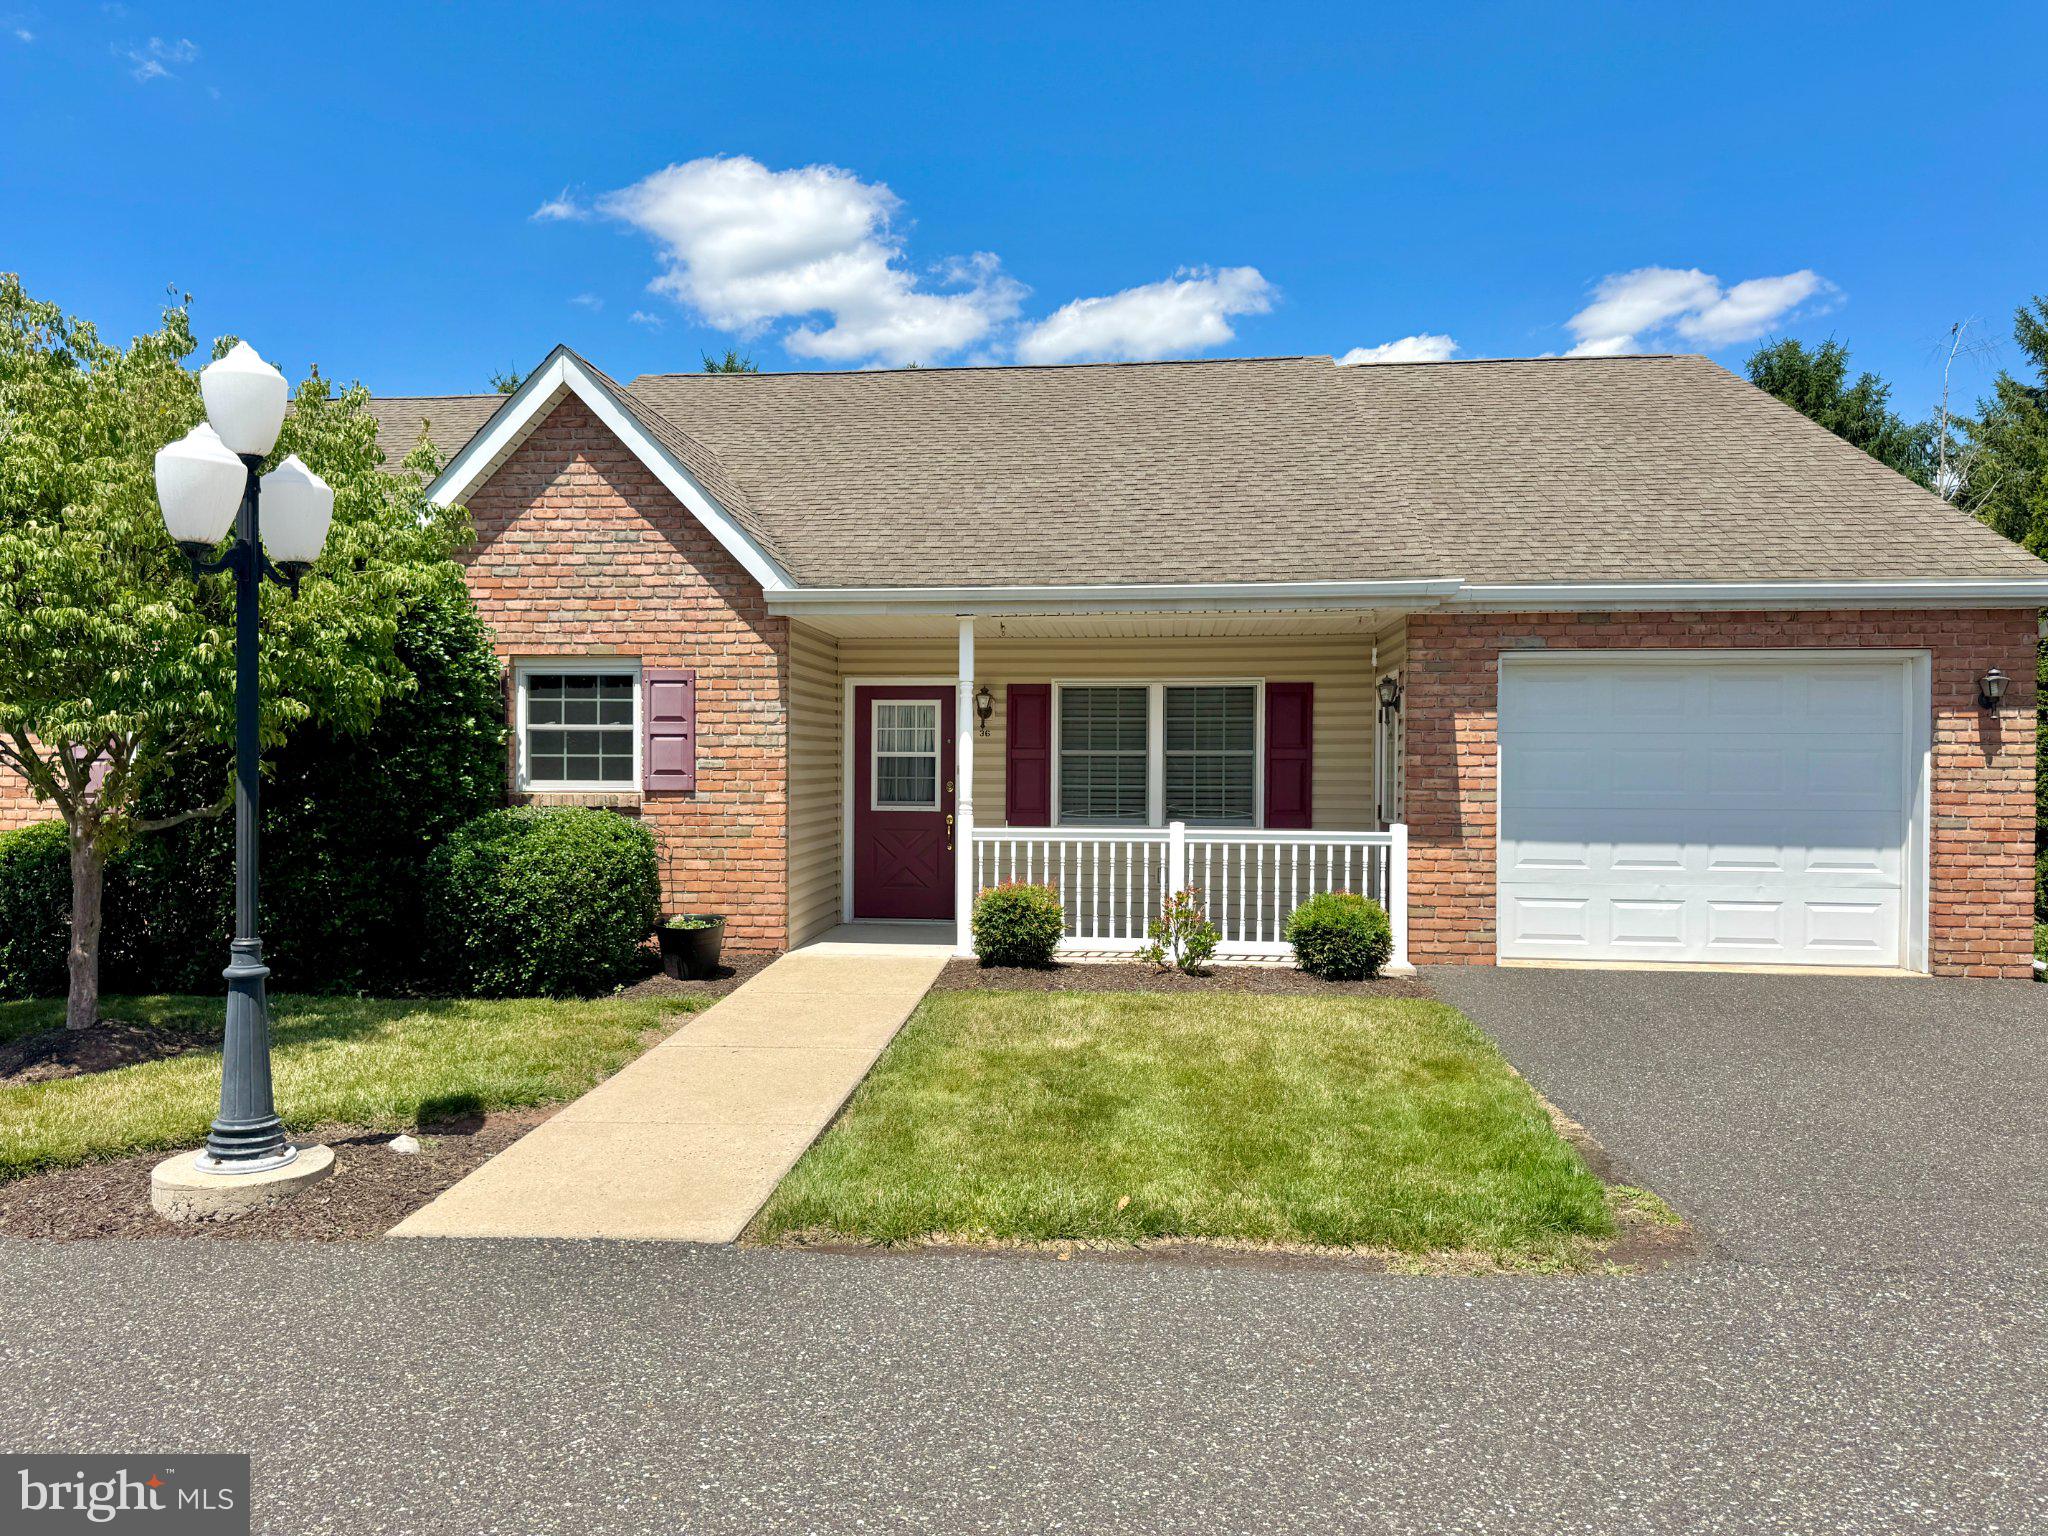
POTTSTOWN
36 ELLEN CIRCLE
3 Beds
2 Baths
1,410 Sq.Ft.
$265,800
MLS#: PAMC2184446

POTTSTOWN
42 CHESTNUT STREET
3 Beds
2 Baths
2,014 Sq.Ft.
$332,500
MLS#: PAMC2193386
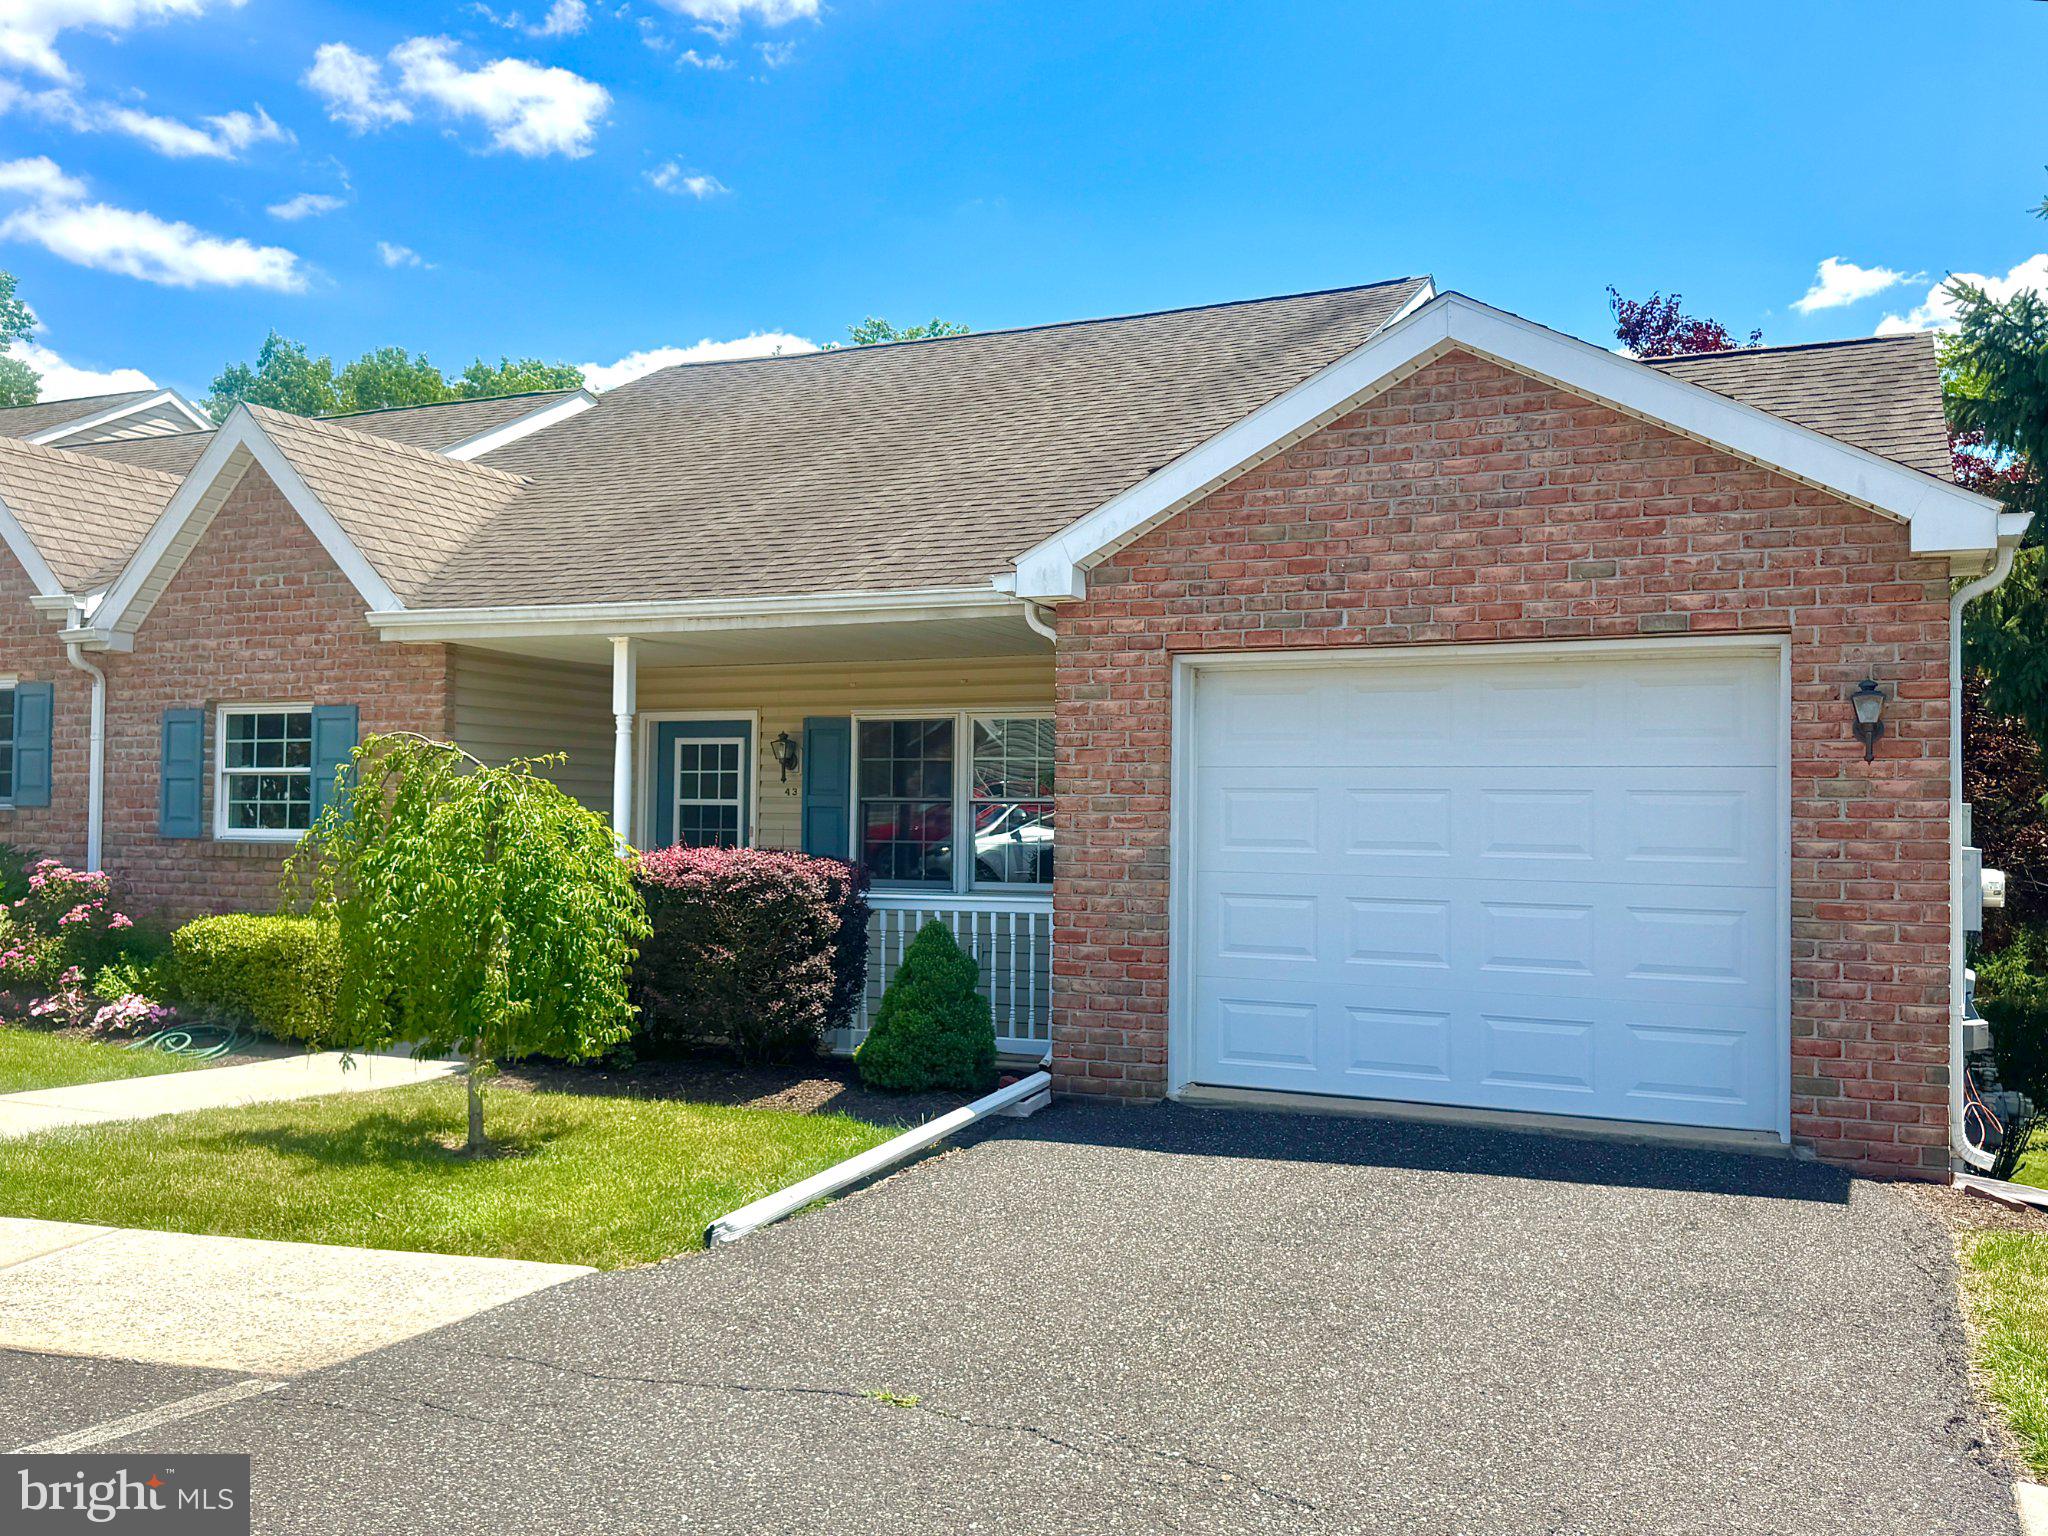
POTTSTOWN
43 ELLEN CIRCLE
2 Beds
2 Baths
1,878 Sq.Ft.
$304,500
MLS#: PAMC2185270
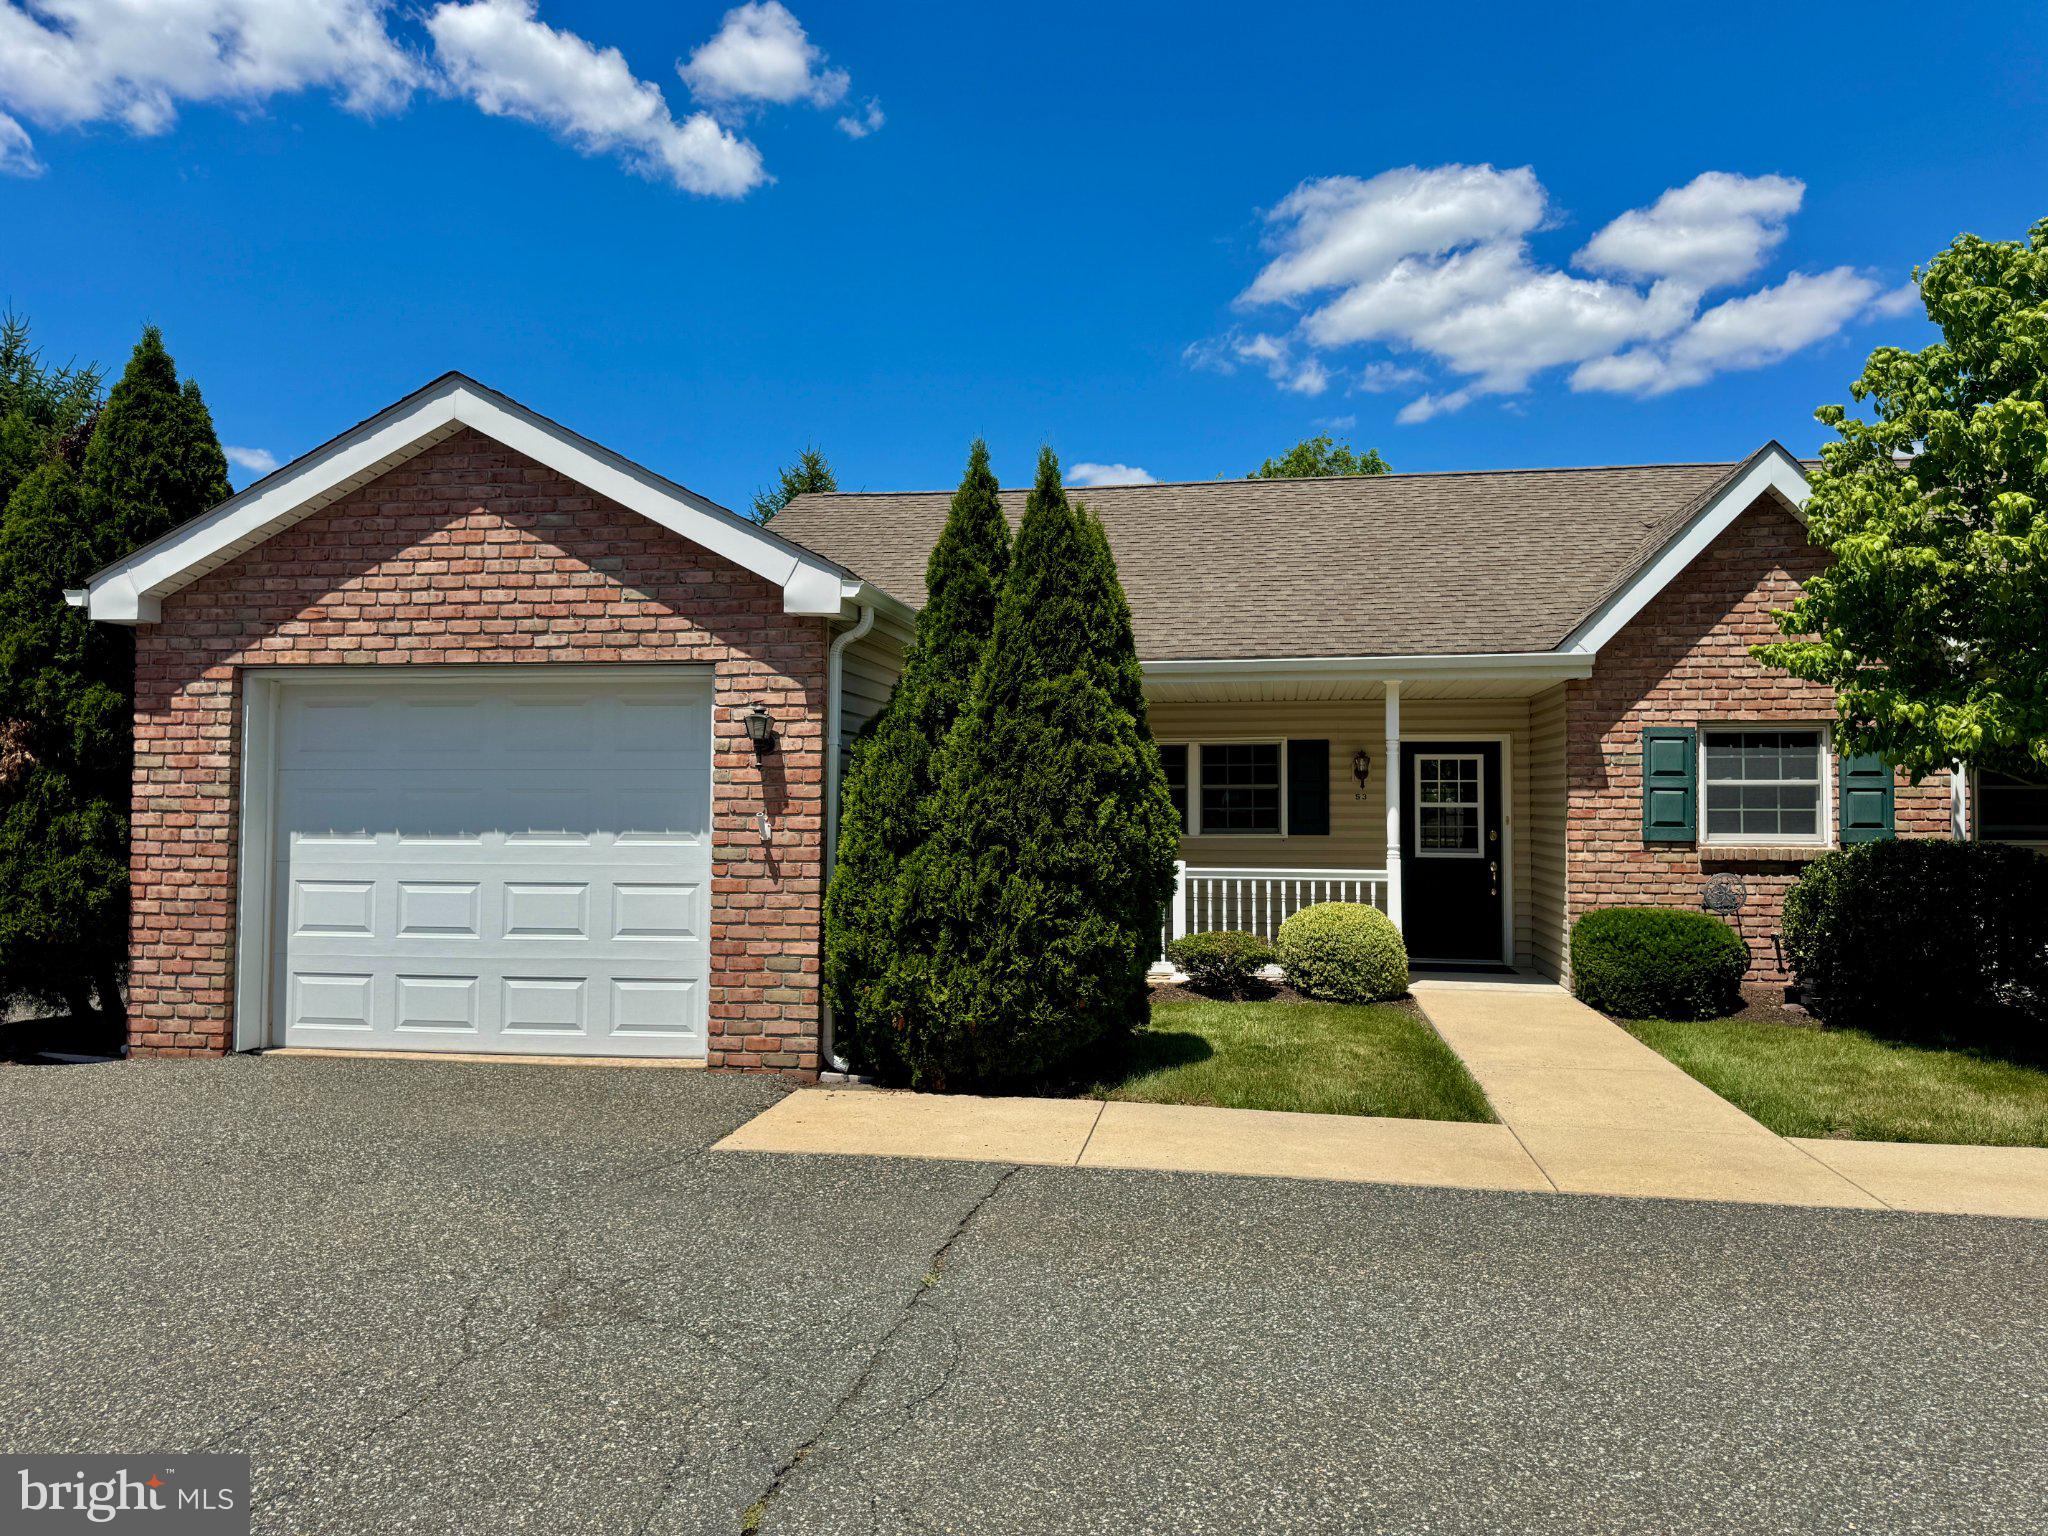
POTTSTOWN
53 BARDS WAY
2 Beds
1 Baths
980 Sq.Ft.
$242,800
MLS#: PAMC2185392
POTTSTOWN
31 LUDWIG LANE
2 Beds
1 Baths
986 Sq.Ft.
$254,300
MLS#: PAMC2184434
.png)