Features & Amenities

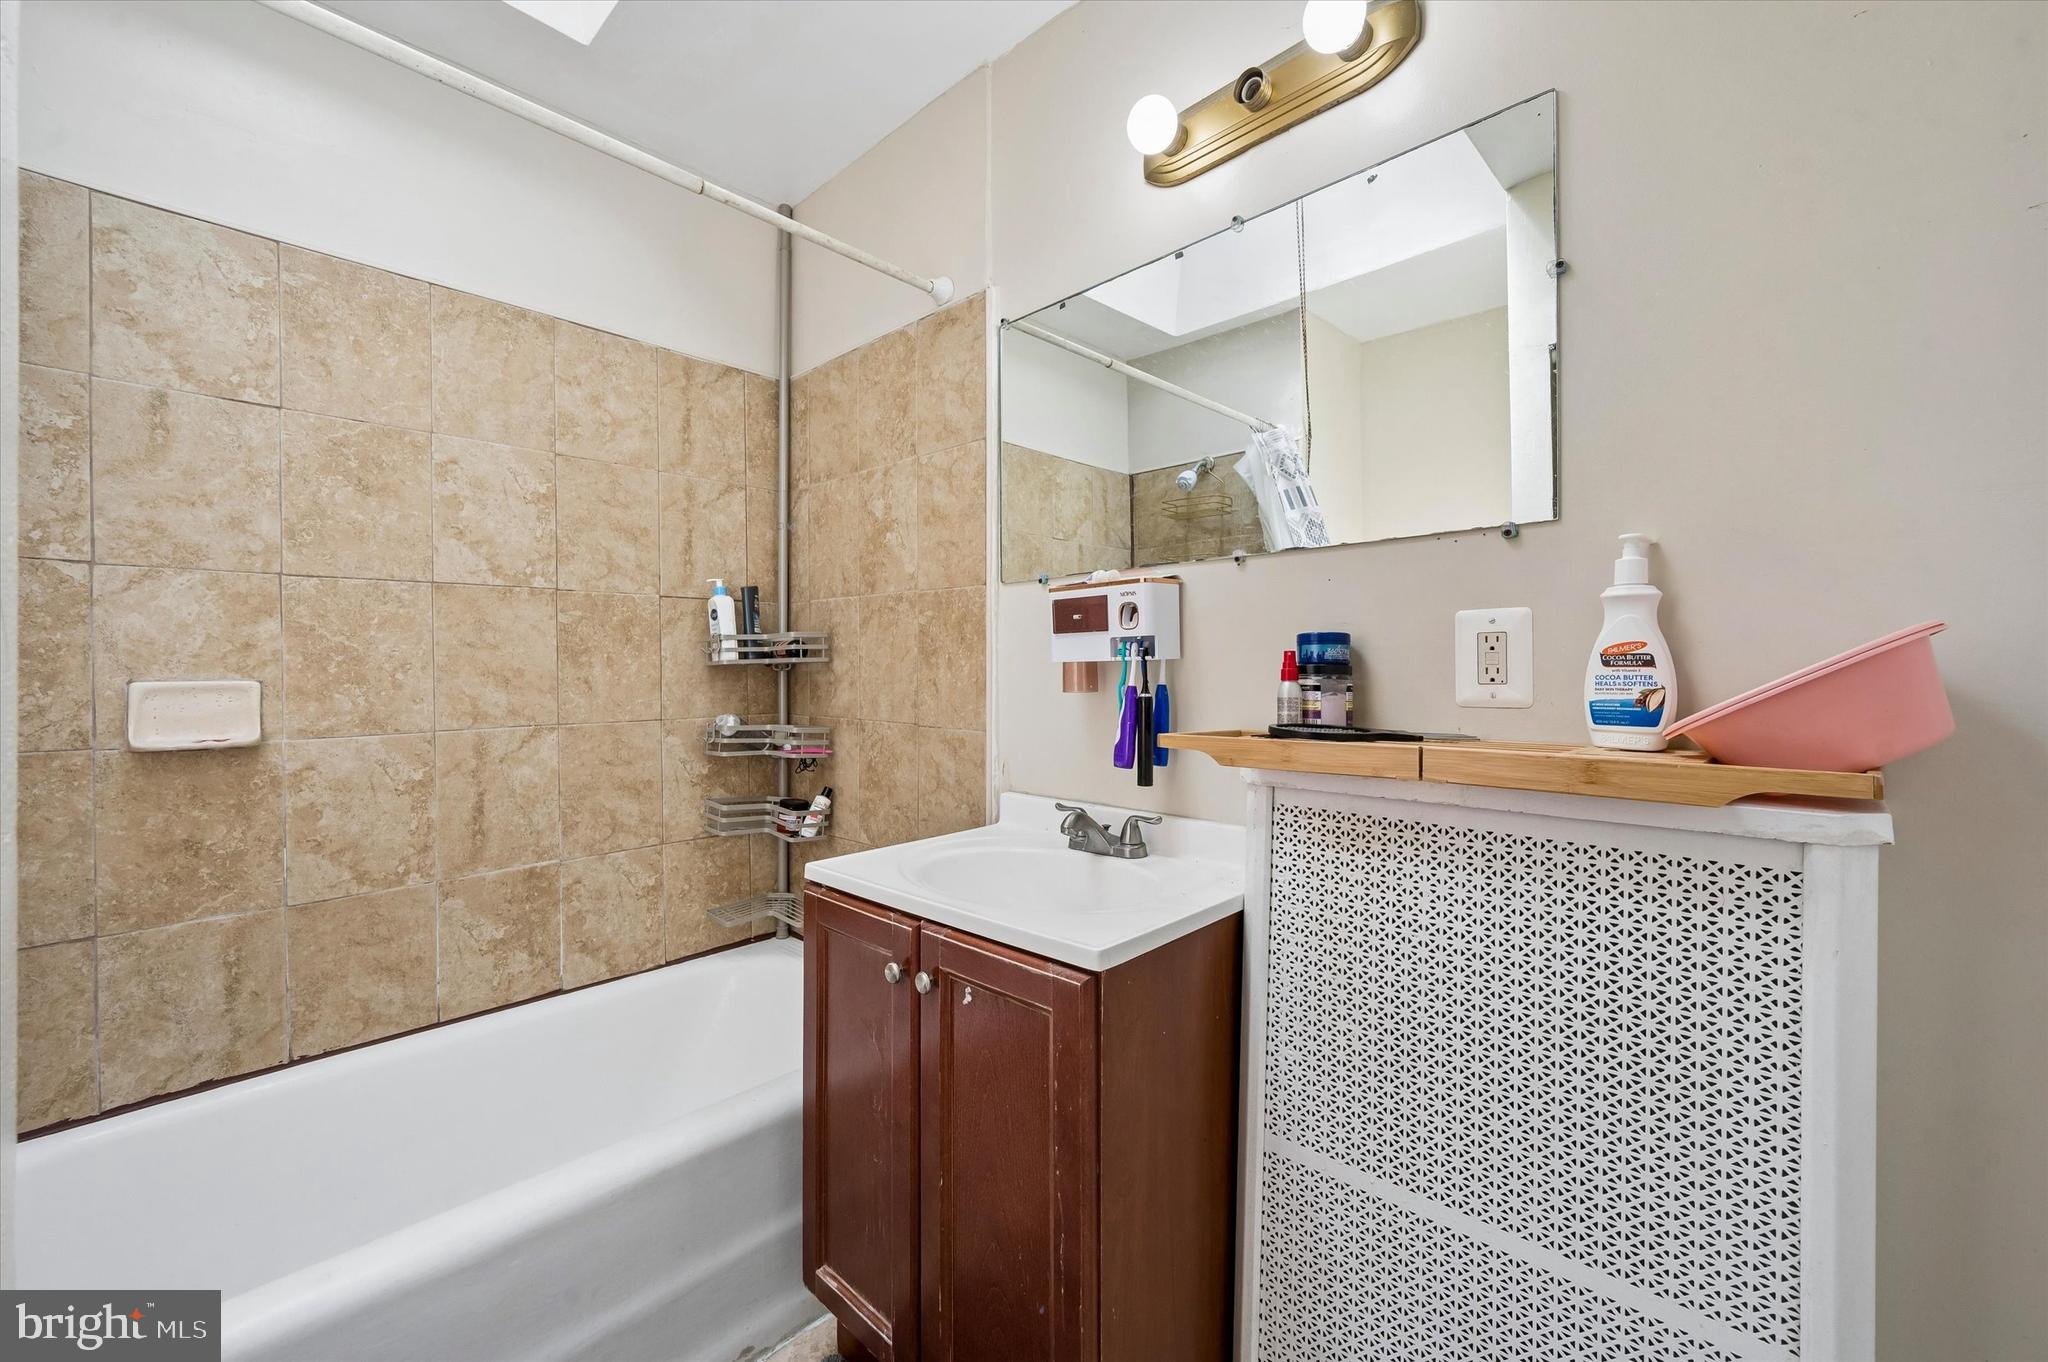
Interior

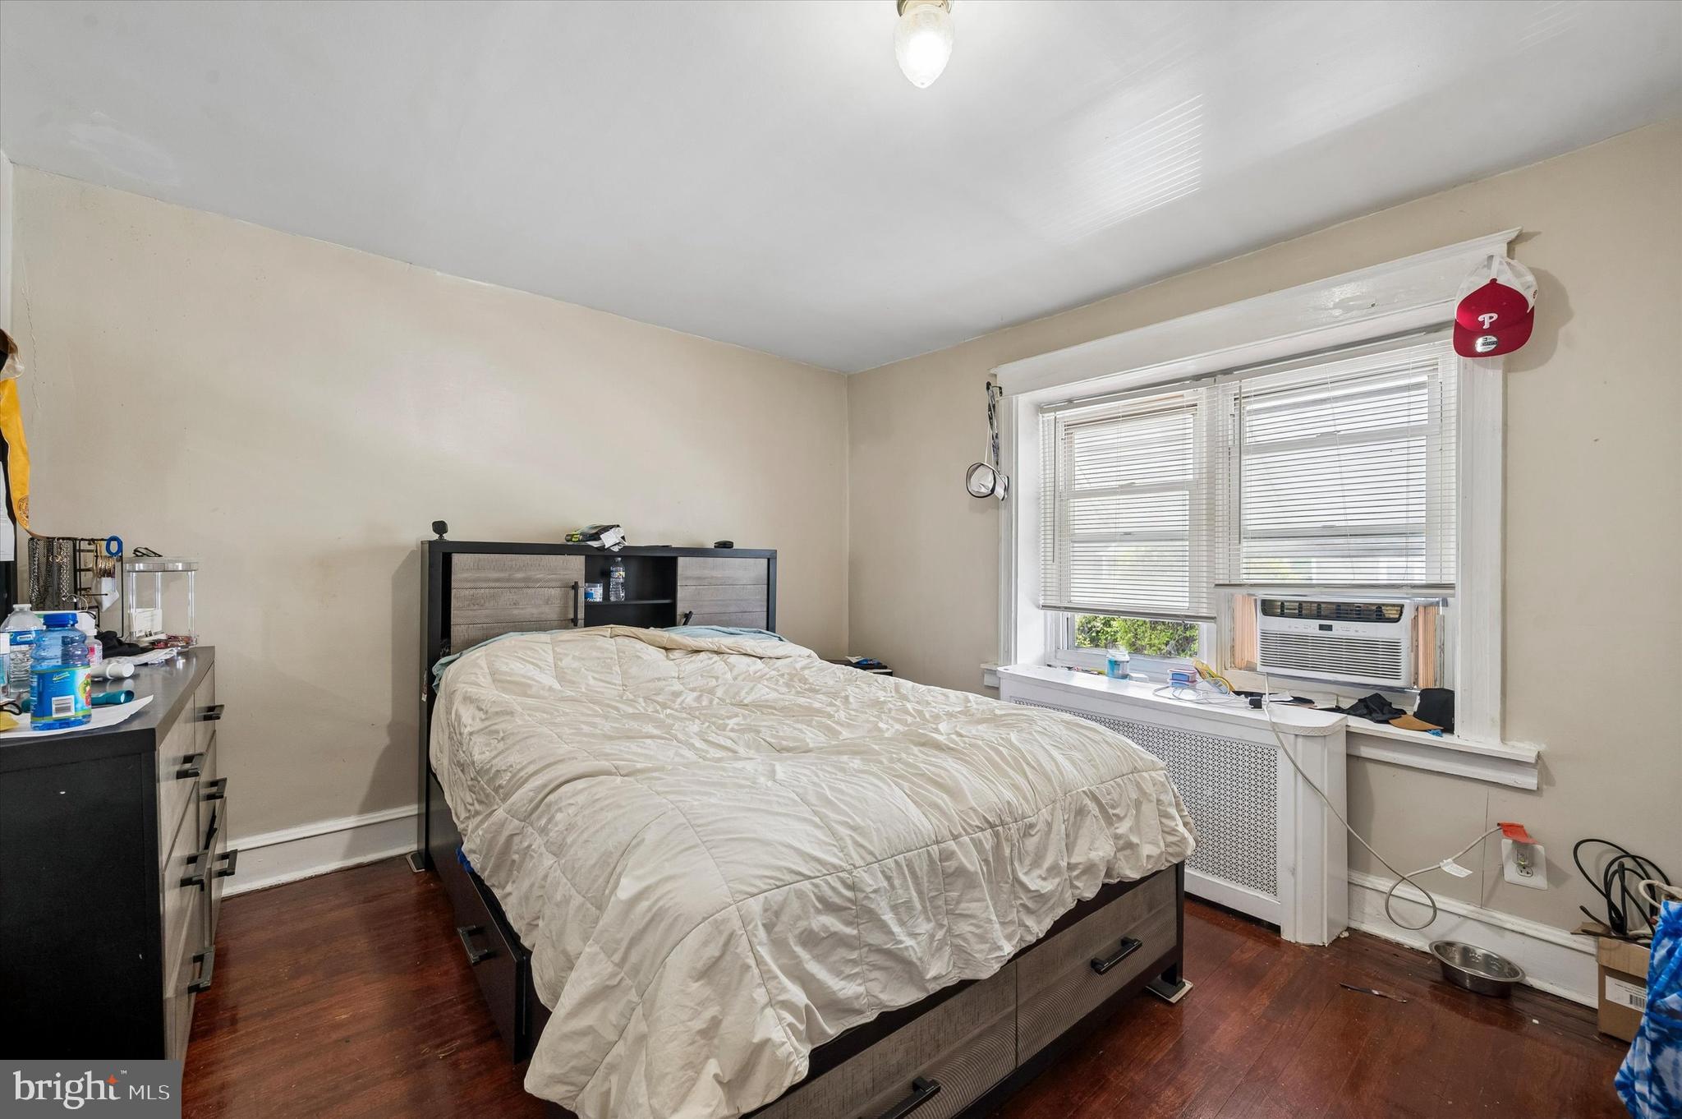
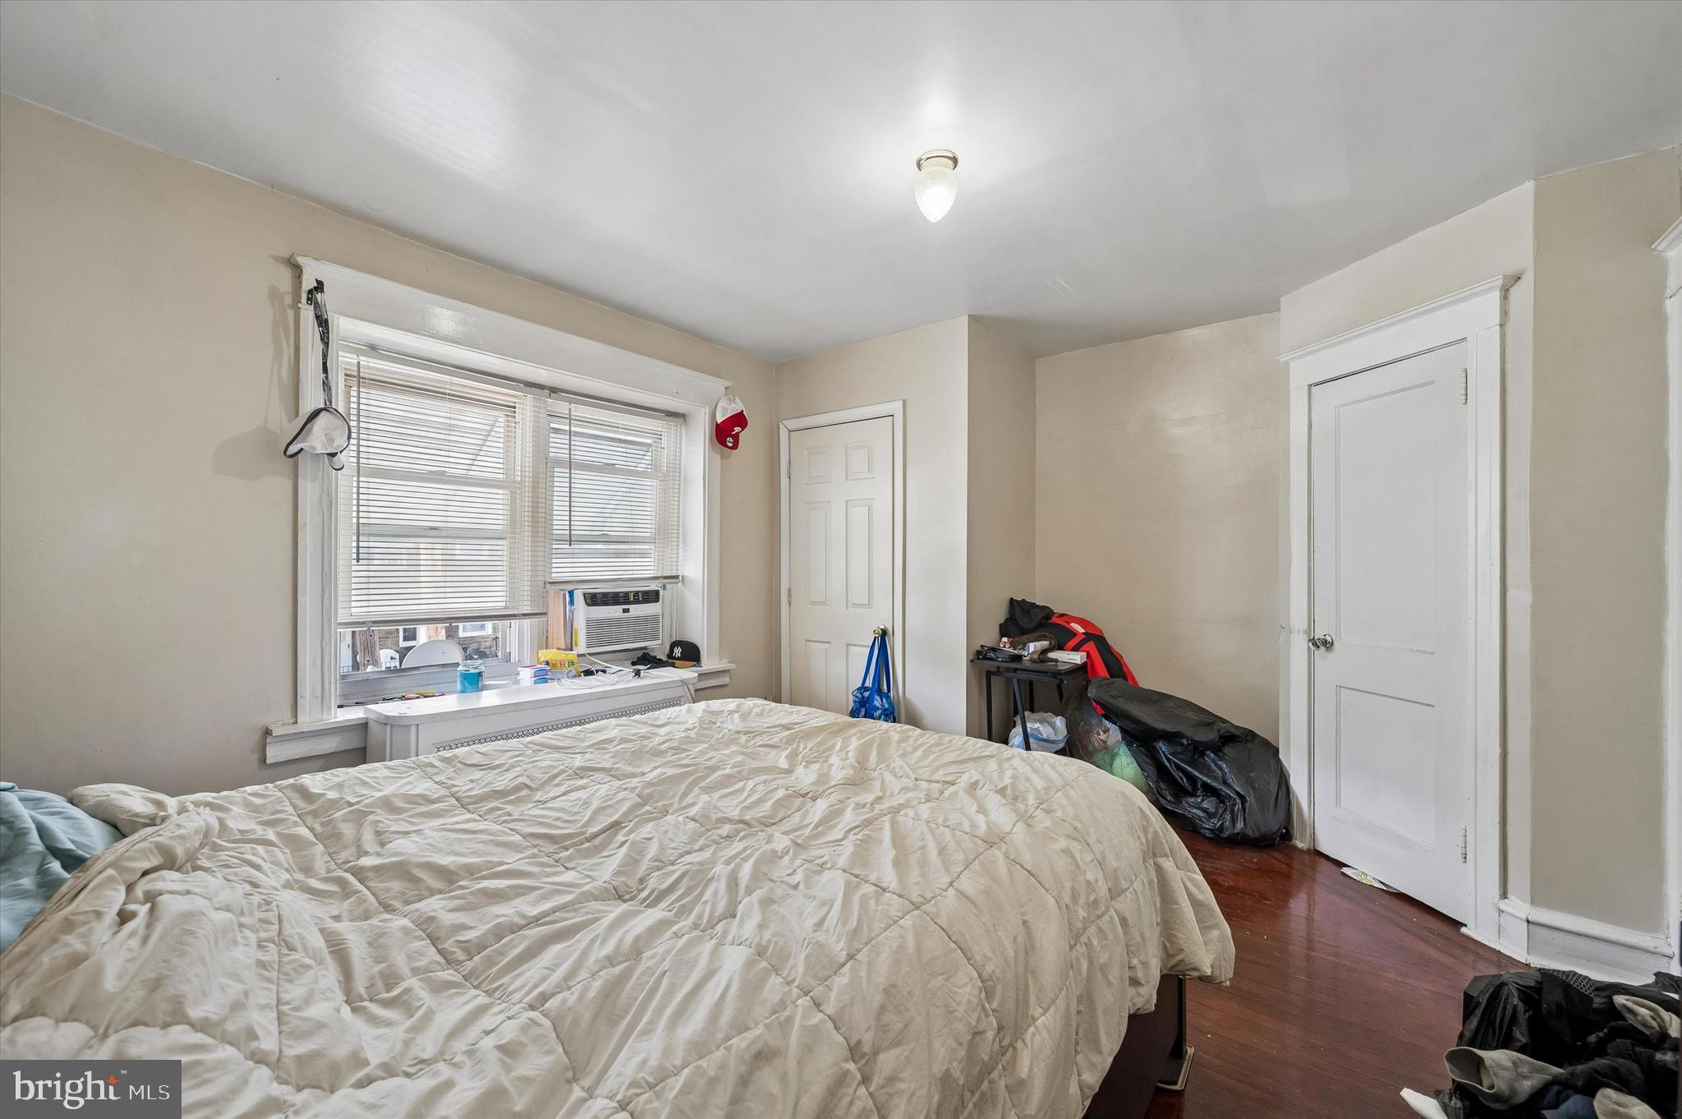
  • Total Bedrooms

    3

  • Bathrooms

    1

  • 1/2 Bathrooms

    1

  • Above Grade Finished Area

    1132.0

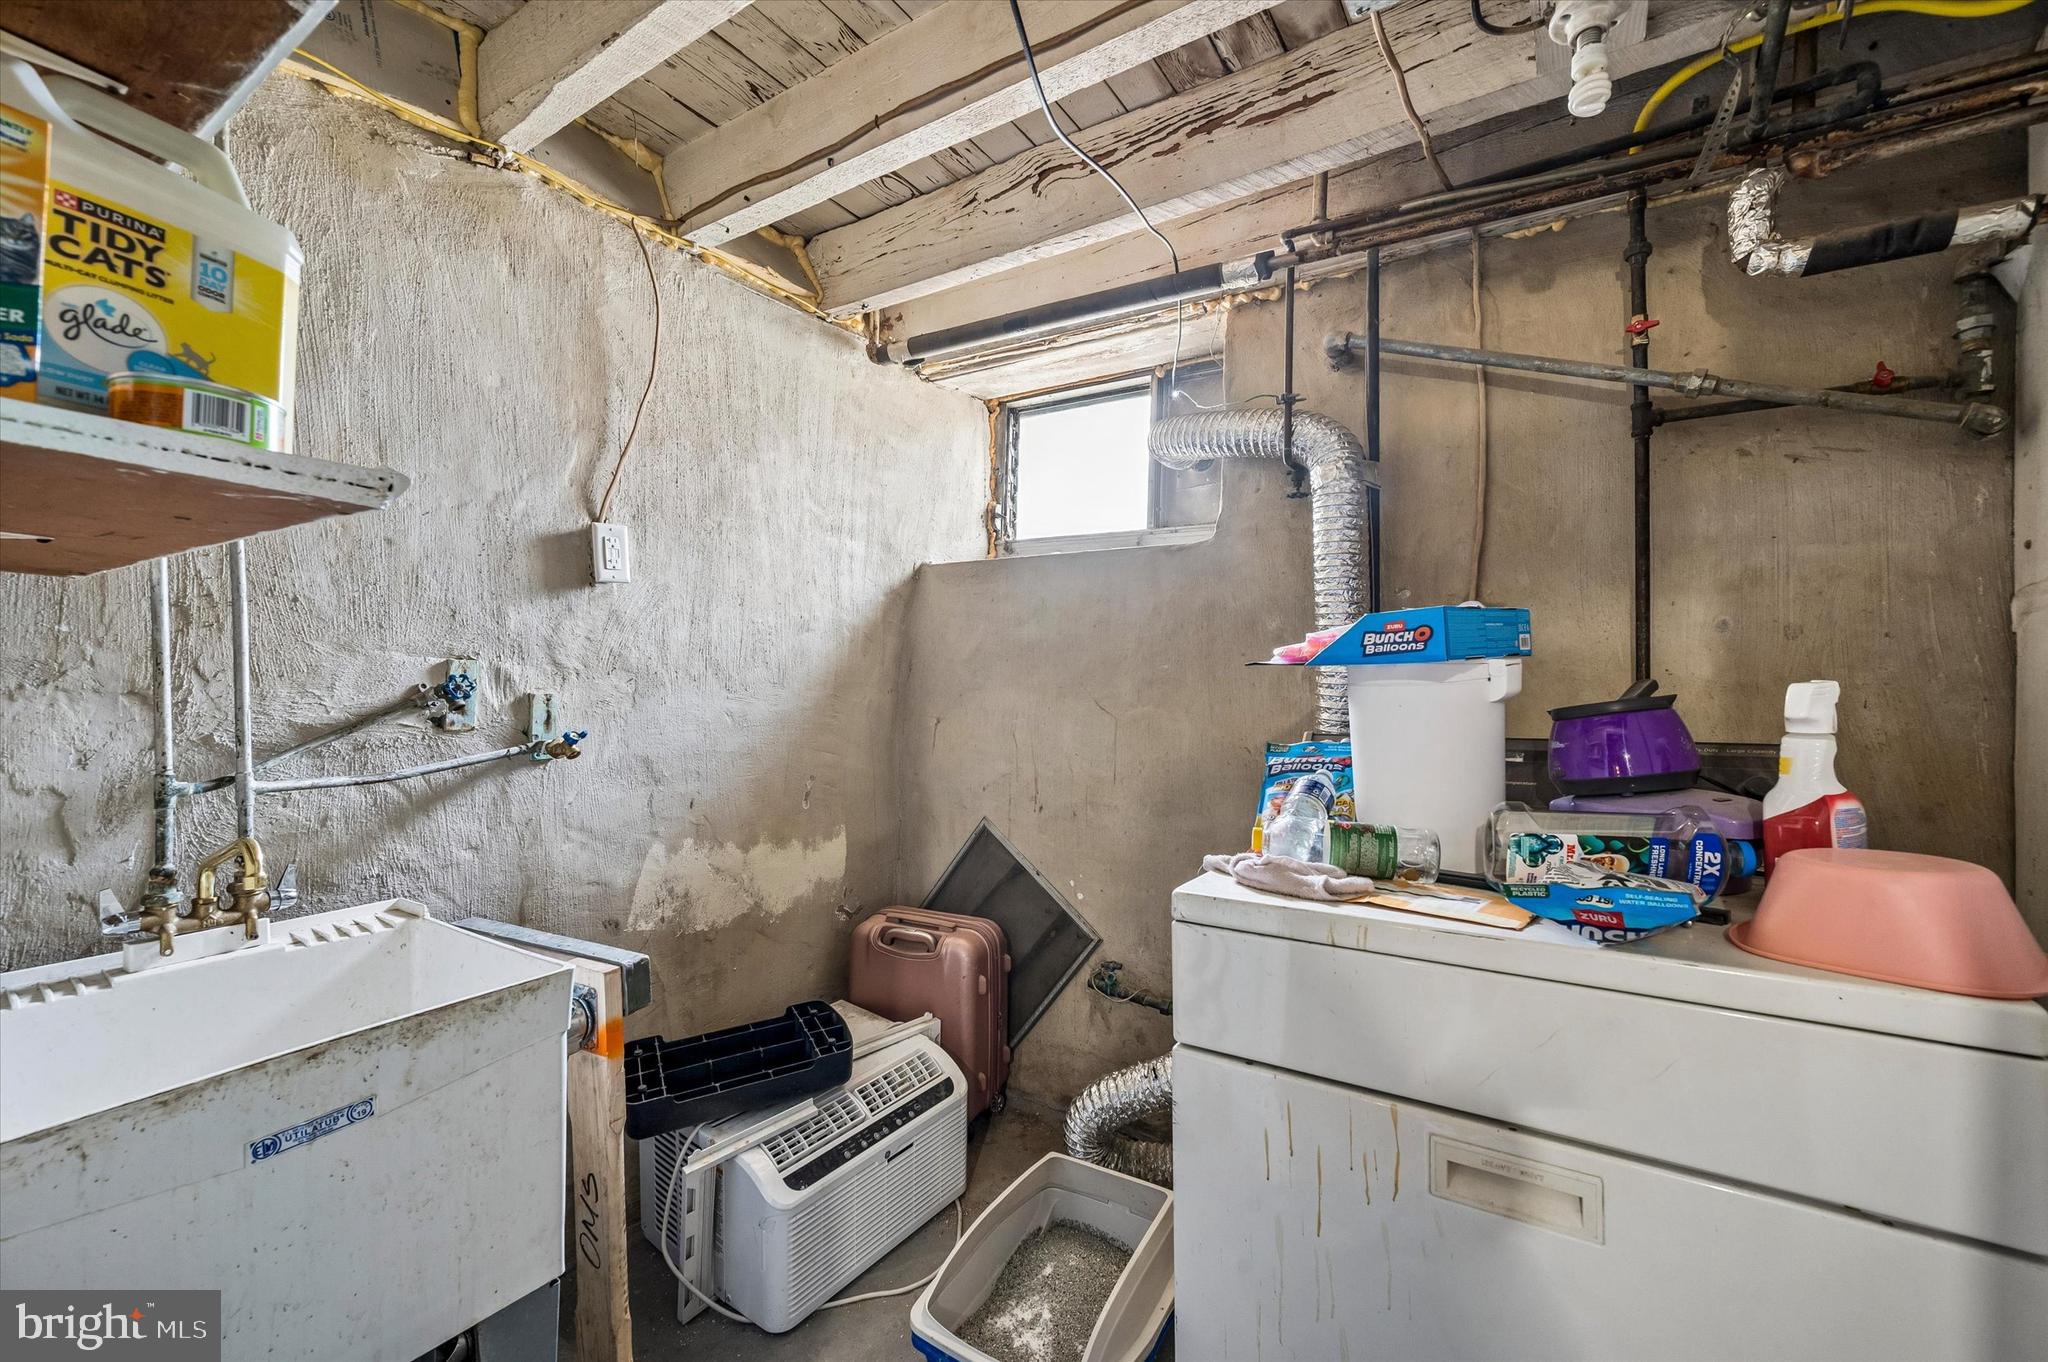
  • Basement YN

    YES

  • Cooling YN

    NO

  • Cooling

    None

  • Fireplace YN

    NO

  • Heating YN

    YES

  • Heating

    Natural Gas, Hot Water

  • Pet friendly

    No

Exterior

  • Garage

    No

  • Construction Materials

    Brick

  • Parking

    On Street, Alley Access, Driveway

  • Pool

    No

  • Waterfront YN

    NO

Area & Lot

  • Lot Features

    Front Yard

  • Lot Size(acres)

    0.03

  • Lot Size(square feet)

    1,306

  • Property Type

    Residential

  • Property Sub Type

    Townhouse

  • Architectural Style

    AirLite

Price

  • Sales Price

    $189,000

  • Tax Amount

    $3,400

  • Zoning

    RES

  • Sq. Footage

    1,132

  • Price/SqFt

    $166

HOA

  • Association

    No

School District

  • Elementary School

    N/A

  • Middle School

    N/A

  • High School

    U DARBY

Property Features

  • New Construction

    NO

  • Foundation Details

    Concrete Perimeter

  • Senior Community YN

    NO

  • Sewer

    Public Sewer

  • Tax Lot

    827-000

  • Water Source

    Public

Schedule a Showing

Showing scheduled successfully.

<
>
IN PERSON
VIA CHAT

What is 3 + 4 ?


Change time

Mortgage calculator

Estimate your monthly mortgage payment, including the principal and interest, property taxes, and HOA. Adjust the values to generate a more accurate rate.

Your payment

Principal and Interest:

$

Property taxes:

$

HOA fees:

$

Total loan payment:

$

Total interest amount:

$

Location

County

DELAWARE

Elementary School

Middle School

High School

U DARBY

Listing Courtesy of Brian Crow, BHHS Fox&Roach-Newtown Square

RealHub Information is provided exclusively for consumers' personal, non-commercial use, and it may not be used for any purpose other than to identify prospective properties consumers may be interested in purchasing. All information deemed reliable but not guaranteed and should be independently verified. All properties are subject to prior sale, change or withdrawal. RealHub website owner shall not be responsible for any typographical errors, misinformation, misprints and shall be held totally harmless.

Agent Sarah Barefoot

Salesperson, Realtor

Sarah Barefoot

Call Sarah today to schedule a private showing.


* Listings on this website come from the FMLS IDX Compilation and may be held by brokerage firms other than the owner of this website. The listing brokerage is identified in any listing details. Information is deemed reliable but is not guaranteed. If you believe any FMLS listing contains material that infringes your copyrighted work please click here to review our DMCA policy and learn how to submit a takedown request.© 2024 FMLS.
The seller is open to considering all reasonable offers! 

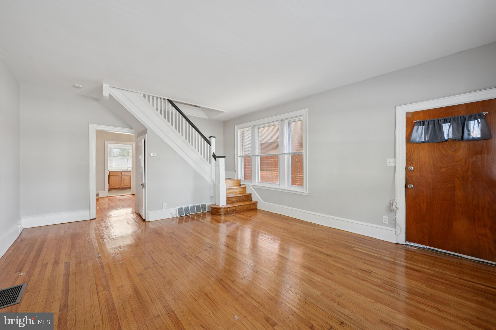
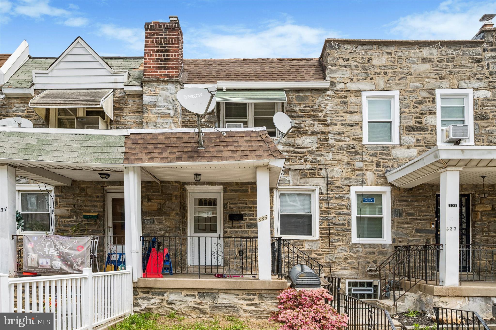
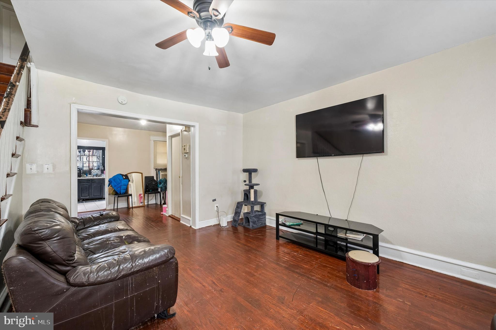
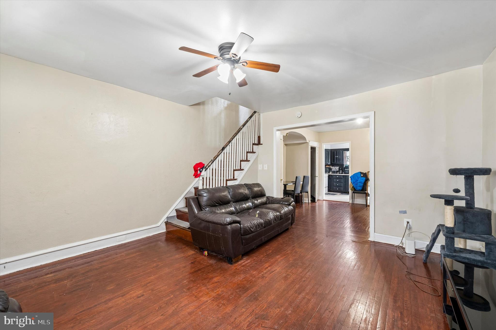
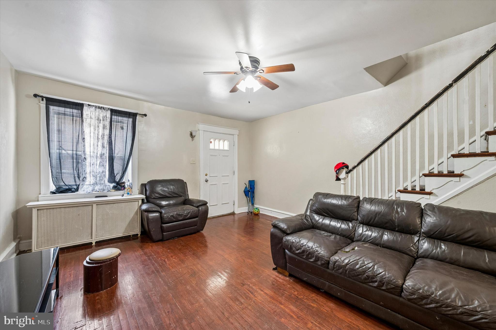
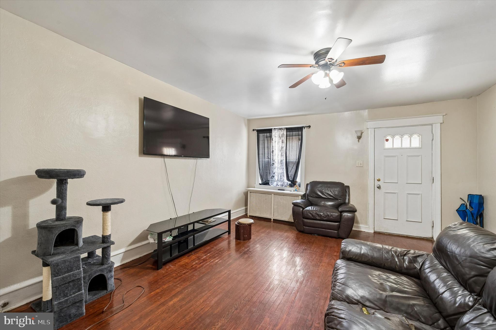
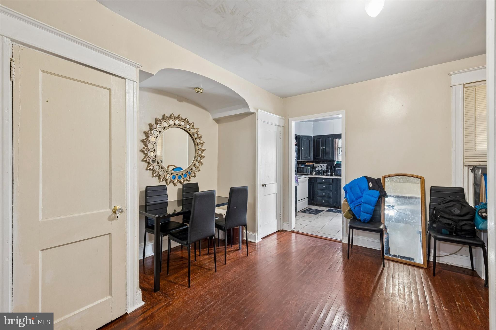
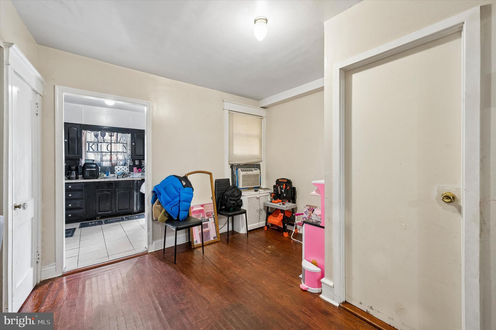
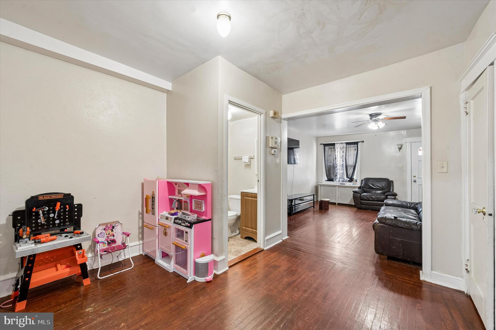
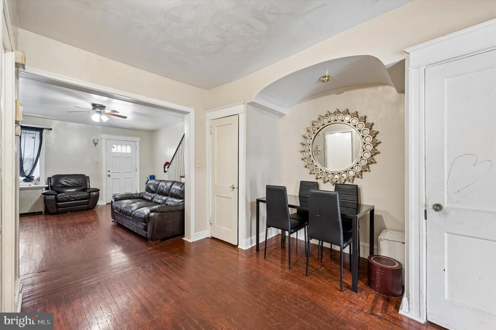
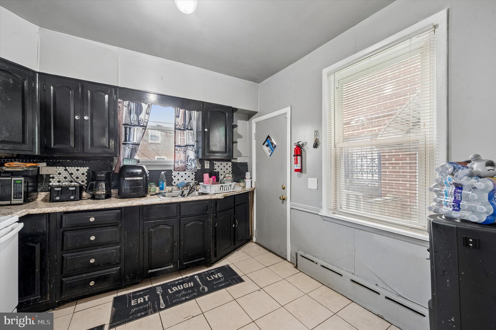
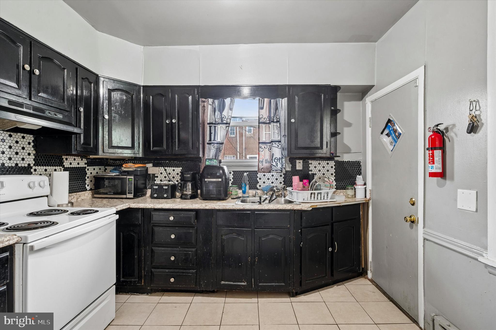
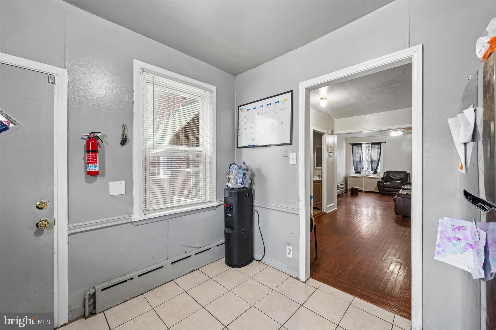
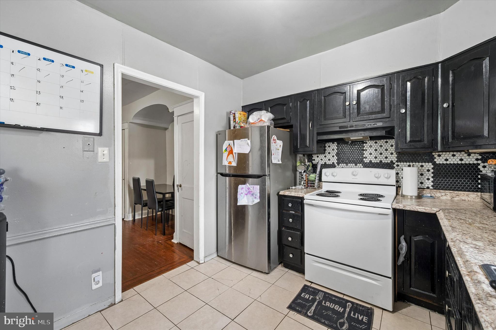
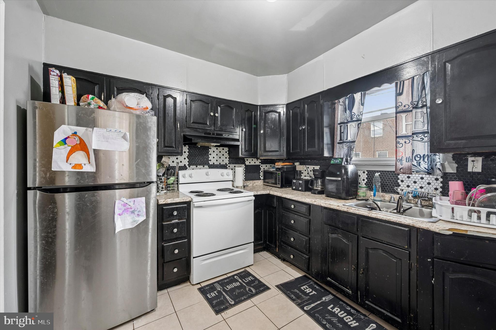
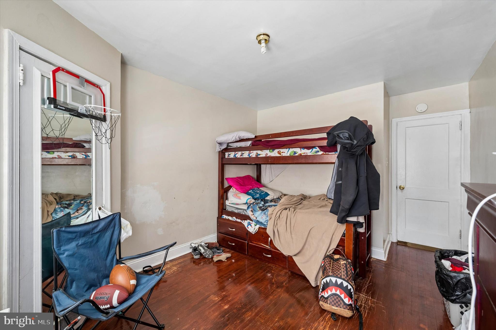
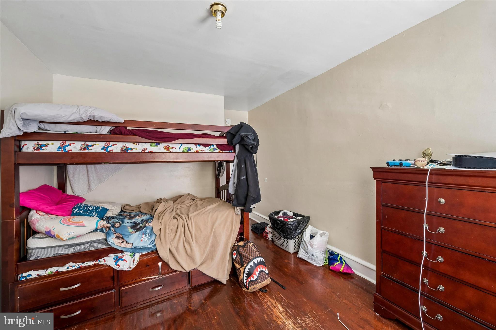
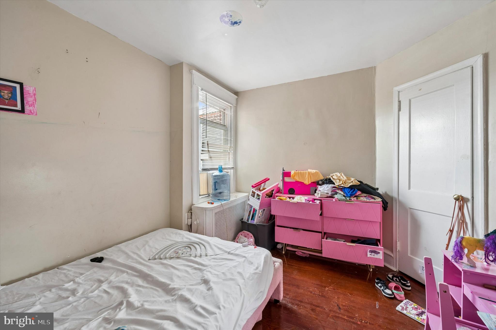
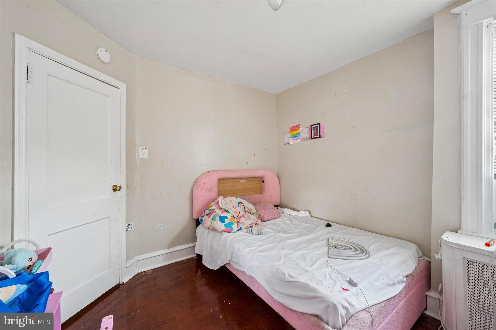
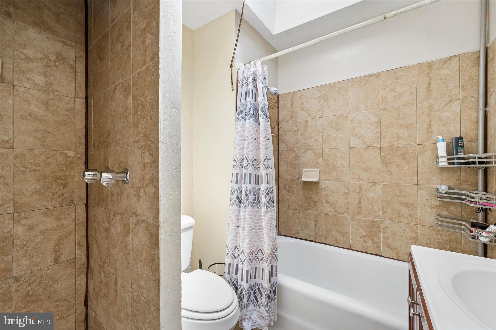
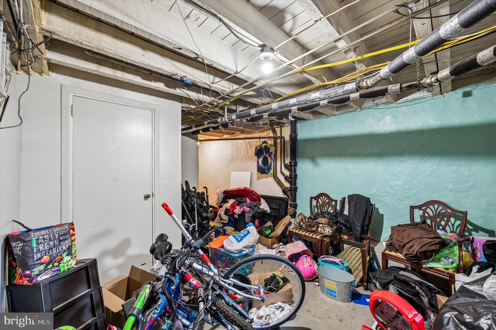
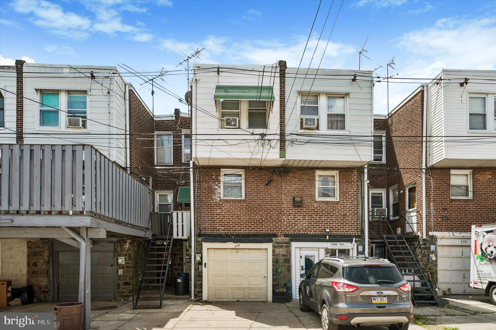
Welcome to this charming 3-bedroom, 1.5-bath townhome located in the desirable area of Upper Darby. This property features stunning wood floors throughout, creating a warm and inviting atmosphere. The spacious kitchen is perfect for culinary enthusiasts and offers ample cabinetry and counter space, making it ideal for both cooking and entertaining. An unfinished basement houses the laundry area, providing valuable storage and the potential for further development. This home is currently tenant-occupied, requiring 24 hours' notice for showings, making it an excellent opportunity for first-time homebuyers or investors looking to expand their portfolio. Don’t miss out on this fantastic opportunity to own a well-maintained property in a thriving community!
Schedule your showing today!

335 MARGATE ROAD

Message successfully sent.

What would you like to know?

What is 3 + 4 ?

I agree to receive email communication and understand I can unsubscribe at any time.

I agree to be contacted by Charis Realty Group - Christine Issler, Broker via call, email, and text for real estate services. To opt out, you can reply 'stop' at any time or reply 'help' for assistance. You can also click the unsubscribe link in the emails. Message and data rates may apply. Message frequency may vary. Privacy Policy

Related Properties

This charming 3 spacious Bedroom, 3 Story Colonial twin home, in the Highland Park neighborhood, offering a perfect blend of classic architecture. Street parking and a main road brings old charm with a great bargain. Step inside to discover beautiful hardwood flooring that flows throughout the main living areas, enhancing the home's warm and inviting atmosphere. The dining area is perfect for gatherings, while the kitchen features essential appliances, including a gas oven/range and refrigerator, making meal preparation a breeze. The full basement provides ample storage space and laundry hookups. The exterior of the property has a yard which is viewable from the kitchen window. Highland Park is known for its vibrant community spirit and convenient access to local amenities, which this home provides without issue. Don't miss your chance to experience the charm of classic Highland Park living!
#PADE2104054

UPPER DARBY

7920 WEST CHESTER PIKE

3 Beds

1 Baths

1,352 Sq.Ft.

$209,577

MLS#: PADE2104054
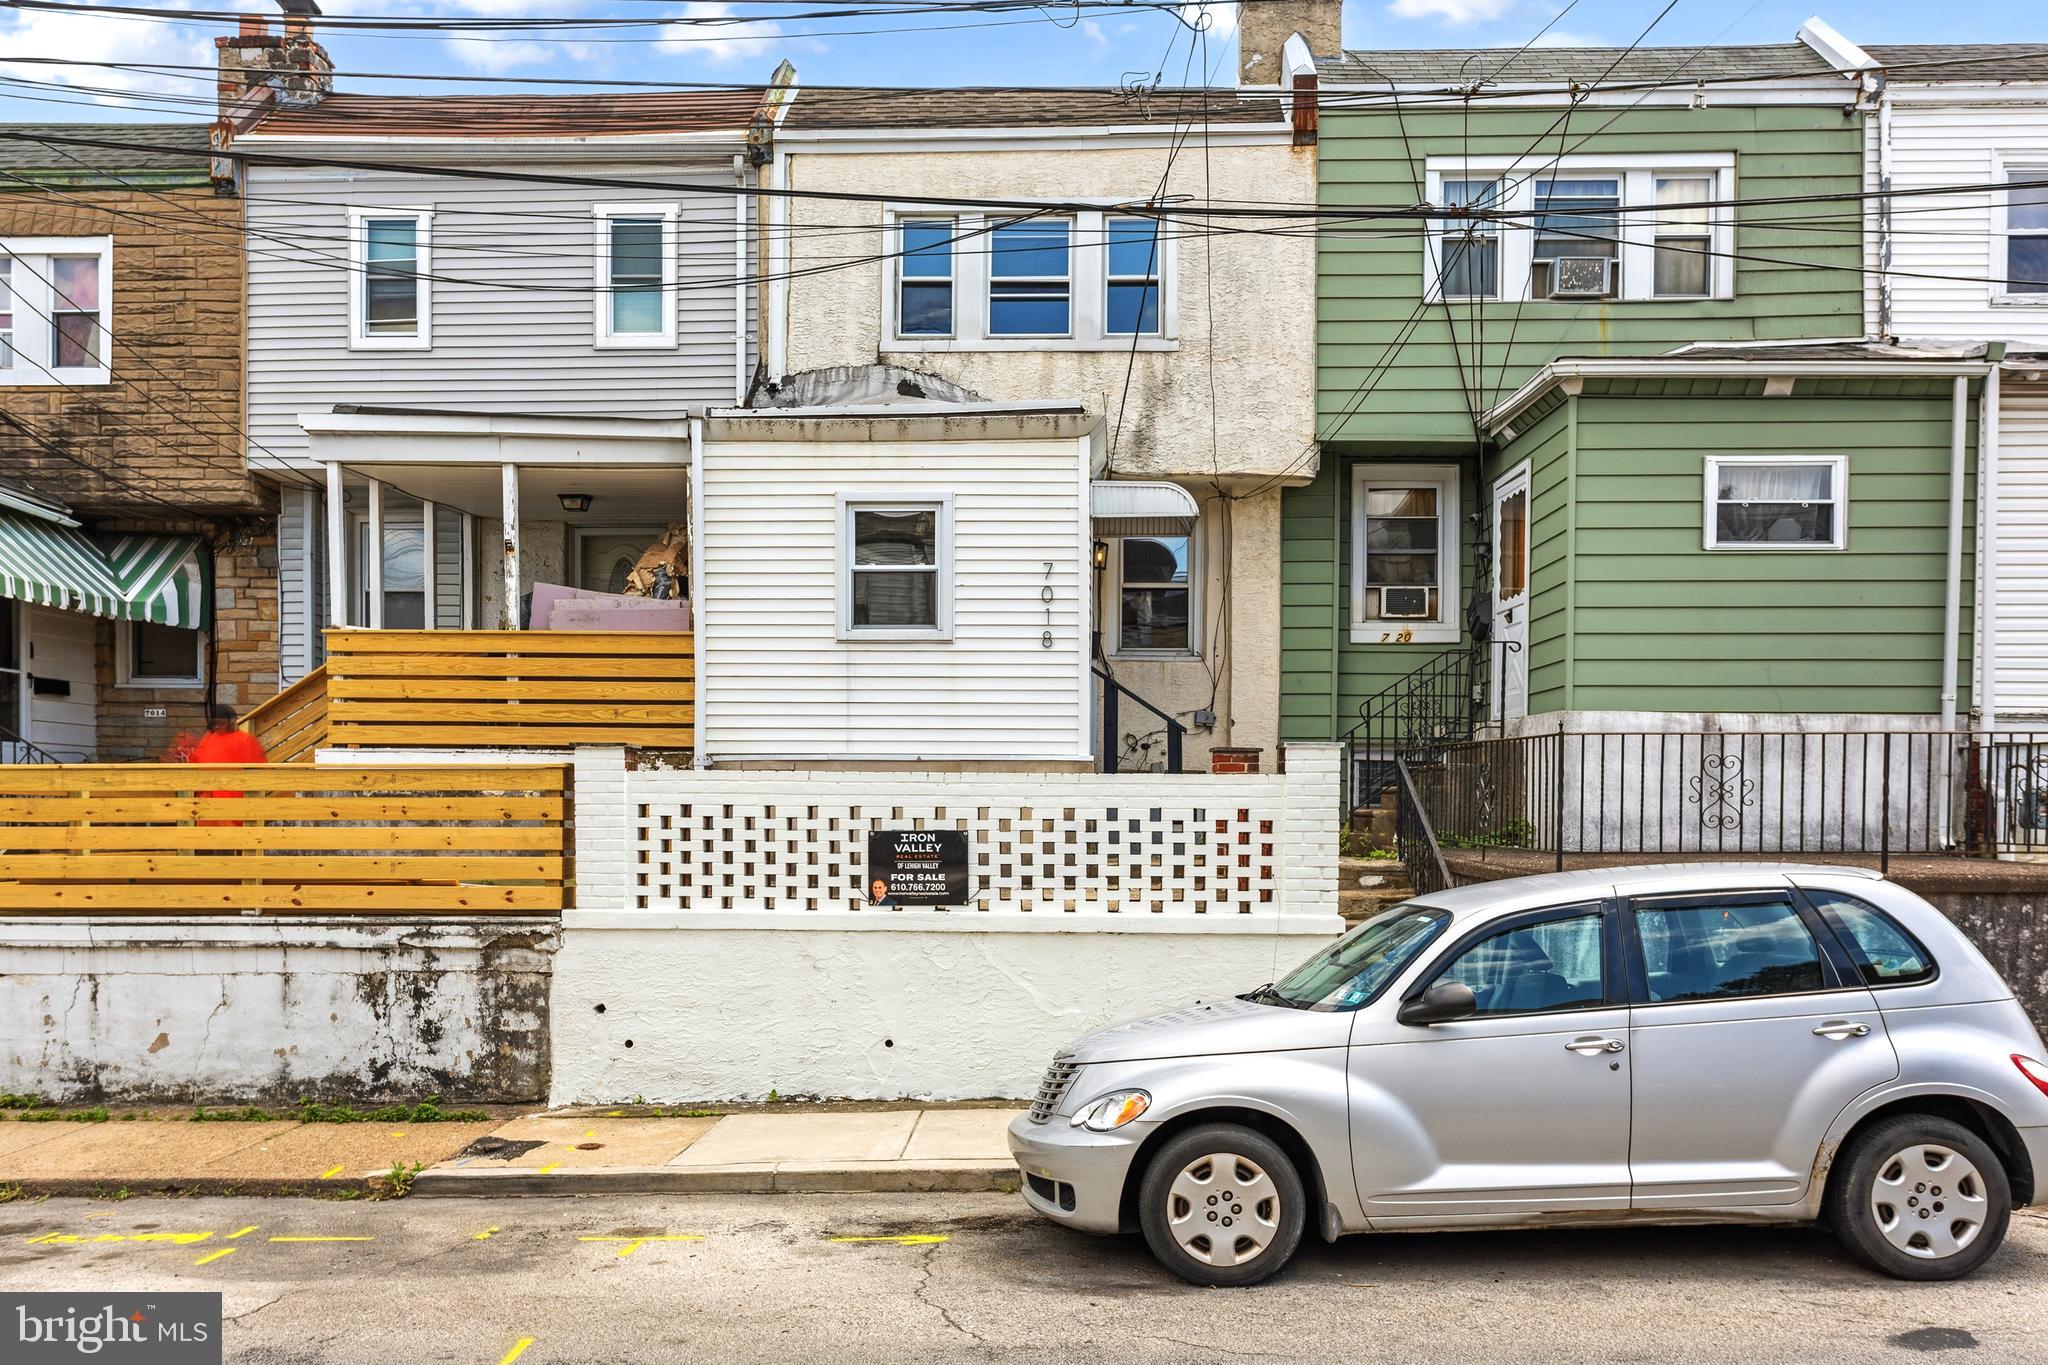
Welcome to 7018 Atlantic Ave! This beautifully renovated 3-bedroom, 1-bathroom home in Upper Darby is packed with features you'll love. The main level offers a bright and inviting living room, dining room, and kitchen, all filled with natural light and enhanced by brand-new luxury vinyl plank flooring throughout. The stunning custom kitchen is the centerpiece of the home, featuring custom cabinetry, quartz countertops, stainless steel appliances, and a stylish tile backsplash. Upstairs, you'll find two spacious bedrooms and a full bathroom, providing comfortable living space and ample storage. The lower level features a legal third bedroom with its own private rear entrance, offering flexibility for guests, a home office, or additional living space. Conveniently located near shopping, dining, parks, and public transportation, this move-in-ready home is a fantastic opportunity for homeowners and investors alike. Don't miss your chance to see this amazing property—schedule your private tour today!
#PADE2117752

UPPER DARBY

7018 ATLANTIC AVENUE

3 Beds

1 Baths

928 Sq.Ft.

$159,900

MLS#: PADE2117752

Great investment opportunity mixed use retail/commercial 1st floor , 2nd floor offers 3br apartment . Both currently rented 1st(1100.00M)  2nd fl (800.00M) .  Long term tenant on second floor would like to stay .  
  Minutes from downtown Upper Darby  and public transportation .  Lots on potential for any owner .

1st floor has a wide open store/office front ,  vinyl flooring , powder room , baseboard electric heat , access to basement for storage , rear exit to small cement driveway , access to converted garage that is now used for storage . Tenant currently waiting for licenses/permits to open their business .

  2nd floor features a rear galley kitchen with gas cooking range , living room , hall bathroom , 3 nice size bedrooms .  This unit has a private front entrance and rear exit/entrance . 
     Property is commercial class with apartment .
    $22800.00 yearly rental income .  over 10% return on your investment .
      Seller is looking for a hassle free sale ,seller will  temporary  c o  for settlement .
#PADE2125446

UPPER DARBY

404 LONG LANE

3 Beds

1 Baths

2,100 Sq.Ft.

$199,900

MLS#: PADE2125446

Welcome to 7144 Radbourne Rd in Upper Darby! This spacious 4-bedroom, 2-full-bath home offers a comfortable and functional layout with plenty of room to enjoy.

The home features a welcoming living room, dining area, kitchen, and generously sized bedrooms. A full basement provides plenty of additional space for storage and offers great potential for future use.

Conveniently located near shopping, schools, public transportation, and major roadways, this property is a great opportunity for buyers looking for space and convenience. Schedule your showing today and come see all that 7144 Radbourne Rd has to offer!
#PADE2122820

UPPER DARBY

7144 RADBOURNE ROAD

4 Beds

2 Baths

1,200 Sq.Ft.

$175,000

MLS#: PADE2122820

Welcome to 74 S Harwood Ave, a charming brick townhouse in the desirable Drexel Park Gardens section of Upper Darby. This beautifully maintained 3-bedroom home features a newer, open-concept kitchen with a convenient breakfast bar and eating area, creating a great space for everyday living and entertaining. The bright living room welcomes you with an abundance of natural light, while beautiful hardwood floors add warmth and character throughout. Additional highlights include central air, replacement windows, and fresh paint throughout, making this home truly move-in ready. The rear driveway provides convenient off-street parking and leads to a garage for additional storage or parking. A wonderful opportunity to own a spacious brick townhouse in a convenient Upper Darby location close to shopping, dining, transportation, and area amenities.
#PADE2122080

UPPER DARBY

74 S HARWOOD AVENUE

3 Beds

1 Baths

1,152 Sq.Ft.

$225,000

MLS#: PADE2122080

Nestled in the charming Stonehurst neighborhood, this exquisite 1937 interior row townhouse offers a perfect blend of classic elegance and modern comfort. With three spacious bedrooms and a beautifully appointed full bathroom, this home is designed for both relaxation and entertaining, making it an ideal retreat for those seeking a luxurious lifestyle. Step inside to discover a warm and inviting atmosphere, accentuated by fully carpeted floors that provide a cozy touch throughout. Natural light floods the space, thanks to thoughtfully placed skylights that enhance the open feel of the living areas. The heart of the home features a delightful breakfast area, perfect for enjoying morning coffee or casual meals with loved ones. The living room is anchored by a charming non-functioning fireplace, adding a touch of character and warmth to the space. This area seamlessly flows into the kitchen, which is equipped with high-end appliances, including a sleek dishwasher, ensuring that both functionality and style are at the forefront of your culinary experiences. The exterior of the property is equally inviting, featuring well-maintained sidewalks that lead to a welcoming porch, ideal for enjoying quiet evenings or greeting neighbors. The front yard offers a quaint outdoor space, perfect for gardening enthusiasts or those who appreciate a touch of greenery. While the basement remains unfinished, it presents an excellent opportunity for customization, whether you envision a home gym, a cozy den, or additional storage space. The outside entrance provides convenient access, making it easy to transform this area into your personal oasis. Parking is hassle-free with on-street options readily available, allowing you to enjoy the vibrant community without the stress of finding a spot. The Stonehurst neighborhood is known for its friendly atmosphere and proximity to local amenities, ensuring that everything you need is just a short stroll away. This property is not just a house; it's a place to create lasting memories and enjoy a lifestyle of comfort and convenience. Experience the charm and elegance of this Stonehurst gem, where every detail has been thoughtfully considered to provide a true sense of home.
#PADE2124624

UPPER DARBY

720 COPLEY ROAD

3 Beds

1 Baths

N/A

$185,000

MLS#: PADE2124624

A 3-Bedroom, 1 Bath house offering value, convenience, and potential. Sunny living and dining spaces flow to an eat-in kitchen, ready for updates. Large Primary Bedroom closet space.  Commuters will love quick access to regional rail at Fernwood–Yeadon, bus connections, and the 69th Street Transit Center. Nearby parks and shops add ease. Schedule your showing today.
#PADE2122378

UPPER DARBY

7134 RADBOURNE ROAD

3 Beds

1 Baths

1,064 Sq.Ft.

$175,000

MLS#: PADE2122378

Welcome to 7102 Stockley Road, a recently updated property in the Upper Darby section of Delaware County. This property is perfect for both first time home buyers and investors alike as its ready to move in today! Walk in to your spacious living room that stretches into your open concept kitchen that is ready for entertaining. Just outside your kitchen is a deck that is amazing for those looking for outdoor spaces. Upstairs there are two spacious bedrooms and 1 bathroom. The basement is perfect for storage and leads directly out to your driveway. Photos will be uploaded ASAP! Contact listing agent with any questions.
#PADE2122002

UPPER DARBY

7102 STOCKLEY ROAD

2 Beds

1 Baths

1,002 Sq.Ft.

$165,000

MLS#: PADE2122002

Priced to sell! Pride of ownership shines through on this updated, well-maintained 3BR, 1Bath home. Step inside to a freshly painted, very clean home. An updated kitchen, cozy living room and a fully remodeled lower level await the new owner. Not to mention, the upstairs level features three bedrooms with new paint and lighted ceiling fans. The full bathroom on this bedroom level features the trademark operational skylight that these solid homes are known for. The laundry is nicely tucked away in the lower level where similar style homes have included a 2nd full bathroom.
The Stonehurst community is conveniently located a short distance from popular 69th Street Plaza including an open-air retail grocery, retailers shops, services and restaurants. Also nearby is the 69th Street Transit Center providing multiple SEPTA Metro lines and SEPTA bus routes - getting to where you're going is never a problem. A change in circumstances makes this home available for immediate occupancy. Fantastic investing potential as well!
#PADE2124310

UPPER DARBY

7017 RADBOURNE ROAD

3 Beds

1 Baths

1,060 Sq.Ft.

$185,000

MLS#: PADE2124310

Welcome to this inviting 3-bedroom, 1-bath townhouse offering a comfortable layout and tasteful upgrades throughout. The main level features a bright living area with a smooth flow into the kitchen, where you’ll find modern finishes, ample cabinet space, and room for everyday cooking and dining.
Upstairs, the home offers a spacious primary bedroom along with two additional bedrooms that work well for guests, a home office, or extra storage. A well-kept hall bath completes the upper level.
The lower level includes a walkout basement, providing flexibility for storage, hobbies, or future expansion, along with an attached garage for added convenience.
Located in the heart of Upper Darby, this home sits close to shops, grocery stores, local services, and public transportation. Enjoy the convenience of being within walking distance to the 69th Street Transportation Center and only about a 15-minute drive to the airport.
Perfect for buyers seeking comfort, convenience, and a great location.
#PADE2121216

UPPER DARBY

540 SNOWDEN ROAD

3 Beds

1 Baths

1,060 Sq.Ft.

$199,000

MLS#: PADE2121216

Send a message

Message successfully sent.

Your message

What is 3 + 4 ?

Reason for contacting?

I agree to receive email communication and understand I can unsubscribe at any time.

I agree to be contacted by Charis Realty Group - Christine Issler, Broker via call, email, and text for real estate services. To opt out, you can reply 'stop' at any time or reply 'help' for assistance. You can also click the unsubscribe link in the emails. Message and data rates may apply. Message frequency may vary. Privacy Policy

Sign Out

Virtual Assistant

Would you like to take the next step with this property? We can help you schedule a showing or virtual tour, or send you more details.

Yes, I would like more information.

Thank You for Your Reply, One of Our Agents will contact you as soon as possible

No, maybe later.

Thank you, you can always contact me via email, phone number or through the contact form.

Realhub AI

Lucy - Your AI-Powered Realtor

Update Your Temporary Password

Personalize your search

Enter your email and we'll notify you immediately when new listings match what you're looking for.

or enter email address

Already have an account ? Login here

Continue your home search

I agree to receive communications and understand I can unsubscribe at any time.

I agree to be contacted by Charis Realty Group - Christine Issler, Broker via call, email, and text for real estate services. To opt out, you can reply 'stop' at any time or reply 'help' for assistance. You can also click the unsubscribe link in the emails. Message and data rates may apply. Message frequency may vary. Privacy Policy

Already have an account ? Login here

We use cookies

We use cookies primarily for analytics to enhance your experience. By accepting, you agree to our use of these cookies. You can manage your preferences or learn more about our cookies policy.