Open Houses

Open house times are shown in the property’s local time.

Request Info About This Open House

337 GOLF HILLS ROAD , HAVERTOWN, PA 19083

Select one or more dates and leave your contact details. Your agent will follow up with more information.

Open-house dates

Times are shown in the property's local time.

Please wait while we send your request.

Requested open-house dates

Times are shown in the property's local time.

Features & Amenities

Interior

  • Total Bedrooms

    4

  • Bathrooms

    2

  • Above Grade Finished Area

    2610.0

  • Basement YN

    YES

  • Cooling YN

    YES

  • Cooling

    Central Air, Electric

  • Fireplace YN

    NO

  • Heating YN

    YES

  • Heating

    Natural Gas, Forced Air

  • Main Level Bedrooms

    3

  • Pet friendly

    N/A

Exterior

  • Garage

    No

  • Construction Materials

    Asbestos

  • Parking

    Driveway

  • Pool

    No

  • Waterfront YN

    NO

Area & Lot

  • Lot Size(acres)

    0.25

  • Lot Size(square feet)

    10,890

  • Property Type

    Residential

  • Property Sub Type

    Single Family Residence

  • Architectural Style

    Bi-level

Price

  • Sales Price

    $455,000

  • Tax Amount

    $10,131

  • Sq. Footage

    2,610

  • Price/SqFt

    $174

HOA

  • Association

    No

School District

  • Elementary School

    N/A

  • Middle School

    N/A

  • High School

    N/A

Property Features

  • New Construction

    NO

  • Foundation Details

    Concrete Perimeter

  • Senior Community YN

    NO

  • Sewer

    Public Sewer

  • Tax Lot

    048-000

  • Water Source

    Public

Schedule a Showing

Showing scheduled successfully.

<
>
IN PERSON
VIA CHAT

What is 3 + 4 ?


Mortgage calculator

Estimate your monthly mortgage payment, including the principal and interest, property taxes, and HOA. Adjust the values to generate a more accurate rate.

Your payment

Principal and Interest:

$

Property taxes:

$

HOA fees:

$

Total loan payment:

$

Total interest amount:

$

Location

County

DELAWARE

Elementary School

Middle School

High School

Listing Courtesy of Jill F Barbera, EXP Realty, LLC

RealHub Information is provided exclusively for consumers' personal, non-commercial use, and it may not be used for any purpose other than to identify prospective properties consumers may be interested in purchasing. All information deemed reliable but not guaranteed and should be independently verified. All properties are subject to prior sale, change or withdrawal. RealHub website owner shall not be responsible for any typographical errors, misinformation, misprints and shall be held totally harmless.

Agent Sarah Barefoot

Salesperson, Realtor

Sarah Barefoot

Call Sarah today to schedule a private showing.


* Listings on this website come from the FMLS IDX Compilation and may be held by brokerage firms other than the owner of this website. The listing brokerage is identified in any listing details. Information is deemed reliable but is not guaranteed. If you believe any FMLS listing contains material that infringes your copyrighted work please review our DMCA policy and learn how to submit a takedown request.© 2024 FMLS.
PRICE IMPROVEMENT... AMAZING OPPORTUNITY AWAITS! 

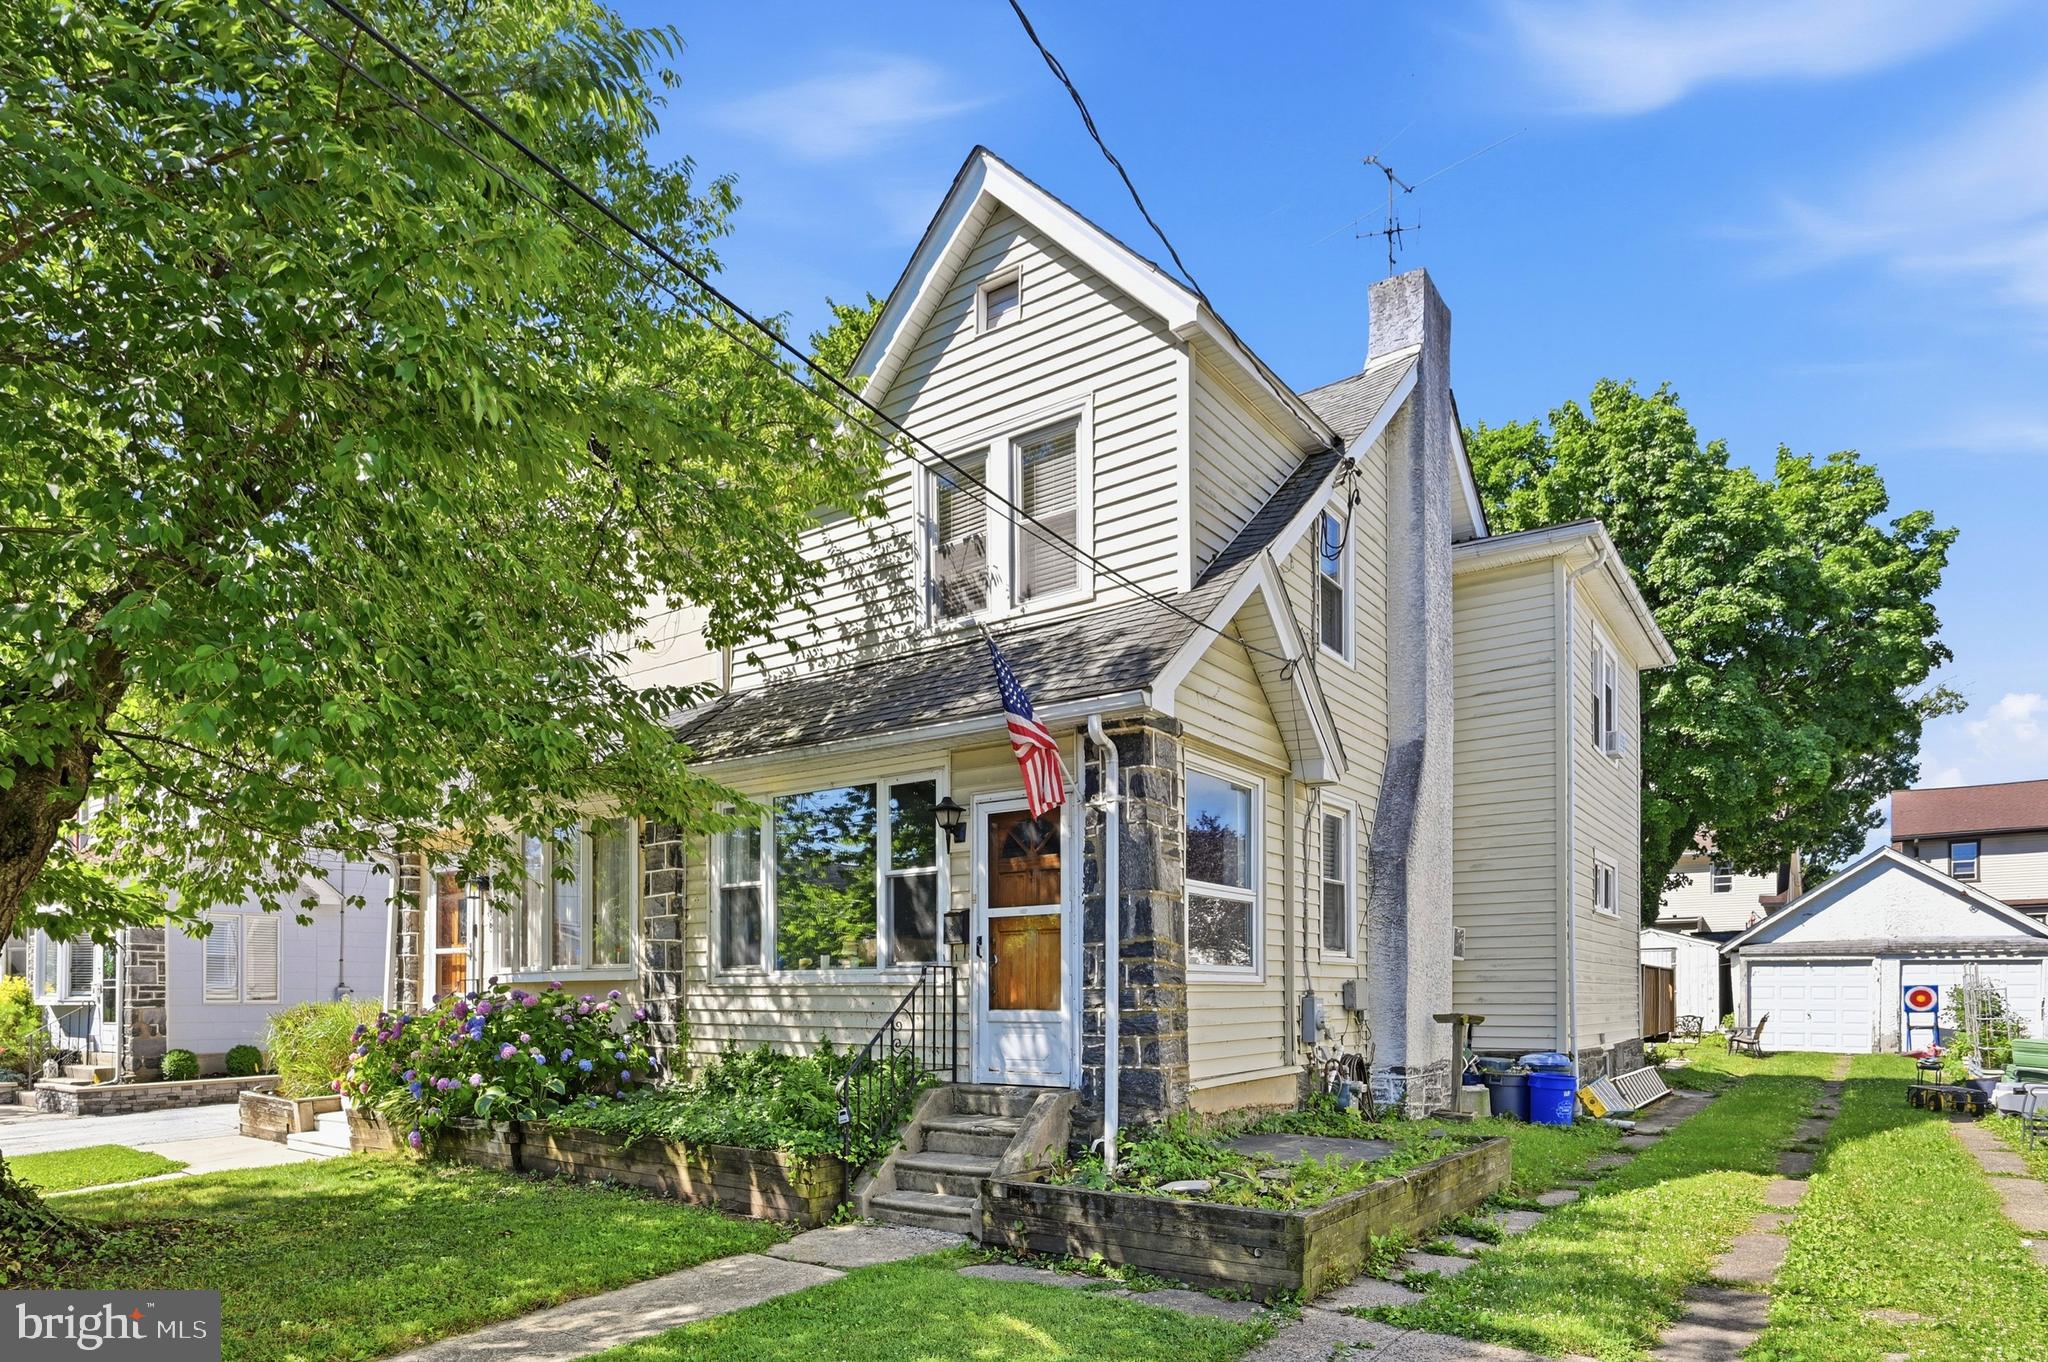
Bring your vision and unlock the incredible potential this home has to offer! Nestled in a wonderful neighborhood and ideally located close to shopping, dining, parks, and major commuter routes, this property is the perfect opportunity for buyers looking to build equity through renovation.

The main level features a spacious kitchen—larger than many homes of this style—with direct access to your private backyard, making it ideal for future indoor-outdoor entertaining. You'll also find two generously sized bedrooms, ample closet space, and a full hall bathroom, along with a primary suite with its own full bathroom. 
The lower level offers even more living space with a large family room, a versatile den or home office, an additional bedroom, and a roughed-in bathroom ready for your finishing touches.
This home is in need of updating and repairs and is not suited for buyers seeking a move-in-ready property. However, for someone with the right vision, financing, and renovation team, this is an exceptional opportunity to create a beautiful home in a highly desirable location.
Property is being sold strictly AS IS. Buyer is responsible for any lender-required repairs, inspections, and township or municipal requirements, if applicable.

Don't miss your chance to transform this hidden gem into something truly special!

337 GOLF HILLS ROAD

Message successfully sent.

What would you like to know?

What is 3 + 4 ?

I agree to receive email communication and understand I can unsubscribe at any time.

I agree to be contacted by Charis Realty Group - Christine Issler, Broker via call, email, and text for real estate services. To opt out, you can reply 'stop' at any time or reply 'help' for assistance. You can also click the unsubscribe link in the emails. Message and data rates may apply. Message frequency may vary. Privacy Policy

Related Properties

Welcome to 152 Shelbourne Road, a charming 3-bedroom, 2-bath stone Colonial located on a quiet street in the heart of Havertown. Filled with natural light and classic character, this well-maintained home offers comfortable living spaces, a functional layout, and the flexibility of living in one of the areas most desired suburbs. The home features an open layout and beautiful backyard patio, creating the perfect setting for relaxing or entertaining outdoors. Conveniently located within the award-winning Haverford Township School District and just minutes from parks, shopping, dining, and major commuter routes, this is an excellent opportunity to own in one of Delaware County's most sought-after communities.
#PADE2118122

HAVERTOWN

152 SHELBOURNE ROAD

3 Beds

2 Baths

1,328 Sq.Ft.

$389,000

MLS#: PADE2118122

Welcome to this well-maintained raised ranch, lovingly cared for by its original owner and situated in a great neighborhood! This move-in-ready home offers 3 bedrooms and 1½ bathrooms. The upper level features a comfortable living room, kitchen, dining room, with access to a large three season room, three bedrooms, primary bedroom has a private access  to the hall bath.. The finished ground level provides additional living space with a brick fireplace, convenient powder room, and access to storage area, utilities and one car garage. Outside, enjoy a nice-sized backyard, perfect for relaxing, entertaining, or outdoor activities, plus a private driveway for off-street parking. A wonderful opportunity to own a well-cared-for home in a desirable neighborhood with plenty of space to make it your own. Don’t miss this one!
#PADE2126114

HAVERTOWN

304 CRESCENT HILL DRIVE

3 Beds

1 Baths

1,650 Sq.Ft.

$510,000

MLS#: PADE2126114

Amazing opportunity to own a 1 story, beautifully updated Ranch with fenced rear yard. This home is just across from Steel Field. Enclosed front porch entry, Living room with Electric Fireplace and chair-rail, new custom kitchen with rear entry, Master suite with full bath, 2 additional bedrooms, a common hall bath and pull down stairs to floored attic. Mostly finished basement with full bath, Laundry area,  Bar and pool table (included). and recessed lighting. This home is conveniently located and just a short drive to major shopping, Routes 1, 3 and 476.
#PADE2127546

HAVERTOWN

1319 STEEL ROAD

3 Beds

3 Baths

1,419 Sq.Ft.

$525,000

MLS#: PADE2127546

Open house
Classic brick in the Lynnewood section of Havertown where the owners have put in the work: roof replaced (2020), central air (2022), some replacement windows, hardwood floors, electric, and a French drain (pressure relief) system with sump pump and battery backup (2026), with the full list below. On the main level, two first-floor bedrooms and a full hall bath, a living room with a fireplace, a dining room with a bay window, and a kitchen that opens to a bright sunroom. Upstairs: a third bedroom, a second full bath, a walk-in closet and a 17'4" x 12'4" bonus room for a home office or gym. Below, a full walk-out basement with plenty of storage and inside access to the garage.

Sick of parking in the city? A 1-car built-in garage, plus 2 off-street parking spaces off the rear alley. Out back, a deck and a fenced-in back yard; out front, a covered porch.

Location: Lynnewood Park is about a 5-minute walk and the Foster Tract playground about 10. About 5 minutes by car: Manoa Shopping Center (Acme, Ace Hardware), the YMCA, Wawa, and the restaurants and coffee shops of Oakmont (Burke's Inn, Brick & Brew, The Crossbar, House Cup Coffee). About 10: the Norristown High Speed Line (the M) at Beechwood-Brookline into 69th Street, and Suburban Square and the train station in Ardmore. About 25 to Philadelphia International Airport.

The owners' list of renovations and improvements: roof replaced (2020); living room windows and the primary bedroom window replaced (2020) and kitchen windows (2022); drywall and electric redone in the living/dining room and both first-floor bedrooms (2020), and the electrical box (2022); high-velocity central air (2022); a pressure relief system (French drain) with sump pump and battery backup, and the basement walls parged, given an anti-microbial treatment and painted (2026); first-floor floors (2020) and upstairs floors (2023); toilets (2020) and the upstairs bath vanity.

Room dimensions, walk and drive times approximate.
#PADE2126888

HAVERTOWN

1506 ROBINSON AVENUE

3 Beds

2 Baths

1,596 Sq.Ft.

$539,900

MLS#: PADE2126888

Open house
Nestled in the charming Manoa neighborhood, this beautifully renovated Colonial twin home offers a perfect blend of classic elegance and modern comfort. With major renovations completed in 2020, this residence is designed to meet the needs of today's buyers while retaining its timeless appeal. Step inside to discover a warm and inviting atmosphere, accentuated by gleaming hardwood floors that flow throughout the main living areas. The spacious layout features four well-appointed bedrooms, providing ample space for relaxation and personalization. The heart of the home is the cozy living room, where a gas fireplace creates a welcoming focal point, perfect for gathering with loved ones on chilly evenings. The kitchen, is a canvas for culinary creativity, ready to be transformed into your dream cooking space. The home also boasts an enclosed front porch, covered back porch, detached garage, yard with a gate to the Pennsy trail and so much more. 
Upstairs, you'll find three bedrooms, each offering a serene retreat with plenty of natural light. The full bathroom is thoughtfully designed to cater to your daily routines, the 3rd floor has the 4th bedroom and additional half bath adds to the convenience of this well-laid-out home. The full basement provides, a 2nd half bathroom, endless possibilities-whether you envision a home gym, a playroom, or extra storage space, this area is ready to adapt to your lifestyle. Outside, the manageable lot size of 0.07 acres allows for easy maintenance while still providing a lovely outdoor space for relaxation or gardening. Parking is a breeze with a dedicated driveway, ensuring you always have a spot waiting for you after a long day. The home's exterior features durable vinyl siding, combining aesthetic appeal with low maintenance. Located in a vibrant community, this home is just a stone's throw away from local amenities, parks, and recreational opportunities, making it an ideal choice for those seeking a balanced lifestyle. This property is not just a house; it's a place to create lasting memories. Experience the perfect blend of comfort, style, and convenience in this exceptional Manoa home. Don't miss the opportunity to make it yours!
#PADE2125722

HAVERTOWN

503 WOODLAND DRIVE

4 Beds

1 Baths

1,224 Sq.Ft.

$419,900

MLS#: PADE2125722

Open house
Welcome to this charming Havertown gem, where character, comfort, and modern updates come together! Nestled on a beautiful tree-lined street, this adorable 3-bedroom, 1-bath home offers the perfect blend of inviting living spaces, thoughtful updates, and a fantastic location! Step inside to discover beautiful hardwood floors, recessed lighting, and a spacious, open-concept living area that flows effortlessly throughout the main level. The gorgeous kitchen, beautifully remodeled in 2018, is a true standout, offering a stylish and functional space perfect for everyday living and entertaining. Just off the kitchen, you will find one of this home's best features — a beautifully finished enclosed sunroom, remodeled in 2021! Surrounded by windows and flooded with natural light, this versatile bonus space is perfect for a second living area, home office, workout space, or your own cozy retreat. Additional highlights include the convenience of first-floor laundry, off-street parking, and a fenced-in backyard complete with a patio added in 2019, creating the perfect setting for outdoor entertaining or relaxing. Other notable improvements include a backyard retaining wall completed in 2016 and a beautifully rebuilt front porch in 2021, adding to the home's curb appeal and charm. All this plus, Havertown is known for its charming neighborhoods, vibrant community, fantastic local restaurants, shops, parks, and convenient access to Philadelphia and the Main Line. Enjoy the best of suburban living while staying close to everything you need! Charming, updated, and full of possibilities, this turn-key Havertown home is one you will not want to miss. Schedule your showing today!
#PADE2126416

HAVERTOWN

616 NAYLORS RUN ROAD

3 Beds

1 Baths

1,468 Sq.Ft.

$385,000

MLS#: PADE2126416

Welcome to your new home! 1516 Burmont Rd, a warm and inviting 3-bedroom, 1-bath home tucked away in the Pilgrim Heights section of Havertown. From the moment you step inside, you’ll find a comfortable layout with hardwood floors, a bright living room, a dedicated dining area, and an updated kitchen with plenty of cabinet space and stainless steel appliances.

Upstairs, you’ll find three bedrooms and a full bath, while the finished basement offers even more space to make your own. Whether you picture a cozy family room, home office, workout space, game room, or movie area, it gives you plenty of flexibility.

Step outside and you’ll find one of the home’s best features — a huge backyard with plenty of room to relax, entertain, garden, or host friends and family. A patio heater is also included, making it easier to enjoy the space even as the weather cools down.

The home also includes a 1-car garage, private driveway, and window A/C units. Located in the Haverford Township School District, you’ll also be close to local restaurants, the YMCA, Sprouts Farmers Market, parks, shopping, and everything Havertown has to offer.

With a spacious interior, a finished basement, and a backyard made for gathering, 1516 Burmont Rd offers the kind of space that’s easy to picture yourself calling home.
#PADE2124876

HAVERTOWN

1516 BURMONT ROAD

3 Beds

1 Baths

1,442 Sq.Ft.

$419,900

MLS#: PADE2124876

Send a message

Message successfully sent.

Your message

What is 3 + 4 ?

Reason for contacting?

I agree to receive email communication and understand I can unsubscribe at any time.

I agree to be contacted by Charis Realty Group - Christine Issler, Broker via call, email, and text for real estate services. To opt out, you can reply 'stop' at any time or reply 'help' for assistance. You can also click the unsubscribe link in the emails. Message and data rates may apply. Message frequency may vary. Privacy Policy

Sign Out

Virtual Assistant

Would you like to take the next step with this property? We can help you schedule a showing or virtual tour, or send you more details.

Yes, I would like more information.

Thank You for Your Reply, One of Our Agents will contact you as soon as possible

No, maybe later.

Thank you, you can always contact me via email, phone number or through the contact form.

Realhub AI

Lucy - Your AI-Powered Realtor

Update Your Temporary Password

Personalize your search

Enter your email and we'll notify you immediately when new listings match what you're looking for.

or enter email address

Already have an account ? Login here

Continue your home search

I agree to receive communications and understand I can unsubscribe at any time.

I agree to be contacted by Charis Realty Group - Christine Issler, Broker via call, email, and text for real estate services. To opt out, you can reply 'stop' at any time or reply 'help' for assistance. You can also click the unsubscribe link in the emails. Message and data rates may apply. Message frequency may vary. Privacy Policy

Already have an account ? Login here

We use cookies

We use cookies for analytics and to enhance your experience. By accepting, you agree to analytics and marketing cookies. Small functional cookies that count viewed properties and time on site are used regardless of your choice. You can manage your preferences or learn more about our cookies policy.