Features & Amenities

Interior

  • Total Bedrooms

    3

  • Bathrooms

    2

  • 1/2 Bathrooms

    1

  • Above Grade Finished Area

    1735.0

  • Basement YN

    YES

  • Cooling YN

    YES

  • Cooling

    Central Air, Ductless, Electric

  • Fireplace YN

    YES

  • Heating YN

    YES

  • Heating

    Natural Gas, Hot Water, Radiant

  • Pet friendly

    N/A

Exterior

  • Garage

    Yes

  • Garage spaces

    1

  • Parking

    Alley Access, Garage, Attached

  • Pool

    No

  • Waterfront YN

    NO

Area & Lot

  • Lot Size(acres)

    0.05

  • Lot Size(square feet)

    2,342

  • Property Type

    Residential

  • Property Sub Type

    Townhouse

  • Architectural Style

    Tudor

Price

  • Sales Price

    $650,000
  • Tax Amount

    $6,111

  • Financing Options

    Conventional

  • Sq. Footage

    1,960

  • Price/SqFt

    $331

HOA

  • Association

    No

School District

  • Elementary School

    N/A

  • Middle School

    N/A

  • High School

    N/A

Property Features

  • New Construction

    NO

  • Foundation Details

    Stone

  • Senior Community YN

    NO

  • Sewer

    Public Sewer

  • Tax Lot

    185

  • Water Source

    Public

Schedule a Showing

Showing scheduled successfully.

<
>
IN PERSON
VIA CHAT

What is 3 + 4 ?


Change time

Mortgage calculator

Estimate your monthly mortgage payment, including the principal and interest, property taxes, and HOA. Adjust the values to generate a more accurate rate.

Your payment

Principal and Interest:

$

Property taxes:

$

HOA fees:

$

Total loan payment:

$

Total interest amount:

$

Location

County

PHILADELPHIA

Elementary School

Middle School

High School

Listing Courtesy of Jennifer C Lebow , Compass Pennsylvania, LLC

RealHub Information is provided exclusively for consumers' personal, non-commercial use, and it may not be used for any purpose other than to identify prospective properties consumers may be interested in purchasing. All information deemed reliable but not guaranteed and should be independently verified. All properties are subject to prior sale, change or withdrawal. RealHub website owner shall not be responsible for any typographical errors, misinformation, misprints and shall be held totally harmless.

Agent Sarah Barefoot

AGENT

Sarah Barefoot

Call Sarah today to schedule a private showing.


* Listings on this website come from the FMLS IDX Compilation and may be held by brokerage firms other than the owner of this website. The listing brokerage is identified in any listing details. Information is deemed reliable but is not guaranteed. If you believe any FMLS listing contains material that infringes your copyrighted work please click here to review our DMCA policy and learn how to submit a takedown request.© 2024 FMLS.
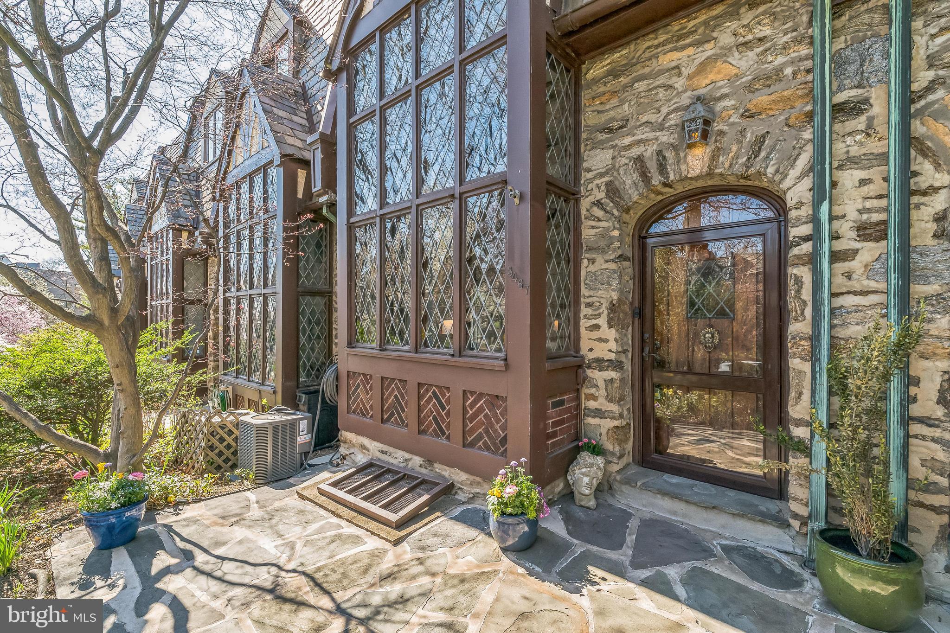
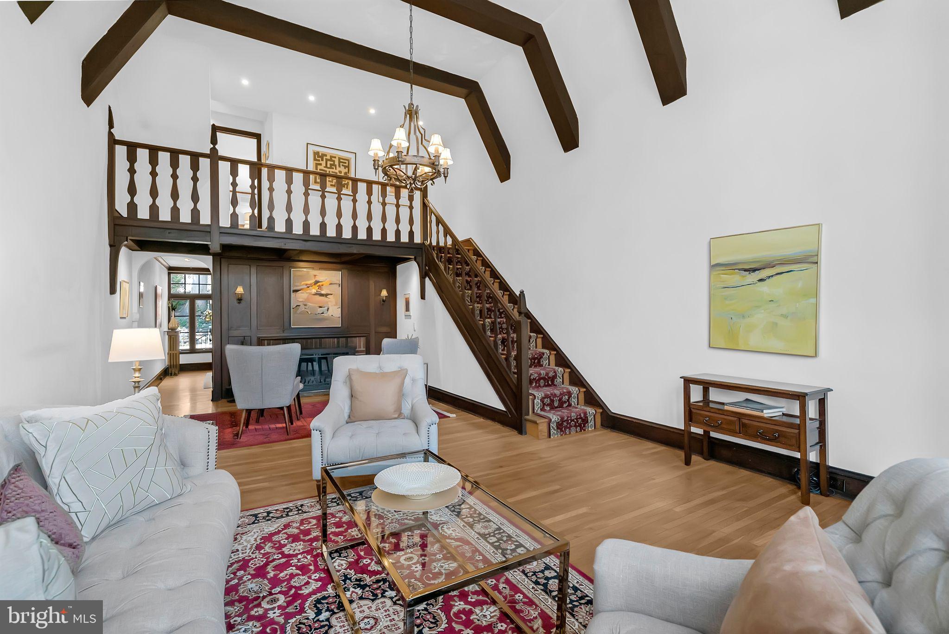
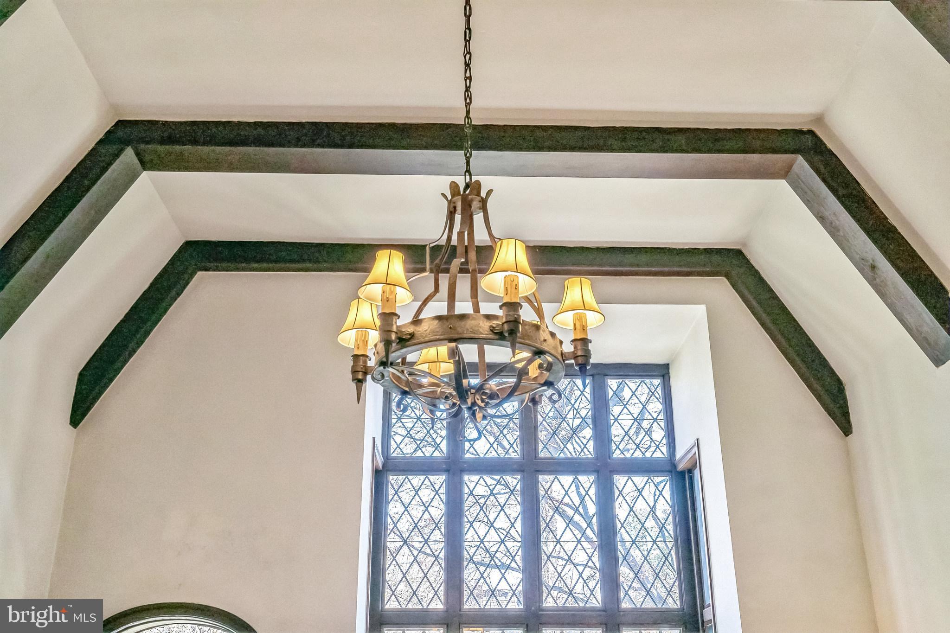
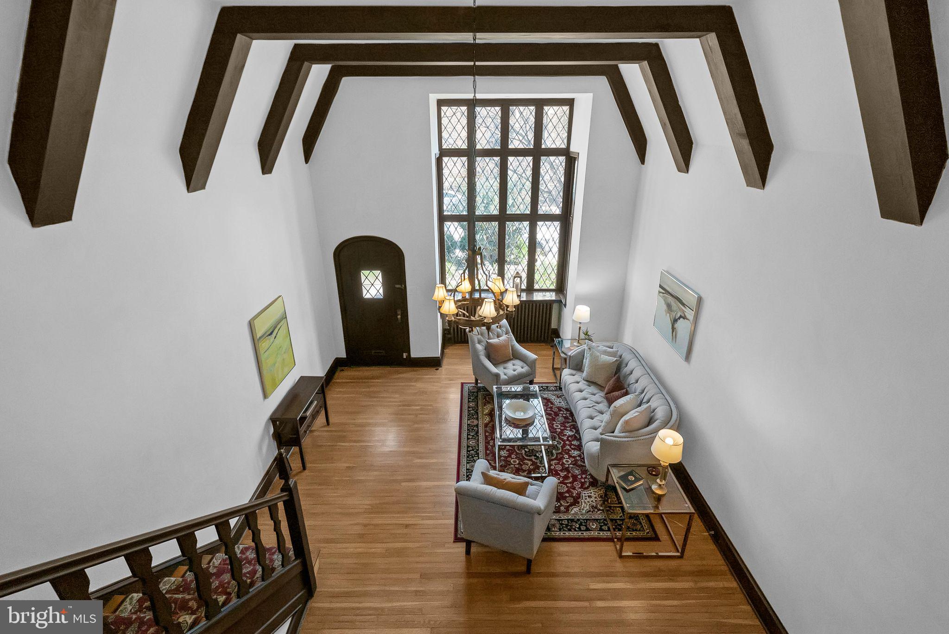
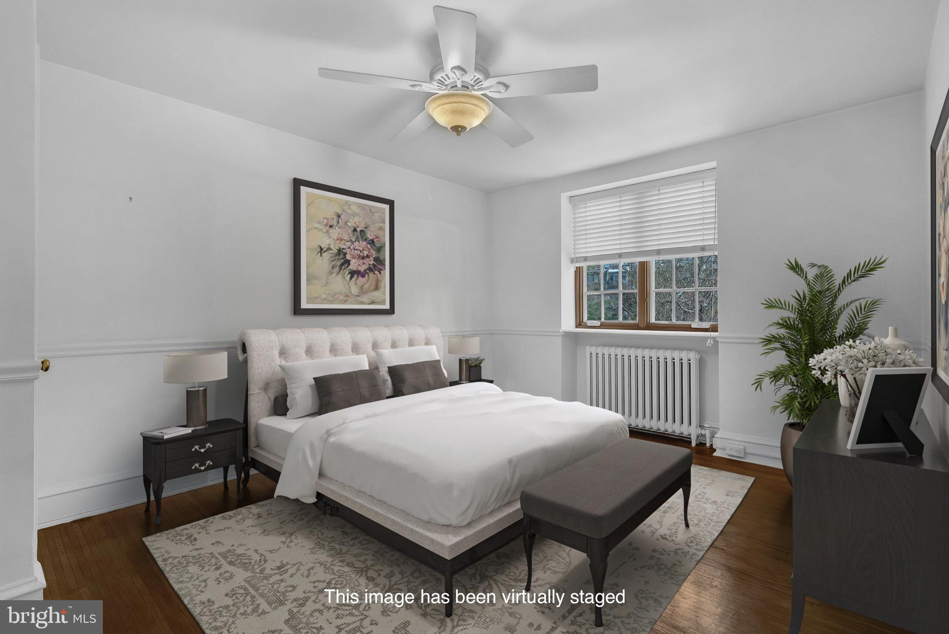
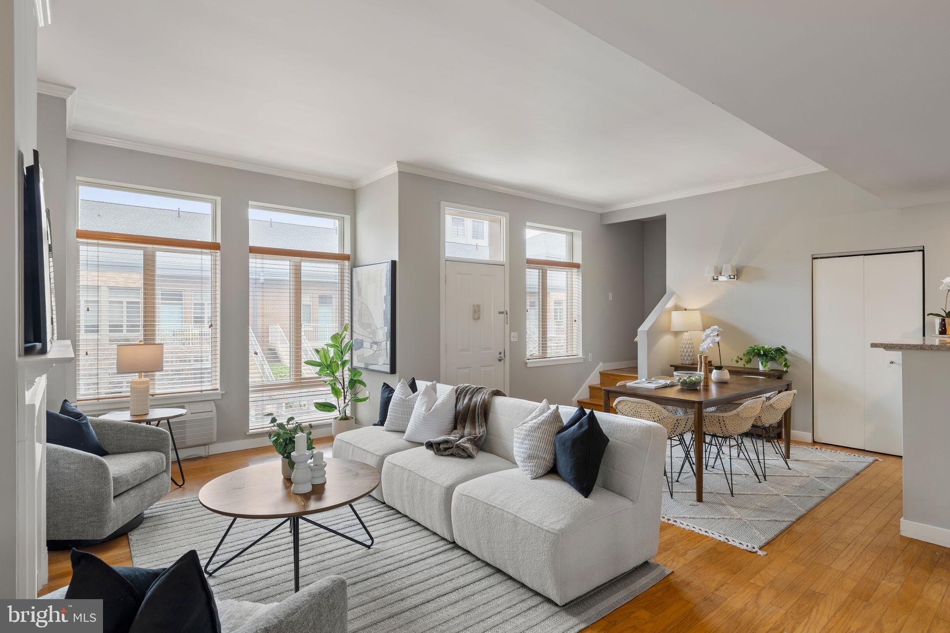
This lovely Tudor is located on the historic register, ensuring that the whole row will retain its special character and integrity. This particular property was featured in a book of significant historic architecture of Philadelphia. Set back from the street, a short set of stone steps leads you to the front garden, full of mature perennial plantings and complimented by a small stone patio. The original leaded glass windows and beautiful solid wood front door set the tone for the interior. Inside, the soaring ceiling and corresponding two-story window wall create a dramatic living room. There is plenty of room for seating, including a recess along the front bay window. At the far end of the space, the ceiling height changes to create a cozy nook featuring the magnificent wood burning fireplace and wood-paneled wall. Architectural elements including the wood timbers and arched doorways abound and the wood floors in most areas of the home are rare 1.5” wide planks you almost never see today.
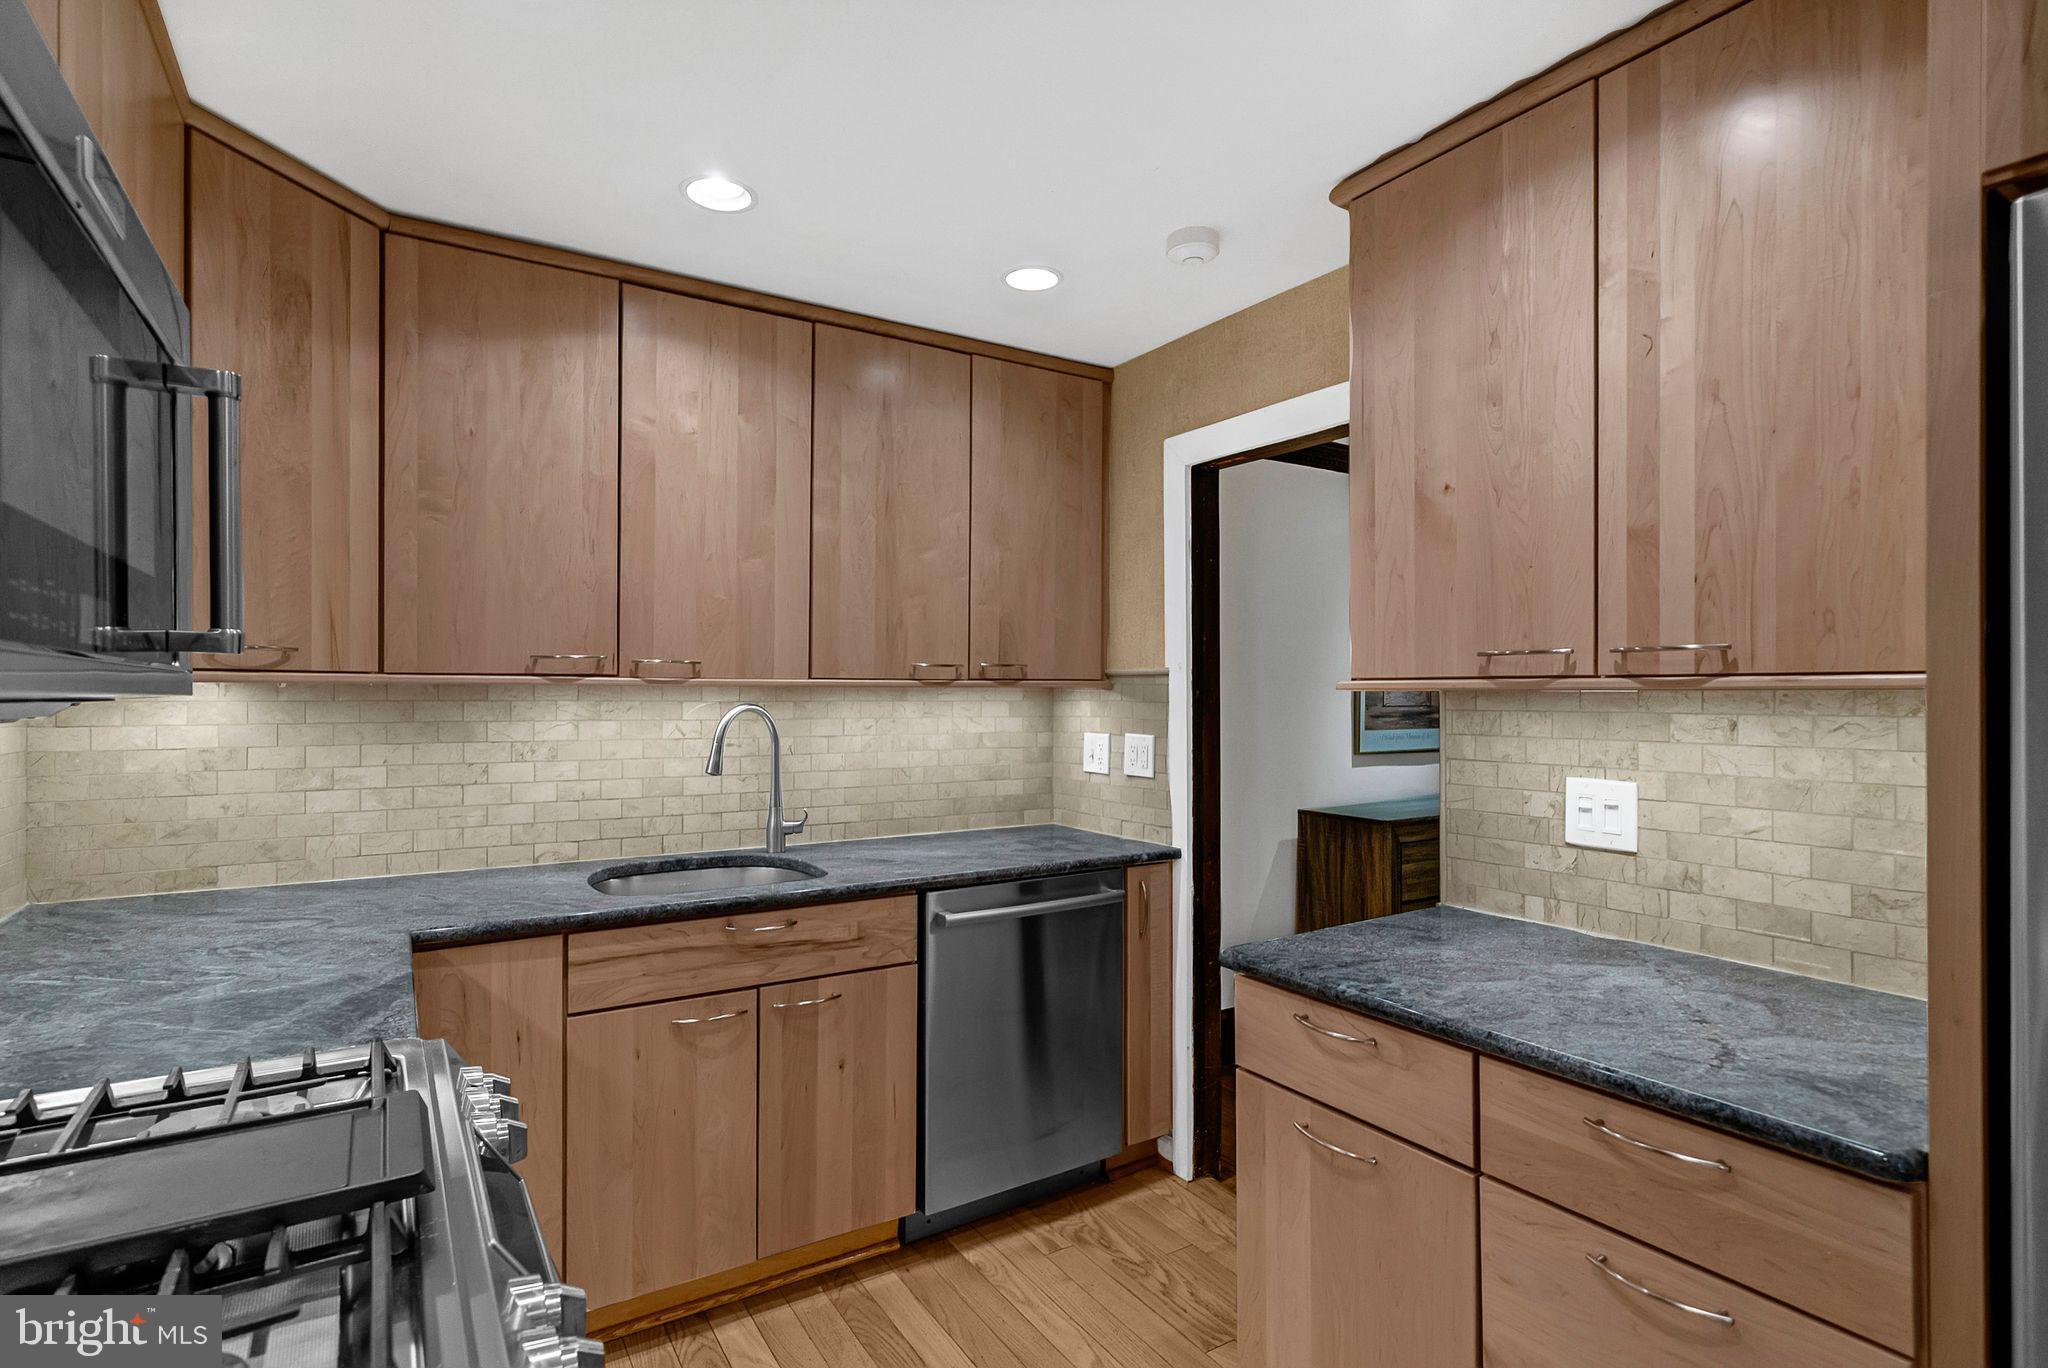
The dining room is graciously sized and can fit a large table as well as a sideboard and is thoughtfully outfitted with LED accent lighting to highlight art on the walls. It opens to the compact (but surprisingly efficient) updated kitchen. Stainless steel appliances and granite countertops meet today’s standards and everything is within easy reach. Beyond the kitchen is a first floor powder room cleverly designed so as to not cut into the garage space beyond—this property offers a full garage!
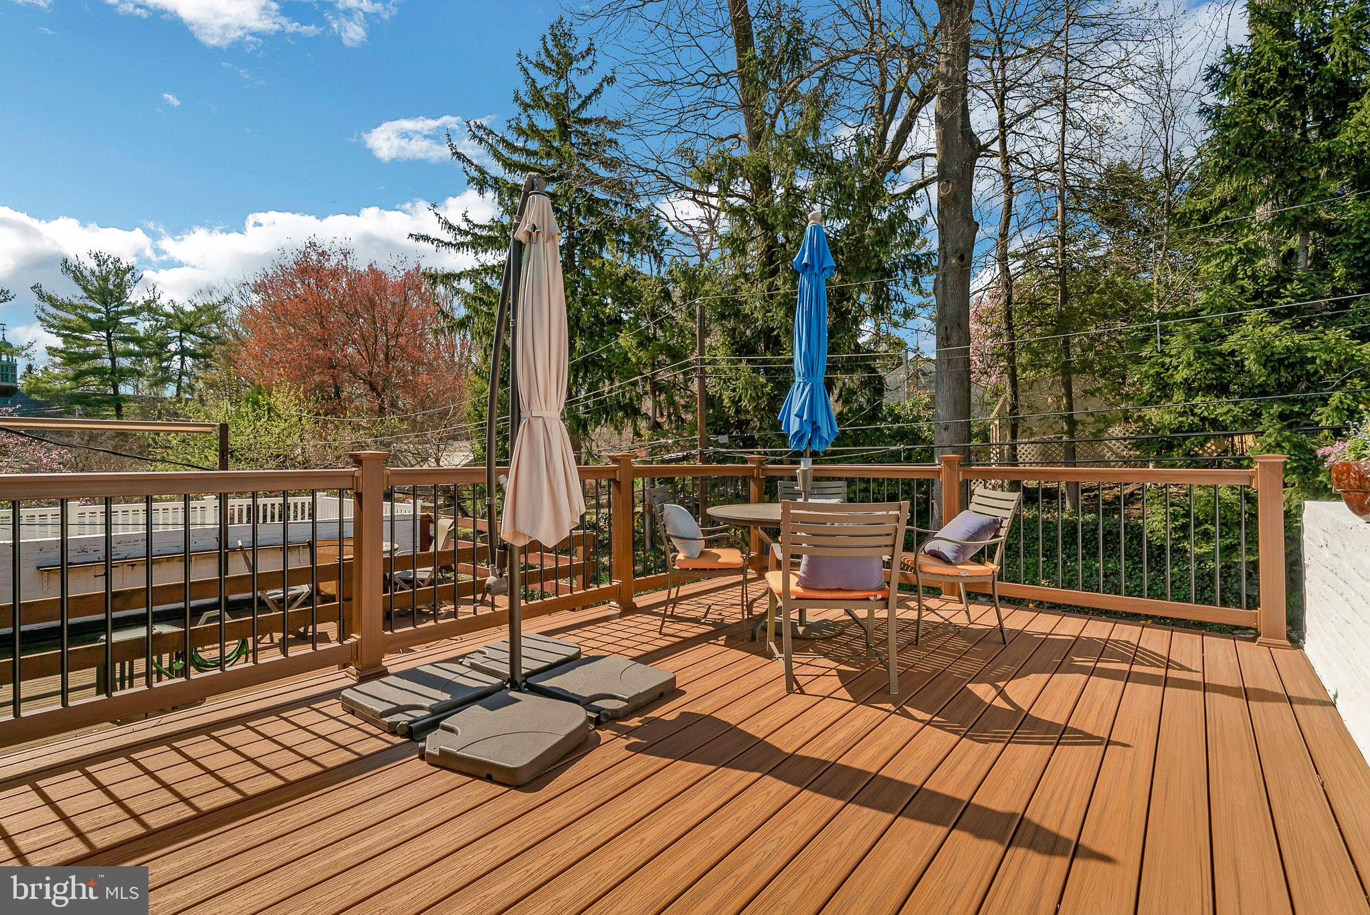
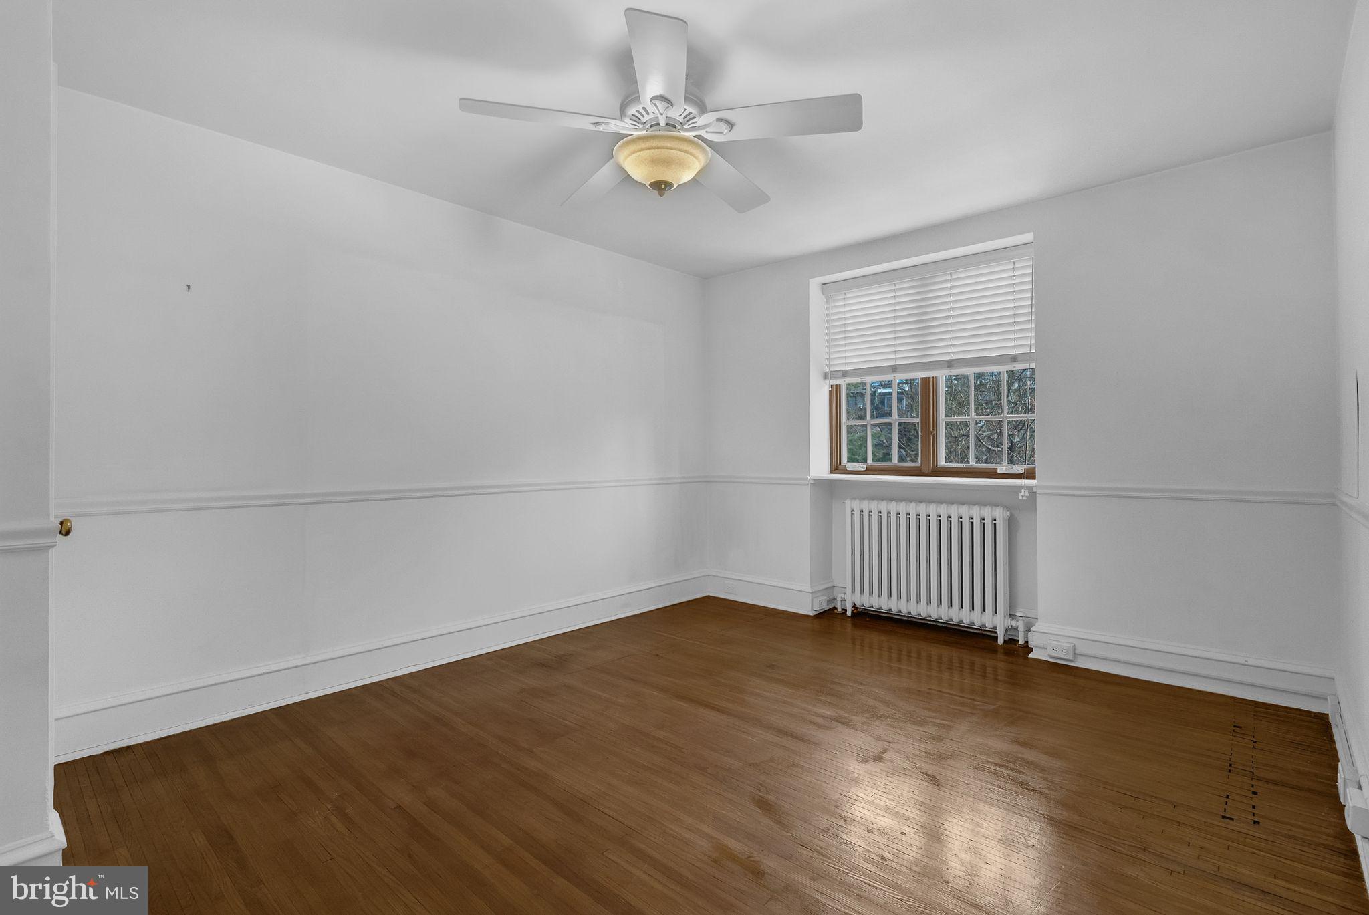
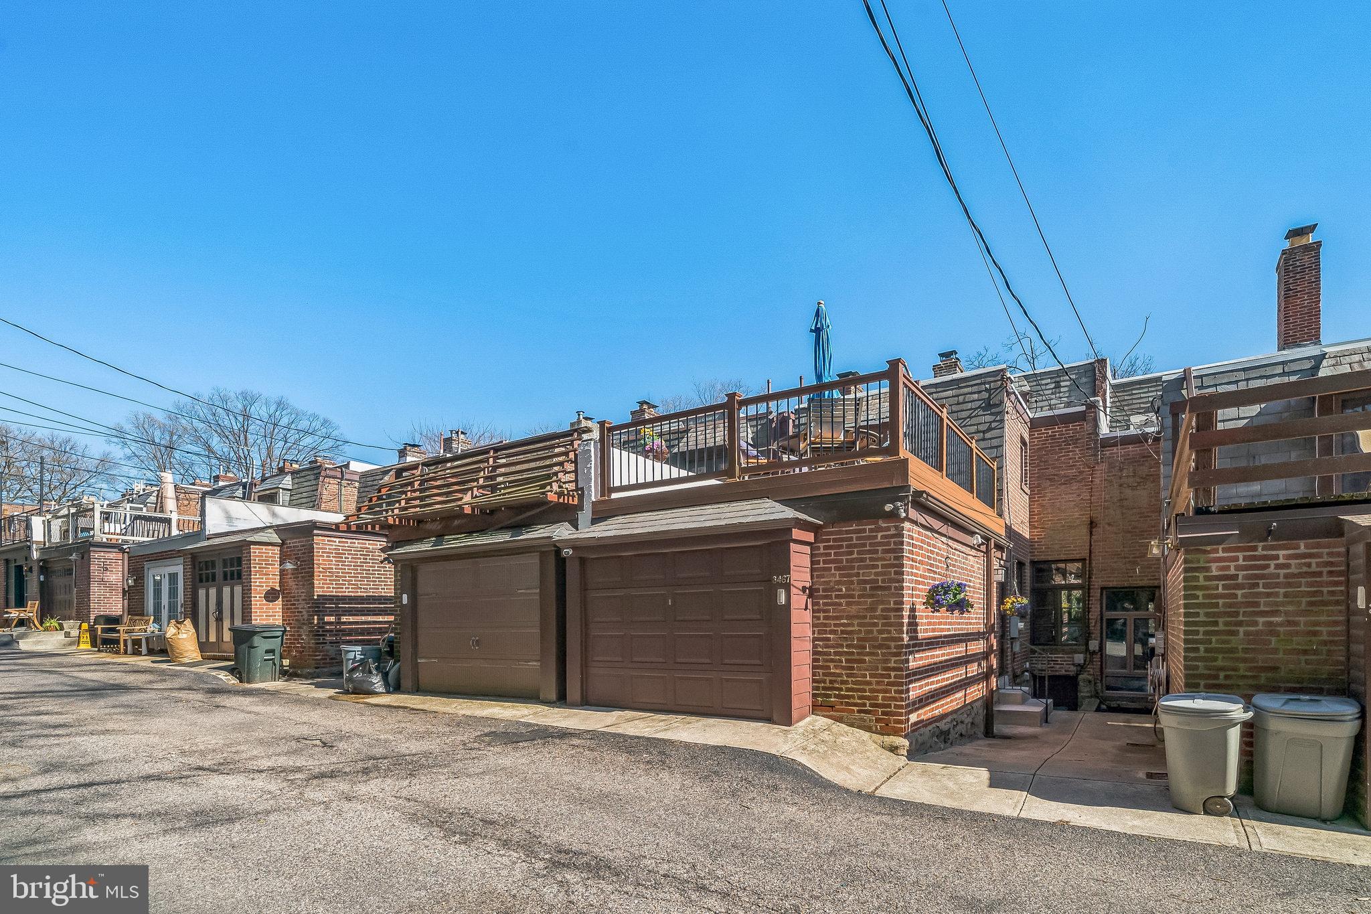
Upstairs, the landing doubles as an overlook to the two-story living room. The rest of this floor is occupied by the owner’s suite with an updated, skylit bathroom. The large deck accessed from the bedroom through French doors is a tremendous bonus space! The third floor offers two bedrooms that are actually large enough to be usable. (Some homes on this block have three bedrooms in the same space.) One of the bedrooms has a built-in window seat in the dormer in keeping with the historical nature of the house. The third floor bathroom is classic black and white and also features a skylight.
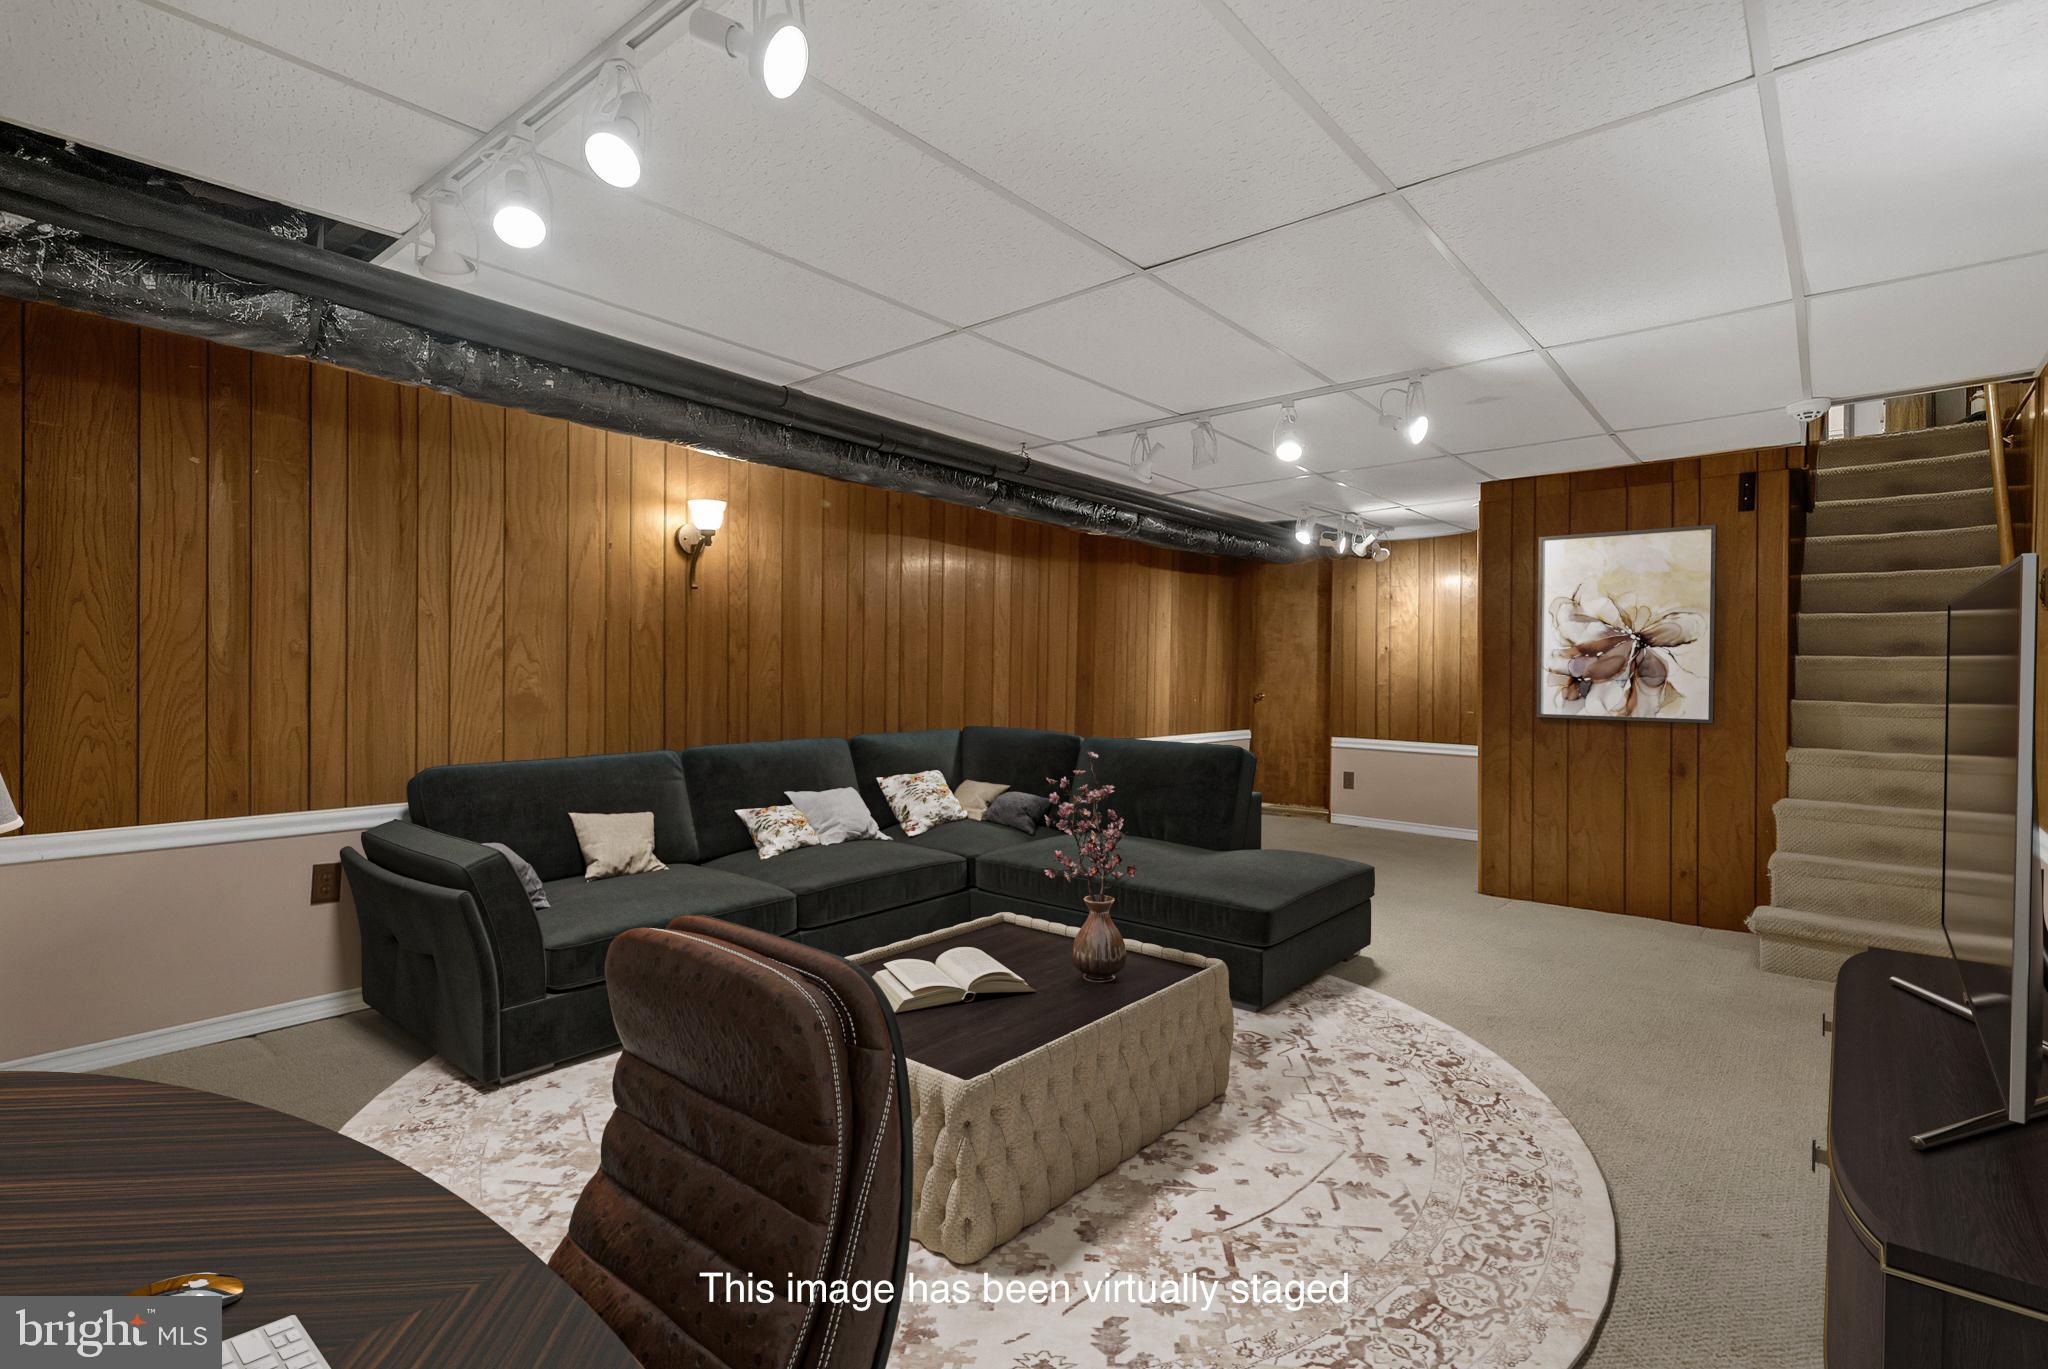
The basement has a finished area which includes a sauna. Freshly painted, it makes for a great playroom, overflow guest space, an office or whatever you need. The unfinished section houses the laundry, and utilities with plenty of space for extra storage. There is also a door leading up steps that lead to the kitchen door and alley behind the house.
This prime East Falls location puts you within walking distance to the library, parks, coffee shops, retail stores, restaurants and trails. It’s only an 8-minute walk to the train and there is easy access to Fairmount, Center City, University City, Chestnut Hill and the Main Line with low taxes, your own garage (plus extra deeded parking space) and unbeatable curb appeal. Sellers have had a pre-listing inspection and addressed all significant findings, including the removal of all knob and tube wiring and grounding of all outlets in the house.

3467 MIDVALE AVENUE

Message successfully sent.

What would you like to know?

What is 3 + 4 ?

I agree to receive email communication and understand I can unsubscribe at any time.

I agree to be contacted by Charis Realty Group via call, email, and text for real estate services. To opt out, you can reply 'stop' at any time or reply 'help' for assistance. You can also click the unsubscribe link in the emails. Message and data rates may apply. Message frequency may vary. Privacy Policy

Related Properties

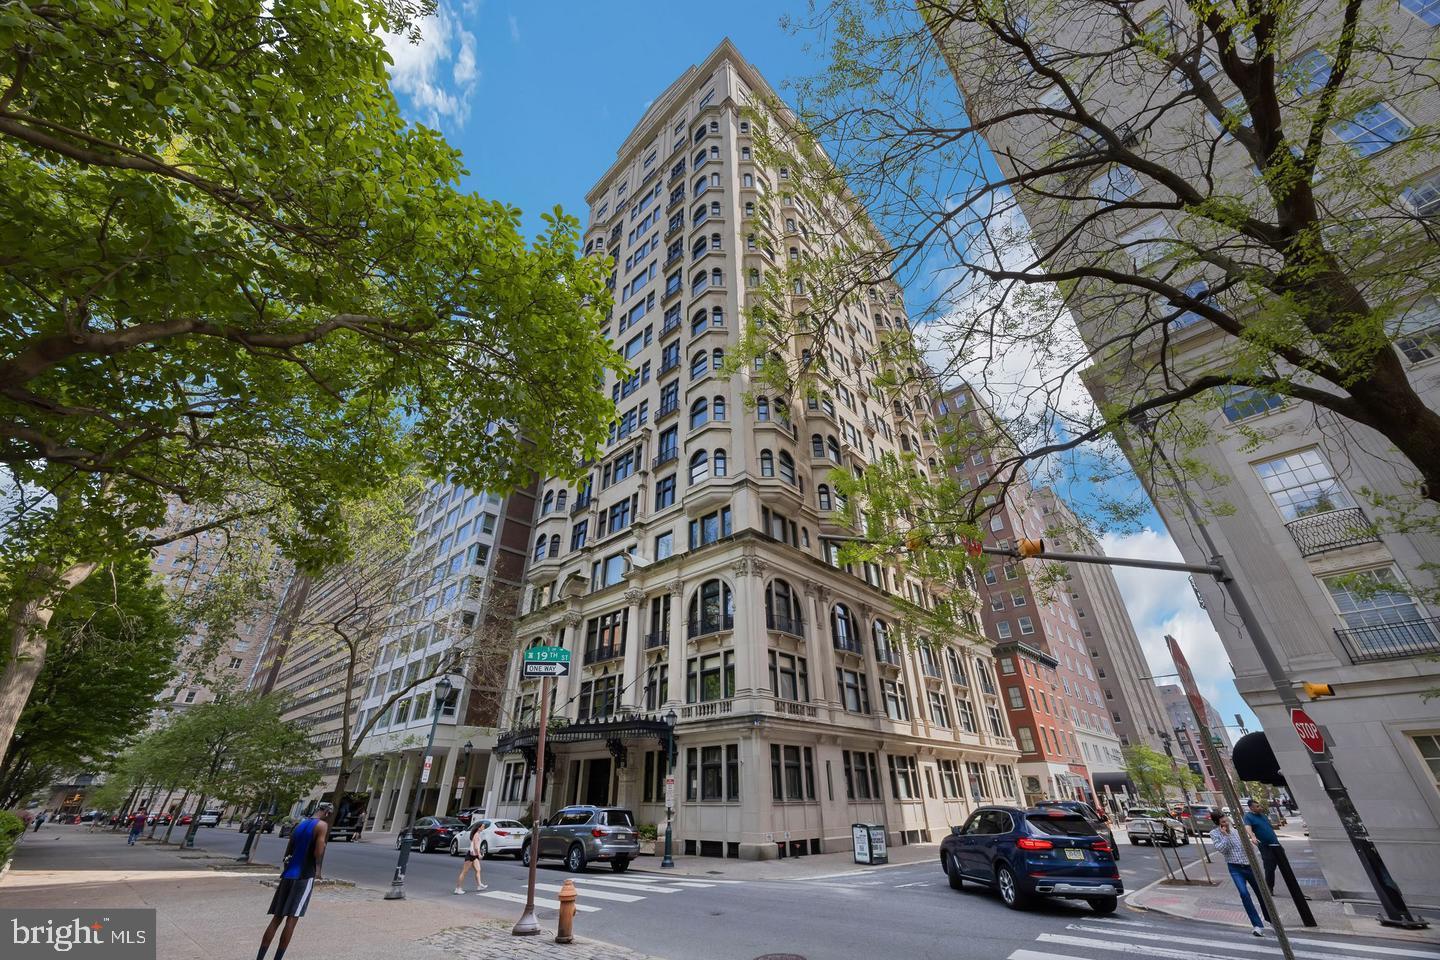
Welcome to The Murano, Philadelphia’s premier luxury high‑rise in the heart of Center City. This spacious 1‑bedroom, 1.5‑bath residence spans approximately 1,091 sq. ft. and offers a bright, open layout with floor‑to‑ceiling windows showcasing panoramic north‑facing city views. The sleek modern kitchen features granite countertops, stainless steel appliances, and ample cabinetry, flowing seamlessly into the living and dining areas. The primary suite includes a walk‑in closet and a luxurious full bath, complemented by a convenient guest powder room. Step out onto your private balcony to enjoy the skyline.
The Murano provides 24/7 concierge and doorman service, a state‑of‑the‑art fitness center, 60‑ft indoor lap pool, sun deck, residents’ lounge, and storage locker. Located in the Logan Square/Rittenhouse corridor, you are just steps from dining, shopping, museums, Trader Joe’s, and all major transit. One deeded parking space completes this exceptional offering.
Experience sophisticated city living at 2101 Market Street, Unit 1901—where luxury meets convenience!
#PAPH2522826

PHILADELPHIA

2101 MARKET STREET 1901

1 Beds

1 Baths

1,091 Sq.Ft.

$625,000

MLS#: PAPH2522826

This Large 3 story ZONED SINGLE FAMILY / Variances are applied for to the zoning board. Three Floors each floor boasts all new 2 Full Baths and 2 Bedrooms units, with new kitchens and baths, windows flooring, hvac, roof, fencing and many more updates.  Owner is selling the property AS-IS, WHERE IS, will assist and share all zoning docs and permits with the buyer.  Look at the photos to see attention to detail.  Inspections are welcomed.
#PAPH2587402

PHILADELPHIA

2921 CECIL B MOORE AVENUE

6 Beds

6 Baths

1,841 Sq.Ft.

$525,000

MLS#: PAPH2587402

Welcome to 1830 Rittenhouse Square, one of Philadelphia’s most iconic and nationally recognized historic buildings. As the city’s first high-rise overlooking Rittenhouse Square, this rarely available first-floor residence offers a compelling blend of architectural character and modern livability.
This graciously proportioned two-bedroom, two-bath home features an effortless flow, ideal for both everyday living and entertaining. Timeless architectural details are complemented by refined updates, creating a space that is both elegant and functional.
Residents enjoy distinctive amenities, including a fitness center and Philadelphia’s only remaining attended elevator. For added convenience, the professional staff delivers all mail and packages directly to your door. With Rittenhouse Square essentially serving as your front yard, you are just steps away from the city's top restaurants, shopping, museums, and theaters, with easy access to the airport and major rail lines.
This is a rare opportunity to own a home in one of Philadelphia's most prestigious addresses.
#PAPH2601056

PHILADELPHIA

1830 RITTENHOUSE SQUARE 00 1E

2 Beds

2 Baths

1,015 Sq.Ft.

$549,500

MLS#: PAPH2601056

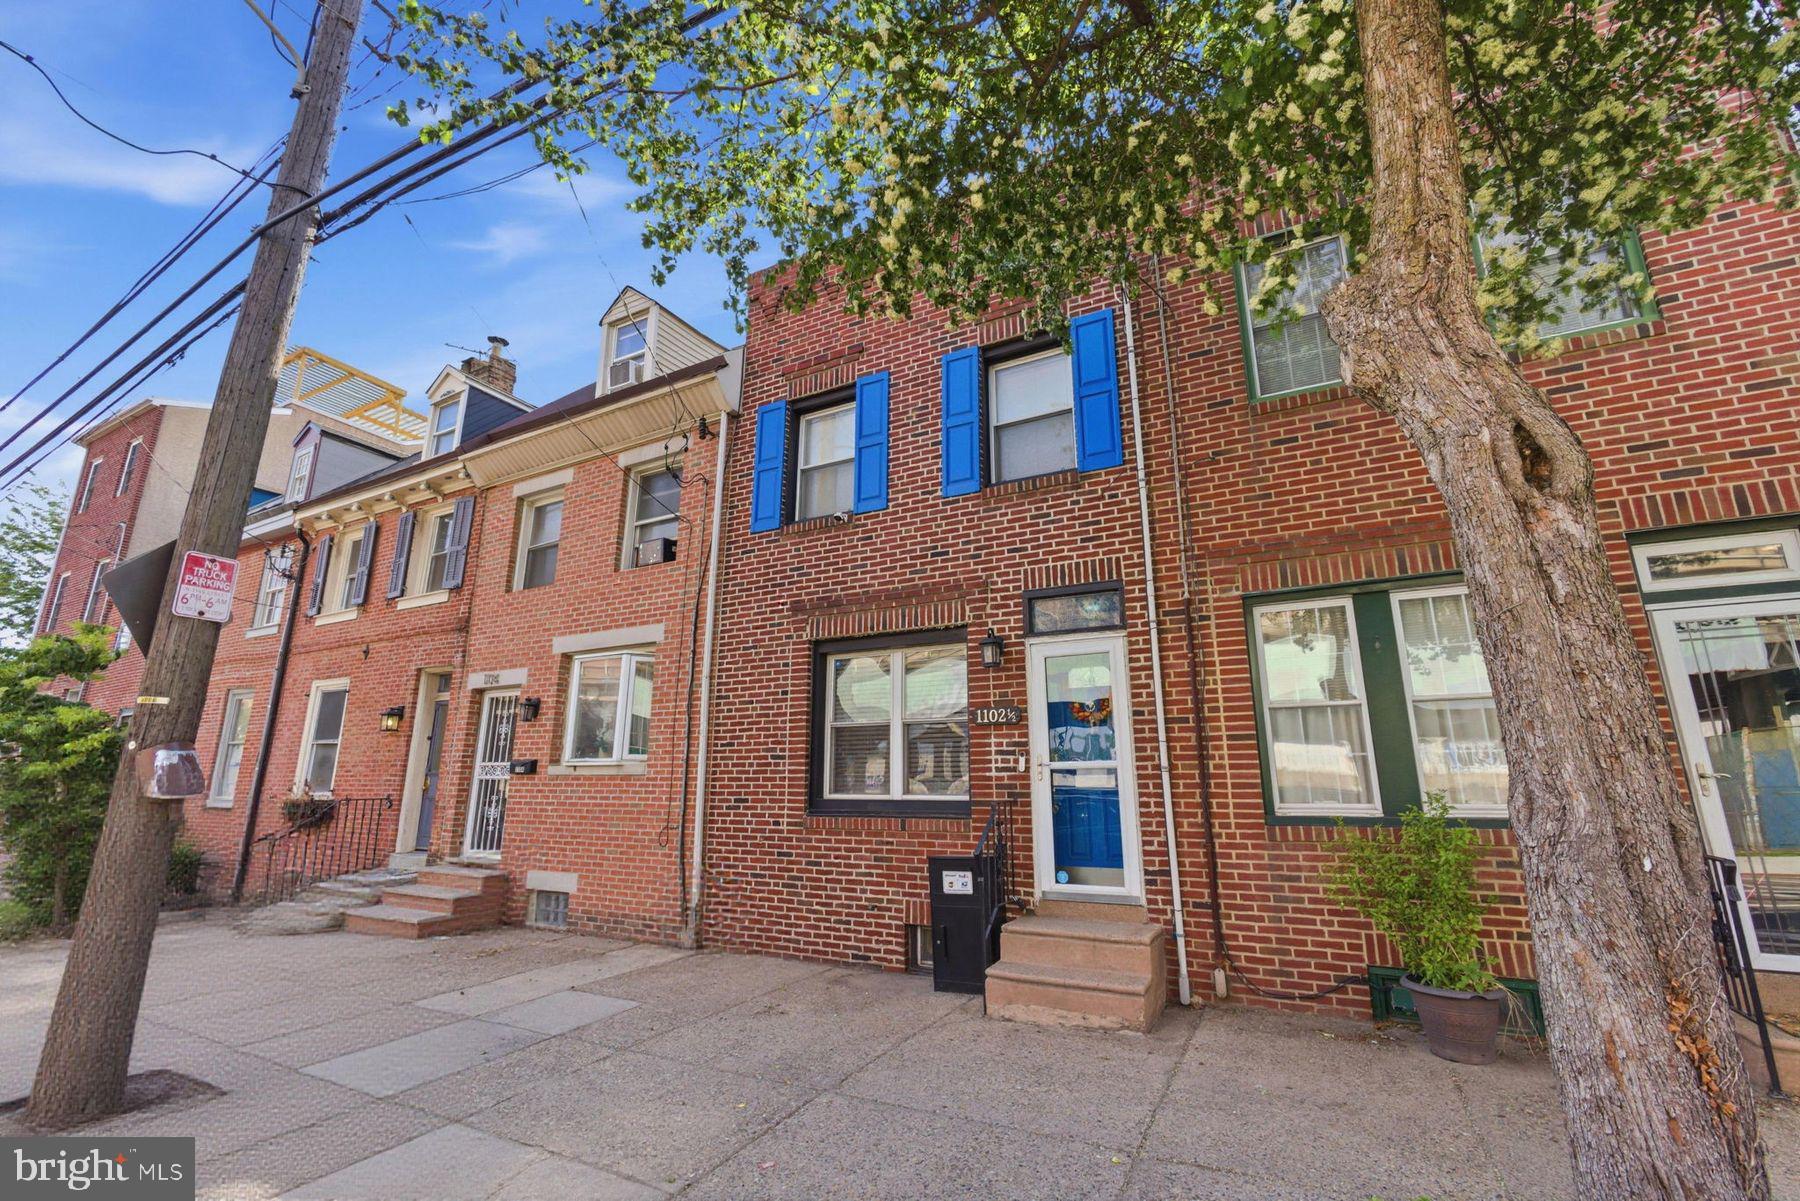
Positioned in the heart of Pennsport, this spacious and character-filled residence at 1102 1/2 South Front Street offers approximately 1,800 square feet of living space across multiple levels, blending classic Philadelphia charm with modern everyday functionality. Featuring three bedrooms, two-and-a-half bathrooms, and generously sized living areas, the home provides a flexible layout well suited for both entertaining and daily living. The main level welcomes you with warm hardwood flooring, an expansive dining area, and a thoughtfully designed kitchen with ample storage. This floor also features a convenient powder room and direct access to the outdoor patio, enhancing the functionality of the home. The outdoor patio is brand new and constructed with Trex decking, creating the perfect setting for grilling, entertaining, or relaxing outdoors. The second floor offers spacious bedrooms filled with natural light, complemented by vaulted ceilings and large windows that add character throughout the home. The additional third-floor bedroom features a private deck that enjoys abundant sunlight throughout the day. Additional highlights include conveniently located second-floor laundry, central air conditioning, and an unfinished basement offering excellent storage potential. Located just moments from Dickinson Square Park, the Delaware River waterfront, and some of South Philadelphia’s most beloved local restaurants, cafés, and shops, the property offers convenient access to both Center City and major commuter routes while maintaining the charm and neighborhood feel Pennsport is known for. Also positioned within walking distance to neighborhoods like Queen Village, Old City and East Passyunk. A convenient parking lot is also located right across the street from the home, a well-known and highly valued feature of the neighborhood that provides residents and guests with accessible everyday parking options. A rare opportunity to own a spacious Philadelphia home in one of the city’s most established and rapidly growing waterfront-adjacent neighborhoods.
#PAPH2627404

PHILADELPHIA

1102 S FRONT STREET 1/2

3 Beds

2 Baths

1,762 Sq.Ft.

$525,000

MLS#: PAPH2627404

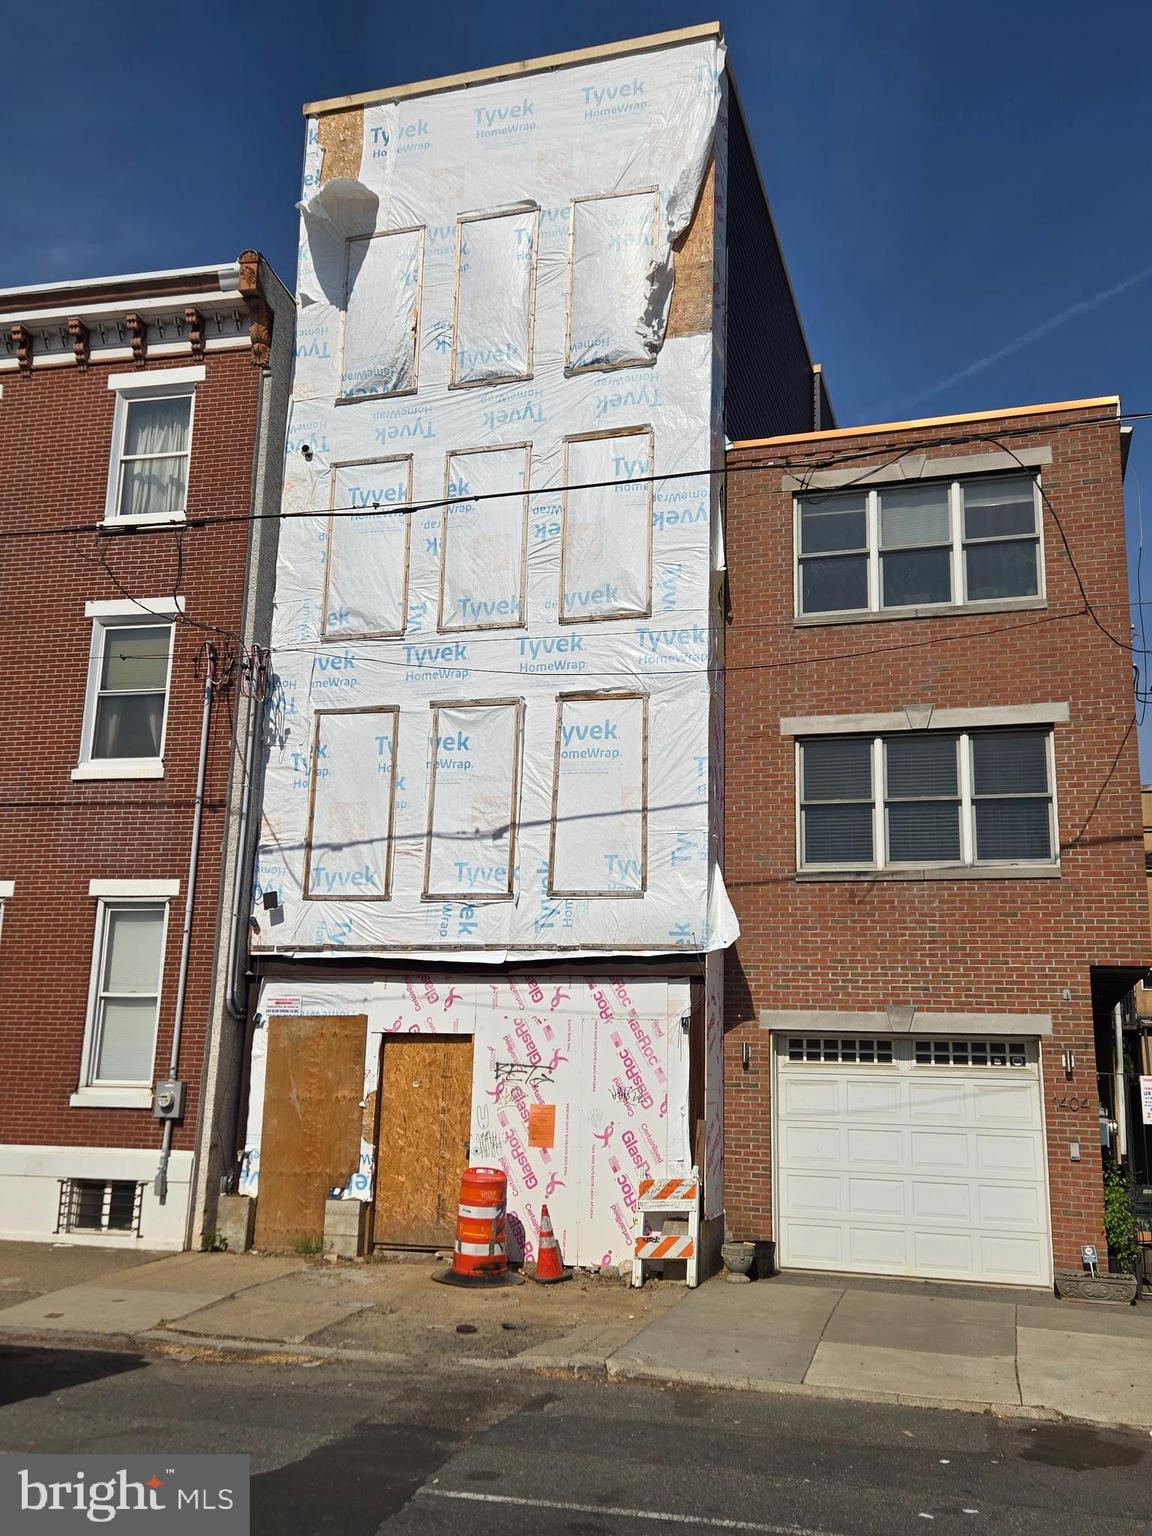
Here’s your chance to finish building your dream home in the heart of Pennsport, one of South Philadelphia’s most sought-after neighborhoods! Located at 1406 E Moyamensing Ave, this property is fully framed with electrical and plumbing rough-ins already completed and includes plans for a spacious layout featuring 2-car GARAGE PARKING, 3 bedrooms, 3 living rooms, and 4 bathrooms. This home offers incredible potential for customization in a vibrant and walkable community. Buy this property as is or ask the seller to complete the build for which they can provide a quote tailored to your specific finish selections and design preferences—don't miss this opportunity to create the home you’ve always envisioned! All square footage numbers are approximate and should be verified by the buyer. It is the responsibility of the buyer to verify real estate taxes.
#PAPH2474516

PHILADELPHIA

1406 E MOYAMENSING AVENUE

3 Beds

4 Baths

1,782 Sq.Ft.

$700,000

MLS#: PAPH2474516

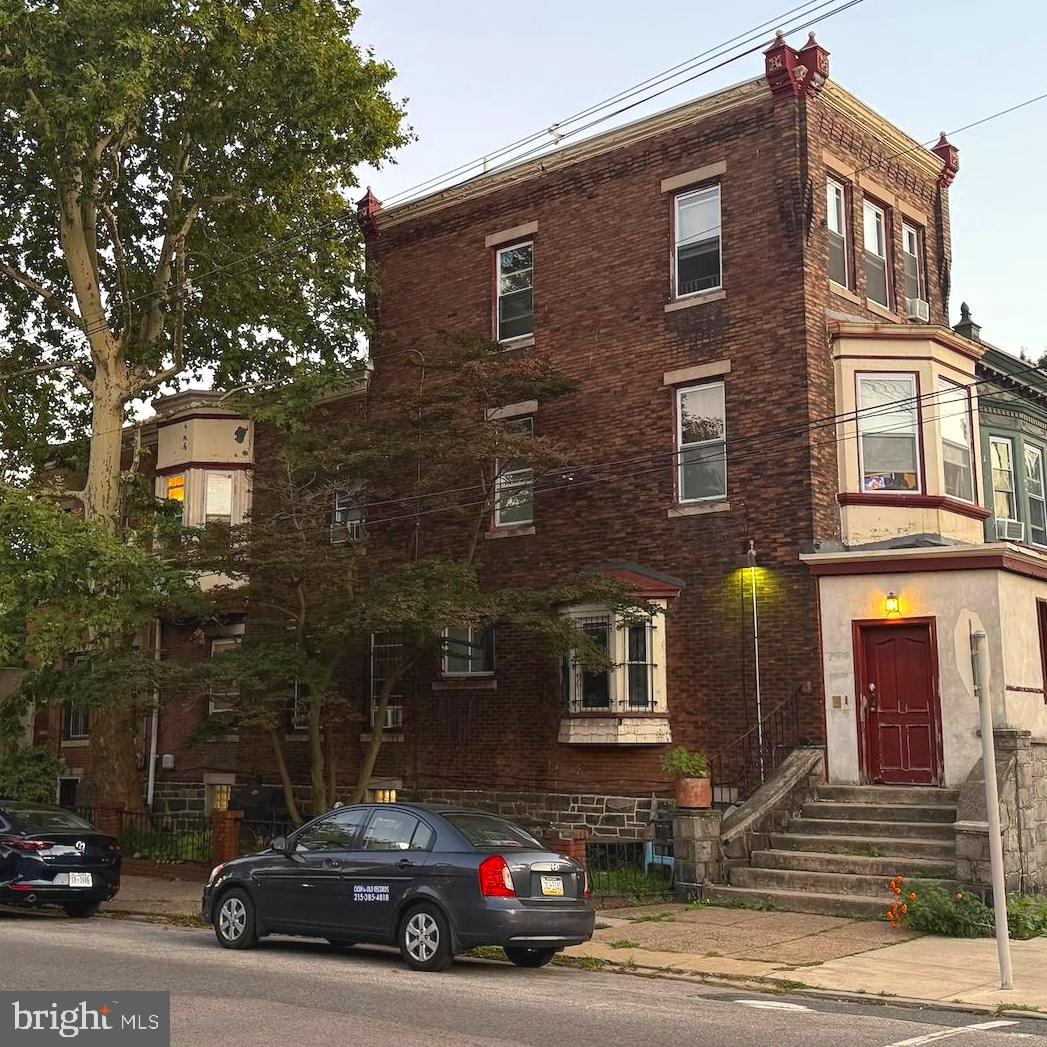
Currently a Triplex with RM-1 Zoning allowing you to change it back into your dream home single family or add an additional 2 units as multi-family.   Seller Assist Available with approved offer.  As a 1st time homeowner looking to house hack or a seasoned investor 5000 Florence Ave is ideal. Complete with a two-car garage that is perfectly suited for a future roof deck addition. With RM-1 zoning, the property allows for expansion of up to five units by right, offering a rare and valuable opportunity for both developers and investors.  Currently the 3 units are rented below mark rate,  two 2bed/1bath and one 1bed/1bath bringing in $48,000 annually.  
The home features a walk-out basement with shared laundry facilities and side yard garden, fire pit, and seating—ideal for entertaining on cozy fall nights.  The building was owner occupied for more than 15 years always with a history of strong rental performance. Current rents remain under market, creating immediate upside for increased returns. Offered in As-Is condition, the property provides a blank canvas for repositioning, expansion, and long-term growth.   Easy walking distance to UPenn and Drexel Universities as well as the Baltimore Avenue favorites like Carbon Copy, Mariposa C0-Op Grocery and Clark Park. 

Whether your goal is to elevate rental income or expand the building to maximize its potential, this triplex presents a rare chance to secure an asset in a highly desirable location. Don’t miss the opportunity to transform this property into a premier investment with exceptional promise.
#PAPH2541744

PHILADELPHIA

5000 FLORENCE AVENUE

5 Beds

3 Baths

2,550 Sq.Ft.

$589,000
MLS#: PAPH2541744

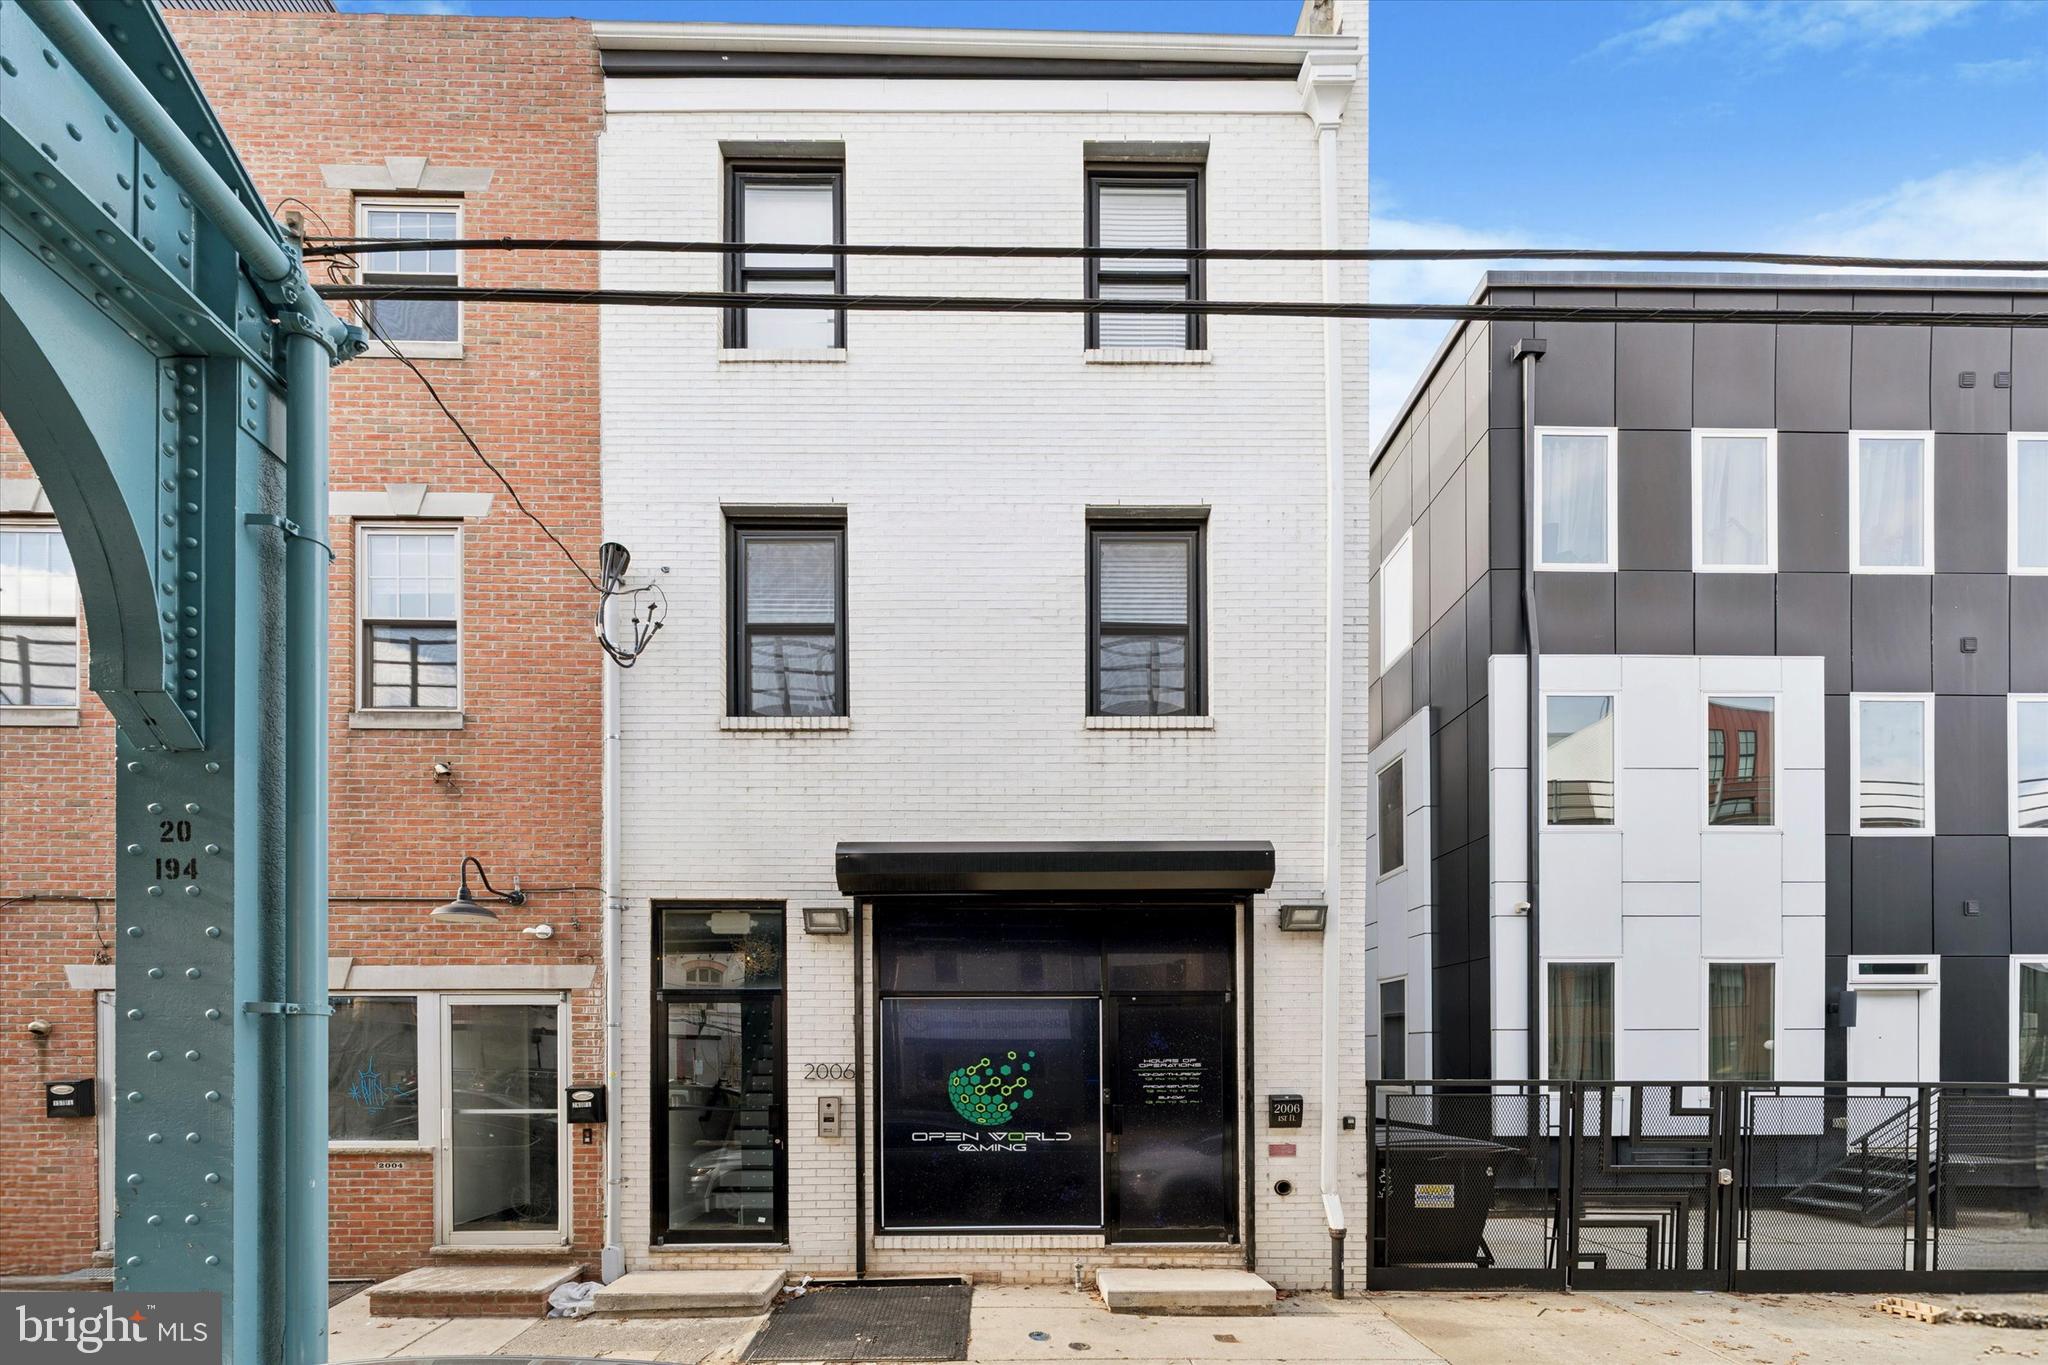
Turn-Key Mixed-Use Multi-Unit in the Heart of Norris Square/Fishtown!
This 3-story CMX-2.5 zoned building is a true gem, perfectly positioned between two of Philadelphia’s hottest neighborhoods (Fishtown and Norris Square). Steps from Sweet 45, Fleurs, and countless new local favorites, this fast-growing corridor is the place to invest or live.

Meticulously renovated with superior craftsmanship, the property offers peace of mind and income potential. Two of the three units are currently occupied, with projected full occupancy rental income of $5,200+/month, making it ideal for both investors and owner-occupants. The two residential units each feature 2 bedrooms, 1 bath, and in-unit laundry.

Enjoy unbeatable access to public transit, major highways, bridges, dog parks, and vibrant communities like Northern Liberties and Fishtown. This is a rare opportunity to own a fully turn-key property in one of Philly’s most dynamic neighborhoods!
#PAPH2571584

PHILADELPHIA

2006 N FRONT STREET

4 Beds

2 Baths

2,939 Sq.Ft.

$754,900

MLS#: PAPH2571584
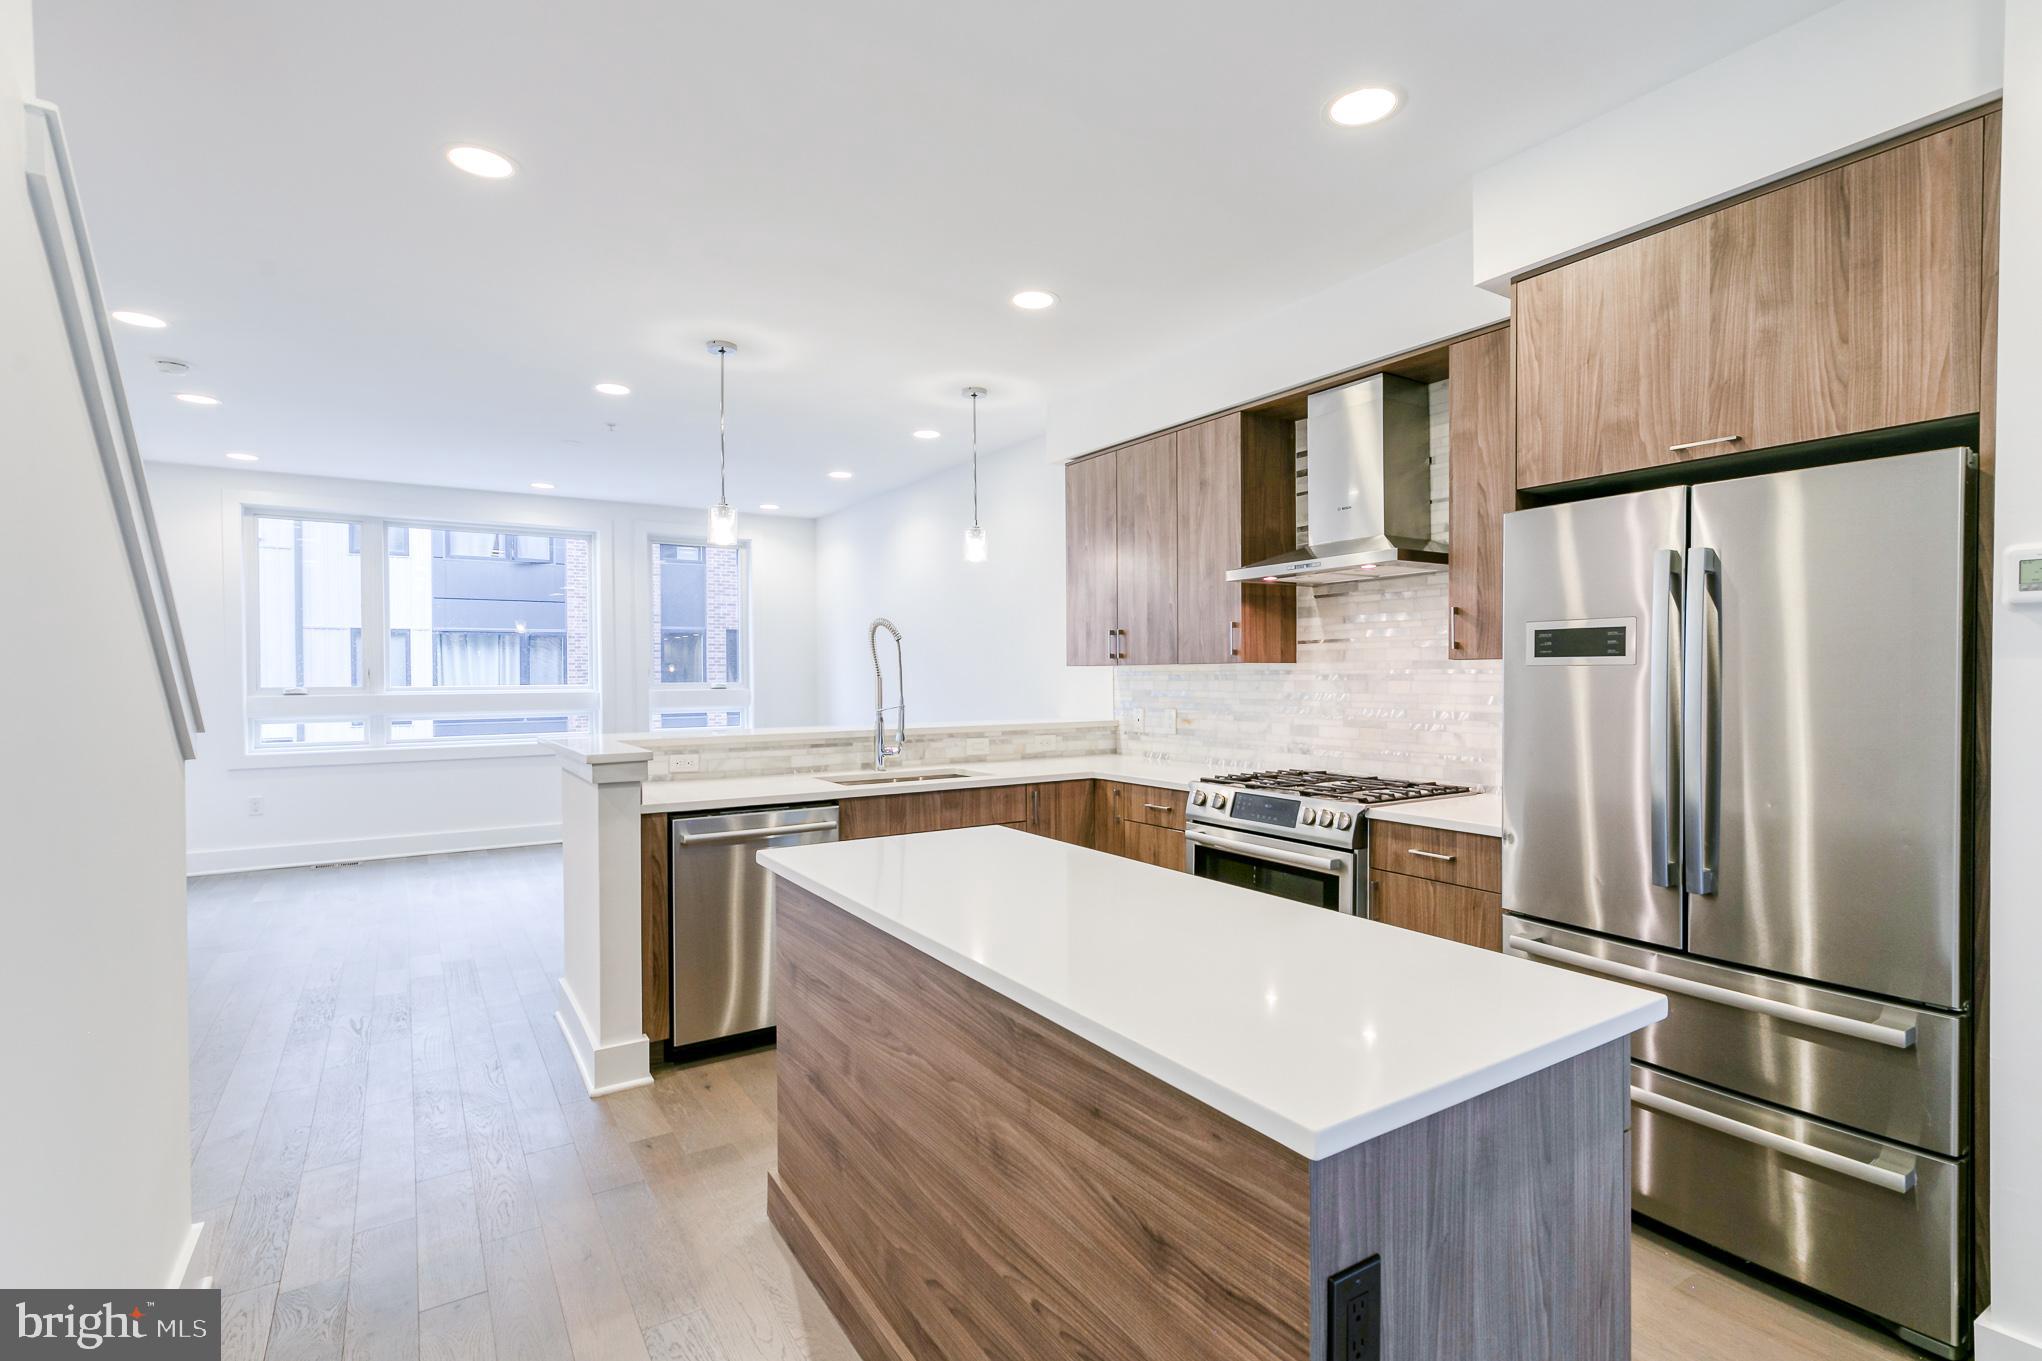
This newer-construction four-story townhouse delivers refined city living with a clean, modern aesthetic, garage parking, and three private outdoor spaces, including two balconies and a stunning rooftop deck with sweeping skyline views. Well maintained and thoughtfully designed, the home offers 3 bedrooms, 3.5 bathrooms, and hardwood floors throughout, all tucked into a quiet courtyard just off the vibrant 5th Street corridor in Northern Liberties.
A welcoming entry level features a spacious foyer with powder room, full laundry area, mechanicals, and direct access to the attached one-car garage with impressive additional storage. 
The second floor is ideal for entertaining, showcasing a bright open layout with a chef’s kitchen appointed with marble countertops, stainless steel appliances, custom cabinetry, and a breakfast bar. A formal dining area flows seamlessly into the living space, where southern exposure and oversized windows fill the home with natural light. Step directly onto a private balcony for effortless indoor-outdoor living.
The third level offers two generously sized bedrooms, including one with an en-suite bath, along with a beautifully finished full hall bathroom featuring marble finishes and modern fixtures. 
The top floor is reserved for the primary suite retreat, complete with a private balcony, expansive walk-in closet, double vanity, and a spa-inspired glass-enclosed shower.
Crowning the home is a large rooftop deck—an ideal setting for entertaining or unwinding—boasting unobstructed views of the Philadelphia skyline. Located just steps from Amazon Fresh, Target, Liberty Lands Park, Café La Maude, Standard Tap, public transportation, and the best of Northern Liberties dining and shopping, this home seamlessly blends style, comfort, and convenience.  Photos may depict a similar unit.
#PAPH2577458

PHILADELPHIA

634 N 5TH STREET 12

3 Beds

3 Baths

2,330 Sq.Ft.

$665,000

MLS#: PAPH2577458
Don’t miss this unique opportunity to own a fantastic 3 bedroom/2bath townhouse-style condominium home with 2-Car Garage Parking in the coveted Tivoli Condominiums, perfectly situated in the vibrant Art Museum neighborhood! Offering the best of both worlds, this home combines the privacy and feel of a townhouse, complete with its own private entrance, with the convenience & amenities of a full-service condominium building. Step inside to a light-filled, open floor plan that overlooks the beautifully landscaped Tivoli garden courtyard. The spacious living and dining area is perfect for entertaining, featuring a gas fireplace, oversized windows, and seamless flow into the open-concept kitchen, which includes generous cabinetry and countertop space. A standout feature of this home is the split-bedroom layout, providing exceptional privacy for residents and guests. The primary suite is expansive, with high ceilings, 2 walk-in closets, direct access to a fabulous large private deck, and a newly renovated en-suite bathroom complete with a double-sink vanity & oversized walk-in shower. The 2 additional bedrooms are generously sized. Additional features of The Tivoli include: 24-hour front desk service (including package reception), fitness center, community/hospitality room and a pet-friendly building.  All of this just steps from Whole Foods, scenic Kelly Drive, the Schuylkill River Trail, museums, parks, restaurants, and a short walk to Center City. This is urban living at its finest — with space, comfort, and convenience all in one.
#PAPH2604002

PHILADELPHIA

1900 HAMILTON STREET 00 D19

3 Beds

2 Baths

1,743 Sq.Ft.

$699,000

MLS#: PAPH2604002

Welcome to 2612 E Albert Street #3, a stunning residence in the heart of Olde Richmond where city-chic design meets modern functionality. Offering dramatic open spaces, abundant natural light, multiple outdoor areas, and garage parking, this home delivers the perfect blend of style, comfort, and convenience.
Step inside to an expansive main living area featuring soaring ceilings, oversized windows, and striking floating stairs that create a bright and sophisticated atmosphere throughout. The open-concept layout is designed for both everyday living and entertaining, seamlessly connecting the living, dining, and kitchen spaces.

This thoughtfully designed home offers two spacious bedrooms along with a king-sized primary suite complete with its own private balcony, creating the perfect retreat in the city. The rustic-inspired primary bathroom adds warmth and character with spa-like appeal.

Outdoor living truly sets this home apart with two private decks plus a rooftop space showcasing sweeping city views — ideal for weekend barbecues, relaxing evenings, or entertaining guests. Wide garage parking adds an extra level of convenience rarely found in the city.

Located just moments from neighborhood cafes, restaurants, shops, and everyday conveniences, this home also offers quick access to I-95 for an easy commute in and out of the city. Added bonus: remaining tax abatement provides valuable long-term savings.

Modern design, functional living spaces, incredible outdoor areas, and an unbeatable location — 2612 E Albert Street #3 is city living at its finest.
#PAPH2619474

PHILADELPHIA

2612 E ALBERT STREET 3

3 Beds

2 Baths

2,574 Sq.Ft.

$594,900

MLS#: PAPH2619474

 - property

Send a message

Message successfully sent.

Your message

What is 3 + 4 ?

Reason for contacting?

I agree to receive email communication and understand I can unsubscribe at any time.

I agree to be contacted by Charis Realty Group via call, email, and text for real estate services. To opt out, you can reply 'stop' at any time or reply 'help' for assistance. You can also click the unsubscribe link in the emails. Message and data rates may apply. Message frequency may vary. Privacy Policy

Sign Out

Virtual Assistant

Would you like to take the next step with this property? We can help you schedule a showing or virtual tour, or send you more details.

Yes, I would like more information.

Thank You for Your Reply, One of Our Agents will contact you as soon as possible

No, maybe later.

Thank you, you can always contact me via email, phone number or through the contact form.

Realhub AI

Lucy - Your AI-Powered Realtor

Update Your Temporary Password

Personalize your search

Enter your email and we'll notify you immediately when new listings match what you're looking for.

or enter email address

Already have an account ? Login here

Continue your home search

I agree to receive communications and understand I can unsubscribe at any time.

I agree to be contacted by Charis Realty Group via call, email, and text for real estate services. To opt out, you can reply 'stop' at any time or reply 'help' for assistance. You can also click the unsubscribe link in the emails. Message and data rates may apply. Message frequency may vary. Privacy Policy

Already have an account ? Login here

We use cookies

We use cookies primarily for analytics to enhance your experience. By accepting, you agree to our use of these cookies. You can manage your preferences or learn more about our cookies policy.