


Property
Beds
4
Full Baths
4
1/2 Baths
1
Year Built
2001
Sq.Footage
3,876
Welcome to 37 Saddlebrook Lane, where spacious living meets the warmth of a private retreat. Situated on a premium cul-de-sac lot among 48 other homes in sought-after Pickering Glen, this Pulte-built Buckingham model offers 4 bedrooms, 4 full bathrooms, 1 half bath, and 3,876 square feet, along with a fully finished basement. A welcoming two-story foyer opens to formal living and dining rooms, creating an inviting setting for gatherings and celebrations. The thoughtfully designed main floor includes a private library, a dramatic two-story family room with a wood-burning fireplace, and a kitchen featuring granite countertops, a center island, and a butler’s pantry. The adjoining Florida room leads to the rear patio, extending the entertaining space outdoors. Upstairs, four generously sized bedrooms include a spacious primary suite with a large walk-in closet and an ensuite bath featuring a whirlpool tub and a shower replaced in October 2025. A secondary bedroom enjoys its own private bathroom, while two additional bedrooms share a full Jack-and-Jill bath. Reminiscent of a cozy ski lodge, the fully finished basement is a standout retreat featuring a gas fireplace, a granite-topped bar, built-in bookcases and an entertainment center, a full bathroom, flexible exercise or recreation space, and exterior access through Bilco doors. Whether hosting friends for football, entertaining during the holidays, or settling in for a relaxing winter escape, this level brings warmth and versatility to everyday living. Notable improvements include a roof replaced in 2020, a driveway replaced in 2023 and seal coated in 2025, and two air-conditioning systems replaced in 2017, with an HVAC tune-up completed in May 2026. Additional updates include kitchen and bar granite countertops in 2016, a garbage disposal in 2023, and a kitchen faucet in 2025. Painted shutters and a front door refreshed in 2025, newer garage doors and exterior fixtures, and landscape lighting enhance the exterior. An attached three-car garage with oak storage cabinetry adds everyday convenience. Enjoy easy access to shopping, recreation, major roadways, and the Main Line. See the accompanying floor plans to explore the home’s spacious layout.
Features & Amenities
Interior
-
Other Interior Features
High Ceilings
-
Total Bedrooms
4
-
Bathrooms
4
-
1/2 Bathrooms
1
-
Above Grade Finished Area
3876.0
-
Basement YN
YES
-
Cooling YN
YES
-
Cooling
Central Air, Electric
-
Heating YN
YES
-
Heating
Natural Gas, Forced Air
-
Main Level Bedrooms
4
-
Pet friendly
Dogs OK, Cats OK, Yes
Exterior
-
Garage
Yes
-
Garage spaces
3
-
Construction Materials
Brick
-
Parking
Garage, Inside Entrance, Attached
-
Pool
No
-
Waterfront YN
NO
Area & Lot
-
Lot Size(acres)
0.66
-
Lot Size(square feet)
28,784
-
Property Type
Residential
-
Property Sub Type
Single Family Residence
-
Architectural Style
Traditional
Price
-
Sales Price
$1,200,000
-
Tax Amount
$13,526
-
Sq. Footage
3,876
-
Price/SqFt
$309
HOA
-
Association
YES
-
Association Fee
$1,500
-
Association Fee Frequency
Annually
-
Association Fee Includes
N/A
-
Total Monthly Fees
true
School District
-
Elementary School
N/A
-
Middle School
N/A
-
High School
N/A
Property Features
-
New Construction
NO
-
Accessibility Features
Accessible Doors
-
Foundation Details
Concrete Perimeter
-
Senior Community YN
NO
-
Sewer
Public Sewer
-
Tax Lot
0017.2500
-
Water Source
Public
Schedule a Showing
Showing scheduled successfully.
Mortgage calculator
Estimate your monthly mortgage payment, including the principal and interest, property taxes, and HOA. Adjust the values to generate a more accurate rate.
Your payment
Principal and Interest:
$
Property taxes:
$
HOA fees:
$
Total loan payment:
$
Total interest amount:
$
Location
County
CHESTER
Elementary School
Middle School
High School
Listing Courtesy of Peter R Walynetz, Engel & Volkers
RealHub Information is provided exclusively for consumers' personal, non-commercial use, and it may not be used for any purpose other than to identify prospective properties consumers may be interested in purchasing. All information deemed reliable but not guaranteed and should be independently verified. All properties are subject to prior sale, change or withdrawal. RealHub website owner shall not be responsible for any typographical errors, misinformation, misprints and shall be held totally harmless.

Salesperson, Realtor
Sarah Barefoot
Call Sarah today to schedule a private showing.

* Listings on this website come from the FMLS IDX Compilation and may be held by brokerage firms other than the owner of this website. The listing brokerage is identified in any listing details. Information is deemed reliable but is not guaranteed. If you believe any FMLS listing contains material that infringes your copyrighted work please click here to review our DMCA policy and learn how to submit a takedown request.© 2024 FMLS.
Related Properties
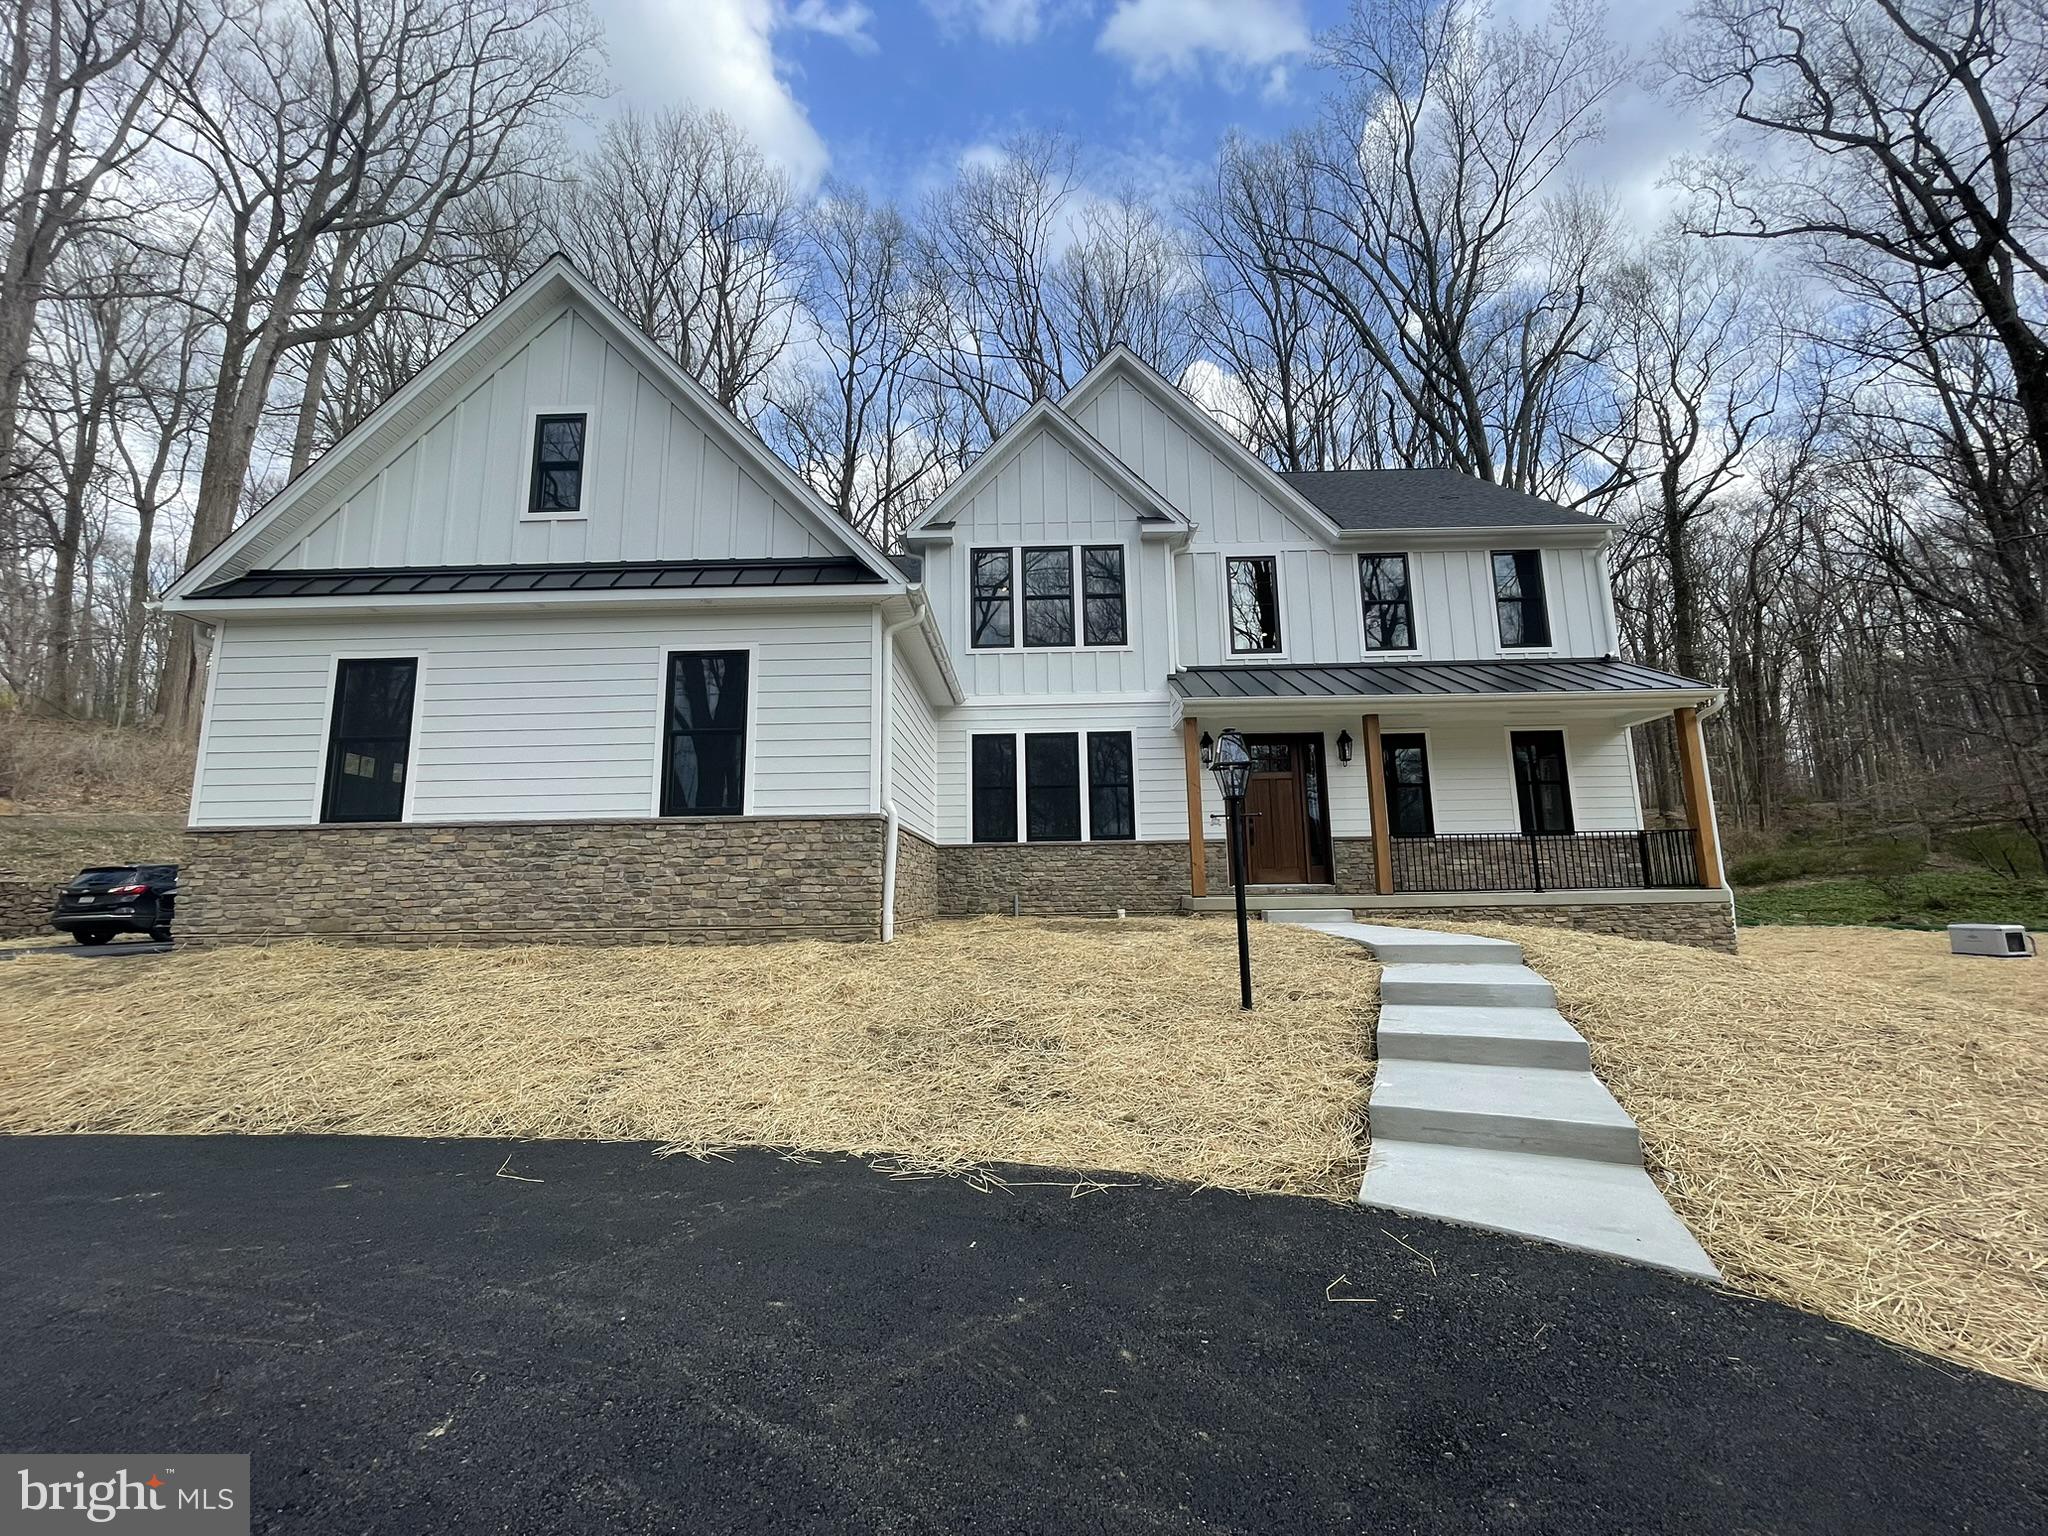
PHOENIXVILLE
4190 STATE ROAD
4 Beds
2 Baths
2,738 Sq.Ft.
$1,006,125
MLS#: PACT2129408

PHOENIXVILLE
116 OAKWOOD LANE
5 Beds
3 Baths
5,200 Sq.Ft.
$1,350,000
MLS#: PACT2134392

PHOENIXVILLE
80 DELANCY COURT
4 Beds
2 Baths
3,405 Sq.Ft.
$1,300,000
MLS#: PACT2136602

PHOENIXVILLE
20 MEREDITH ROAD
4 Beds
5 Baths
5,987 Sq.Ft.
$1,315,000
MLS#: PAMC2189564

PHOENIXVILLE
10 MANOR LANE
4 Beds
2 Baths
4,602 Sq.Ft.
$1,250,000
MLS#: PACT2135098

PHOENIXVILLE
15 EASTGATE DRIVE
5 Beds
3 Baths
5,598 Sq.Ft.
$1,100,000
MLS#: PACT2091822
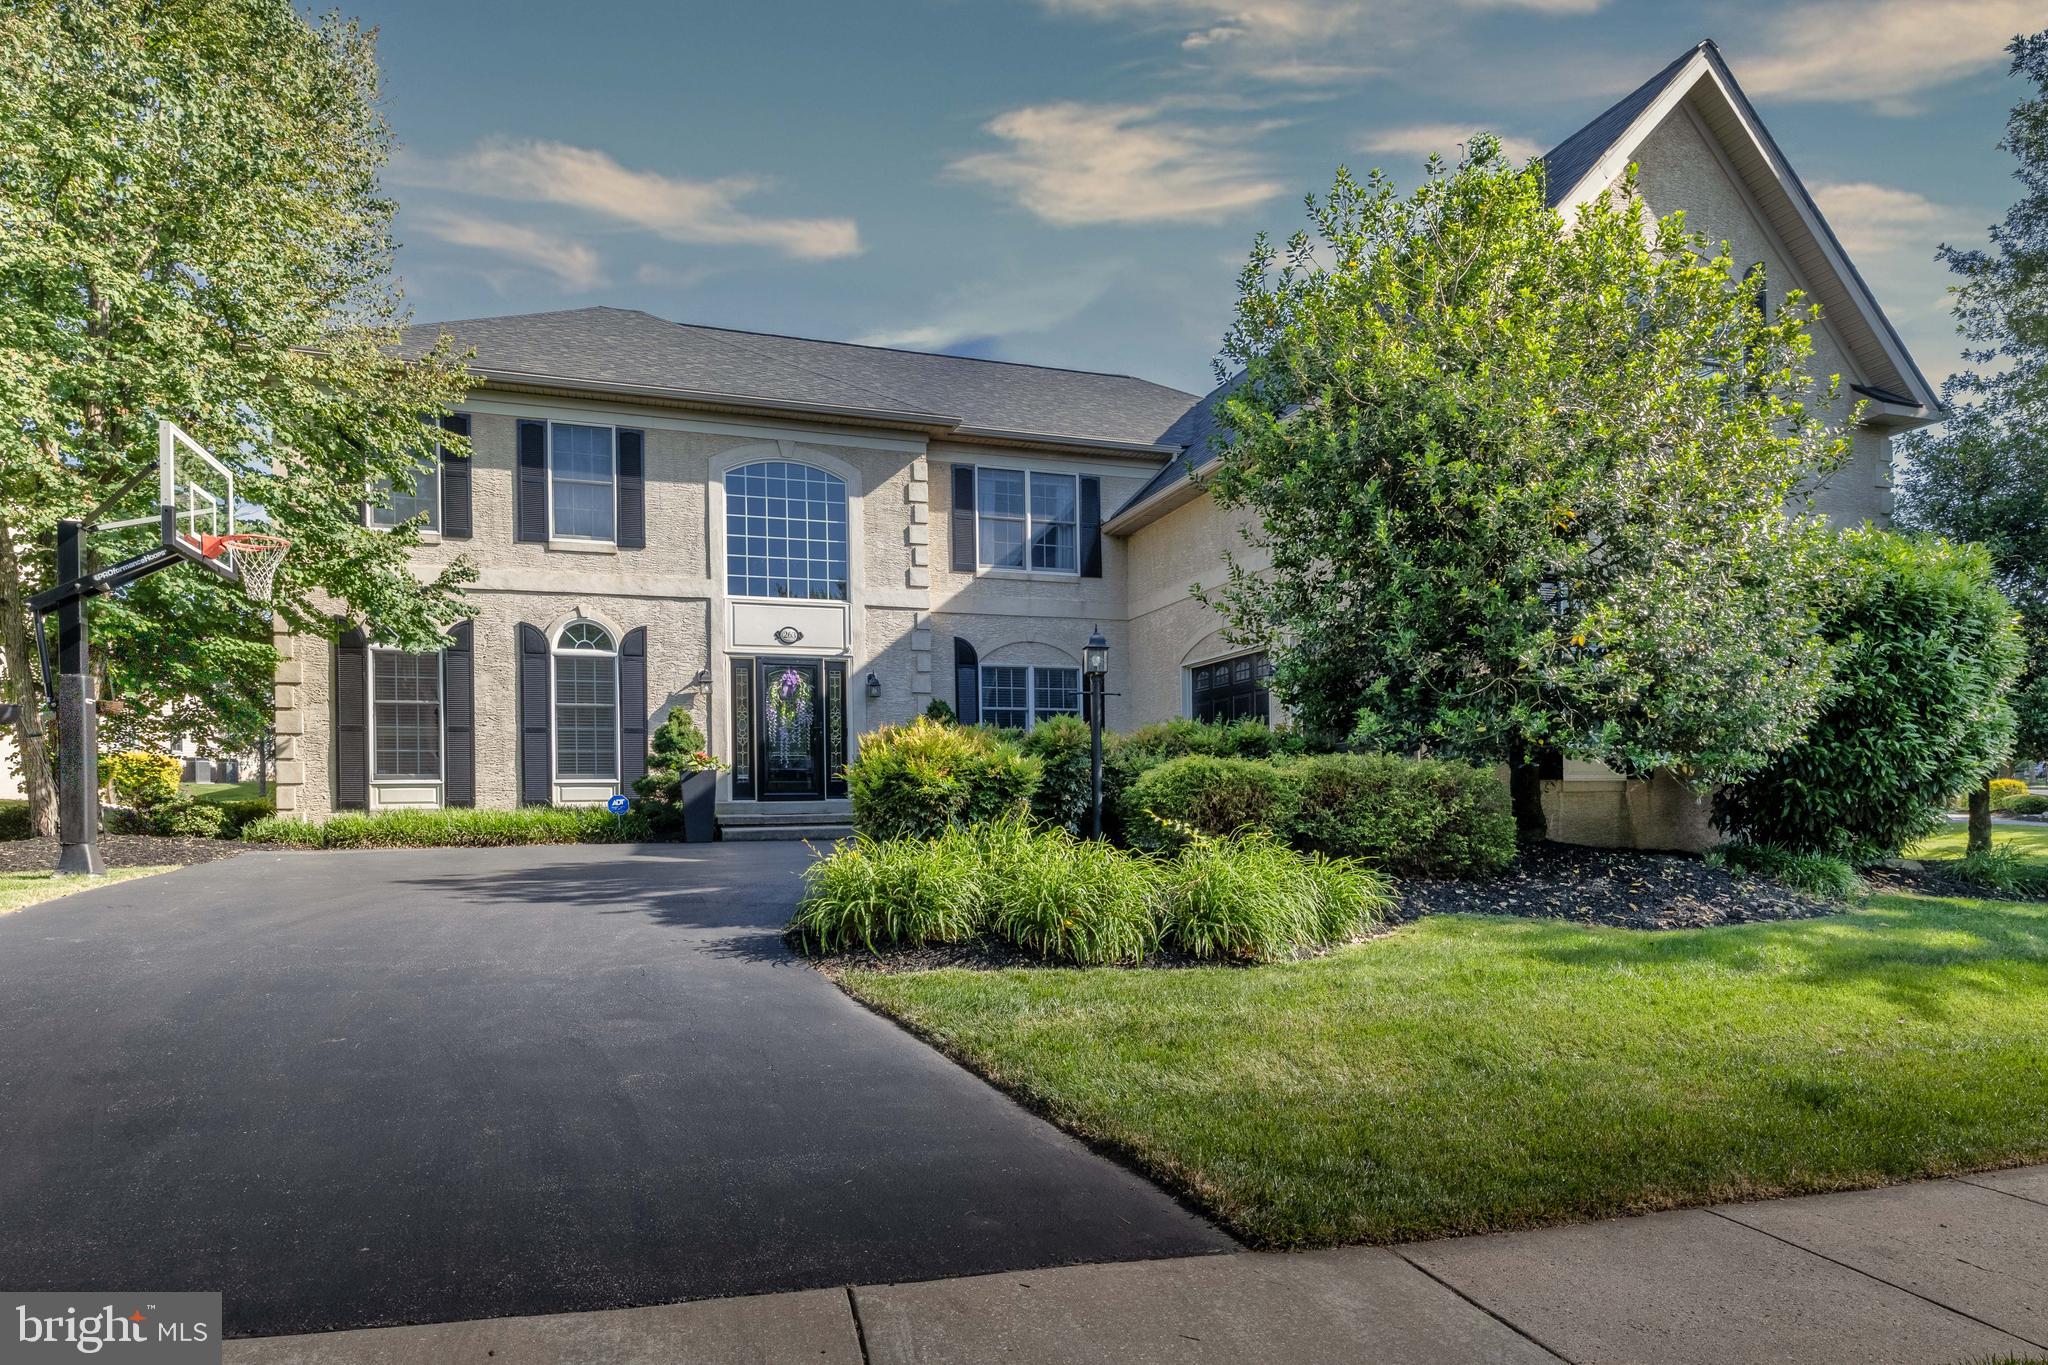
PHOENIXVILLE
263 RIVERCREST DRIVE
5 Beds
3 Baths
5,649 Sq.Ft.
$1,299,000
MLS#: PAMC2182998

PHOENIXVILLE
375 COUNTRY LANE
4 Beds
2 Baths
4,402 Sq.Ft.
$1,100,000
MLS#: PACT2136170
