Features & Amenities

Interior

  • Other Interior Features

    Kitchen Island, Crown Molding

  • Total Bedrooms

    4

  • Bathrooms

    2

  • 1/2 Bathrooms

    1

  • Above Grade Finished Area

    2156.0

  • Basement YN

    YES

  • Cooling YN

    YES

  • Cooling

    Central Air, Gas

  • Fireplace YN

    YES

  • Heating YN

    YES

  • Heating

    Natural Gas, Hot Water

  • Pet friendly

    N/A

Exterior

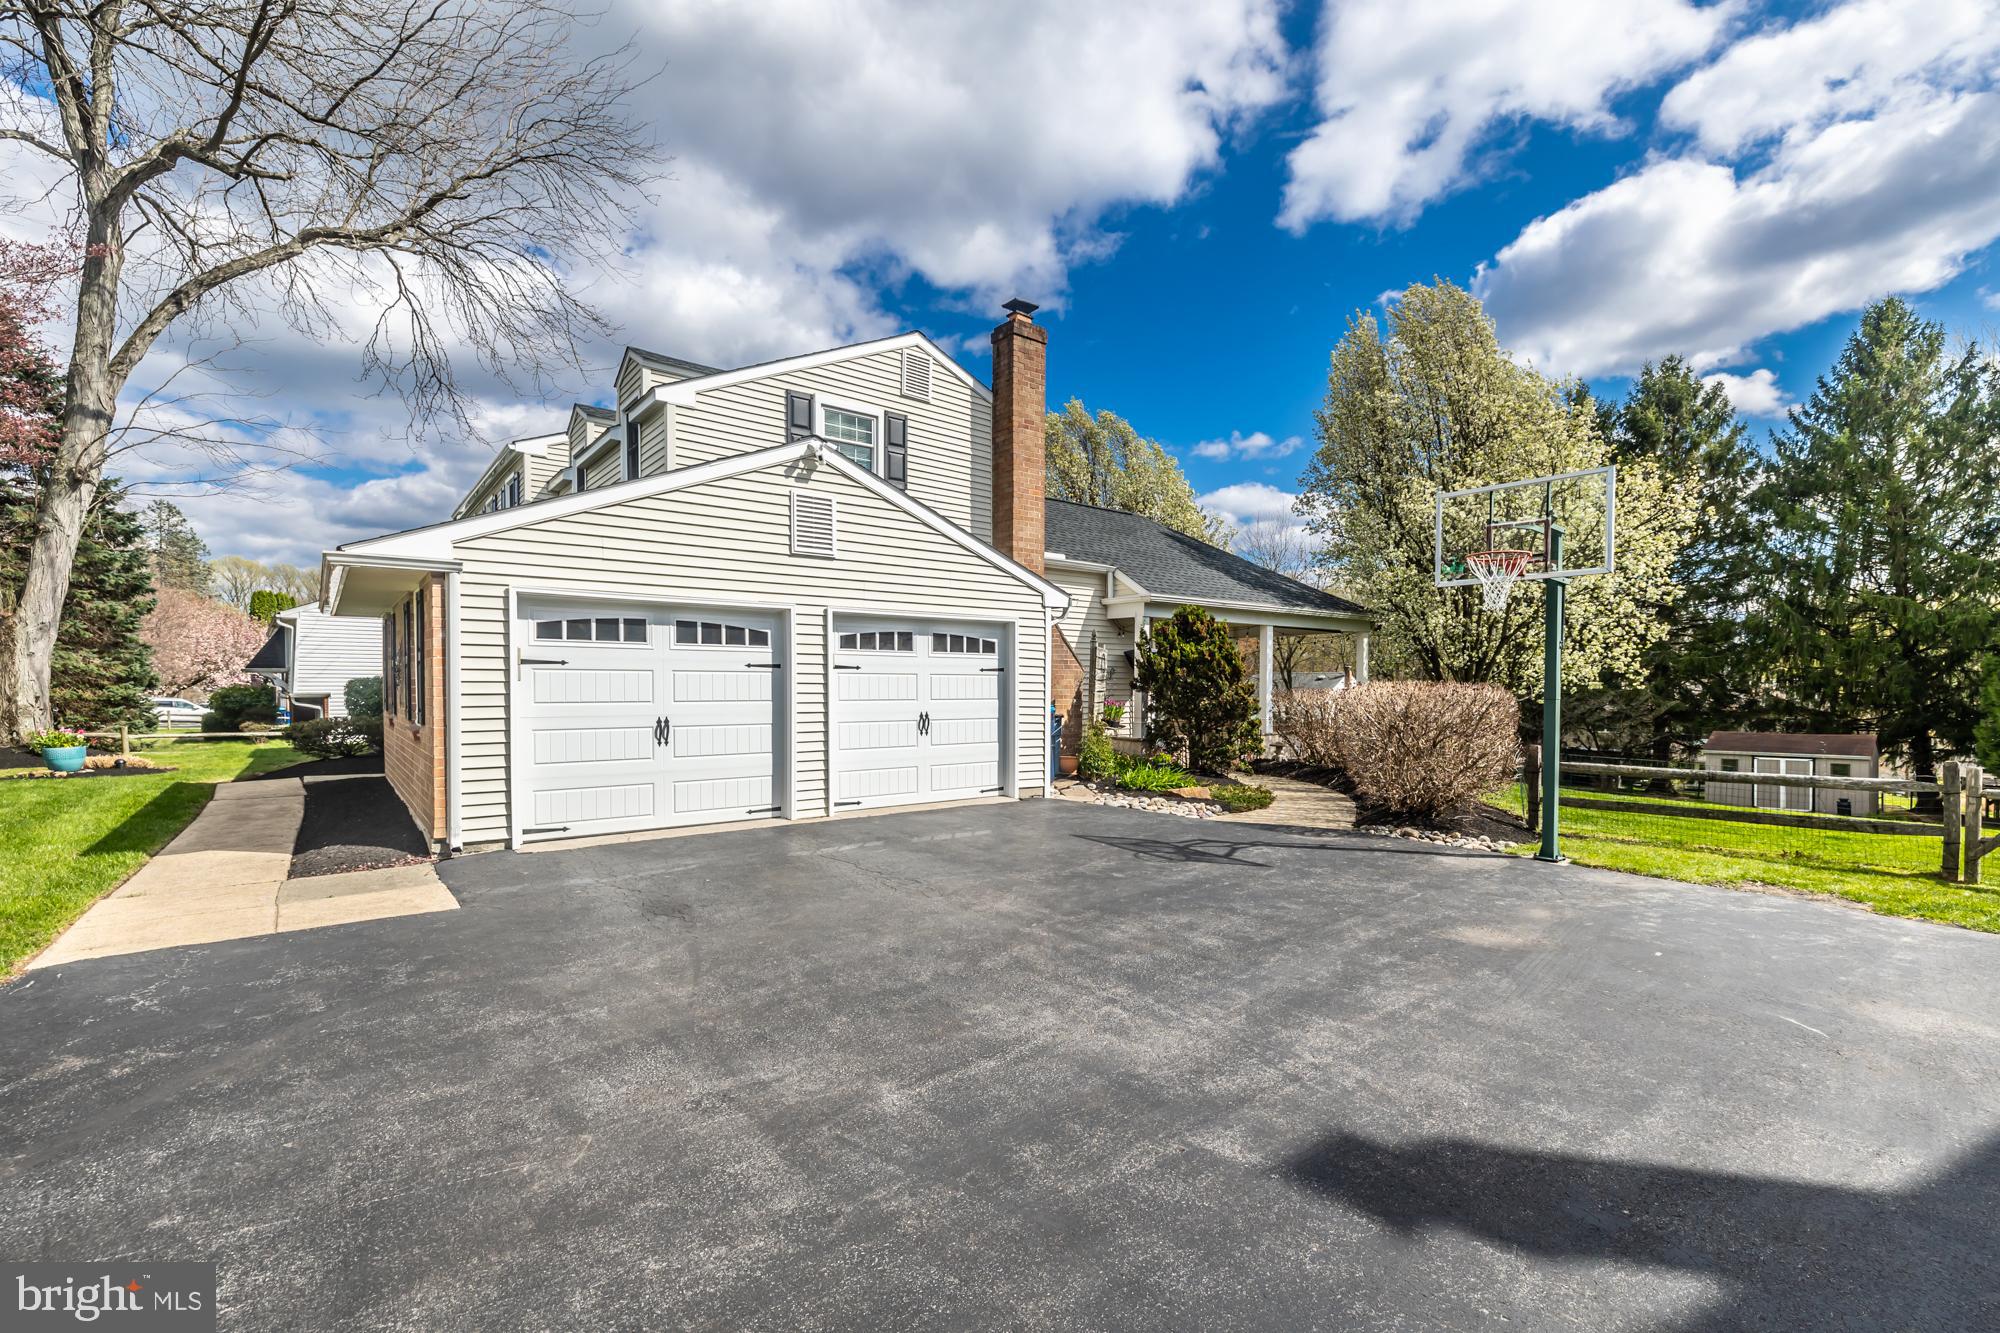
  • Garage

    Yes

  • Garage spaces

    2

  • Construction Materials

    Vinyl Siding, Aluminum Siding

  • Parking

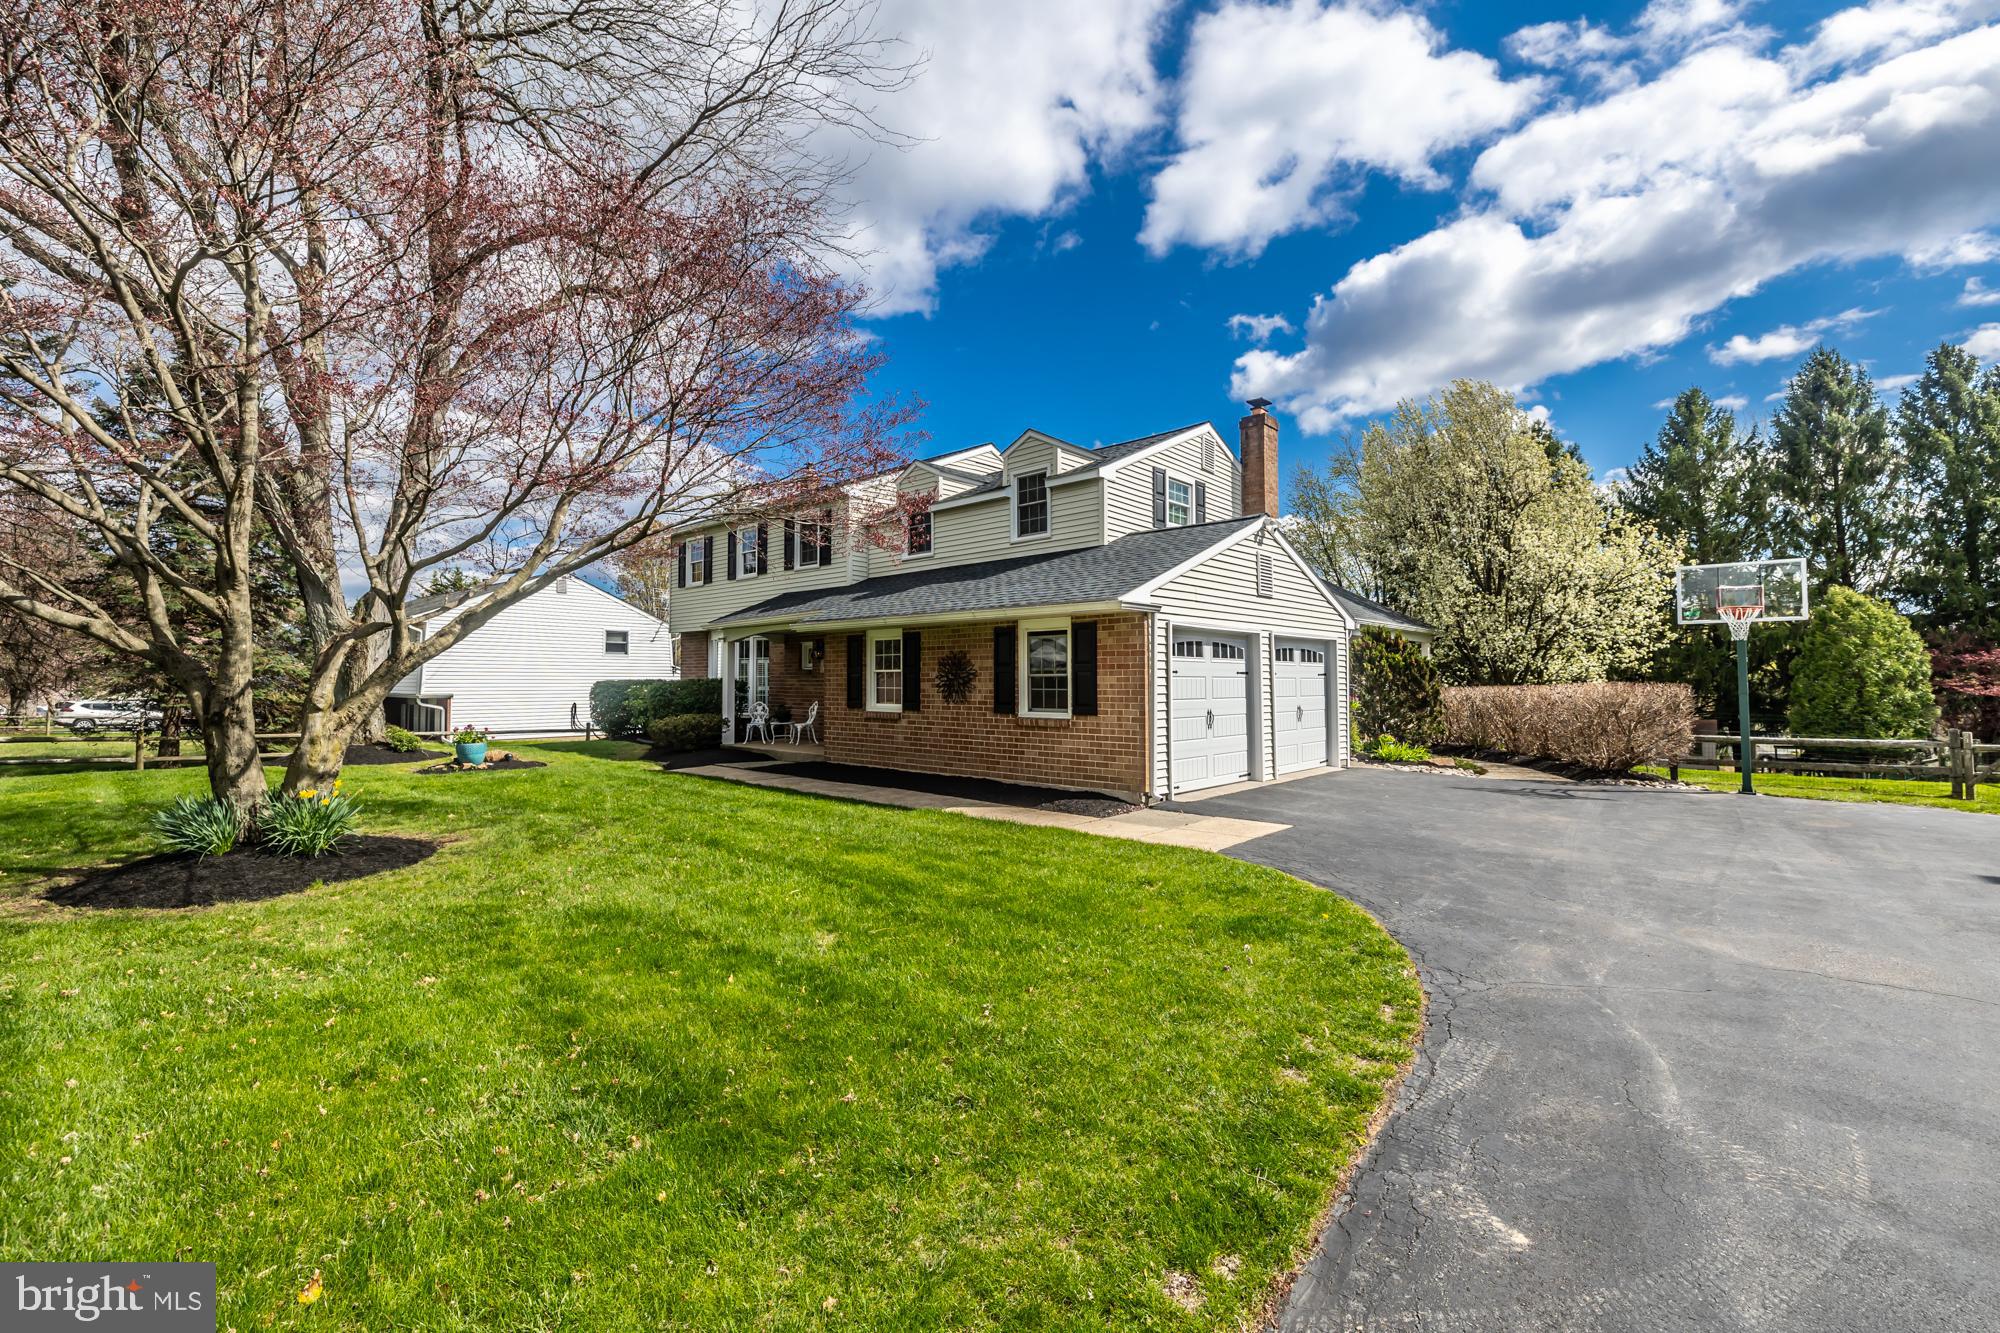
    Garage Door Opener, Garage, Driveway, Inside Entrance, Attached

  • Pool

    No

  • Waterfront YN

    NO

Area & Lot

  • Lot Size(acres)

    0.46

  • Lot Size(square feet)

    20,000

  • Property Type

    Residential

  • Property Sub Type

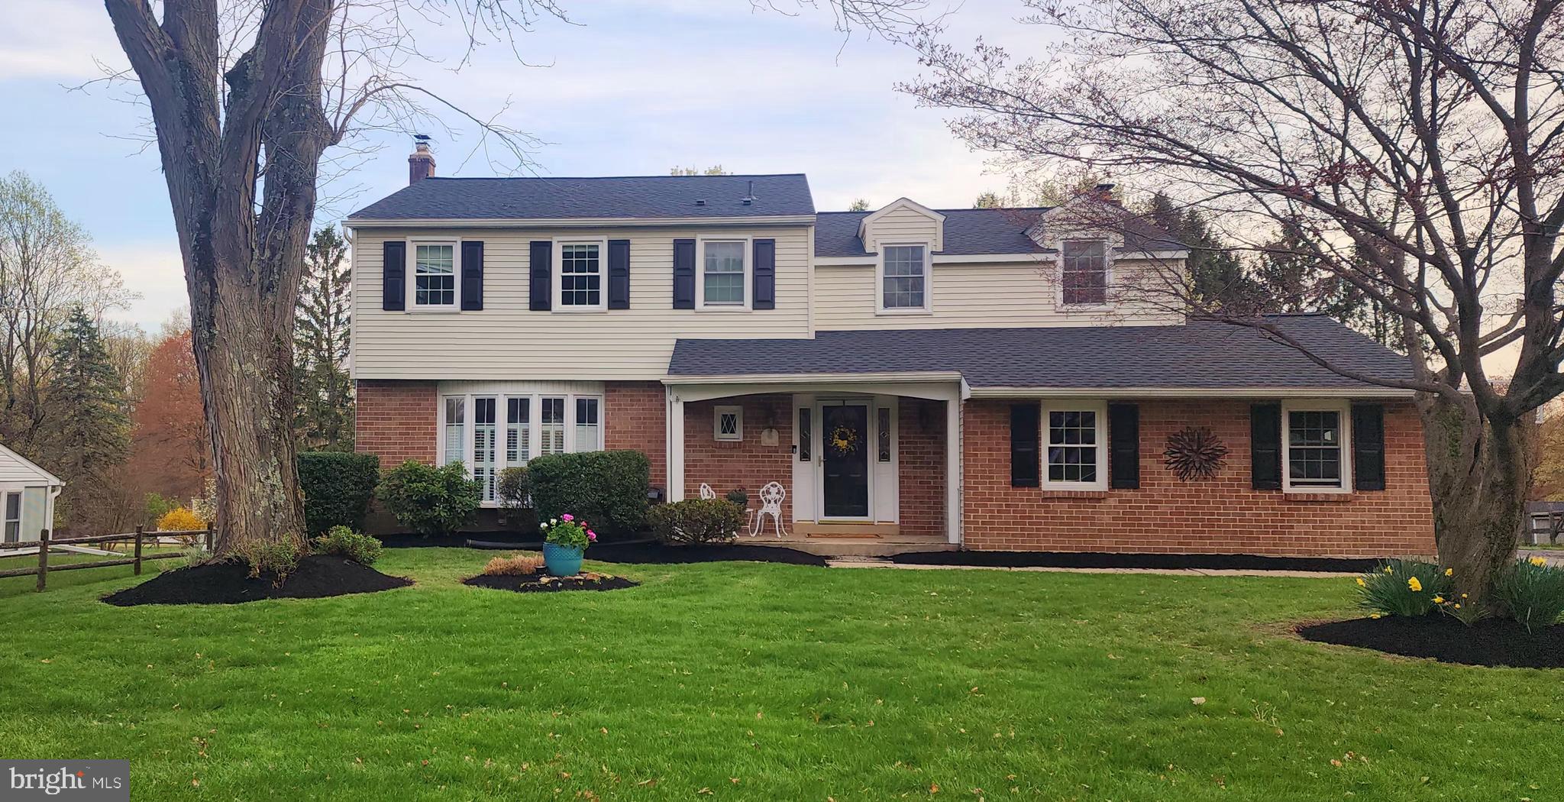
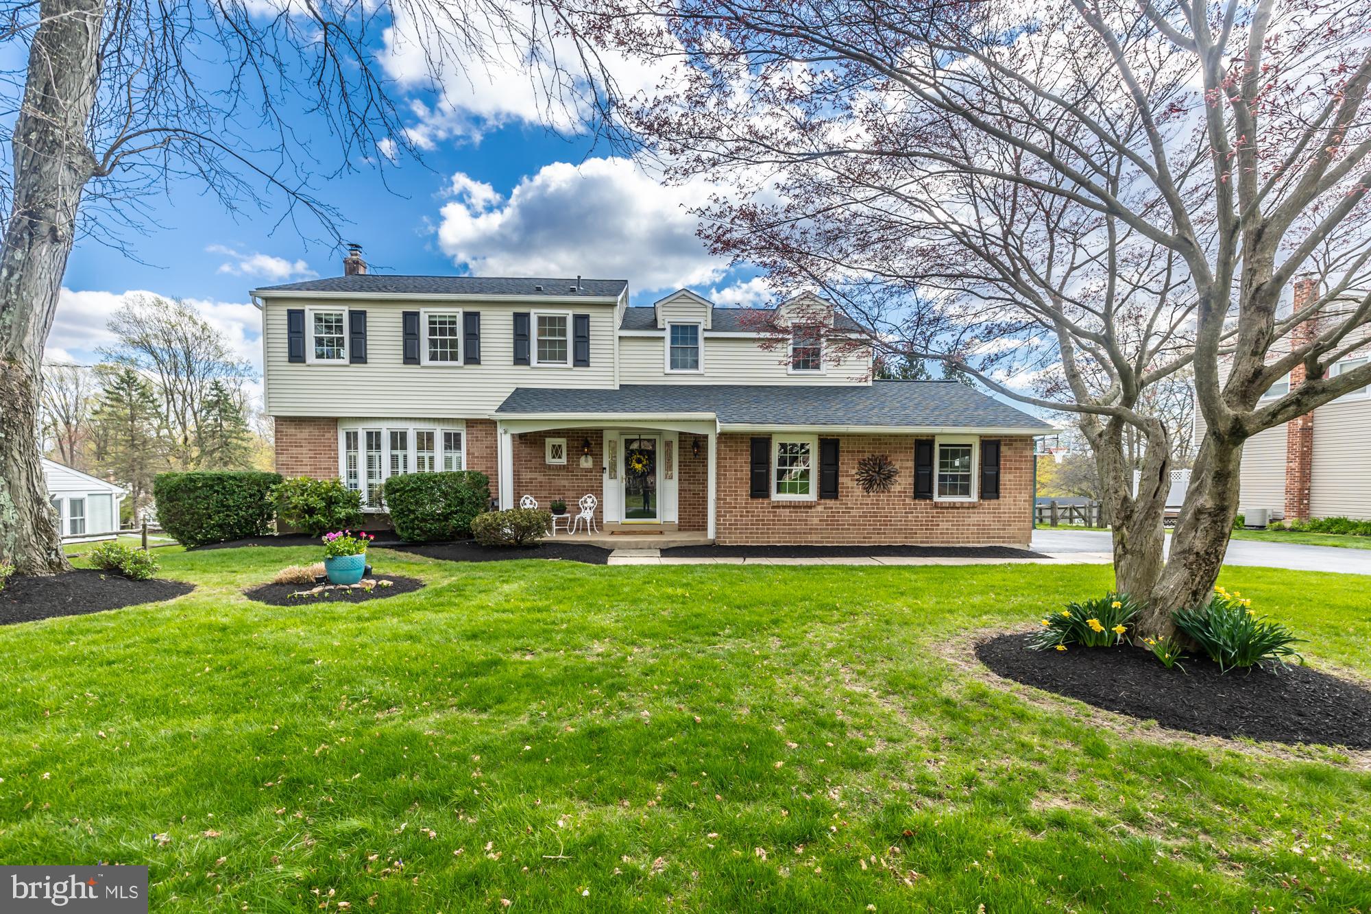
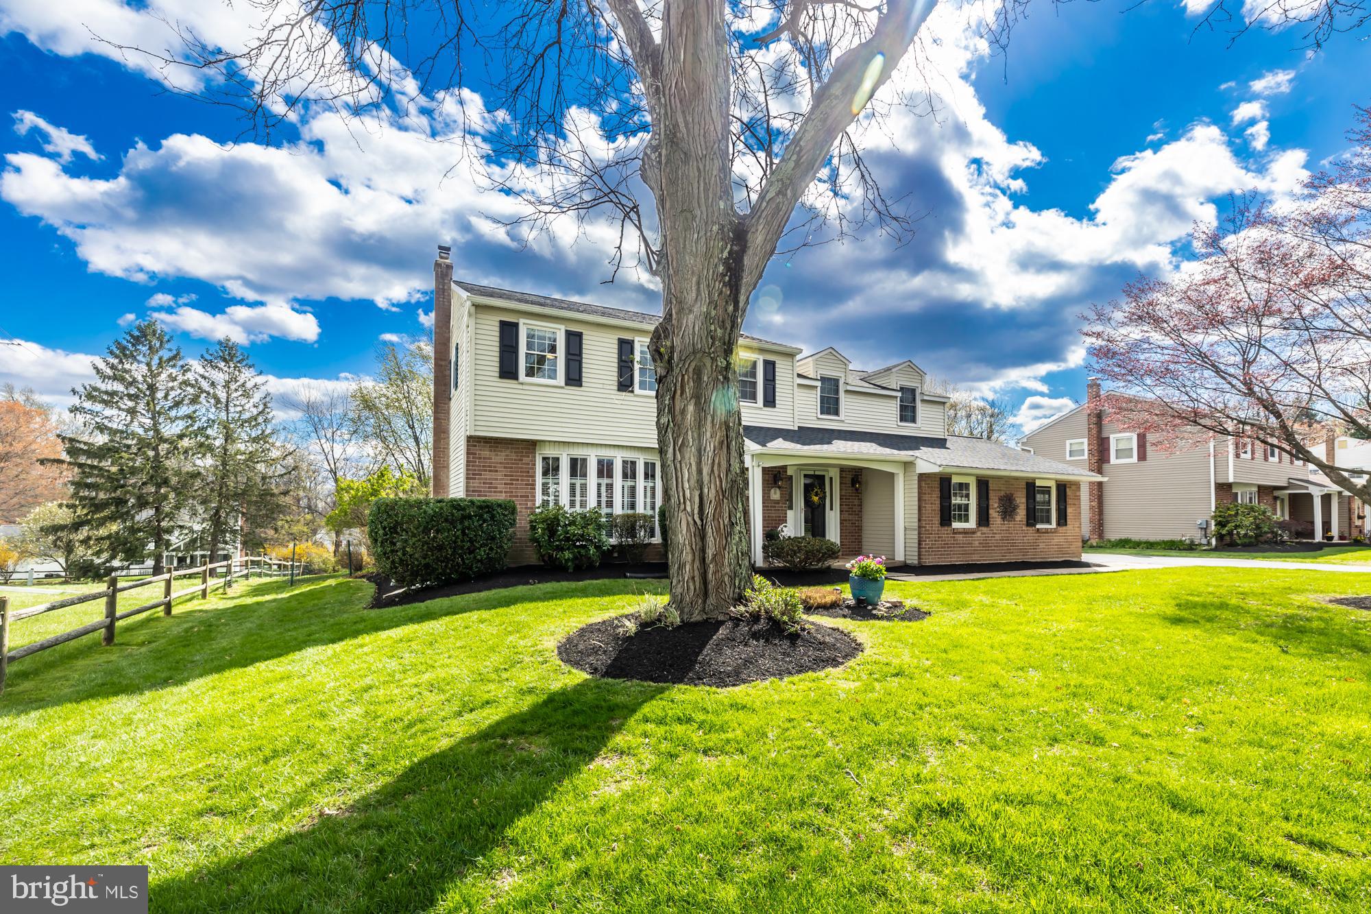
    Single Family Residence

  • Architectural Style

    Colonial

Price

  • Sales Price

    $689,900
  • Tax Amount

    $6,395

  • Financing Options

    Conventional, Cash

  • Sq. Footage

    2,156

  • Price/SqFt

    $319

HOA

  • Association

    No

School District

  • Elementary School

    LIONVILLE

  • Middle School

    LIONVILLE

  • High School

    DOWNINGTOWN HIGH SCHOOL EAST CAMPUS

Property Features

  • New Construction

    NO

  • Foundation Details

    Block

  • Senior Community YN

    NO

  • Sewer

    Public Sewer

  • Tax Lot

    0012

  • Water Source

    Public

Schedule a Showing

Showing scheduled successfully.

<
>
IN PERSON
VIA CHAT

What is 3 + 4 ?


Change time

Mortgage calculator

Estimate your monthly mortgage payment, including the principal and interest, property taxes, and HOA. Adjust the values to generate a more accurate rate.

Your payment

Principal and Interest:

$

Property taxes:

$

HOA fees:

$

Total loan payment:

$

Total interest amount:

$

Location

County

CHESTER

Elementary School

LIONVILLE

Middle School

LIONVILLE

High School

DOWNINGTOWN HIGH SCHOOL EAST CAMPUS

Listing Courtesy of Sandy Berry , Long & Foster Real Estate, Inc.

RealHub Information is provided exclusively for consumers' personal, non-commercial use, and it may not be used for any purpose other than to identify prospective properties consumers may be interested in purchasing. All information deemed reliable but not guaranteed and should be independently verified. All properties are subject to prior sale, change or withdrawal. RealHub website owner shall not be responsible for any typographical errors, misinformation, misprints and shall be held totally harmless.

Agent Sarah Barefoot

AGENT

Sarah Barefoot

Call Sarah today to schedule a private showing.


* Listings on this website come from the FMLS IDX Compilation and may be held by brokerage firms other than the owner of this website. The listing brokerage is identified in any listing details. Information is deemed reliable but is not guaranteed. If you believe any FMLS listing contains material that infringes your copyrighted work please click here to review our DMCA policy and learn how to submit a takedown request.© 2024 FMLS.
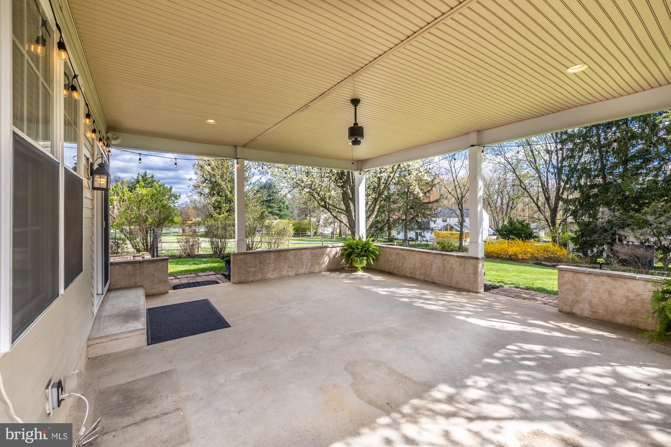
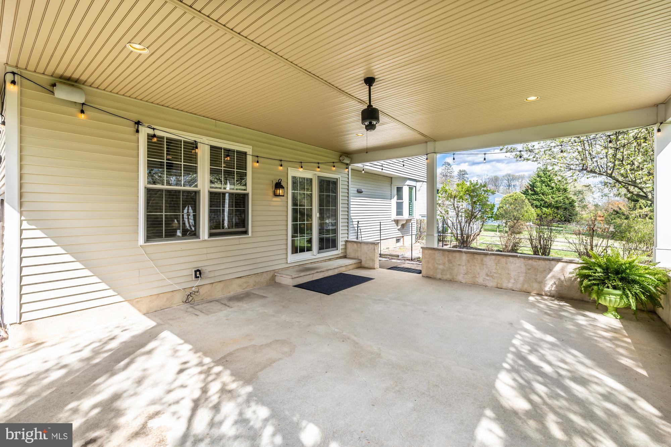
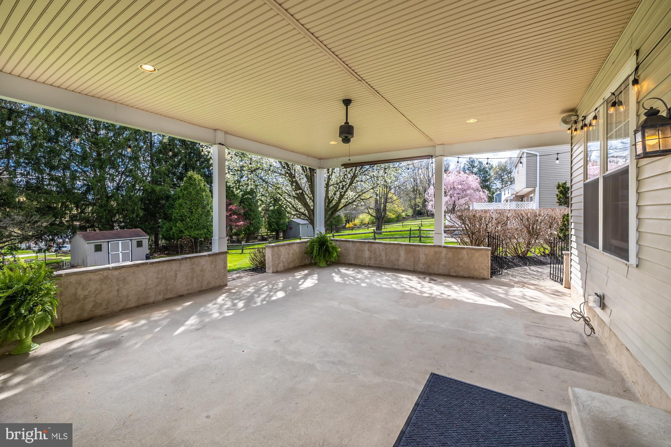
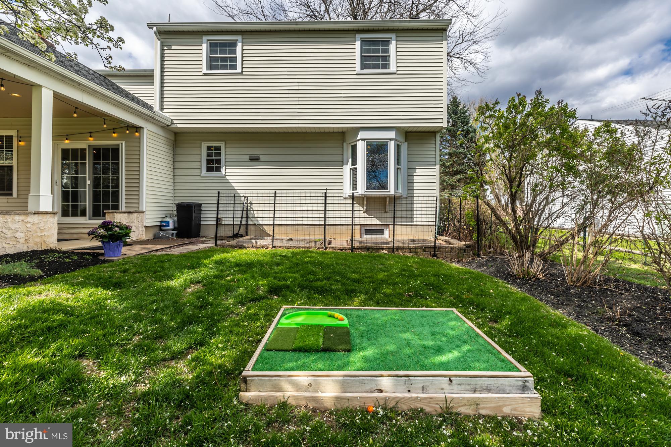
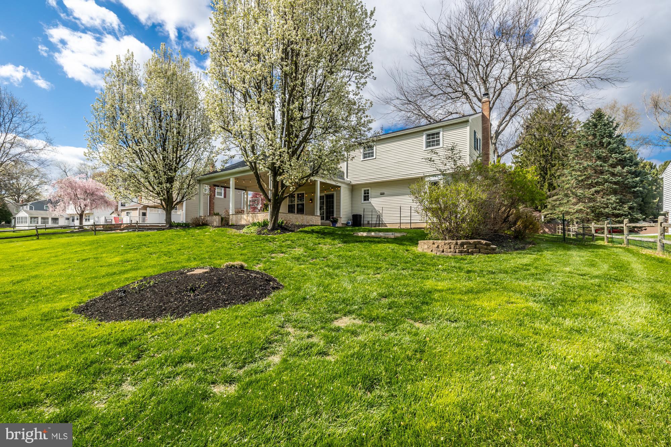
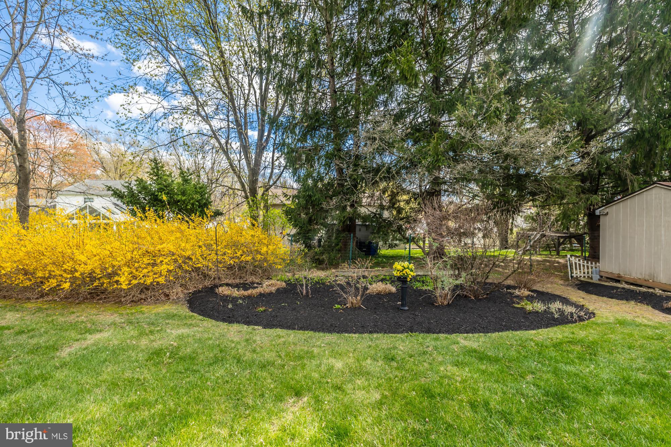
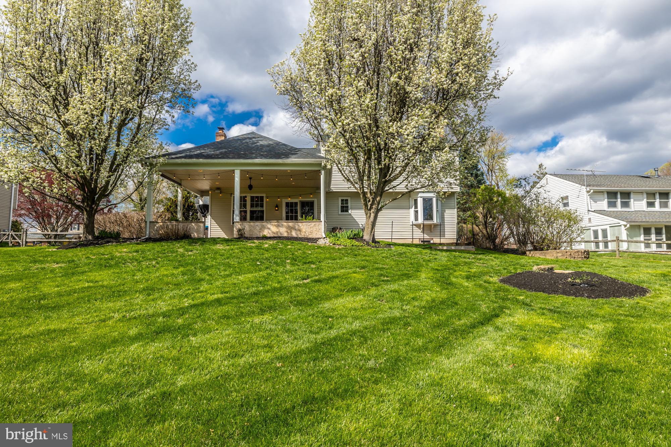
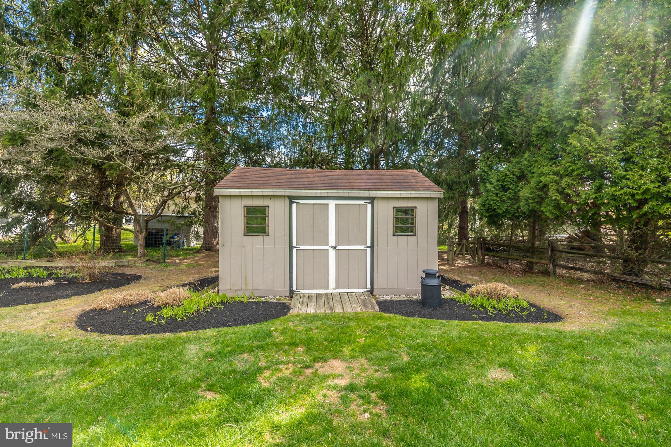
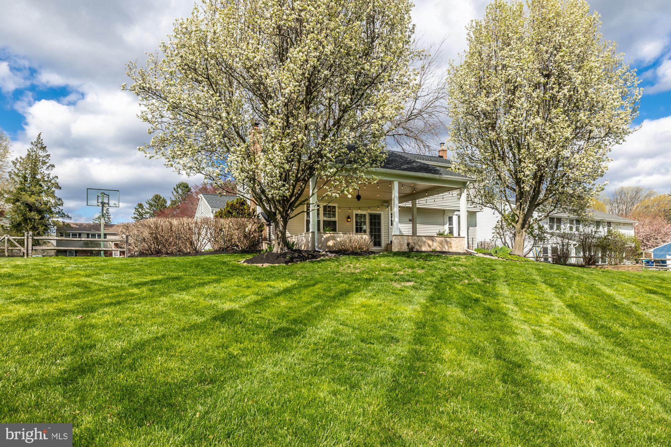
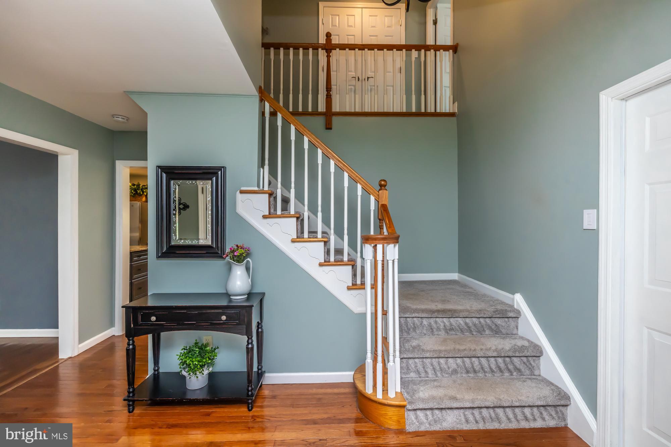
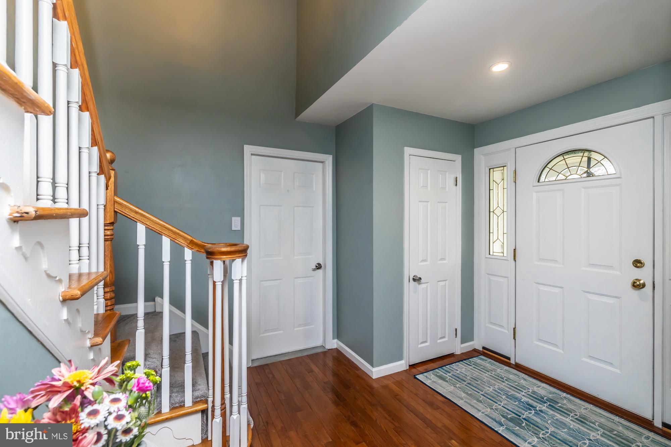
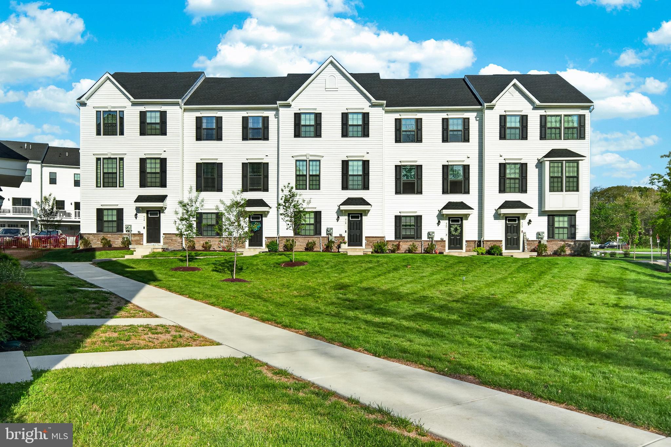
Welcome to 374 Devon Dr, Exton, located in the sought after Marchwood development.  This well-maintained  property  provides tranquility for that quiet cup on coffee on an exquisite, nice size  covered patio overlooking  artfully curated landscaping and gardens and perfect for unlimited entertaining (both inside and out).   Entering in thru the front door you approach a beautiful foyer with a vaulted ceiling. 
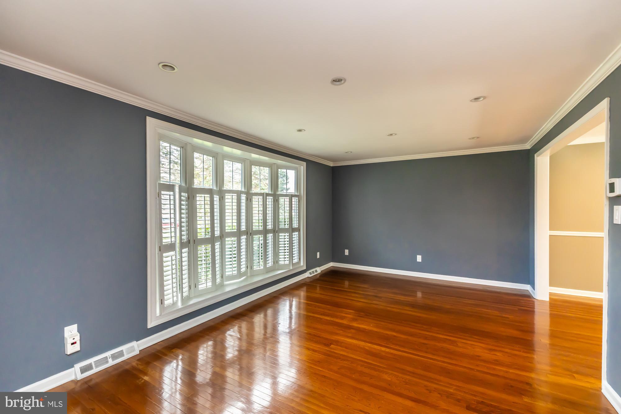
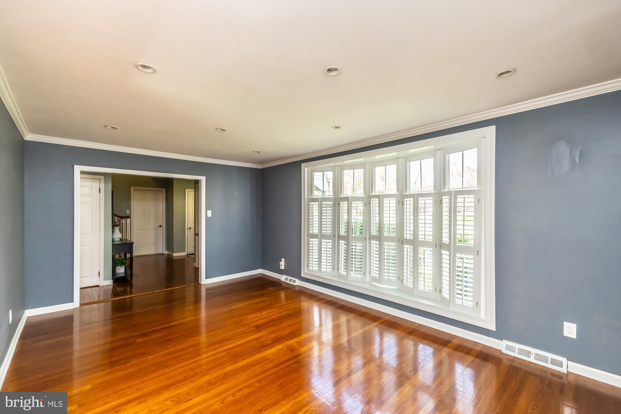
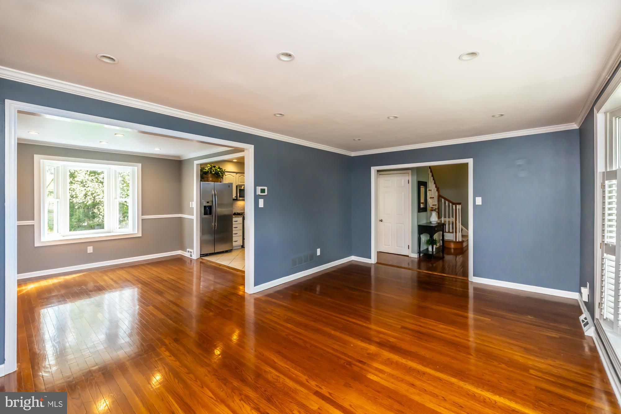
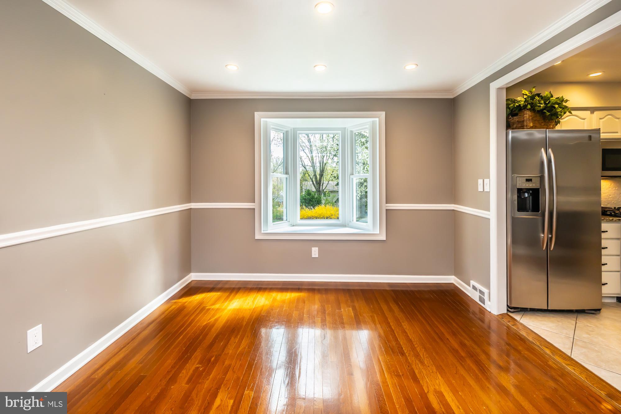
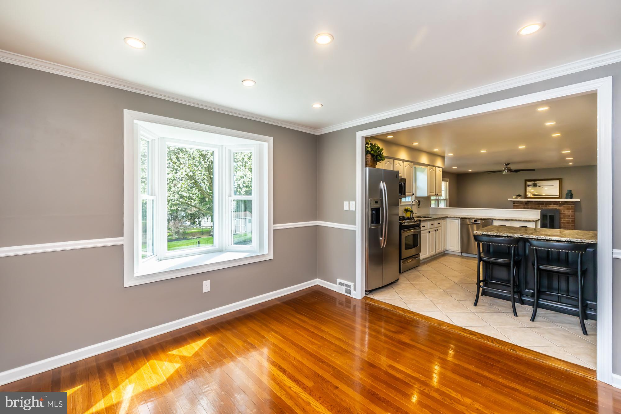
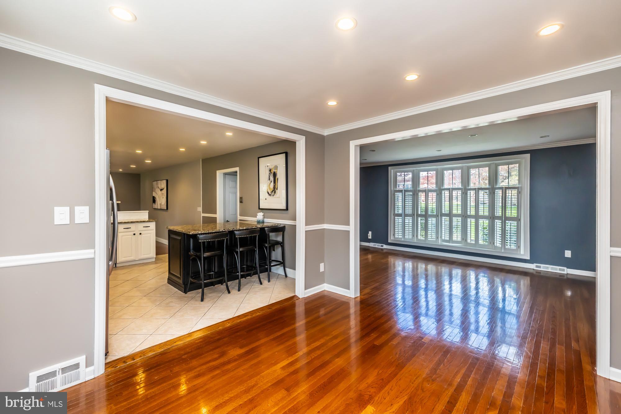
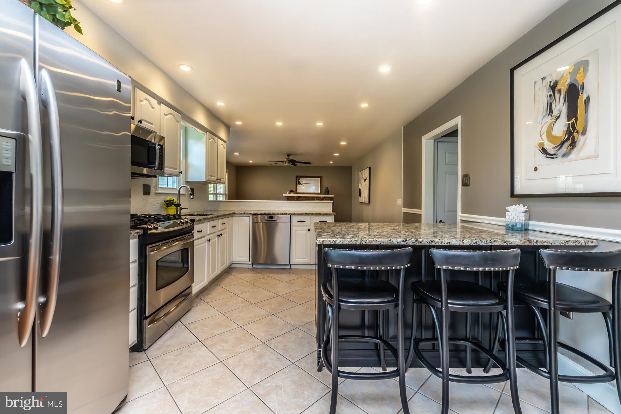
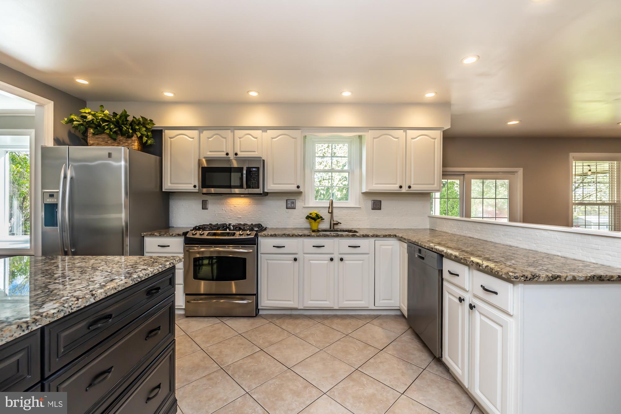
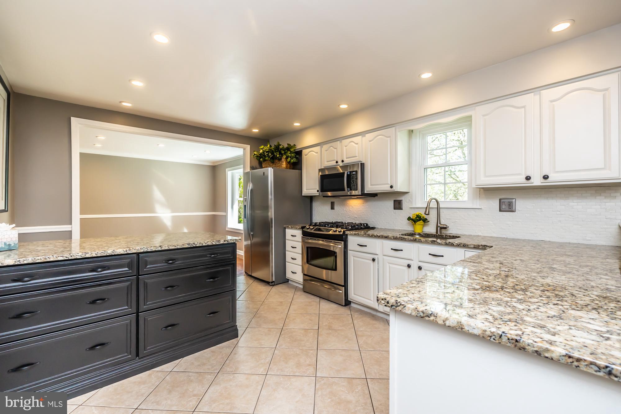
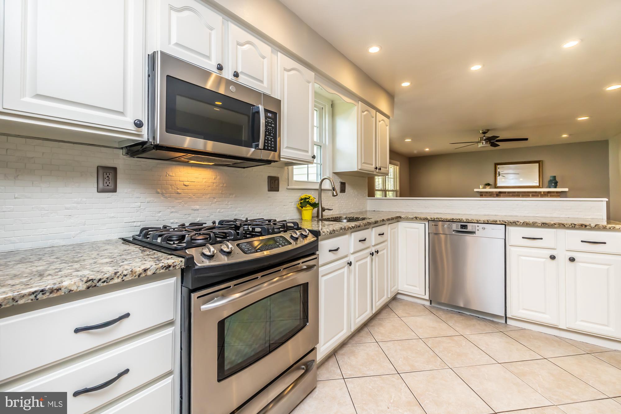
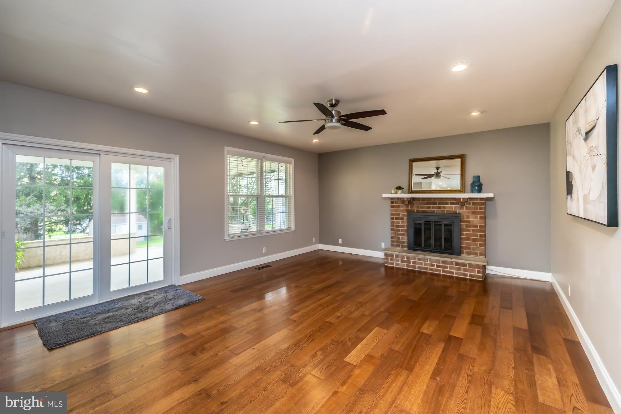
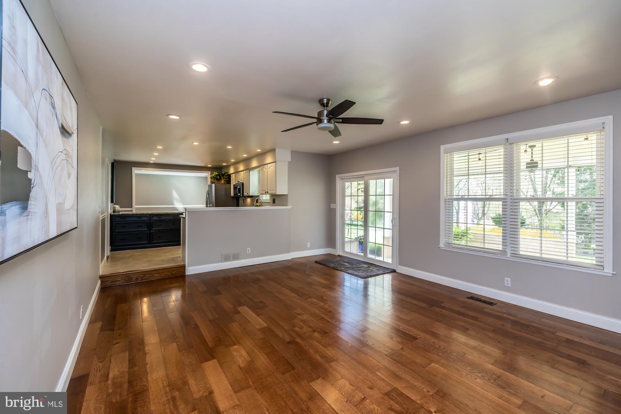
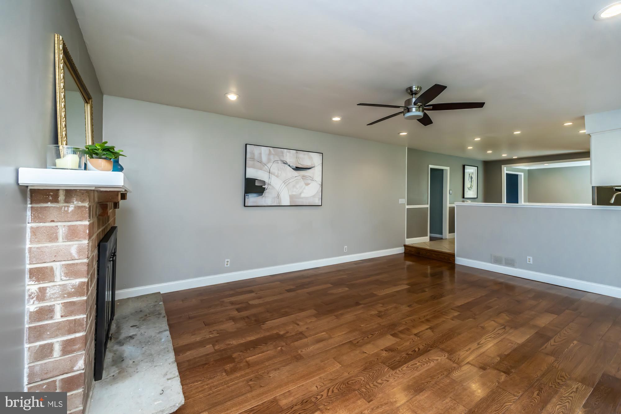
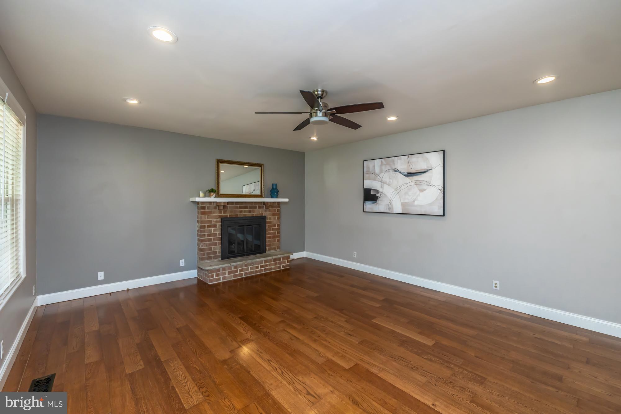
Off of the foyer you will find a sizeable living room with plantation shutters, recessed light and crown molding and is attached to formal dining room with recessed lighting, crown molding and a large sill overlooking the backyard, giving you an abundance of sunlight.   Next, we approach the kitchen with an island and seating for 3 with plenty of storage, granite counter tops..  Attached is a generous size family room with a gas fireplace , recessed lighting and sliding doors giving you access out the patio/pavilion. 
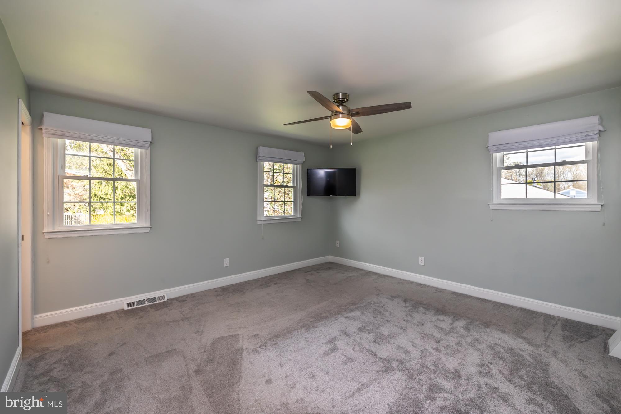
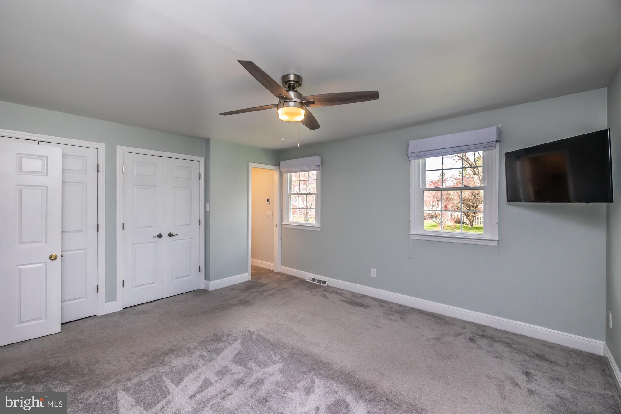
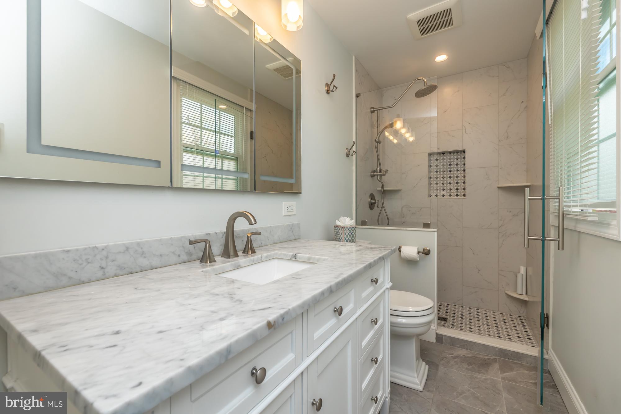
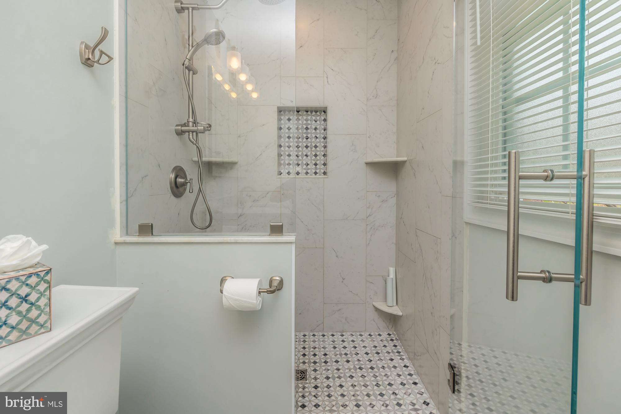
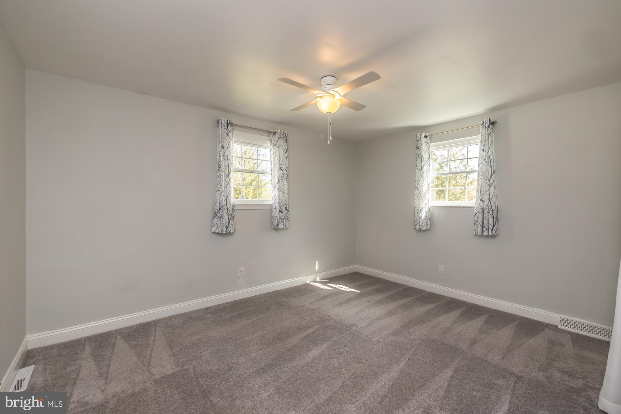
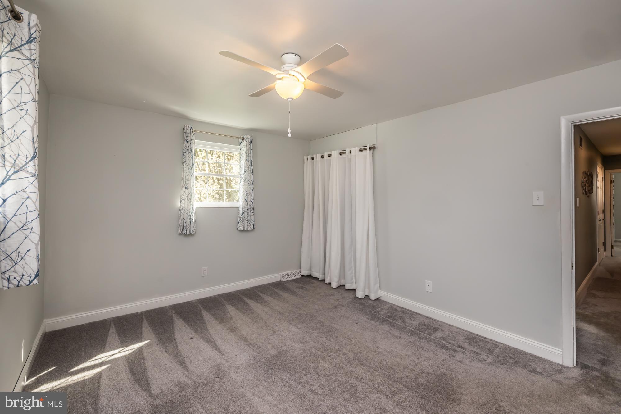
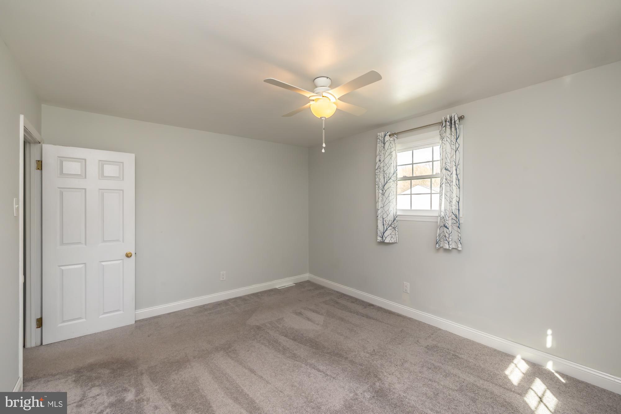
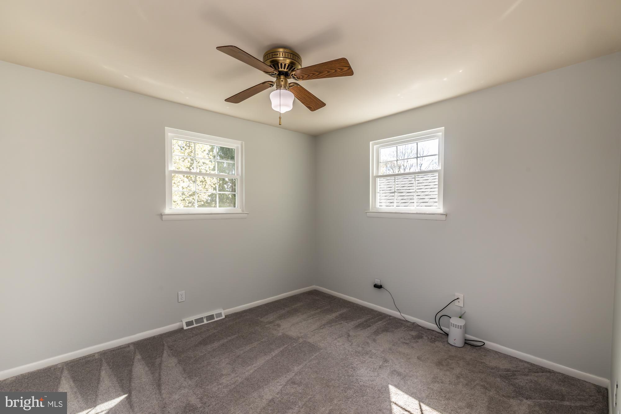
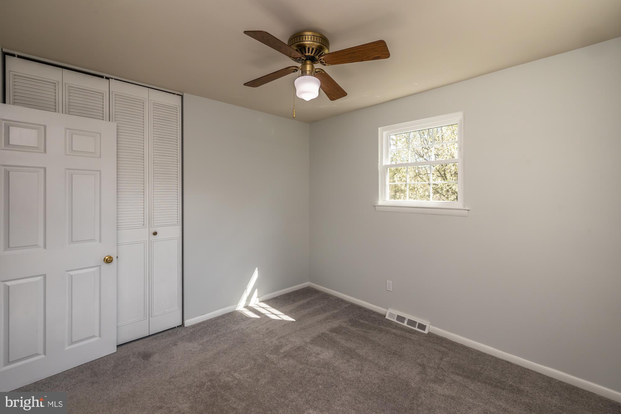
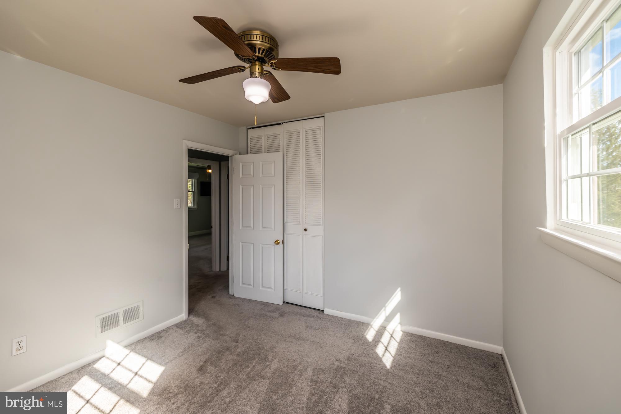
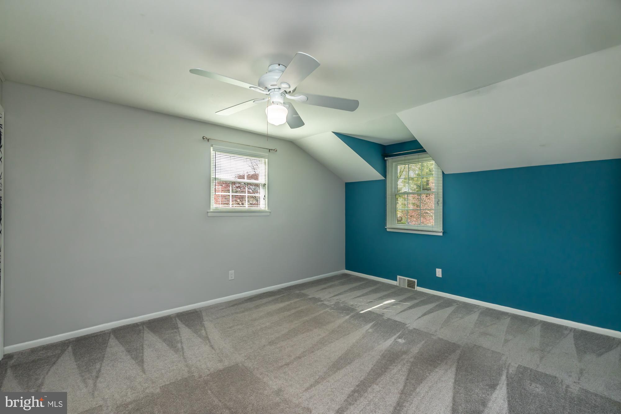
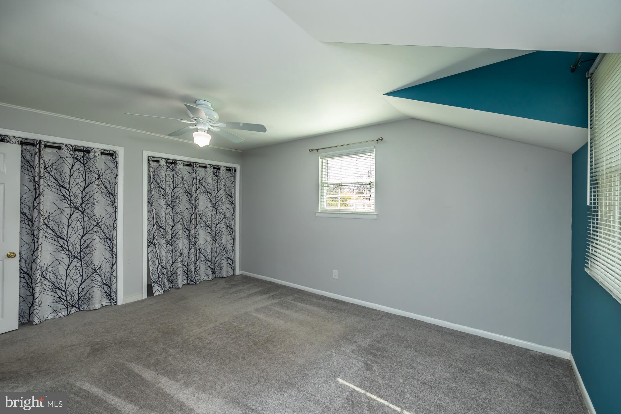
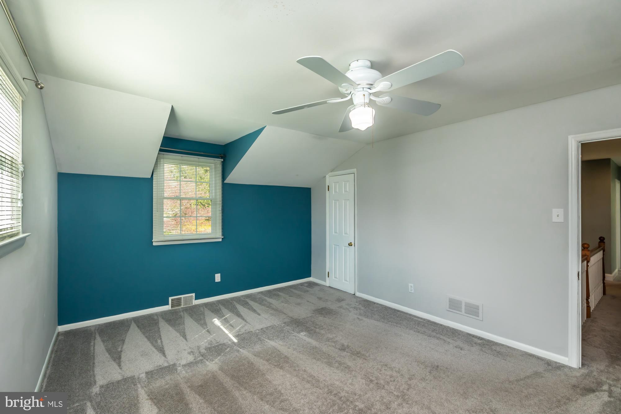
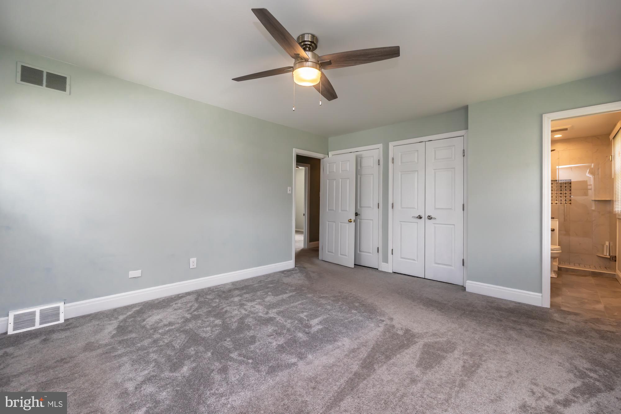
On the second floor you will have the primary with an upgraded ensuite bathroom  and heated flooring. There are three more bedrooms with the third bedroom  has a bonus space that can be used for storage, makeup room or study room.
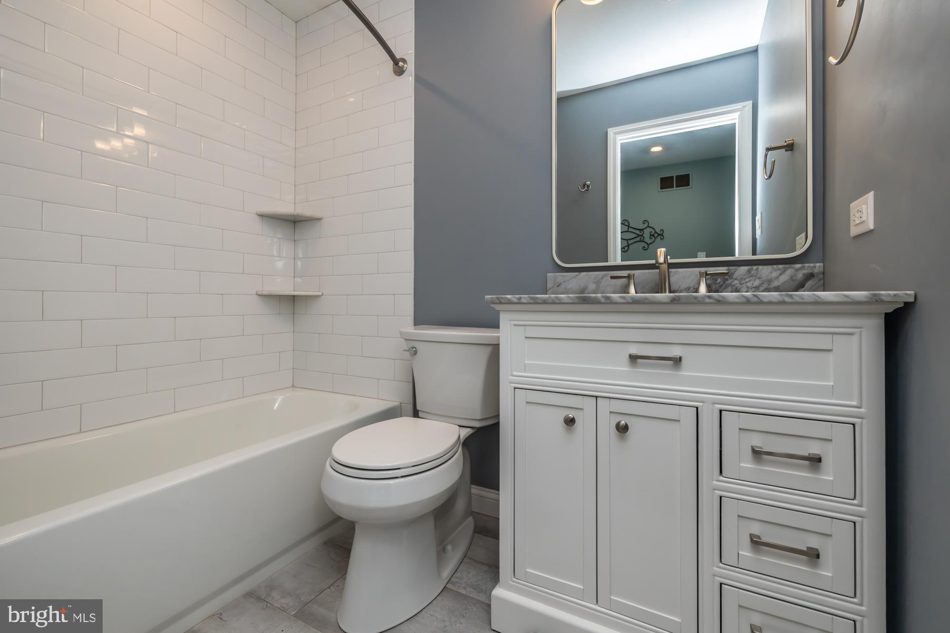
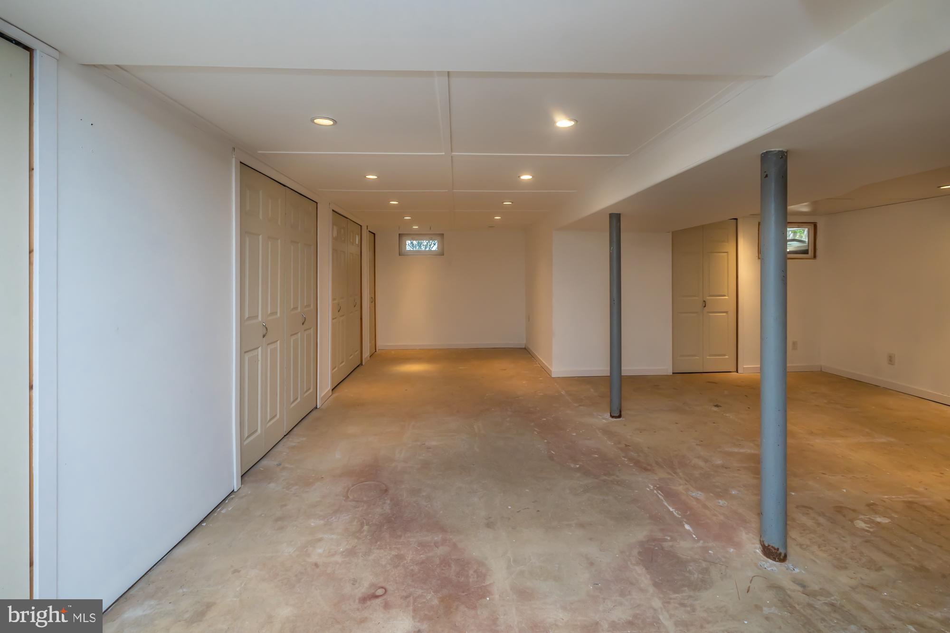
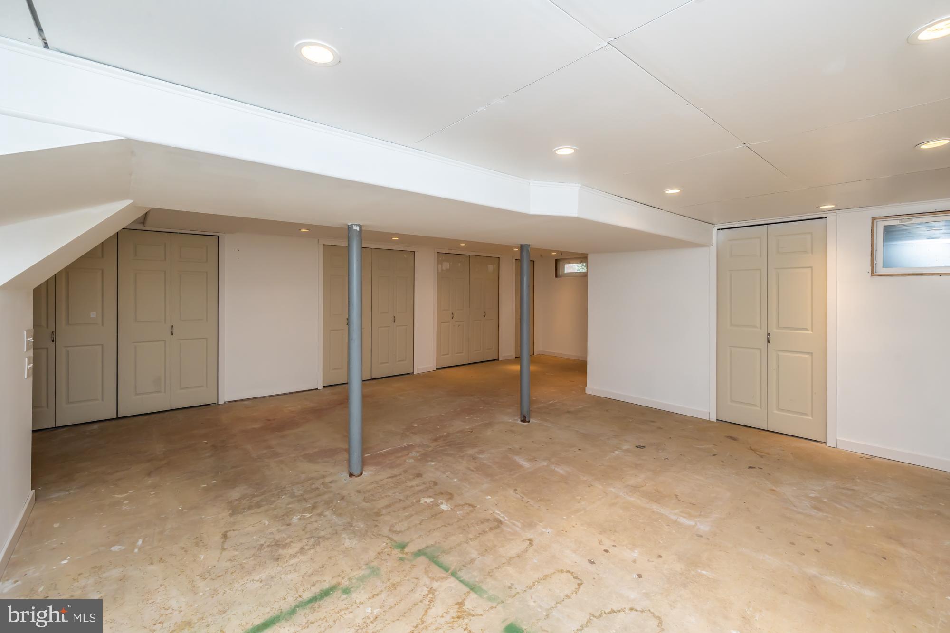
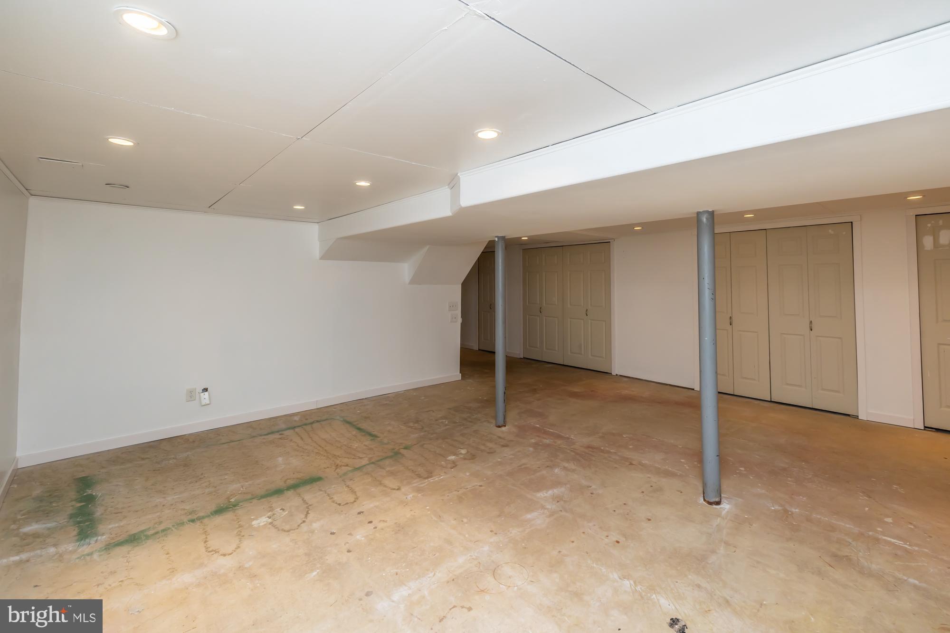
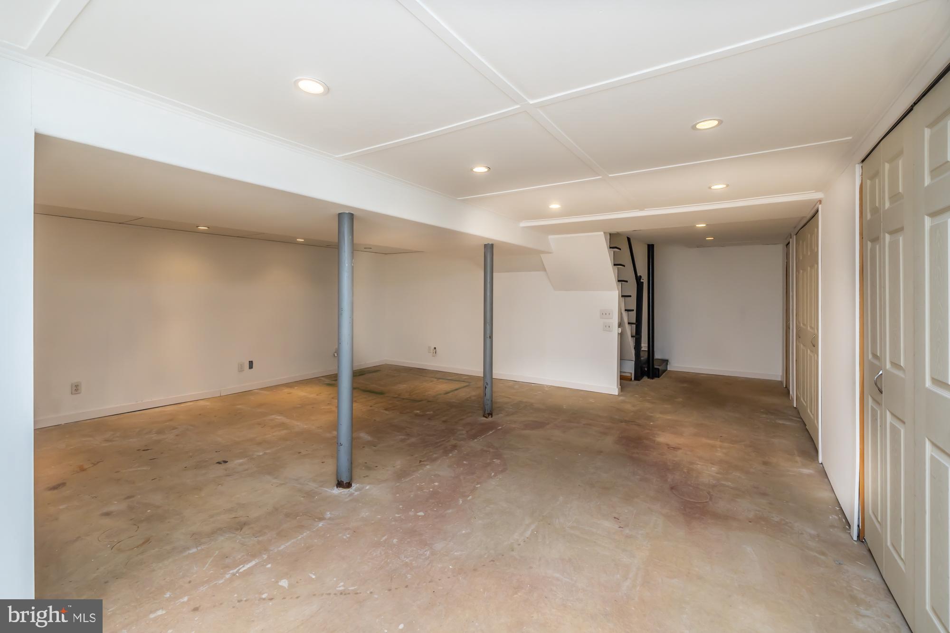
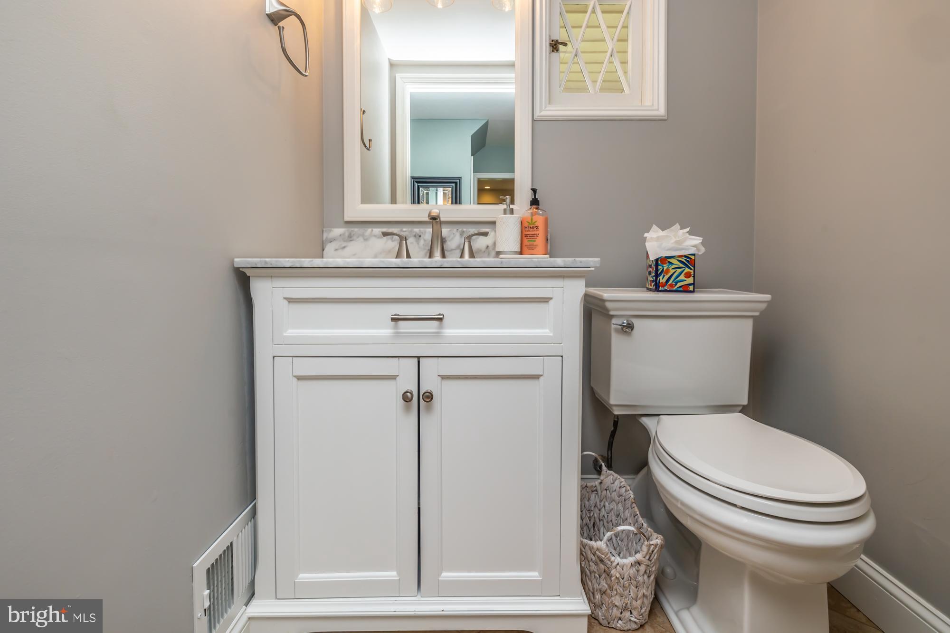
The upgraded hall bath features  a tub and heated flooring. The basement has been freshly painted drywall.   and  a brand new  LG front-loading full-size washer and dryer(2024)
This home has an abundance of upgrades  and are on an attached list.   Walking distance to the Lionville YMCA,  LYA fields  and the award winning Downingtown Schools . Home is also wired for a portable generator which is included,  Schedule your showing today to not miss out . PROFESSIONAL PHOTOS are coming Thurs 4-17

374 DEVON DRIVE

Message successfully sent.

What would you like to know?

What is 3 + 4 ?

I agree to receive email communication and understand I can unsubscribe at any time.

I agree to be contacted by Charis Realty Group via call, email, and text for real estate services. To opt out, you can reply 'stop' at any time or reply 'help' for assistance. You can also click the unsubscribe link in the emails. Message and data rates may apply. Message frequency may vary. Privacy Policy

Related Properties

Welcome to 100 Arcadia Way, an end-unit townhome in the Exton Walk community, situated on a private corner near the Chester Valley Trail.

This three-level home offers a functional and modern layout. The first floor includes a dedicated home office, ideal for remote work or flex space, along with interior access to the two-car garage with keyless entry.

The main living level features an open-concept design with abundant natural light from the end-unit positioning. Highlights include luxury vinyl plank flooring, a kitchen with quartz countertops, GE stainless steel appliances, and a smart thermostat. The kitchen flows into the dining area and living room, creating an open space well-suited for everyday living and entertaining.

The upper level includes the owner’s suite with a double vanity bathroom and step-in closet, along with two additional bedrooms, a full hall bath, and a conveniently located laundry closet.

Additional features include a private landscaped corner lot with enhanced natural light, end-unit positioning for added privacy, and HOA-maintained community amenities. Transferable builder warranties on major mechanical systems and structure provide added peace of mind.

Conveniently located near Main Street at Exton, shopping, dining, and major commuter routes including Route 30, Route 100, and the PA Turnpike.
#PACT2127914

EXTON

100 ARCADIA WAY

3 Beds

1 Baths

1,741 Sq.Ft.

$565,000

MLS#: PACT2127914

New on site 1 day ago
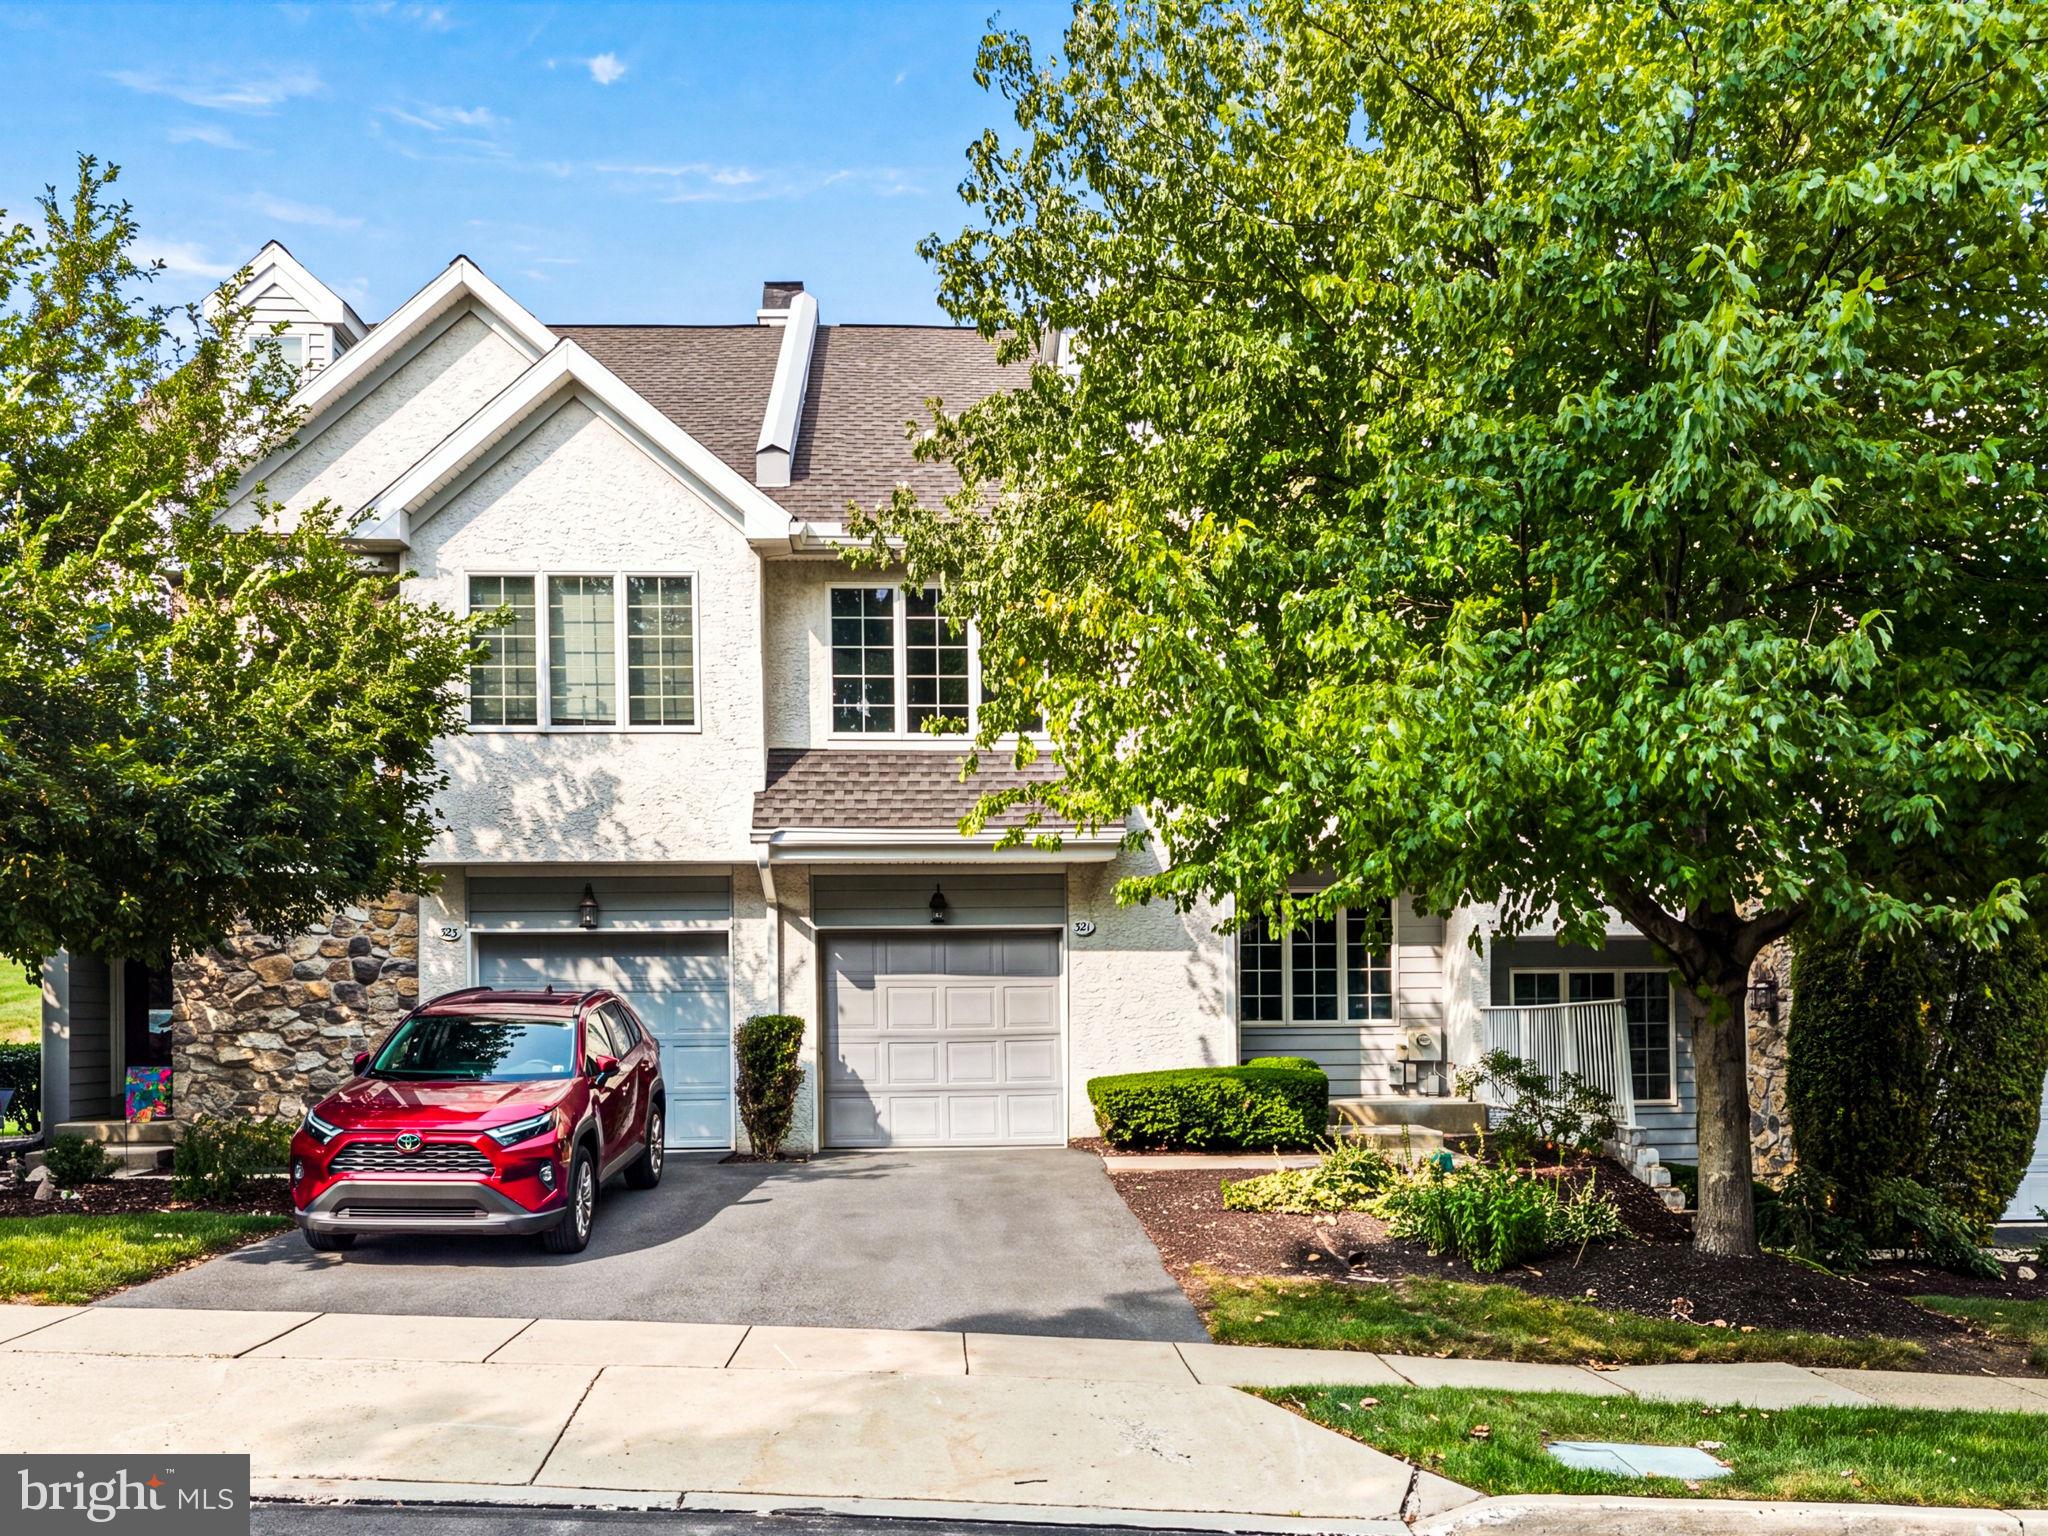
Welcome to this beautifully renovated 3-bedroom, 2.5-bath townhome in the highly desirable Evian community! Featuring a completely updated interior, this move-in ready home offers all new luxury vinyl plank flooring, a brand-new kitchen, and all new bathrooms with stylish, modern finishes. The spacious main level boasts an open and inviting floor plan with new flooring throughout the dining and family rooms, highlighted by a cozy corner gas fireplace. The upgraded kitchen features new cabinetry, granite countertops, stainless steel appliances, and ample storage, making it perfect for both everyday living and entertaining. Upstairs, the generously sized primary suite offers a beautifully renovated private bath and a large walk-in closet. Two additional well-proportioned bedrooms share a newly updated hall bathroom, providing plenty of space for family or guests. Step outside to enjoy the large private backyard and extended deck, ideal for relaxing, grilling, or entertaining. Additional features include a one-car garage and access to Evian’s outstanding community amenities, including a swimming pool, playground, and tennis courts. Conveniently located just minutes from the train station, major roadways, shopping, restaurants, movie theater, gym, and library, this home combines modern updates, a fantastic location, and exceptional community amenities. Simply unpack and enjoy!
#PACT2131344

EXTON

321 BRISTOL CIRCLE 321

3 Beds

2 Baths

1,837 Sq.Ft.

$580,000

MLS#: PACT2131344

New on site 4 days ago
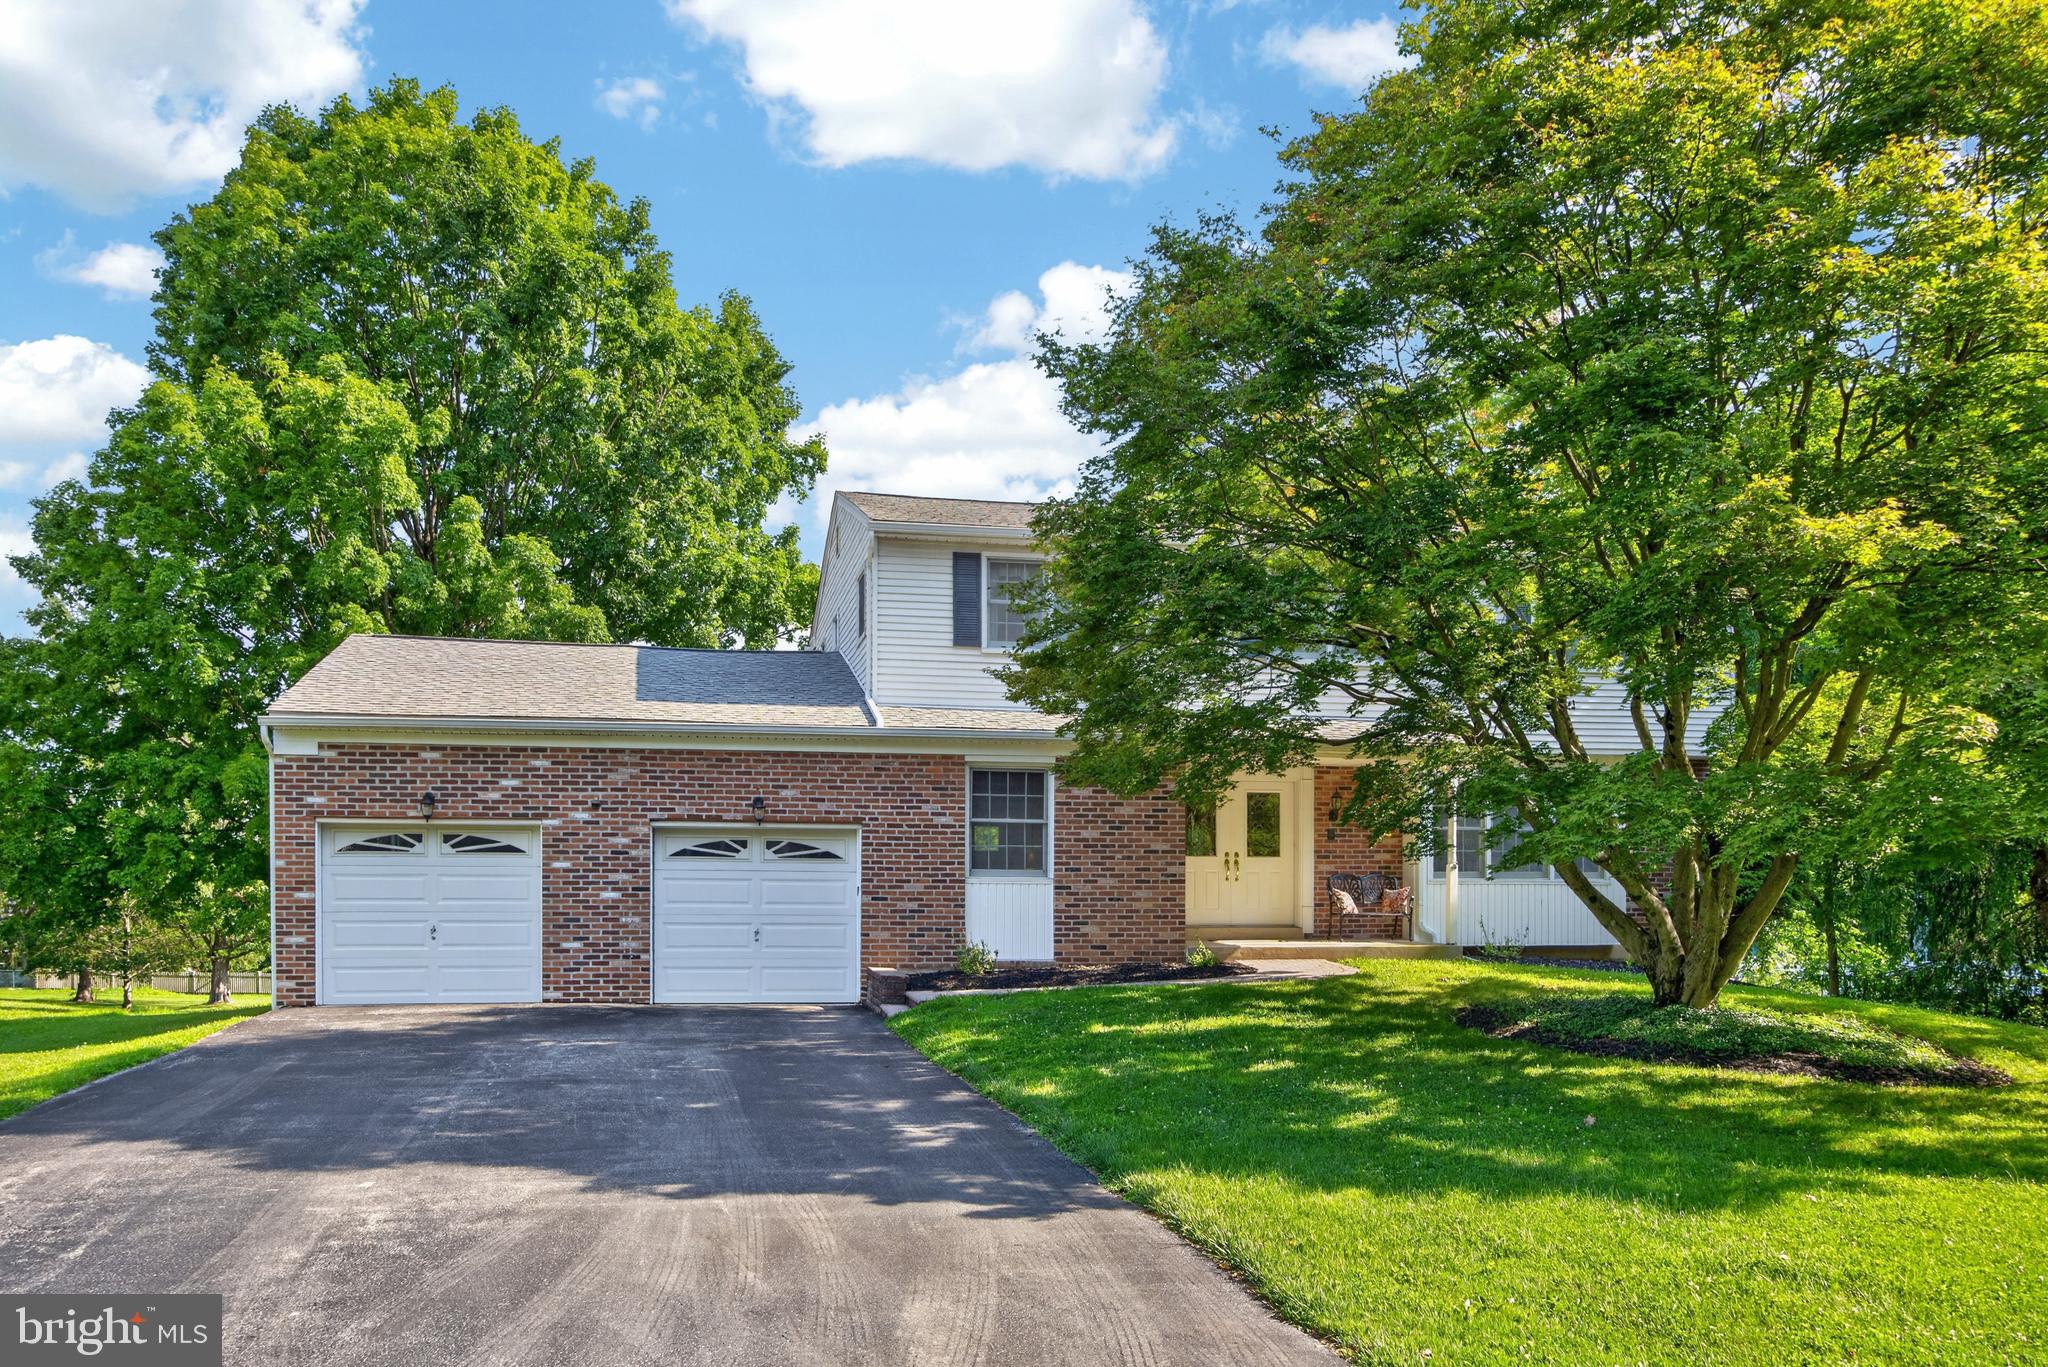
Offer deadline: July 20th, 3 pm. Welcome to this spacious 4-bedroom, 2.5-bath colonial situated on a level .61-acre cul-de-sac lot in the established Marchwood community. Offering 2,388 square feet, this brick and vinyl home features great curb appeal, an oversized 2-car garage, and screened-in deck overlooking the expansive backyard.
The main level includes a spacious living room, formal dining room, updated kitchen with Corian countertops, center island, appliance garage, GE Monogram stainless steel refrigerator, GE Profile wall oven, and Andersen sliding door leading to the screened-in deck. The adjoining family room features a propane fireplace with blower and a walk-in closet, while the convenient first-floor laundry room provides direct access to the backyard. The powder room and entrance to the oversized 2 car garage complete this level. Upstairs, the primary suite offers a private bath, while three additional generously sized bedrooms with large closets share a hall bath. Pull-down stairs to the attic add additional storage space. The basement is unfinished and features a French drain system with transferrable warranty and an exit to the side yard. Additional amenities include hardwood floors throughout most of the home, central air,  many updated windows, updated exterior doors, a Generac whole-house generator, and 200-amp electrical service. Marchwood is one of Exton's most popular communities, known for its neighborhood feel, spacious homes, and outstanding location. Offering the space so many buyers are looking for and the opportunity to make it your own, this competitively priced property is an exceptional value for buyers seeking nearly 2,400 square feet of living space on a level, .61-acre cul-de-sac lot—all within the award-winning Downingtown East School District and nationally recognized STEM Academy. This is an estate sale and home is being sold in 'as-is' condition.
#PACT2130138

EXTON

207 ALLEN DRIVE

4 Beds

2 Baths

2,388 Sq.Ft.

$610,000

MLS#: PACT2130138

New on site 3 days ago
Welcome to 310 Fairview Lane, in the timeless Whitford Hills Community and unbeatable Exton location. From the moment you step inside, you'll appreciate the spacious foyer, where  hardwood flooring creates a warm first impression and carries throughout much of the main level. To one side, the formal dining room is filled with natural sunlight and showcases classic chair rail detailing, an elegant chandelier, and the perfect setting for everything from holiday gatherings to weeknight dinners. The space flows seamlessly into the eat-in area of the kitchen, creating an ideal layout for entertaining. Just off the foyer, the sun-drenched front living room is accented by crown molding and offers incredible flexibility as a home office, playroom, sitting room, or welcoming space for guests. At the rear of the home, the inviting family room is centered around a beautiful brick fireplace and features double sliding glass doors leading directly to the expansive rear deck, creating effortless indoor-outdoor living. The heart of the home is the spacious kitchen, thoughtfully designed with crisp white cabinetry, neutral countertops, recessed lighting, coordinating appliances, a large center island with seating, an oversized pantry, and a convenient built-in secretary station perfect for keeping daily life organized. Just beyond the kitchen, you'll find a powder room along with an oversized laundry and mudroom offering a utility sink, abundant countertop workspace, extensive storage, close garage access, and an exterior door to the backyard—making everyday living as practical as it is comfortable.  Upstairs, a generously sized hall closet provides additional storage, while the hall bathroom features tile flooring and a tiled tub/shower surround. The spacious primary suite serves as a peaceful retreat with a private ensuite bath complete with a walk-in shower and an oversized walk-in closet featuring custom shelving. Three additional bedrooms offer hardwood flooring, generous closet space, and an abundance of natural light. The lower level expands your living space with a partially finished basement—perfect for a recreation room, media space, home gym, or children's play area—while the unfinished section provides ample room for storage, a workshop, hobby space, or future finishing possibilities.  Outside, you'll discover your own backyard oasis. A massive rear deck, partially covered for year-round enjoyment, overlooks a large, mostly level yard surrounded by mature trees that provide both beauty and privacy. Whether you're hosting summer barbecues, enjoying quiet mornings with coffee, or gathering around with friends and family, this outdoor space was designed to be enjoyed.  Ideally situated in the heart of Exton, you'll love being just minutes from the area's exceptional shopping, restaurants, parks, recreation, major commuter routes, and everything Chester County has to offer. This is the perfect opportunity to enjoy space, convenience, and a wonderful place to call home.
#PACT2130754

EXTON

310 FAIRVIEW DRIVE

4 Beds

2 Baths

2,632 Sq.Ft.

$685,000

MLS#: PACT2130754

New on site 1 day ago
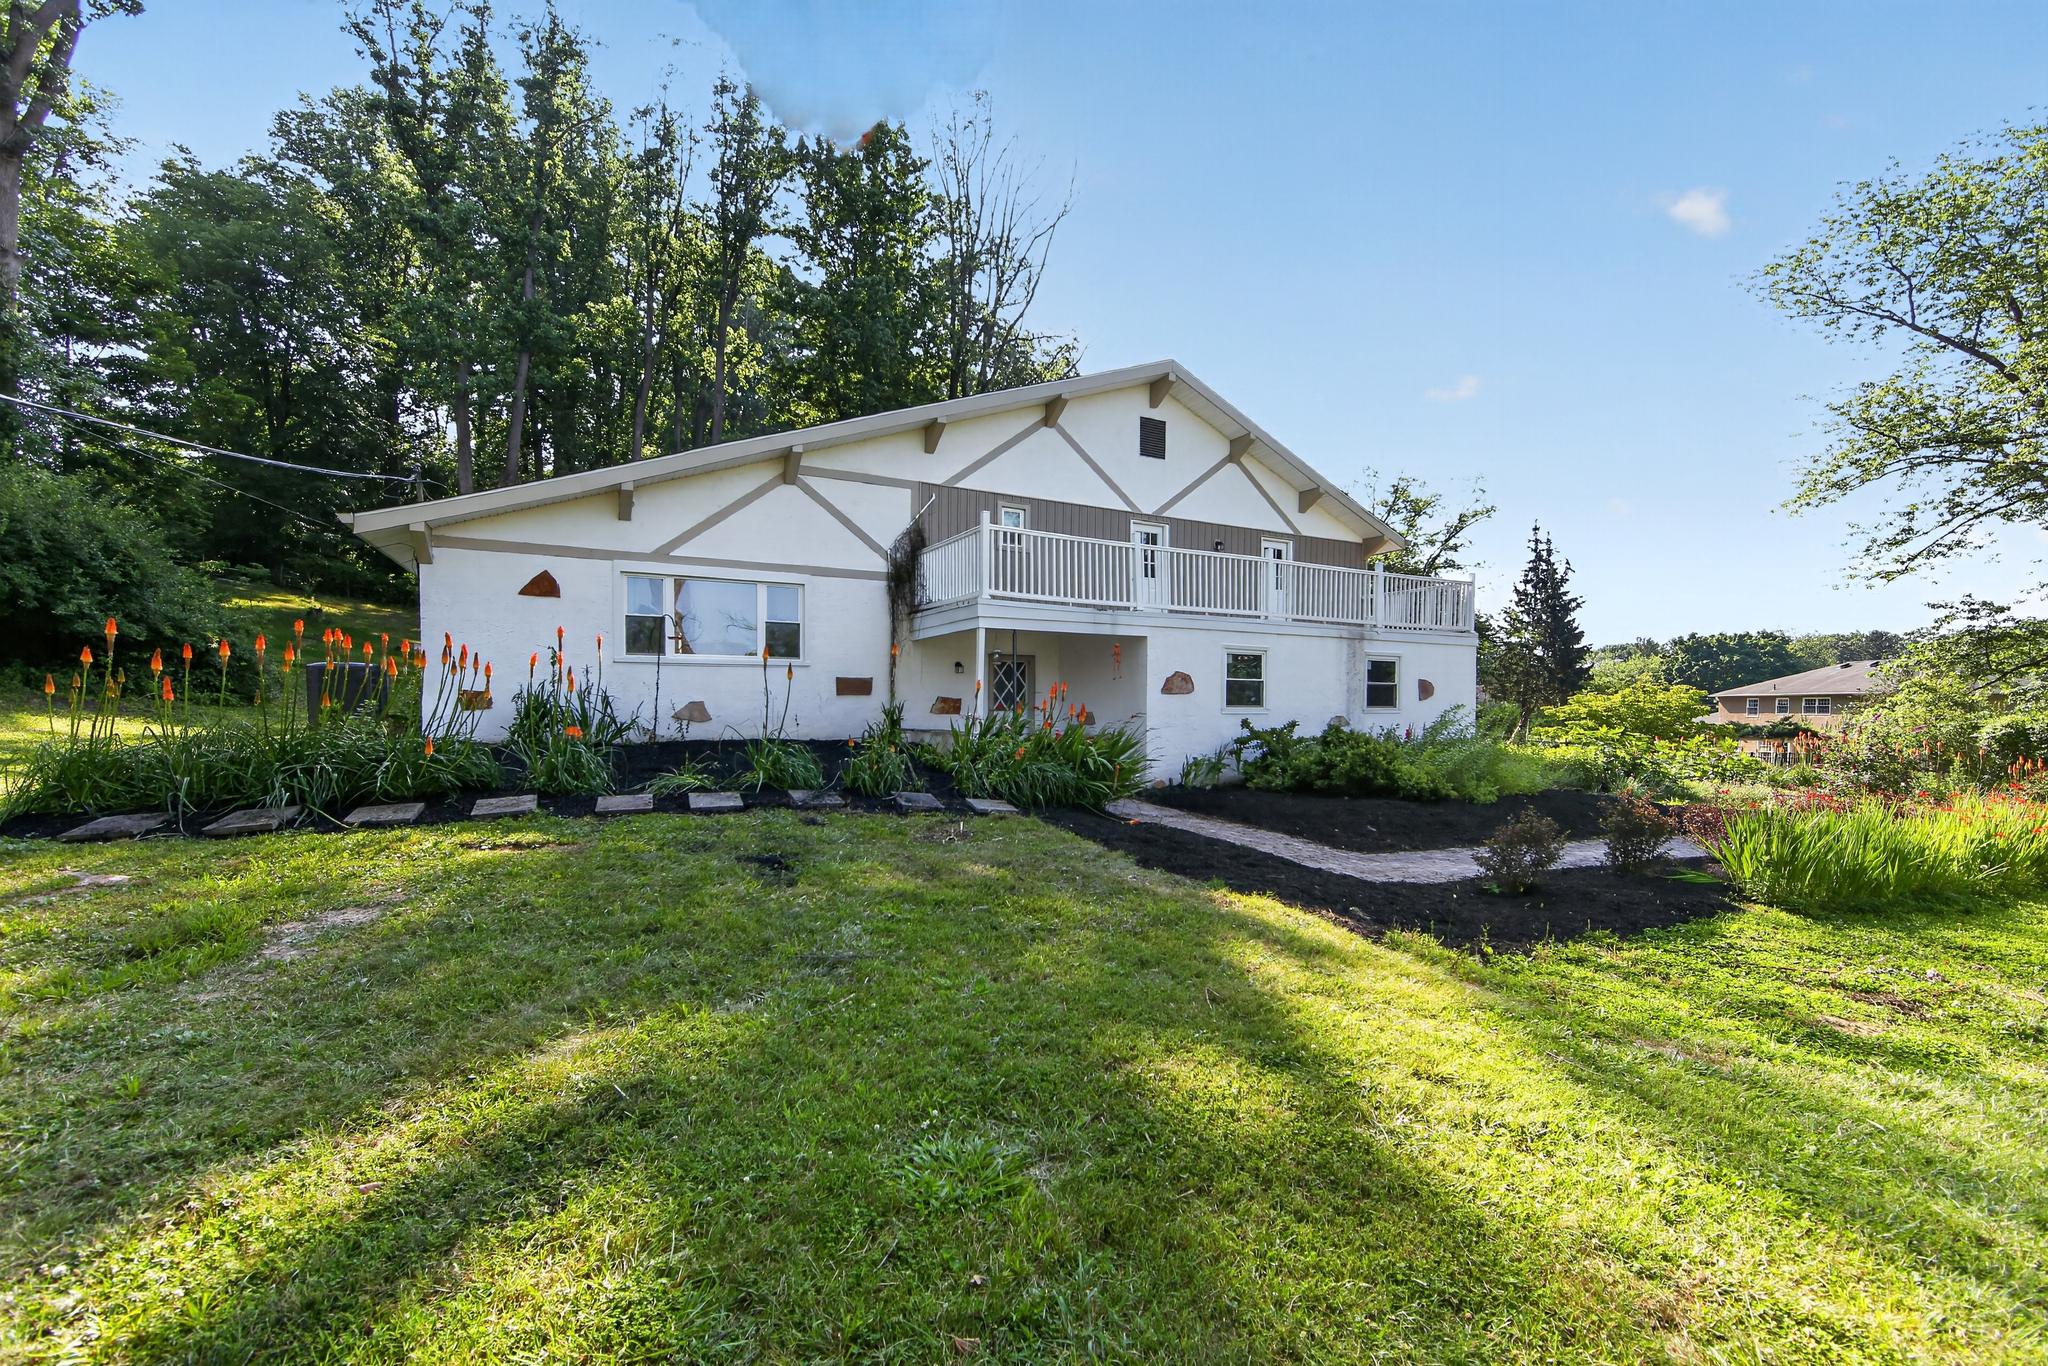
Mid Century Modern design nestled in the serene community of Whitford Hills, this stunning split-level residence has undergone a remarkable transformation, with major renovations completed in 2022 that elevate its charm and sophistication. Spanning 2,420 square feet, this home seamlessly blends modern luxury with timeless comfort, making it the perfect retreat for those seeking an exclusive lifestyle. As you step inside, you are greeted by an inviting open floor plan that effortlessly connects the living, dining, and kitchen areas. The spacious family room, adorned with a beautiful stone fireplace and elegant mantel, serves as the heart of the home, perfect for cozy gatherings or quiet evenings. Recessed lighting and rich hardwood floors enhance the warmth of the space, creating an ambiance that feels both luxurious and welcoming. The gourmet kitchen is a culinary enthusiast's dream, featuring upgraded countertops, stainless steel appliances, and an eat-in area that invites casual dining. This residence boasts four generously sized bedrooms, providing ample space for relaxation and privacy. The bathrooms have been thoughtfully designed, showcasing a stall shower and a tub shower, ensuring comfort and convenience for all. Step outside onto the expansive deck, where you can enjoy the tranquility of your one-acre lot, perfect for outdoor gatherings or simply soaking in the beauty of nature. The attached two-car garage and private asphalt driveway offer convenience and ease of access. With its blend of high-end features and thoughtful design, this home is not just a place to live; it's a lifestyle choice. Experience the perfect balance of luxury and comfort in a community that values peace and privacy. This property is more than just a house; it's a place to create lasting memories. Don't miss the opportunity to make this exquisite residence your own.
#PACT2129920

EXTON

425 WESTFIELD DRIVE

4 Beds

2 Baths

2,420 Sq.Ft.

$675,000

MLS#: PACT2129920

This 3 bedroom, 2.5 bath colonial home is now available in the sought after community of The Seasons!  Enter into the foyer with hardwood flooring with the half bath nearby also with hardwood flooring.  The formal living room & dining room both feature chair rail and crown molding.  The kitchen has an included portable island and a slider out to the rear deck.  The bright family room has hardwood flooring, a skylight, and a wood burning fireplace.  The laundry room is also conveniently located on this level.  The owner's suite is spacious with a walk-in closet and it's private bath with double vanity.  There are 2 additional bedrooms and the hall bath on the upper level.  The finished basement adds more living space with a large recreation room and a separate office.  Other features include the pull down stairs for more storage in the 2 car side entry garage, gutter guards, and the HVAC system is just 3 years old.  This popular community is conveniently located to major routes, shopping, restaurants, and is also in the Downingtown East School District.  Visit this fine home today!
#PACT2129748

EXTON

429 DEEP WILLOW DRIVE

3 Beds

2 Baths

2,628 Sq.Ft.

$639,900

MLS#: PACT2129748

New on site 4 days ago
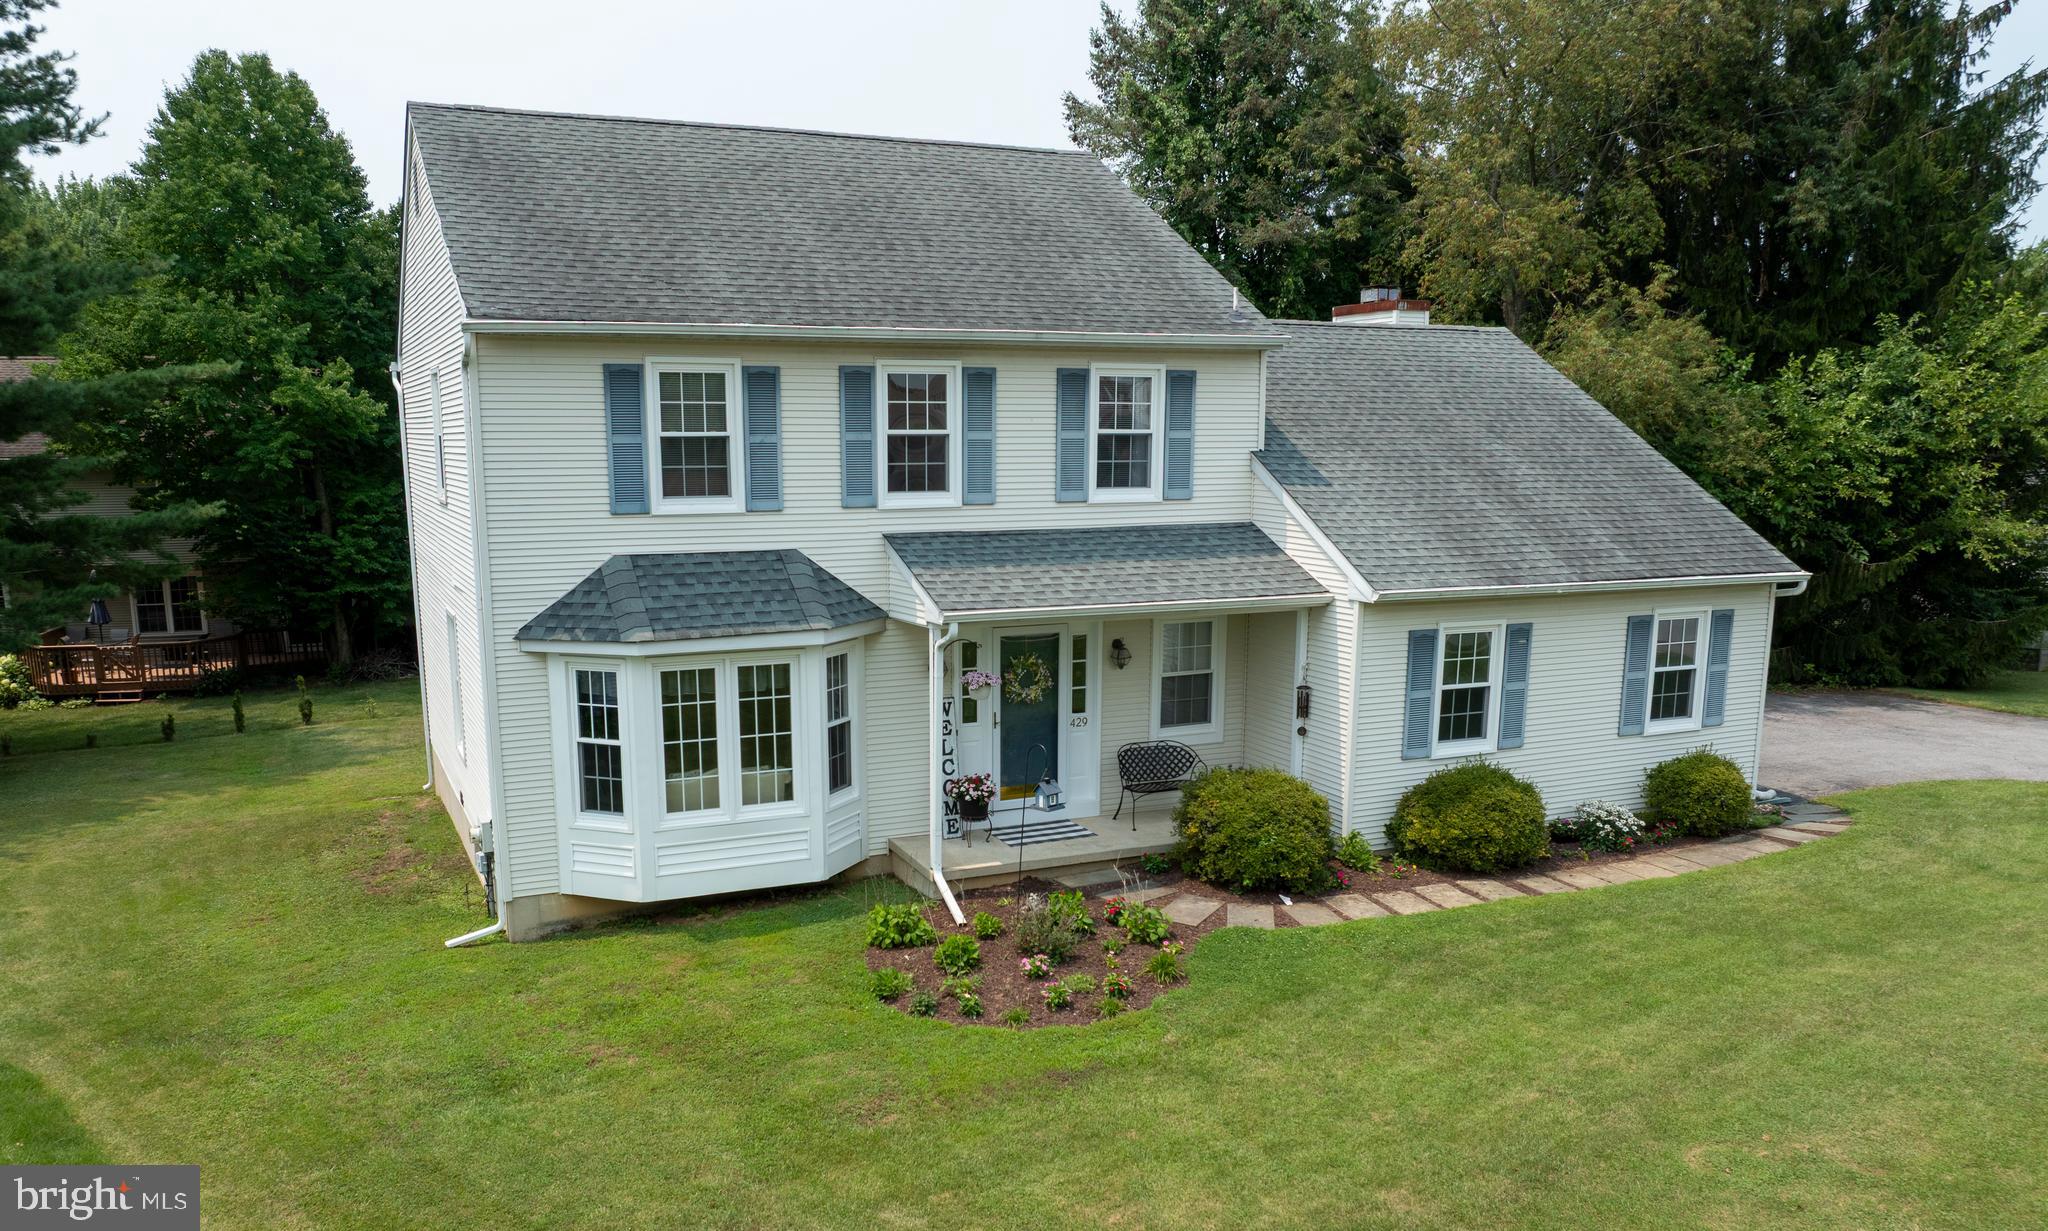
Two story colonial style home now available in the sought after Marchwood community!  The partial stone front with updated vinyl siding makes the exterior of the home very attractive.  The shady partially wooded level lot is almost 2/3 of an acre.  Enter the foyer of the home, then off to the sunken living room with beautiful hardwood flooring.  The formal dining room also has hardwood flooring.  The kitchen flooring has recently been replaced, along with the sink and butcher block countertop.  A new refrigerator is included.  The family room is spacious with a door leading out to the rear patio, and a propane heater is also included.  A powder room and the conveniently located laundry room complete the 1st floor.  Upstairs is the main bedroom with a private bathroom, along with 3 other bedrooms and the hall bathroom.  There is an office on the upper level, or it could be a 5th bedroom if needed.  There are also pull-down stairs for attic storage.   Some updates over the years include the vinyl siding, vinyl windows, roof, electric panel, central air, bathroom vanities, and most of the home has recently been painted.  This popular location is close to shopping and major routes such as route 202 and the turnpike.  Acker Park is just a short walk away.  This location can't be beat!   The home is served by the popular Downingtown East school district, with access to the STEM Academy.  Hurry, this gem won't last long!
#PACT2130040

EXTON

209 CRUMP ROAD

4 Beds

2 Baths

2,278 Sq.Ft.

$635,000

MLS#: PACT2130040

Welcome to this almost new 2024-built luxury townhome in the highly sought-after Exton Walk community, situated within the award-winning West Chester Area School District.
Offering approximately 2,120 square feet of finished living space across three floors, this exceptional Strauss-model home features 3 spacious bedrooms, 3.5 bathrooms, and an open-concept floor plan ideal for entertaining and everyday living. Bright, airy interiors filled with natural light and contemporary finishes make every level feel welcoming and refined.
What truly sets this home apart is the entry level, which features a unique builder-customized open living space with a full bathroom. This layout was a paid custom modification during construction and exists nowhere else in Exton Walk, making this a genuinely one-of-a-kind home in the community.
Luxury vinyl plank flooring runs throughout the first and second floors, all staircases, and every bathroom, with carpet reserved only for the third floor bedrooms and closets. The gourmet kitchen features a smart GE 5-burner induction range, smart GE dishwasher, large three-door refrigerator, generous cabinetry, pantry, and a beautiful white hutch with glass display cabinets, flowing seamlessly into the dining and living areas, creating the perfect setting for gatherings and family time. A full-sized deck extends the entertaining space outdoors. The primary suite offers a walk-in closet and spa-inspired bathroom designed for ultimate relaxation, with two additional bedrooms and a full hall bathroom completing the upper level.
Upgraded Whirlpool washer and dryer included. Smart garage access via the Aladdin app. Four dedicated parking spots, 2 in the garage and 2 under the deck. Community playground just two doors away with guest parking nearby.
Minutes from Route 30, Route 100, and the PA Turnpike, with nearby train stations making commutes effortless along with shopping, dining, parks and entertainment all close by. Please schedule the visit today
#PACT2124022

EXTON

418 PITCH PINE WAY

3 Beds

3 Baths

2,120 Sq.Ft.

$589,900
MLS#: PACT2124022

 - property

Send a message

Message successfully sent.

Your message

What is 3 + 4 ?

Reason for contacting?

I agree to receive email communication and understand I can unsubscribe at any time.

I agree to be contacted by Charis Realty Group via call, email, and text for real estate services. To opt out, you can reply 'stop' at any time or reply 'help' for assistance. You can also click the unsubscribe link in the emails. Message and data rates may apply. Message frequency may vary. Privacy Policy

Sign Out

Virtual Assistant

Would you like to take the next step with this property? We can help you schedule a showing or virtual tour, or send you more details.

Yes, I would like more information.

Thank You for Your Reply, One of Our Agents will contact you as soon as possible

No, maybe later.

Thank you, you can always contact me via email, phone number or through the contact form.

Realhub AI

Lucy - Your AI-Powered Realtor

Update Your Temporary Password

Personalize your search

Enter your email and we'll notify you immediately when new listings match what you're looking for.

or enter email address

Already have an account ? Login here

Continue your home search

I agree to receive communications and understand I can unsubscribe at any time.

I agree to be contacted by Charis Realty Group via call, email, and text for real estate services. To opt out, you can reply 'stop' at any time or reply 'help' for assistance. You can also click the unsubscribe link in the emails. Message and data rates may apply. Message frequency may vary. Privacy Policy

Already have an account ? Login here

We use cookies

We use cookies primarily for analytics to enhance your experience. By accepting, you agree to our use of these cookies. You can manage your preferences or learn more about our cookies policy.