
Colonial
3745 HAWKHURST CLOSE
CHADDS FORD, PA 19317
MLS#: PADE2088132
$795,000
Property
Beds
4
Full Baths
2
1/2 Baths
1
Year Built
1989
Sq.Footage
2,516
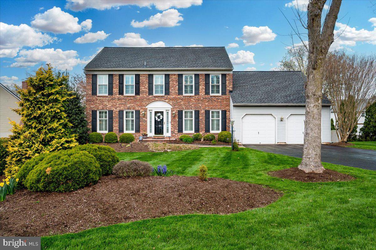
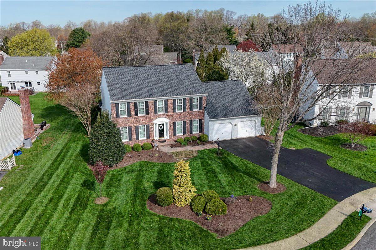
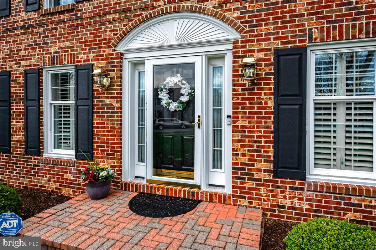
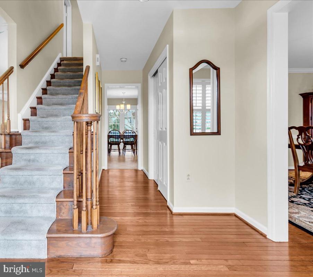
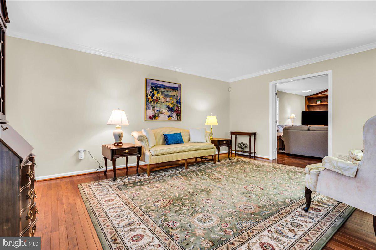
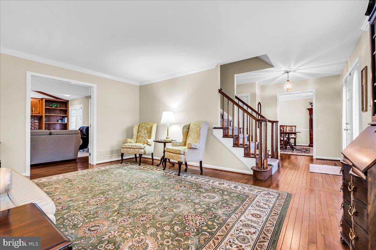
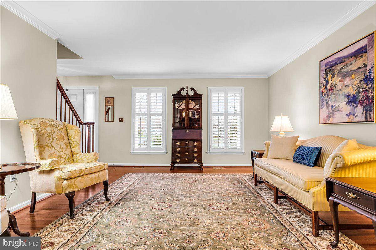
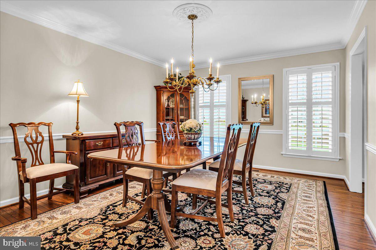
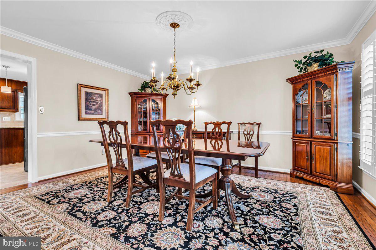
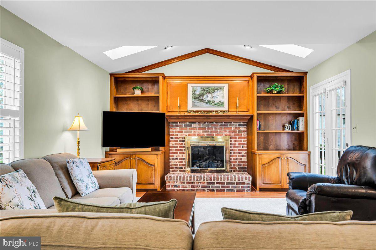
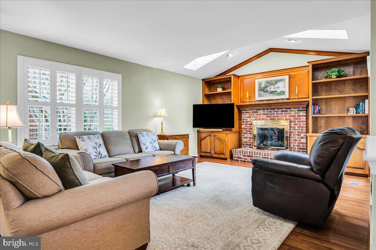
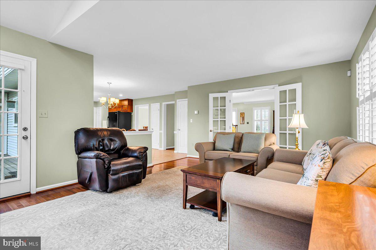
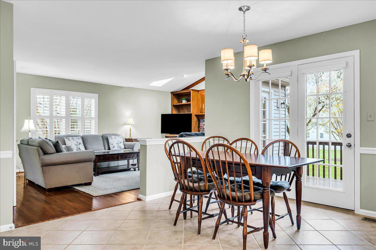
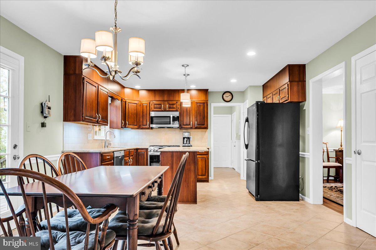
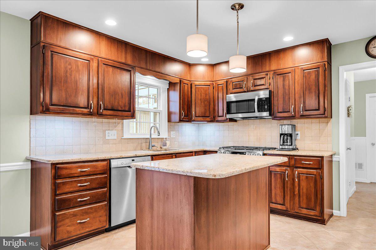
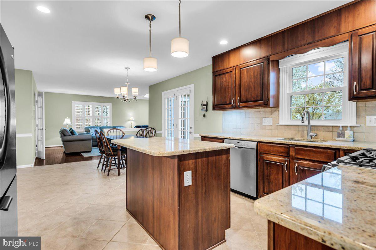
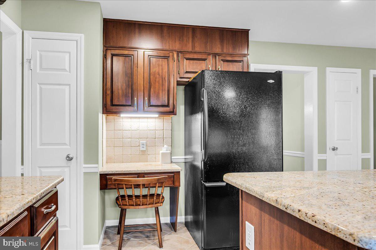
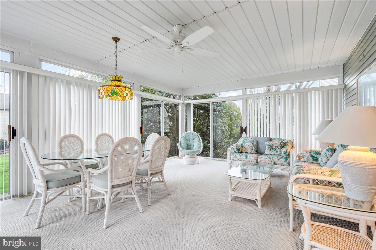
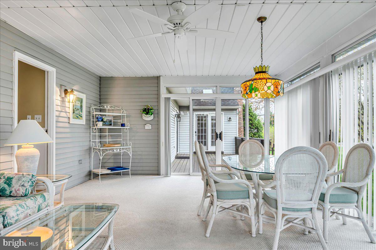
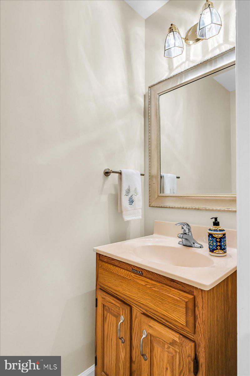
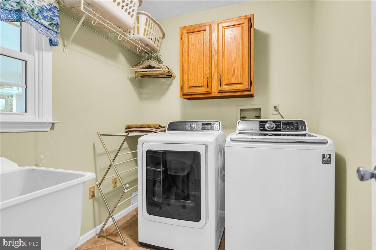
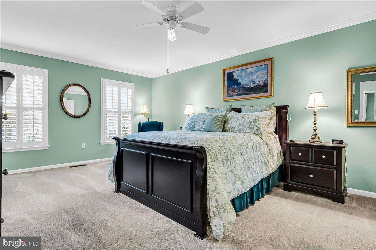
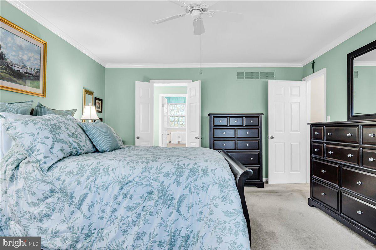
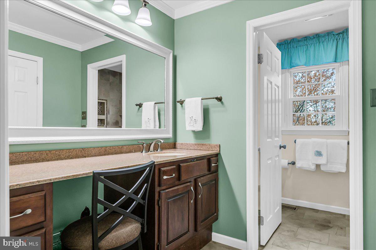
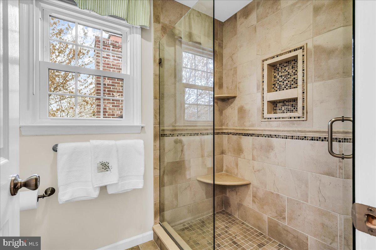
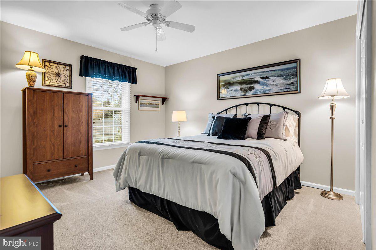
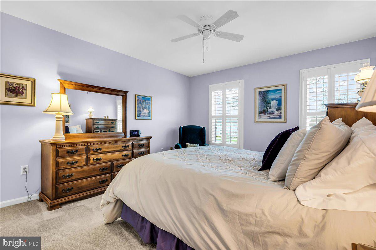
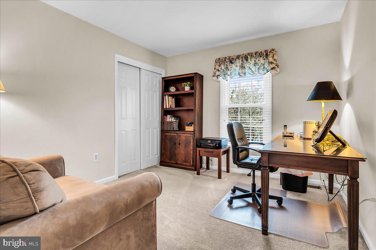
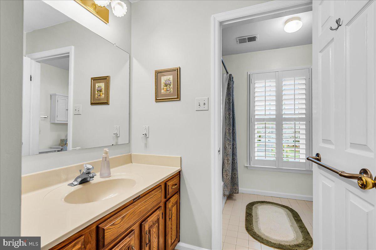
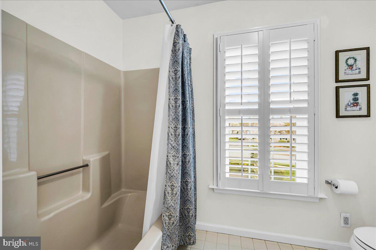
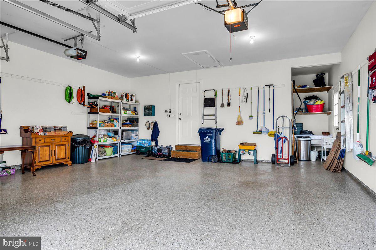
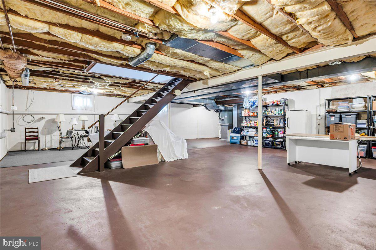
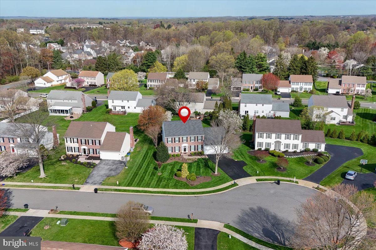
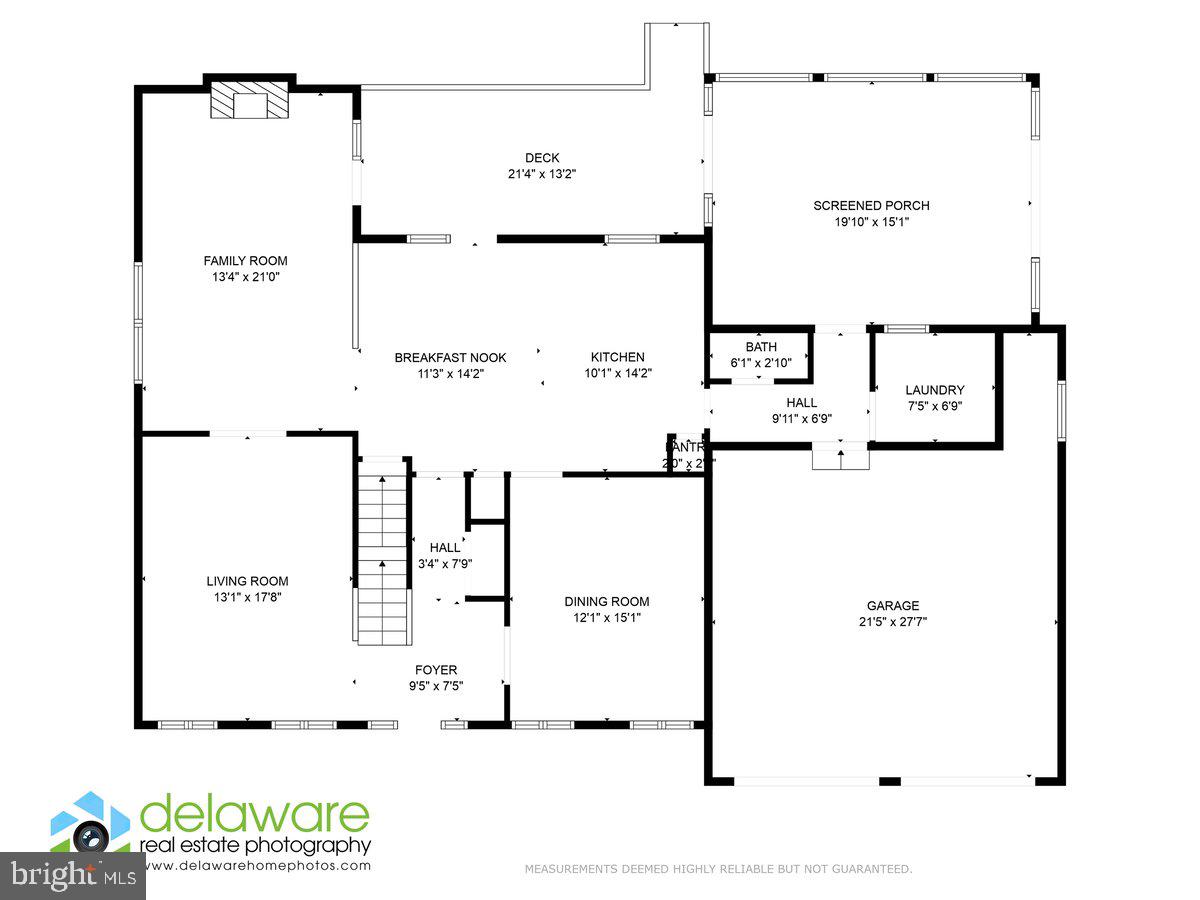
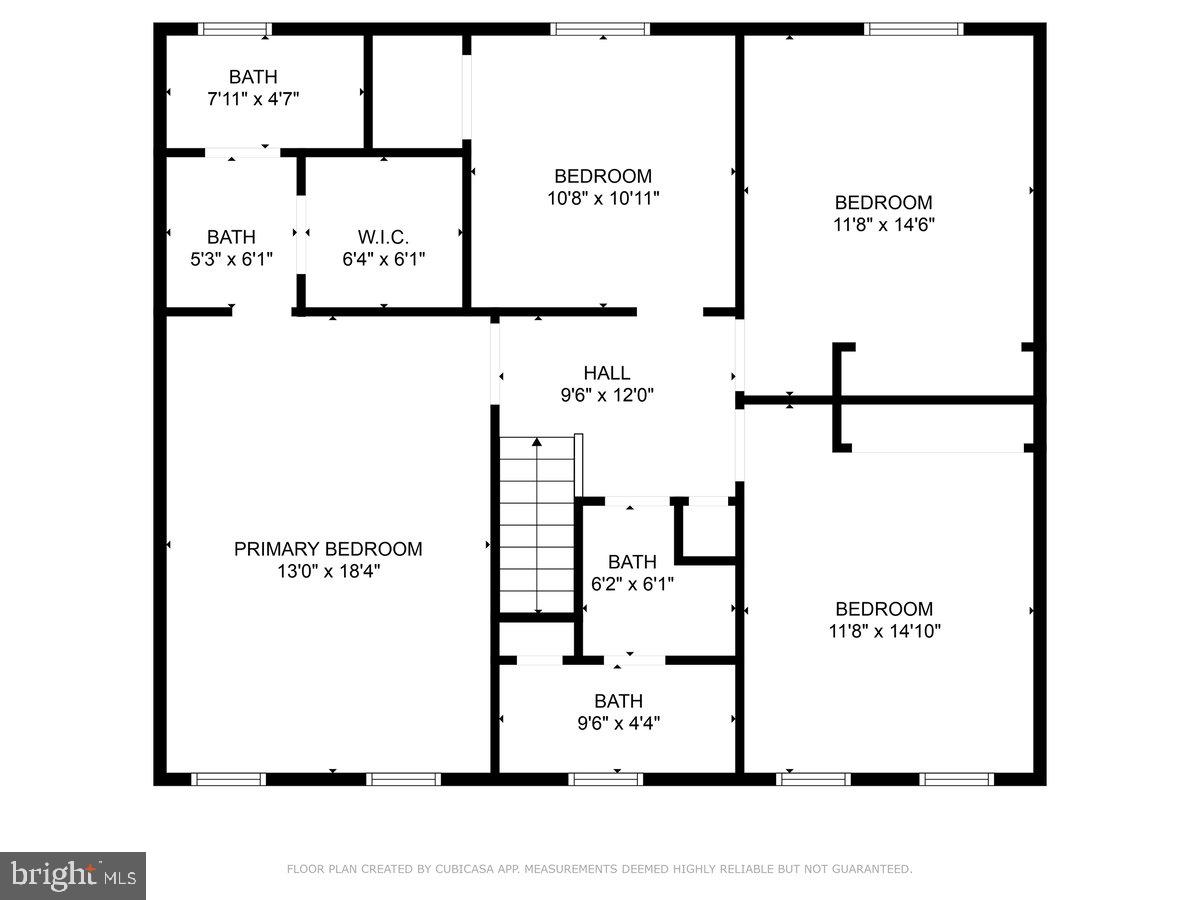
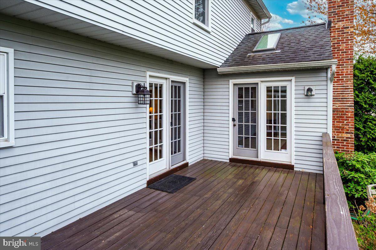
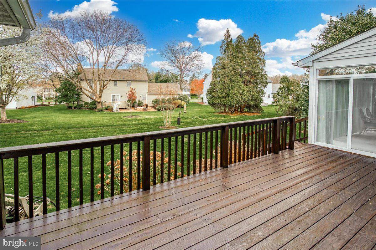
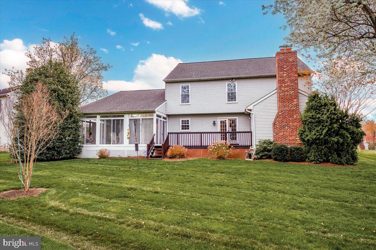
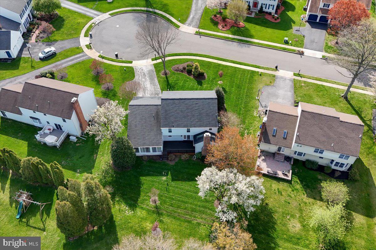
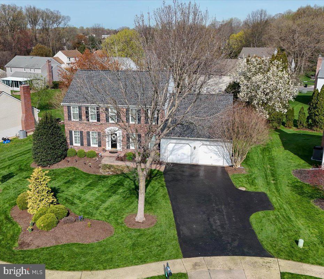
Welcome to this beautiful 4 bedroom, 2.5 bath home on a cul-de-sac lot in the extremely popular community of Chartwell! This home has been meticulously cared for by the original owner with stunning improvements! When you arrive at this home, you will see a gorgeous brick front exterior. The foyer entry has lovely hardwood flooring and adjoins the formal Living Room and elegant Dining Room with crown molding, chair rail and hardwood flooring as well. You will absolutely love the eat-in Kitchen which is open to the Family Room with brick gas fireplace and raised hearth, two skylights, vaulted ceiling and French doors. The Kitchen is awesome with beautiful granite counters, recessed lighting, updated stainless 5- burner range and new dishwasher, ceramic tiled floor, breakfast bar, microwave, desk area, lazy susan, two pantry closets and refrigerator included! There is a spacious main floor laundry area and convenient powder room. Just wait until you see the spectacular three seasons Florida Room as it is truly amazing! The second level has very spacious bedrooms beginning with the grand Main Bedroom Suite with huge walk-in closet, private full bathroom with walk-in double shower with seat, separate toilet area, separate sink area and vanity table/desk, linen closet and ceramic tiled floor. The other bedrooms have great closet space and the main hall full bathroom has ceramic tile, separate sink area and separate tub and toilet room. There are so many other awesome features: new gas heater in 2023 and updated central air conditioning in 2016, updated roof in 2015, beautiful plantation shutters, new windows throughout, 2-car garage with extra storage space and electric opener, attic with pull-down stairs, loads of space in the full basement with high ceilings, perfect to place a workshop area and storage shelving included. This location is stellar in that you are close to everything with an easy commute to Wilmington or Philadelphia, train stations, airport, I-95, fine restaurants, parks, pools and the list goes on and on!!! This one won't last!
Features & Amenities
Interior
-
Other Interior Features
Eat-in Kitchen, Ceiling Fan(s), Recessed Lighting, Crown Molding, Open Floorplan
-
Total Bedrooms
4
-
Bathrooms
2
-
1/2 Bathrooms
1
-
Above Grade Finished Area
2516.0
-
Basement YN
YES
-
Cooling YN
YES
-
Cooling
Central Air, Ceiling Fan(s), Electric
-
Fireplace YN
YES
-
Heating YN
YES
-
Heating
Natural Gas, Forced Air
-
Pet friendly
N/A
Exterior
-
Garage
Yes
-
Garage spaces
2
-
Construction Materials
Brick, Aluminum Siding, Vinyl Siding
-
Parking
Garage Door Opener, Asphalt, Garage, Driveway, Inside Entrance, Attached
-
Patio and Porch Features
Deck
-
Pool
No
-
Waterfront YN
NO
Area & Lot
-
Lot Features
Cul-De-Sac
-
Lot Size(acres)
0.33
-
Lot Size(square feet)
14,375
-
Property Type
Residential
-
Property Sub Type
Single Family Residence
-
Architectural Style
Colonial
Price
-
Sales Price
$795,000
-
Tax Amount
$10,373
-
Financing Options
Conventional, Cash
-
Sq. Footage
2,516
-
Price/SqFt
$315
HOA
-
Association
YES
-
Association Fee
$150
-
Association Fee Frequency
Annually
-
Association Fee Includes
N/A
School District
-
Elementary School
N/A
-
Middle School
N/A
-
High School
N/A
Property Features
-
New Construction
NO
-
Foundation Details
Concrete Perimeter
-
Senior Community YN
NO
-
Sewer
Public Sewer
-
Tax Lot
082-000
-
Water Source
Public
Schedule a Showing
Showing scheduled successfully.
Mortgage calculator
Estimate your monthly mortgage payment, including the principal and interest, property taxes, and HOA. Adjust the values to generate a more accurate rate.
Your payment
Principal and Interest:
$
Property taxes:
$
HOA fees:
$
Total loan payment:
$
Total interest amount:
$
Location
County
DELAWARE
Elementary School
Middle School
High School
Listing Courtesy of Michele R Colavecchi Lawless, RE/MAX Associates-Wilmington
RealHub Information is provided exclusively for consumers' personal, non-commercial use, and it may not be used for any purpose other than to identify prospective properties consumers may be interested in purchasing. All information deemed reliable but not guaranteed and should be independently verified. All properties are subject to prior sale, change or withdrawal. RealHub website owner shall not be responsible for any typographical errors, misinformation, misprints and shall be held totally harmless.

AGENT
Sarah Barefoot
Call Sarah today to schedule a private showing.

* Listings on this website come from the FMLS IDX Compilation and may be held by brokerage firms other than the owner of this website. The listing brokerage is identified in any listing details. Information is deemed reliable but is not guaranteed. If you believe any FMLS listing contains material that infringes your copyrighted work please click here to review our DMCA policy and learn how to submit a takedown request.© 2024 FMLS.
Related Properties

CHADDS FORD
1400 HICKORY HILL RD
4 Beds
2 Baths
3,222 Sq.Ft.
$900,000
MLS#: PACT2132182

CHADDS FORD
70 HEYBURN ROAD
3 Beds
2 Baths
3,125 Sq.Ft.
$950,000
MLS#: PADE2117210

CHADDS FORD
1 ROBERT COURT
4 Beds
3 Baths
3,800 Sq.Ft.
$695,000
MLS#: PADE2120926

CHADDS FORD
604 KENNETT PIKE
3 Beds
3 Baths
3,427 Sq.Ft.
$925,000
MLS#: PACT2132508

CHADDS FORD
3 UPPER BANK DRIVE
4 Beds
3 Baths
3,550 Sq.Ft.
$699,900
MLS#: PADE2121414
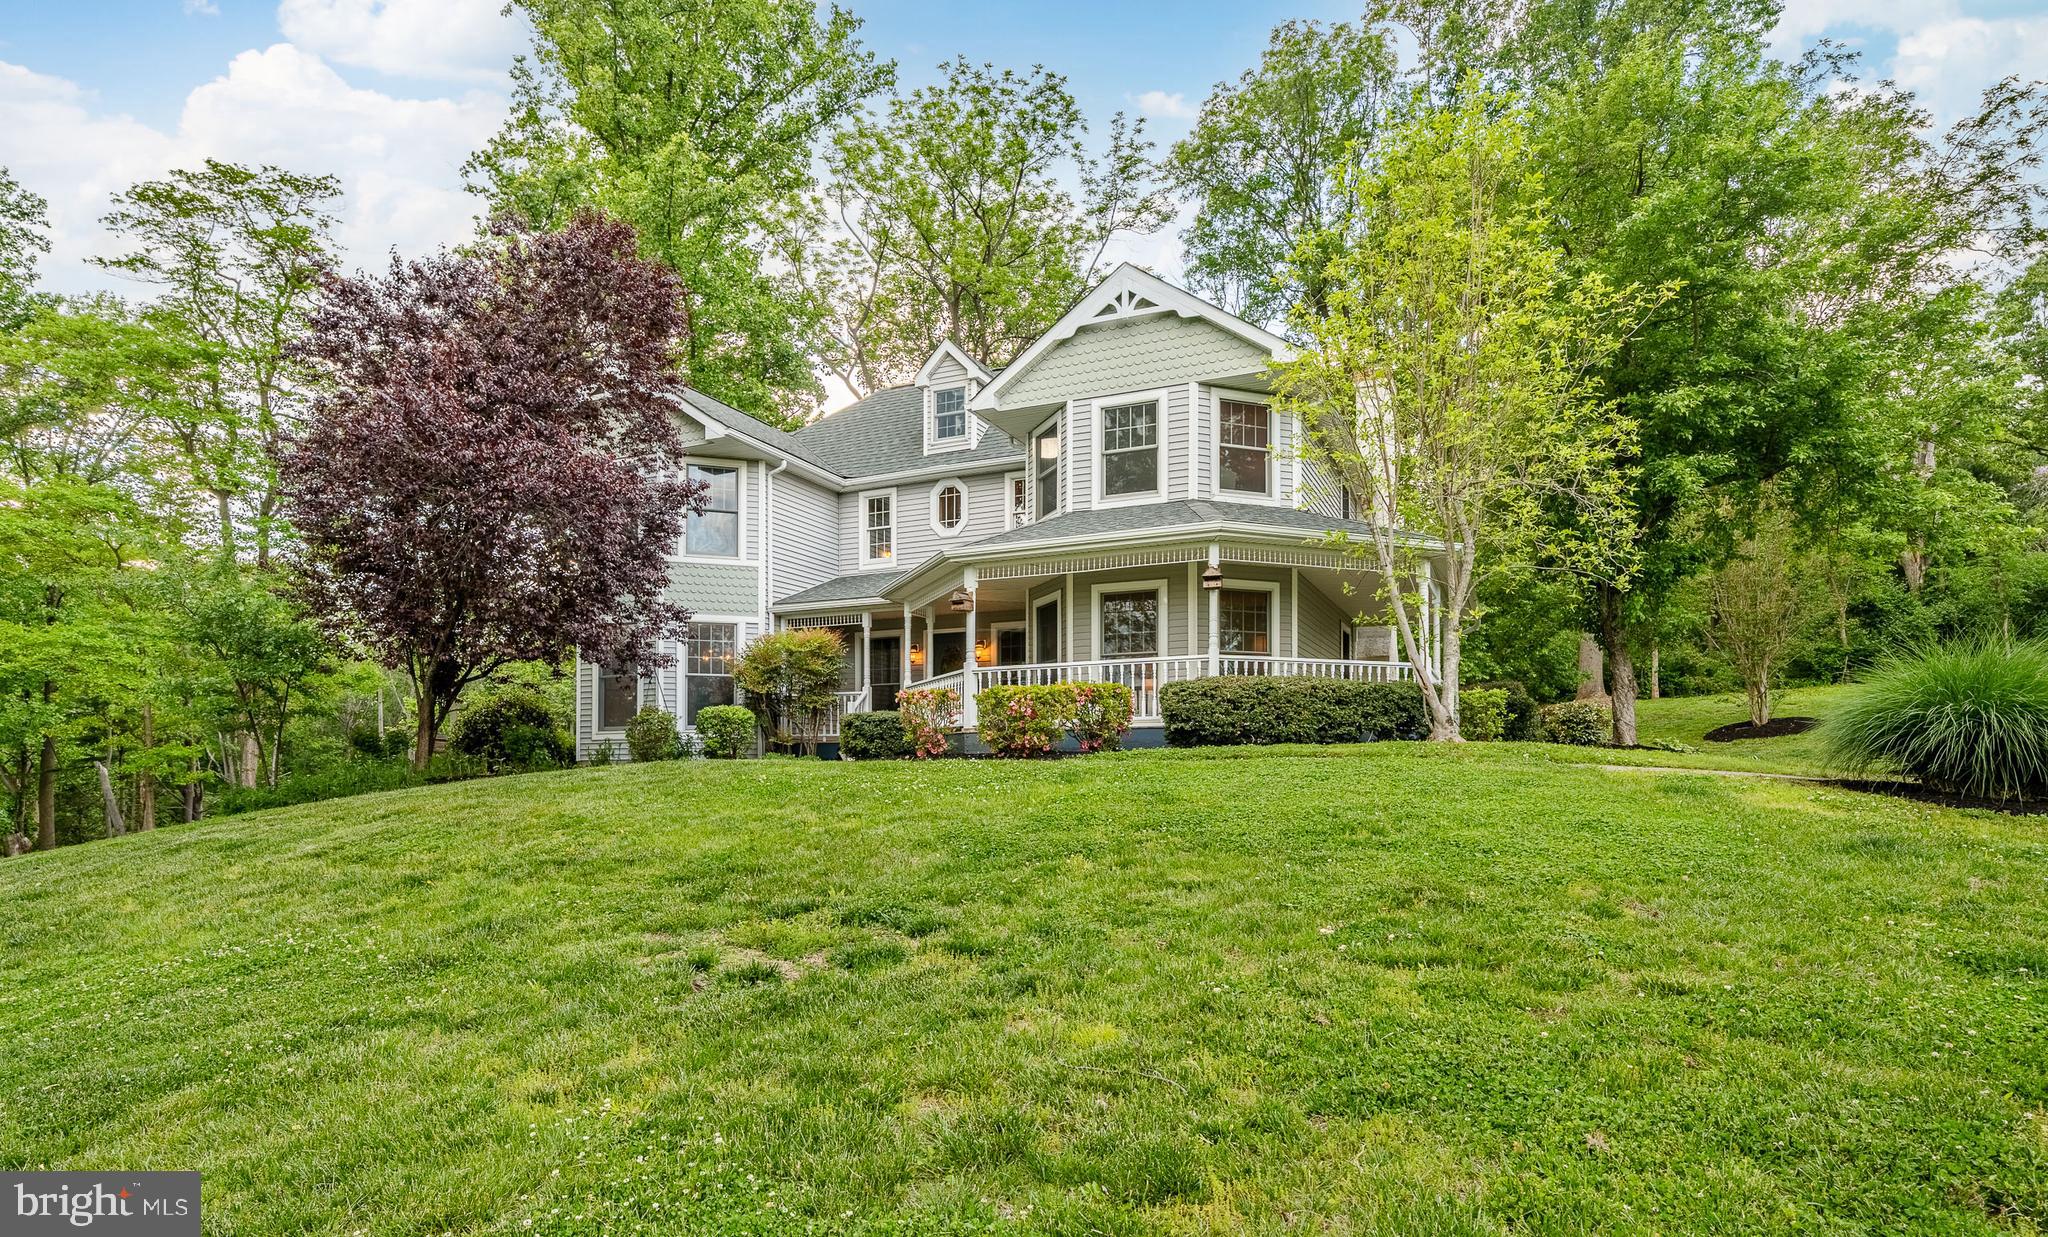
CHADDS FORD
52 ATWATER ROAD
4 Beds
2 Baths
4,606 Sq.Ft.
$889,900
MLS#: PADE2115524
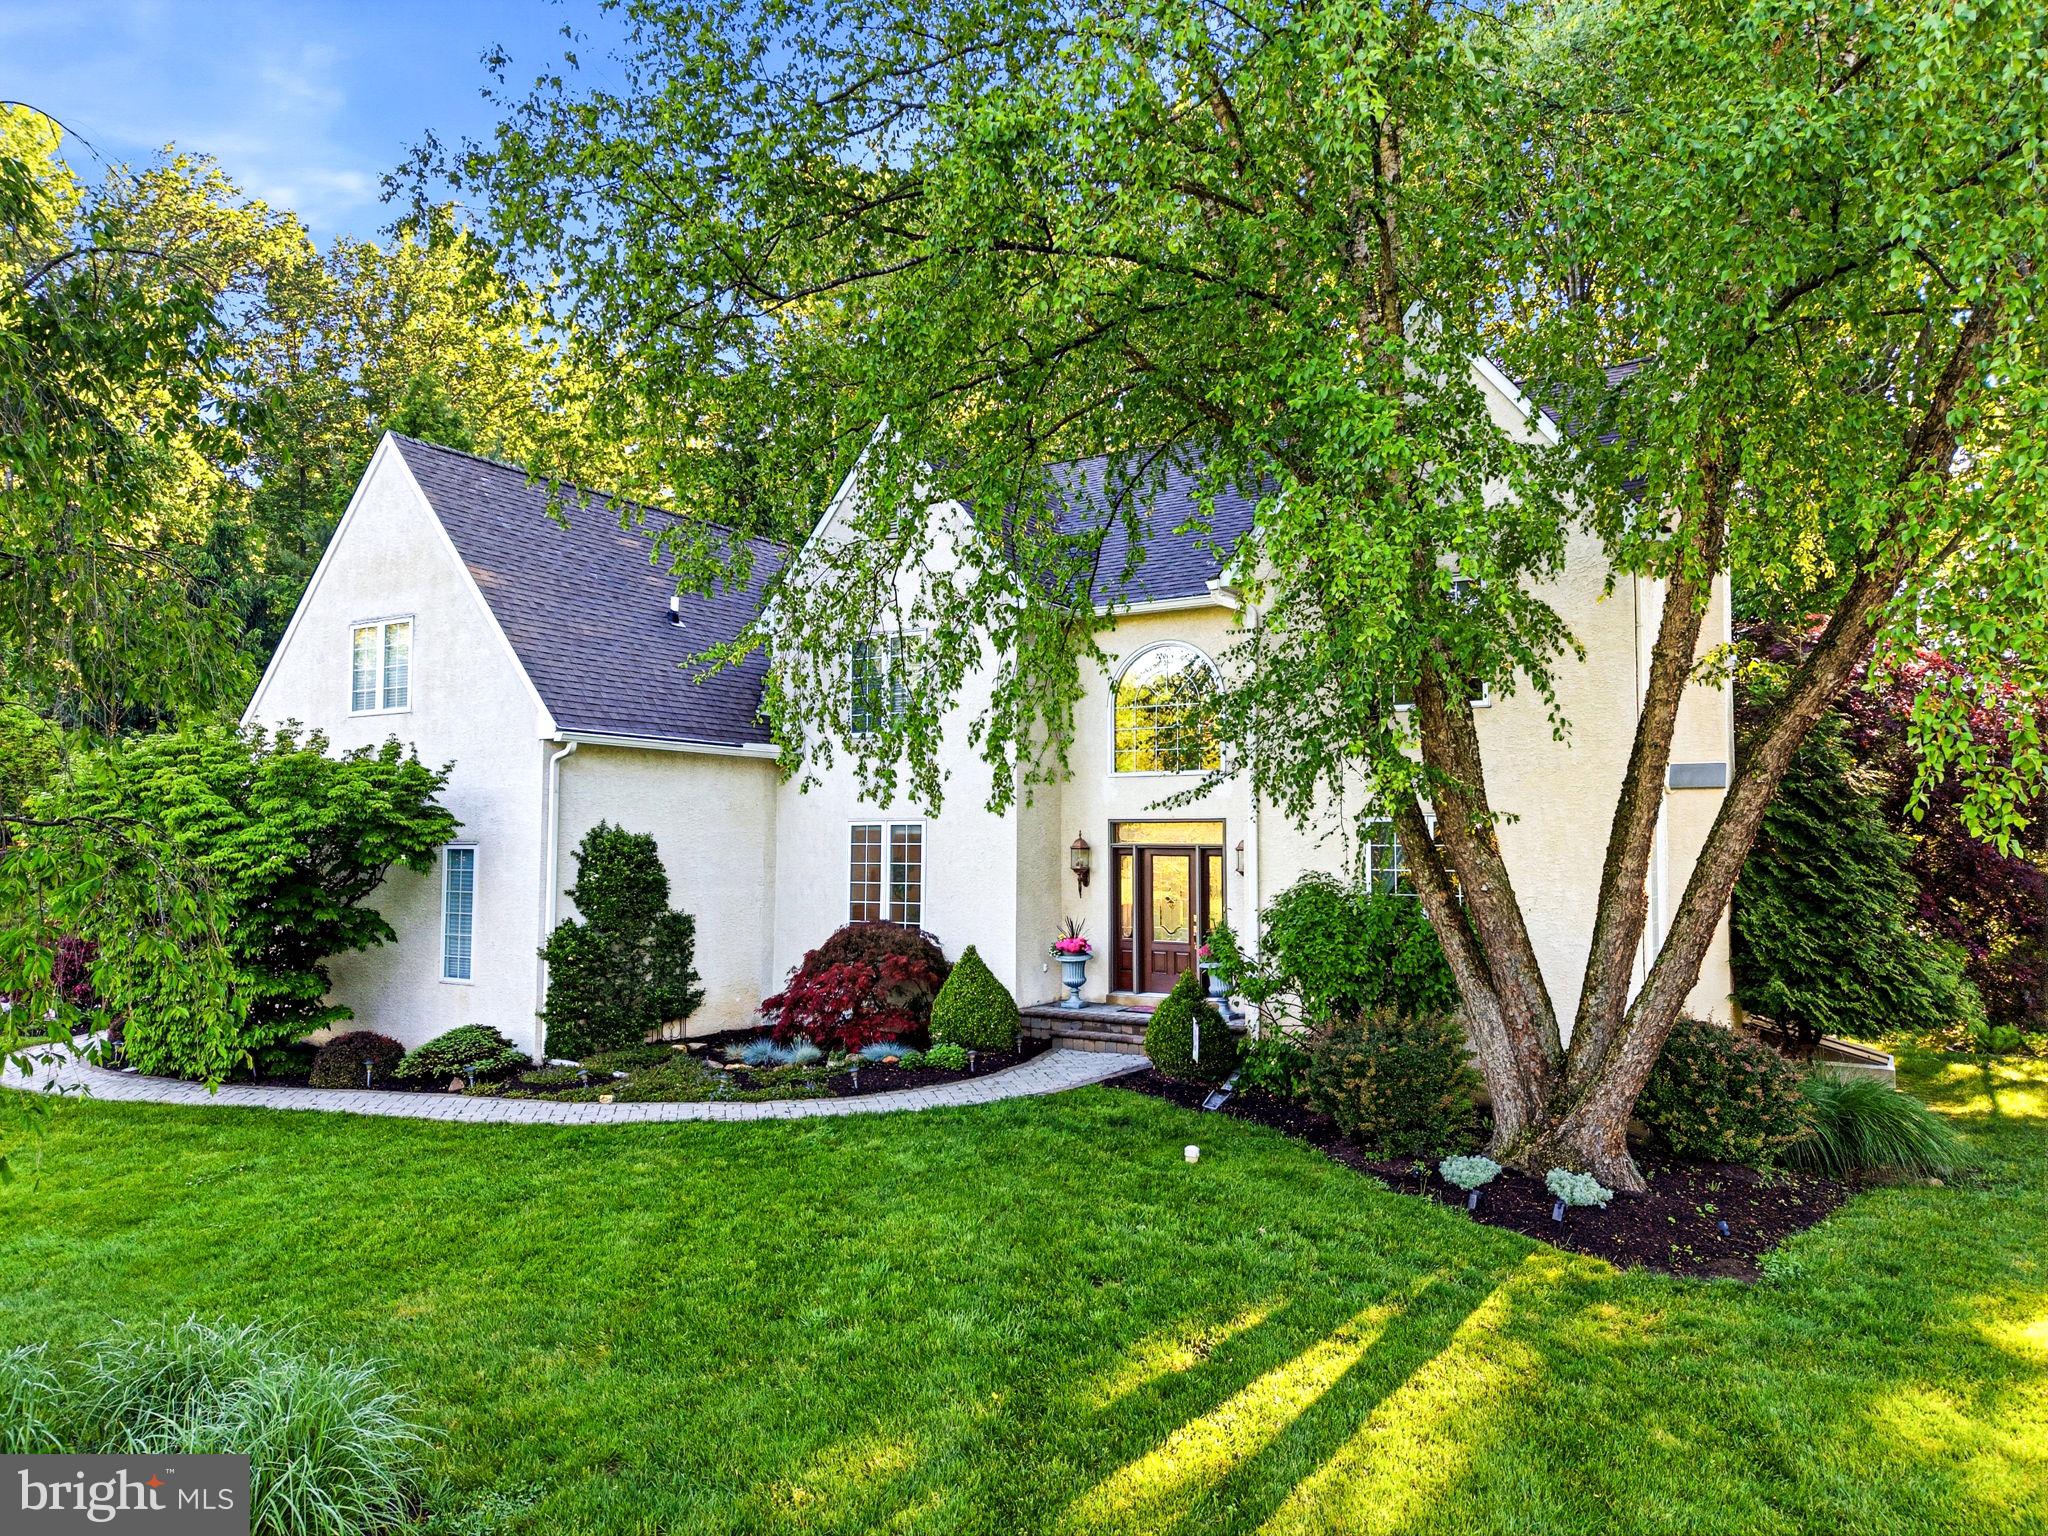
CHADDS FORD
101 RIDINGS BOULEVARD
4 Beds
2 Baths
3,628 Sq.Ft.
$949,000
MLS#: PADE2115712

CHADDS FORD
1 BALMORAL DRIVE
4 Beds
2 Baths
4,601 Sq.Ft.
$850,000
MLS#: PACT2131712

CHADDS FORD
1 SUMMIT AVENUE
4 Beds
2 Baths
3,050 Sq.Ft.
$739,900
MLS#: PADE2121982

CHADDS FORD
387 RING ROAD
5 Beds
4 Baths
4,940 Sq.Ft.
$950,000
MLS#: PADE2122422
.png)